

$584,000
1160 Ch. d'Aylmer 501
Gatineau (Aylmer)
Gatineau (Aylmer)
Type
Condominium
Bedrooms
2
Living area
1295 Square Feet
Bathrooms
2
MLS® 19251903
Property description
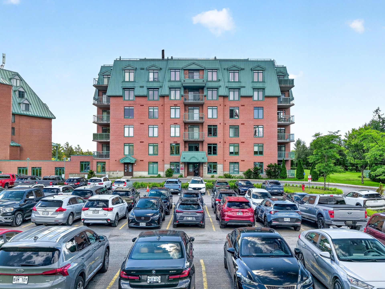
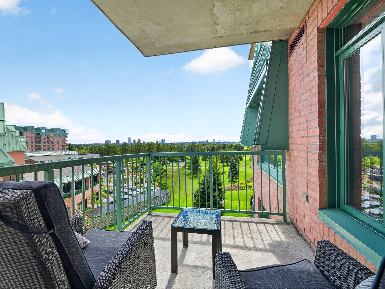
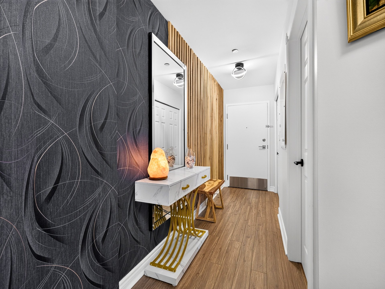
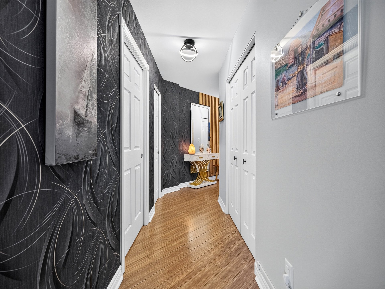
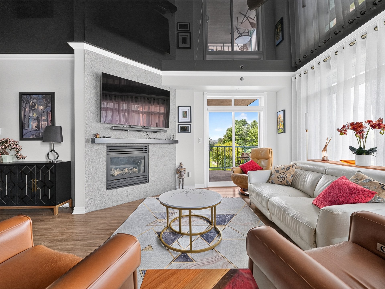
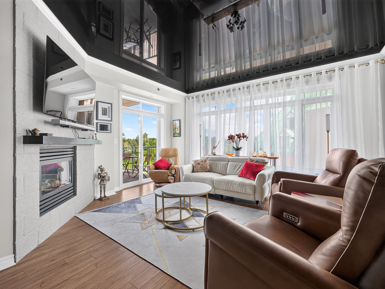
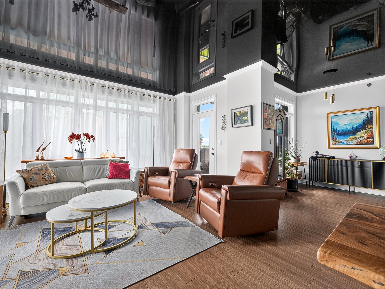
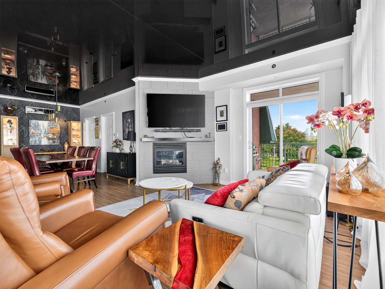
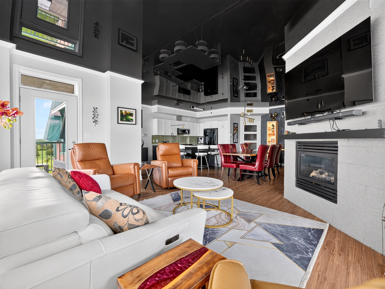
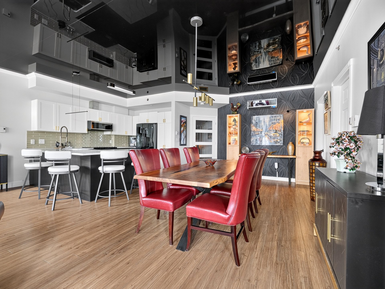
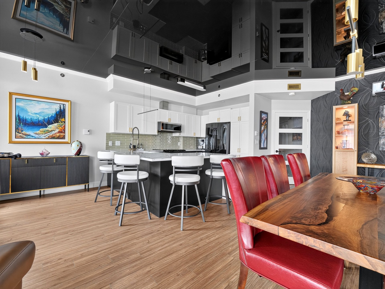
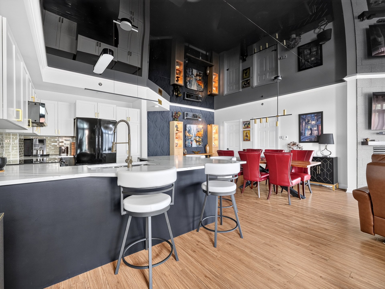
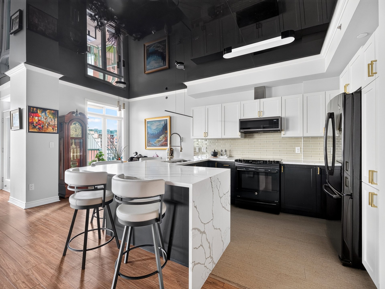
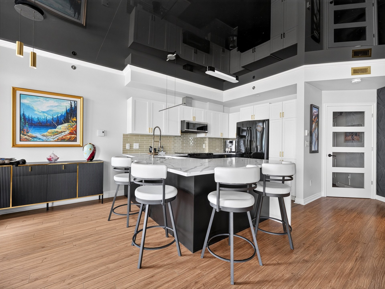
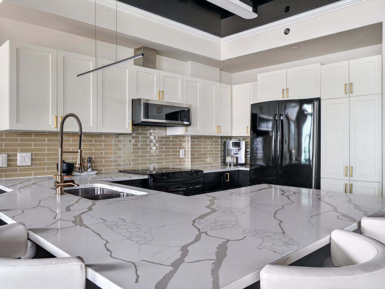
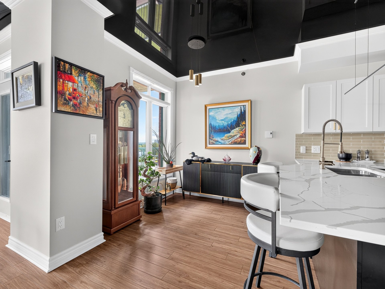
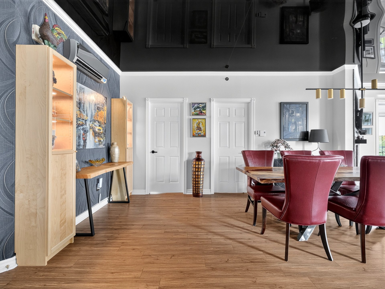
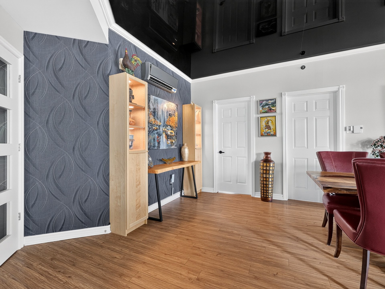
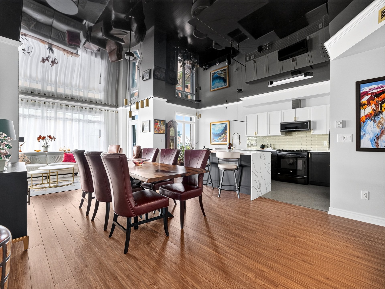
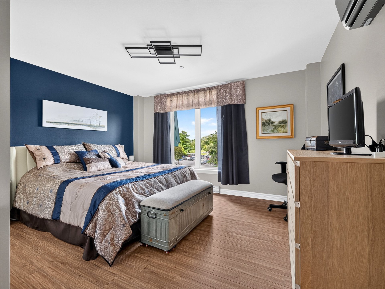
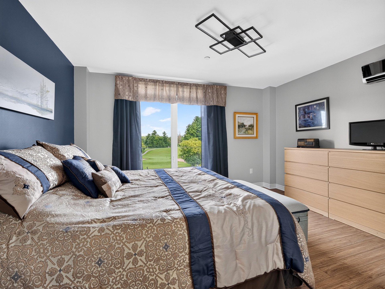
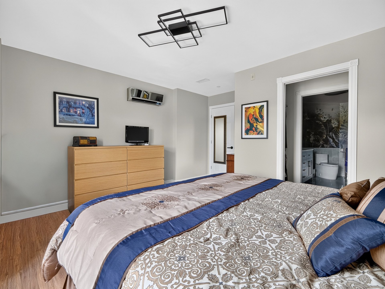
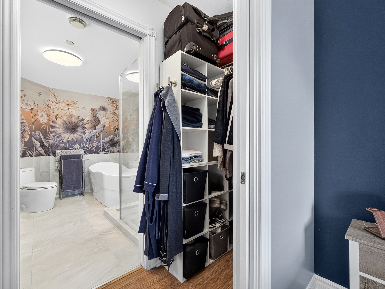
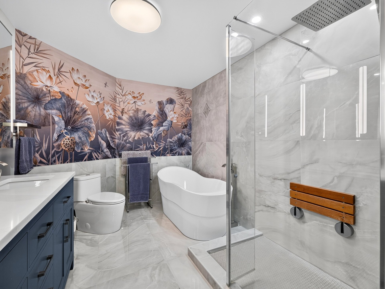
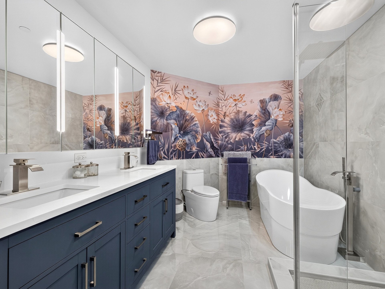
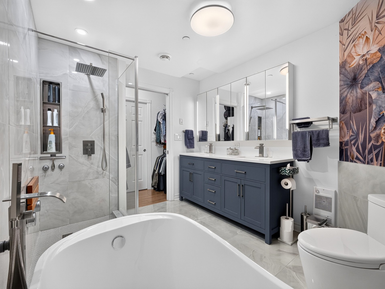
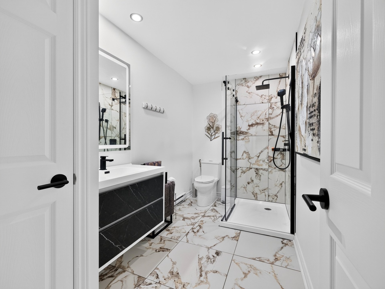
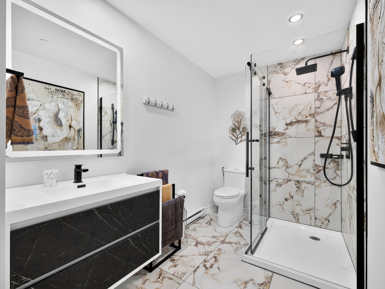
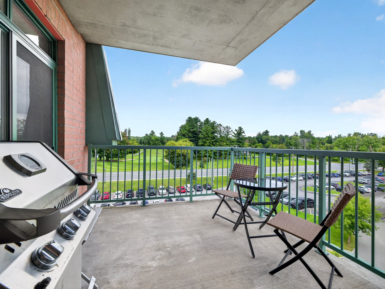
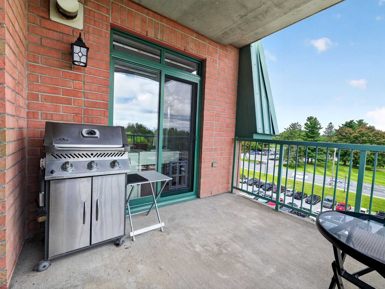
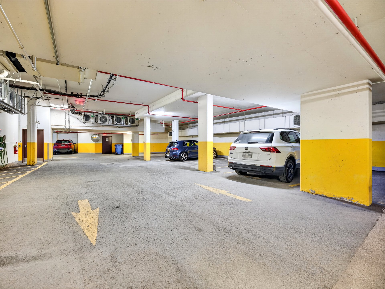
Prestigious Château Cartier! Be captivated by this superb 1,295 sq ft unit. Completely enhanced by a luxurious renovation of the kitchen and two bathrooms, it offers an elegant, refined, and decidedly contemporary décor. The open-concept living area, bathed in natural light, showcases meticulous finishes and a warm ambiance, enhanced by the gas fireplace. Two balconies pleasantly extend the living space. Indoor parking completes the package. Enjoy an unparalleled lifestyle with the KOENA Nordic Spa and a championship 18-hole golf course just steps away.
Details
Located near
Bicycle path, Cross-country skiing, Daycare centre, Elementary school, Highway, Public transportation, University
Room dimension
| Room | Floor | Dimensions | Floor covering |
|---|---|---|---|
| Hall | Other | 3.10 X 10 ft / 1.17 X 3.05 m | Laminate floor |
| Living room | Other | 13.9 X 16.9 ft irr / 4.19 X 5.11 m irr | Laminate floor |
| Dining room | Other | 11 X 15 ft / 3.35 X 4.57 m | Laminate floor |
| Kitchen | Other | 9.4 X 12 ft / 2.84 X 3.66 m | Other |
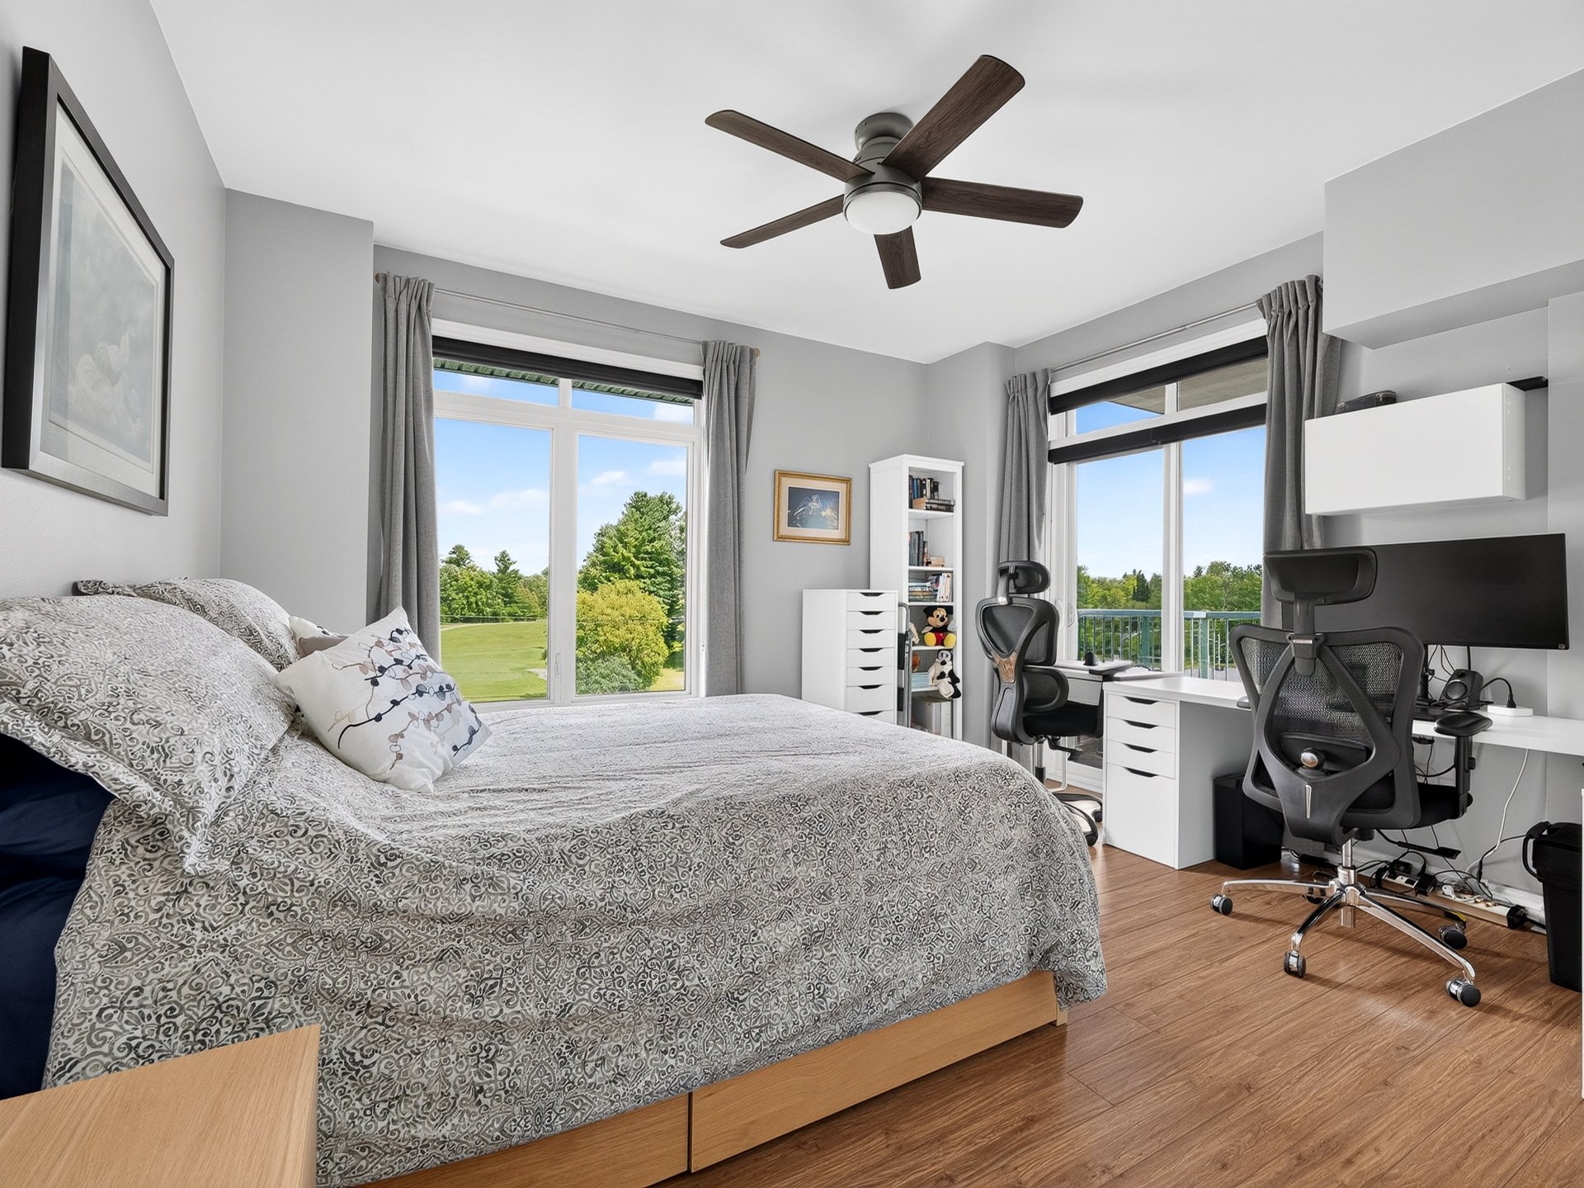
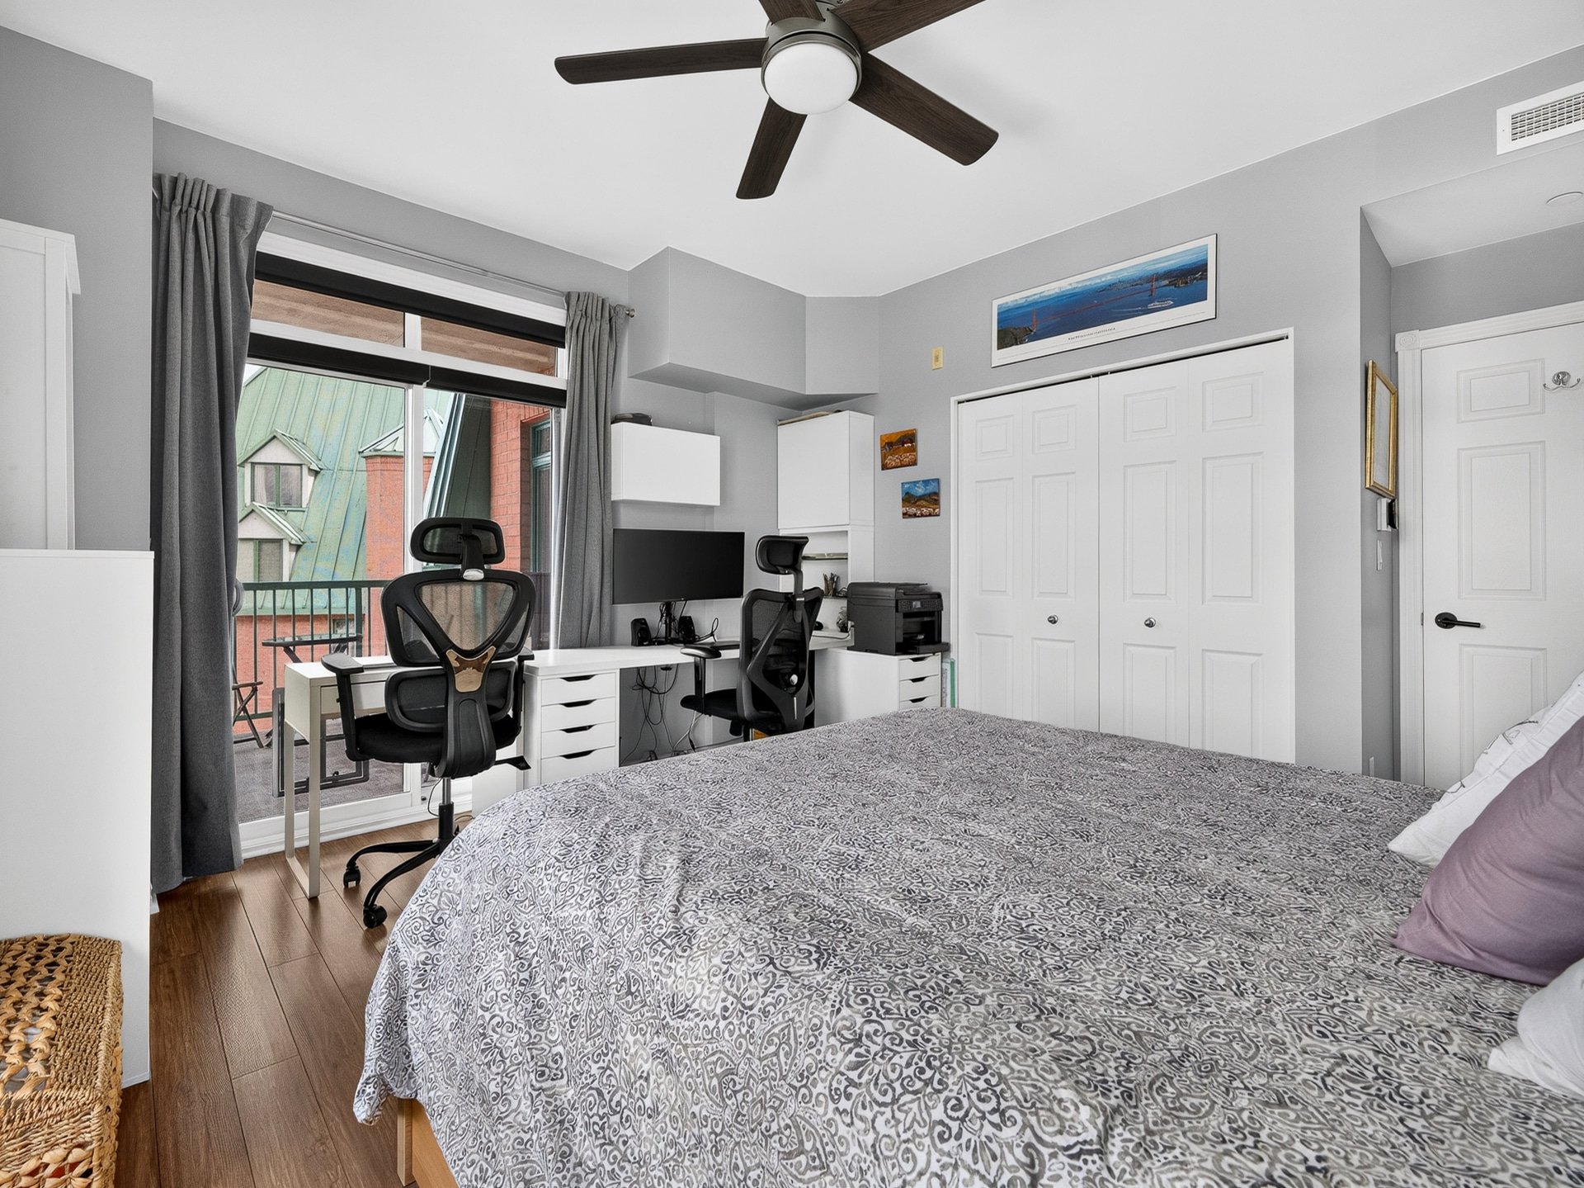
| Primary bedroom | Other | 11 X 13.10 ft / 3.35 X 4.22 m | Laminate floor |
| Bedroom | Other | 12 X 13.4 ft / 3.66 X 4.06 m | Laminate floor |
| Bathroom | Other | 8.6 X 10.9 ft / 2.59 X 3.28 m | Ceramic |
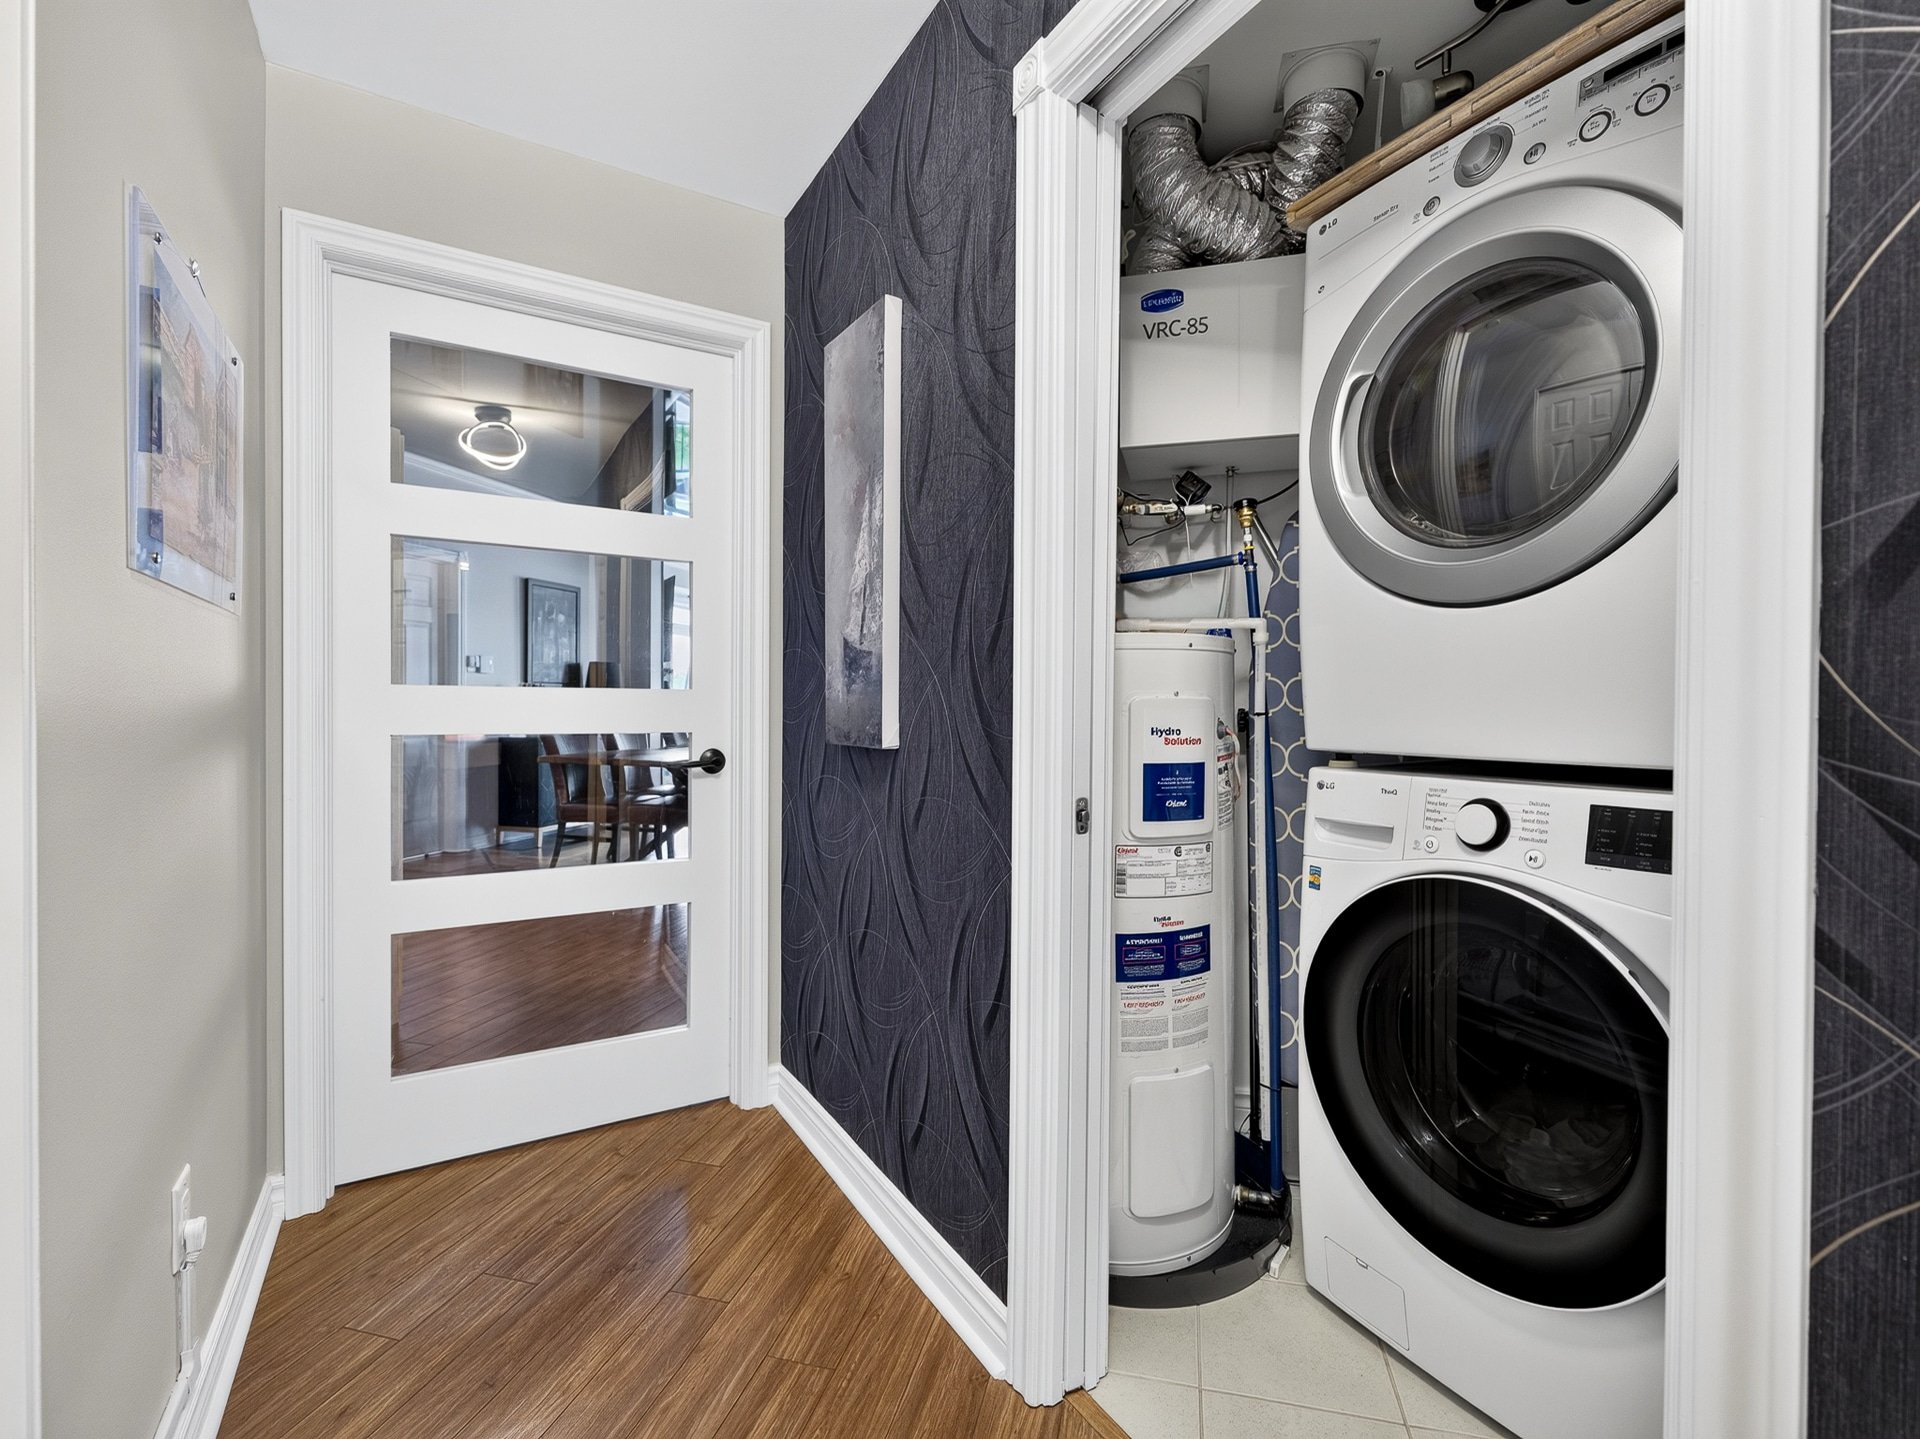
| Laundry room | Other | 4.4 X 9 ft / 1.32 X 2.74 m | Ceramic |
| Bathroom | Other | 5.11 X 11.6 ft irr / 1.80 X 3.51 m irr | Ceramic |
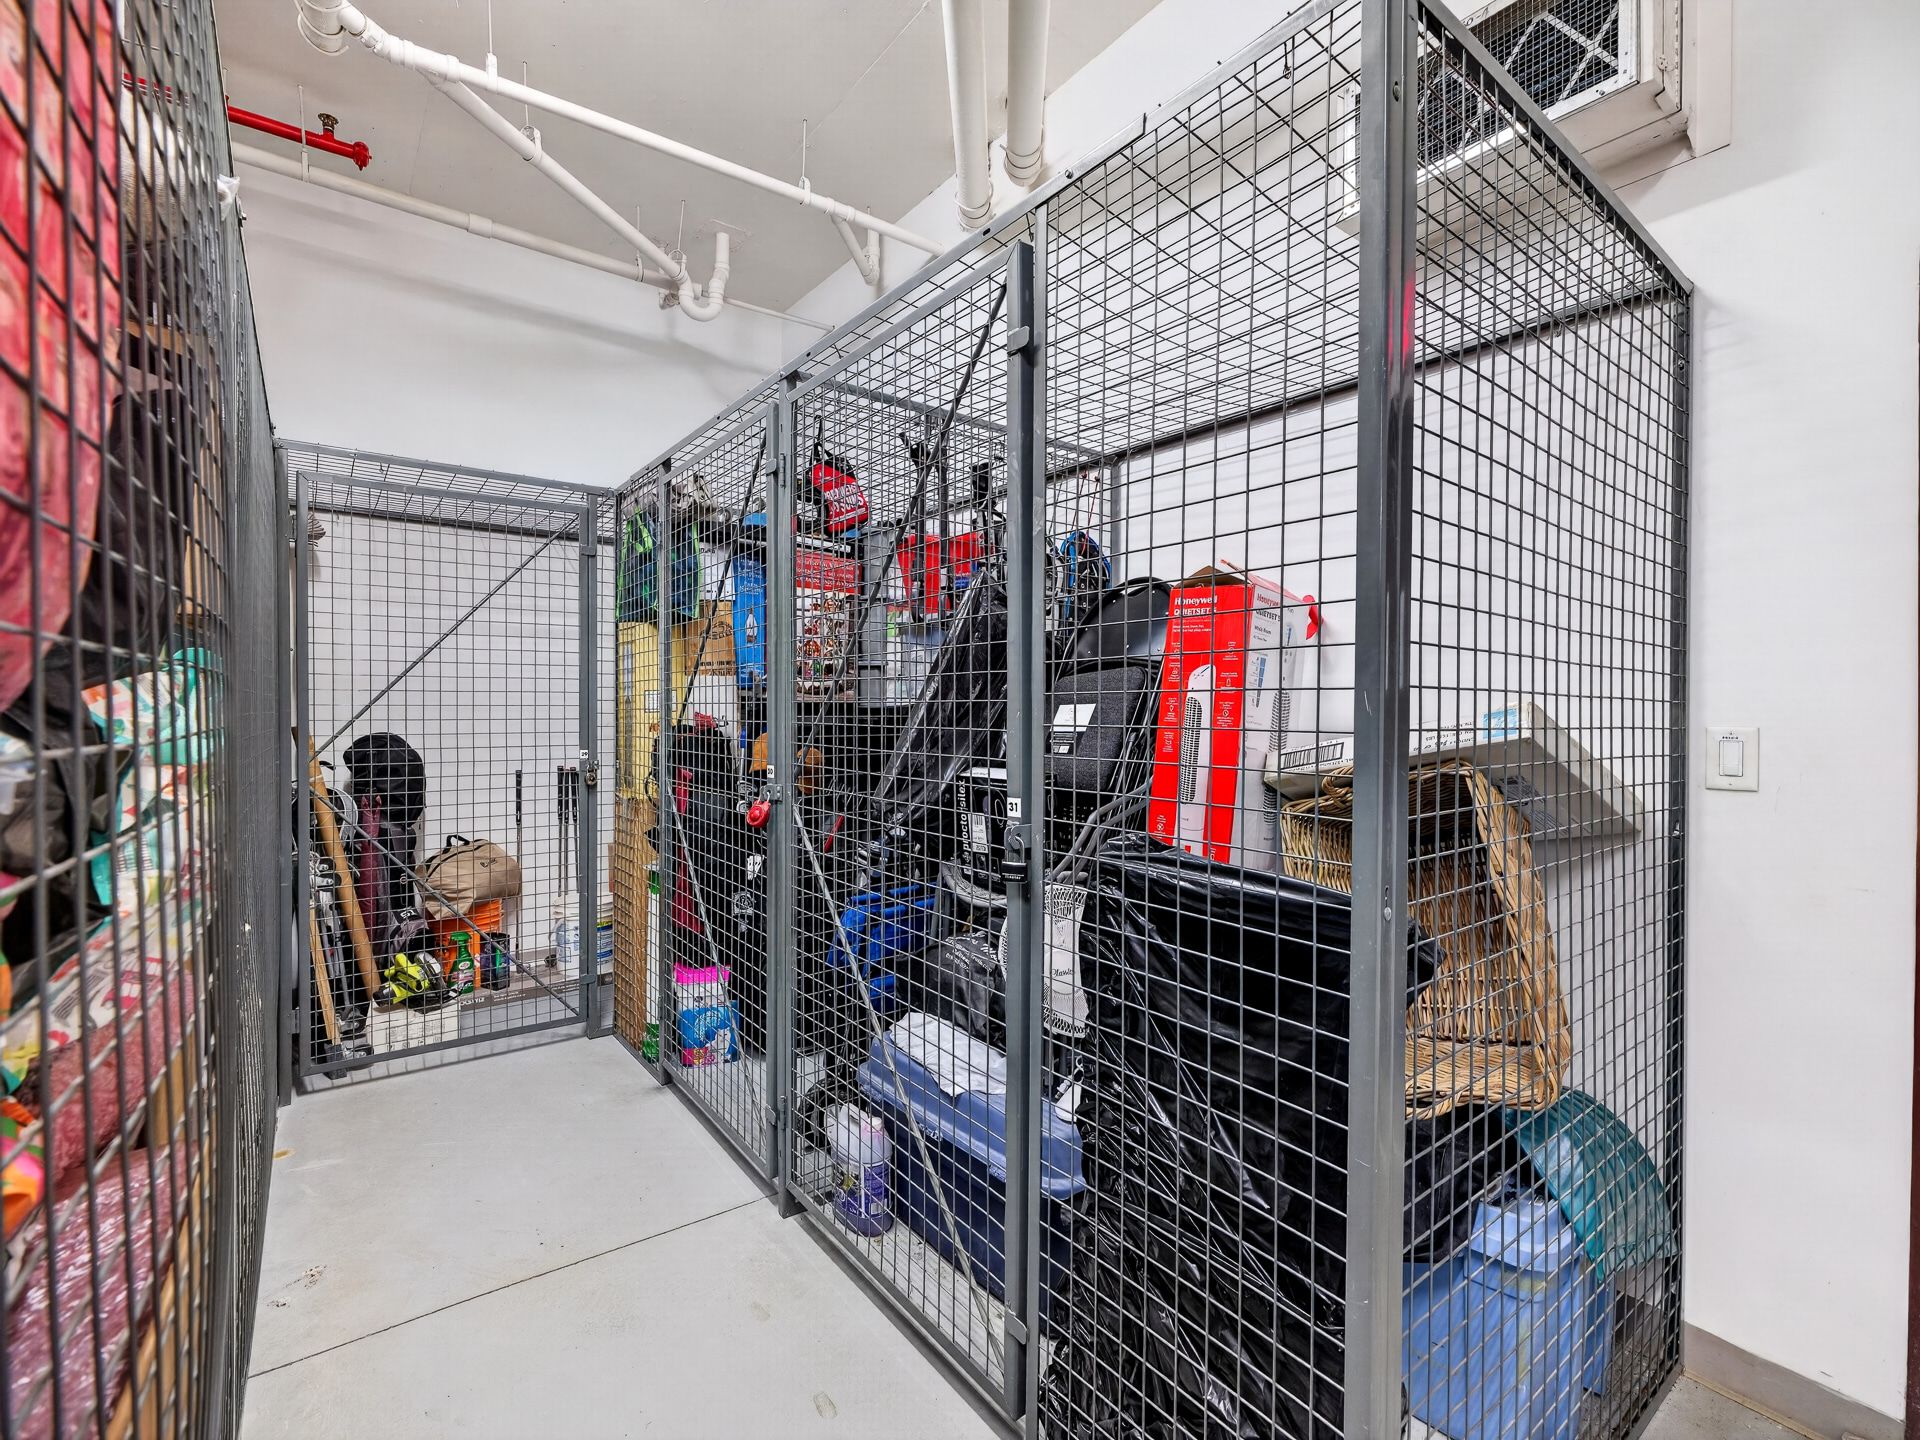
| Other | Other | 9 X 10 ft / 2.74 X 3.05 m | Concrete |
| Other | Other | 7.7 X 9 ft / 2.31 X 2.74 m | Concrete |
Taxes and expenses
| Municipal | $5,312 |
| School | $415 |
| Condominium fees | $8,280 |
Building and interior of the property
| Co-ownership fees | $8,280 |
| Bedrooms | 2 |
| Bathrooms | 2 |
| Number of rooms | 8 |
| Number of rooms above ground | 2 |
| Living area | 1295 Square Feet |
| Expected delay of occupancy | 60 days |
| Items included in the sale | Fridge, stove, washer, dryer, dishwasher, Thermo pump, miror and furniture in entrance, Microwave Gas BBQ, curtains, rodes, blinds. |
| Items excluded in the sale | Master bedroom curtains |
| Land area | 86.9 square metre |
| Year built | 2013 |
| Municipal assessment (land) | $90,000 |
| Municipal assessment (building) | $461,600 |
| Municipal assessment (total) | $551,600 |
| Assessment year | 2026 |
| Type of ownership | Divided |
| Condo floor | 5th |
| Number of stories | 7 |
| Available services | Electricity Connected, Sewer Connected, Water Connected |
| Bathroom / Washroom | Ensuite bathroom |
| Condominium services | Elevator |
| Distinctive features | Detached |
| Equipment available | Air exchange system, Electric garage door opener, Intercom |
| Garage | Attached |
| Hearth stove | Gas fireplace |
| Heating energy | Electricity |
| Heating system | Electric baseboard units |
| Landscaping | Landscaped |
| Parking | Attached, Garage |
| Sewage system | Municipality |
| Structure type | Apartment |
| Topography | Flat |
| Water supply | Municipality |
Addendum
| **Renovation of second bathroom 2023 **Renovation main bathroom 2025 **Addition of a door in the hallway 2022, **Addition of extenzo ceiling 2021 **Kitchen cork floor countertop and faucets 2023 **Replacement of light fixtures 2023 **BBQ exit on front balcony **2 elevators and one heated indoor parking. **Built in concrete and steel **Gateway connected to the hotel, you'll have access to an impressive range of on-site services. **Access is controlled by telephone intercom system, smart cards and surveillance cameras. -KOENA Spa Bains Nordiques -18-hole professional golf course -3 mins from Champlain Bridge, 15 mins from Ottawa, 10 mins from downtown Aylmer |
