

$279,900
37 Rue Boucher
Ripon
Ripon
Type
One and a half storey
Bedrooms
3
Living area
1441 Square Feet
Bathrooms
1
MLS® 19358995
Property description
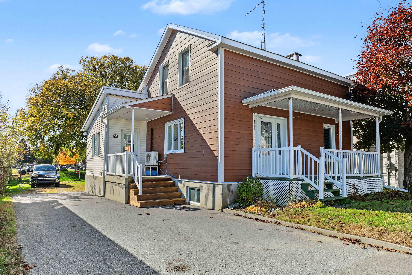
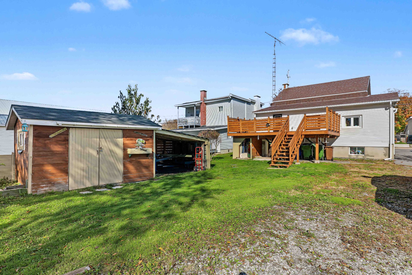
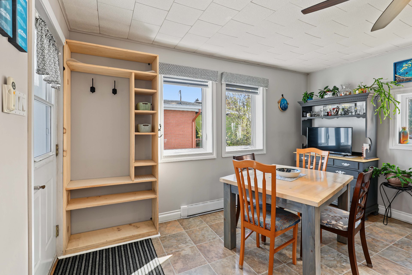
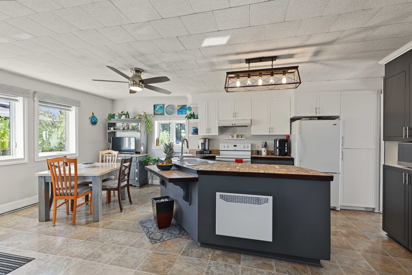
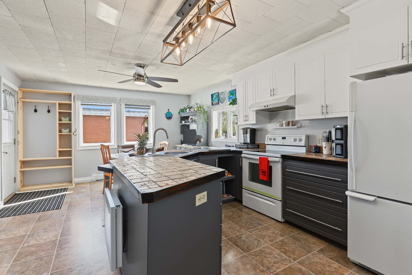
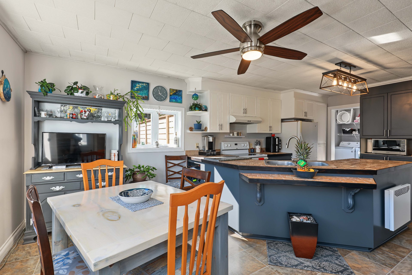
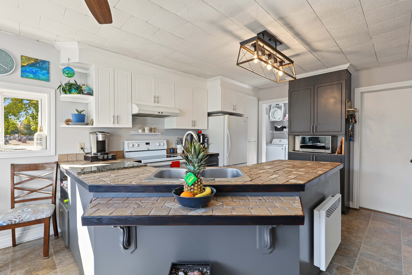
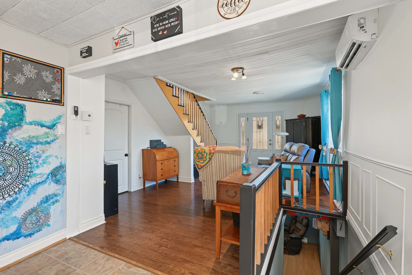
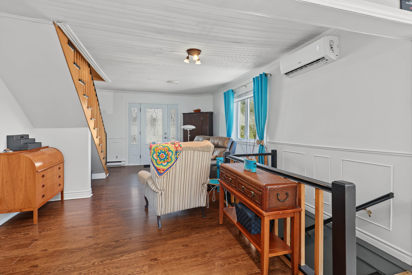
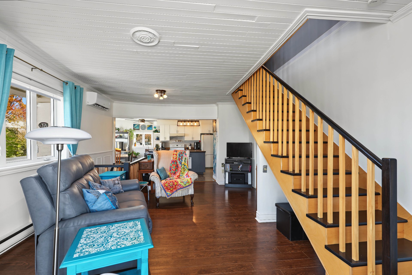
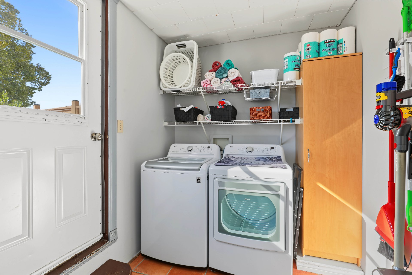
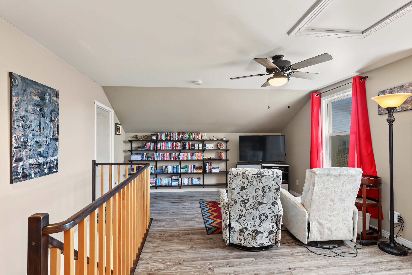
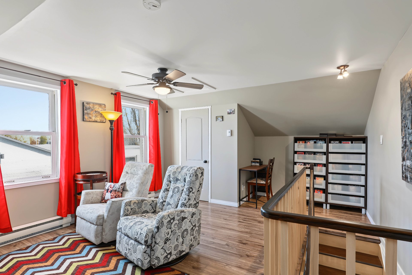
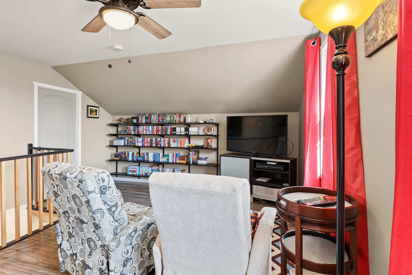
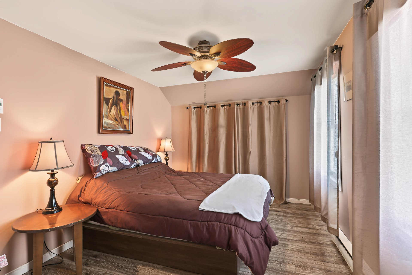
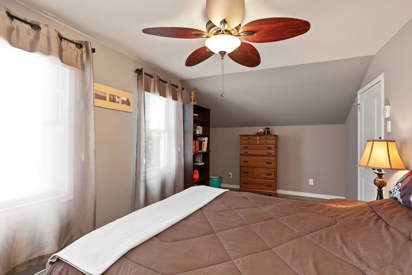
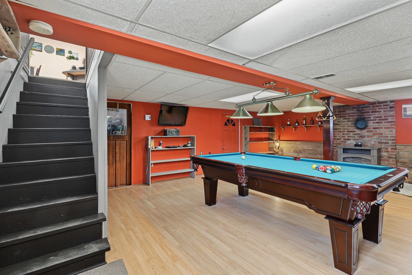
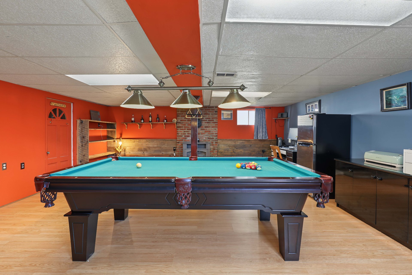
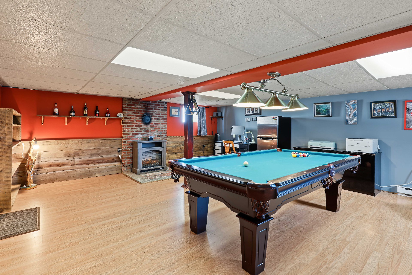
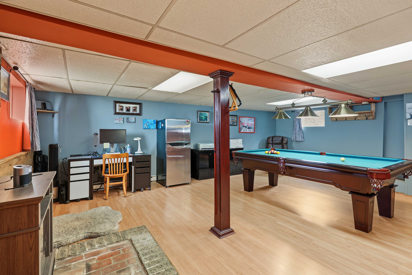
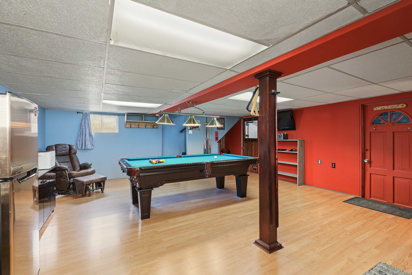
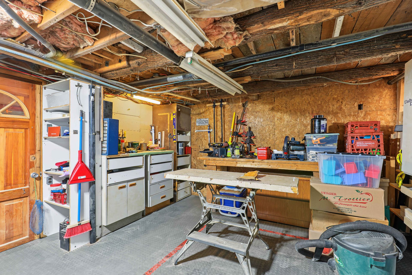
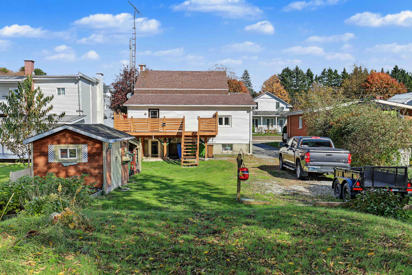
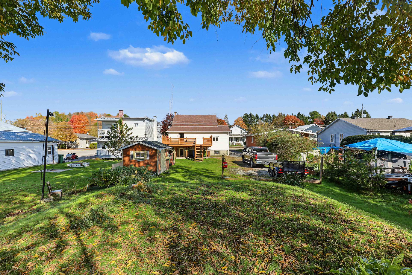
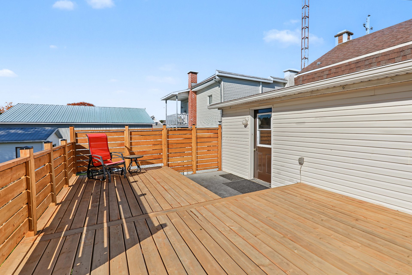
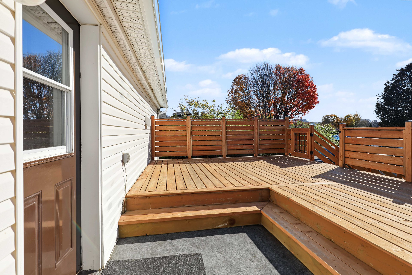
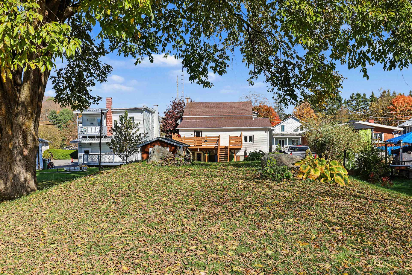
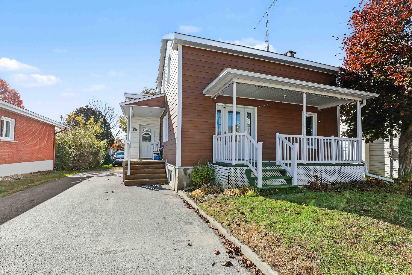
GREAT DEAL! Act fast! Charming home on a nearly 10,000 sq. ft. lot extending from street to street. Recent updates: siding, doors and windows 2014, shingles 2015, 2nd floor renovated 2018, wall-mounted heat pump 2020, asphalt driveway 2021, large rear deck 2024 and hot water tank 2025. Kitchen with island and ample storage. Main-floor laundry room with deck access. Large basement family room with pool table, unfinished bedroom and workshop with exterior access. Storage shed with lean-to for tools. Ideal first home!
Details
Located near
ATV trail, Cross-country skiing, Daycare centre, Elementary school, Golf, High school, Highway, Park, Snowmobile trail
Room dimension
| Room | Floor | Dimensions | Floor covering |
|---|---|---|---|
| Dining room | 1st level/Ground floor | 13.5 X 8.4 ft / 4.09 X 2.54 m | Laminate floor |
| Kitchen | 1st level/Ground floor | 13.5 X 13 ft / 4.09 X 3.96 m | Laminate floor |
| Living room | 1st level/Ground floor | 19.10 X 13.3 ft / 6.05 X 4.04 m | Laminate floor |
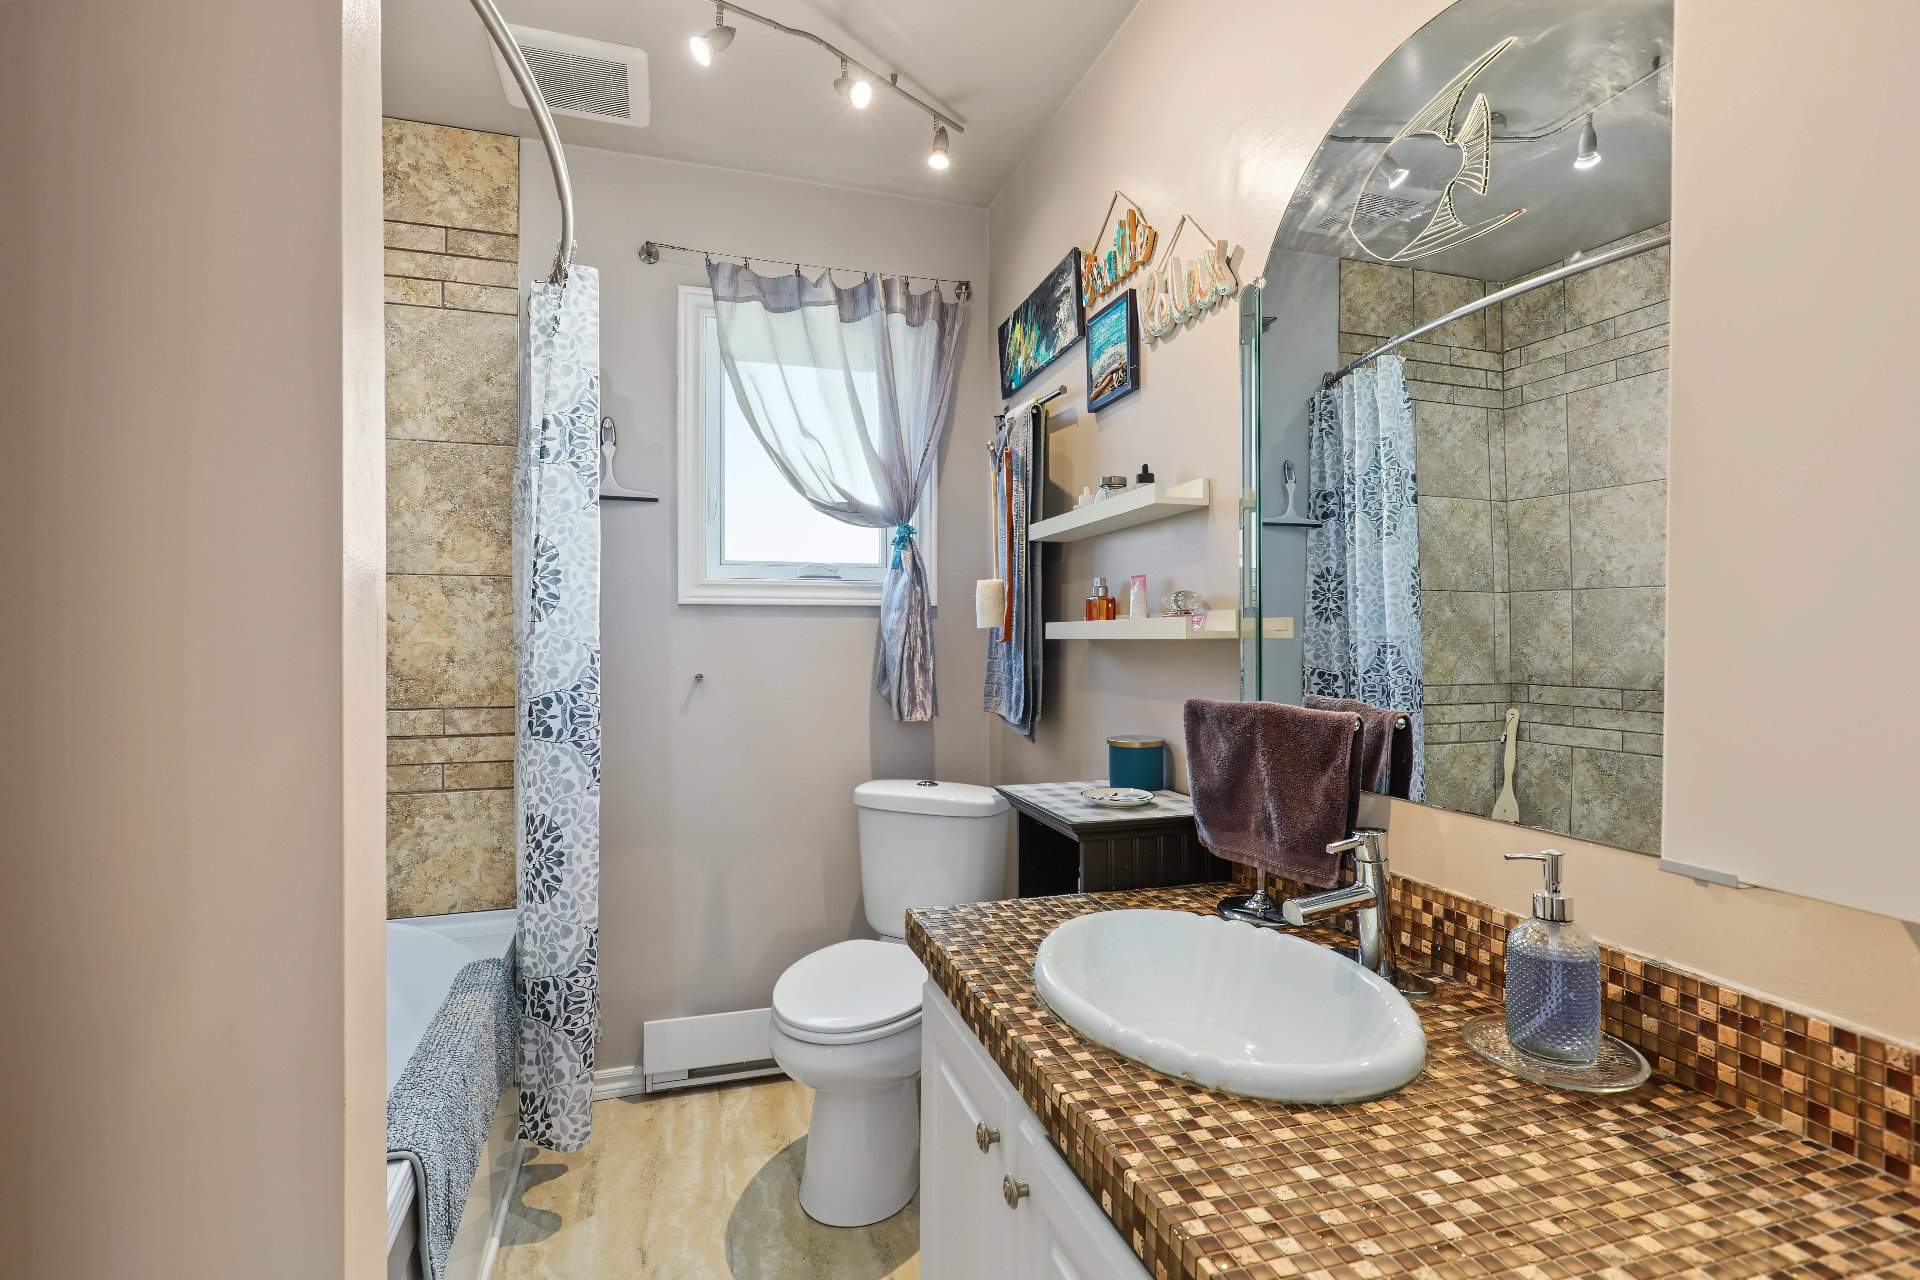
| Bathroom | 1st level/Ground floor | 8.2 X 6.7 ft / 2.49 X 2.01 m | Laminate floor |
| Laundry room | 1st level/Ground floor | 7.9 X 6.8 ft / 2.36 X 2.03 m | Laminate floor |
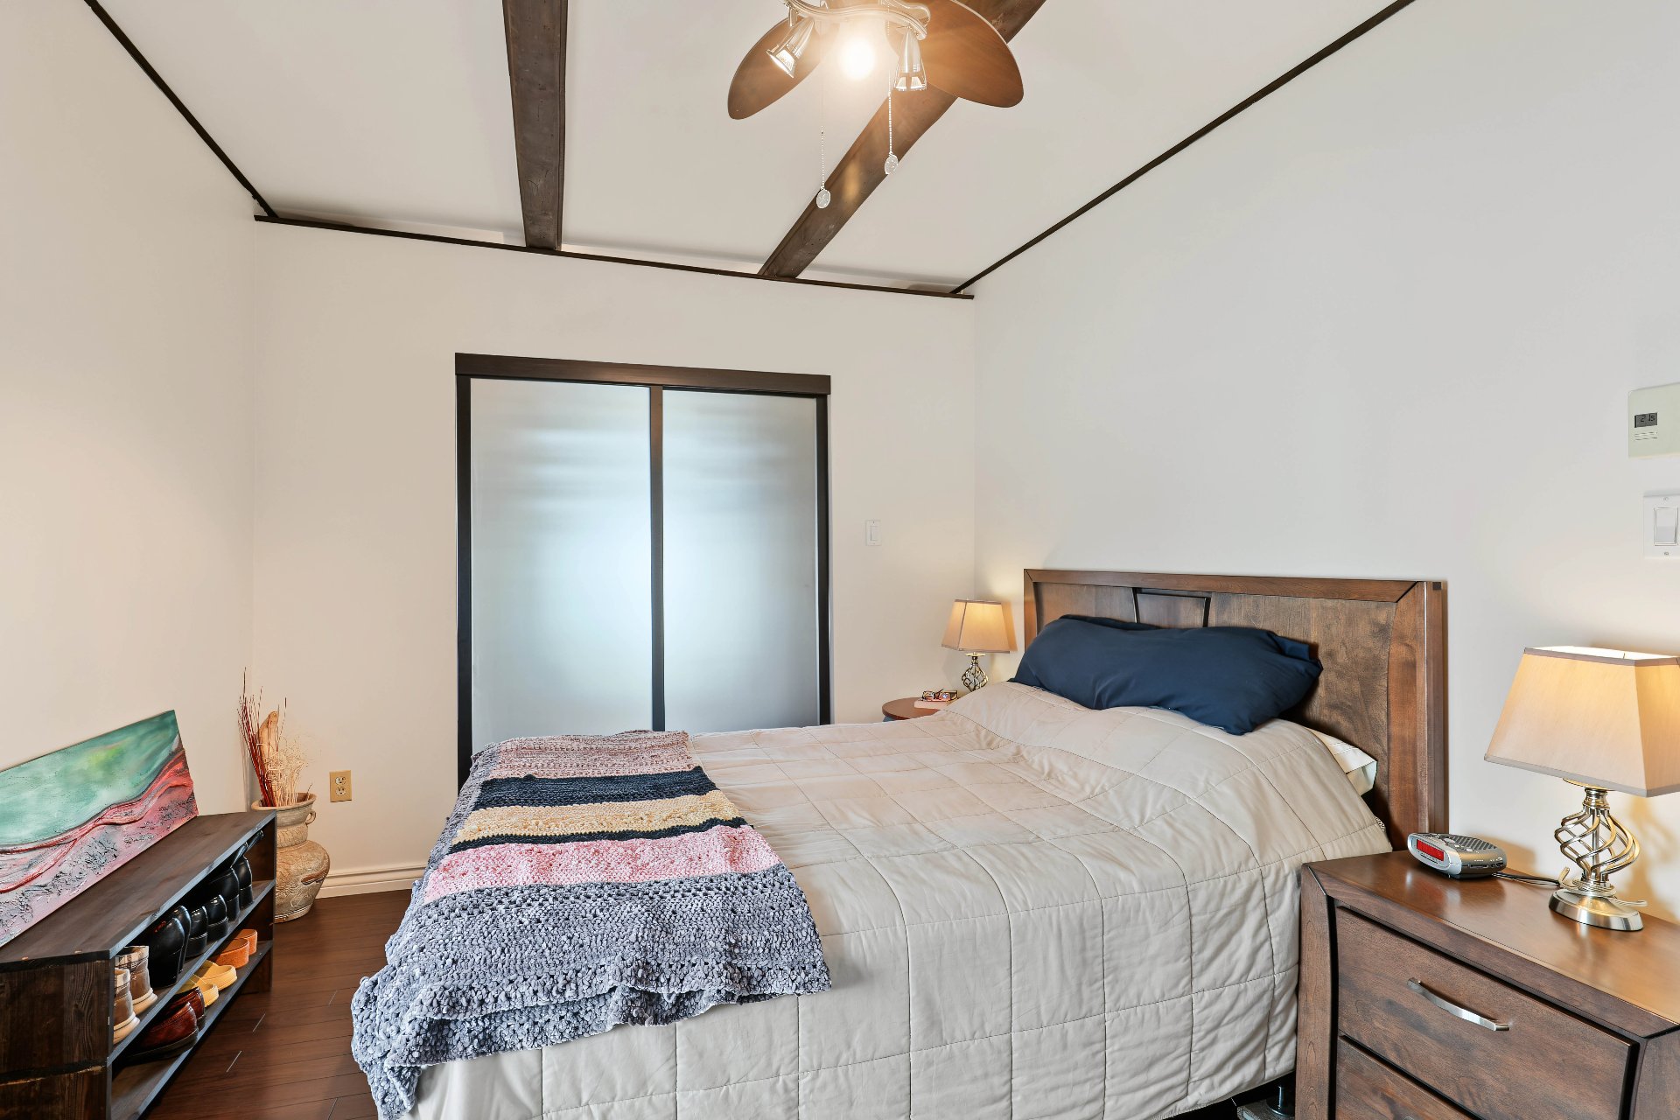
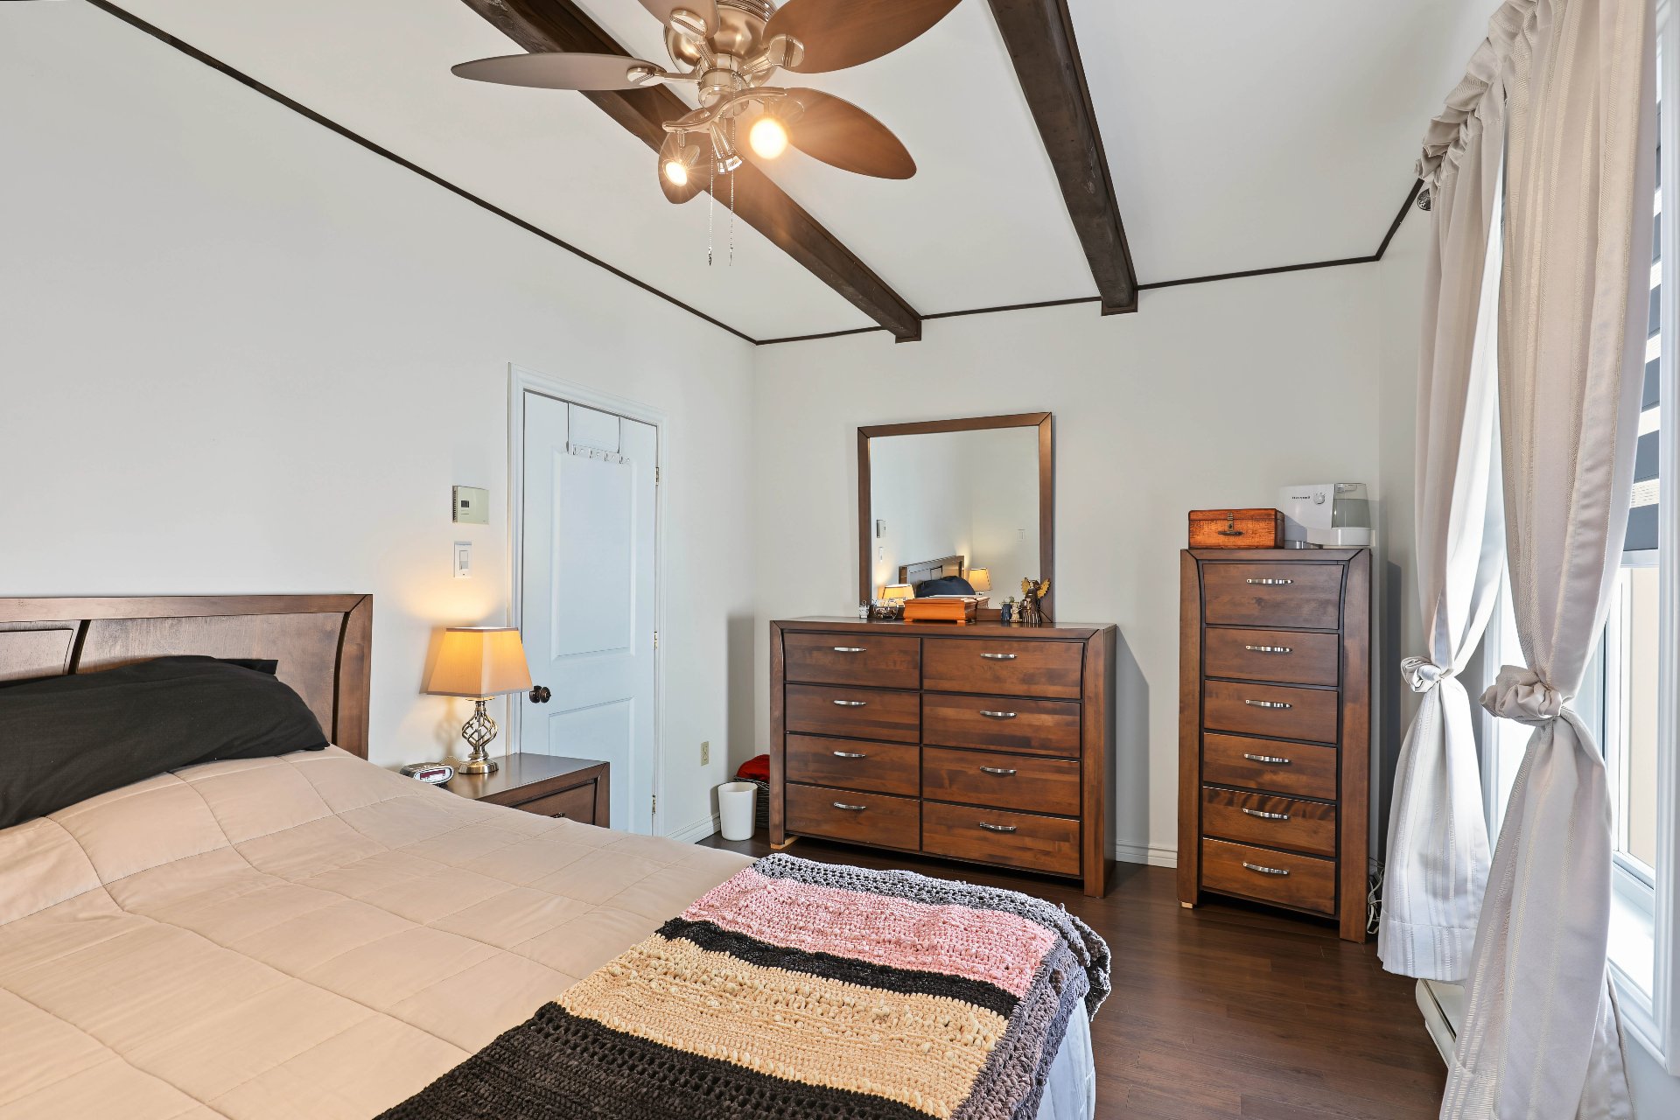
| Primary bedroom | 1st level/Ground floor | 14.8 X 9.7 ft / 4.47 X 2.92 m | Laminate floor |
| Other | 1st level/Ground floor | 9.7 X 4 ft / 2.92 X 1.22 m | Laminate floor |
| Family room | 2nd level | 19 X 13.3 ft / 5.79 X 4.04 m | Laminate floor |
| Bedroom | 2nd level | 15.9 X 9.4 ft / 4.80 X 2.84 m | Laminate floor |
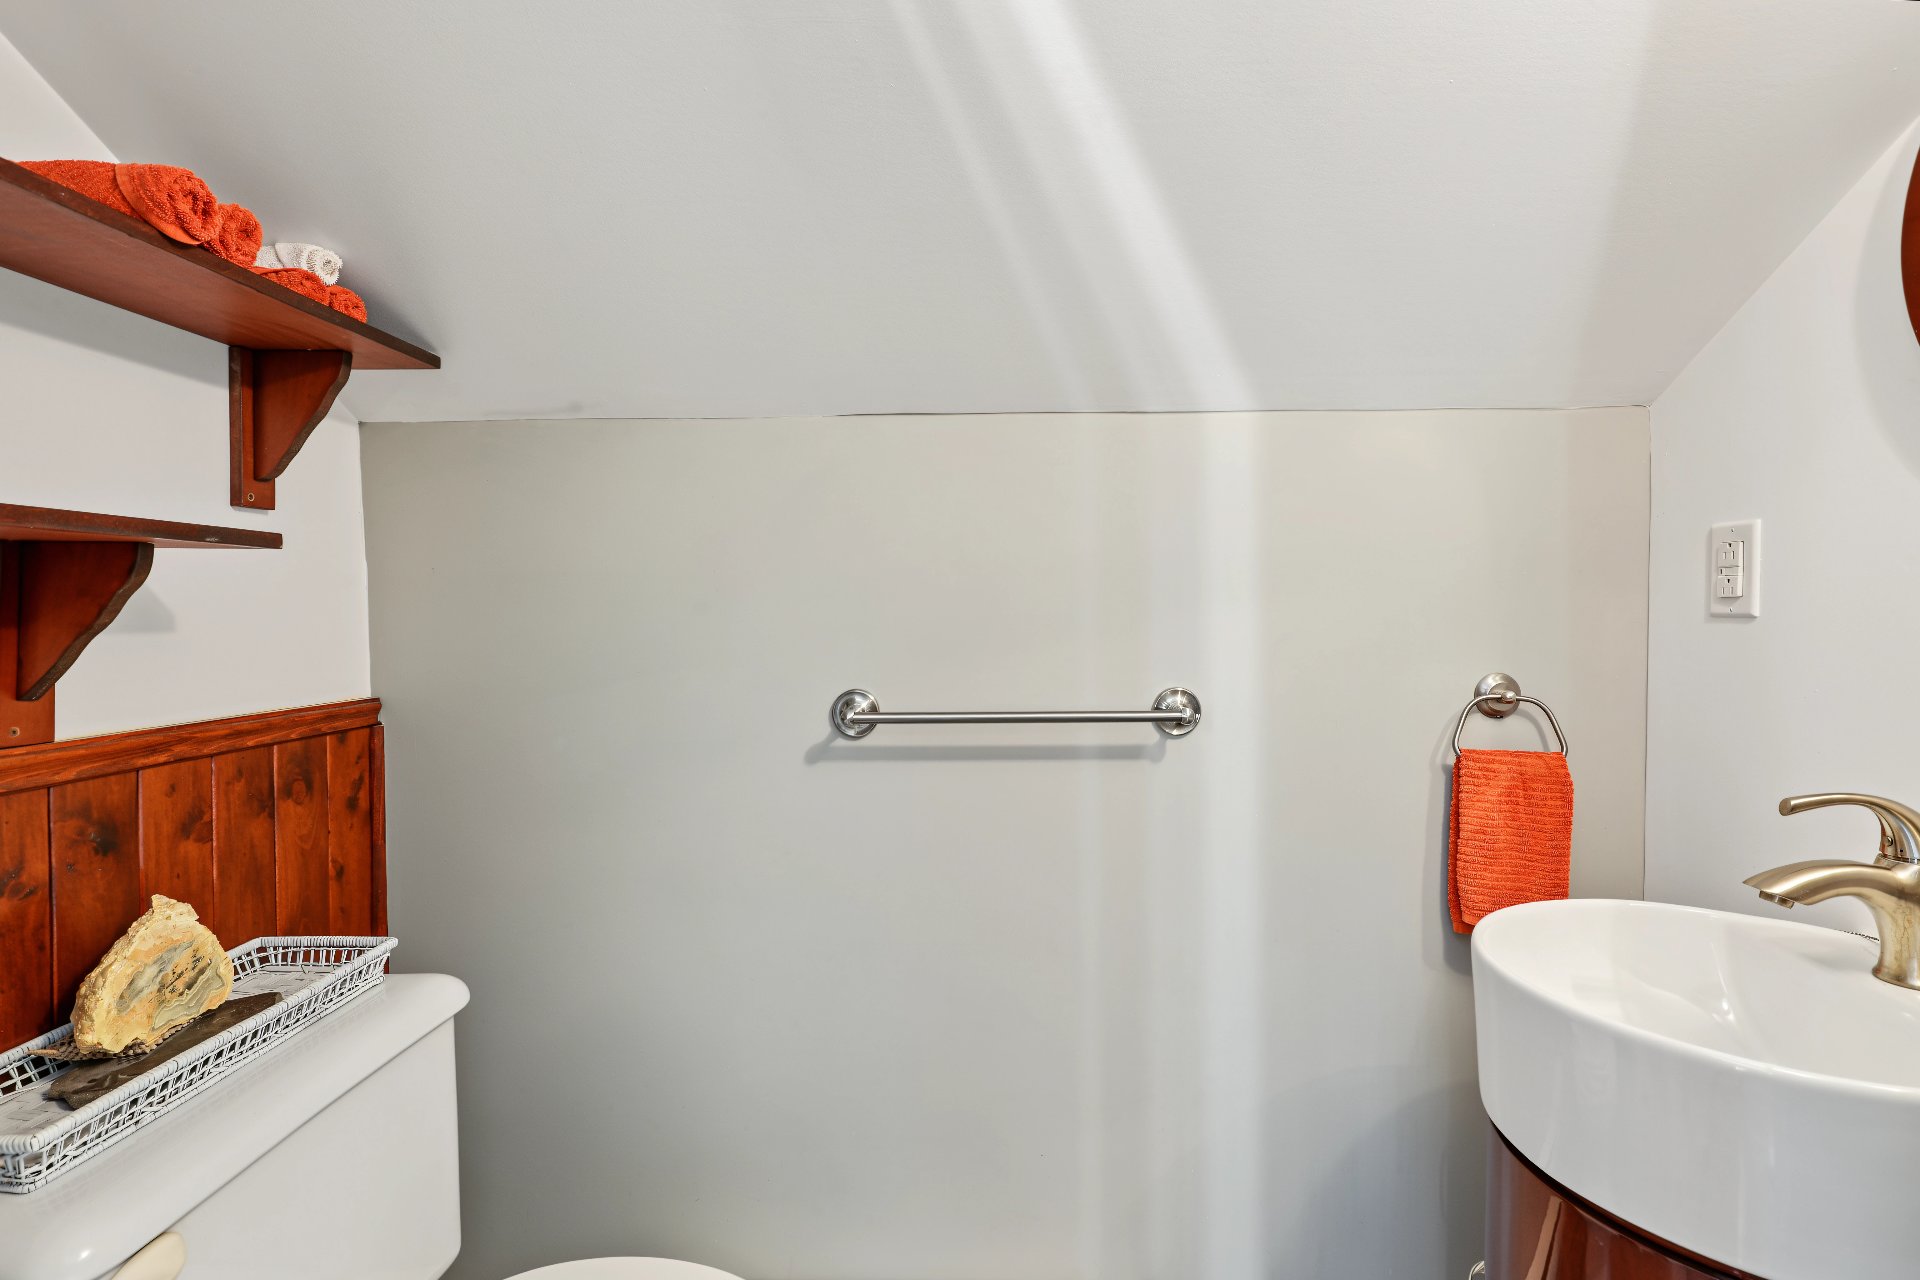
| Powder room | 2nd level | 5.10 X 3.3 ft / 1.78 X 0.99 m | Laminate floor |
| Family room | Basement 1 | 22.7 X 19 ft / 6.88 X 5.79 m | Laminate floor |
| Bedroom | Basement 1 | 13 X 11.7 ft / 3.96 X 3.53 m | Concrete |
| Cellar/Cold room | Basement 1 | 8.3 X 5.8 ft / 2.51 X 1.73 m | Concrete |
| Workshop | Basement 1 | 16.4 X 13.4 ft / 4.98 X 4.06 m | Concrete |
| Other | Basement 1 | 8.9 X 6 ft / 2.67 X 1.83 m | Concrete |
Taxes and expenses
| Municipal | $1,872 |
| School | $111 |
Building and interior of the property
| Bedrooms | 3 |
| Bathrooms | 1 |
| Washrooms | 1 |
| Number of rooms | 15 |
| Number of rooms above ground | 2 |
| Number of basement bedrooms | 1 |
| Living area | 1441 Square Feet |
| Expected delay of occupancy | 75 days |
| Dimension of the front of the building | 30.8 feet |
| Dimension of the depth of building | 35 feet |
| Land area | 9738.4 square foot |
| Dimension of the front of the land | 50 feet |
| Dimension of the depth of the land | 194.8 feet |
| Year built | 1932 |
| Municipal assessment (land) | $15,000 |
| Municipal assessment (building) | $174,000 |
| Municipal assessment (total) | $189,000 |
| Assessment year | 2026 |
| Irregular building | Yes |
| Available services | Electricity Connected, Water Connected |
| Basement | 6 feet and more, Outdoor entrance, Partially finished |
| Cupboard | Wood |
| Distinctive features | Detached, No rear neighbours |
| Driveway | Asphalt, Double width or more |
| Exterior cladding | Other |
| Foundation | Concrete blocks |
| Hearth stove | Stove - Other, Wood stove |
| Heating energy | Electricity, Wood |
| Heating system | Electric baseboard units |
| Land features | Other |
| Landscaping | Landscaped |
| Laundry | 1st level/Ground floor, Other, Other ground level |
| Parking | Driveway, With outside socket |
| Roofing | Asphalt shingles, Other |
| Sewage system | Disposal field, Septic tank |
| Siding | Other, Vinyl |
| Topography | Flat |
| View | Panoramic, View of the mountain |
| Water supply | Municipality |
| Window type | Casement, Guillotine, Sliding |
| Windows | PVC |
