

$589,800
4Z Rue Marcelle-Barthe 1-2
Gatineau (Buckingham)
Gatineau (Buckingham)
Type
Condominium
Bedrooms
4
Living area
N/A
Bathrooms
2
MLS® 19444432
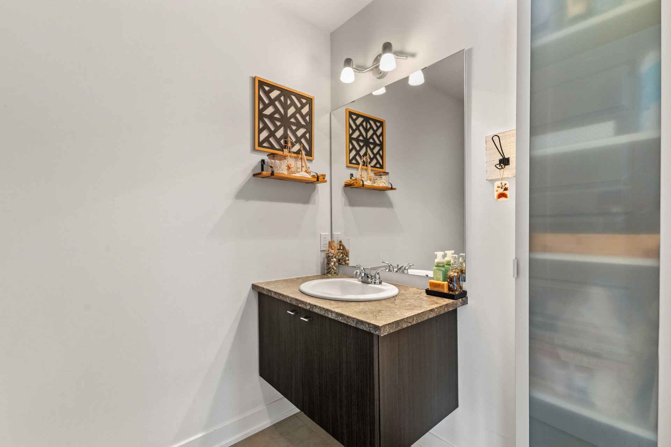
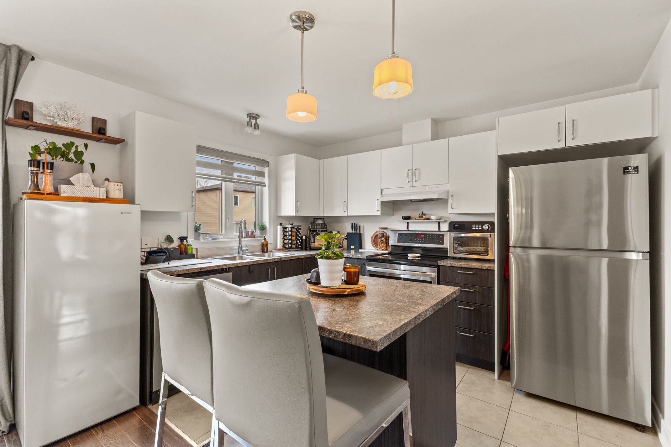
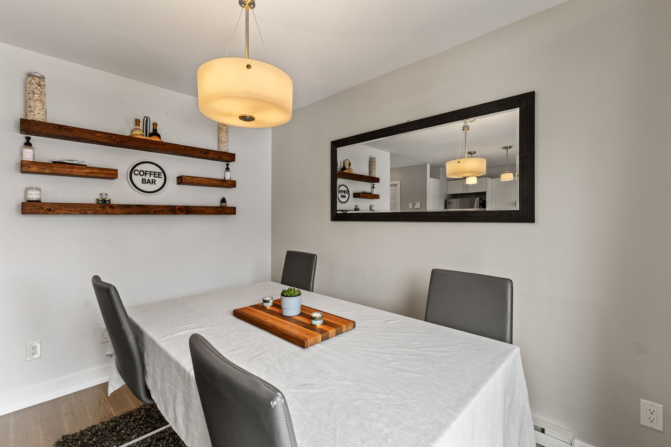
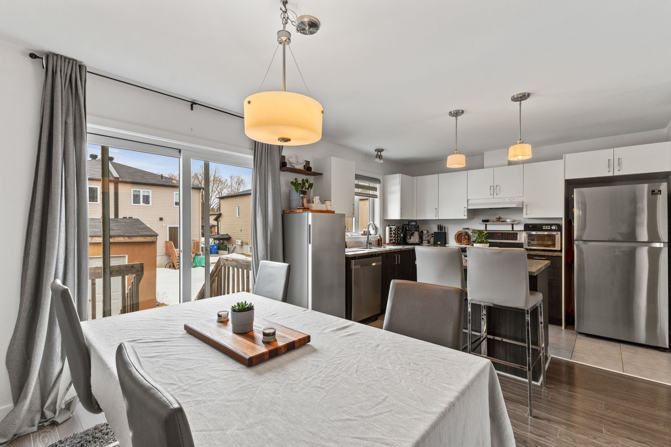
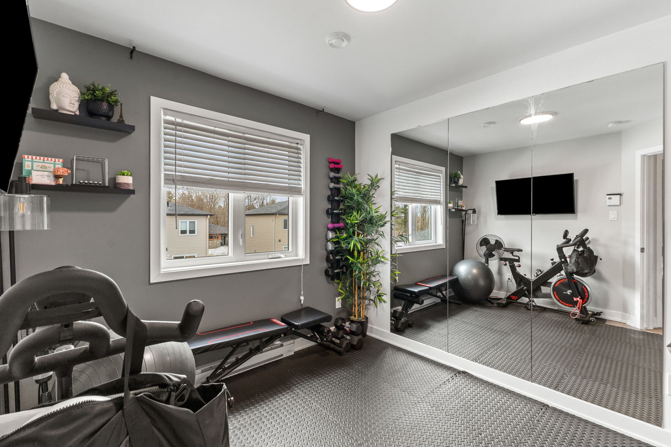
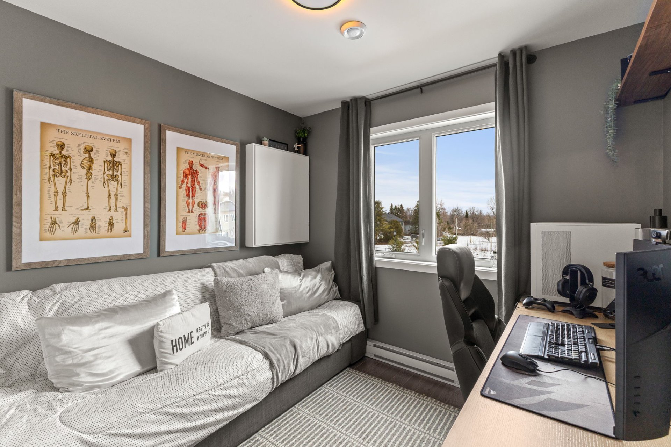
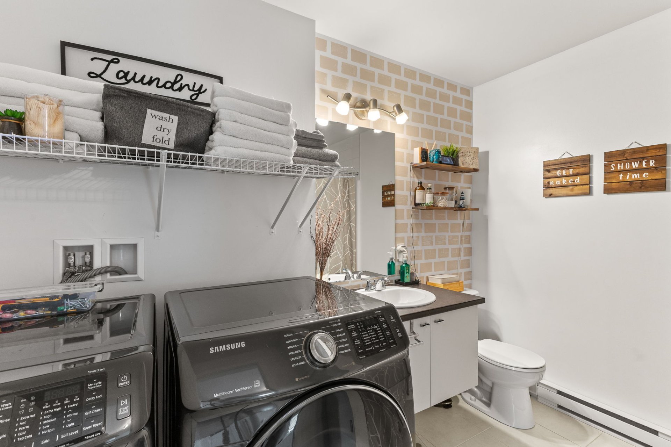
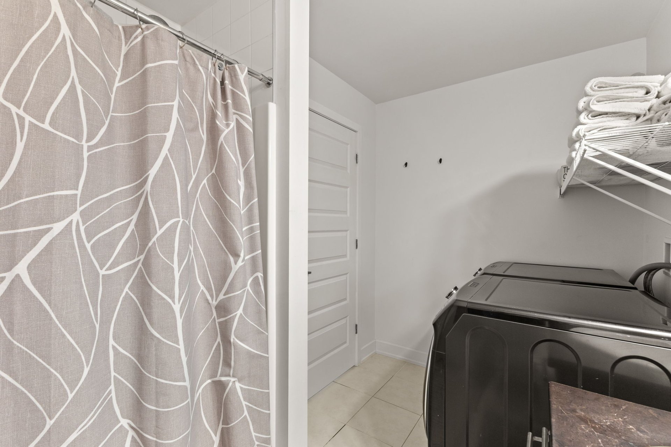
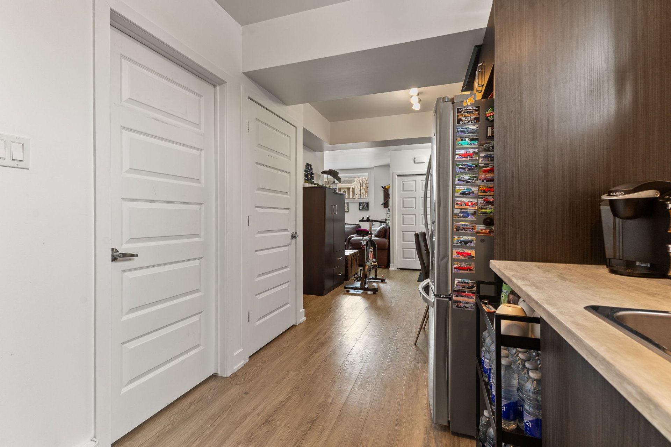
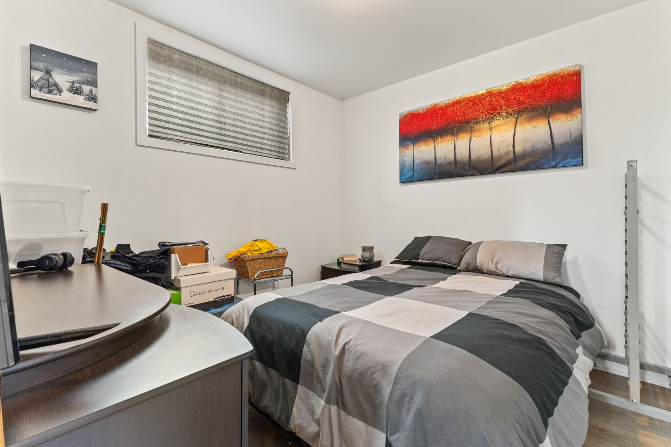
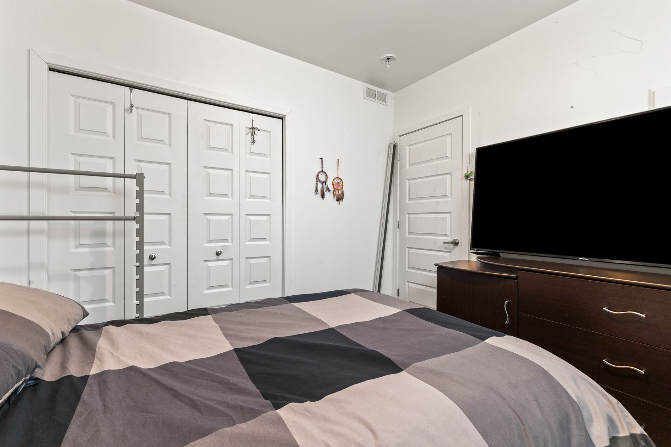
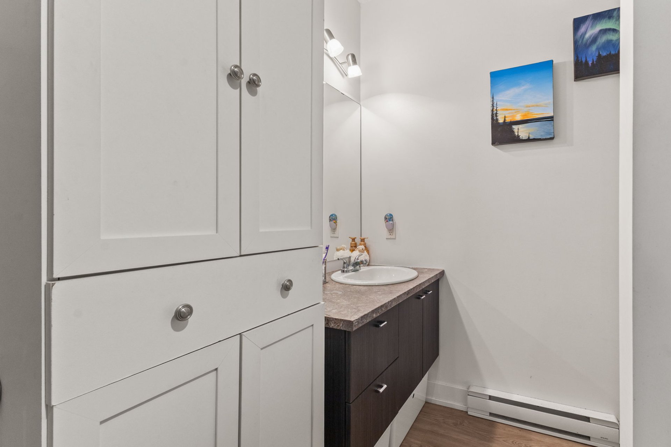
Property description
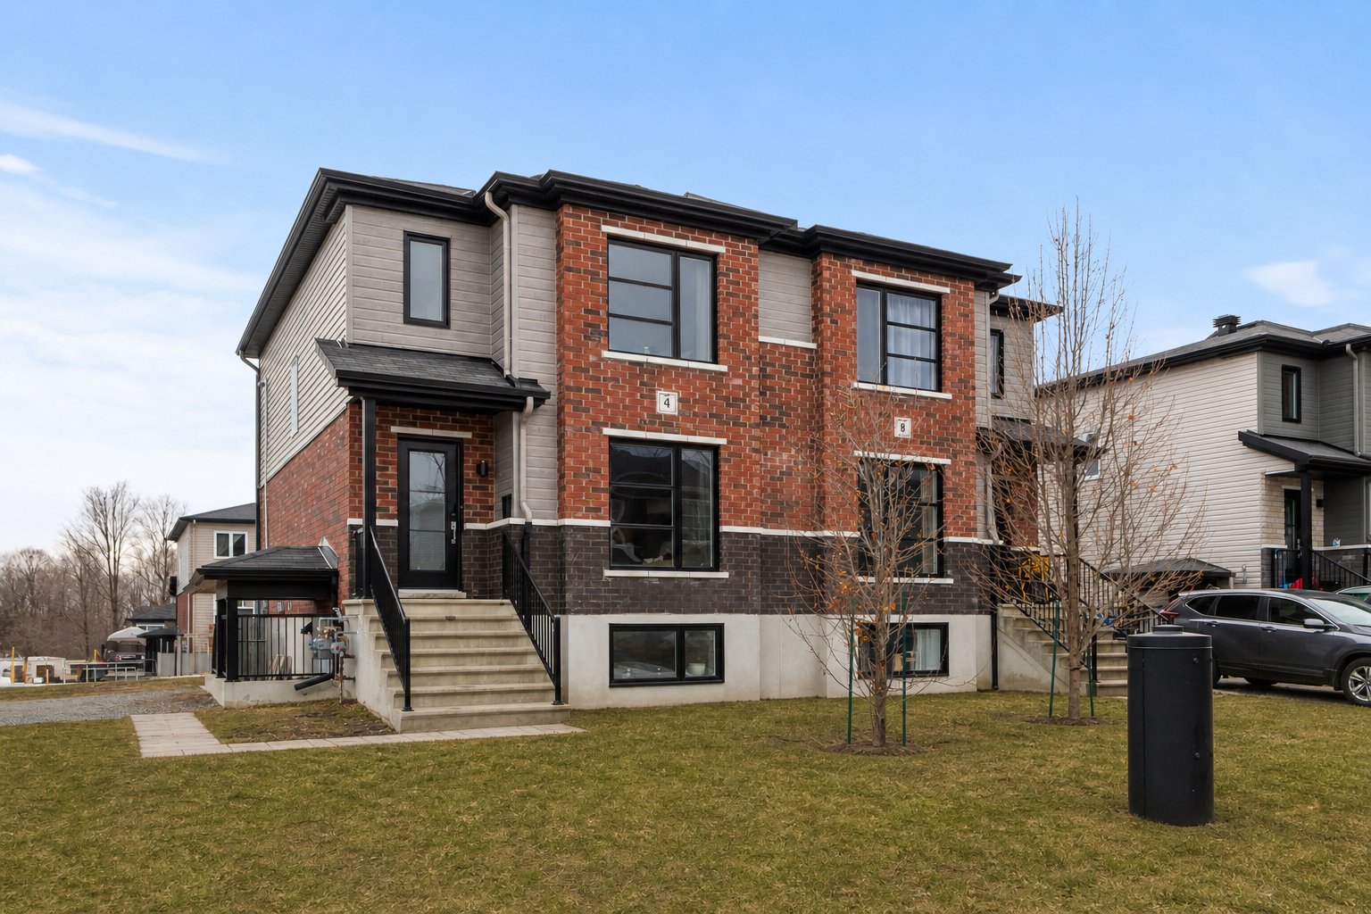
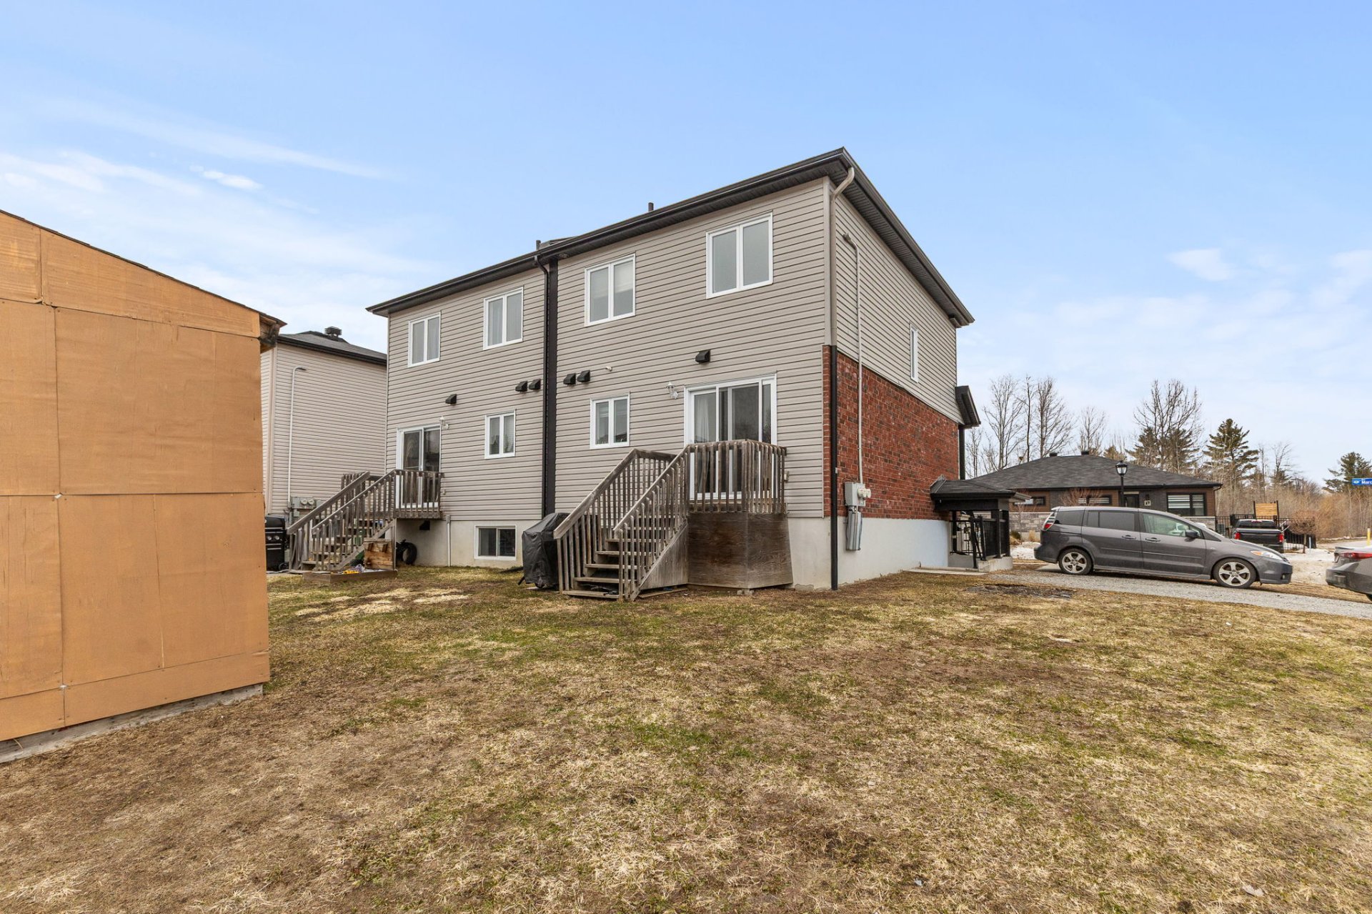
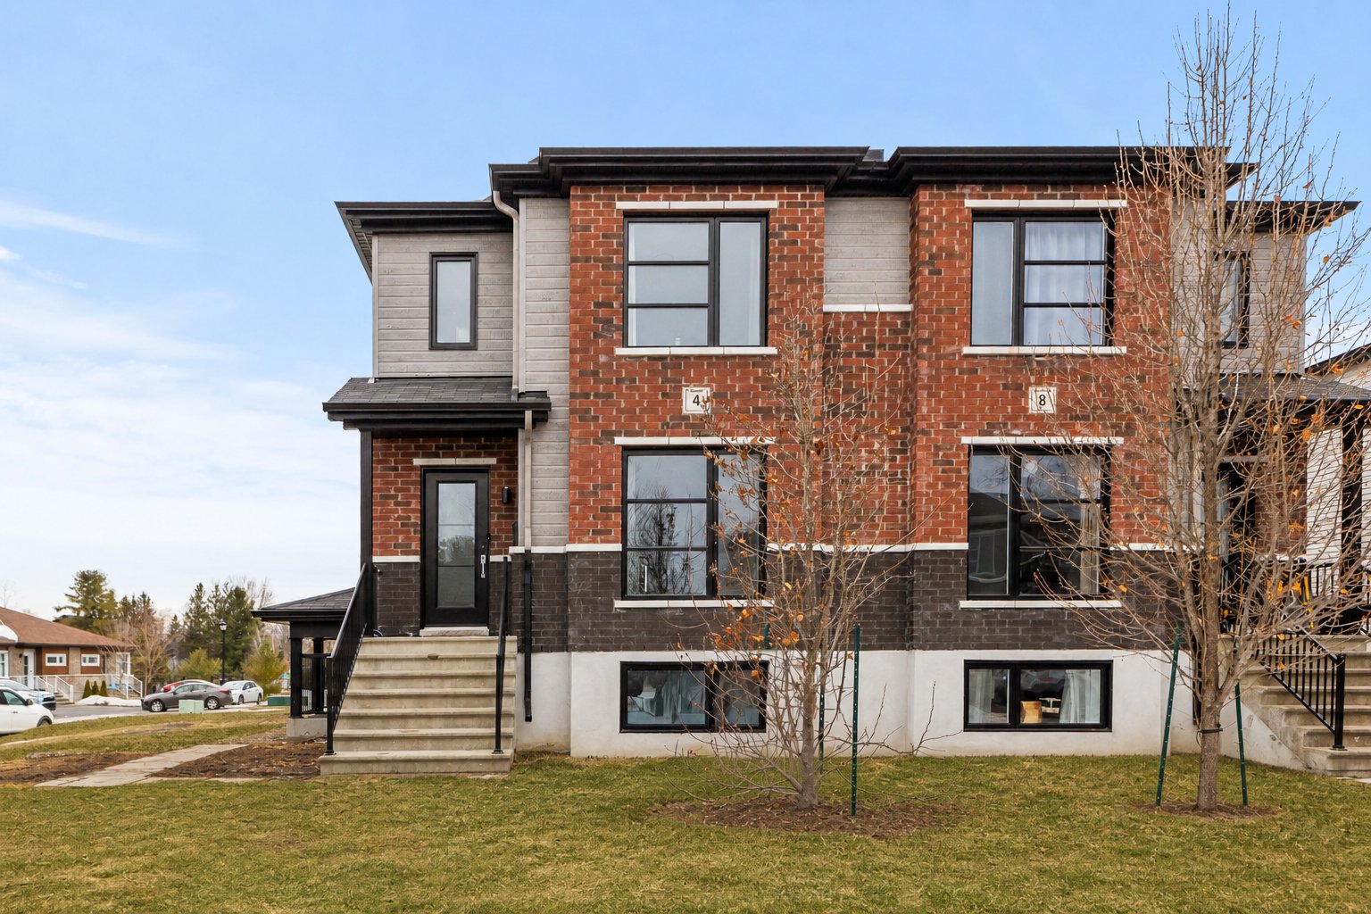
Rare sur le marché! Idéal pour investisseur ! Duplex avec de bons locataires. Très propre et bien entretenu! Situé à proximité de tous les services essentiels. Une opportunité à ne pas manquer!
Details
Located near
Daycare centre, Elementary school, High school, Highway, Hospital, Public transportation
Room dimension
| Room | Floor | Dimensions | Floor covering |
|---|---|---|---|
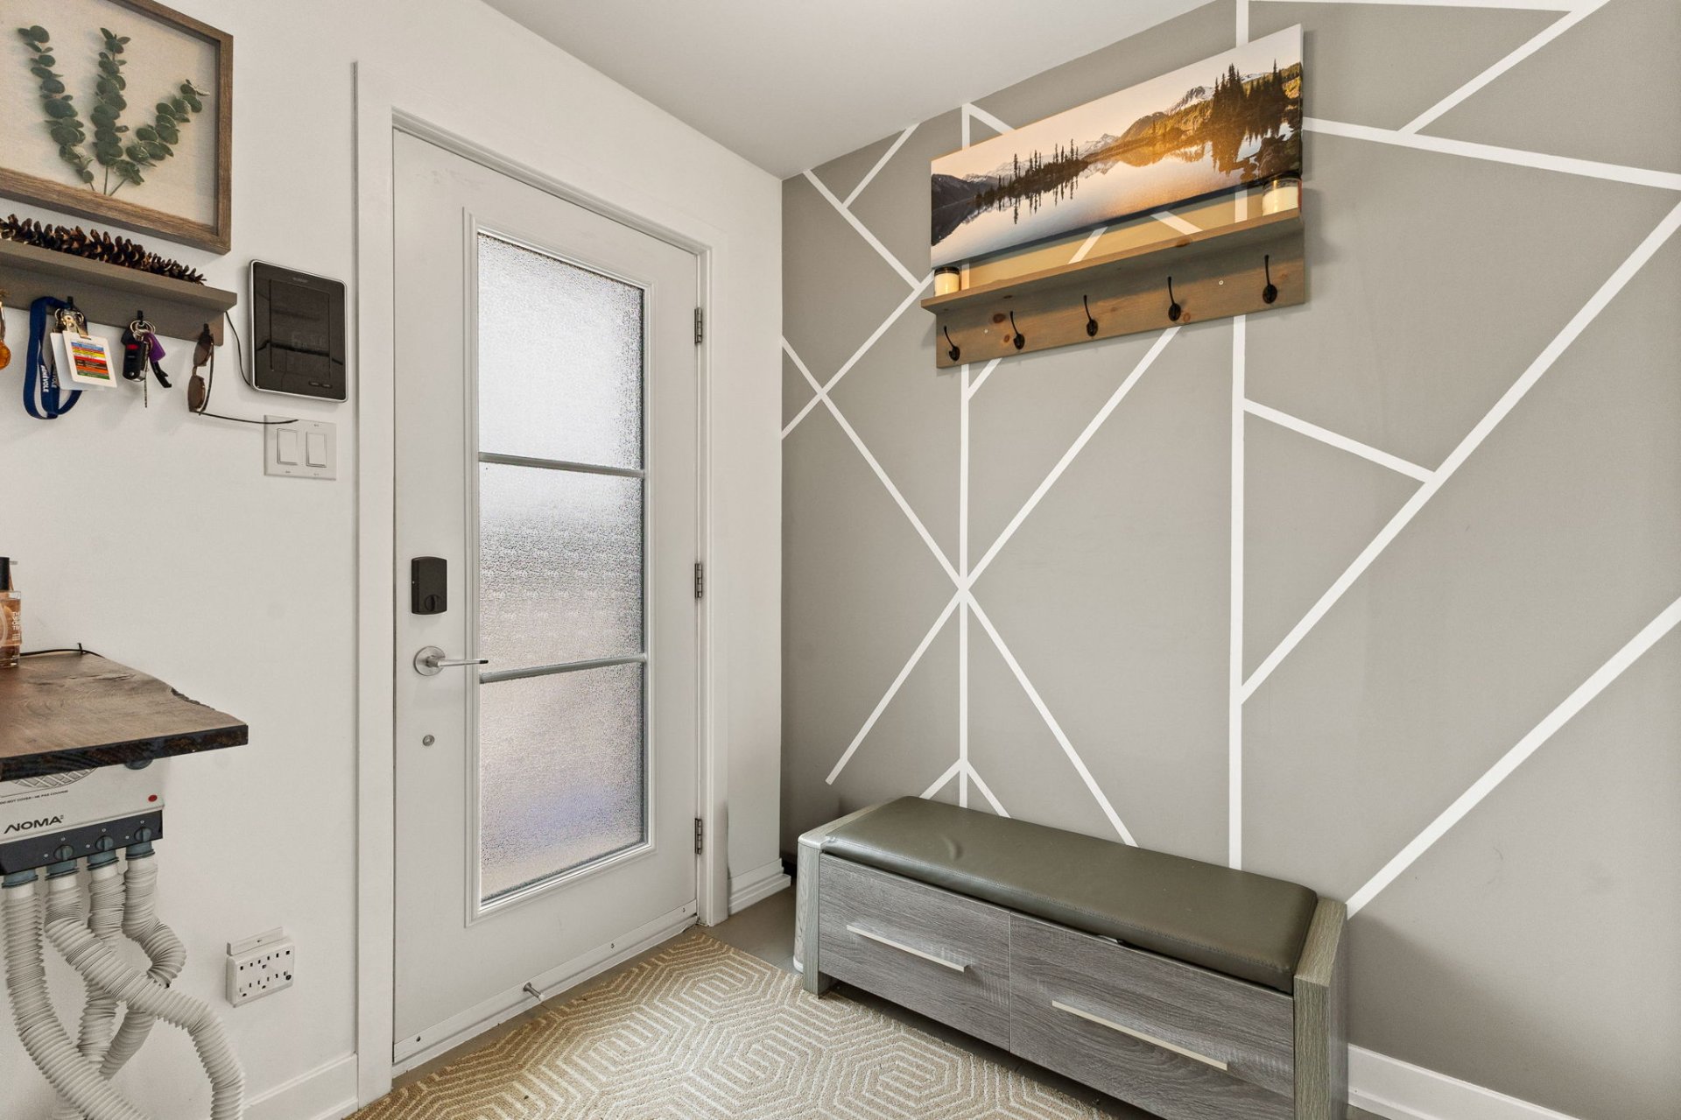
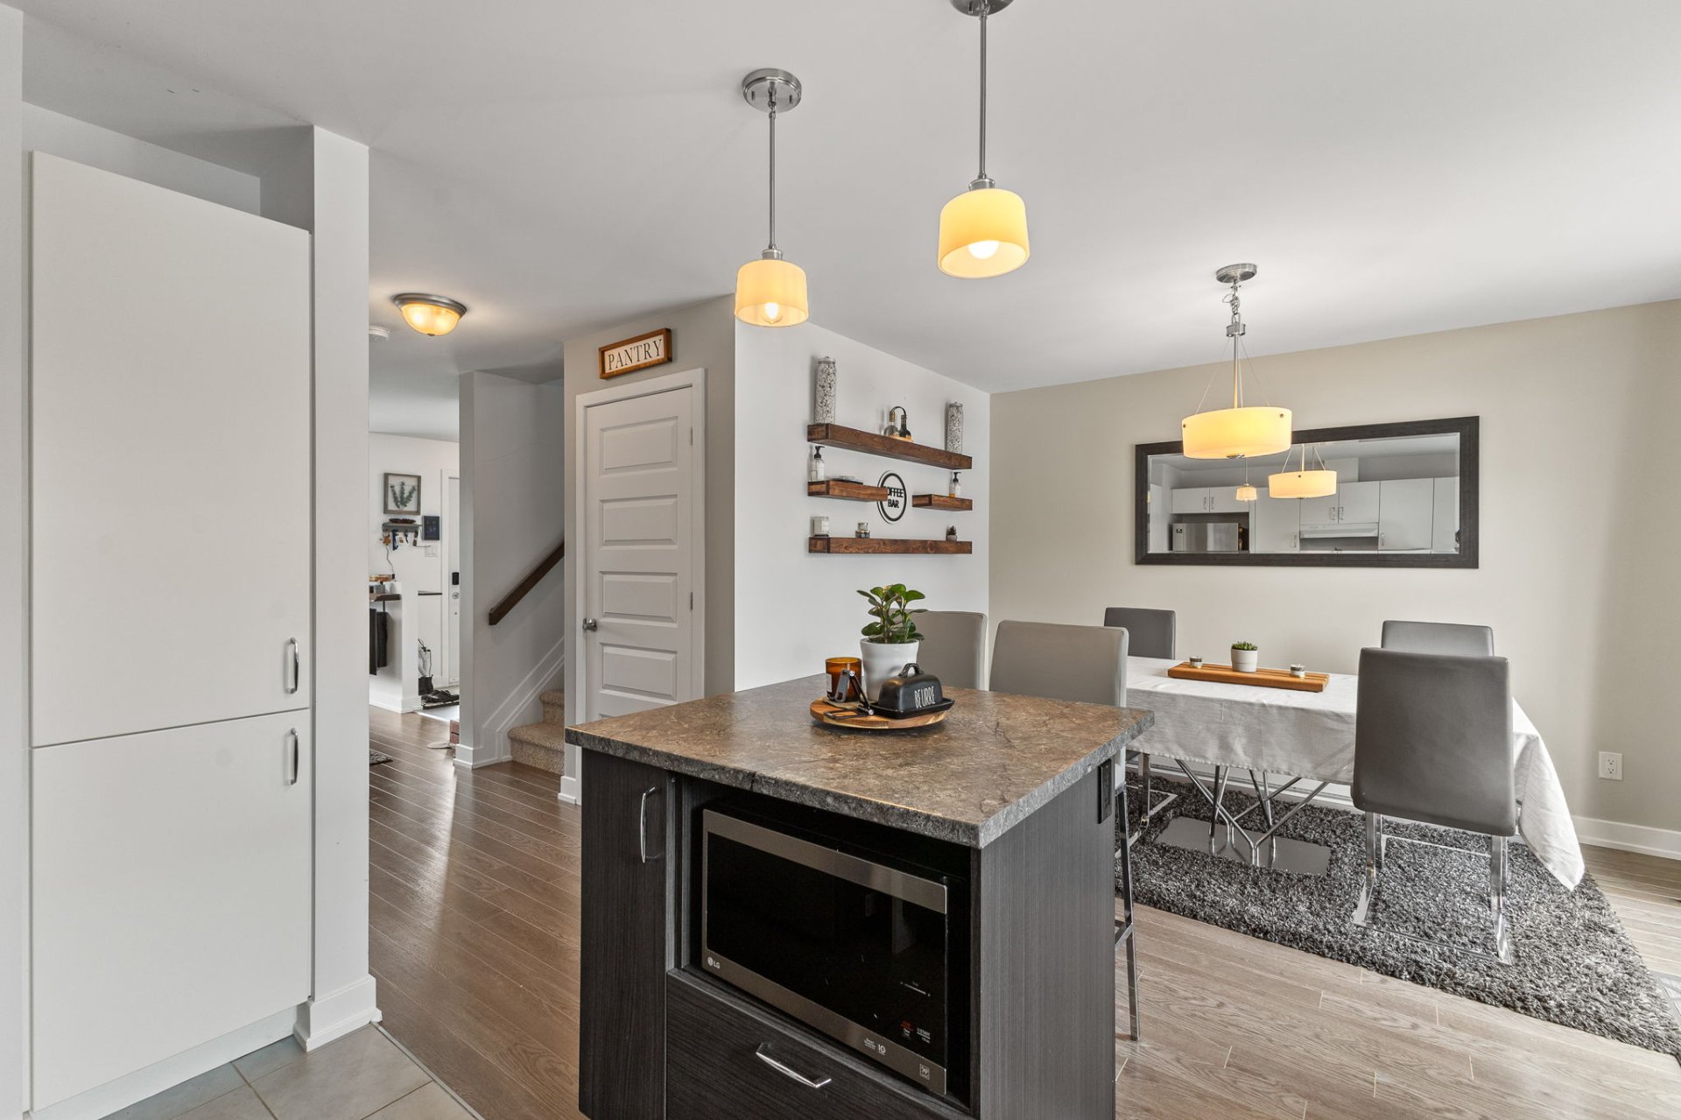
| Hall | 1st level/Ground floor | 7.4 X 7 ft / 2.24 X 2.13 m | Ceramic |
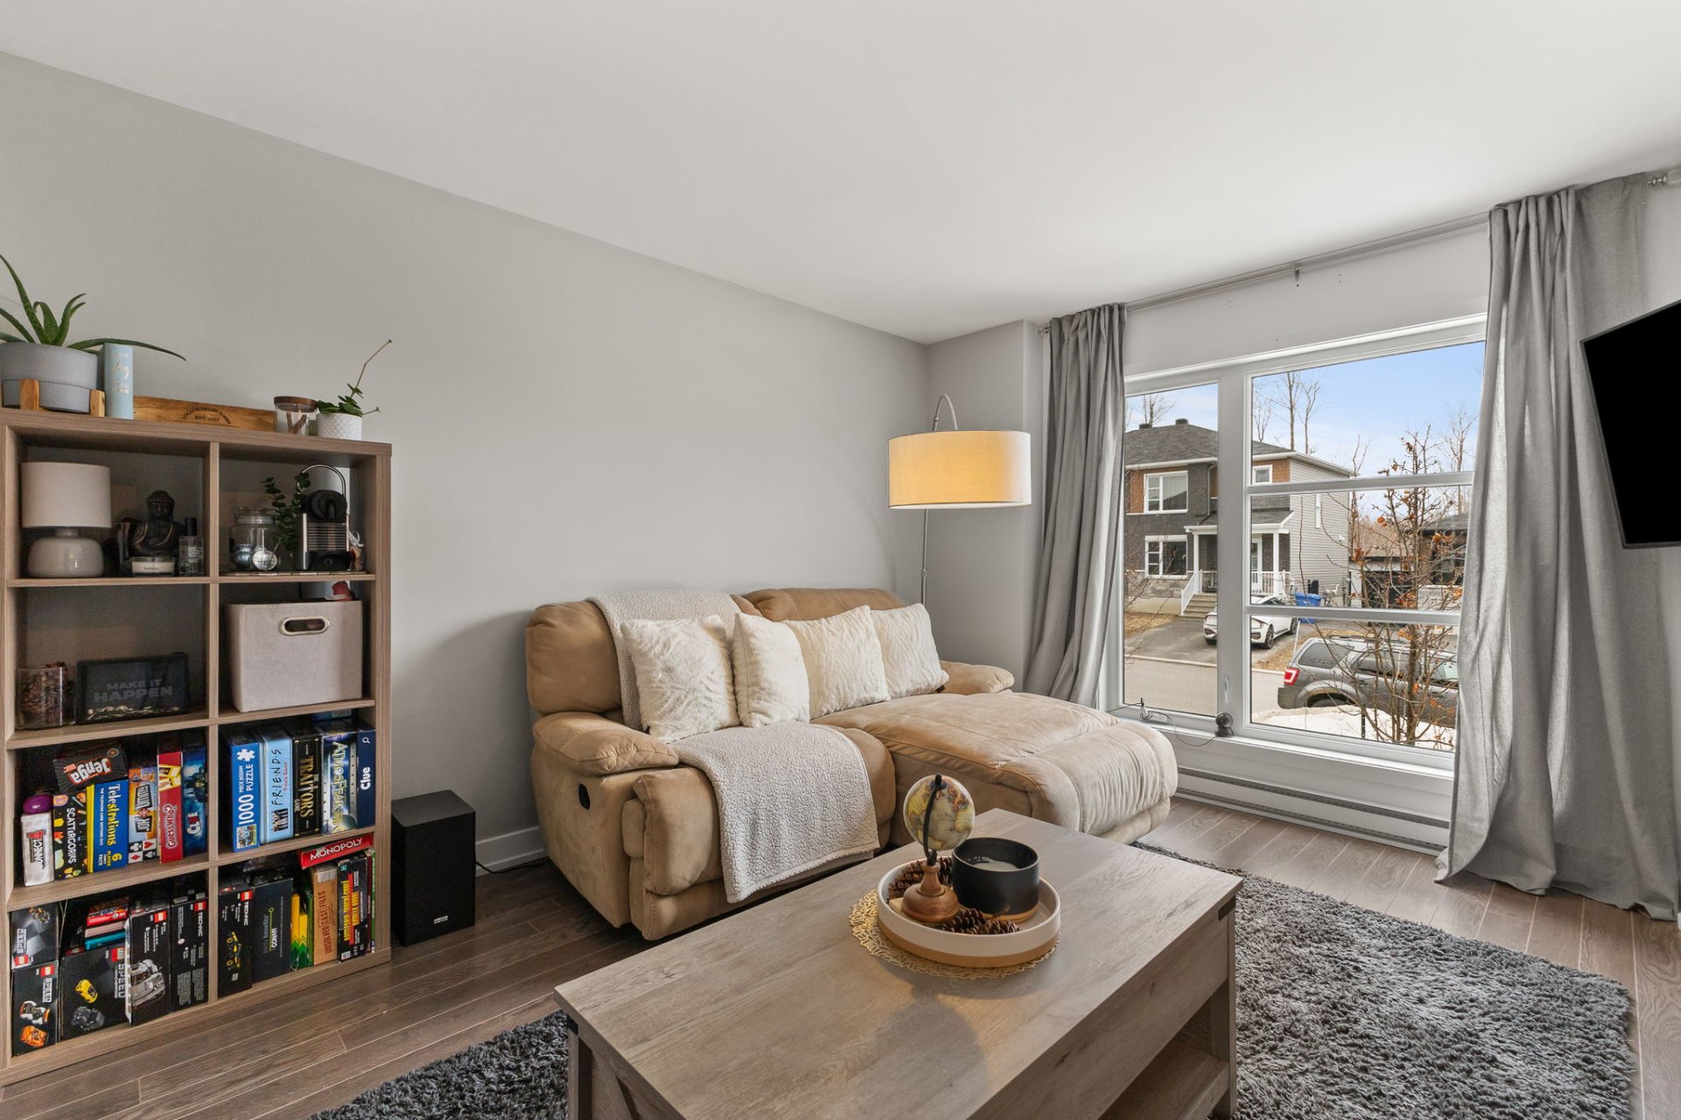
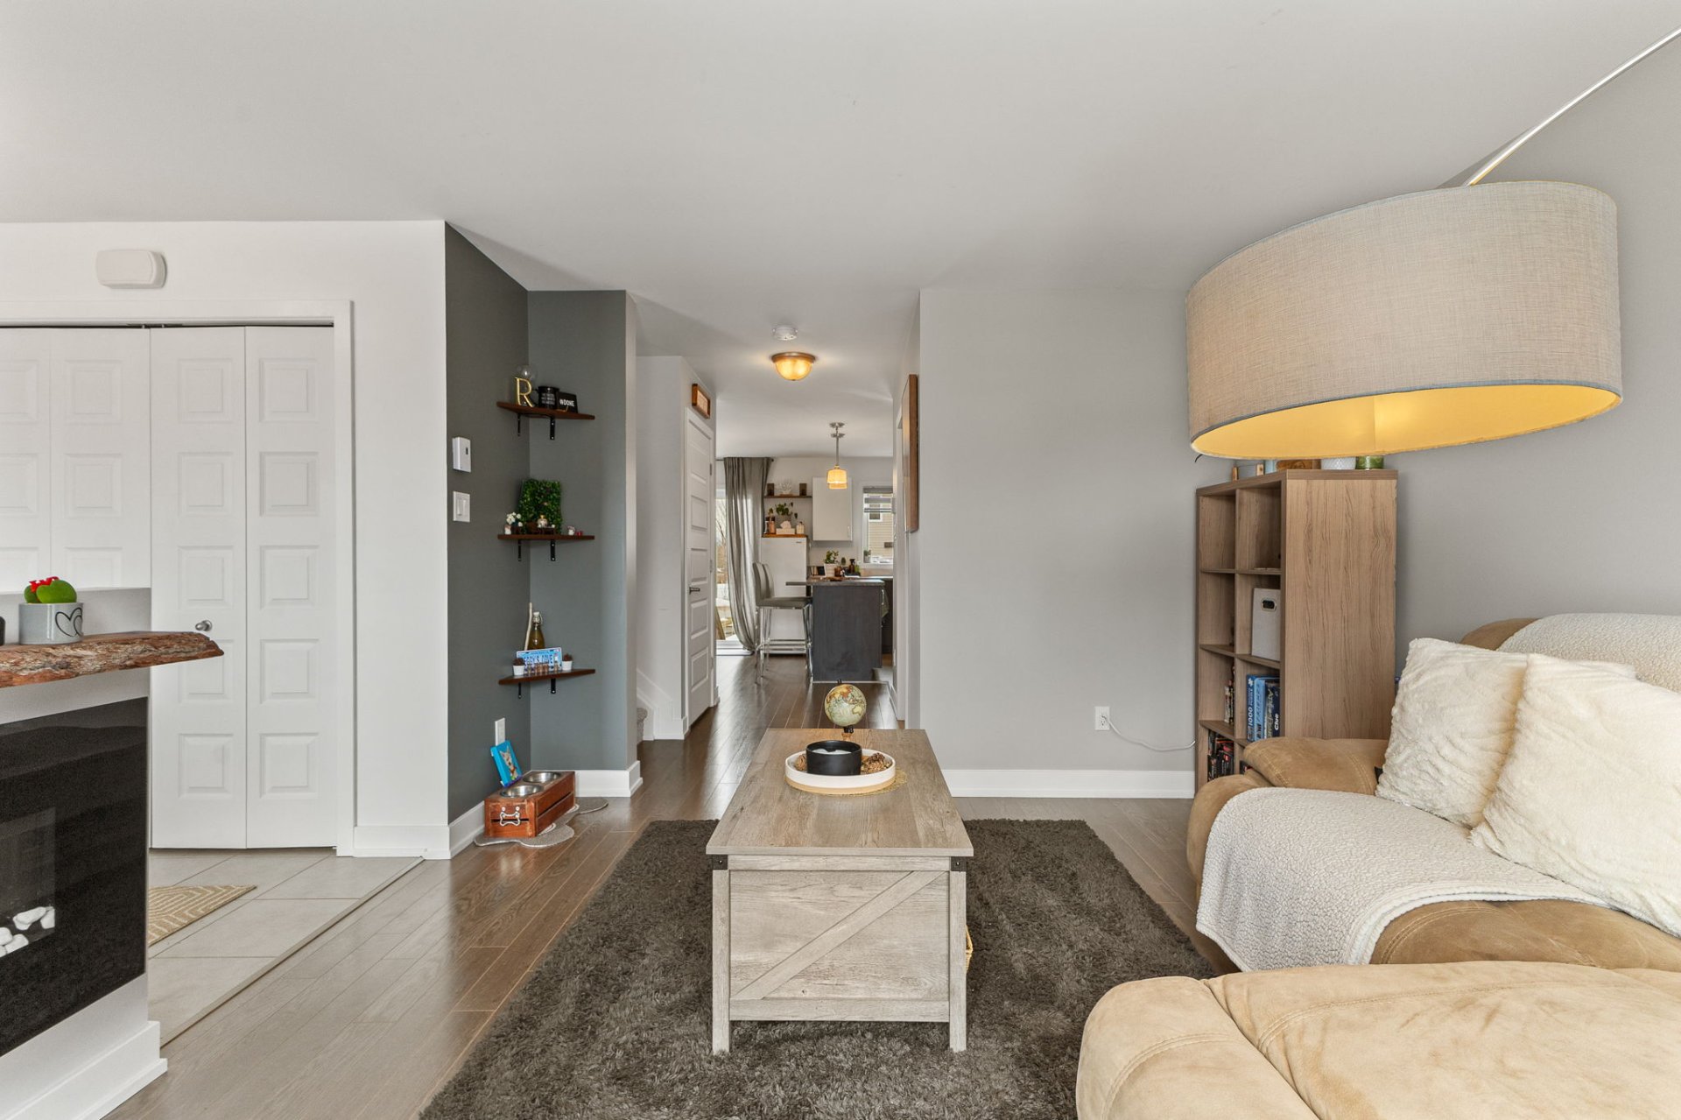
| Living room | 1st level/Ground floor | 13.3 X 12.1 ft / 4.04 X 3.68 m | Laminate floor |
| Dining room | 1st level/Ground floor | 10.5 X 10.9 ft / 3.18 X 3.28 m | Laminate floor |
| Kitchen | 1st level/Ground floor | 10 X 10 ft / 3.05 X 3.05 m | Ceramic |
| Powder room | 1st level/Ground floor | 5.11 X 12.7 ft / 1.80 X 3.84 m | Ceramic |
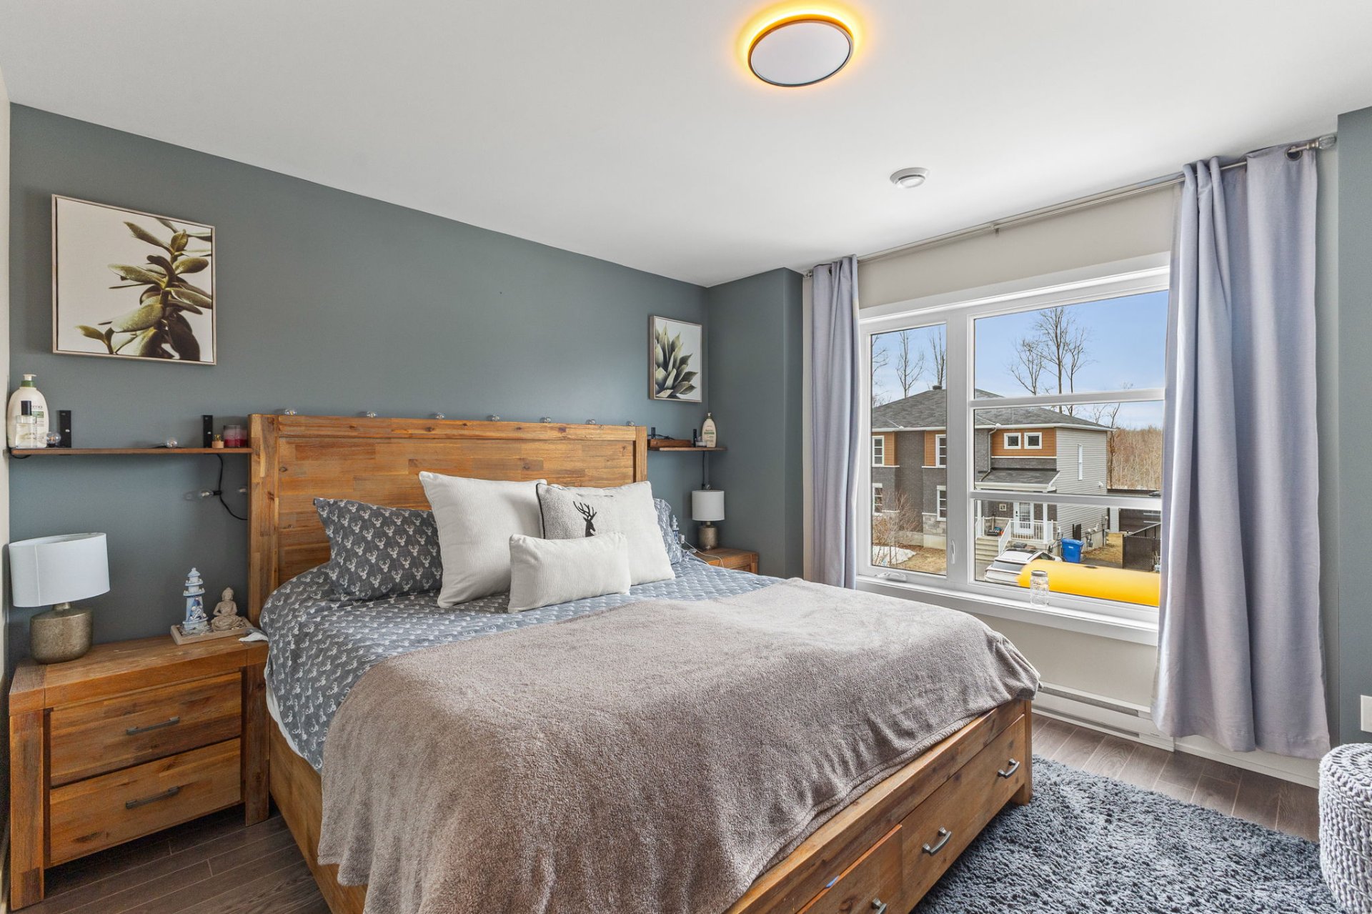
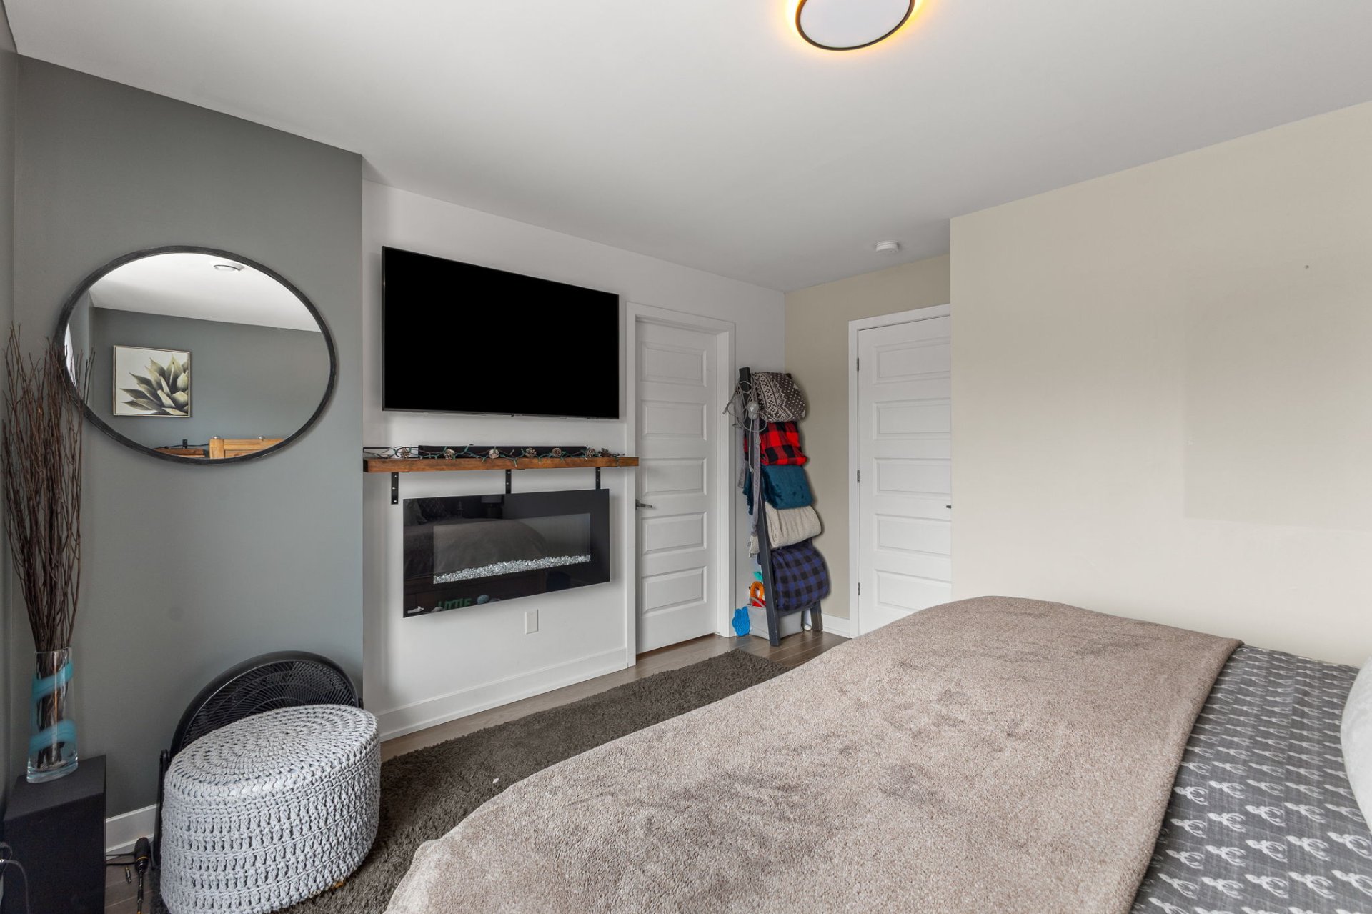
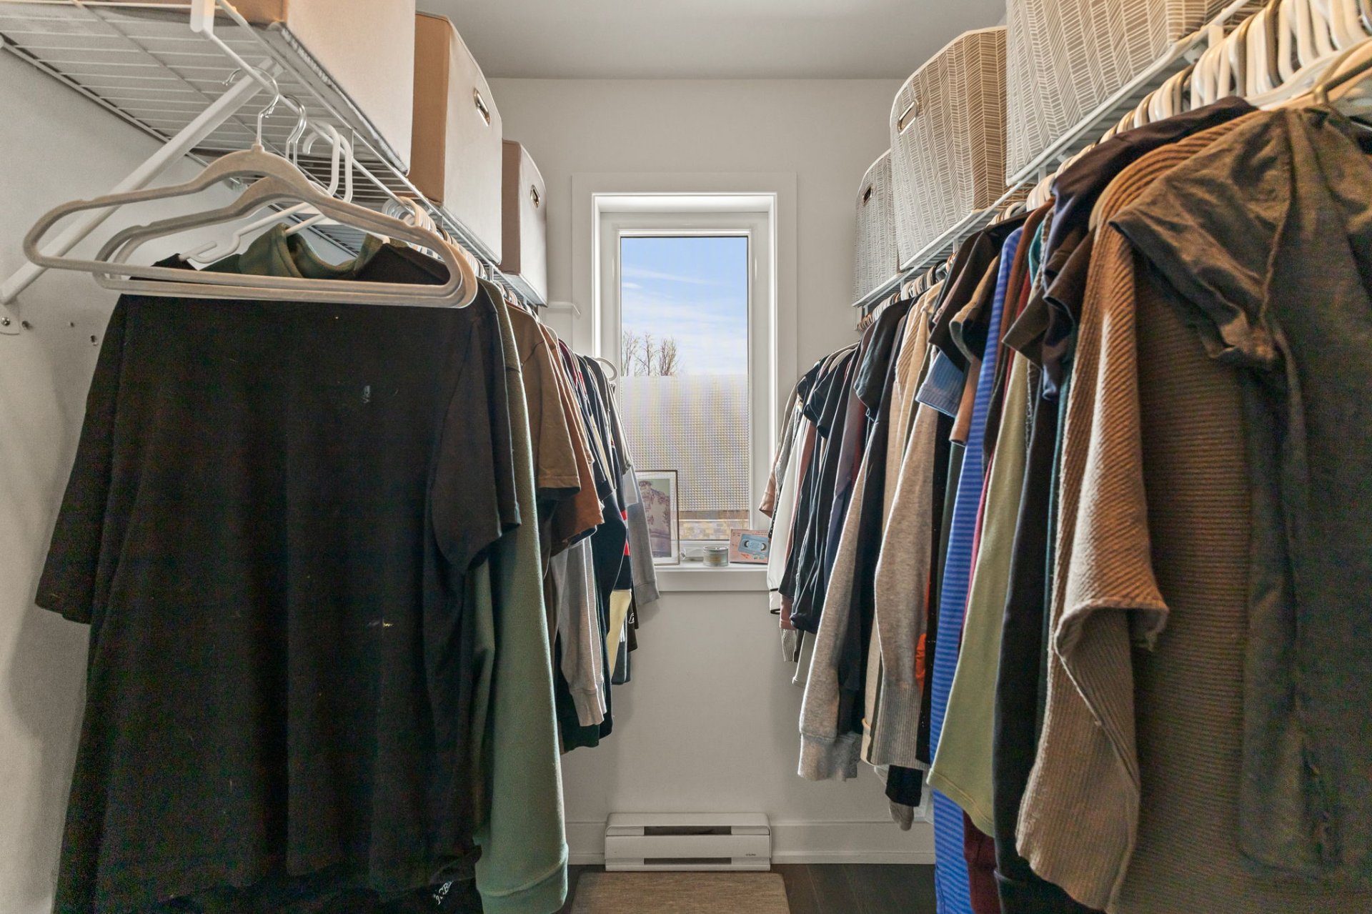
| Primary bedroom | 2nd level | 12.8 X 11.1 ft / 3.86 X 3.38 m | Laminate floor |
| Bedroom | 2nd level | 13.3 X 9.3 ft / 4.04 X 2.82 m | Laminate floor |
| Bedroom | 2nd level | 13.4 X 9.1 ft / 4.06 X 2.77 m | Laminate floor |
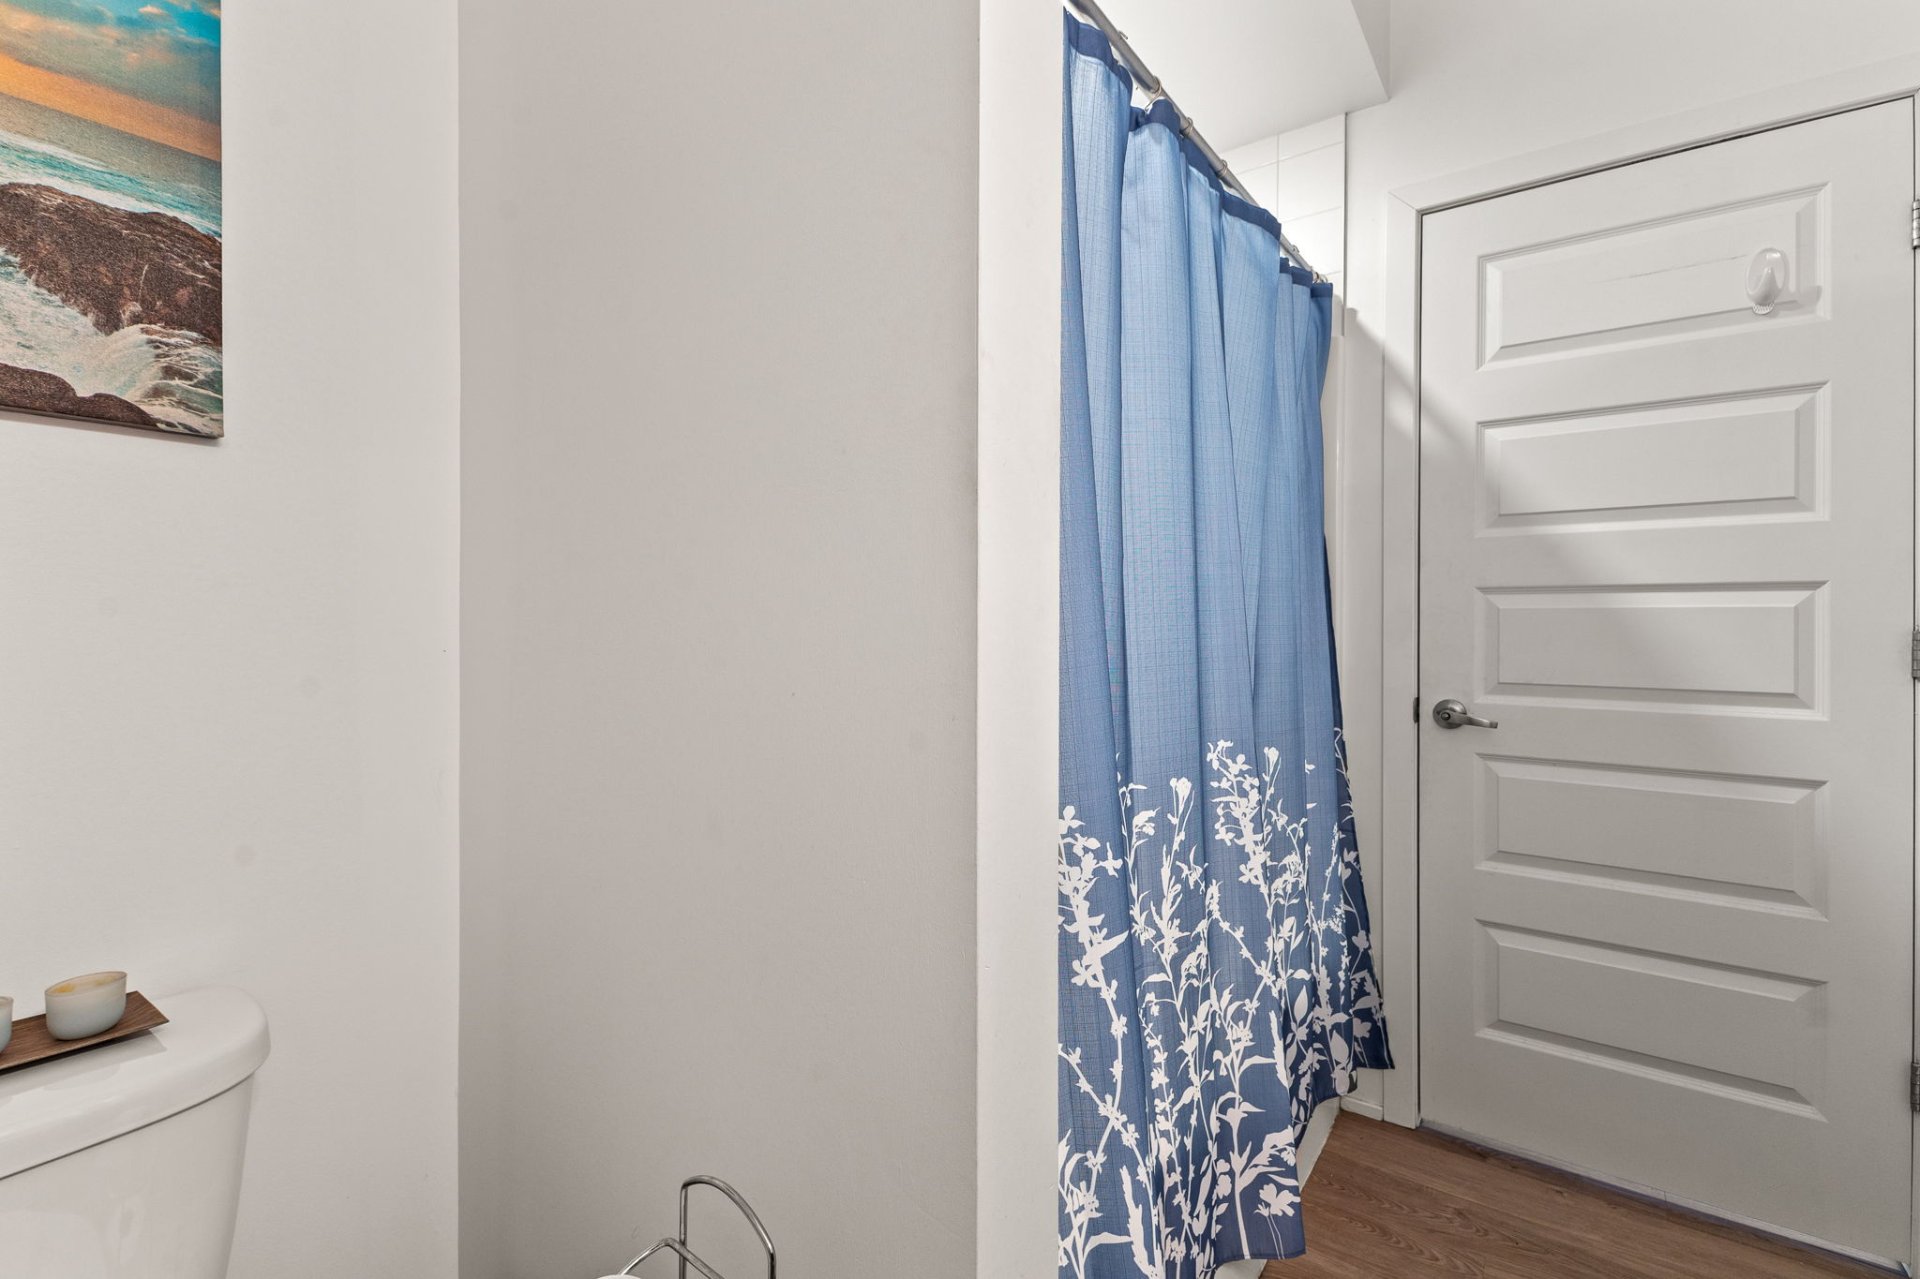
| Bathroom | 2nd level | 7.9 X 9.3 ft / 2.36 X 2.82 m | Ceramic |
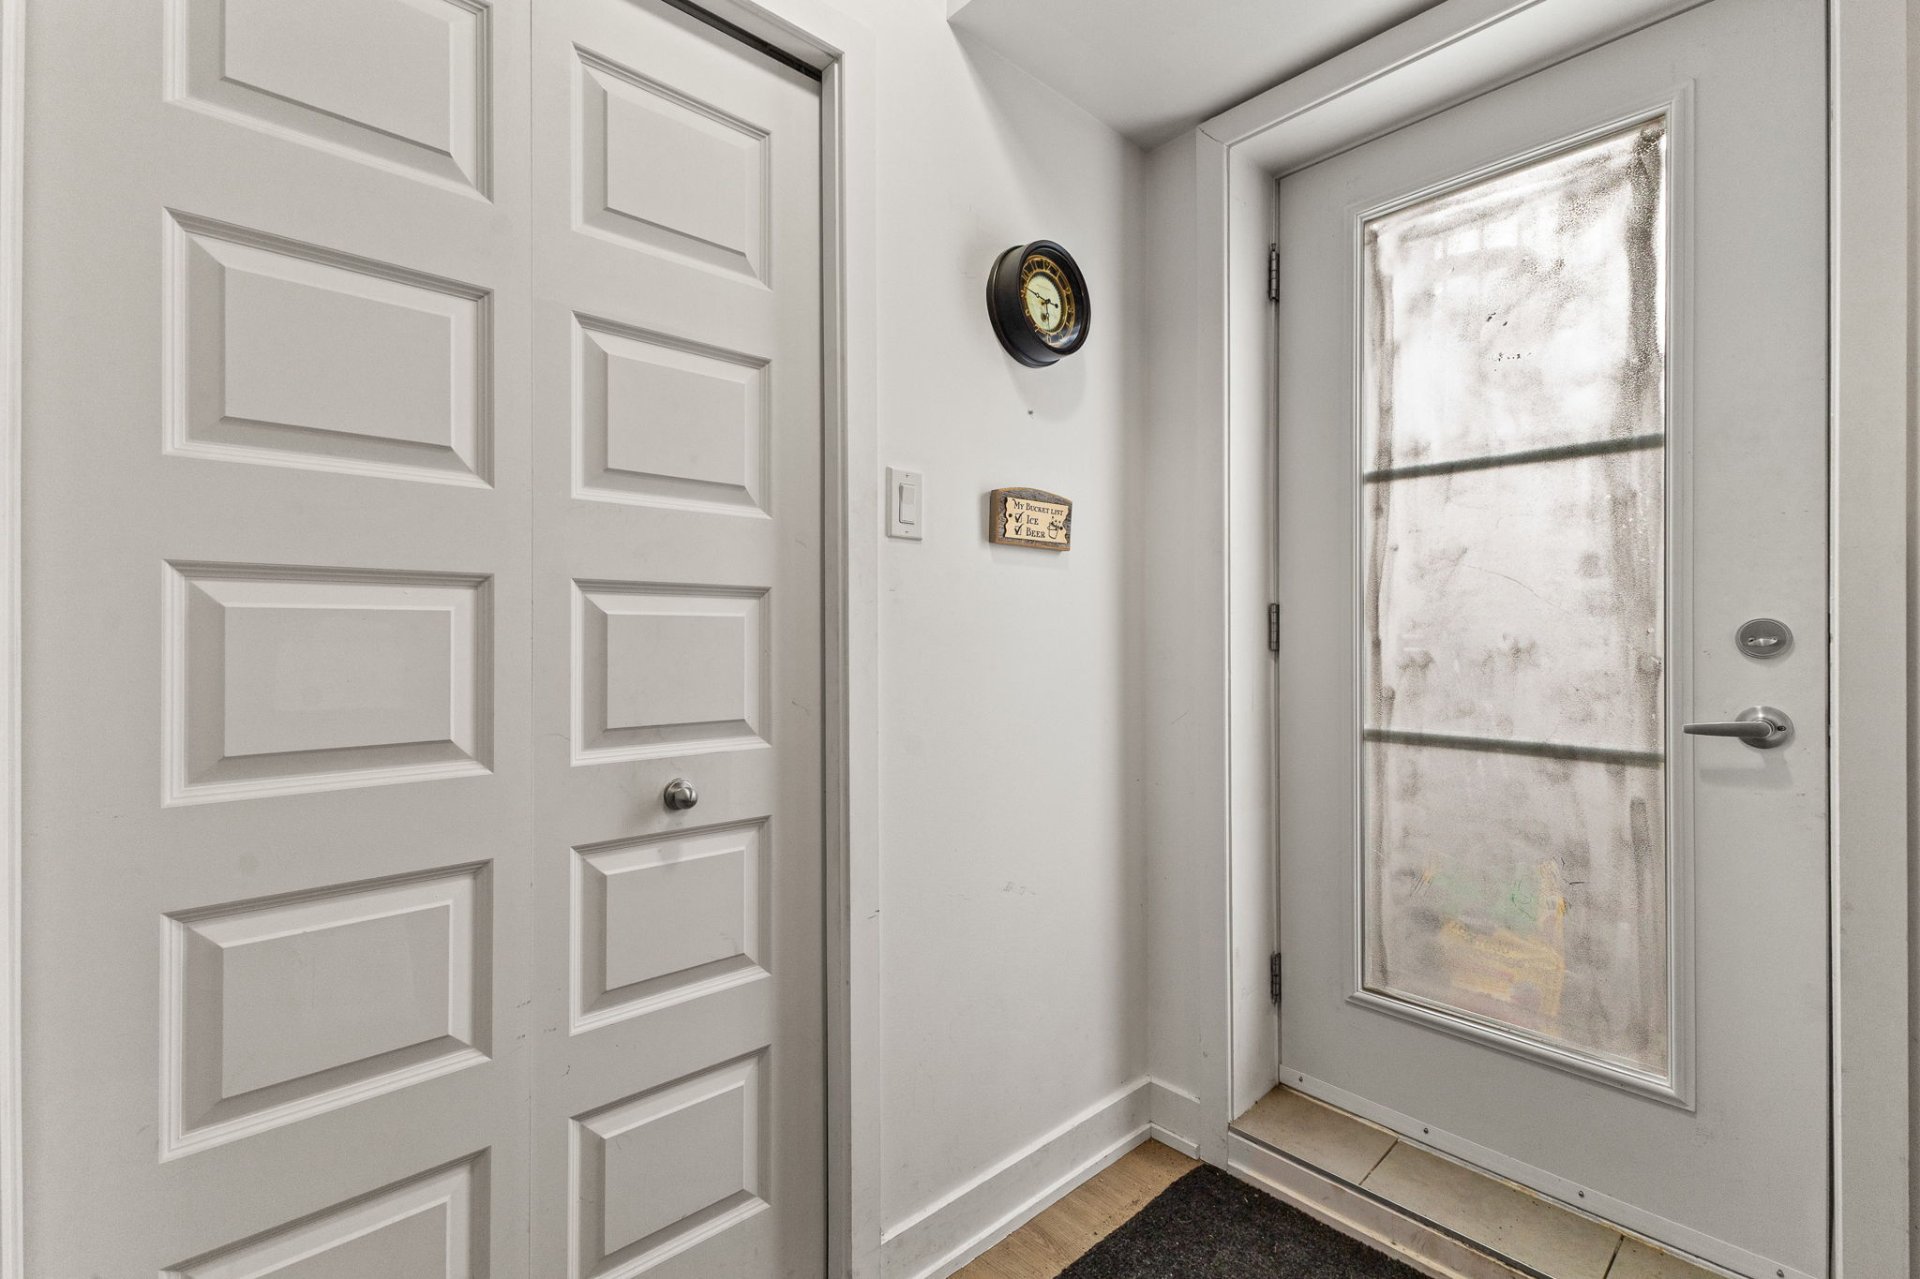
| Hall | Basement 1 | 6.1 X 5.1 ft / 1.85 X 1.55 m | Flexible floor coverings |
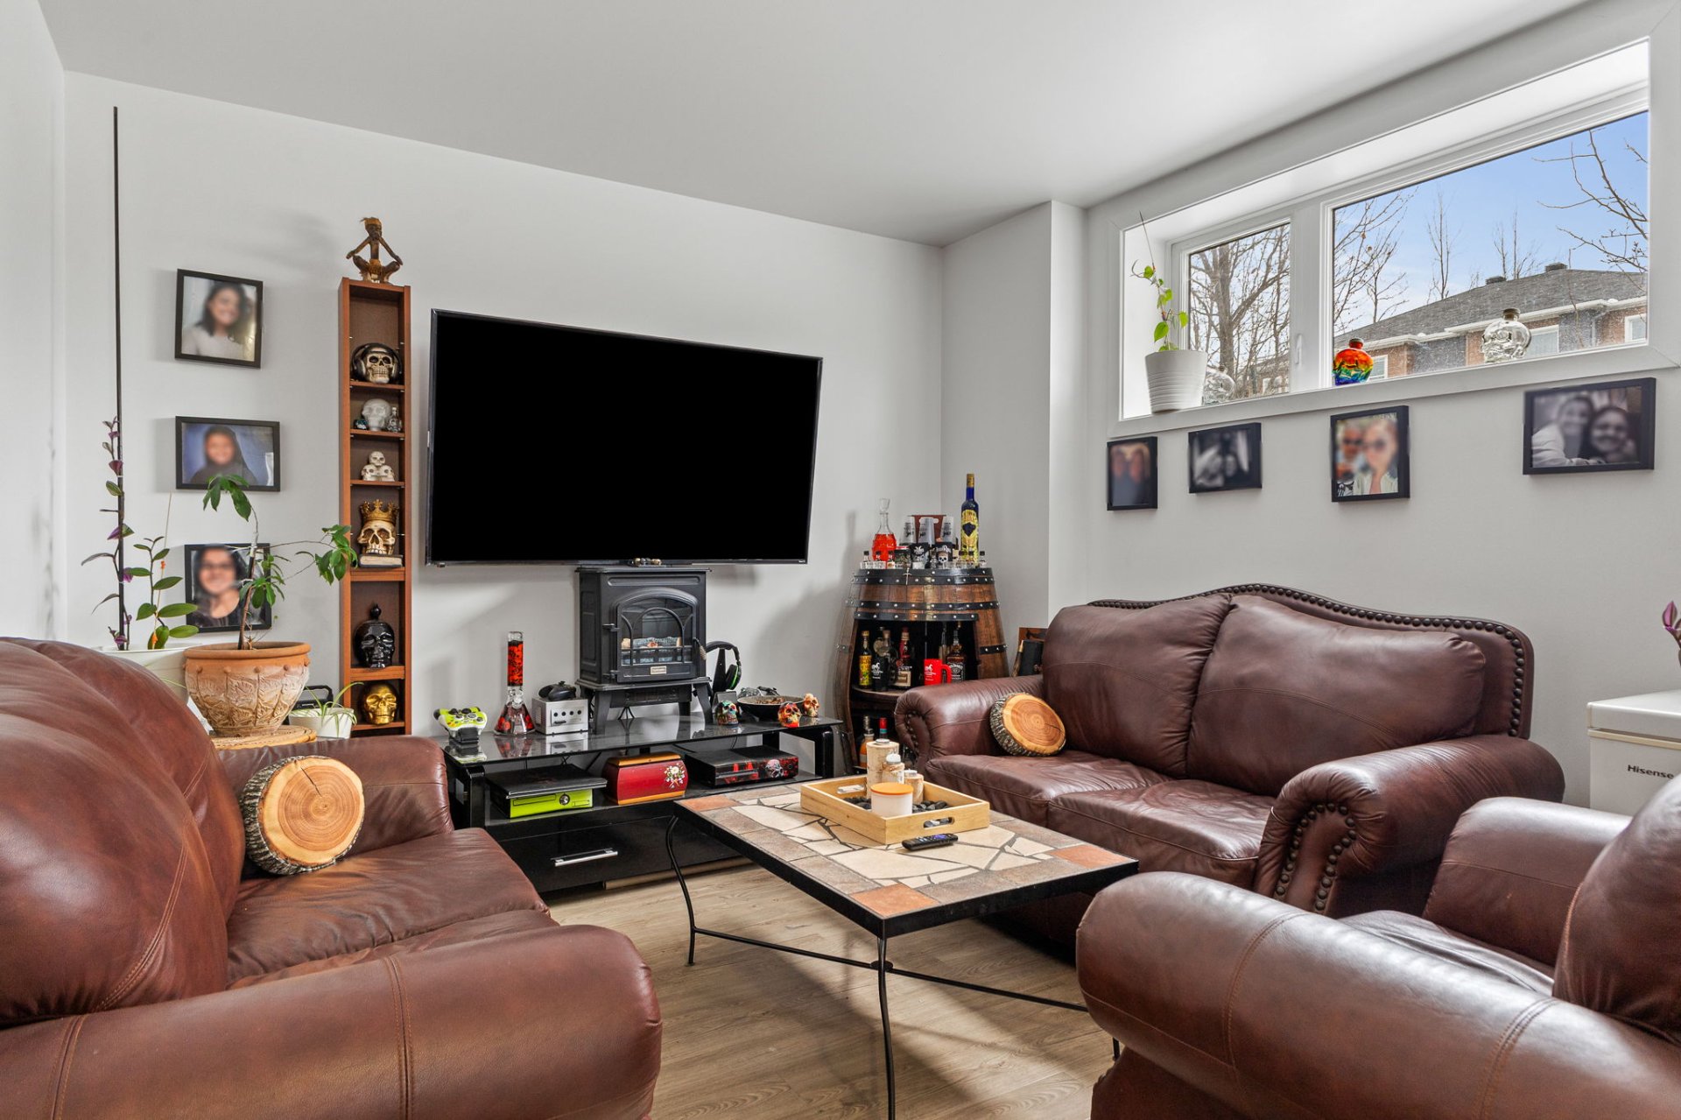
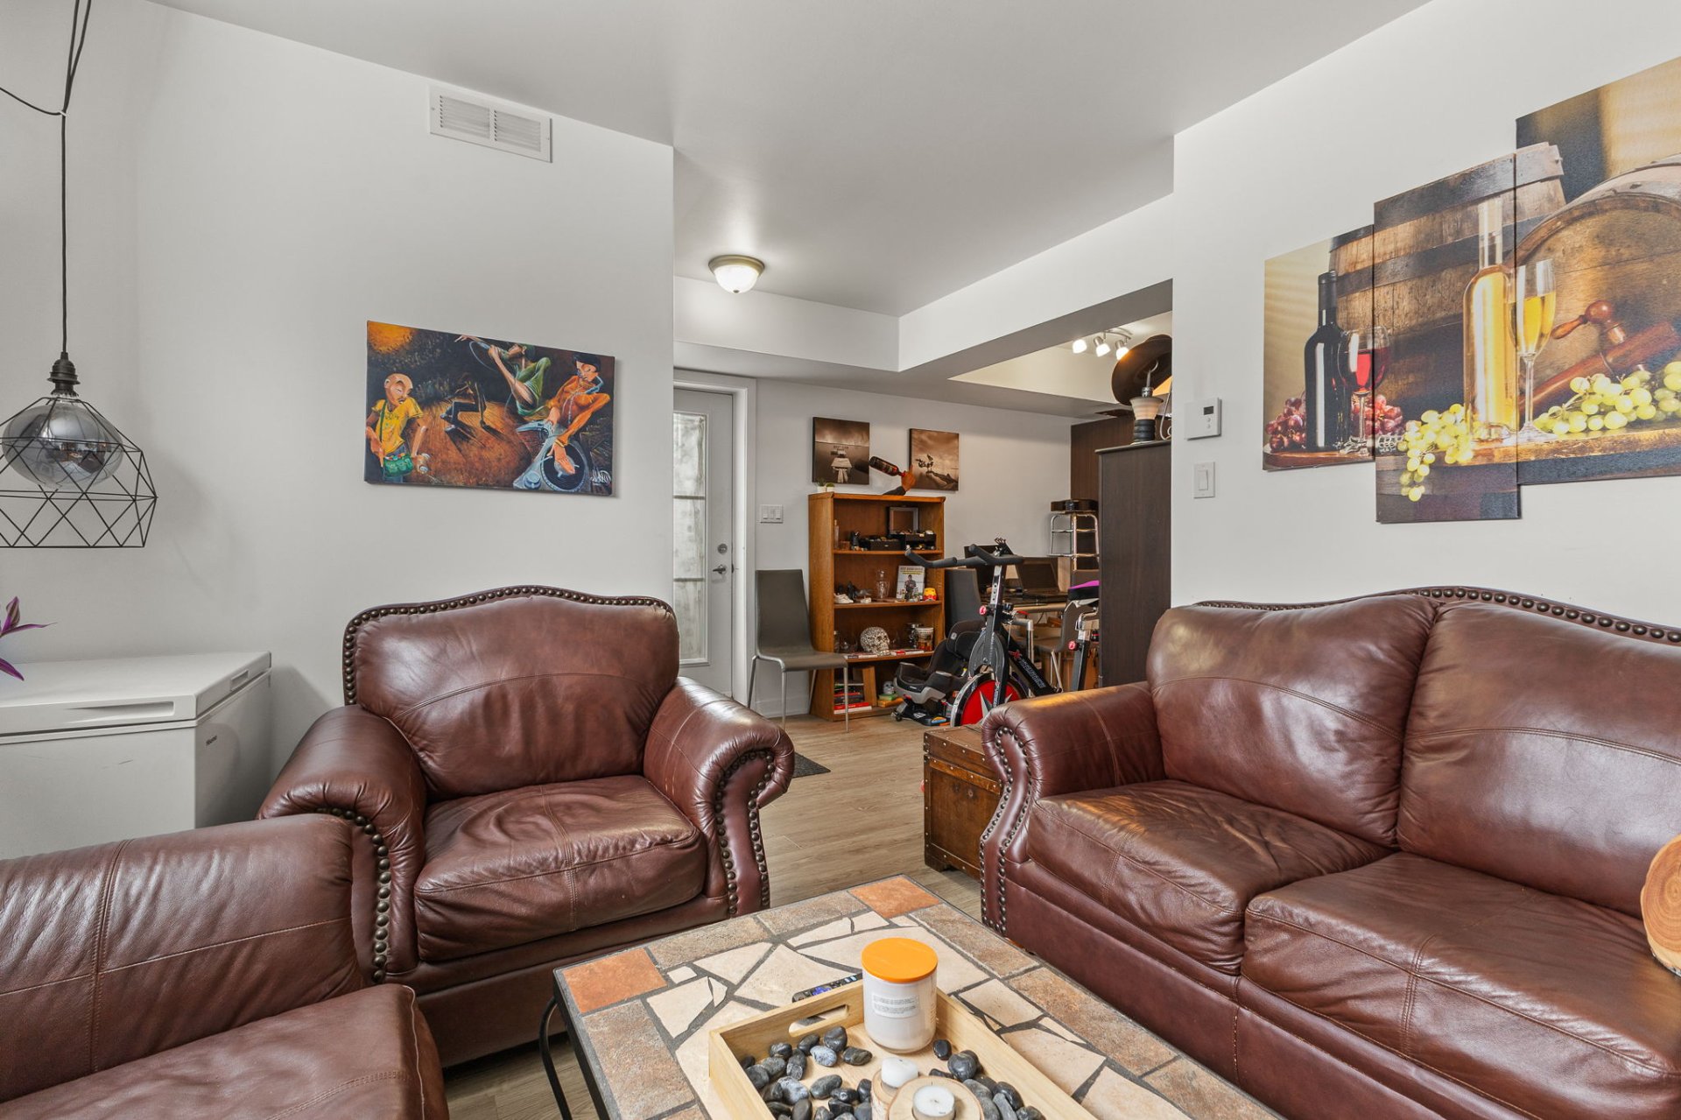
| Living room | Basement 1 | 9.1 X 9.2 ft / 2.77 X 2.79 m | Flexible floor coverings |
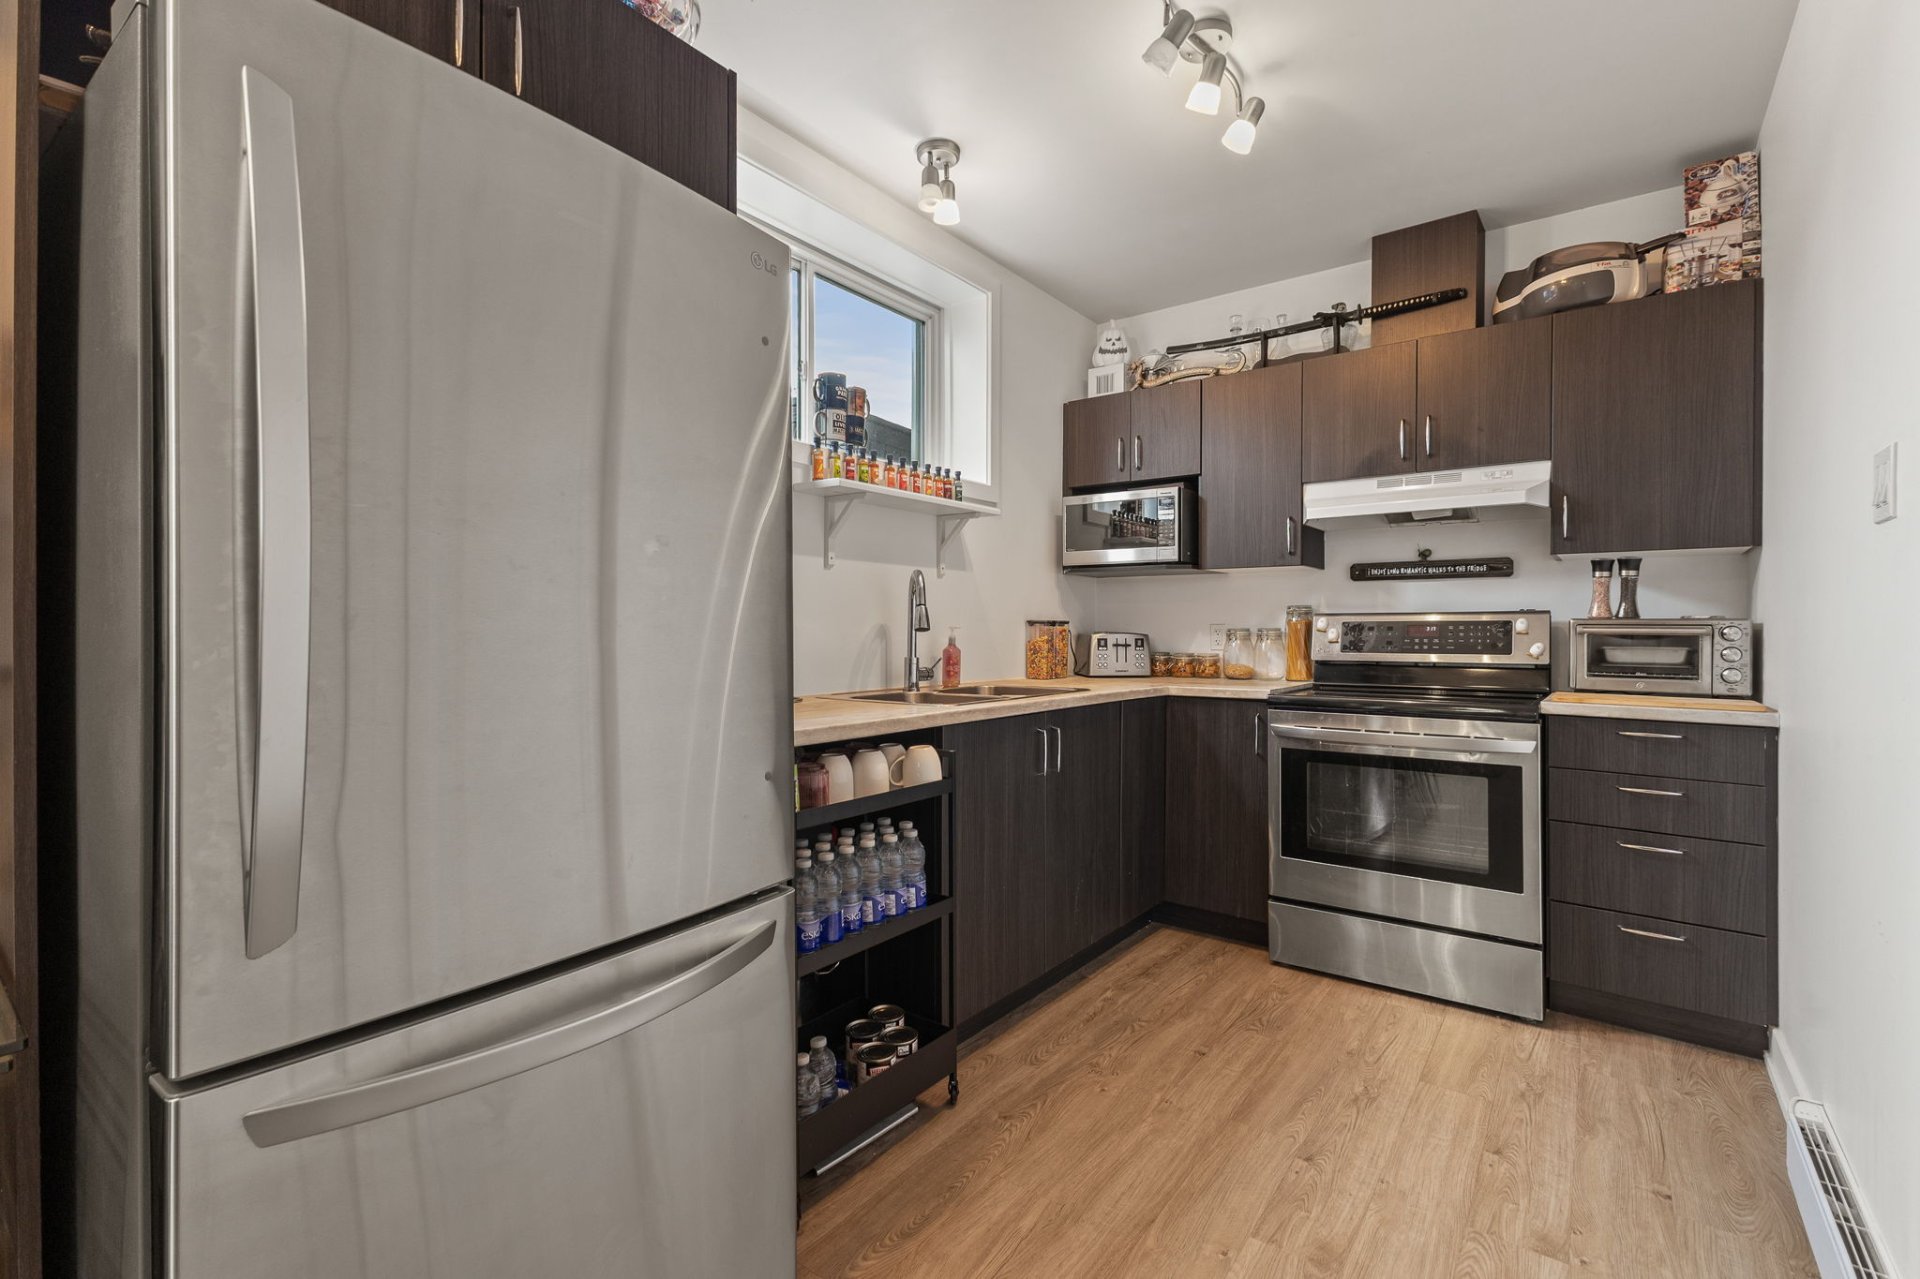
| Kitchen | Basement 1 | 9.6 X 8.5 ft / 2.90 X 2.57 m | Flexible floor coverings |
| Primary bedroom | Basement 1 | 10.11 X 11.2 ft / 3.33 X 3.40 m | Flexible floor coverings |
| Bathroom | Basement 1 | 8.3 X 6.7 ft / 2.51 X 2.01 m | Flexible floor coverings |
Taxes and expenses
| Municipal | $4,513 |
| School | $356 |
| Condominium fees | $0 |
Building and interior of the property
| Co-ownership fees | $0 |
| Bedrooms | 4 |
| Bathrooms | 2 |
| Washrooms | 1 |
| Number of rooms | 14 |
| Number of rooms above ground | 3 |
| Number of basement bedrooms | 1 |
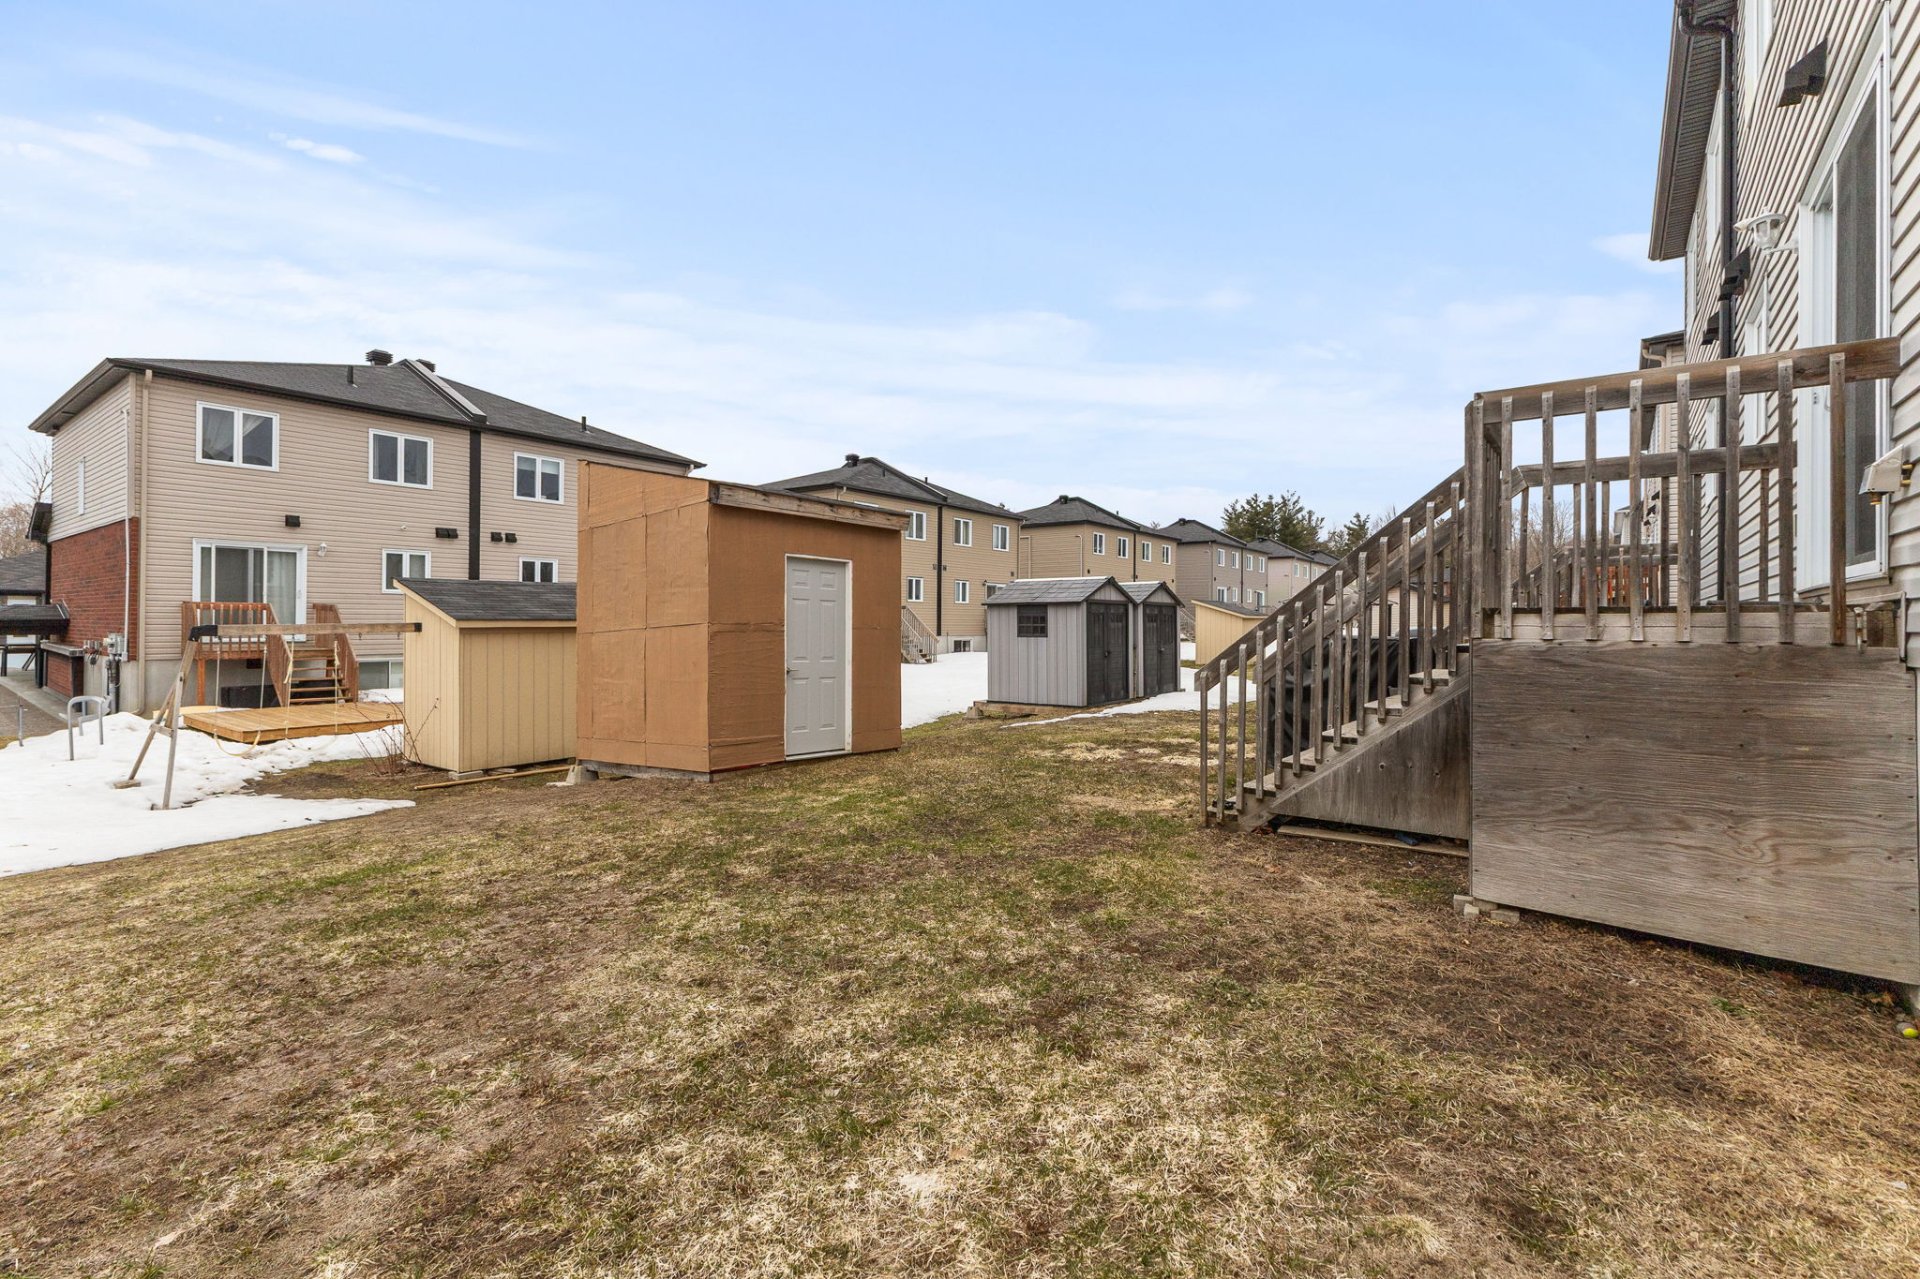
| Land area | 278.71 square metre |
| Dimension of the front of the land | 9.14 metres |
| Dimension of the depth of the land | 30.48 metres |
| Year built | 2018 |
| Municipal assessment (land) | $126,000 |
| Municipal assessment (building) | $433,000 |
| Municipal assessment (total) | $559,000 |
| Assessment year | 2026 |
| Type of ownership | Divided |
| Available services | Electricity Connected, Fire detector, Sewer Connected, Water Connected, Yard |
| Cupboard | Melamine |
| Distinctive features | Semi-detached |
| Driveway | Unpaved |
| Equipment available | Air exchange system |
| Heating energy | Electricity |
| Heating system | Electric baseboard units |
| Parking | Driveway |
| Rental appliances | Water heater |
| Roofing | Asphalt shingles |
| Sewage system | Municipality |
| Siding | Brick, Vinyl |
| Structure type | House |
| Topography | Flat, Sloped |
| Water supply | Municipality |
| Window type | Casement |
| Windows | PVC |
