

$459,900
121 Boul. Montclair
Gatineau (Hull)
Gatineau (Hull)
Type
Two or more stories
Bedrooms
4
Living area
1215 Square Feet
Bathrooms
2
MLS® 19458317


Property description
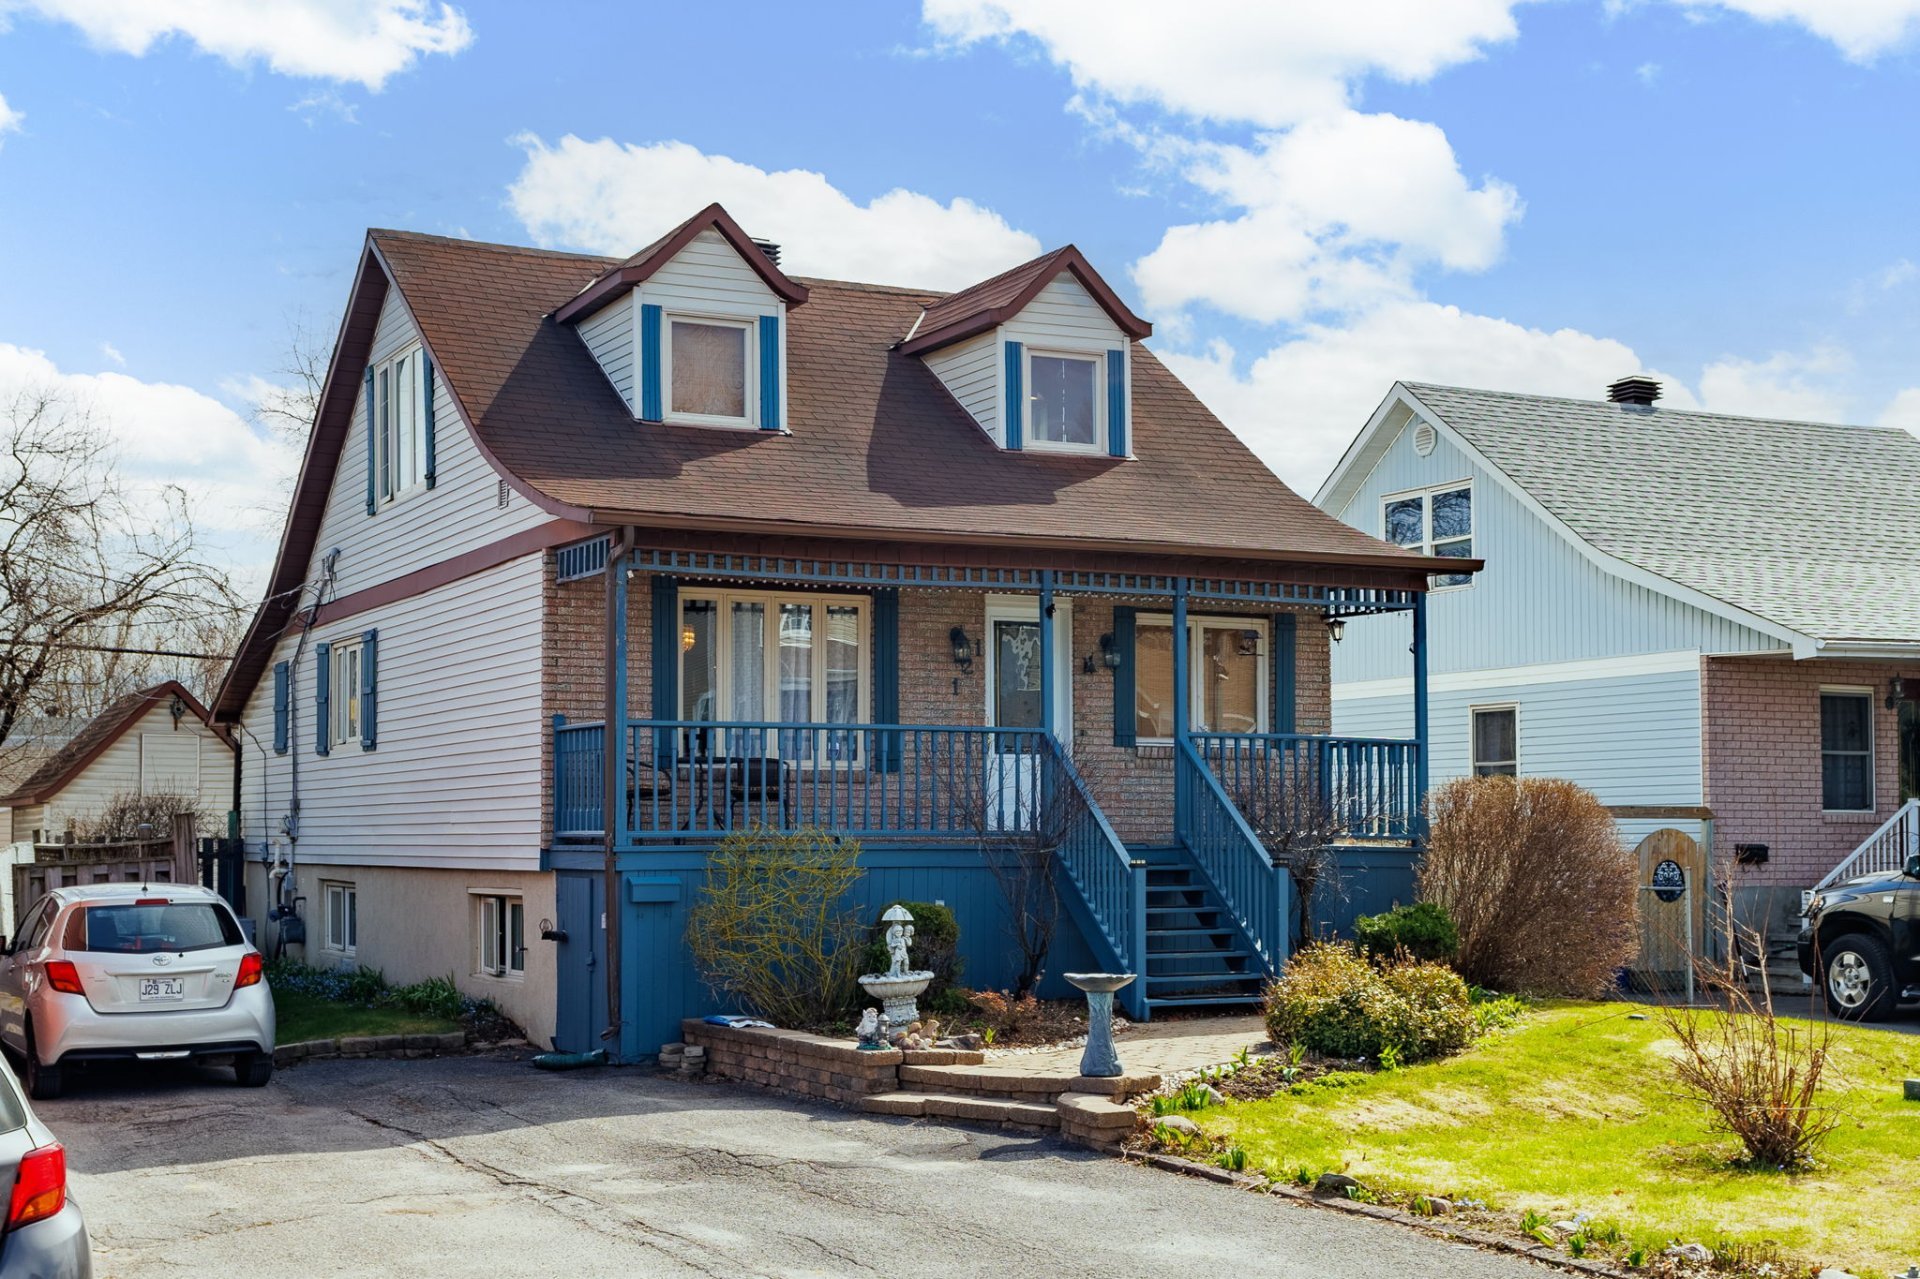
Built in 1943 and owned by the same family since 1945, this single-family home stands out for its exceptional condition. A rare find on the market, it reflects remarkable build quality and the consistent care it has received. Every space has been meticulously preserved, offering a reliable, welcoming home ready to welcome a new generation. A unique opportunity to acquire a home with timeless charm, carefully maintained for over 75 years.
Sold without legal warranty, at the risk and peril of the buyerDetails
Located near
Alpine skiing, Bicycle path, CEGEP, Cross-country skiing, Daycare centre, Elementary school, Golf, High school, Highway, Hospital, Park, Public transportation, University
Room dimension
| Room | Floor | Dimensions | Floor covering |
|---|---|---|---|
| Hall | 1st level/Ground floor | 4.1 X 4.1 ft / 1.24 X 1.24 m | Ceramic |
| Living room | 1st level/Ground floor | 16.1 X 11.9 ft / 4.90 X 3.58 m | Parquetry |
| Dining room | 1st level/Ground floor | 9.5 X 12.3 ft / 2.87 X 3.73 m | Laminate floor |
| Kitchen | 1st level/Ground floor | 9.5 X 12.3 ft / 2.87 X 3.73 m | Laminate floor |
| Bedroom | 1st level/Ground floor | 8.3 X 13.6 ft / 2.51 X 4.11 m | Parquetry |
| Bedroom | 1st level/Ground floor | 8.5 X 11.9 ft / 2.57 X 3.58 m | Wood |
| Primary bedroom | 2nd level | 11.9 X 17 ft / 3.58 X 5.18 m | Wood |
| Bedroom | 2nd level | 7.10 X 17 ft / 2.39 X 5.18 m | Wood |
| Bathroom | 1st level/Ground floor | 8.4 X 5.4 ft / 2.54 X 1.63 m | Ceramic |
| Bathroom | Basement 1 | 5.4 X 4.5 ft / 1.63 X 1.35 m | Ceramic |
| Family room | Basement 1 | 15.8 X 23.1 ft / 4.78 X 7.04 m | Flexible floor coverings |
Taxes and expenses
| Municipal | $2,826 |
| School | $229 |
Building and interior of the property
| Bedrooms | 4 |
| Bathrooms | 2 |
| Number of rooms | 11 |
| Number of rooms above ground | 4 |
| Living area | 1215 Square Feet |
| Items included in the sale | Stove, dishwasher, dryer, gray cabinet in the small bedroom/living room, built-in microwave (though it is broken). |
| Land area | 3613 |
| Year built | 1943 |
| Municipal assessment (land) | $175,000 |
| Municipal assessment (building) | $160,100 |
| Municipal assessment (total) | $335,100 |
| Assessment year | 2022 |
| Available services | Electricity Connected, Natural Gas Connected, Sewer Connected, Water Connected |
| Basement | Finished basement |
| Cupboard | Melamine |
| Distinctive features | Detached |
| Foundation | Concrete blocks |
| Heating energy | Electricity, Natural gas |
| Heating system | Electric baseboard units, Forced air |
| Parking | Driveway |
| Roofing | Asphalt shingles |
| Sewage system | Municipality |
| Siding | Brick, Vinyl |
| Topography | Flat |
| Water supply | Municipality |
| Window type | Casement, Sliding |
| Windows | PVC, Wood |
Addendum
| - Single-family home built in 1943 and owned by the same family since 1945. - Cozy interior that retains its original character. - Bright, well-proportioned rooms. - Close to all amenities. - 4 bedrooms and 2 bathrooms. - Sought-after neighborhood near Ottawa. |
