

$650,000
304 Ch. Stephens
Thorne
Thorne
Type
Bungalow
Bedrooms
3
Living area
1969.8 Square Feet
Bathrooms
2
MLS® 19473818
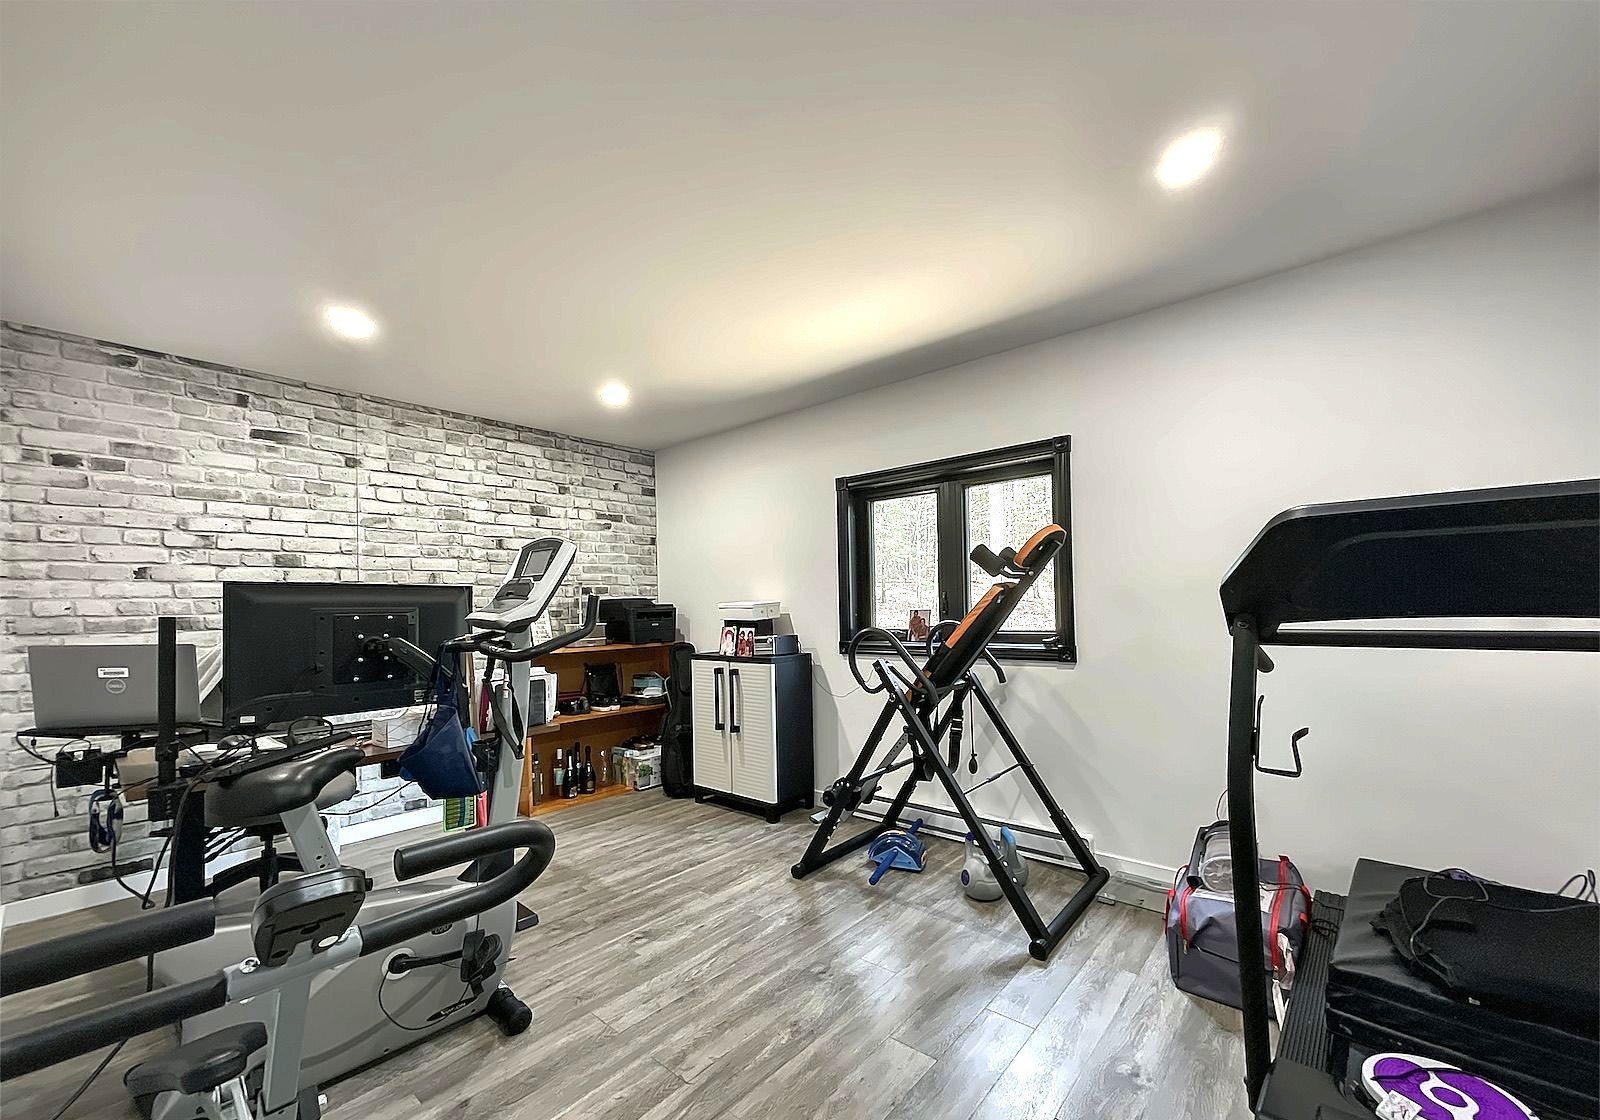
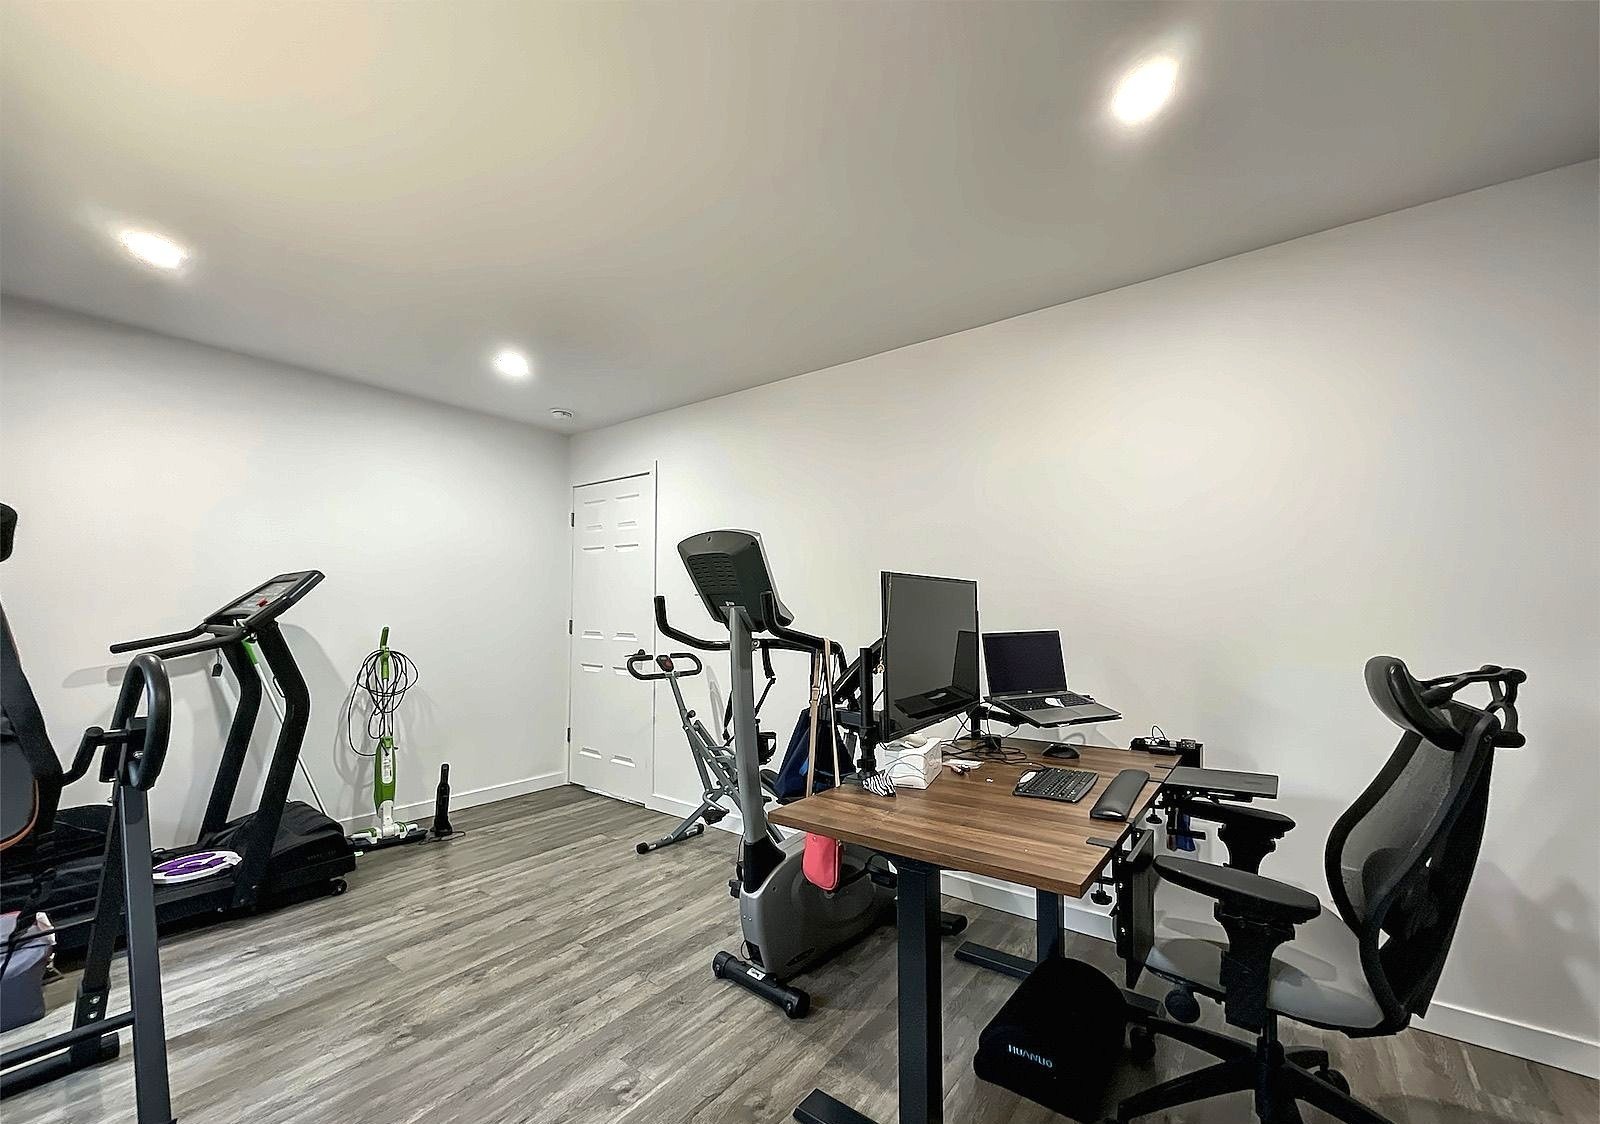
Property description
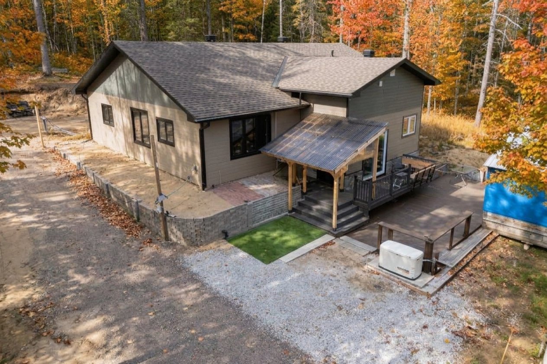
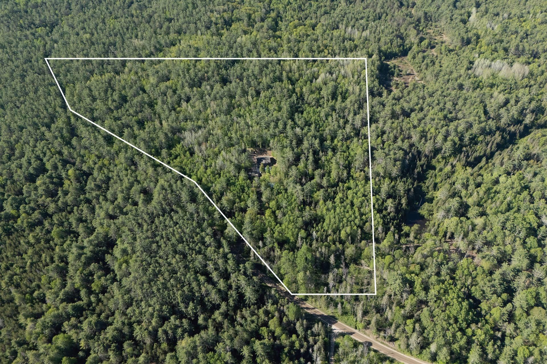
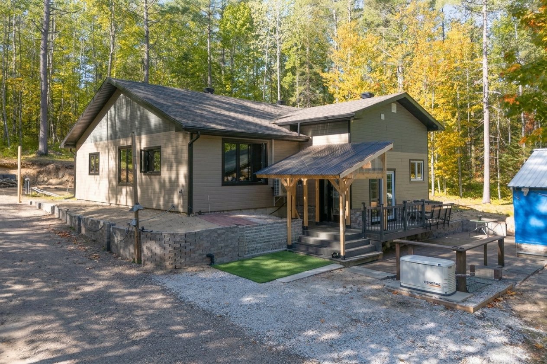
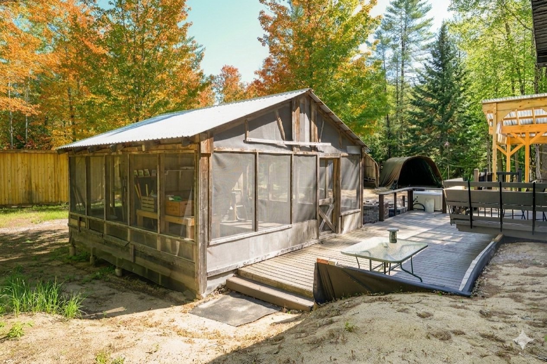
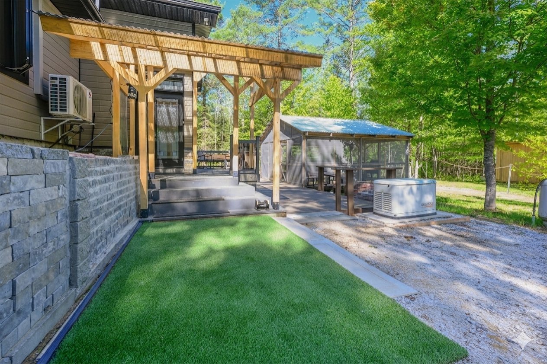
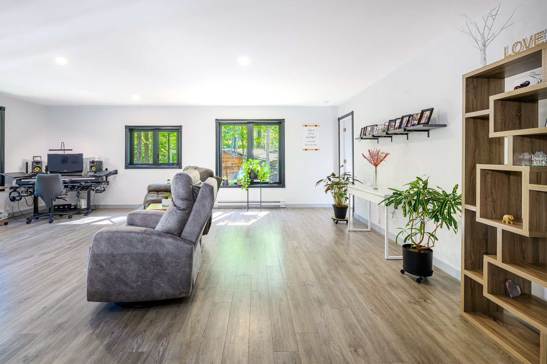
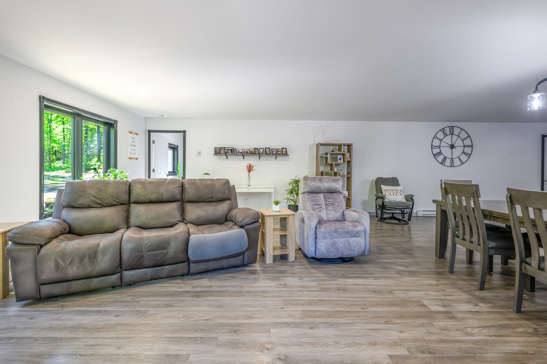
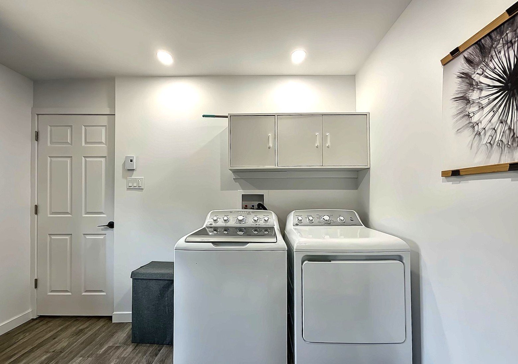
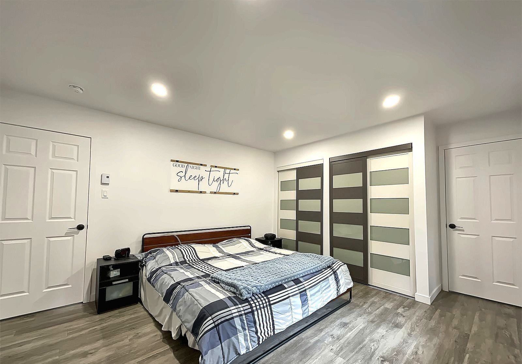
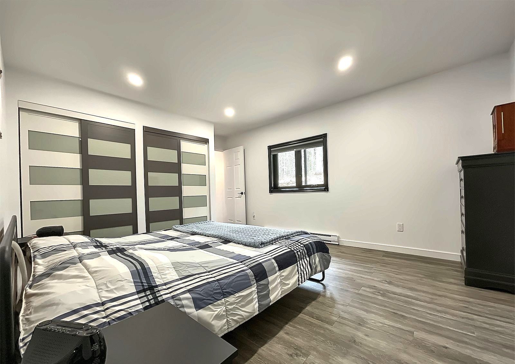
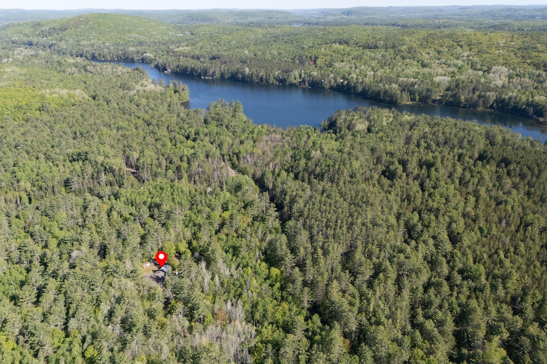
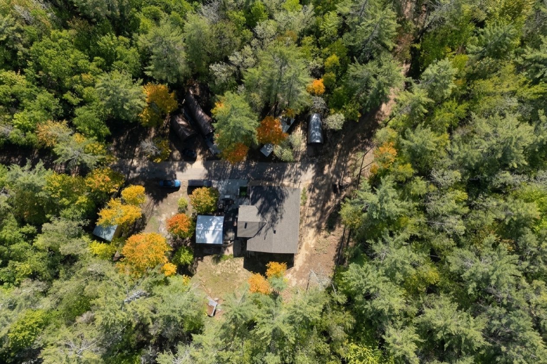
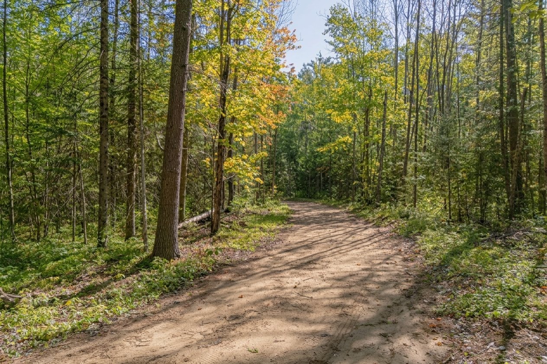
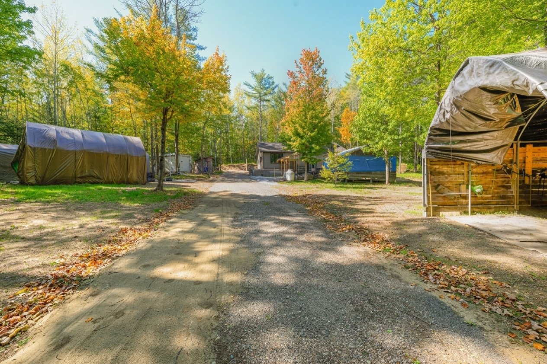
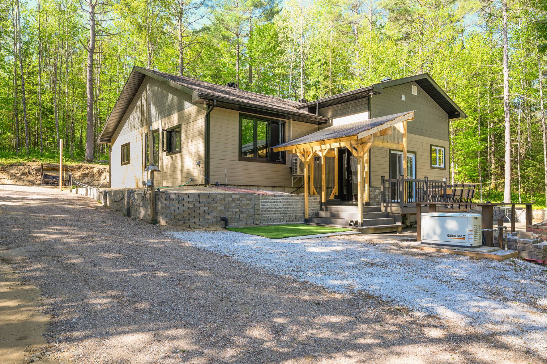
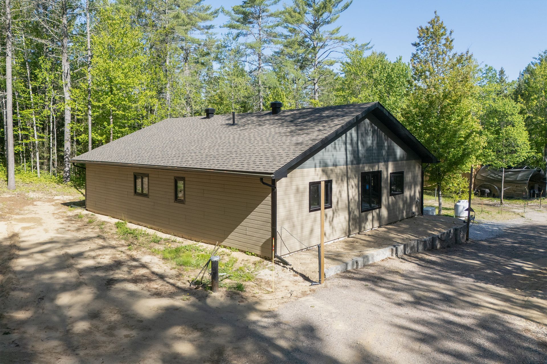
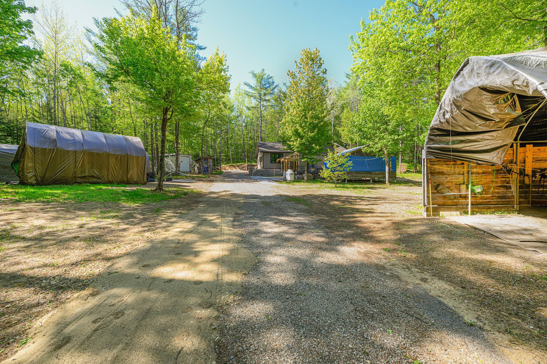
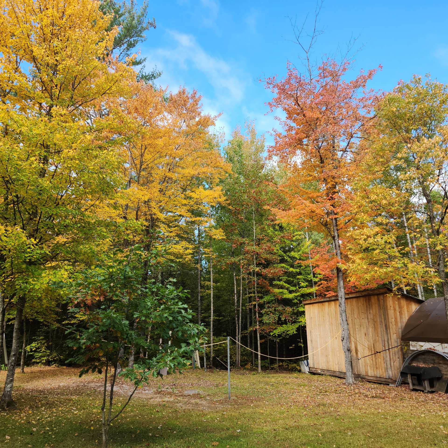
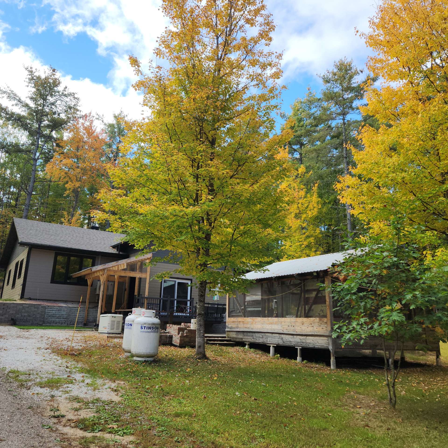
PRIME LOCATION! Nestled in an enchanting forest setting just steps from Clark Lake, this property offers the perfect balance between modern comfort and the freedom of the great outdoors. The nearly 9-acre lot offers the potential to be subdivided. Any reasonable offer will be carefully considered by the sellers. An exceptional opportunity not to be missed! Schedule your visit today and fall in love!
Details
Located near
ATV trail, Elementary school, High school, Hospital, Snowmobile trail
Room dimension
| Room | Floor | Dimensions | Floor covering |
|---|---|---|---|
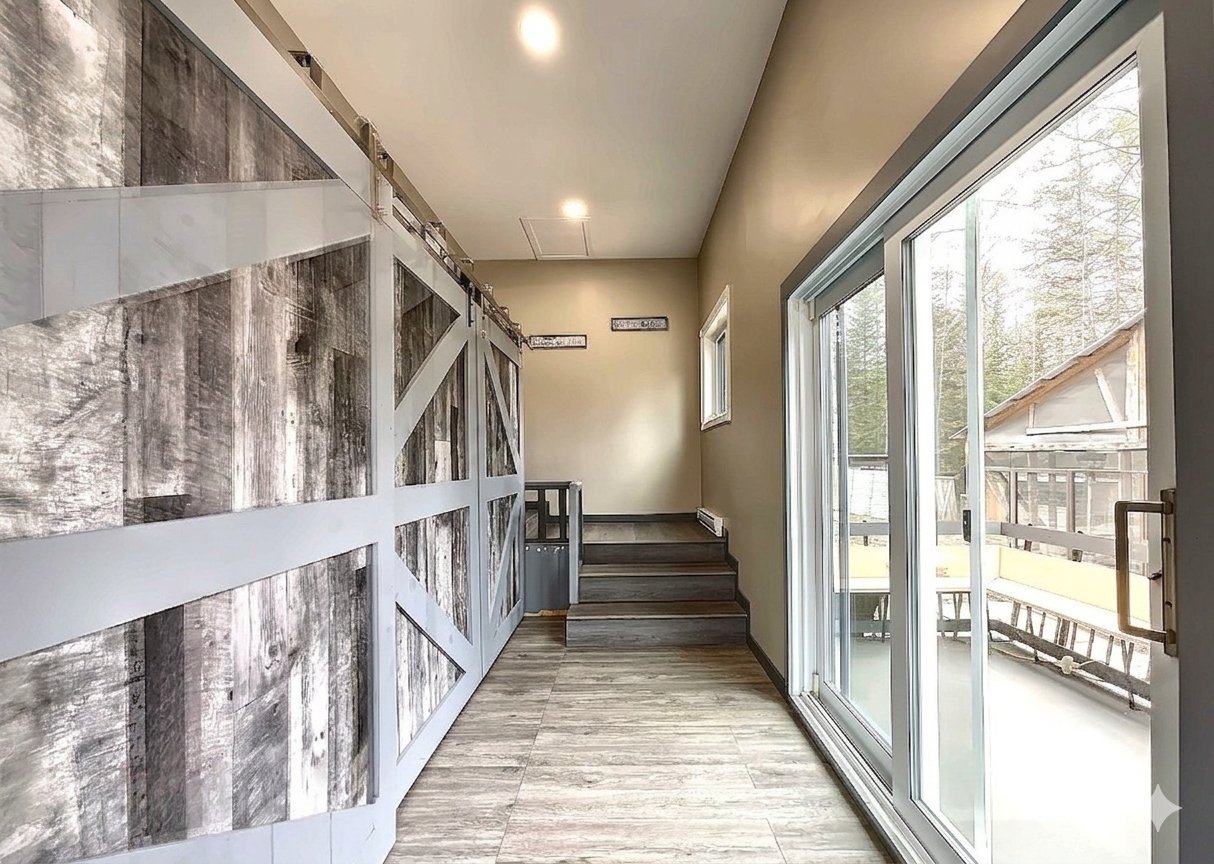
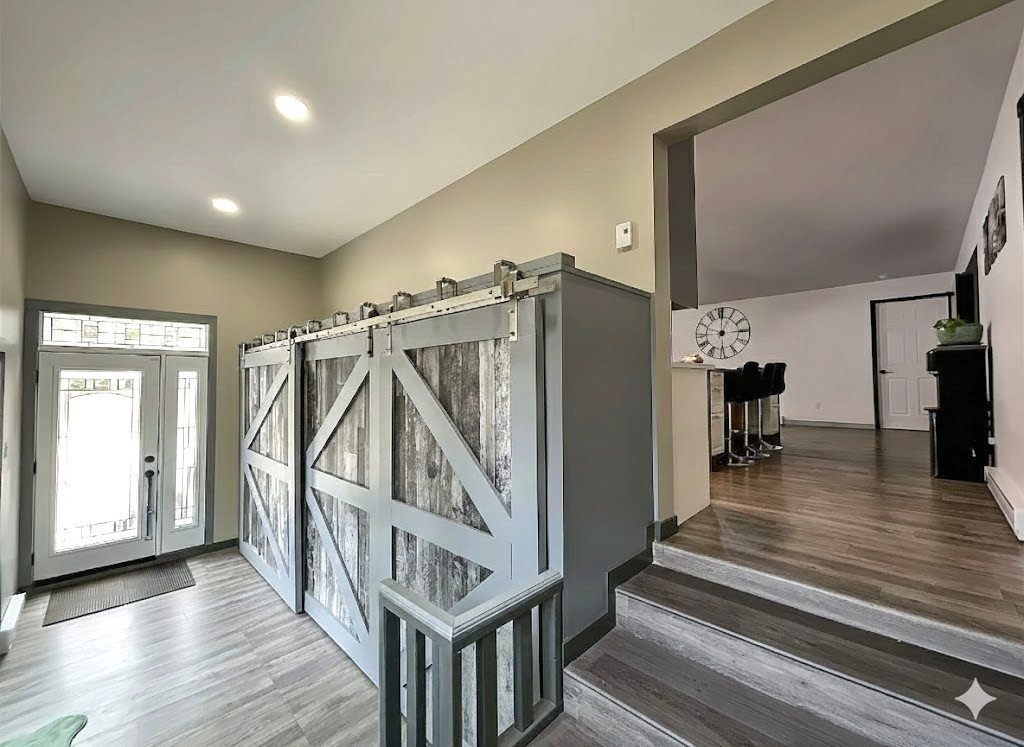
| Hall | 1st level/Ground floor | 8 X 20 ft / 2.44 X 6.10 m | Flexible floor coverings |
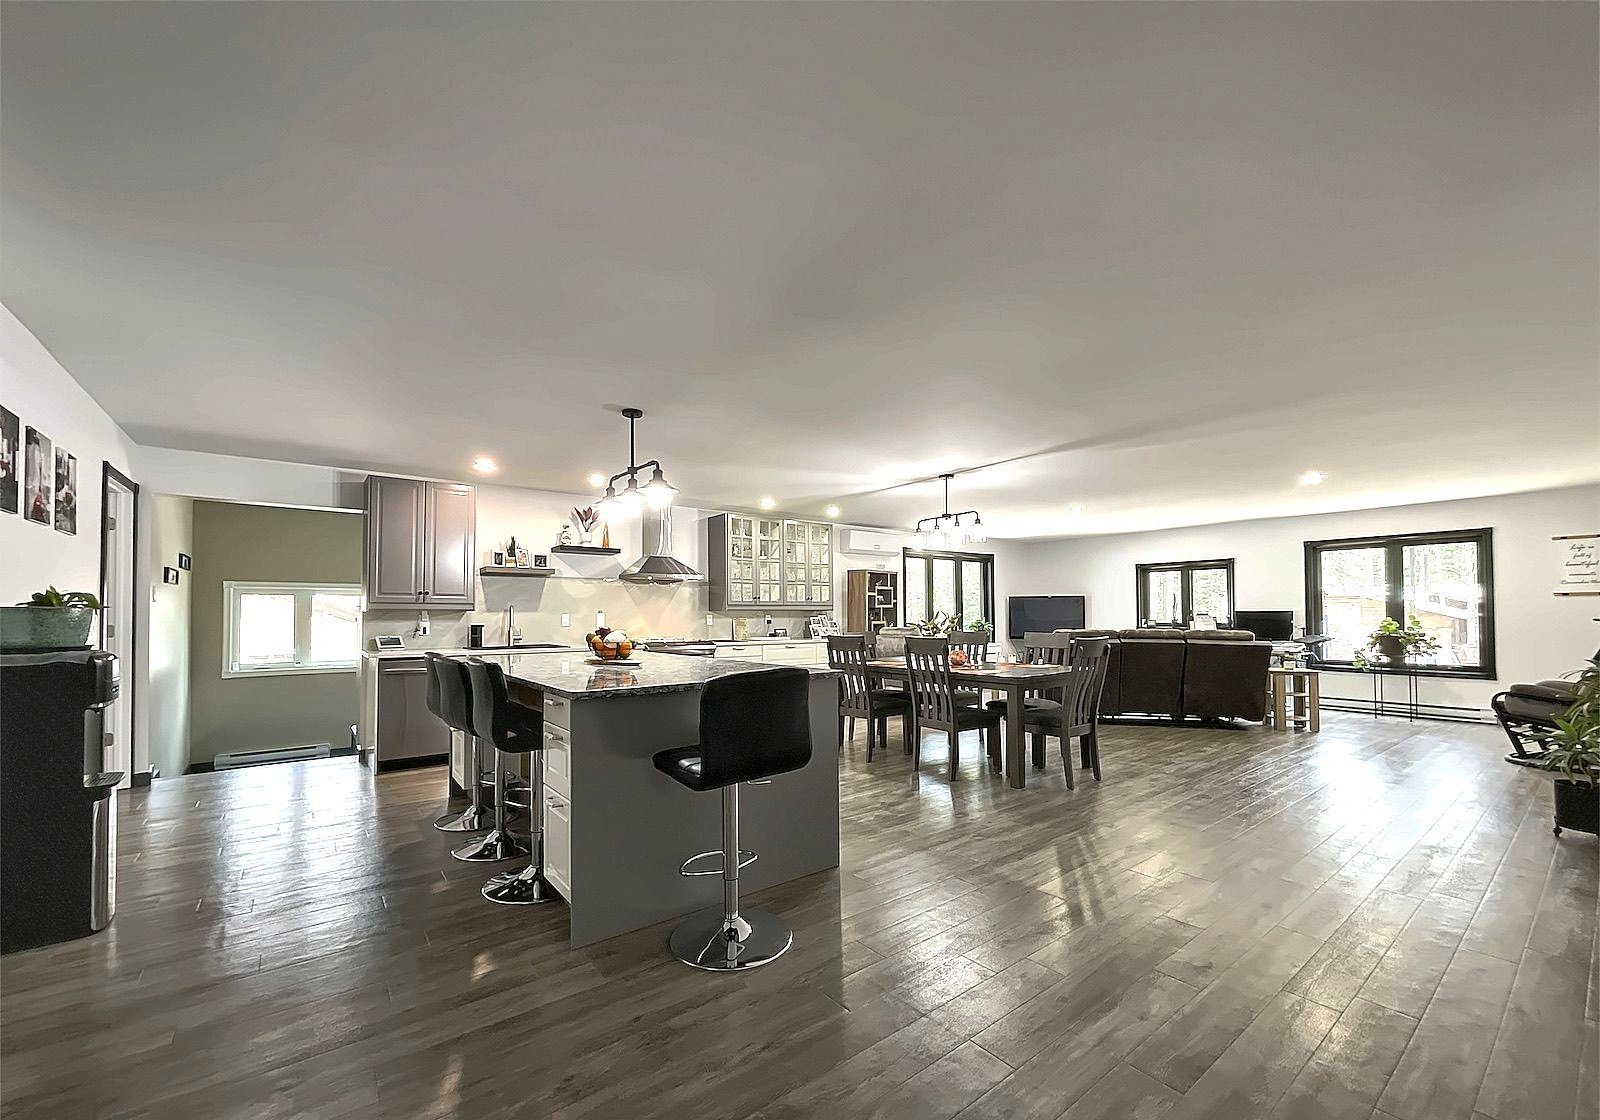
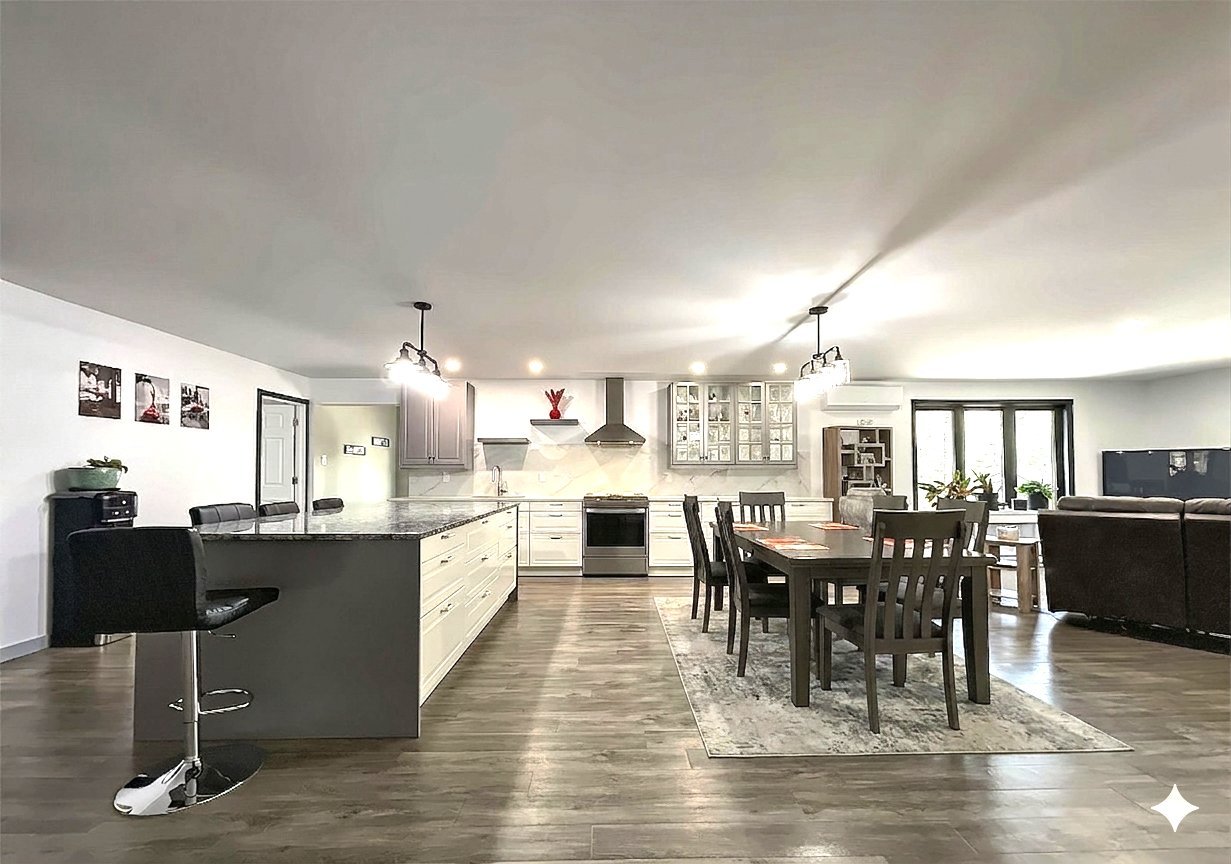
| Living room | 1st level/Ground floor | 22.5 X 15.10 ft / 6.83 X 4.83 m | Flexible floor coverings |
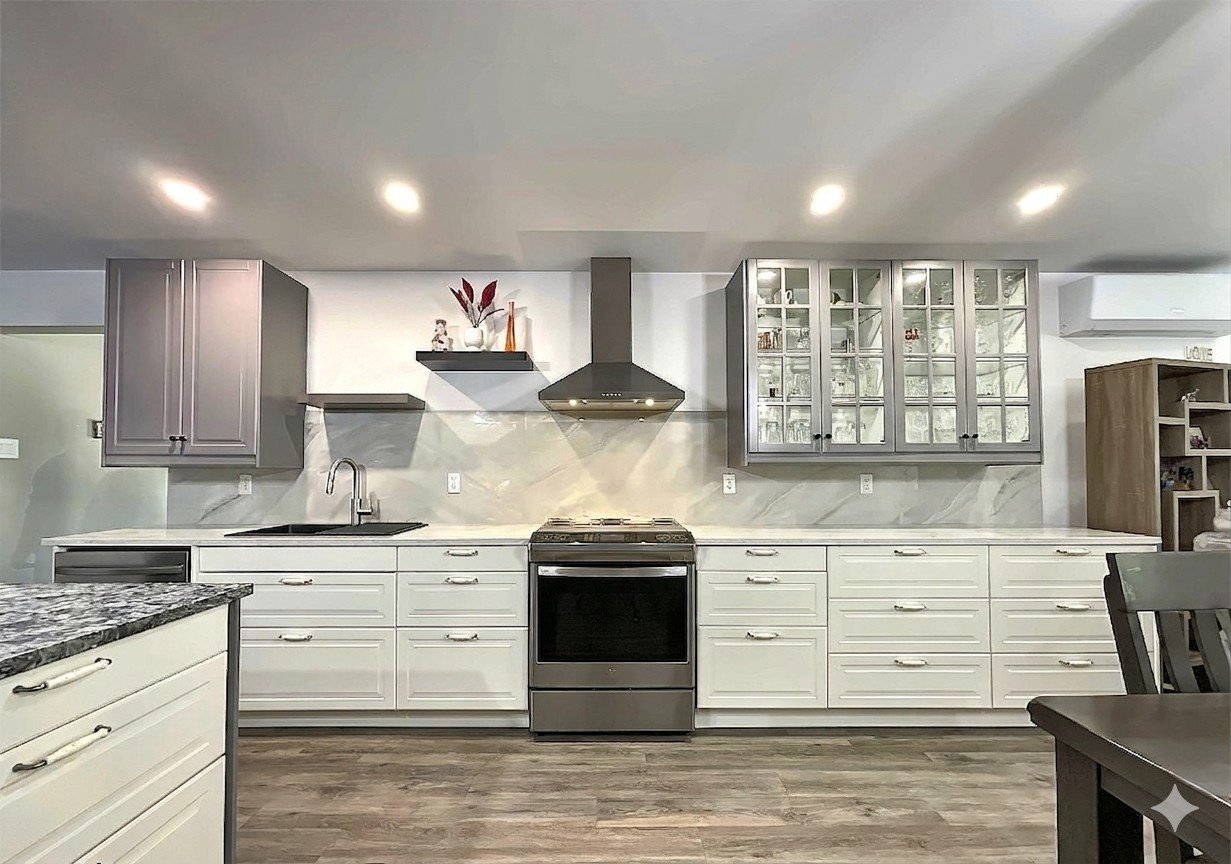
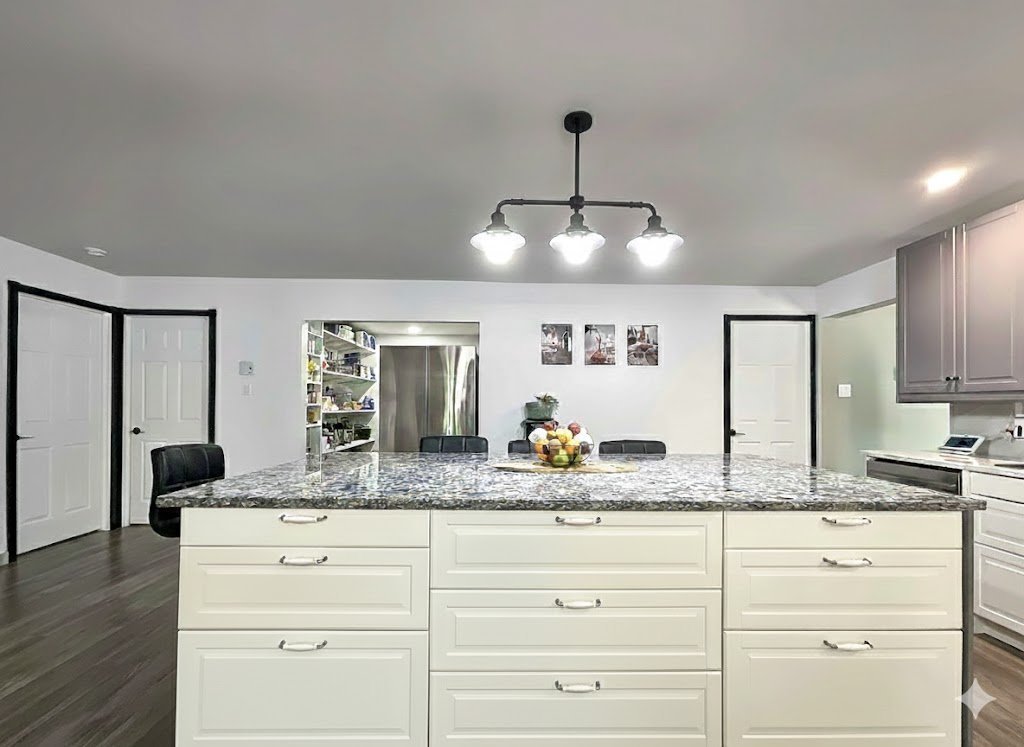
| Kitchen | 1st level/Ground floor | 17.2 X 14.11 ft / 5.23 X 4.55 m | Flexible floor coverings |
| Dinette | 1st level/Ground floor | 9 X 4 ft / 2.74 X 1.22 m | Flexible floor coverings |
| Dining room | 1st level/Ground floor | 17.2 X 14.11 ft / 5.23 X 4.55 m | Flexible floor coverings |
| Other | 1st level/Ground floor | 10.6 X 8.6 ft / 3.20 X 2.59 m | Flexible floor coverings |
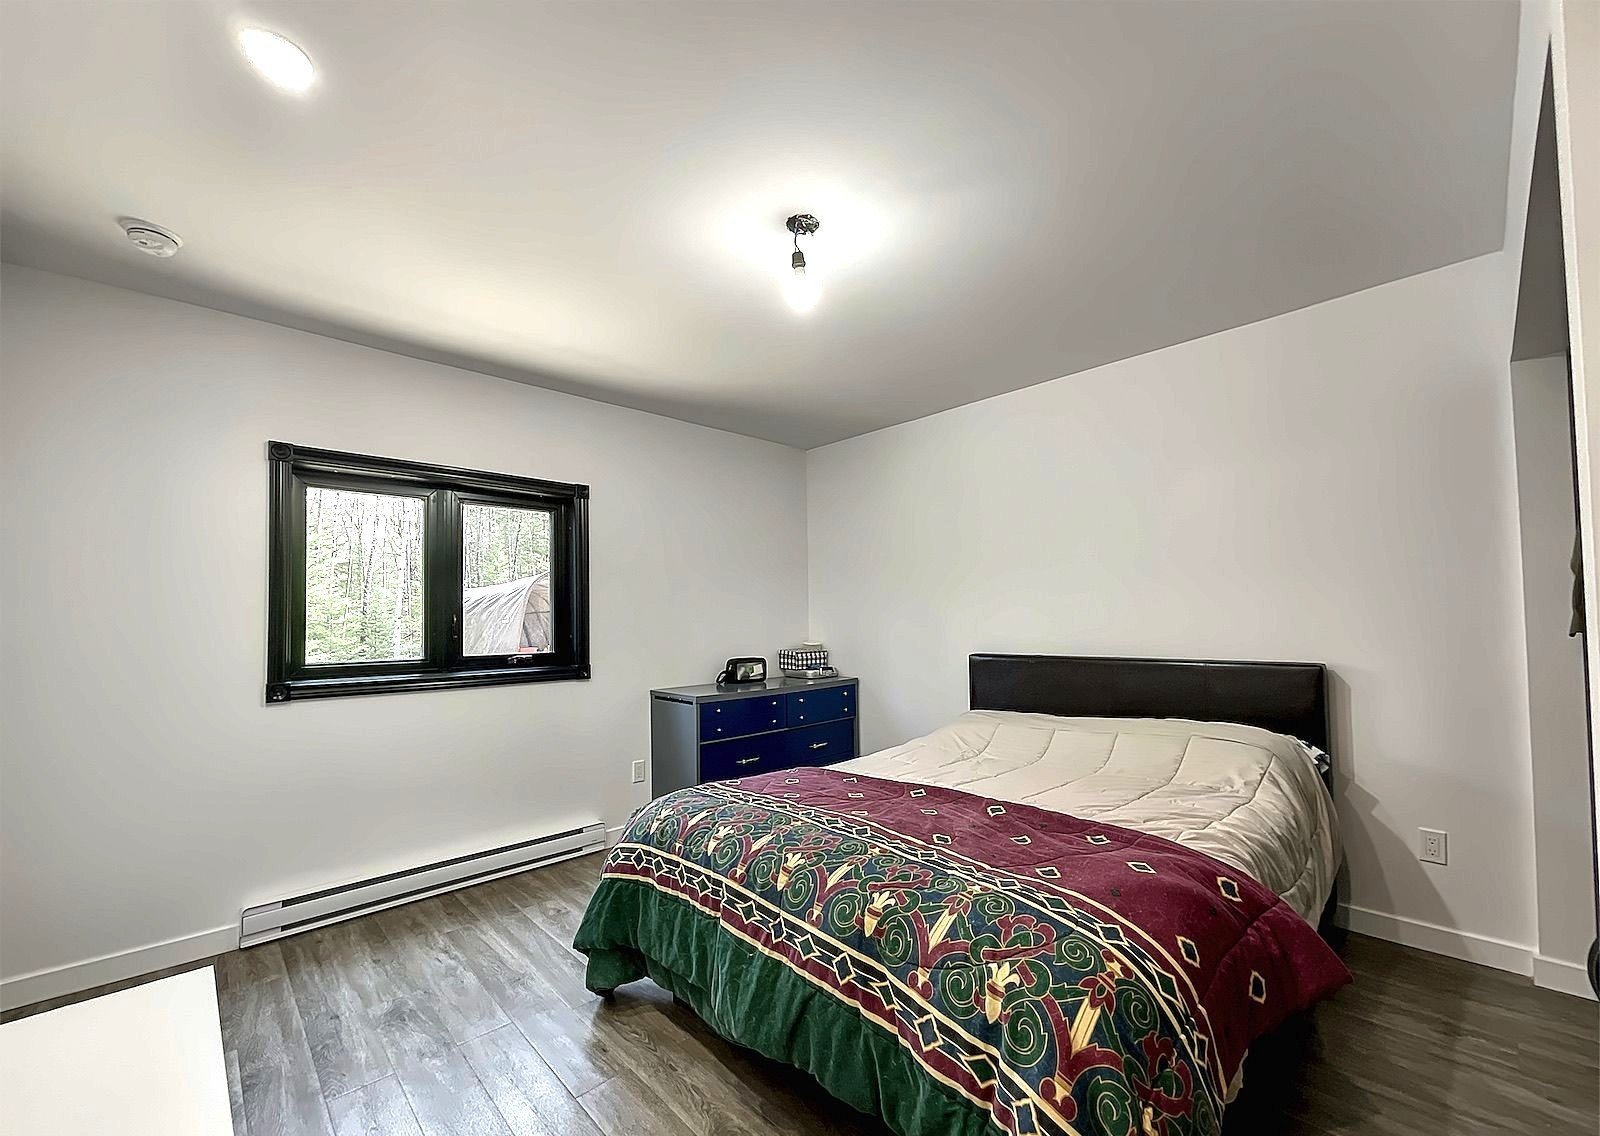
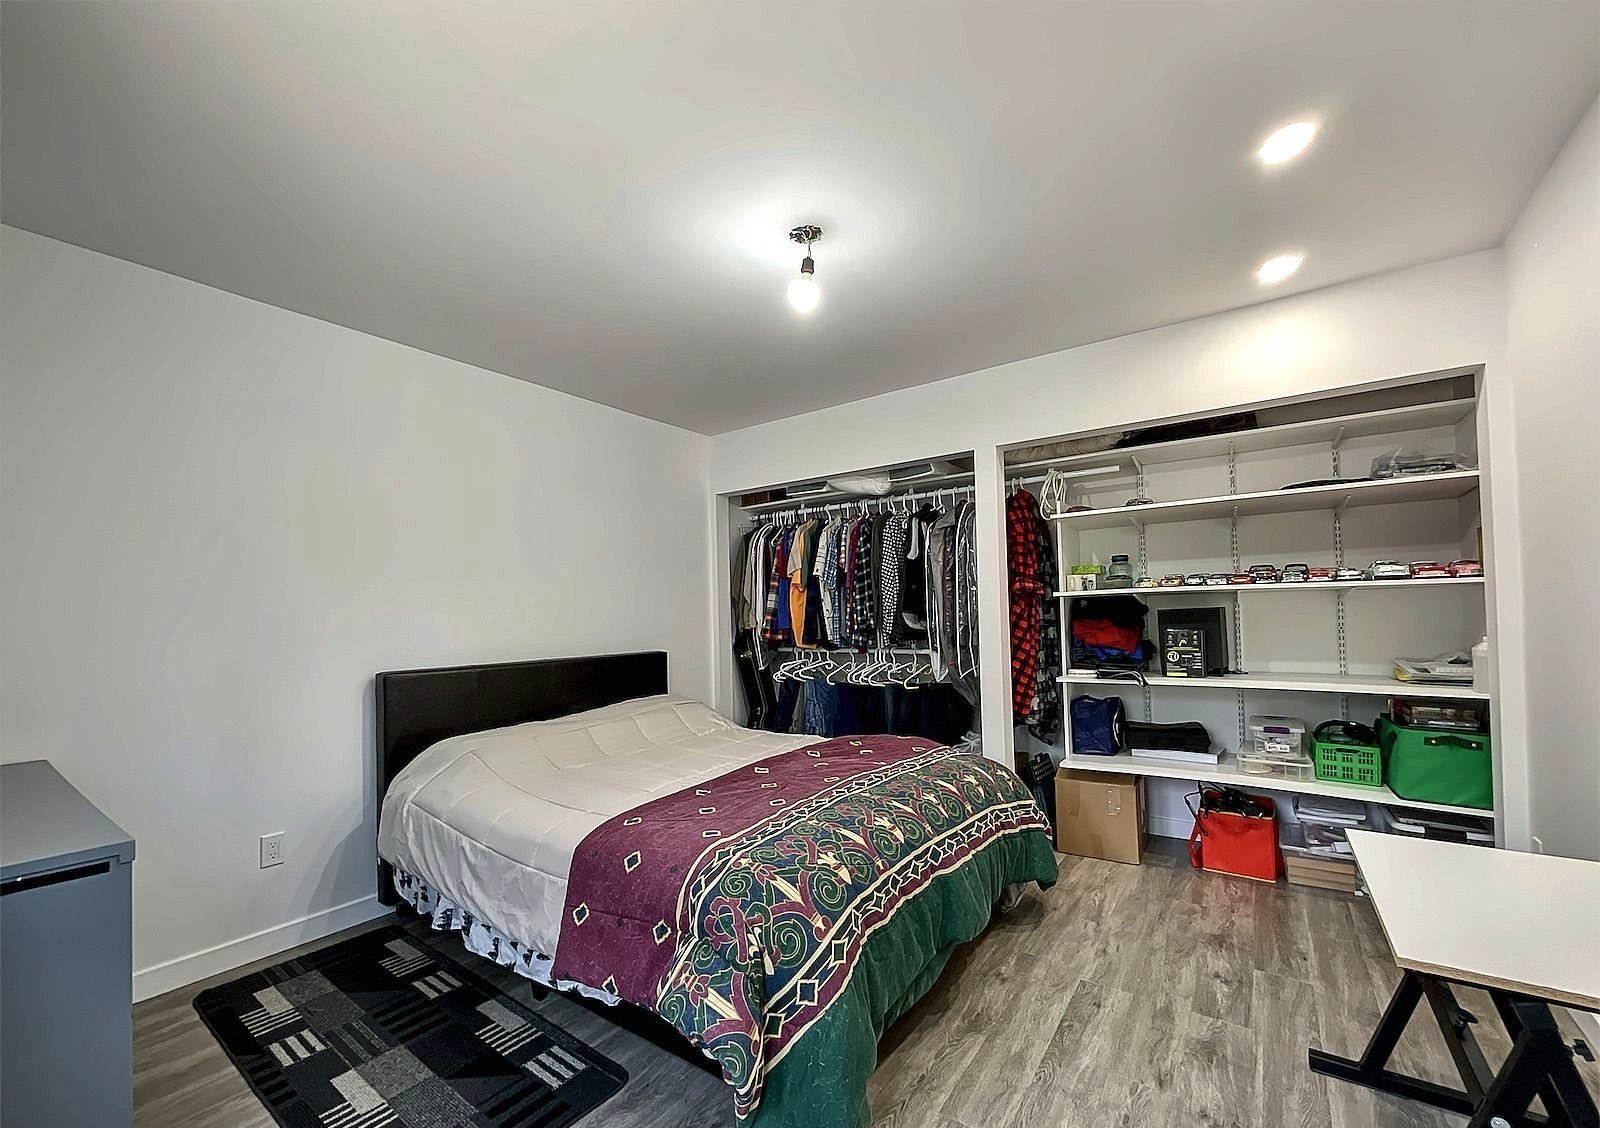
| Primary bedroom | 1st level/Ground floor | 16.6 X 13 ft / 5.03 X 3.96 m | Flexible floor coverings |
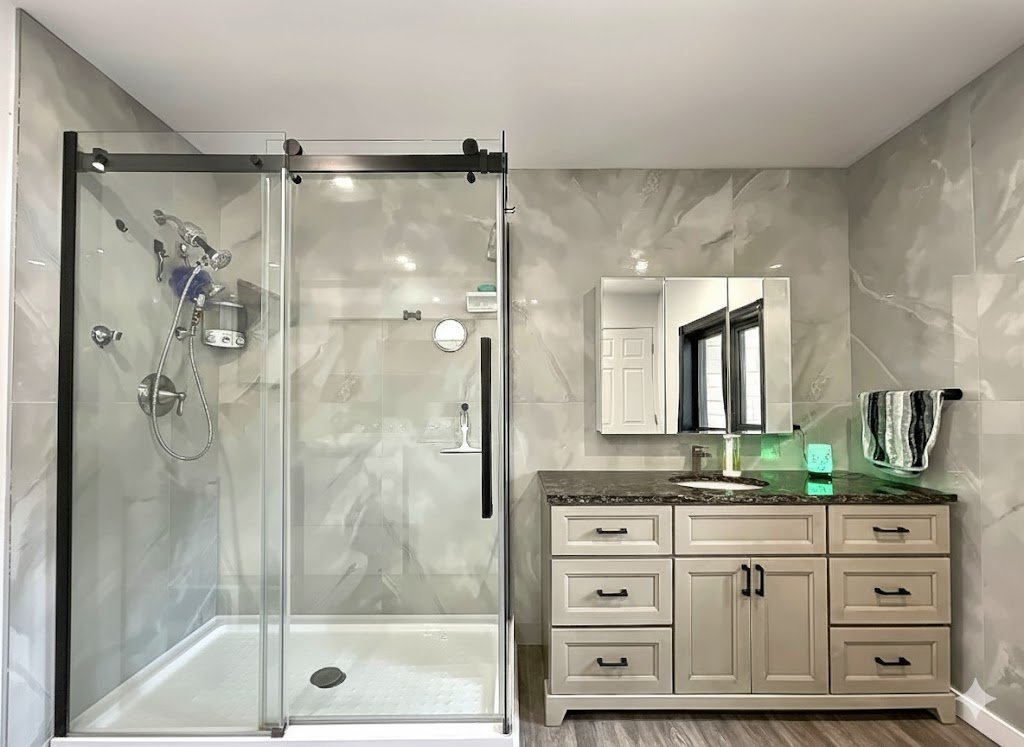
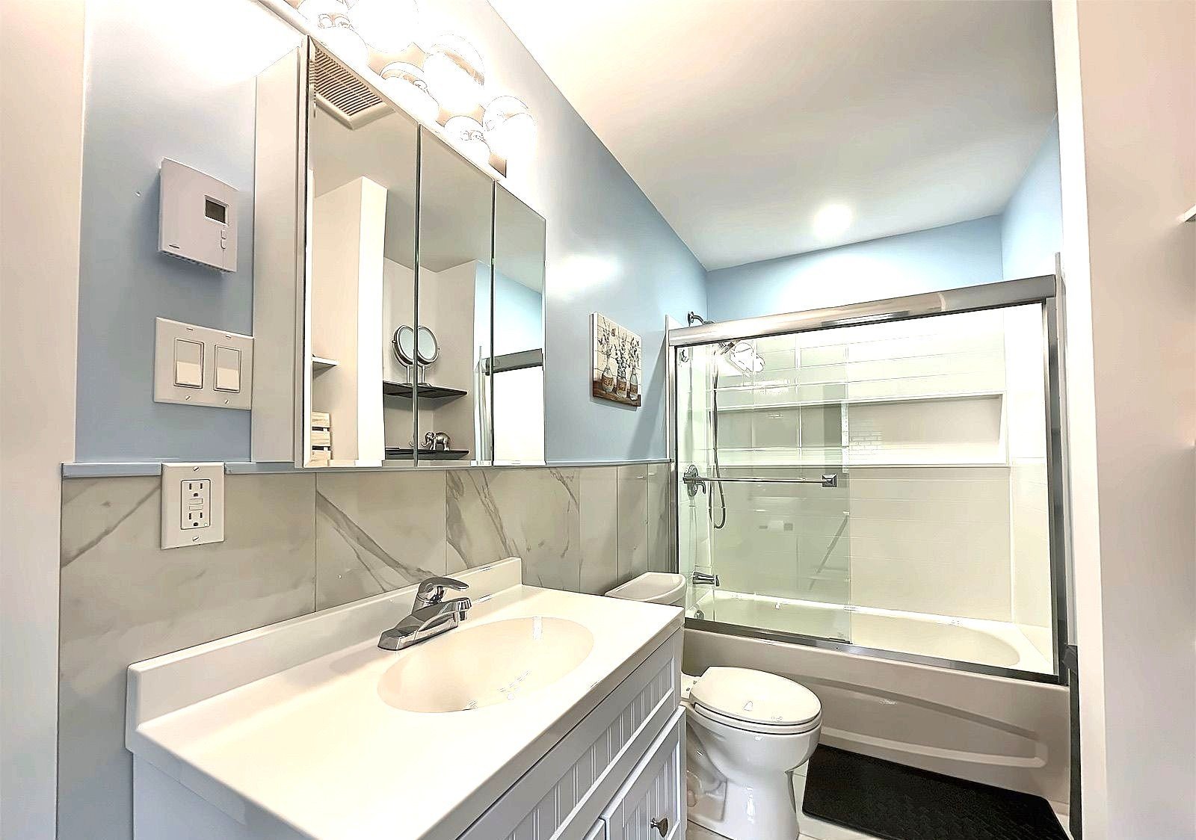
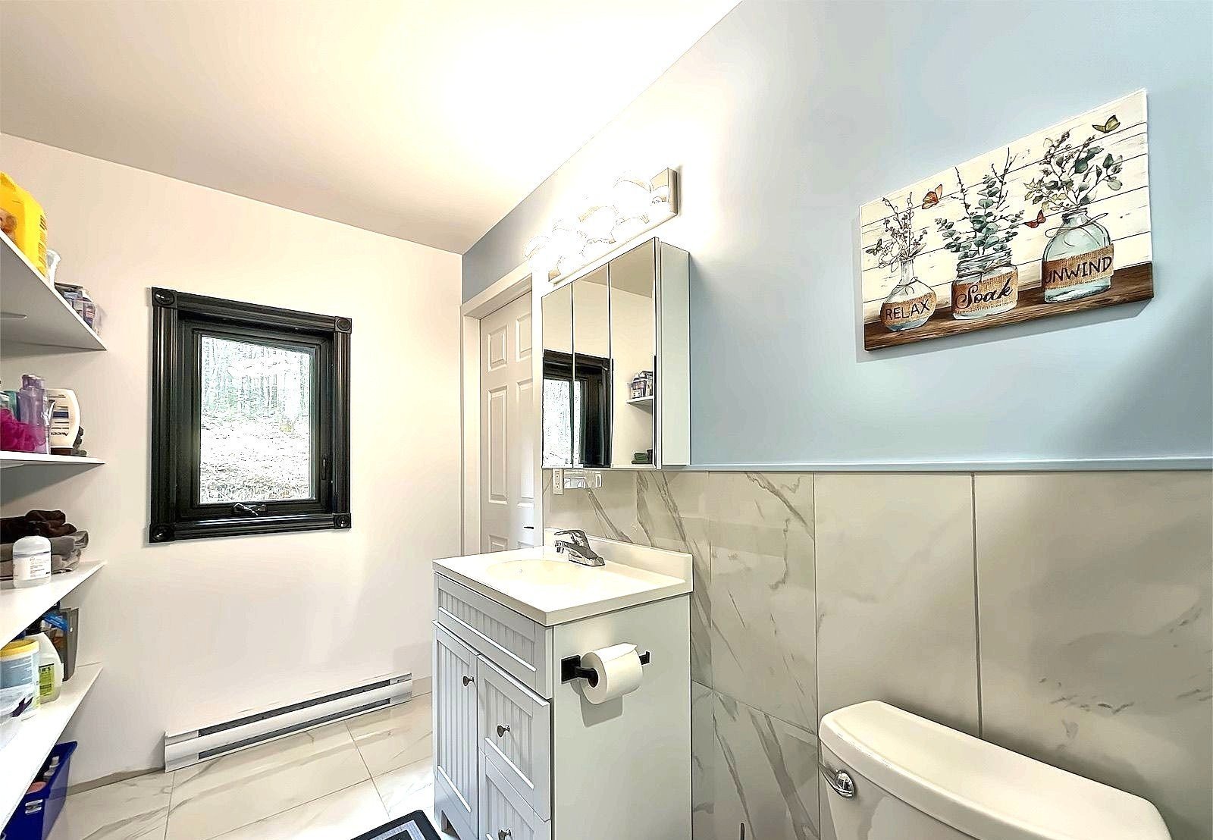
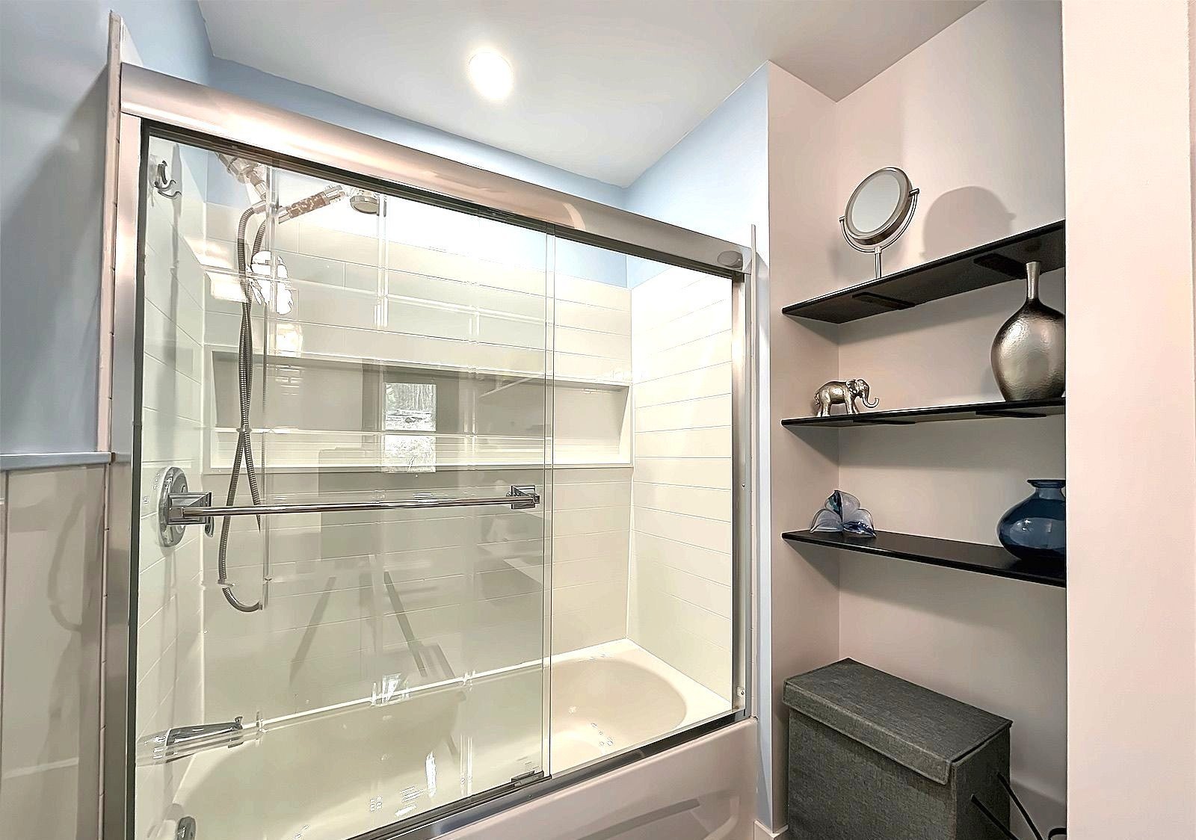
| Bathroom | 1st level/Ground floor | 13 X 6 ft / 3.96 X 1.83 m | Ceramic |
| Bedroom | 1st level/Ground floor | 13.6 X 13 ft / 4.11 X 3.96 m | Flexible floor coverings |
| Bedroom | 1st level/Ground floor | 15.6 X 10.6 ft / 4.72 X 3.20 m | Flexible floor coverings |
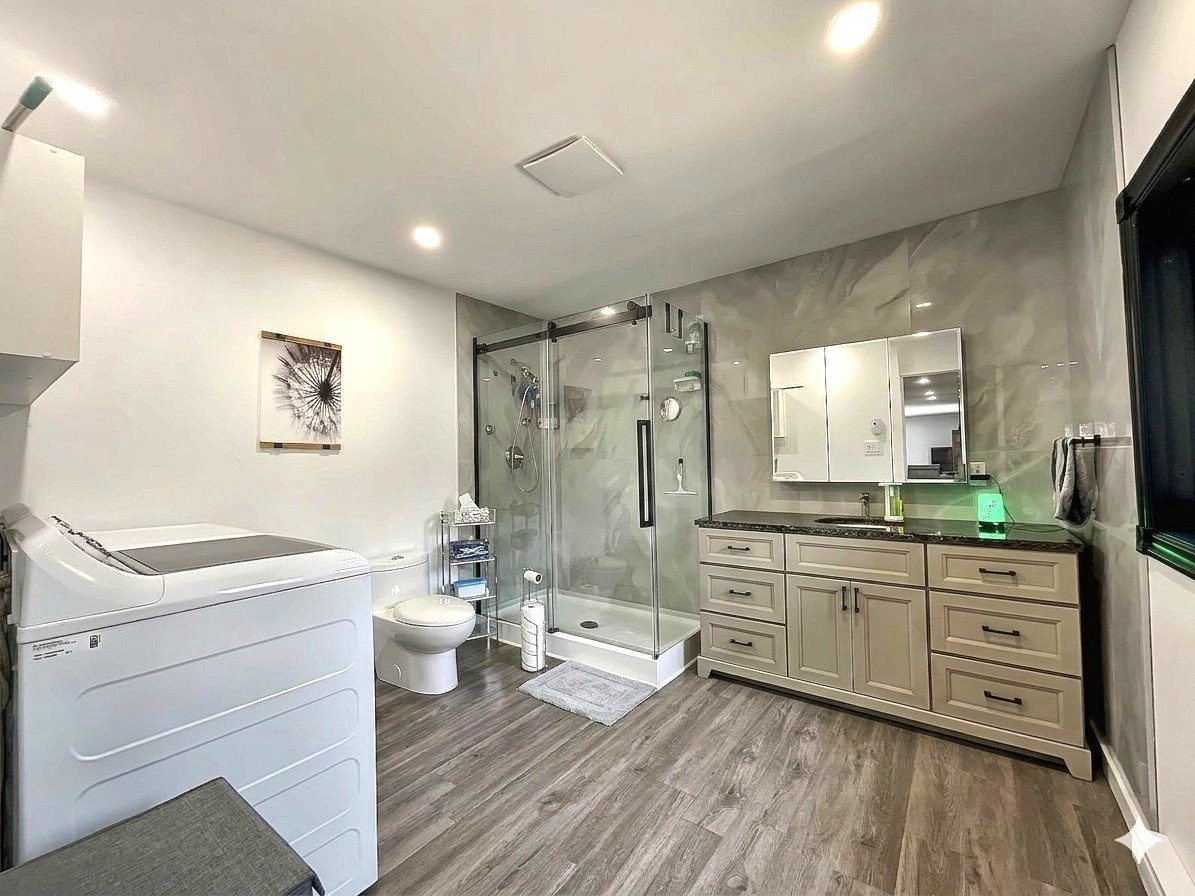
| Bathroom | 1st level/Ground floor | 13 X 10.6 ft / 3.96 X 3.20 m | Flexible floor coverings |
Taxes and expenses
| Municipal | $1,950 |
| School | $204 |
Building and interior of the property
| Bedrooms | 3 |
| Bathrooms | 2 |
| Number of rooms | 11 |
| Number of rooms above ground | 3 |
| Living area | 1969.8 Square Feet |
| Expected delay of occupancy | 60 days |
| Items included in the sale | dishwasher, heatpump, light fixures |
| Items excluded in the sale | 2 propane tanks rental |
| Dimension of the front of the building | 37 feet |
| Dimension of the depth of building | 54 feet |
| Land area | 35531.7 square metre |
| Dimension of the front of the land | 636.34 metres |
| Dimension of the depth of the land | 55.84 metres |
| Year built | 2022 |
| Municipal assessment (land) | $11,500 |
| Municipal assessment (building) | $358,500 |
| Municipal assessment (total) | $370,000 |
| Assessment year | 2026 |
| Irregular land | Yes |
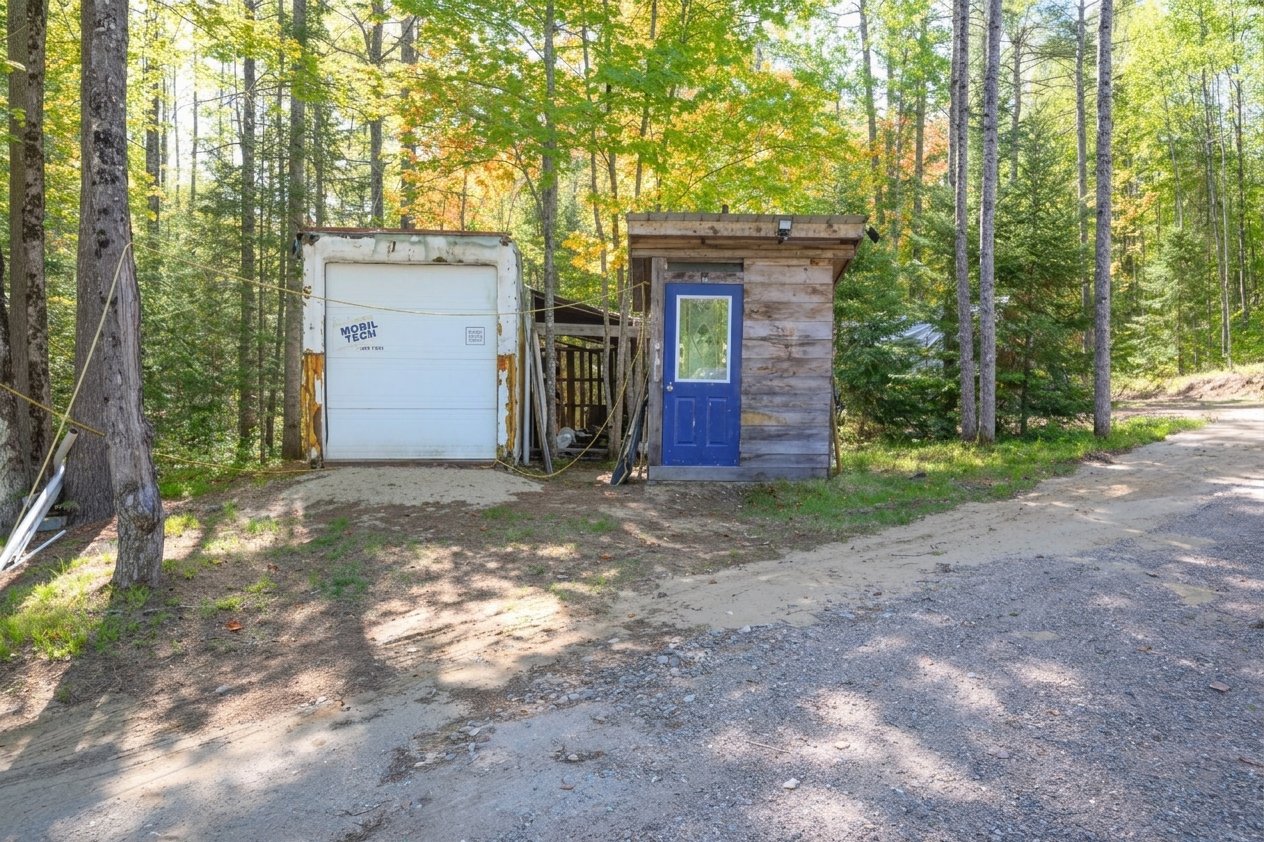
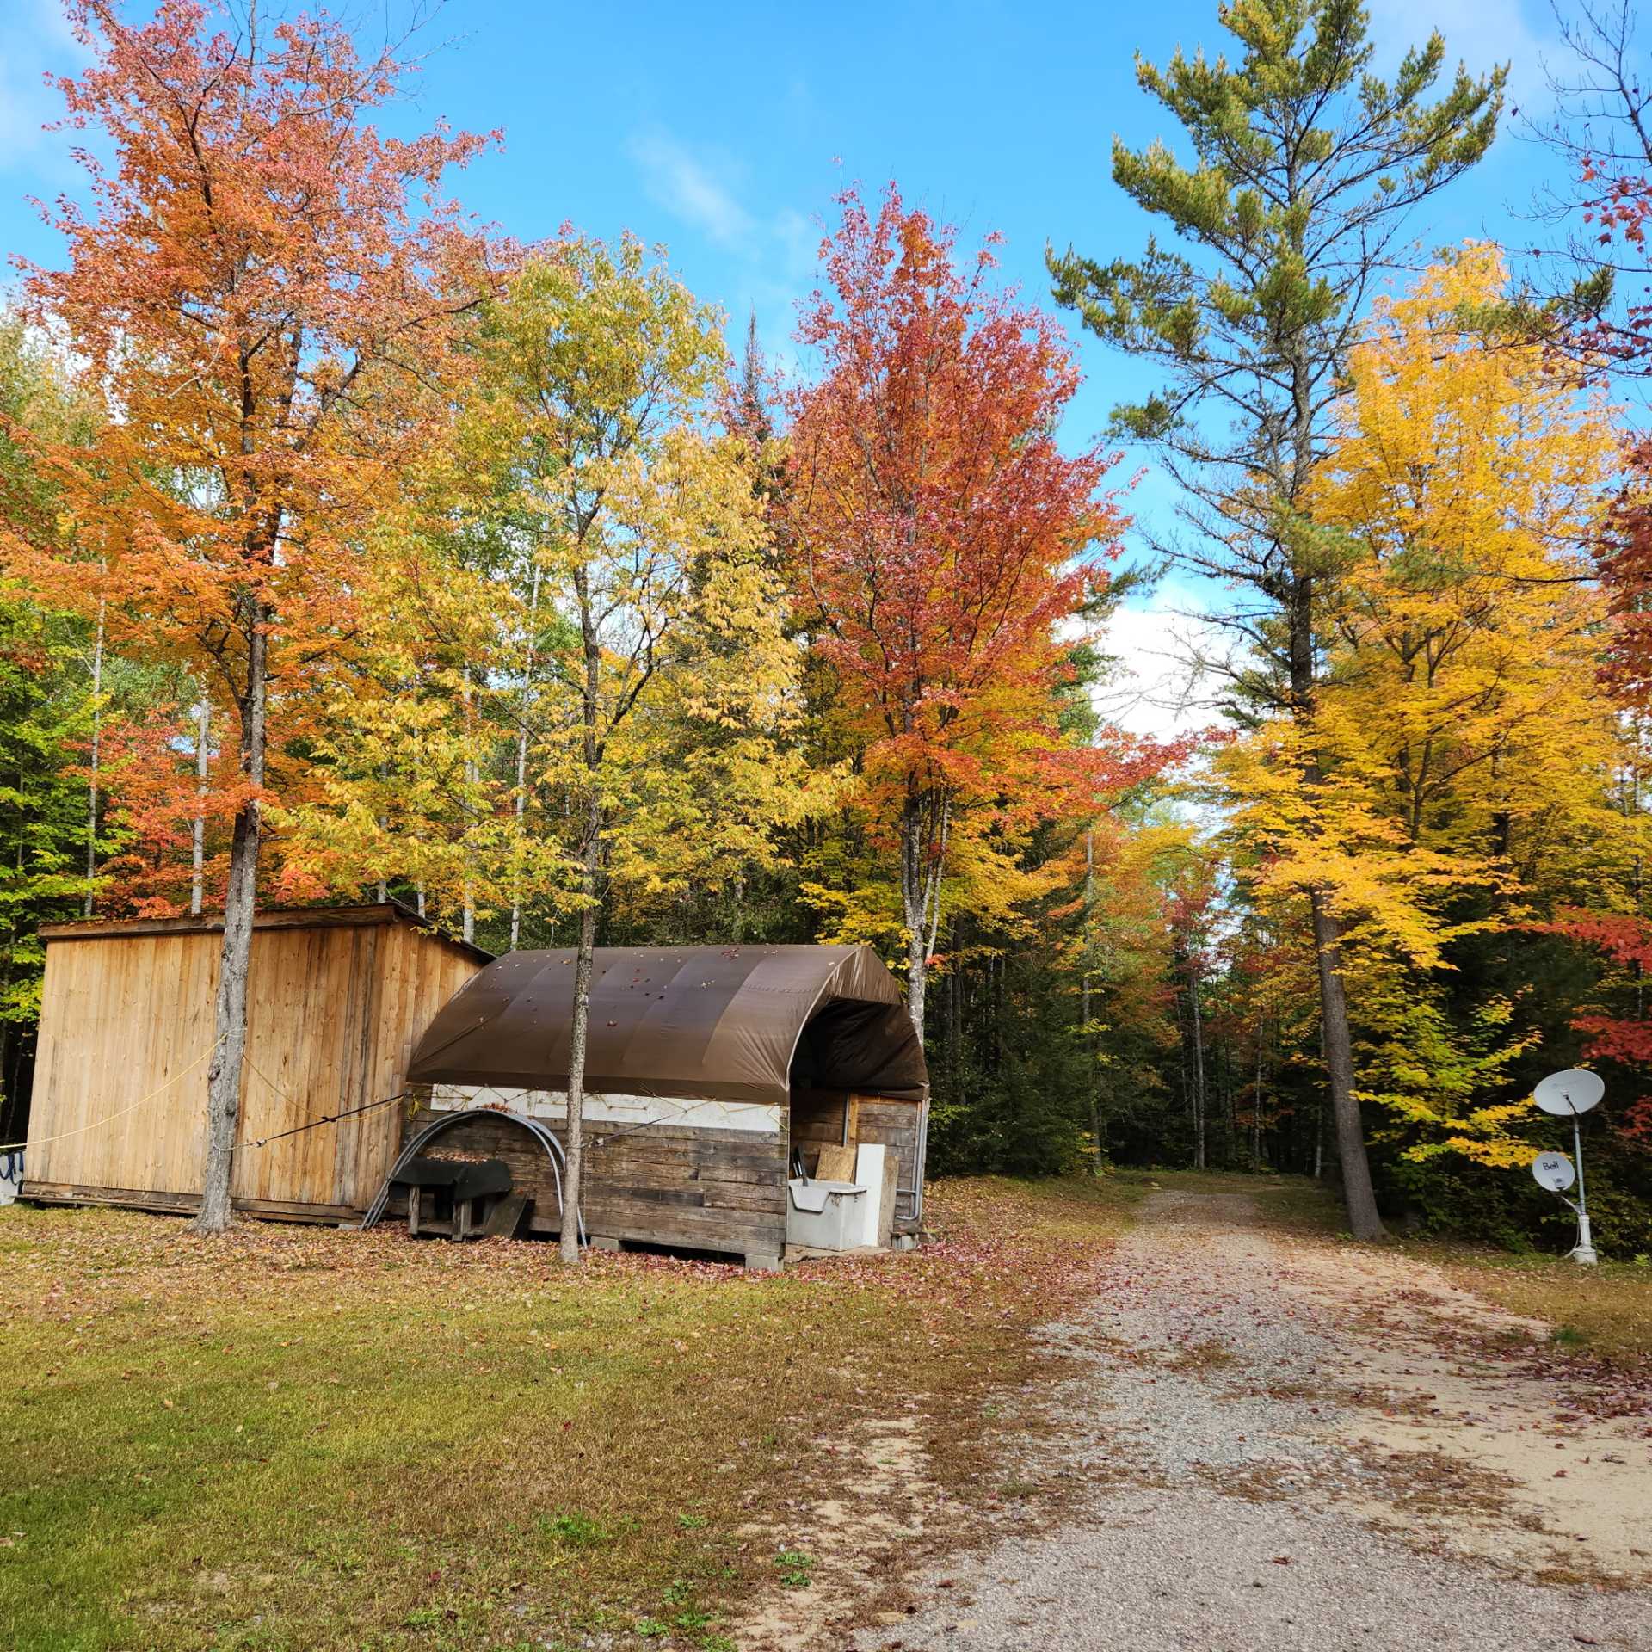
| Available equipment | Outdoor storage space |
| Available services | Electricity Connected, Fire detector |
| Basement | Crawl space, Low (less than 6 feet) |
| Bathroom / Washroom | Ensuite bathroom, Separate shower |
| Distinctive features | Detached, No rear neighbours, Wooded |
| Driveway | Unpaved |
| Equipment available | Air exchange system, Private yard, Wall-mounted air conditioning, Wall-mounted heat pump, Water softener |
| Foundation | Poured concrete |
| Heating energy | Electricity |
| Heating system | Electric baseboard units |
| Laundry | 1st level/Ground floor, Bathroom, In bathroom ground level |
| Parking | Driveway |
| Rented equipment | Propane tank |
| Roofing | Asphalt shingles |
| Sewage system | Disposal field, Septic tank |
| Topography | Flat |
| Water supply | Artesian well, Well |
| Window type | Casement |
| Windows | PVC |
Addendum
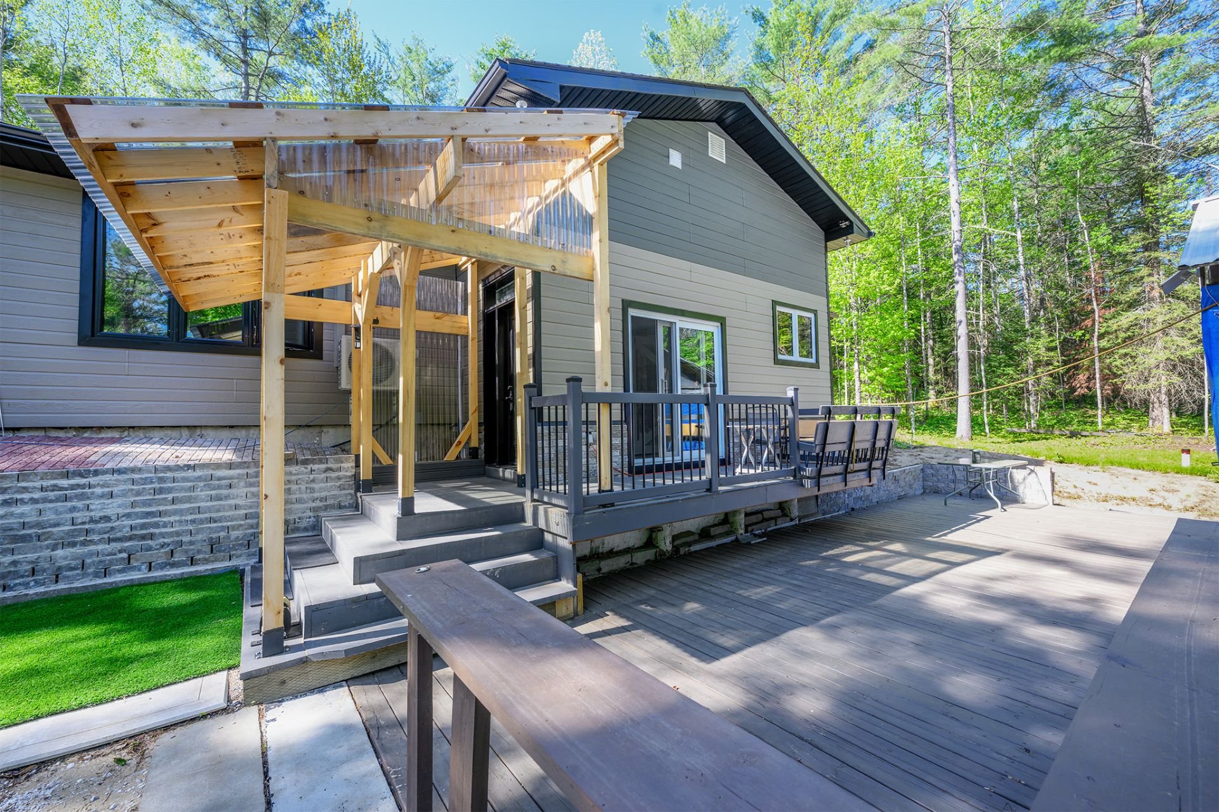
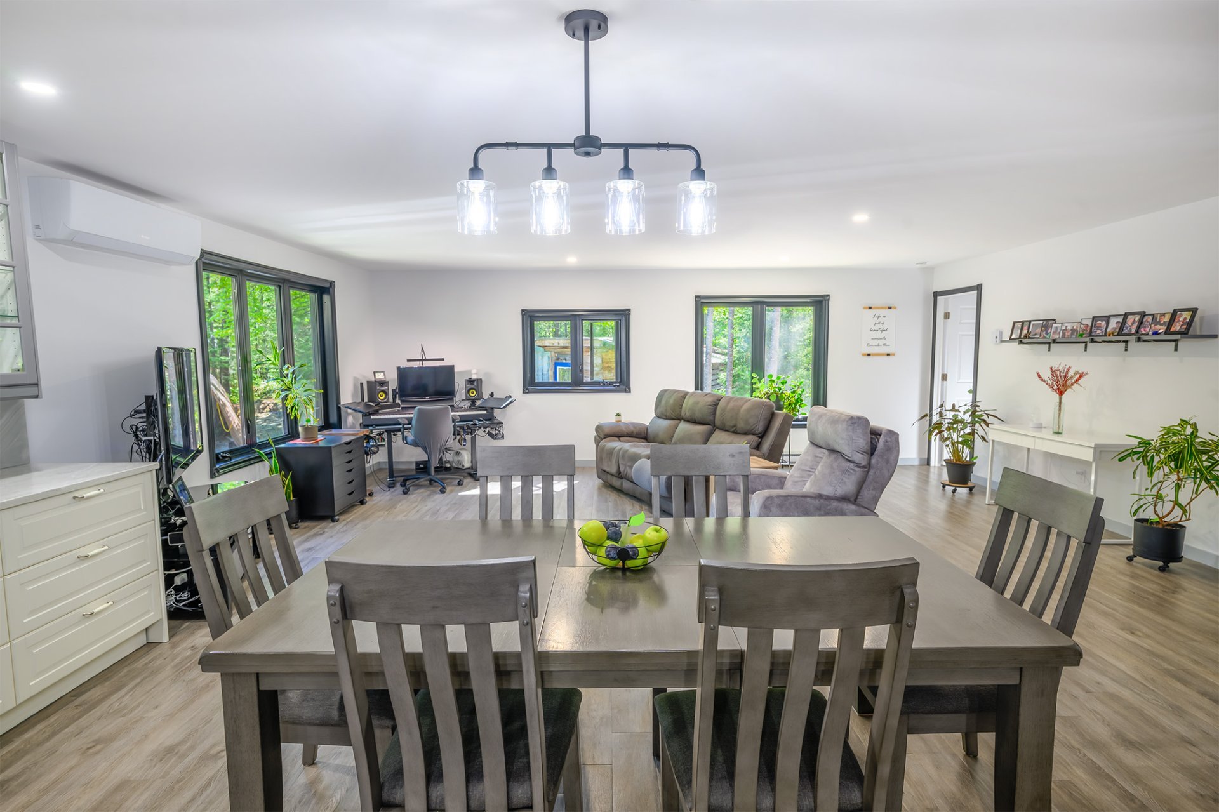
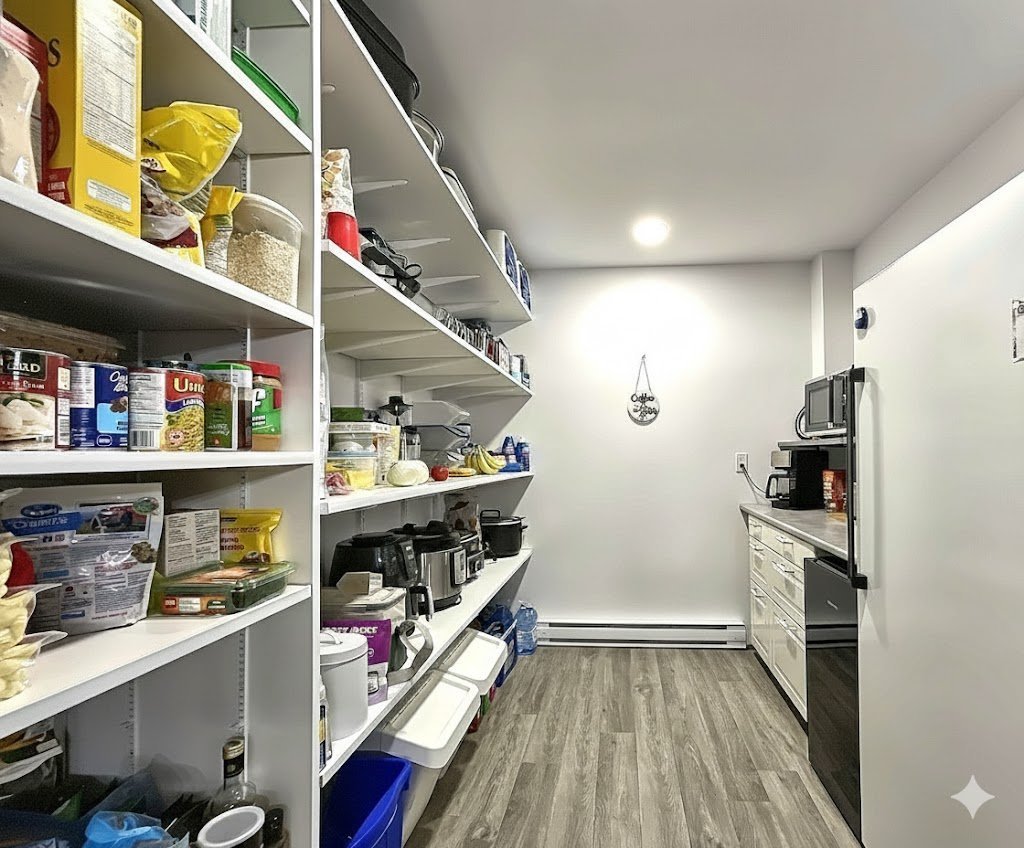
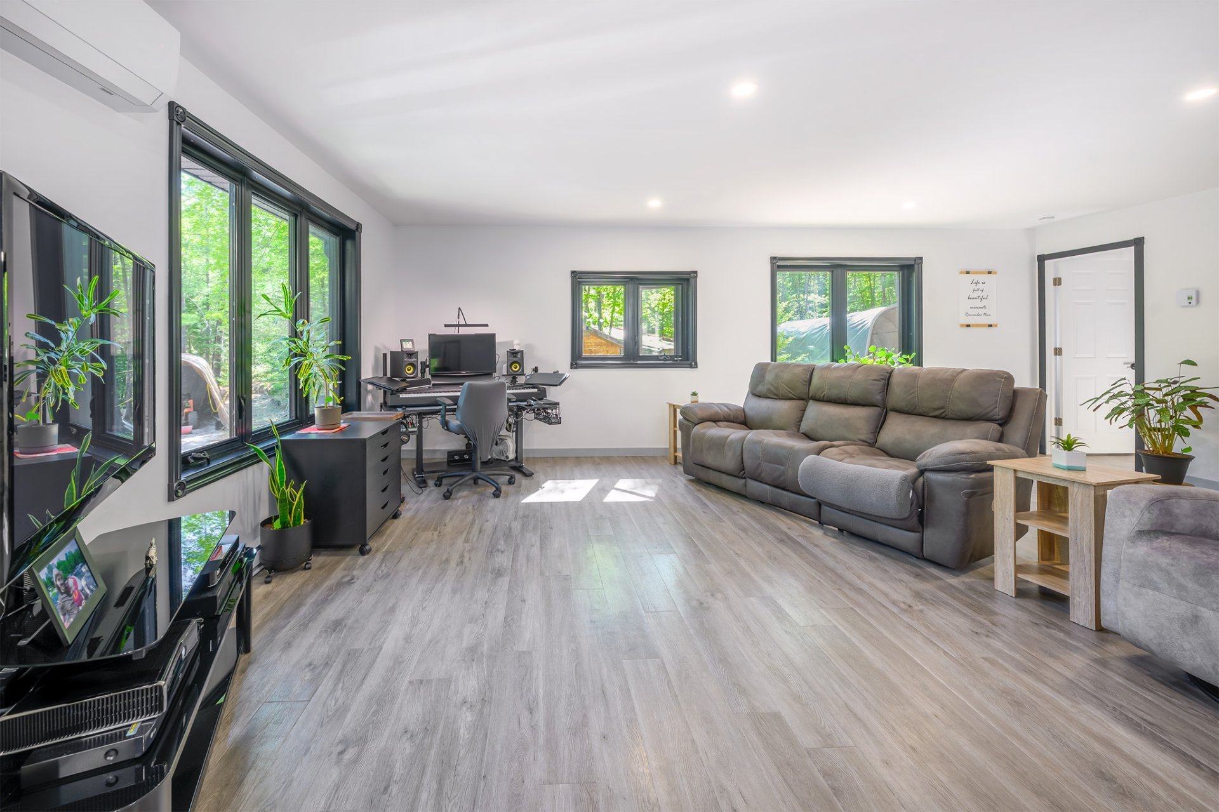
| RECENT CONSTRUCTION (2022) & TURNKEY HOME crafted with high-quality materials and remarkable attention to detail. *Single-story layout: An open-concept living area seamlessly combining a chef's kitchen and a warm, inviting living room--perfect for hosting and family gatherings. *Abundant fenestration: Expansive windows flood every room with natural light throughout the day. *Kitchen: Exceptionally functional with generous counter space and a walk-in pantry for optimal organization. *Primary suite: Features its own private ensuite bathroom for complete privacy and comfort. AN EXCEPTIONAL PRIVATE ESTATE *Acreage: A wooded lot of nearly 9 acres (over 390,000 sq. ft.), providing a natural sanctuary of peace and privacy. *Outdoor living: Includes a spacious deck and a permanent gazebo-ideal for enjoying summer evenings protected from the elements. *Vast private and natural land: Ideal for outdoor enthusiasts, private hiking right on your own property, or total tranquility. ATV/snowmobile trails are located nearby. *Potential: Possibility to subdivide the land into smaller lots. PRIME LOCATION *Nearby lakes: Close to Clark Lake and several other bodies of water. *Sought-after area: Known for its absolute peace and quiet while remaining easily accessible--just 10 minutes from Otter Lake and 20 minutes from Shawville. *Nearby amenities: Convenience store, SAQ, gas station, community center, schools, Home Hardware store, resto-bar/pub, hospital, pharmacy, restaurants, library, and various local services. *Versatile layout: Perfect as a primary residence or a luxurious getaway ("chic cottage"). Any reasonable offer will be considered by the sellers. |
