

$650,000
71 Rue de Bergerac
Gatineau (Masson-Angers)
Gatineau (Masson-Angers)
Type
Bungalow
Bedrooms
7
Living area
1775 Square Feet
Bathrooms
3
MLS® 19537411
Property description
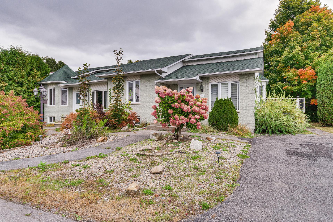
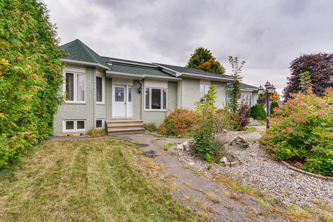
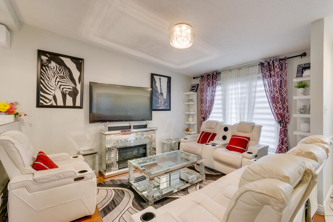
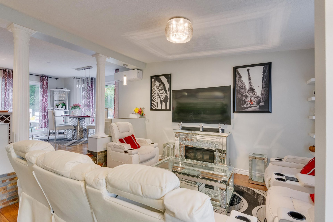
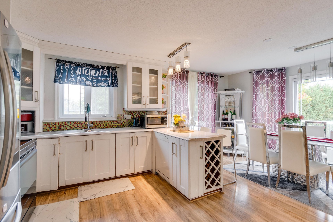
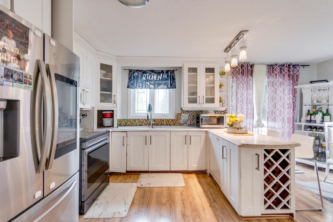
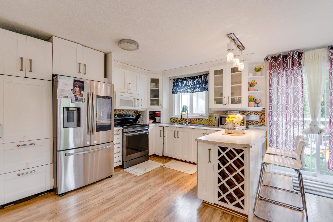
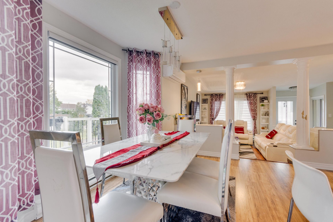
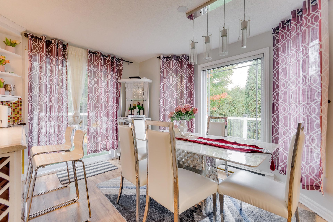
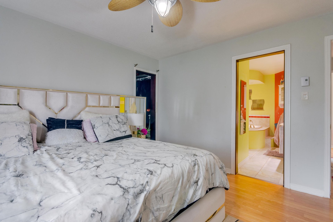
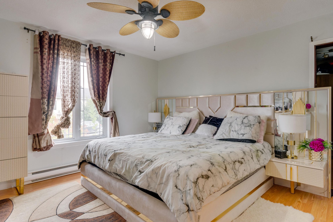
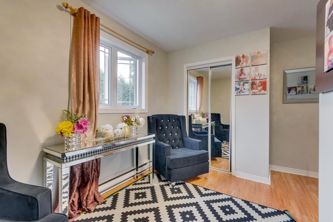
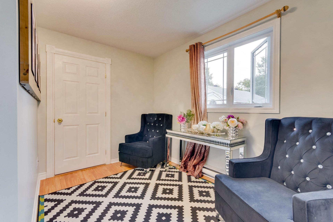
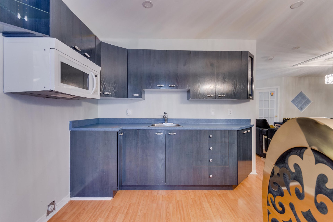
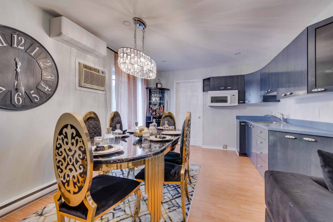
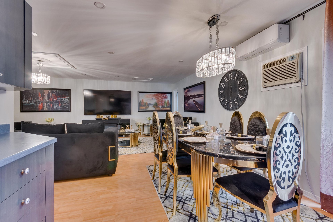
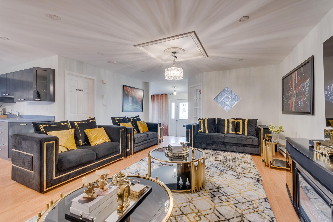
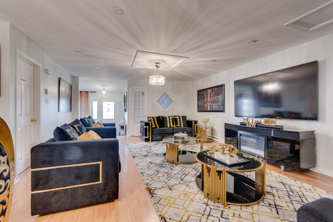
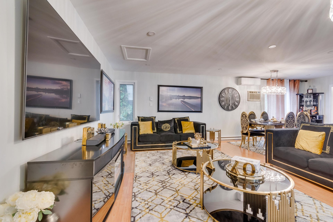
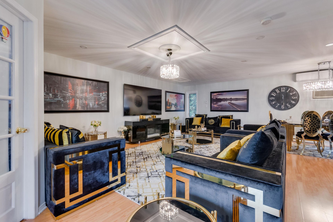
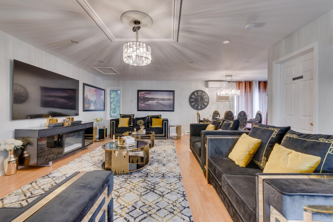
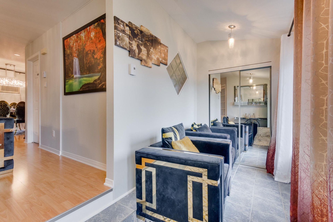
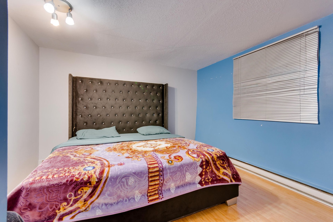
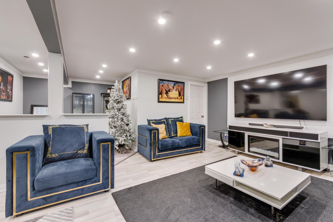
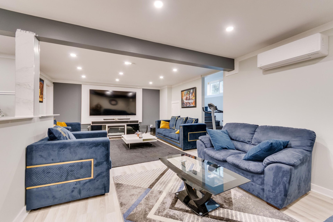
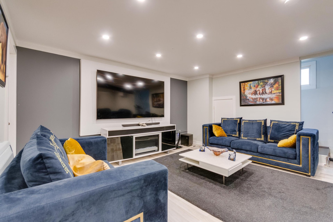
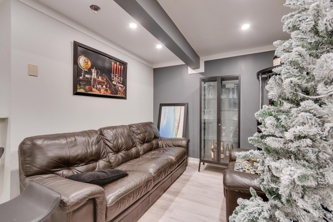
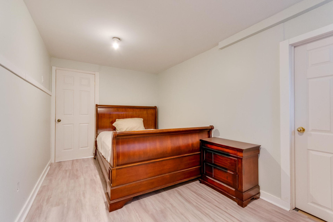
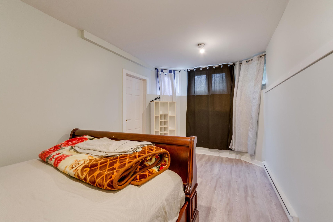
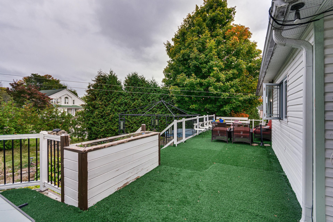
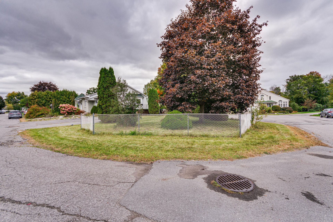
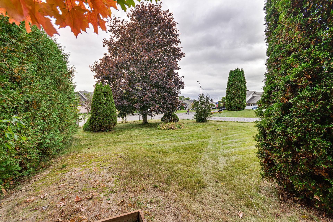
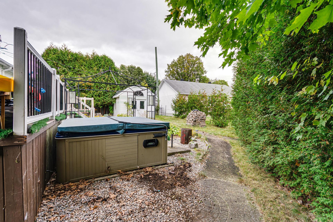
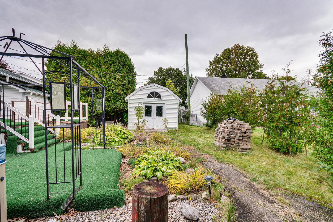
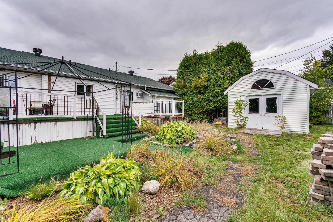
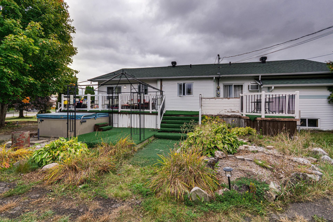
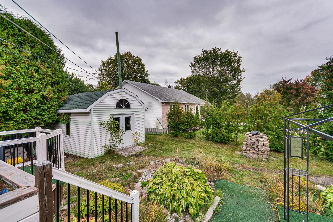
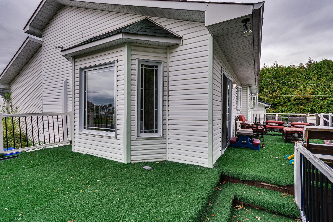
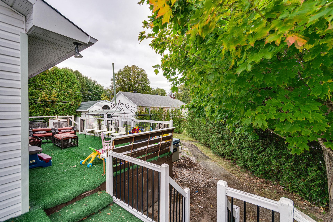
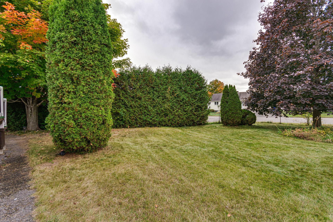
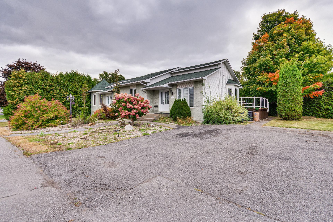
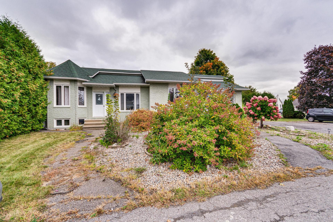
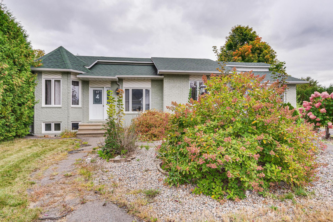
Beautiful, spacious, and versatile property offering endless possibilities--ideal for large families. This home features 7 bedrooms, 2 living rooms, and 2 full kitchens, providing maximum flexibility for extended family or guest arrangements. Nestled on a highly private corner lot, the property is completely enclosed by mature trees for absolute privacy. Enjoy sunny summer days on the patio, a perfect outdoor space for entertaining guests or relaxing in complete tranquility.
Details
Located near
Bicycle path, Daycare centre, Elementary school, Highway, Park, Public transportation
Room dimension
| Room | Floor | Dimensions | Floor covering |
|---|---|---|---|
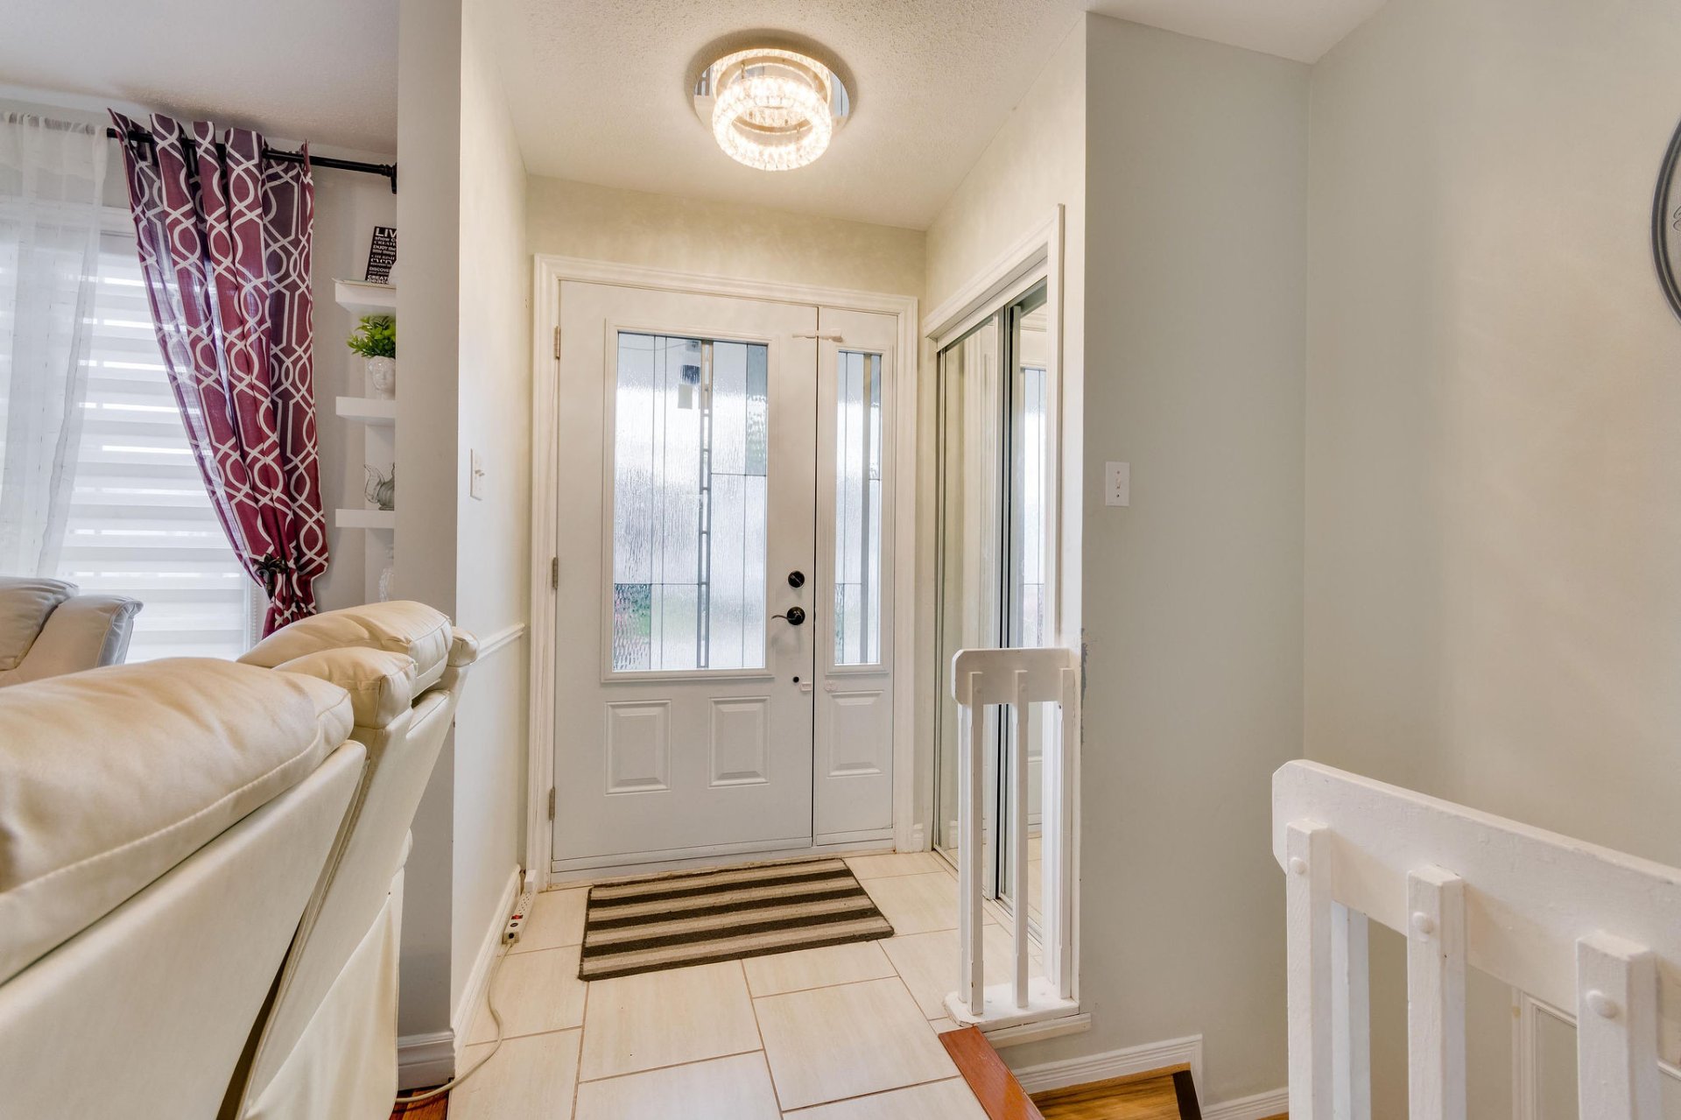
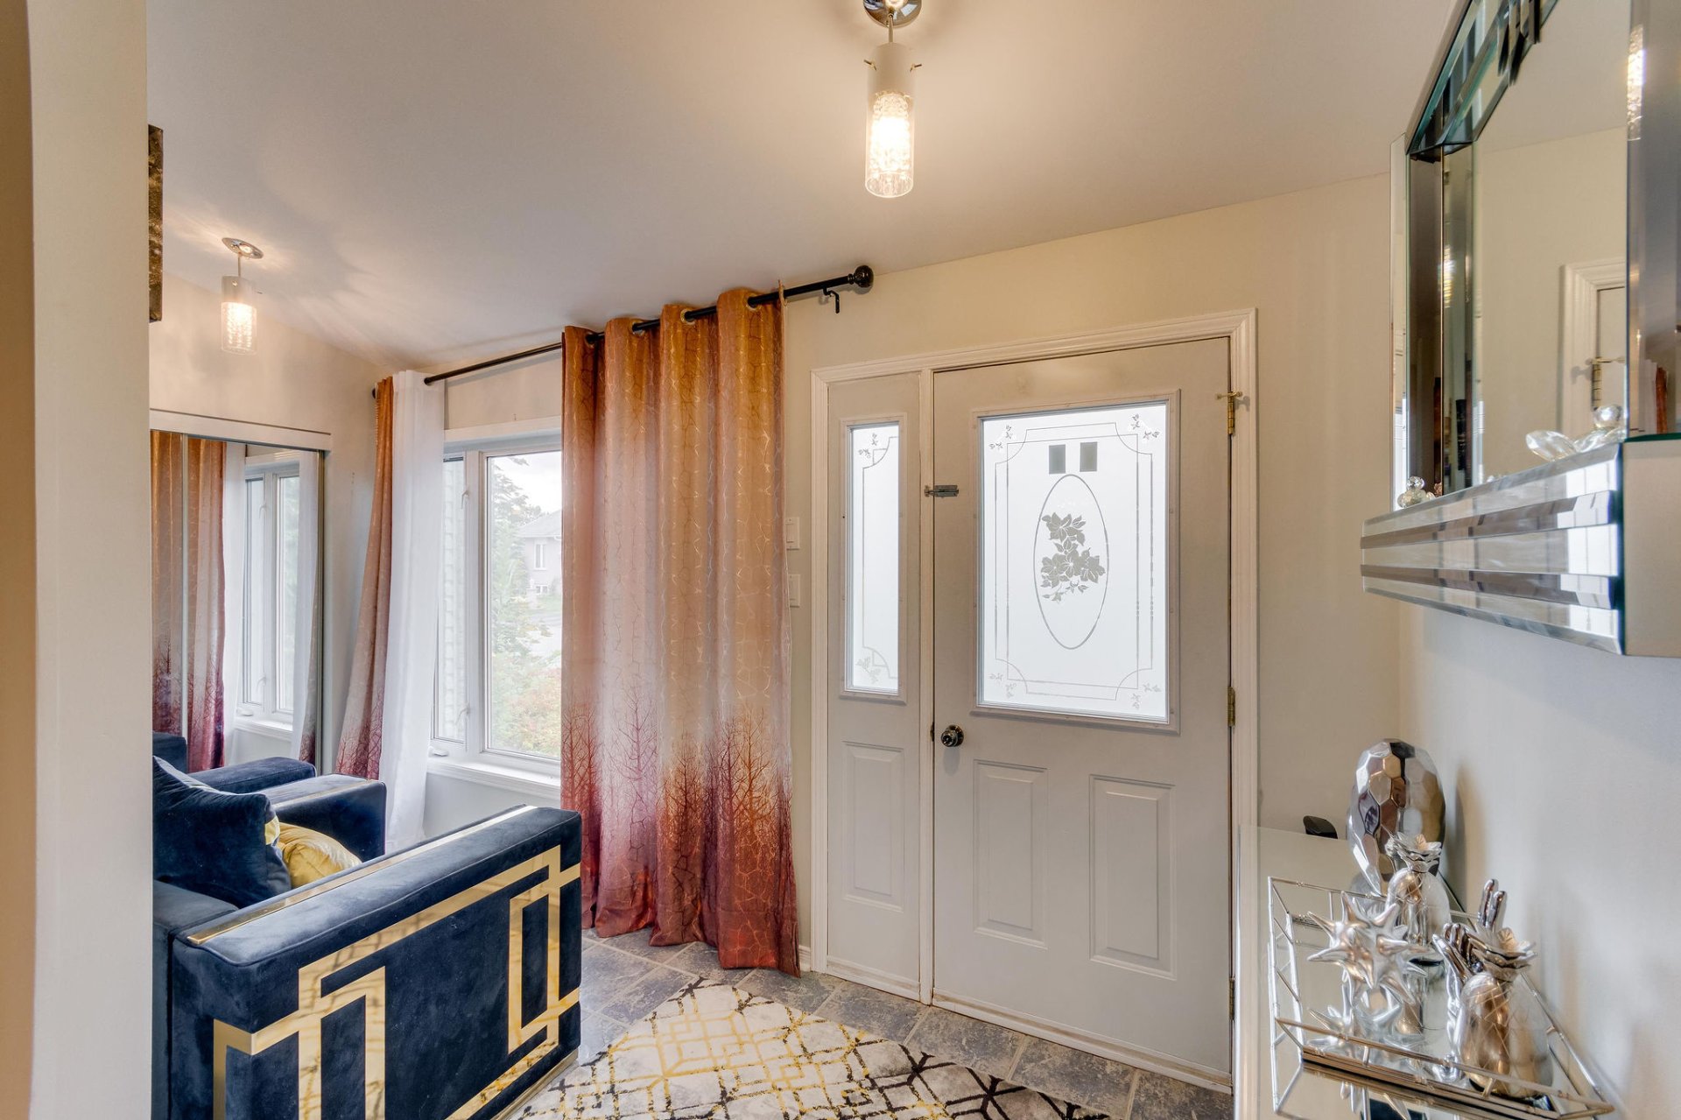
| Hall | 1st level/Ground floor | 5 X 3 ft / 1.52 X 0.91 m | Ceramic |
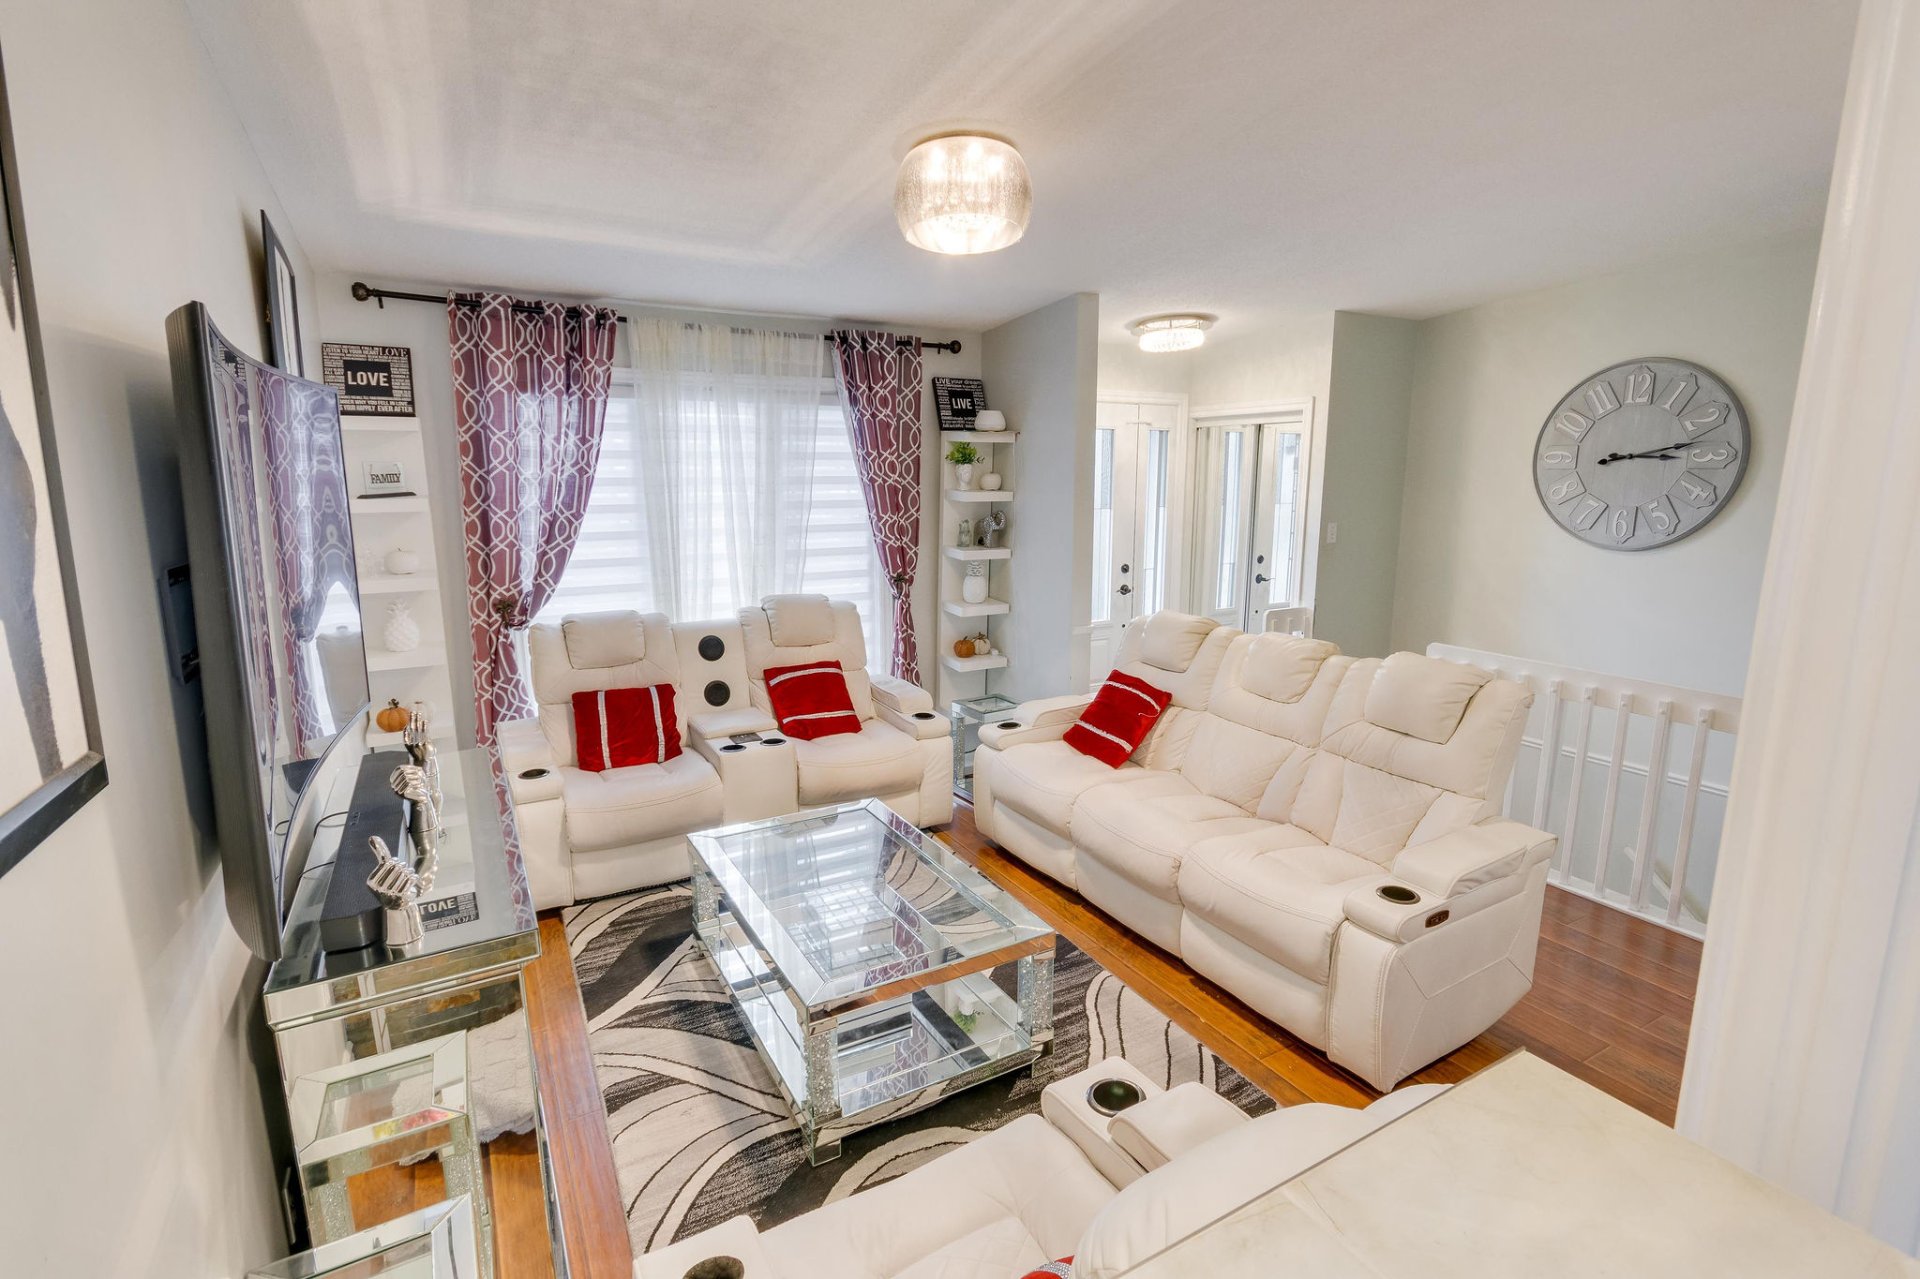
| Living room | 1st level/Ground floor | 13 X 13 ft / 3.96 X 3.96 m | Laminate floor |
| Kitchen | 1st level/Ground floor | 14 X 10 ft / 4.27 X 3.05 m | Ceramic |
| Dining room | 1st level/Ground floor | 14 X 7 ft / 4.27 X 2.13 m | Laminate floor |
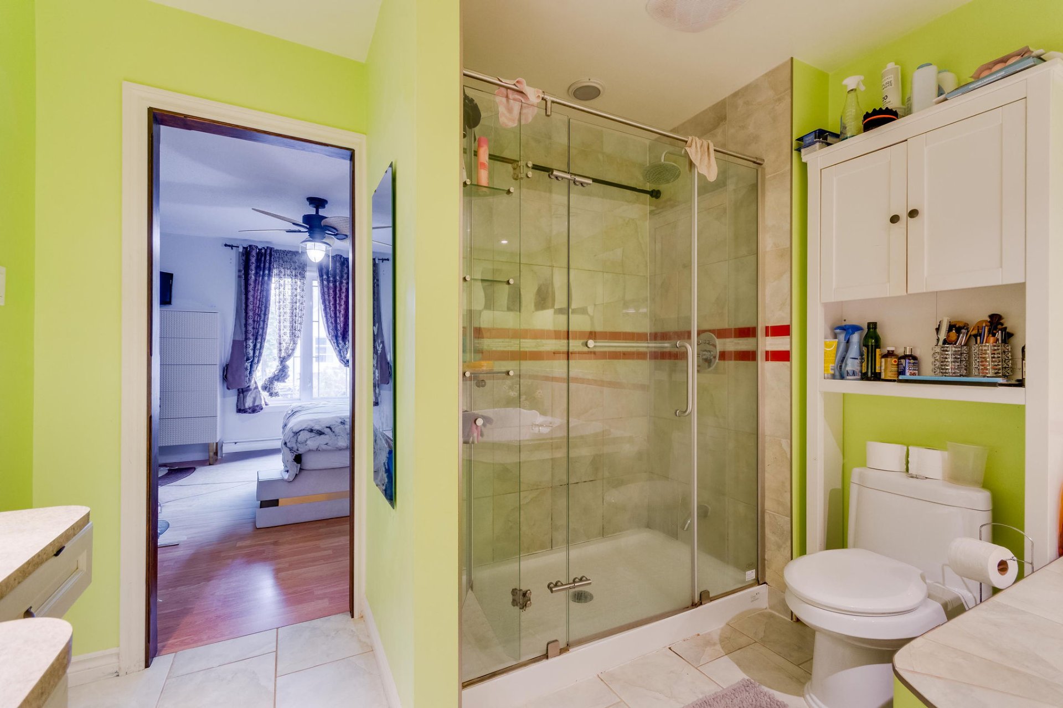
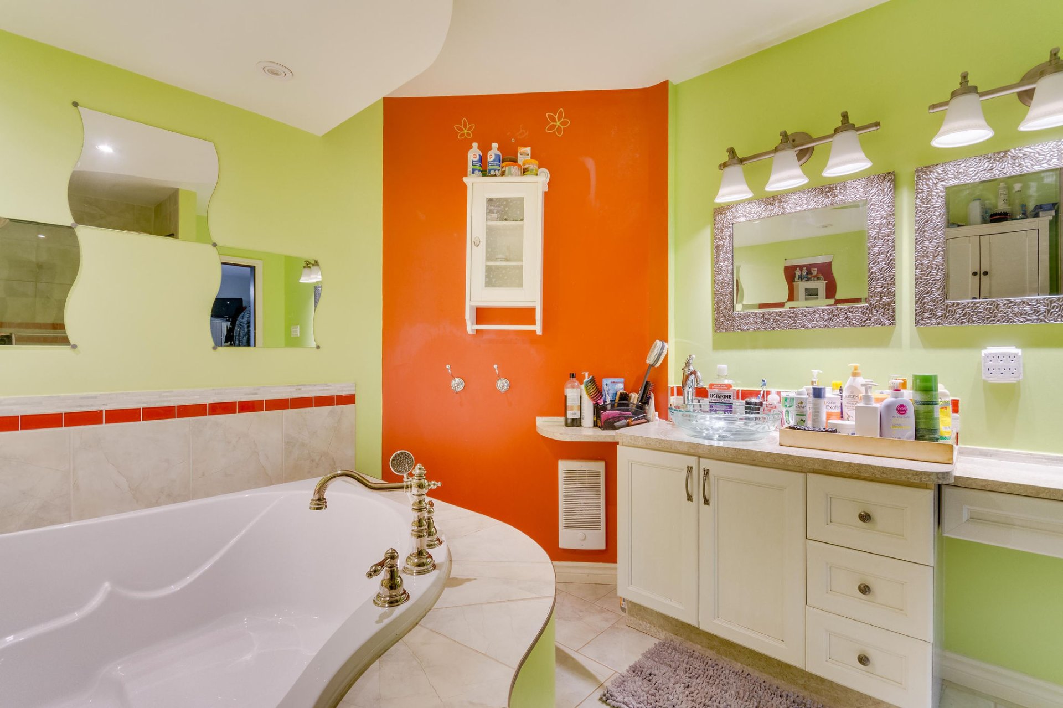
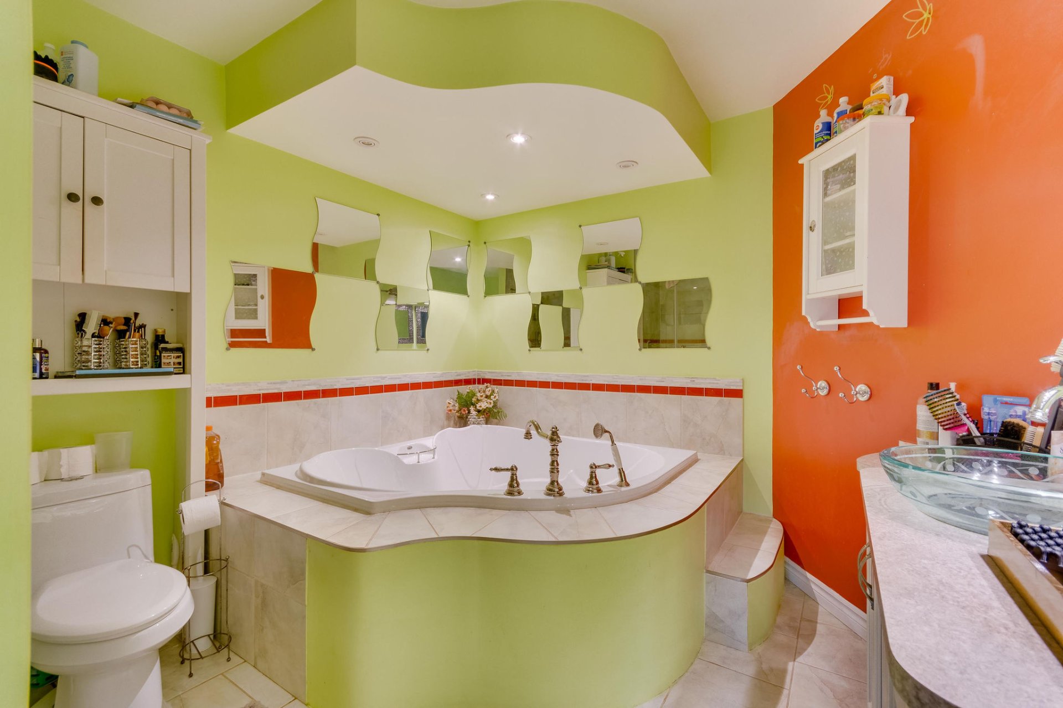
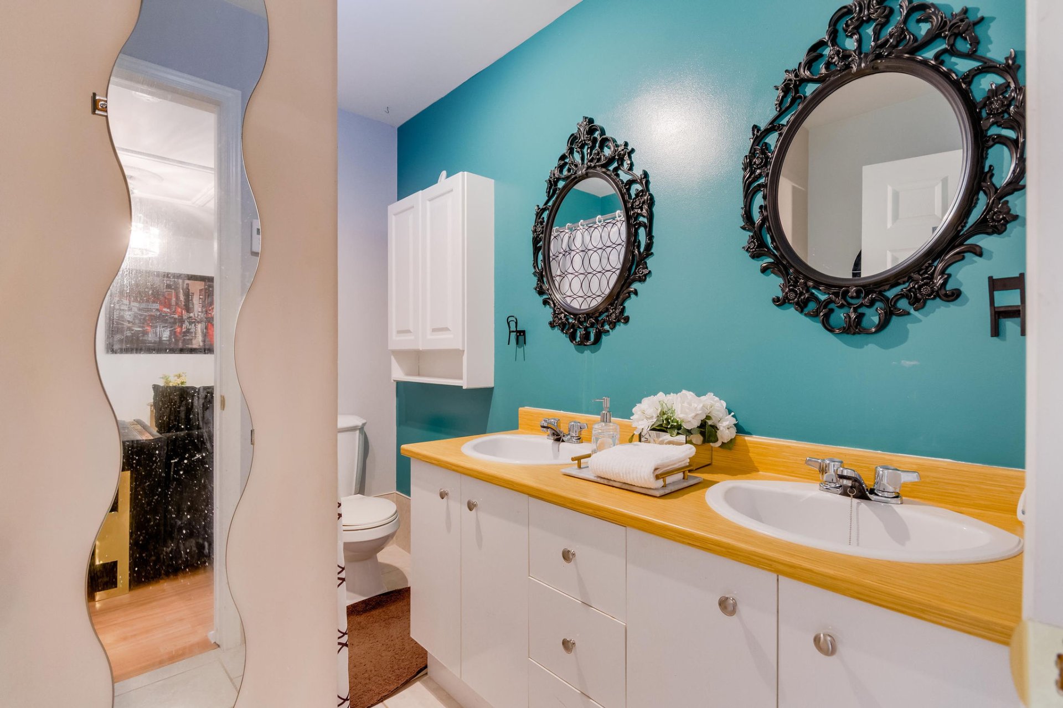
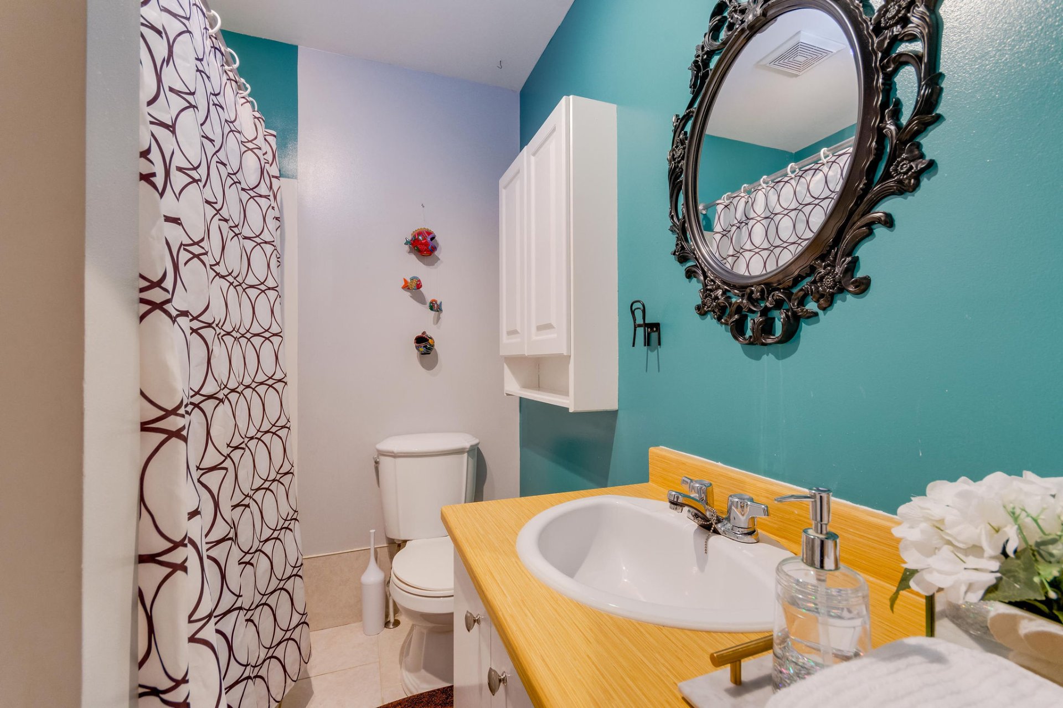
| Bathroom | 1st level/Ground floor | 11 X 9 ft / 3.35 X 2.74 m | Ceramic |
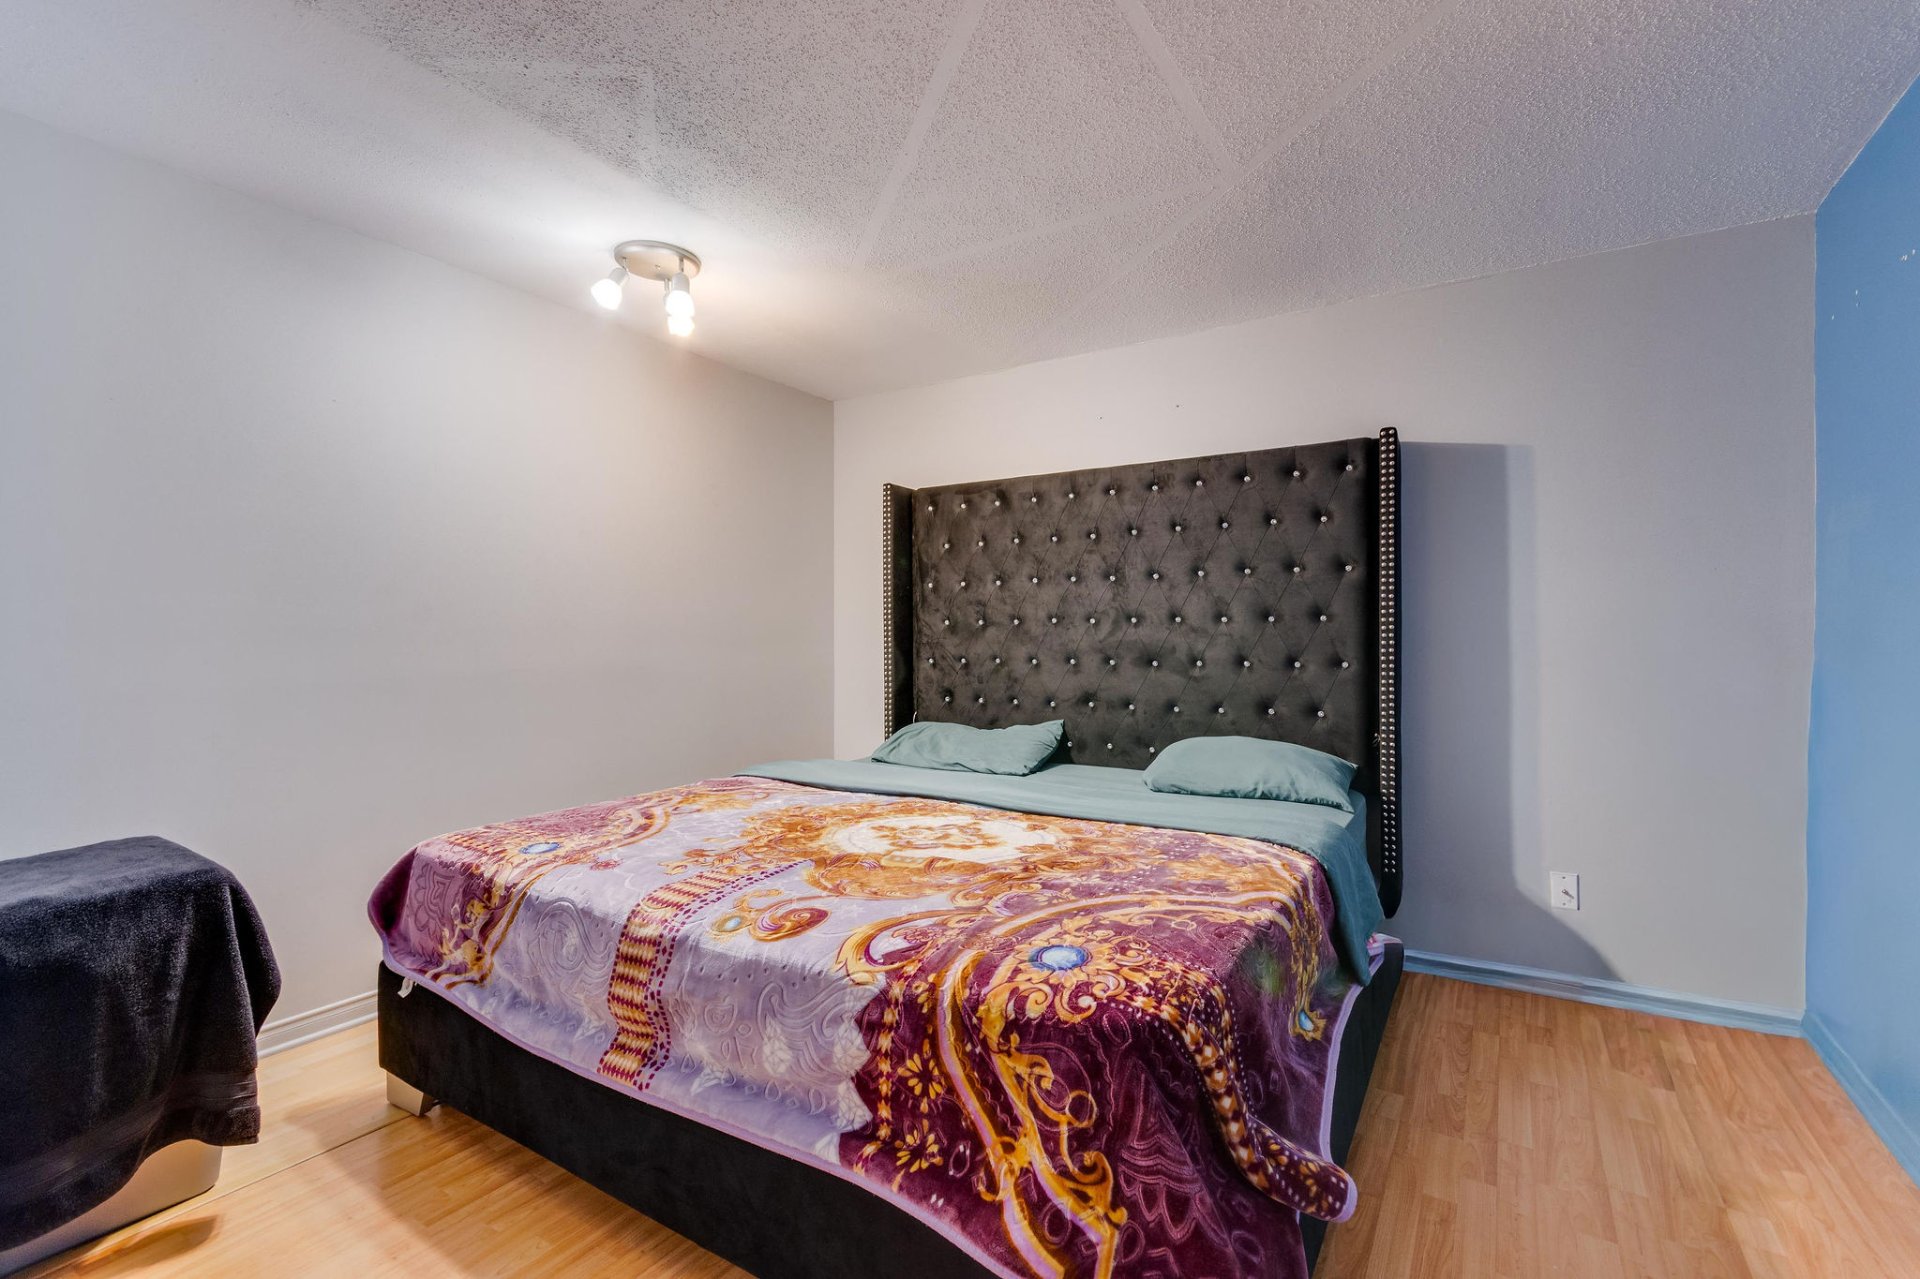
| Primary bedroom | 1st level/Ground floor | 12.11 X 13 ft / 3.94 X 3.96 m | Laminate floor |
| Bedroom | 1st level/Ground floor | 7 X 10 ft / 2.13 X 3.05 m | Laminate floor |
| Kitchen | 1st level/Ground floor | 14 X 10 ft / 4.27 X 3.05 m | Laminate floor |
| Living room | 1st level/Ground floor | 16 X 20 ft / 4.88 X 6.10 m | Laminate floor |
| Bathroom | 1st level/Ground floor | 8.1 X 5.10 ft / 2.46 X 1.78 m | Ceramic |
| Bedroom | 1st level/Ground floor | 9 X 8 ft / 2.74 X 2.44 m | Laminate floor |
| Hall | 1st level/Ground floor | 13 X 6 ft / 3.96 X 1.83 m | Ceramic |
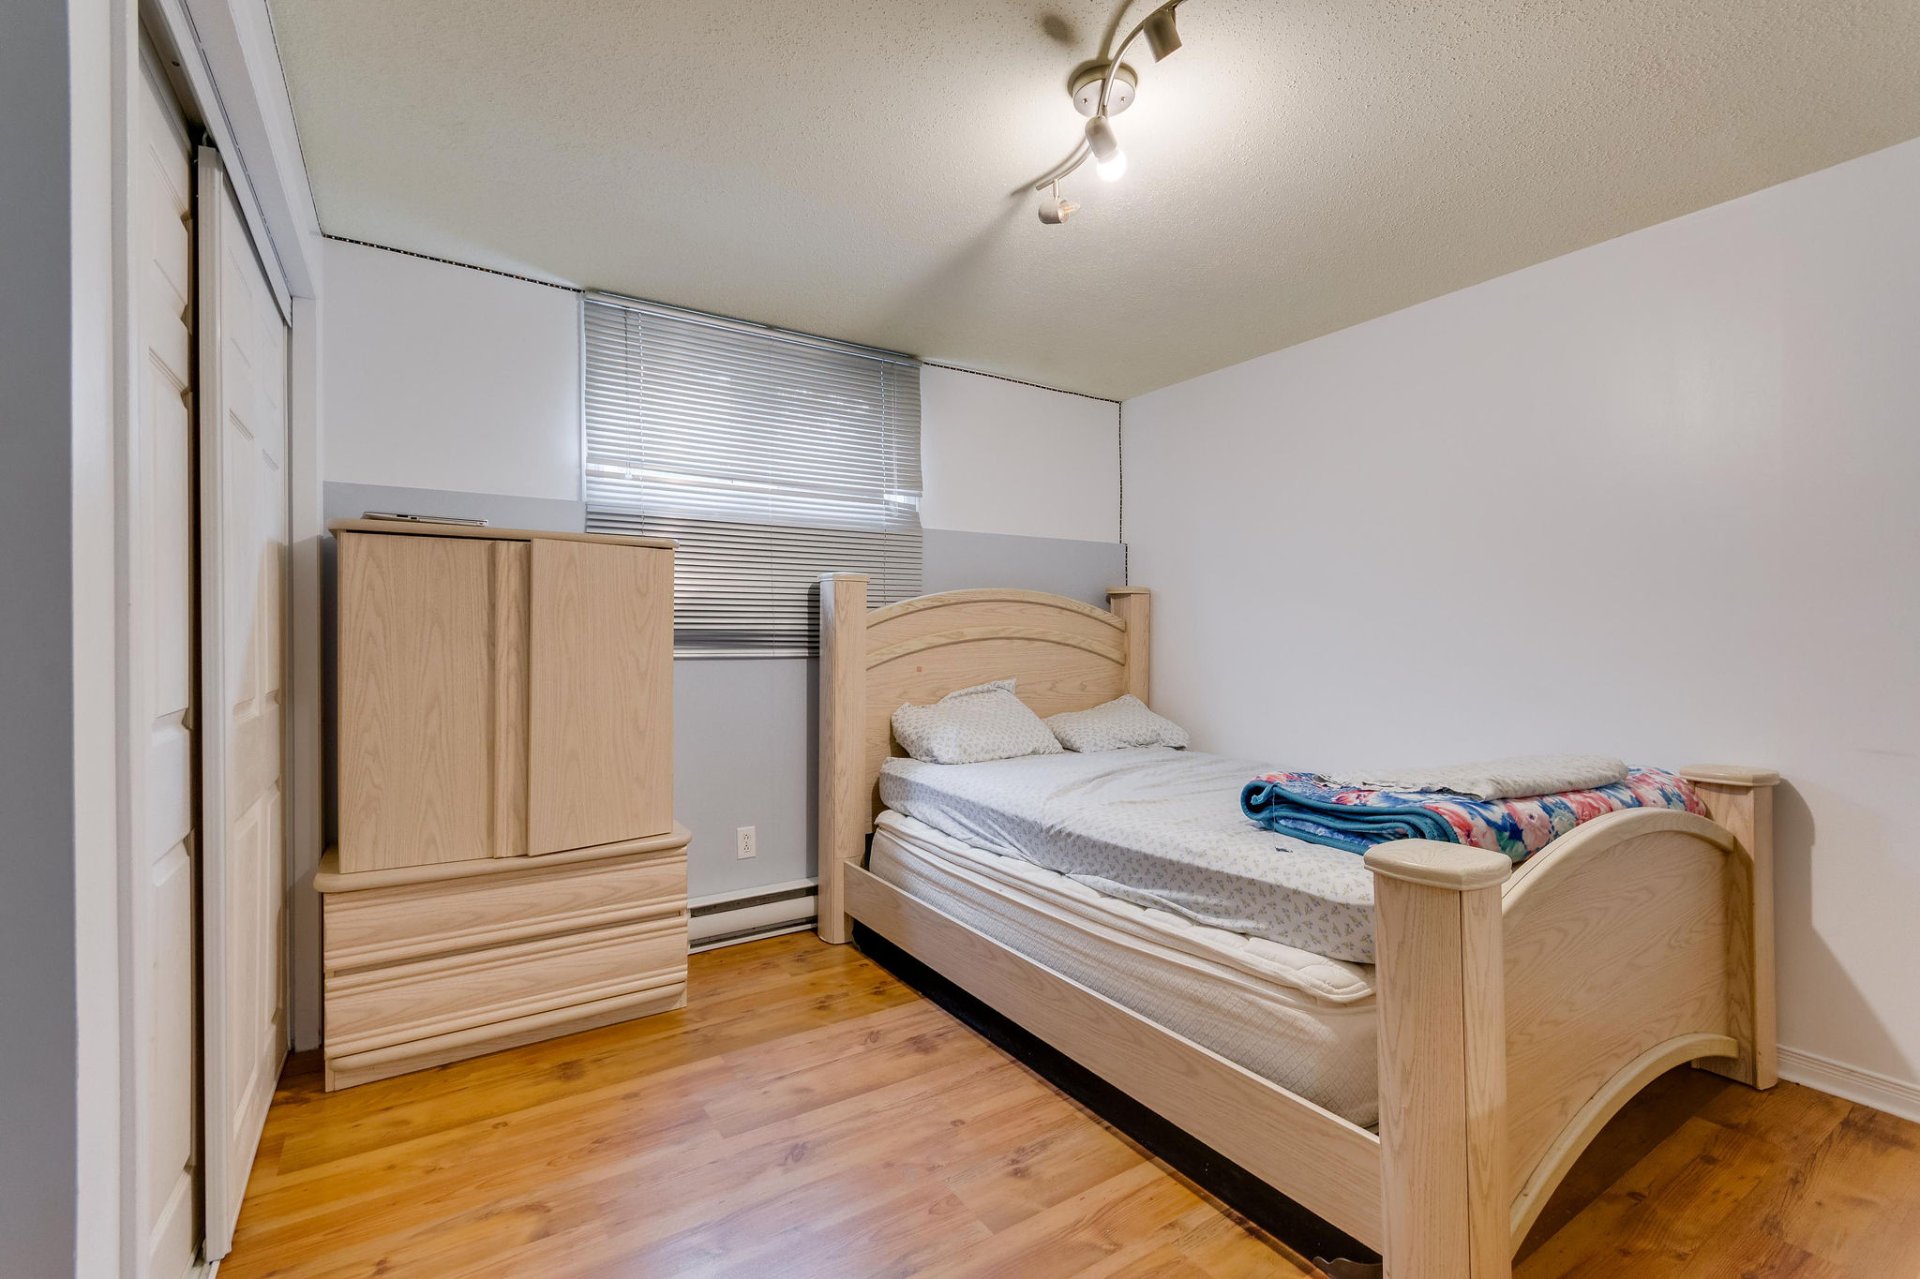
| Bedroom | Basement 1 | 11 X 13 ft / 3.35 X 3.96 m | Laminate floor |
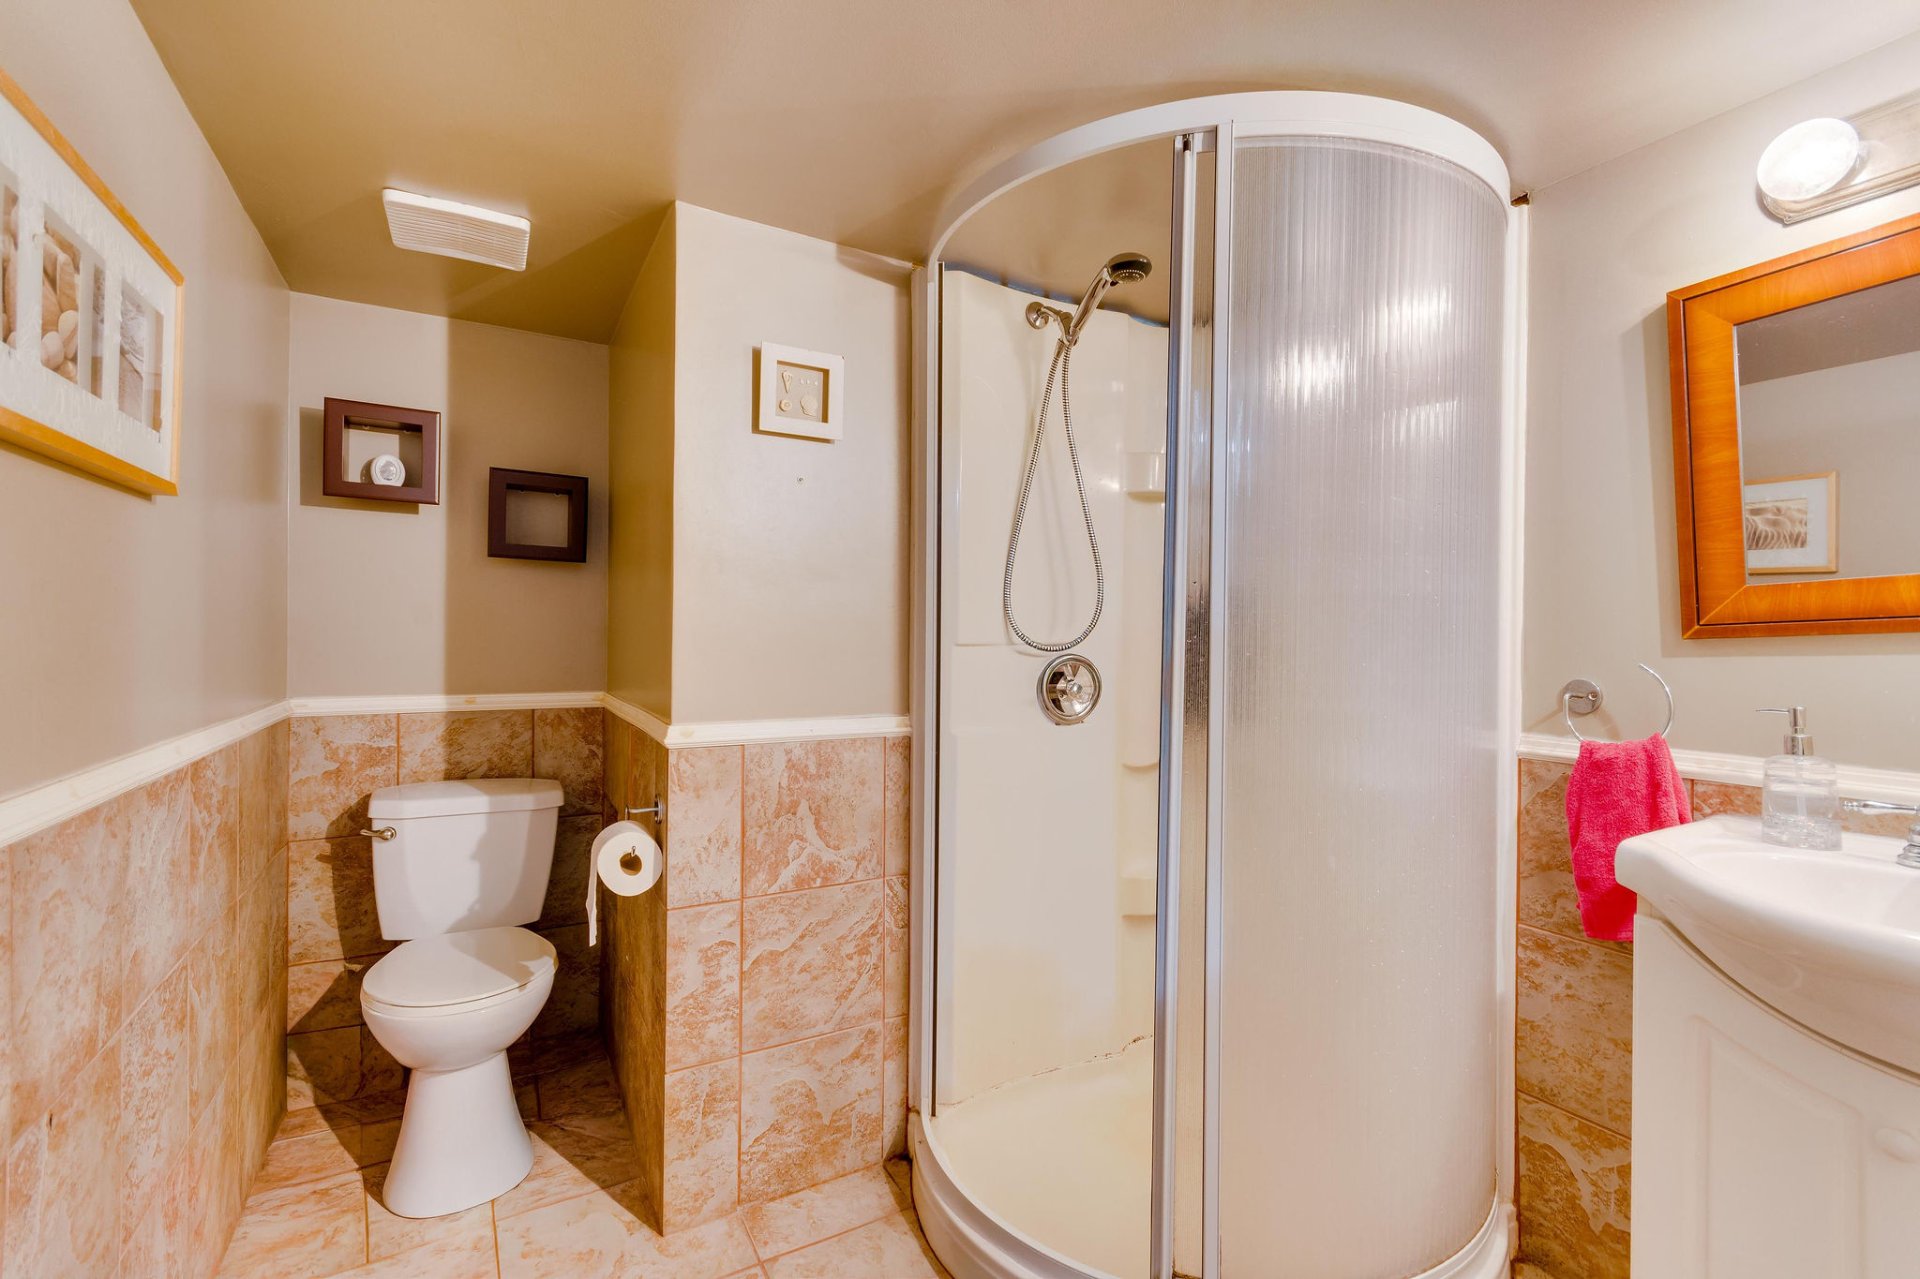
| Bathroom | Basement 1 | 6 X 6 ft / 1.83 X 1.83 m | Ceramic |
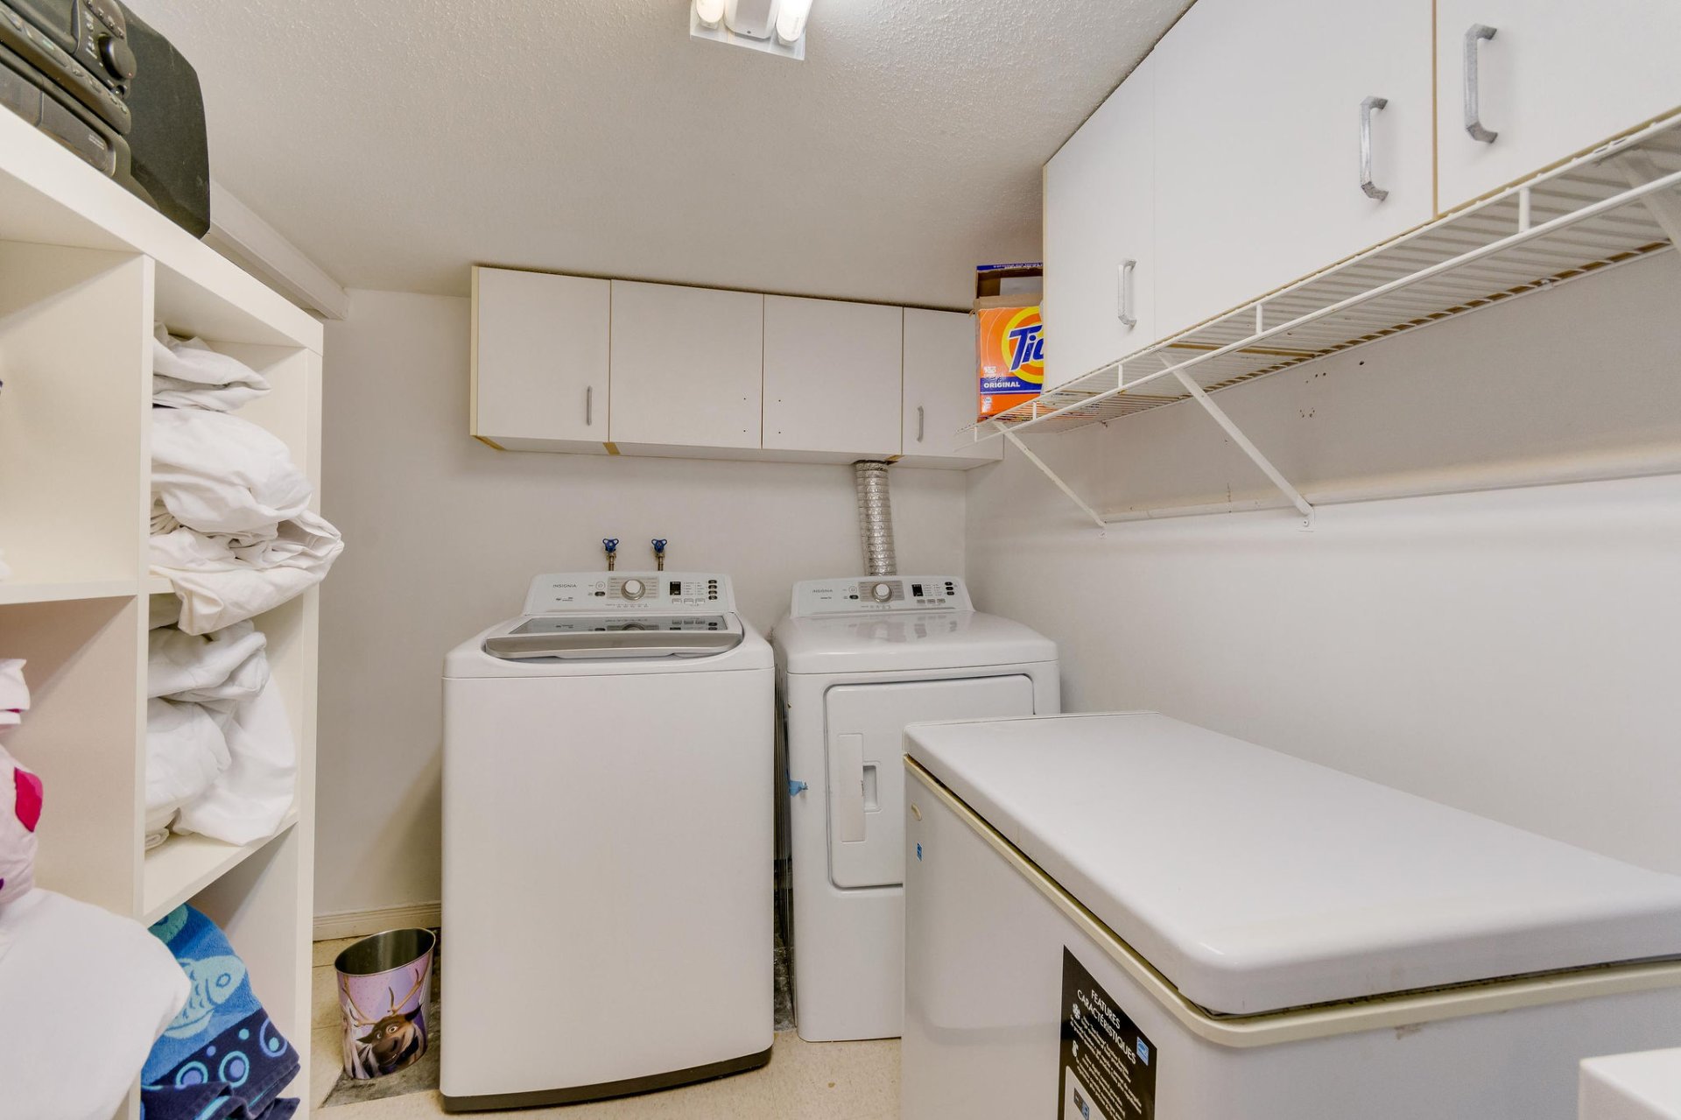
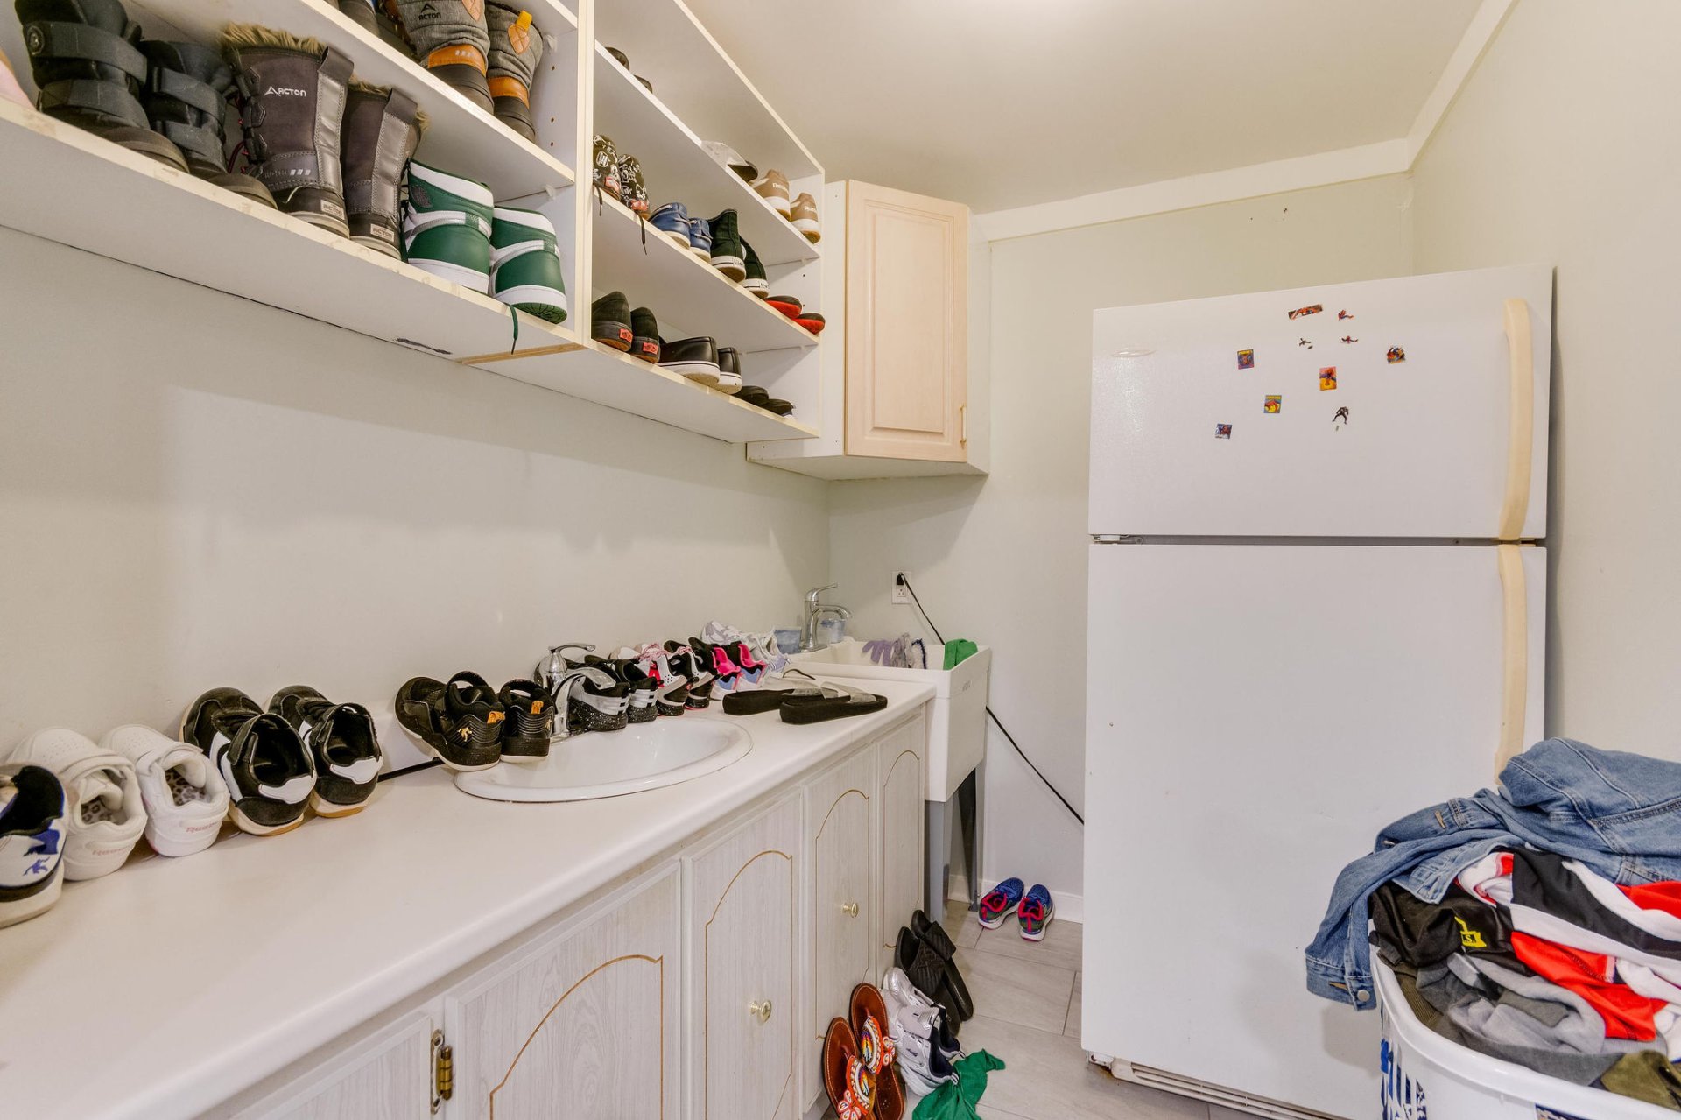
| Laundry room | Basement 1 | 13 X 6 ft / 3.96 X 1.83 m | Tiles |
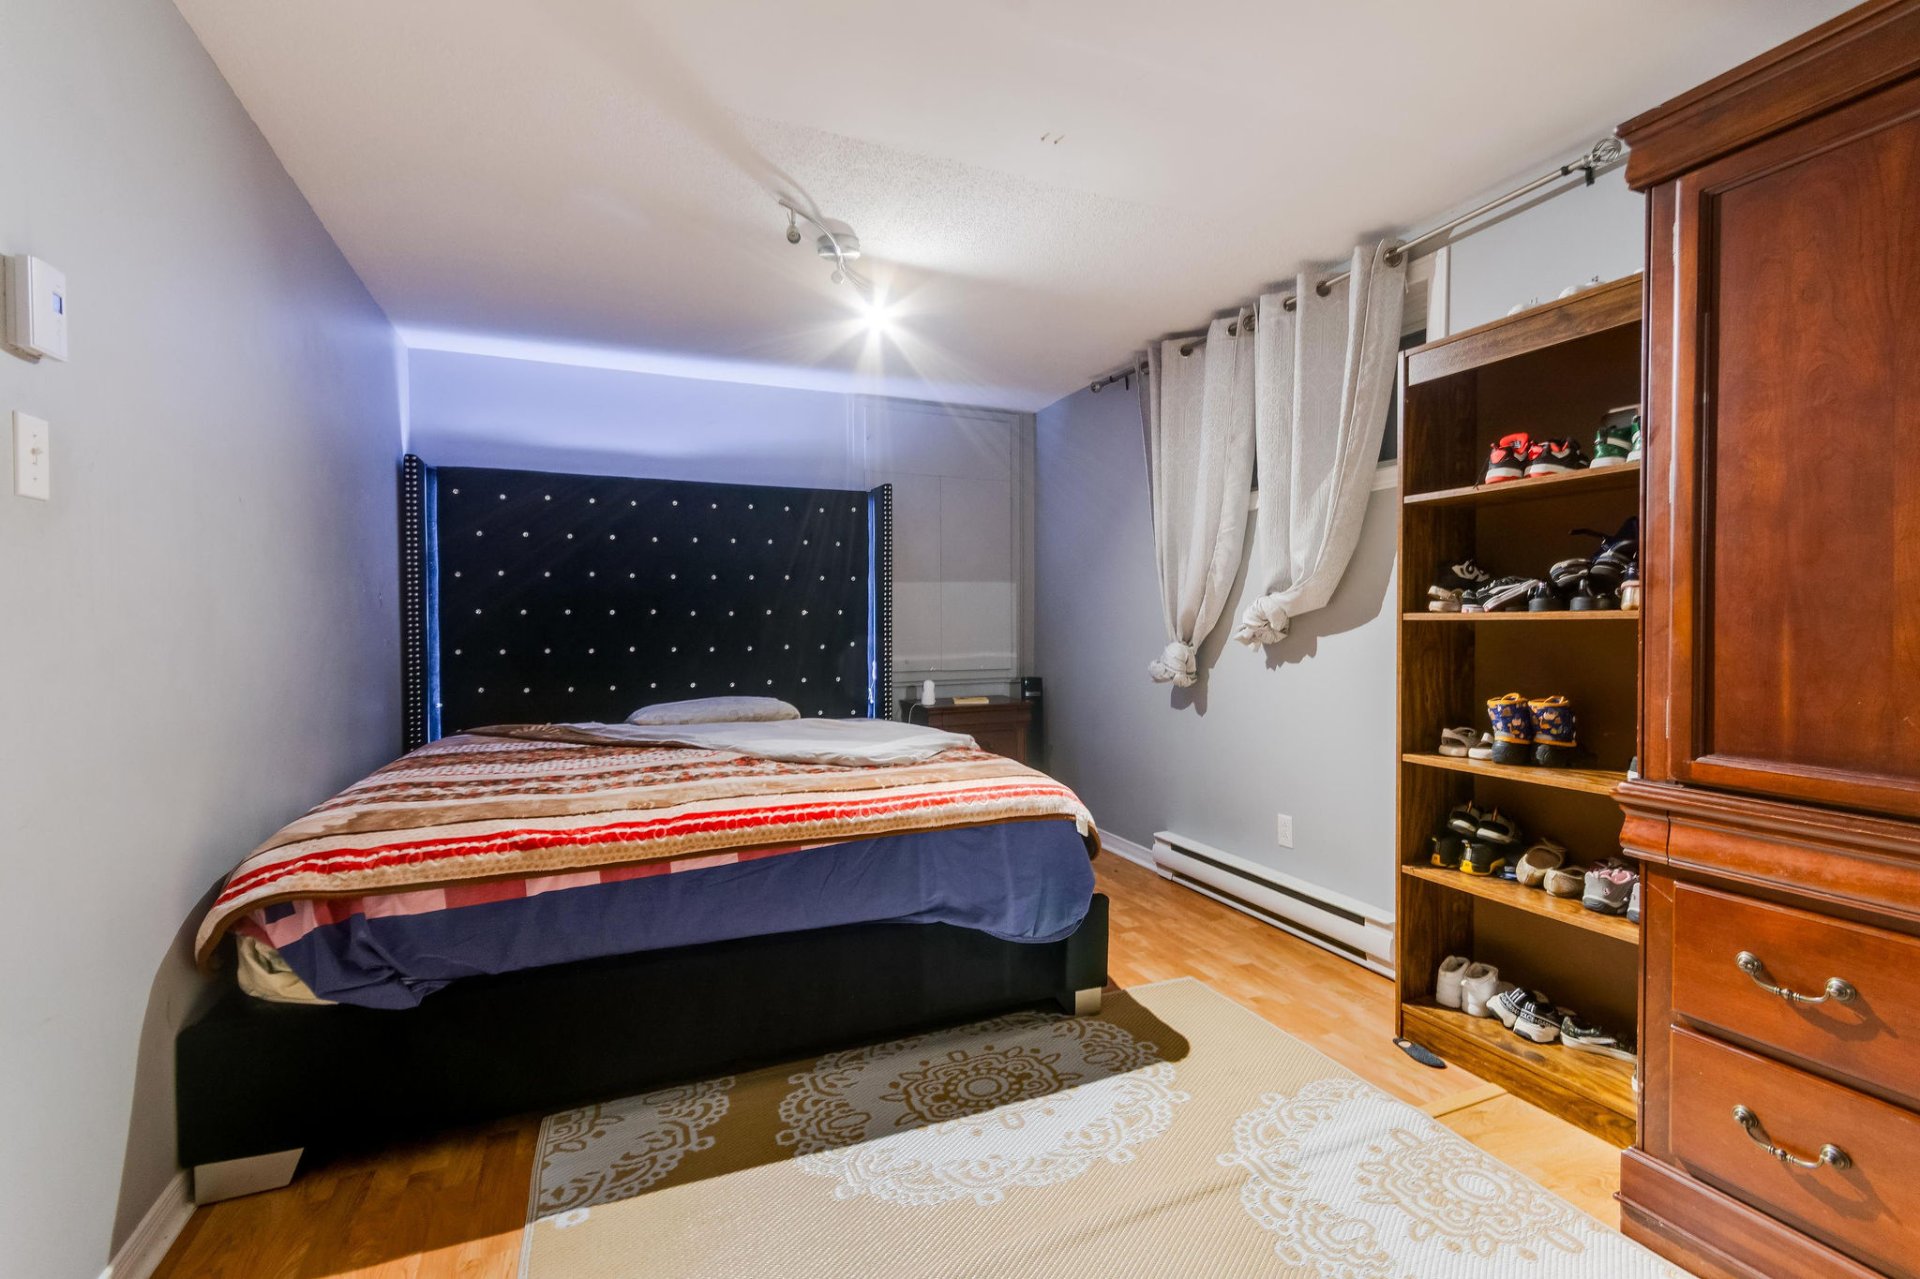
| Bedroom | Basement 1 | 17 X 10 ft / 5.18 X 3.05 m | Laminate floor |
| Bedroom | Basement 1 | 12 X 11 ft / 3.66 X 3.35 m | Laminate floor |
| Storage | Basement 1 | 9 X 9 ft / 2.74 X 2.74 m | Laminate floor |
| Workshop | Basement 1 | 8 X 5 ft / 2.44 X 1.52 m | Concrete |
| Playroom | Basement 1 | 11.3 X 9.5 ft / 3.43 X 2.87 m | Laminate floor |
| Family room | Basement 1 | 24 X 15 ft / 7.32 X 4.57 m | Laminate floor |
| Bedroom | Basement 1 | 16 X 8.7 ft / 4.88 X 2.62 m | Laminate floor |
| Storage | Basement 1 | 15 X 5 ft / 4.57 X 1.52 m | Concrete |
Taxes and expenses
| Municipal | $4,292 |
| School | $410 |
Building and interior of the property
| Bedrooms | 7 |
| Bathrooms | 3 |
| Number of rooms | 23 |
| Number of rooms above ground | 3 |
| Number of basement bedrooms | 4 |
| Living area | 1775 Square Feet |
| Expected delay of occupancy | 60 days |
| Land area | 984.8 square metre |
| Year built | 1993 |
| Municipal assessment (land) | $165,200 |
| Municipal assessment (building) | $379,000 |
| Municipal assessment (total) | $544,200 |
| Assessment year | 2026 |
| Available services | Electricity Connected, Sewer Connected, Water Connected |
| Basement | 6 feet and more, Finished basement |
| Distinctive features | Detached, Street corner |
| Foundation | Poured concrete |
| Heating energy | Electricity |
| Heating system | Electric baseboard units |
| Landscaping | Landscaped |
| Laundry | Basement 1, Other, Other in basement |
| Parking | Driveway |
| Rental appliances | Water heater |
| Roofing | Asphalt shingles |
| Sewage system | Municipality |
| Siding | Brick, Vinyl |
| Water supply | Municipality |
| Windows | PVC |
