

$419,900
5 Rue Arthur-Wistaff
Gatineau (Aylmer)
Gatineau (Aylmer)
Type
Two or more stories
Bedrooms
4
Living area
106.83 Square Meters
Bathrooms
2
MLS® 19538544


Property description
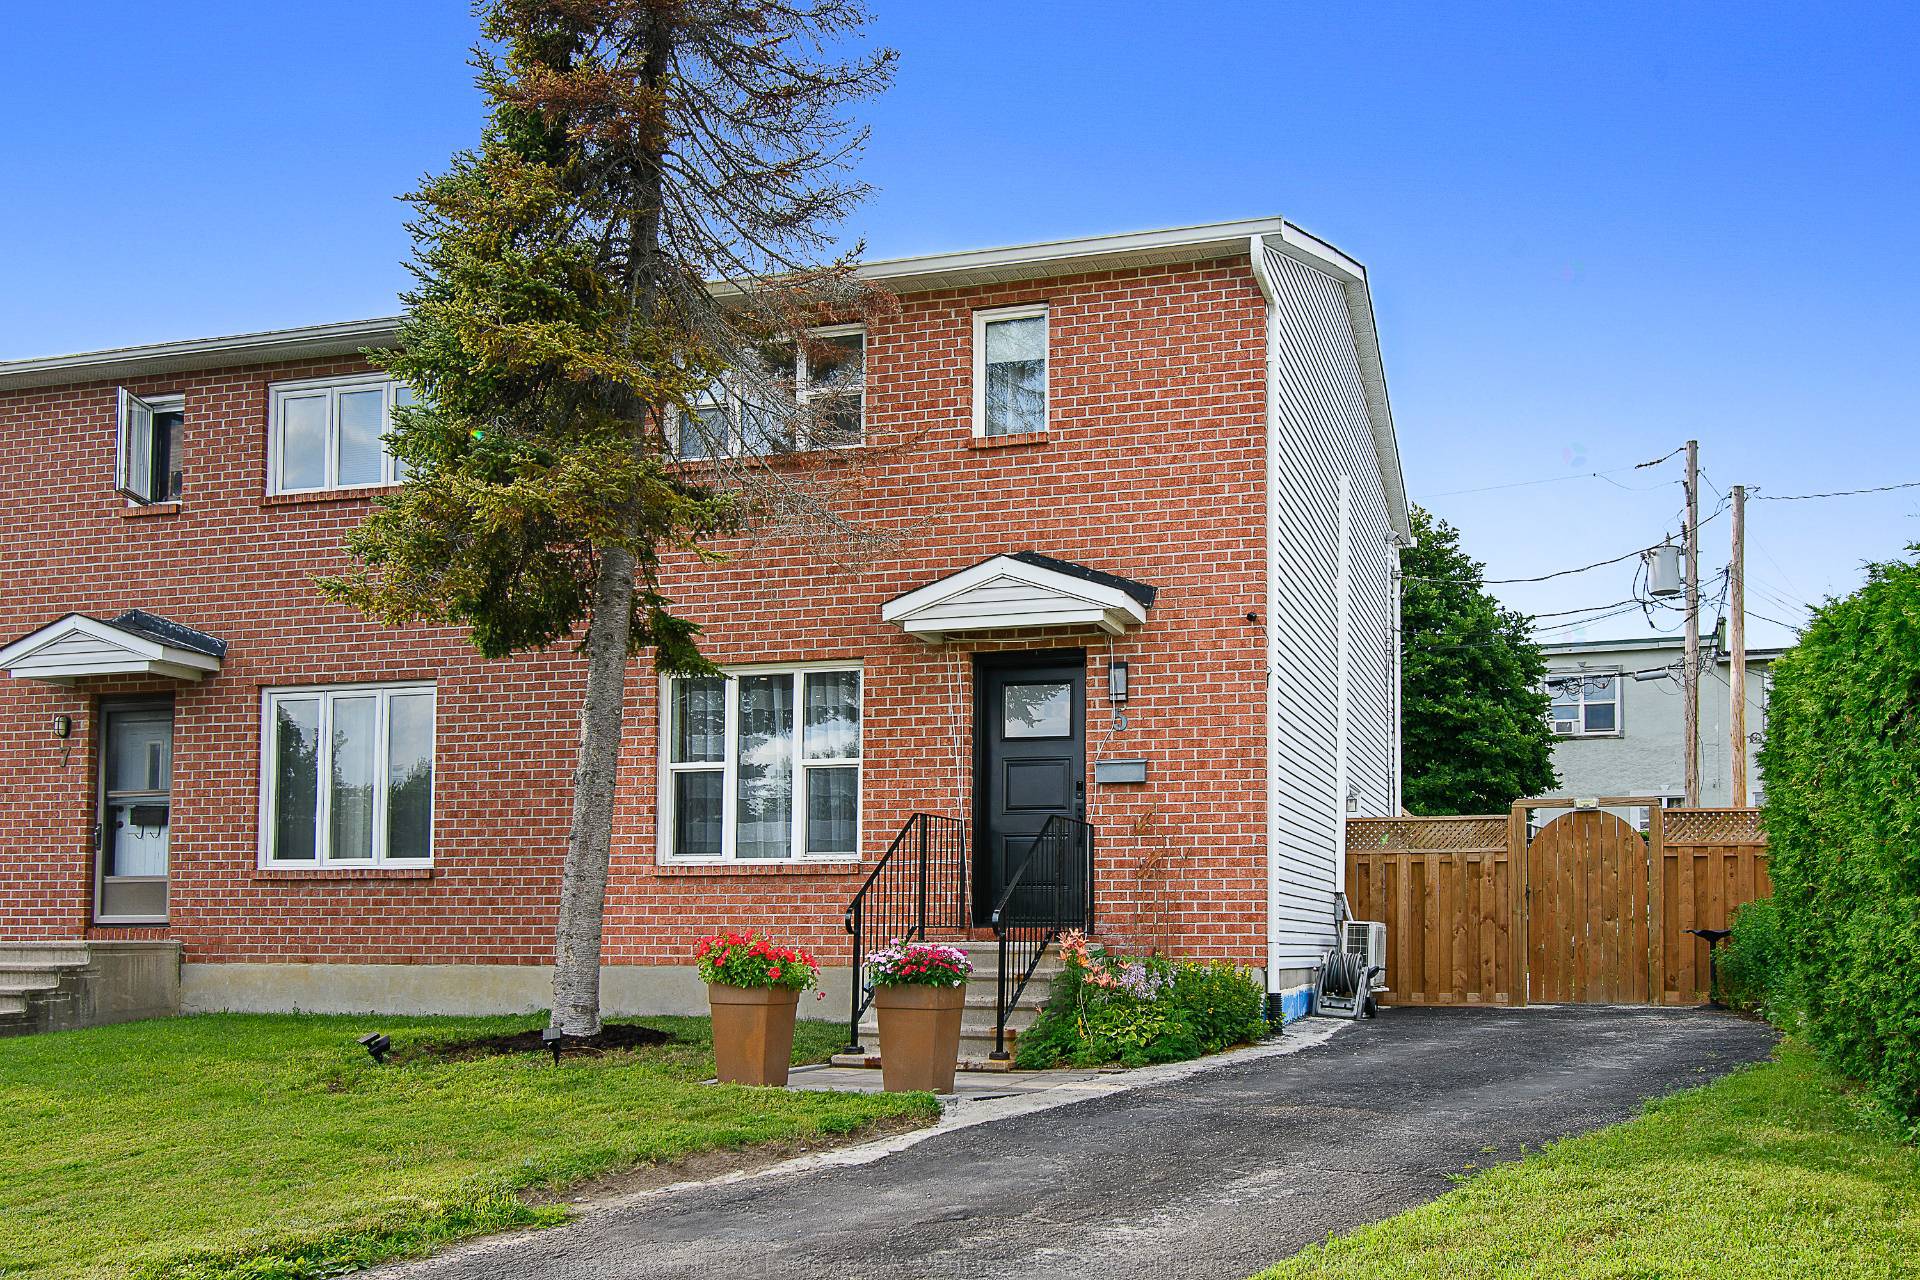
The perfect family home! Nestled on a quiet cul-de-sac, this semi-detached home offers a safe environment where children can play freely. Featuring 3 bedrooms, a dedicated home office, 2 full bathrooms plus a convenient powder room, it provides the perfect blend of comfort and functionality. The fully finished basement adds valuable living space, while the beautiful backyard is ideal for relaxing, entertaining, or family gatherings. A home designed for easy living and lasting memories!
Details
Located near
Elementary school, Golf, High school, Public transportation
Room dimension
| Room | Floor | Dimensions | Floor covering |
|---|---|---|---|
| Hall | 1st level/Ground floor | 4.10 X 3.5 ft irr / 1.47 X 1.04 m irr | Ceramic |
| Living room | 1st level/Ground floor | 15.2 X 12.4 ft irr / 4.62 X 3.76 m irr | Laminate floor |
| Dining room | 1st level/Ground floor | 8.6 X 10 ft / 2.59 X 3.05 m | Laminate floor |
| Kitchen | 1st level/Ground floor | 10.8 X 8.10 ft irr / 3.25 X 2.69 m irr | Laminate floor |
| Powder room | 1st level/Ground floor | 4.11 X 4.11 ft / 1.50 X 1.50 m | Ceramic |
| Primary bedroom | 2nd level | 15.3 X 12.4 ft irr / 4.65 X 3.76 m irr | Laminate floor |
| Bedroom | 2nd level | 10.10 X 8.10 ft irr / 3.30 X 2.69 m irr | Laminate floor |
| Bedroom | 2nd level | 7.11 X 9.10 ft / 2.41 X 3.00 m | Laminate floor |
| Bathroom | 2nd level | 7.3 X 4.11 ft / 2.21 X 1.50 m | Ceramic |
| Family room | Basement 1 | 15.3 X 12.9 ft / 4.65 X 3.89 m | Laminate floor |
| Bathroom | Basement 1 | 5.10 X 5 ft / 1.78 X 1.52 m | Ceramic |
| Bedroom | Basement 1 | 9.1 X 7.2 ft / 2.77 X 2.18 m | Laminate floor |
| Laundry room | Basement 1 | 9.2 X 8.11 ft / 2.79 X 2.72 m | Laminate floor |
| Storage | Basement 1 | 4 X 5 ft / 1.22 X 1.52 m | Concrete |
Taxes and expenses
| Municipal | $3,083 |
| School | $298 |
Building and interior of the property
| Bedrooms | 4 |
| Bathrooms | 2 |
| Washrooms | 1 |
| Number of rooms | 14 |
| Number of rooms above ground | 3 |
| Number of basement bedrooms | 1 |
| Living area | 106.83 Square Meters |
| Items included in the sale | Micro wave, hood, dishwasher, outdoor fridge, shed, gazebo |
| Items excluded in the sale | Hot water tank rented |
| Dimension of the front of the building | 6.14 metres |
| Dimension of the depth of building | 8.7 metres |
| Land area | 416.4 square metre |
| Dimension of the front of the land | 13.77 metres |
| Dimension of the depth of the land | 41.83 metres |
| Year built | 1988 |
| Municipal assessment (land) | $151,500 |
| Municipal assessment (building) | $250,900 |
| Municipal assessment (total) | $402,400 |
| Assessment year | 2026 |
| Irregular land | Yes |
| Available services | Electricity Connected, Sewer Connected, Water Connected |
| Basement | 6 feet and more, Finished basement |
| Bathroom / Washroom | Separate shower |
| Cupboard | Wood |
| Distinctive features | Cul-de-sac, Semi-detached |
| Driveway | Asphalt |
| Equipment available | Wall-mounted air conditioning |
| Foundation | Poured concrete |
| Heating energy | Electricity |
| Heating system | Electric baseboard units |
| Landscaping | Fenced, Landscaped |
| Laundry | Basement 1, Other, Other in basement |
| Parking | Driveway |
| Rental appliances | Water heater |
| Roofing | Asphalt shingles |
| Sewage system | Municipality |
| Siding | Brick, Vinyl |
| Topography | Flat |
| Water supply | Municipality |
| Windows | PVC |
Addendum
| The basement bedroom window may not meet current size requirements for a bedroom. However, this room offers an excellent space for a home office. |
