$652,030+ GST-QST
55 Ch. des Monts
Val-des-Monts
Val-des-Monts
Type
Bungalow
Bedrooms
4
Living area
1270 Square Feet
Bathrooms
2
$749,672 (Taxes included)
After GST / QST and refunds if applicable
After GST / QST and refunds if applicable
MLS® 19741426
Property description
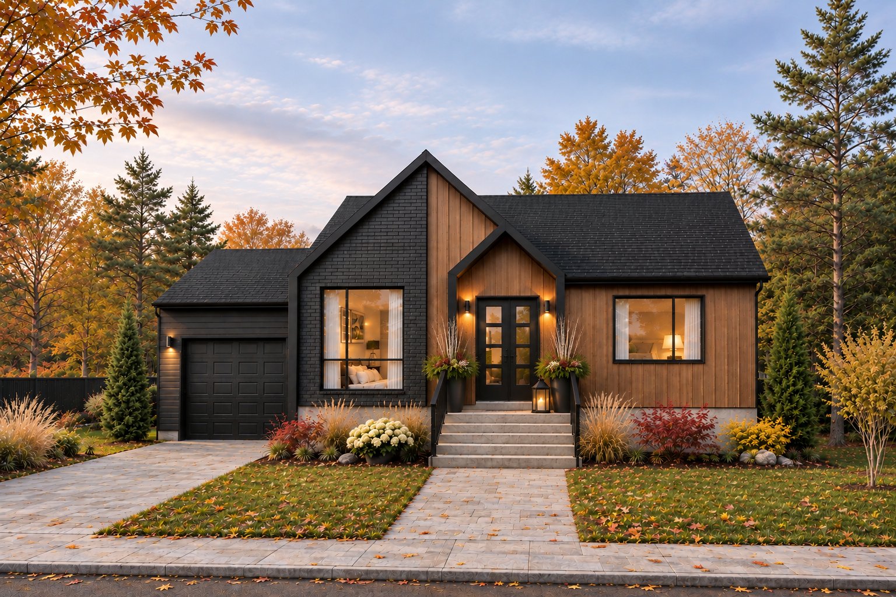
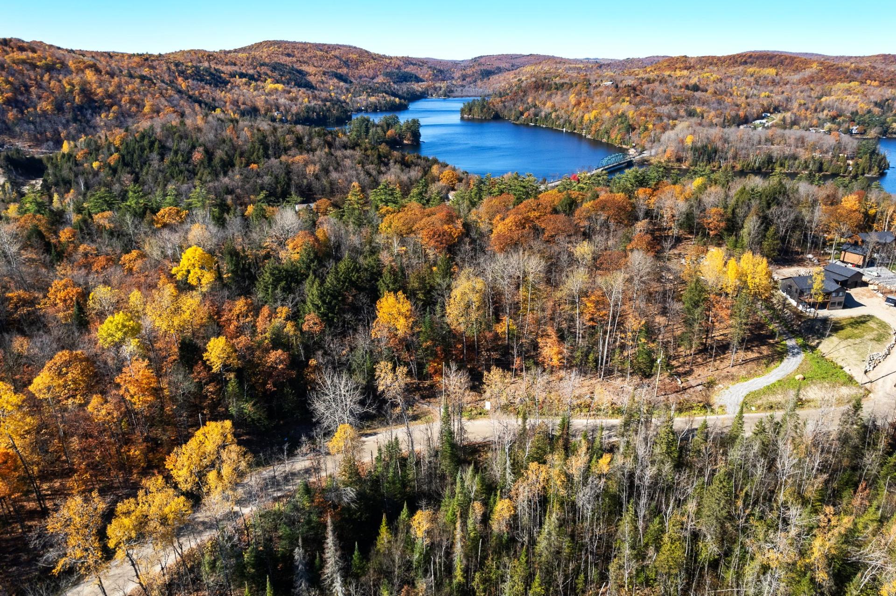
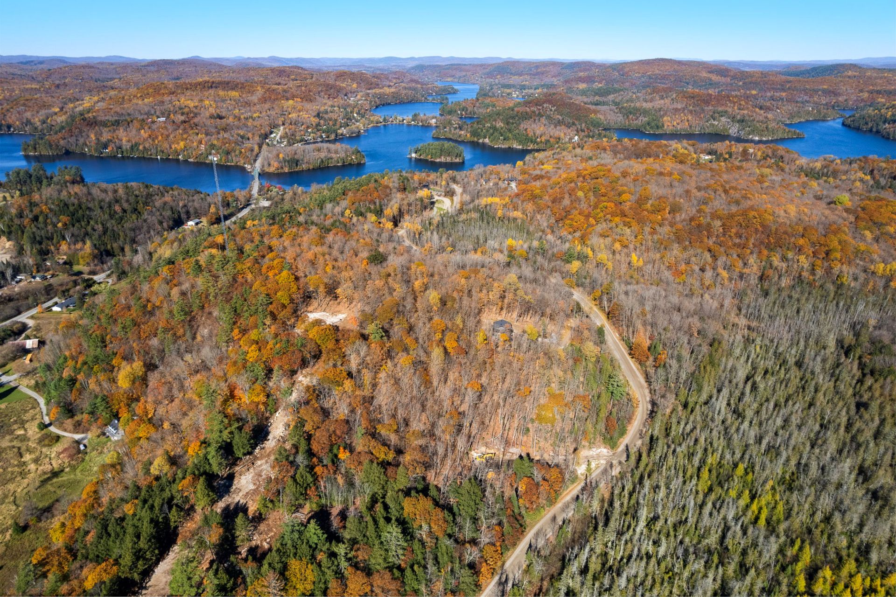
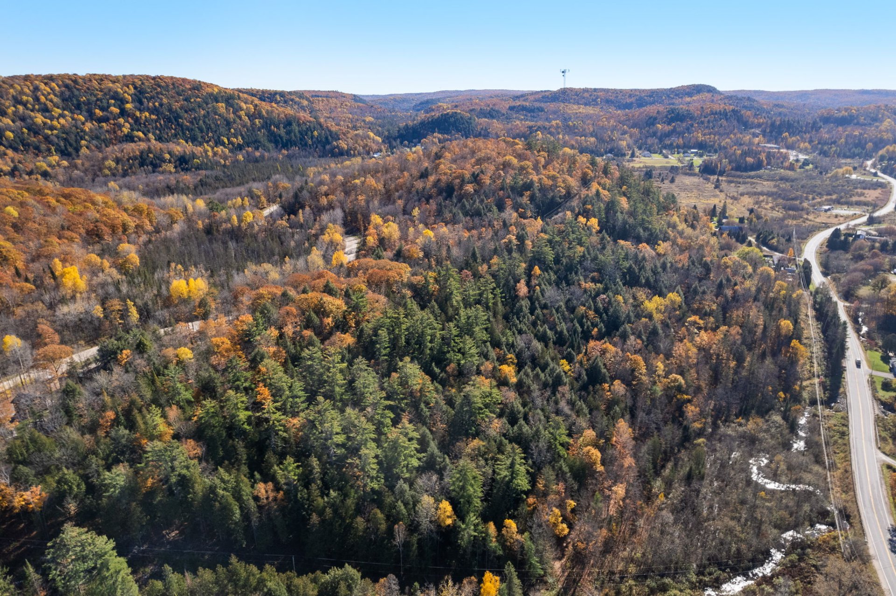
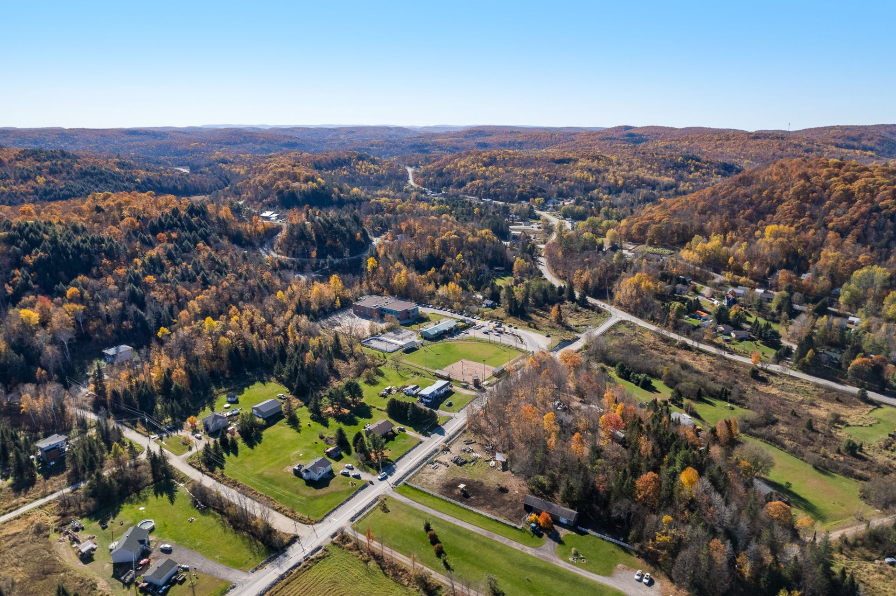
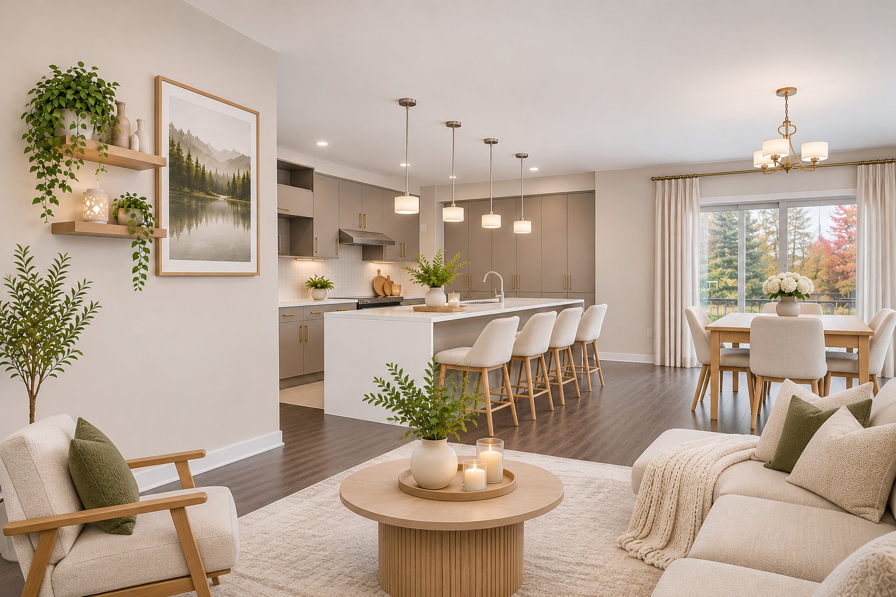
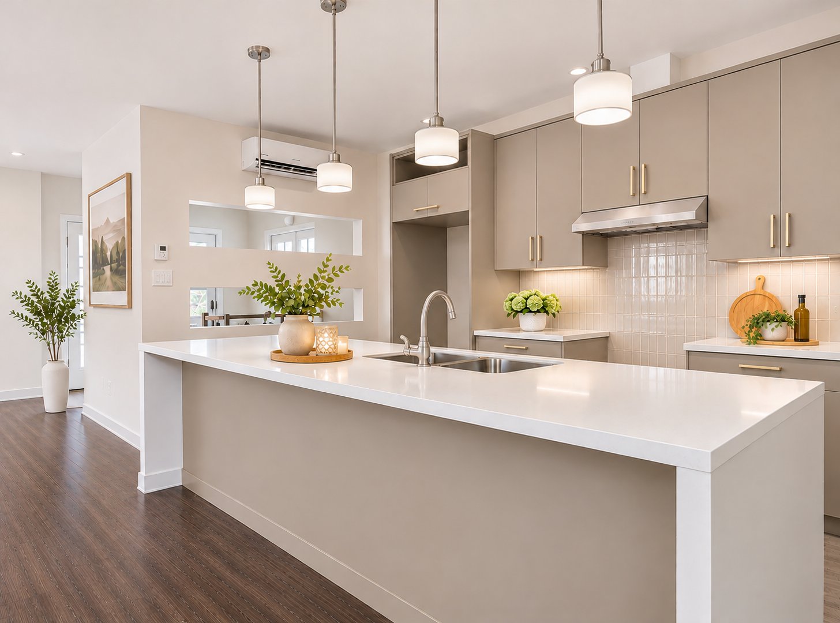
OVER 2 WOODED ACRES IN SAINT-PIERRE-DE-WAKEFIELD! Discover the SCANDINAVE model, a contemporary bungalow to be built with a garage, offering 4 bedrooms, a separate office, 2 full bathrooms and a fully finished basement. Enjoy an open-concept living area with a kitchen featuring a large island, all set on a beautiful 2.23-acre lot. Close to the beach at Lac Saint-Pierre, Nakkertok trails and essential services. A new home where space, comfort and nature come together!
Details
Located near
Alpine skiing, ATV trail, Bicycle path, Cross-country skiing, Daycare centre, Elementary school, Golf, Hospital, Other, Park, Snowmobile trail
Room dimension
| Room | Floor | Dimensions | Floor covering |
|---|---|---|---|
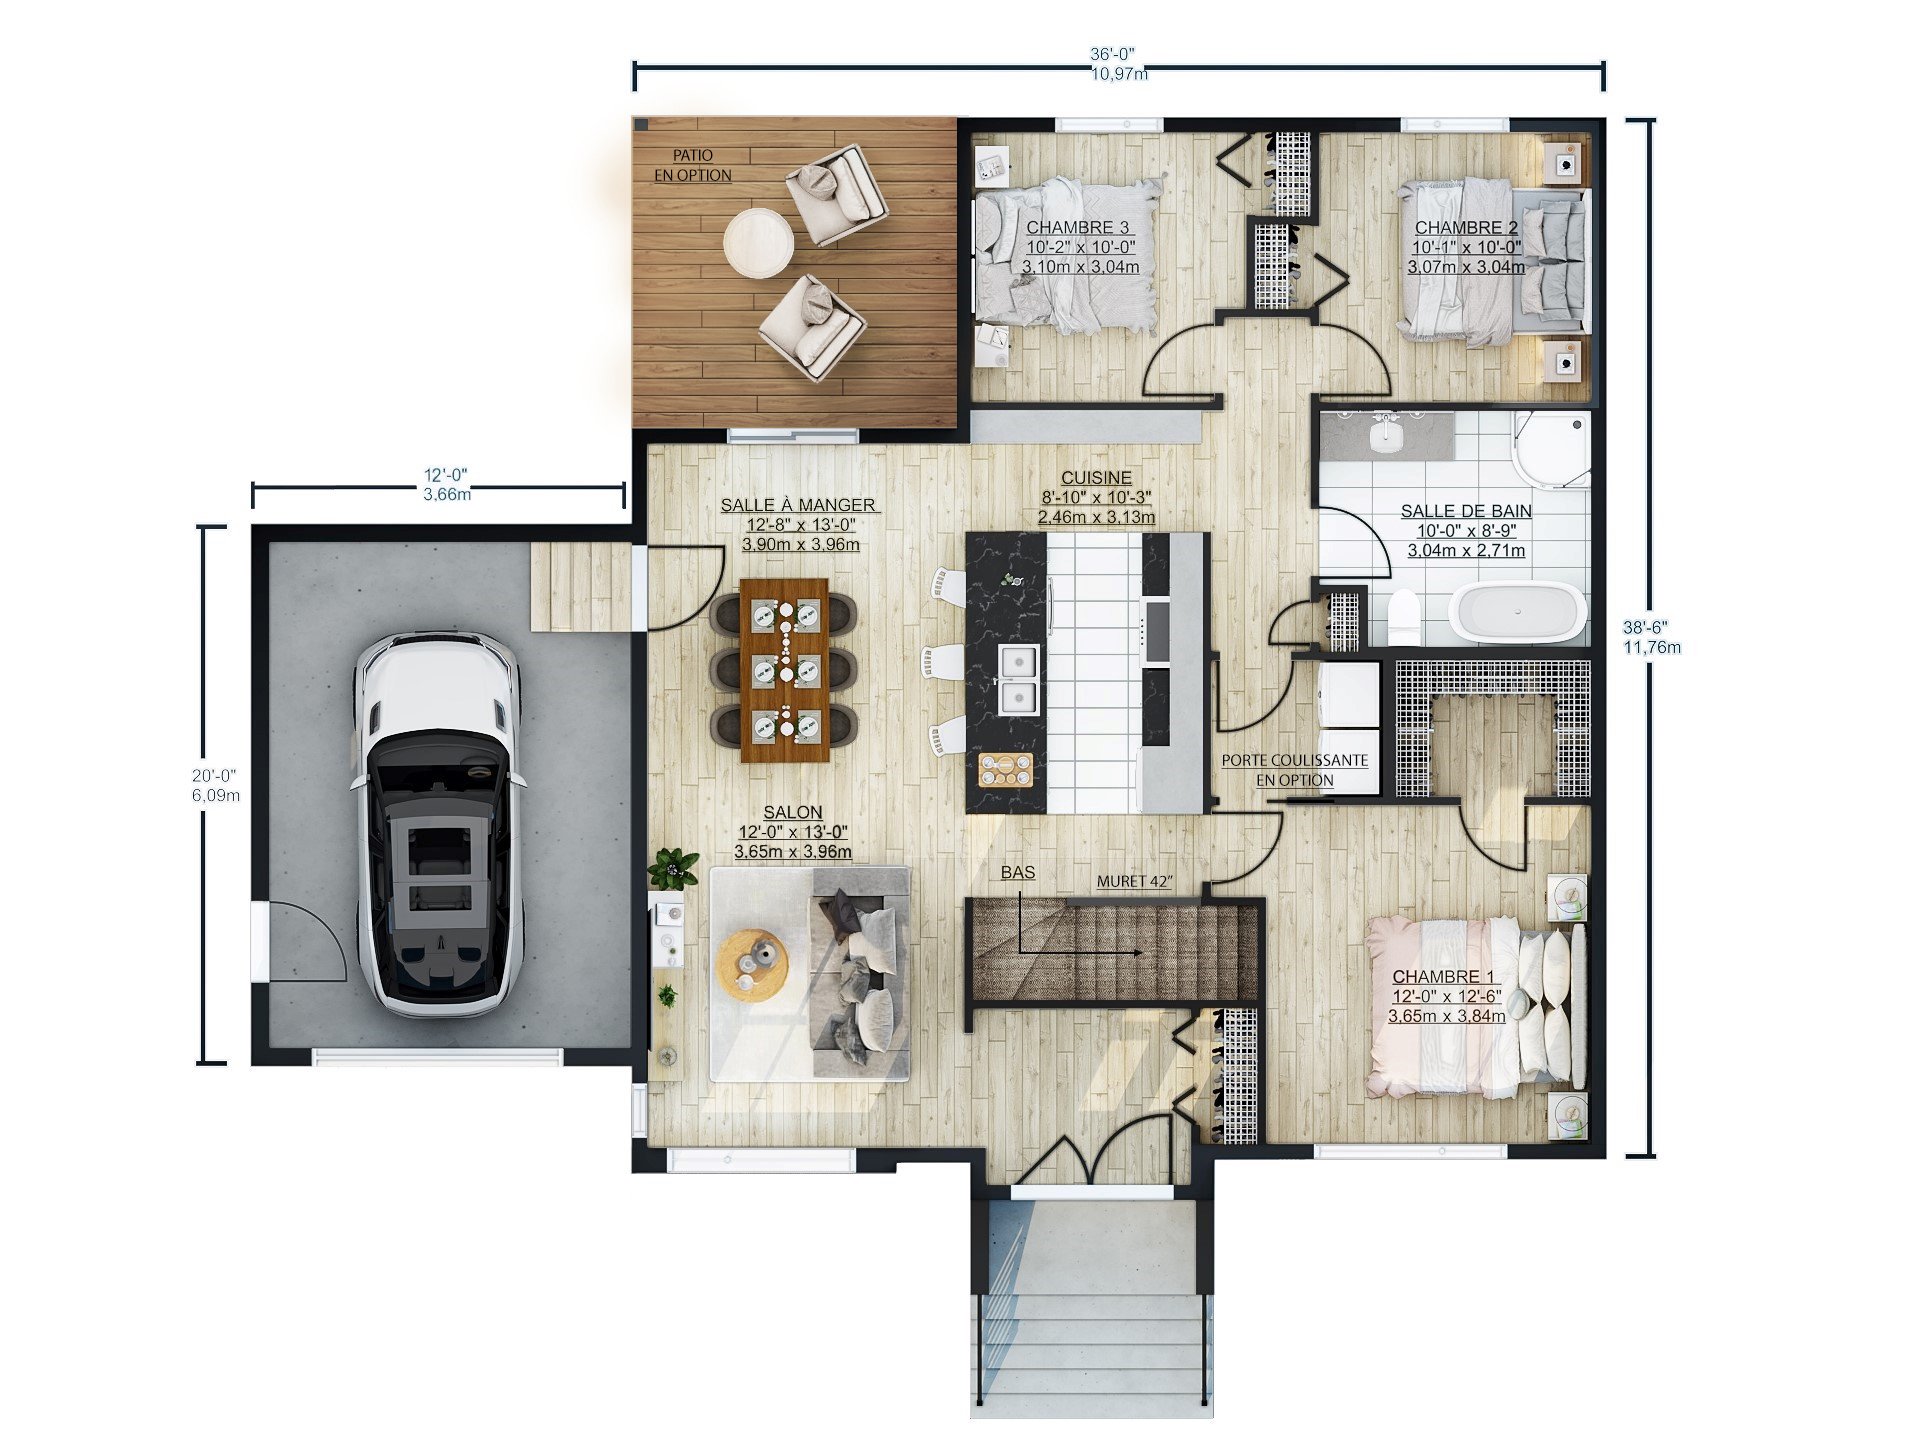
| Hall | 1st level/Ground floor | 6 X 5 ft / 1.83 X 1.52 m | Ceramic |
| Living room | 1st level/Ground floor | 12 X 13 ft / 3.66 X 3.96 m | Laminate floor |
| Dining room | 1st level/Ground floor | 12.8 X 13 ft / 3.86 X 3.96 m | Laminate floor |
| Kitchen | 1st level/Ground floor | 8.10 X 10.3 ft irr / 2.69 X 3.12 m irr | Ceramic |
| Primary bedroom | 1st level/Ground floor | 12 X 12.6 ft / 3.66 X 3.81 m | Laminate floor |
| Walk-in closet | 1st level/Ground floor | 7 X 5 ft / 2.13 X 1.52 m | Laminate floor |
| Bedroom | 1st level/Ground floor | 10.1 X 10 ft / 3.07 X 3.05 m | Laminate floor |
| Bedroom | 1st level/Ground floor | 10.2 X 10 ft / 3.10 X 3.05 m | Laminate floor |
| Bathroom | 1st level/Ground floor | 10 X 8.9 ft / 3.05 X 2.67 m | Ceramic |
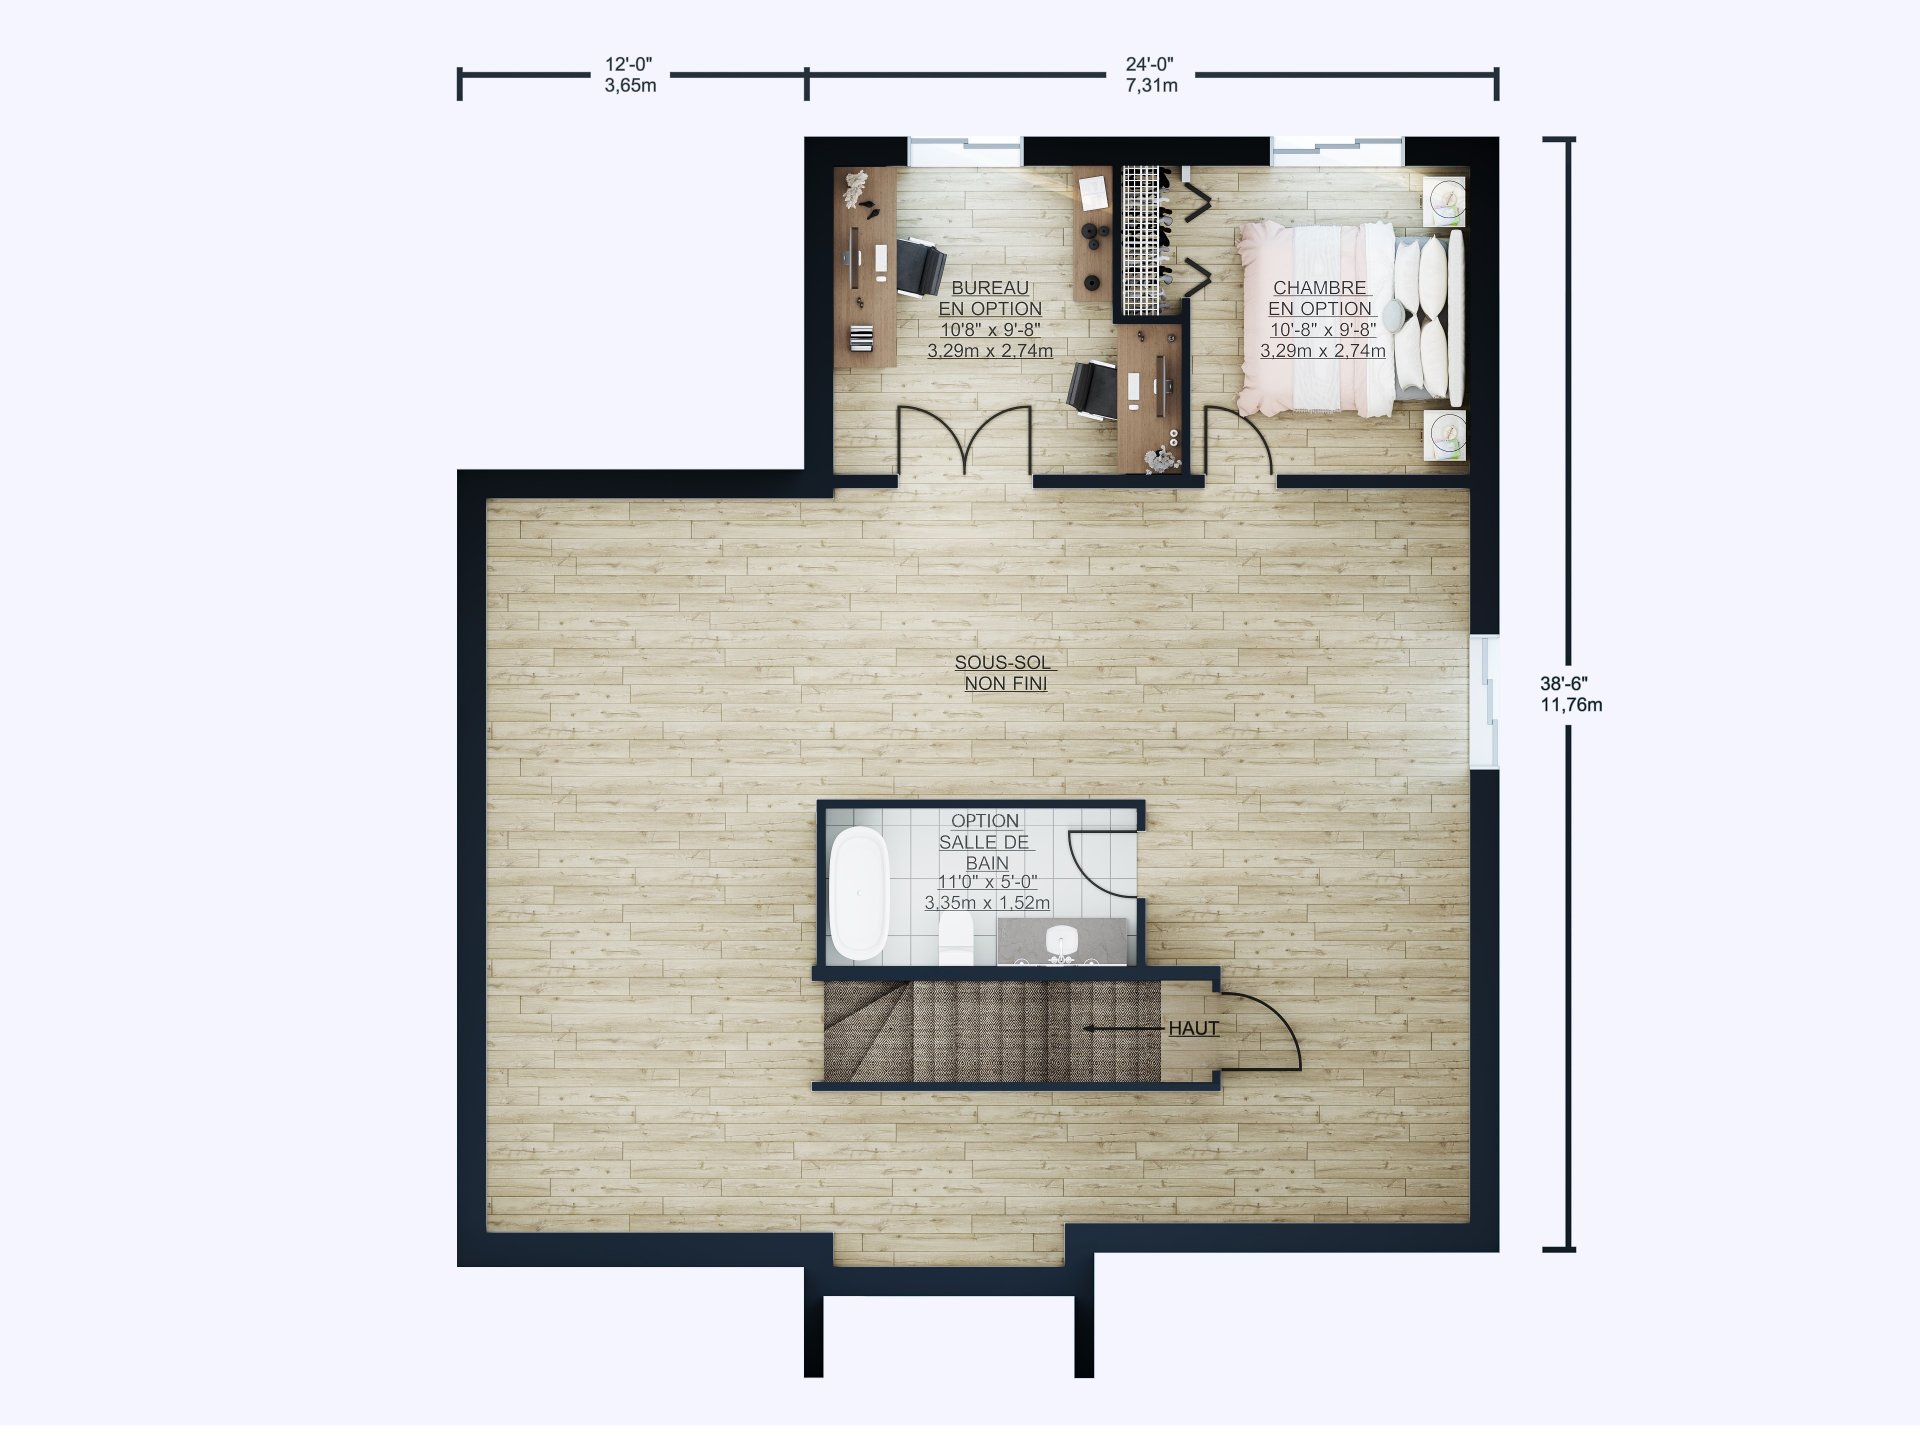
| Bedroom | Basement 1 | 10.8 X 9.8 ft / 3.25 X 2.95 m | Laminate floor |
| Office | Basement 1 | 10.8 X 9.8 ft / 3.25 X 2.95 m | Laminate floor |
| Bathroom | Basement 1 | 11 X 5 ft / 3.35 X 1.52 m | Ceramic |
| Family room | Basement 1 | 24 X 29 ft / 7.32 X 8.84 m | Laminate floor |
Taxes and expenses
| Municipal | $420 |
| School | $1 |
Building and interior of the property
| Bedrooms | 4 |
| Bathrooms | 2 |
| Number of rooms | 12 |
| Number of rooms above ground | 3 |
| Number of basement bedrooms | 1 |
| Living area | 1270 Square Feet |
| Expected delay of occupancy | 210 days |
| Dimension of the front of the building | 48 feet |
| Dimension of the depth of building | 38.6 feet |
| Land area | 97242.2 square foot |
| Dimension of the front of the land | 137.8 feet |
| Dimension of the depth of the land | 807.3 feet |
| Municipal assessment (land) | $52,200 |
| Municipal assessment (building) | $1 |
| Municipal assessment (total) | $52,201 |
| Assessment year | 2026 |
| Year built code | |
| Irregular building | Yes |
| Irregular land | Yes |
| Available services | Electricity Connected, Fire detector |
| Basement | 6 feet and more, Finished basement |
| Bathroom / Washroom | Other, Separate shower |
| Building condition | New |
| Cupboard | Other, Thermoplastic |
| Distinctive features | Detached, No rear neighbours |
| Driveway | Unpaved |
| Equipment available | Air exchange system, Central vacuum cleaner system installation, Private yard |
| Exterior cladding | Other |
| Foundation | Poured concrete |
| Garage | Attached, Single width |
| Heating energy | Electricity |
| Heating system | Electric baseboard units |
| Laundry | 1st level/Ground floor, Other, Other ground level |
| Parking | Attached, Garage |
| Roofing | Asphalt shingles |
| Sewage system | Disposal field, Other, Septic tank |
| Siding | Other, Vinyl |
| Topography | Flat |
| Water supply | Artesian well, Other, Well |
| Window type | Casement |
| Windows | Other, PVC |
Addendum
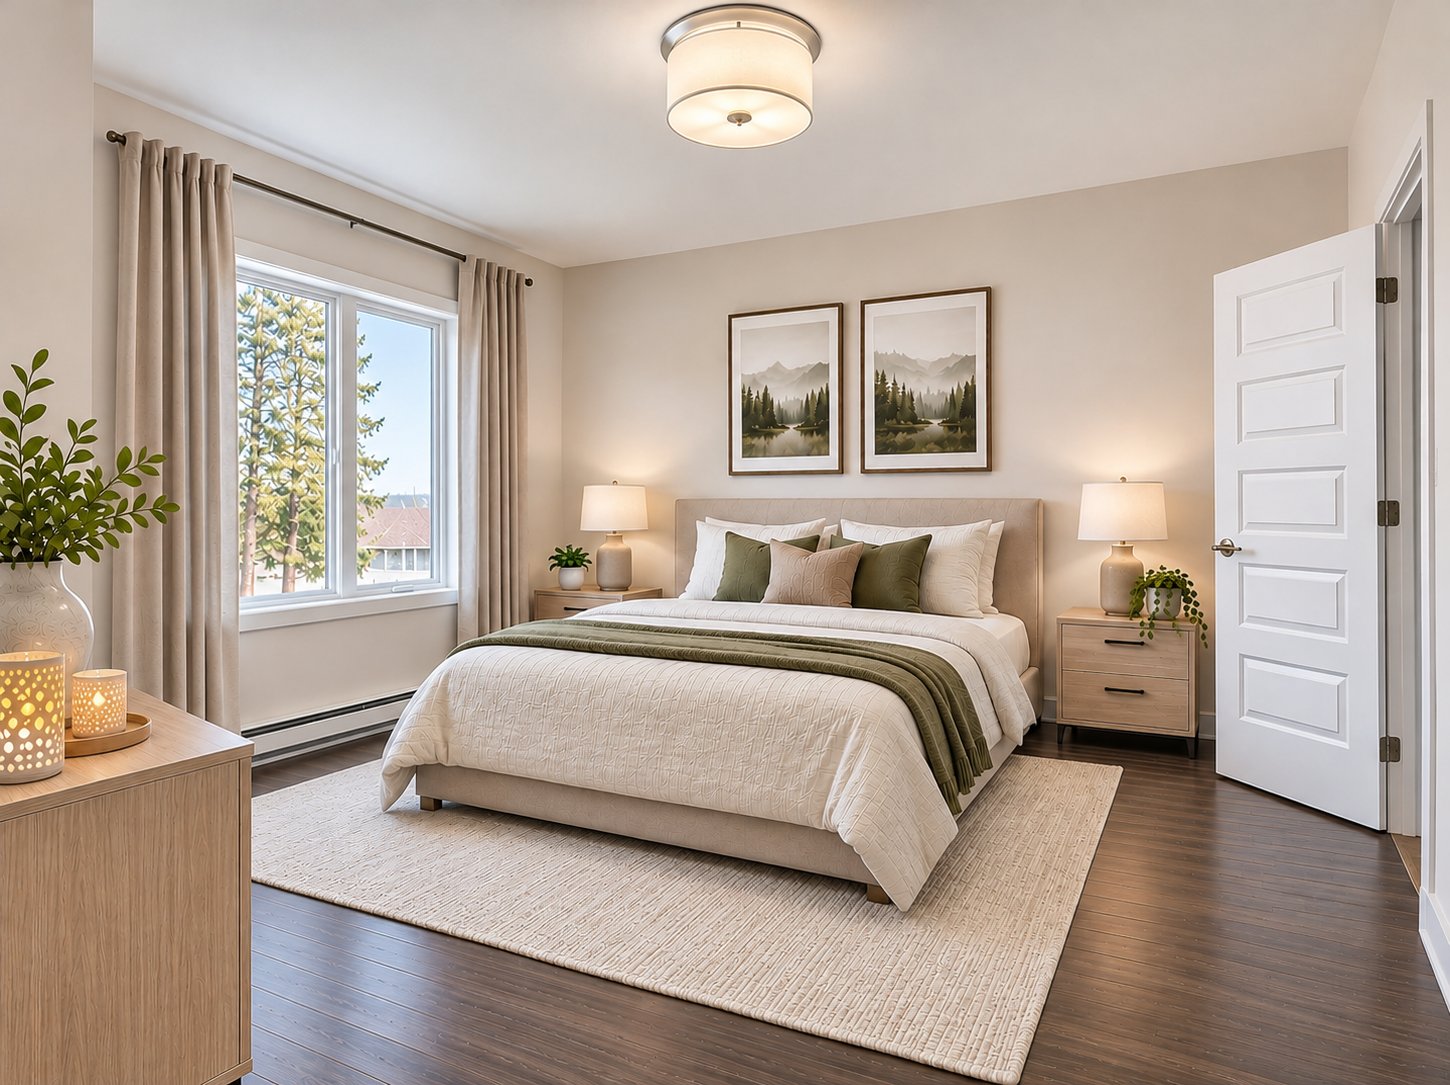
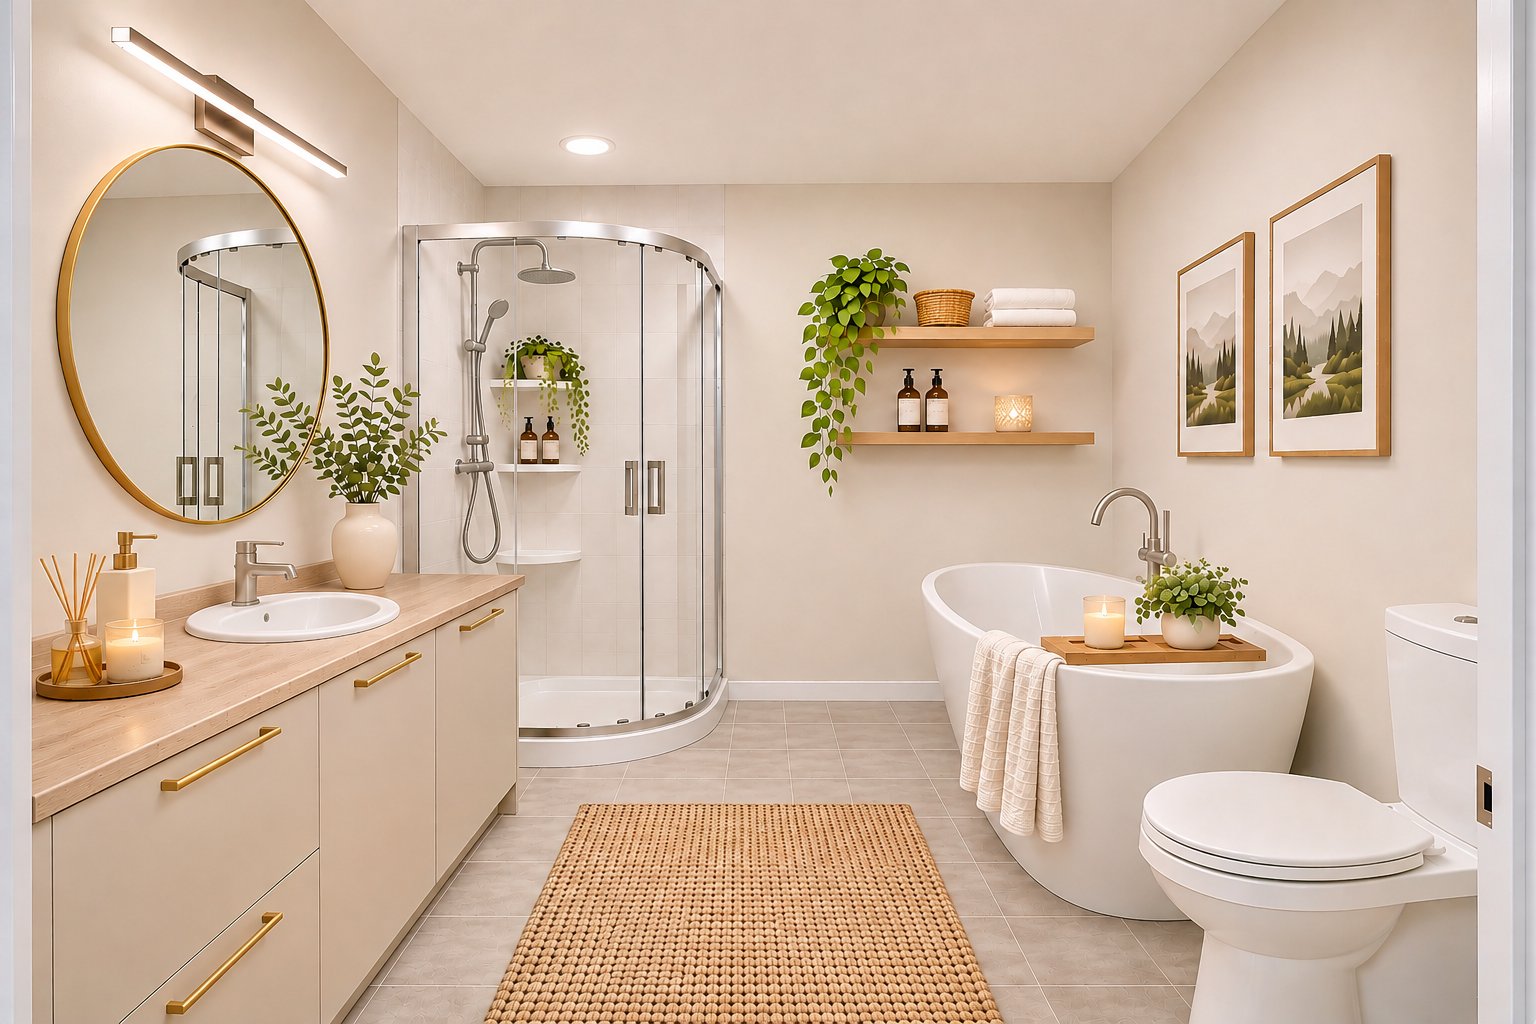
| # SCANDINAVE | 55 CHEMIN DES MONTS In Saint-Pierre-de-Wakefield, discover the SCANDINAVE model, a contemporary bungalow to be built, featuring an attached garage and a fully finished basement. A property offering generous space both indoors and outdoors, in a setting where nature is part of everyday life. **A NEW HOME THAT HAS IT ALL!** Four bedrooms, a separate office, two full bathrooms, a garage and two fully finished levels, all set on a wooded lot of over two acres. **A LOT THAT MAKES ALL THE DIFFERENCE** With 2.23 wooded acres, enjoy a peaceful setting and plenty of room to create your ideal outdoor living space. Close to the beach at Lac Saint-Pierre, Nakkertok trails, schools and essential services. **AN OPEN AND INVITING LIVING SPACE** With 1,270 sq. ft. on the main floor, the SCANDINAVE model features a thoughtfully designed layout where the kitchen, dining room and living room flow seamlessly together. At the heart of the home, the kitchen stands out with its large island with seating, generous counter space and functional layout. A welcoming space, equally suited for cooking and entertaining, with direct outdoor access from the dining area. **THREE BEDROOMS ON ONE LEVEL** The main floor includes three bedrooms, including the primary bedroom with a walk-in closet, as well as a full bathroom. **A FULLY FINISHED BASEMENT TO ENJOY** The fully finished basement includes a fourth bedroom, a separate office, a second full bathroom and a spacious family room. A versatile space to suit your lifestyle: home theatre, playroom, billiards and so much more! **AN ATTACHED 12 FT. X 20 FT. GARAGE** A valuable addition that enhances the functionality of this well-designed bungalow. Contact me to discover the floor plans, inclusions and details of this new home to be built. **ADDITIONAL INFORMATION** The septic system and artesian well are included, subject to a separate agreement with the seller and the professionals involved. Images and renderings generated or modified using AI are for illustrative purposes only. Plans, materials, layouts and inclusions are subject to the builder's specifications and terms. |