$749,900
101 Rue Lacombe
Gatineau (Gatineau)
Gatineau (Gatineau)
Type
Bungalow
Bedrooms
5
Living area
2100 Square Feet
Bathrooms
2
MLS® 19802746


Property description
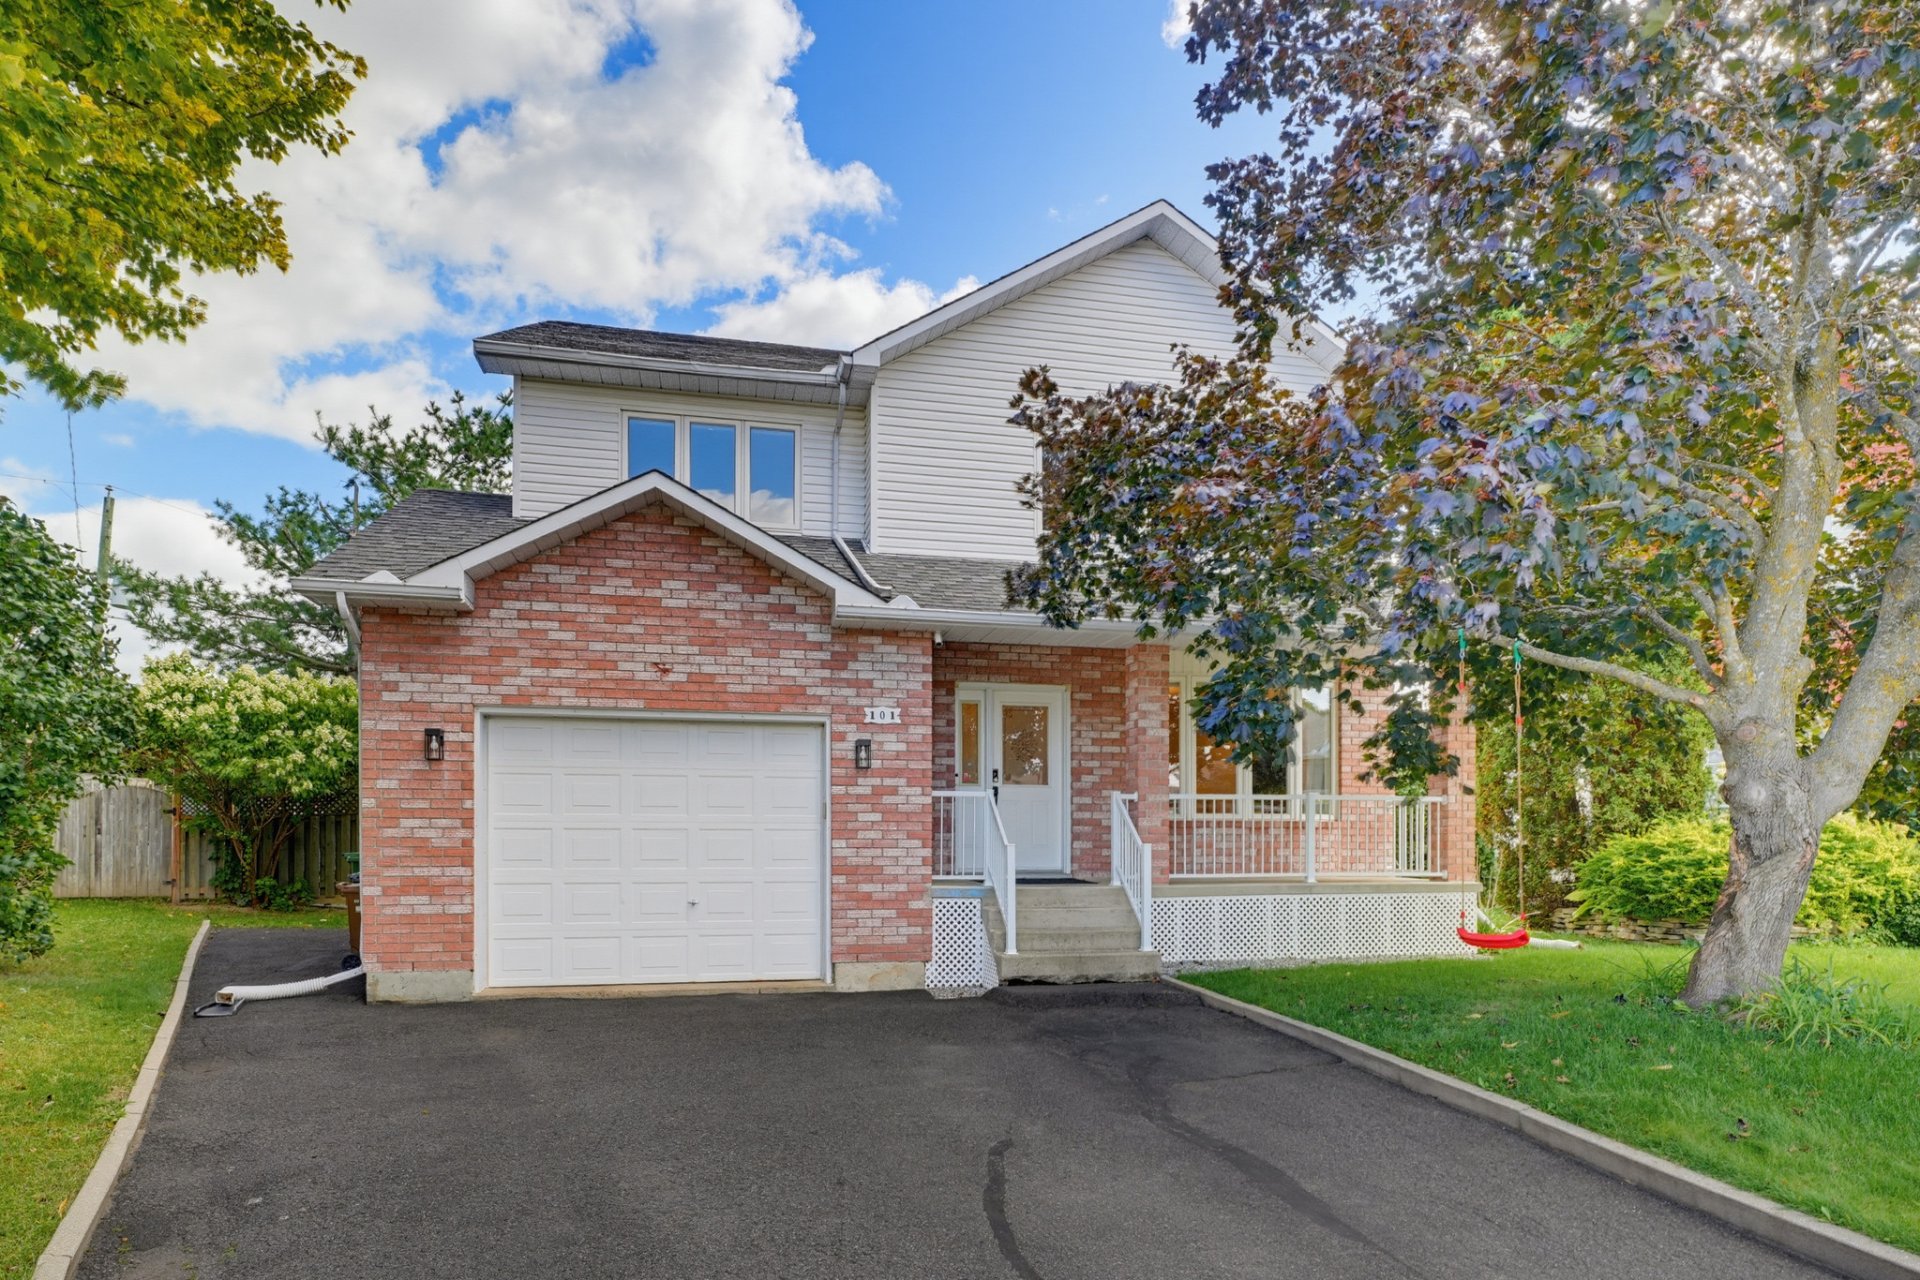
Turnkey 2-storey home on a rare ~9,500 sq. ft. private lot in a sought-after area! Renovated kitchen with granite counters and hardwood floors on the main level. Upgraded full bathroom on upper floor (2023) plus a 2nd full bath added in the finished basement (2022). Central A/C (2023), roof shingles (2017), attached garage, and expansive fenced backyard with large sun deck and shed. Ideal location close to top schools, parks, transit, and quick access to Ottawa. Exceptional value!
Details
Room dimension
| Room | Floor | Dimensions | Floor covering |
|---|---|---|---|
| Hall | 1st level/Ground floor | 5 X 5 ft / 1.52 X 1.52 m | |
| Living room | 1st level/Ground floor | 19 X 12 ft / 5.79 X 3.66 m | |
| Kitchen | 1st level/Ground floor | 19 X 10 ft / 5.79 X 3.05 m | |
| Dining room | 1st level/Ground floor | 14 X 10 ft / 4.27 X 3.05 m | |
| Powder room | 1st level/Ground floor | 8 X 8 ft / 2.44 X 2.44 m | |
| Primary bedroom | 2nd level | 15 X 15 ft / 4.57 X 4.57 m | |
| Bedroom | 2nd level | 16 X 13 ft / 4.88 X 3.96 m | |
| Bedroom | 2nd level | 15 X 12 ft / 4.57 X 3.66 m | |
| Bathroom | 2nd level | 13 X 11 ft / 3.96 X 3.35 m | |
| Bathroom | Basement 1 | 8 X 6 ft / 2.44 X 1.83 m | |
| Family room | Basement 1 | 15 X 13 ft / 4.57 X 3.96 m | |
| Bedroom | Basement 1 | 11 X 11 ft / 3.35 X 3.35 m | |
| Bedroom | Basement 1 | 19 X 9 ft / 5.79 X 2.74 m |
Taxes and expenses
| Municipal | $4,708 |
| School | $472 |
Building and interior of the property
| Bedrooms | 5 |
| Bathrooms | 2 |
| Washrooms | 1 |
| Number of rooms | 13 |
| Number of rooms above ground | 3 |
| Number of basement bedrooms | 2 |
| Living area | 2100 Square Feet |
| Expected delay of occupancy | 60 days |
| Items included in the sale | All appliances, central air conditioning, pergola |
| Items excluded in the sale | Water heater (rental) Furnace (rental) Children's play structure in the backyard, smart doorbell. Garage refrigerator, garage freezer. |
| Dimension of the front of the building | 38 feet |
| Dimension of the depth of building | 32 feet |
| Land area | 9498.07 square foot |
| Year built | 1991 |
| Municipal assessment (land) | $242,400 |
| Municipal assessment (building) | $379,600 |
| Municipal assessment (total) | $622,000 |
| Assessment year | 2022 |
| Available services | Natural Gas Connected, Sewer Connected, Water Connected |
| Basement | Finished basement |
| Distinctive features | Detached |
| Driveway | Asphalt |
| Foundation | Poured concrete |
| Garage | Attached |
| Heating energy | Natural gas |
| Heating system | Forced air |
| Parking | Attached, Driveway, Garage |
| Sewage system | Municipality |
| Water supply | Municipality |
Addendum
| sellers finalizing the purchase of their replacement property within 45 days following the acceptance of a promise to purchase. |