$399,900
533-537 Route Principale
Val-des-Monts
Val-des-Monts
Type
Bungalow
Bedrooms
2
Living area
922.46 Square Feet
Bathrooms
2
MLS® 19828442
Property description
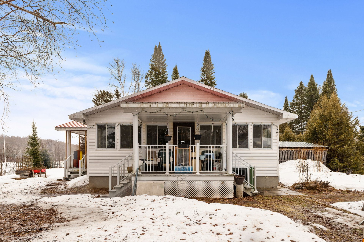
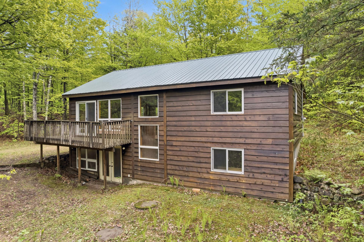
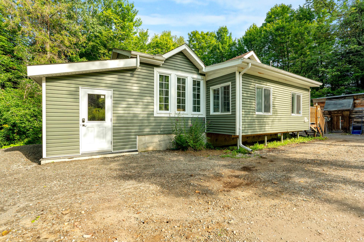
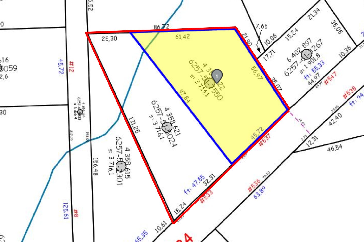
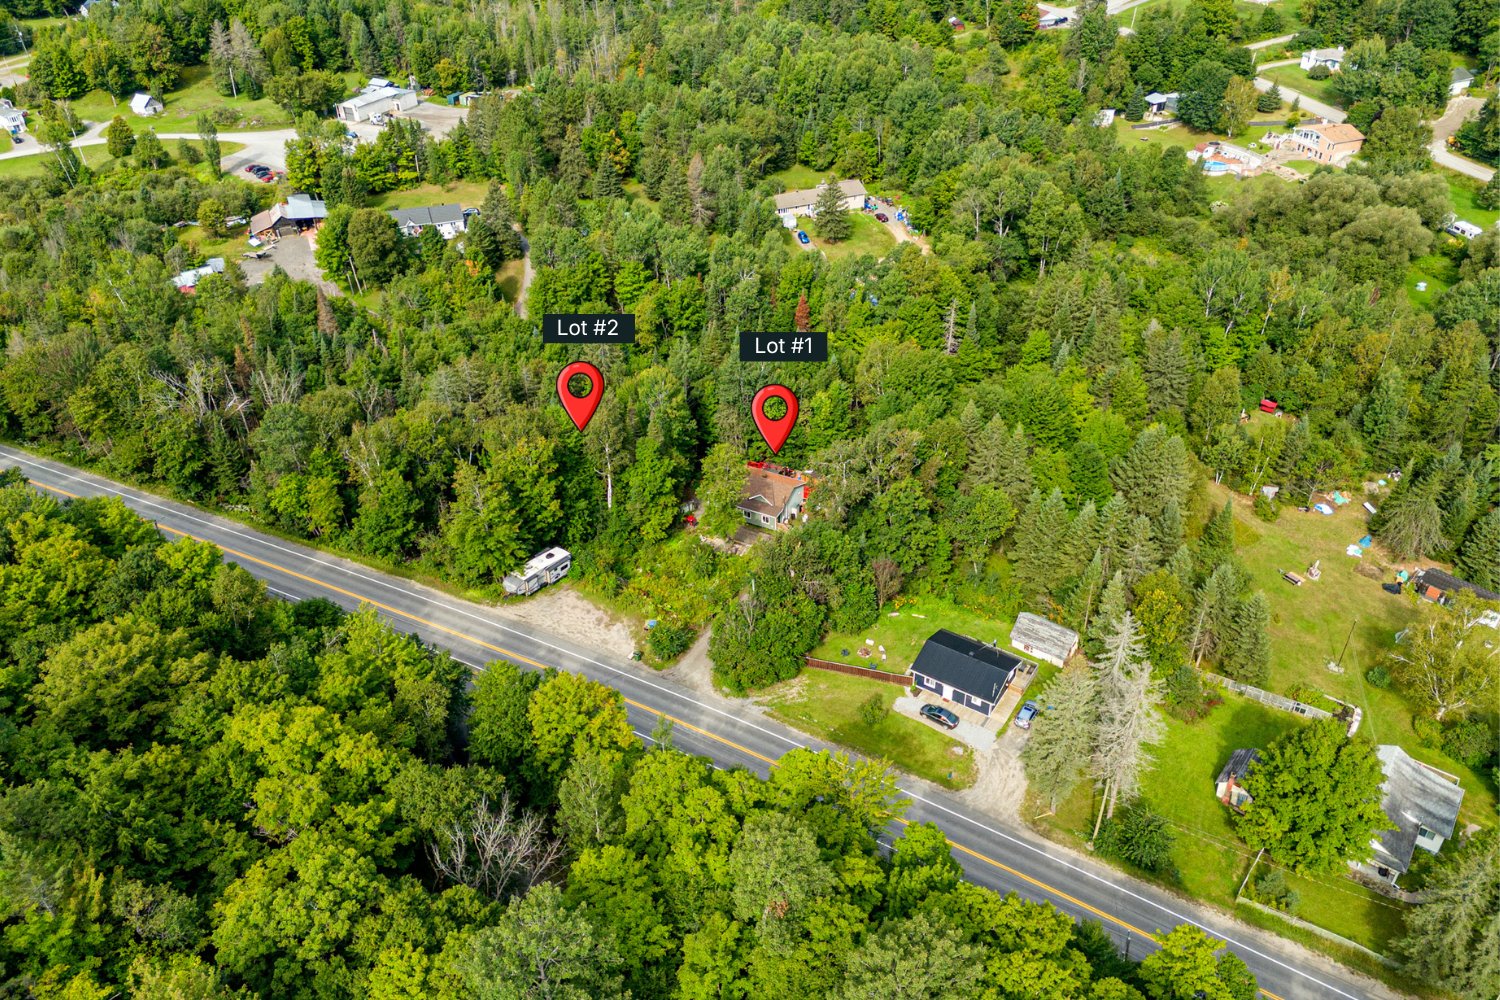
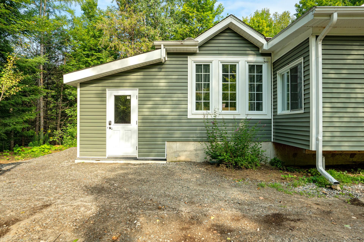
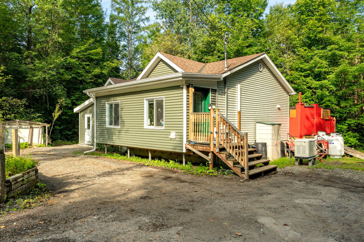
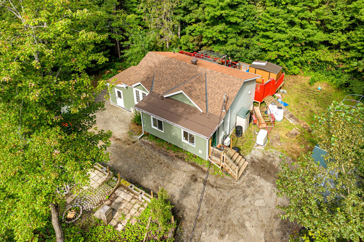
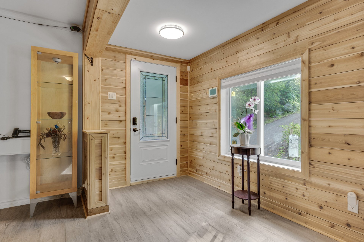
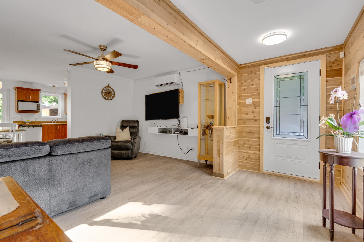
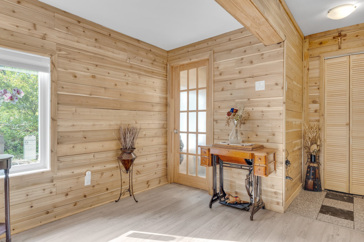
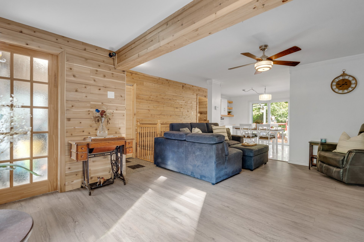
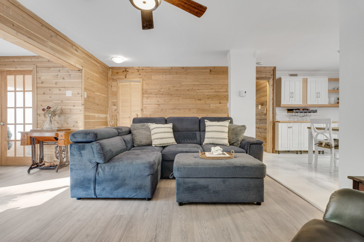
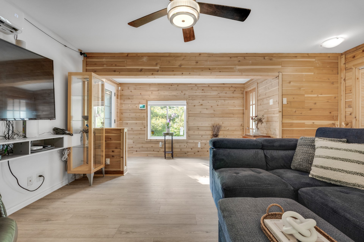
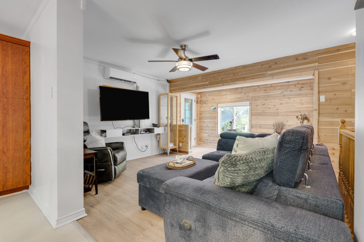
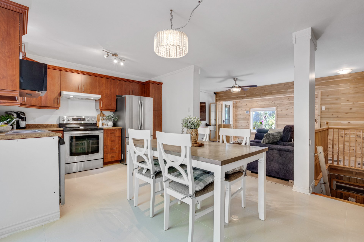
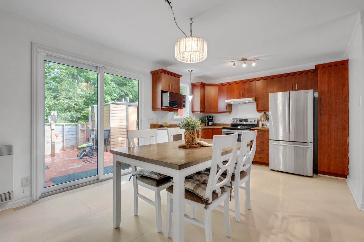
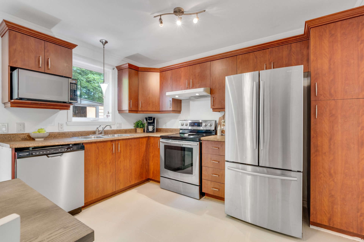
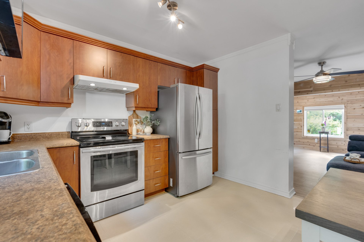
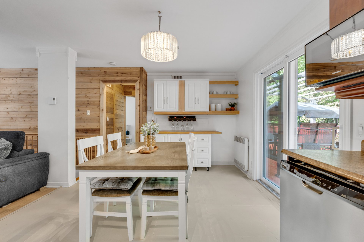
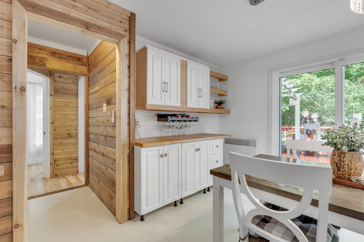
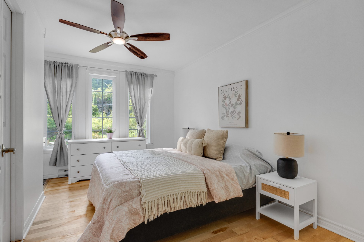
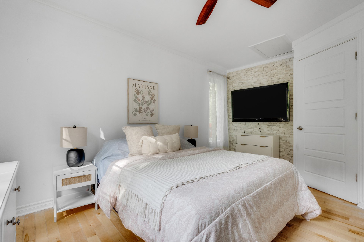
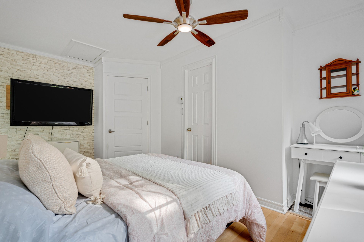
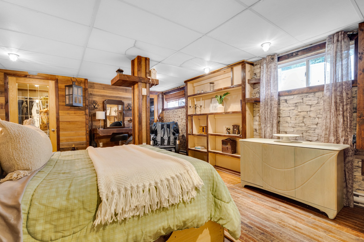
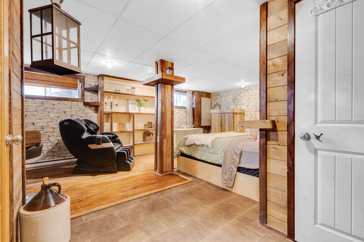
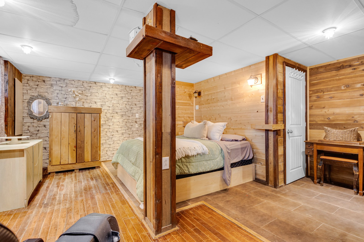
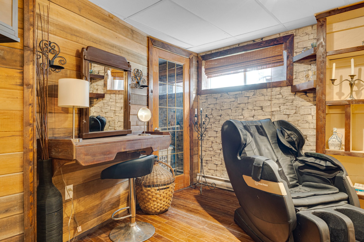
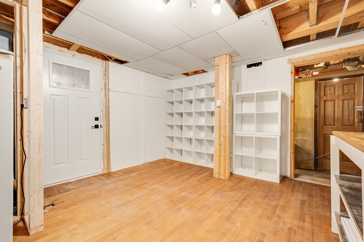
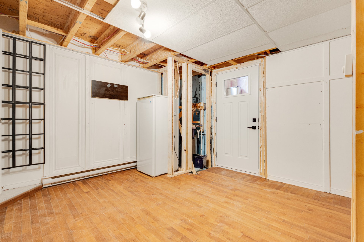
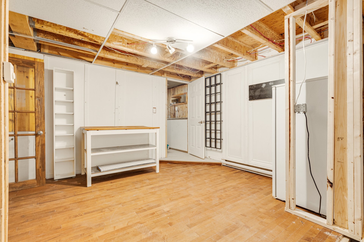
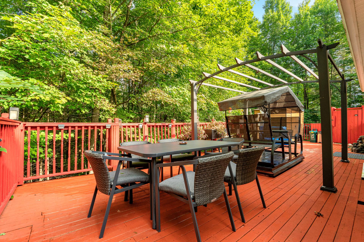
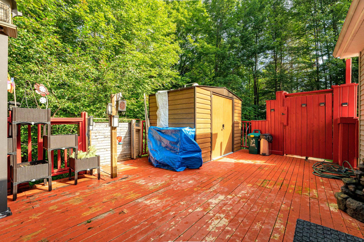
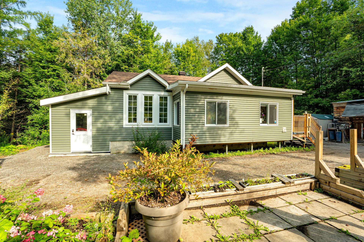
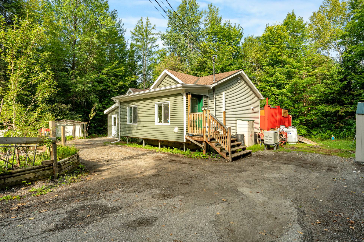
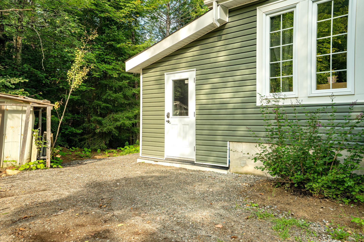
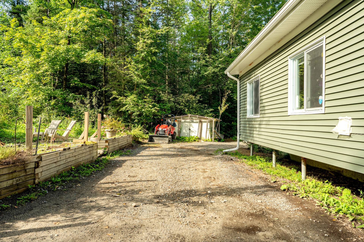
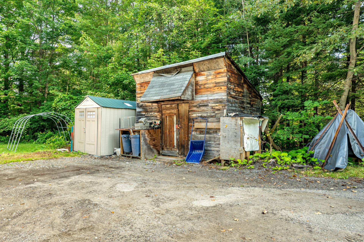
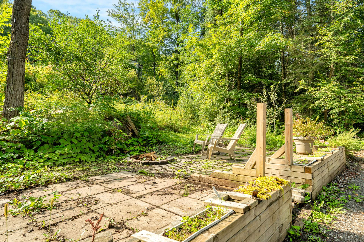
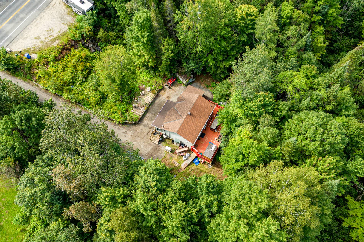
2-in-1 Opportunity | 533 & 537 Route Principale, Val-des-Monts. Detached 922 sq. ft. bungalow on a 40,000 sq. ft. lot SOLD WITH an adjacent 40,000 sq. ft. vacant lot (80,000 sq. ft. total). Unique domain with no rear neighbors, just 30 min. from Gatineau! Bright open-concept space, kitchen adjacent to the dining area. 2 beds, 2 baths. Finished basement with independent exterior entrance (ideal for an in-law suite, subject to municipal verification).New heat pump, front door, and patio door (2026), Generac generator (2025), 5 sheds, and 7+ parking spaces. Only 12 min. from Route 307 amenities and 6 min. from Lac St-Pierre Beach.
Details
Located near
Alpine skiing, ATV trail, Cross-country skiing, Golf, Other, Park, Snowmobile trail
Room dimension
| Room | Floor | Dimensions | Floor covering |
|---|---|---|---|
| Hall | 1st level/Ground floor | 5.8 X 12.9 ft / 1.73 X 3.89 m | Laminate floor |
| Walk-in closet | 1st level/Ground floor | 8 X 5.10 ft / 2.44 X 1.78 m | Laminate floor |
| Living room | 1st level/Ground floor | 13.5 X 11.2 ft / 4.09 X 3.40 m | Laminate floor |
| Dining room | 1st level/Ground floor | 10.8 X 11 ft / 3.25 X 3.35 m | Ceramic |
| Kitchen | 1st level/Ground floor | 11.1 X 8.3 ft / 3.38 X 2.51 m | Ceramic |
| Primary bedroom | 1st level/Ground floor | 14.10 X 8.9 ft irr / 4.52 X 2.67 m irr | Wood |
| Walk-in closet | 1st level/Ground floor | 7.11 X 4.5 ft irr / 2.41 X 1.35 m irr | Ceramic |
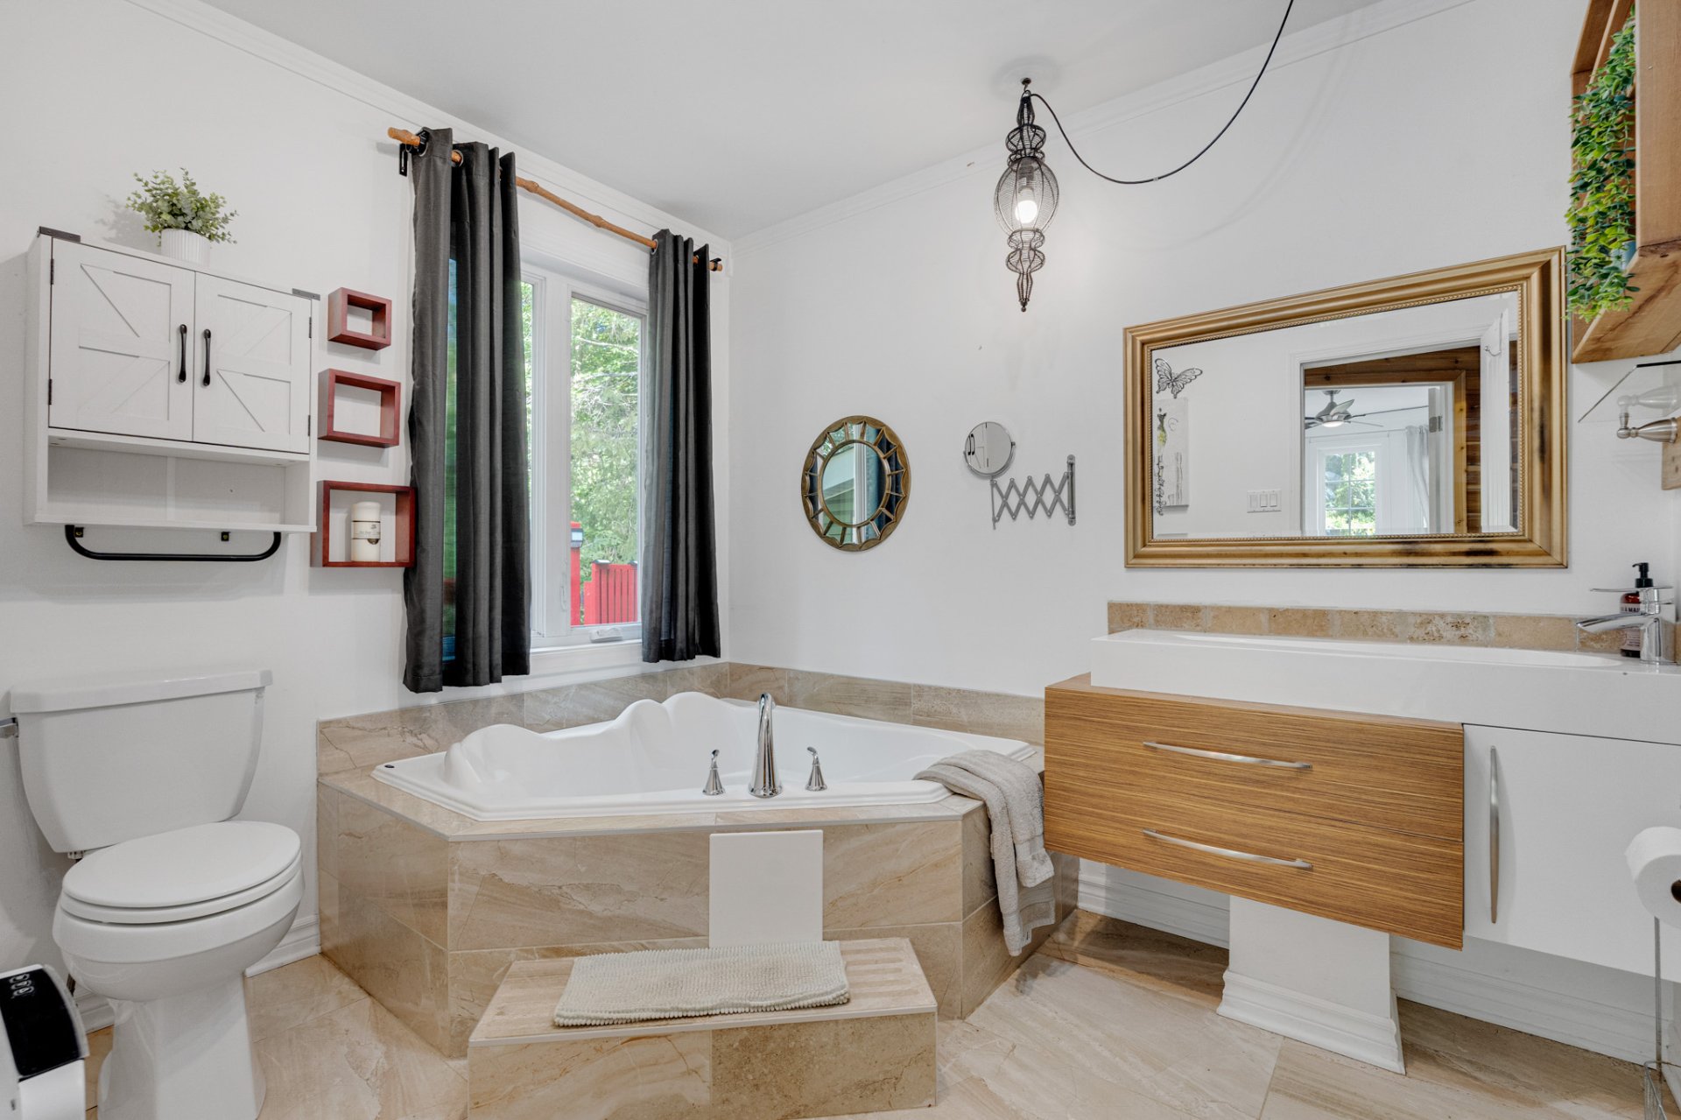
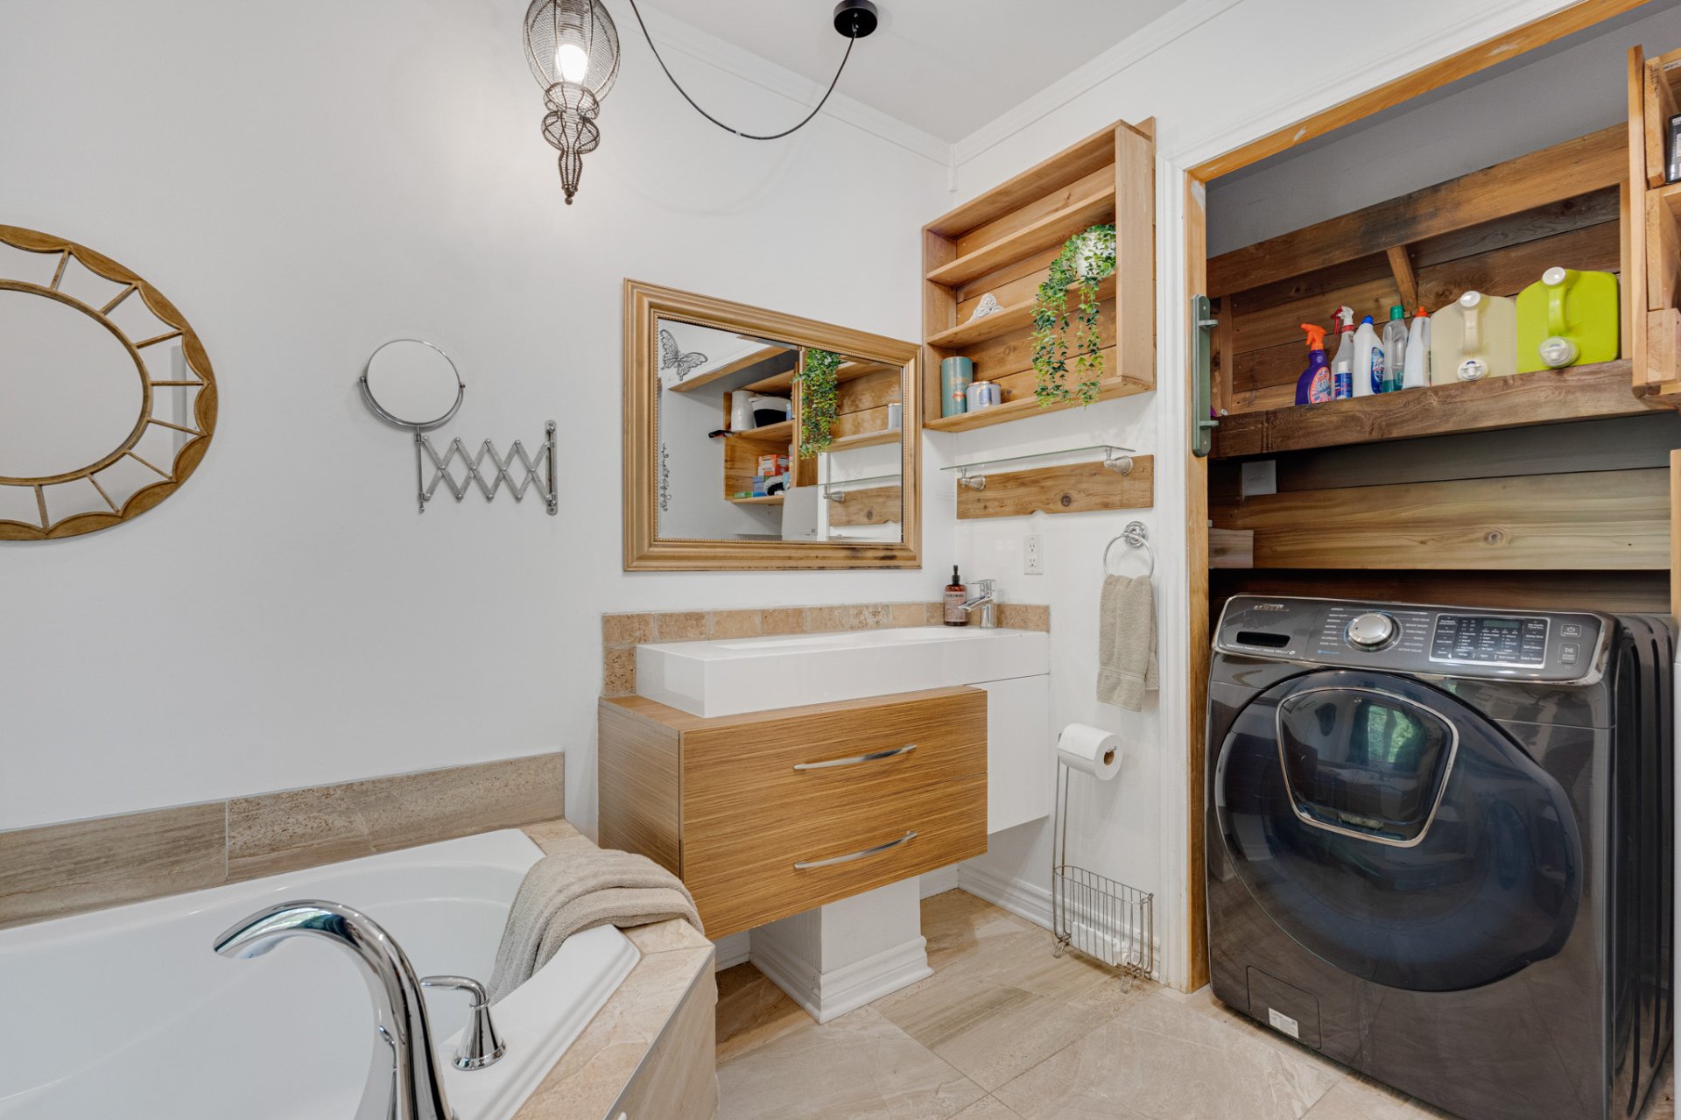
| Bathroom | 1st level/Ground floor | 7.6 X 9.2 ft / 2.29 X 2.79 m | Ceramic |
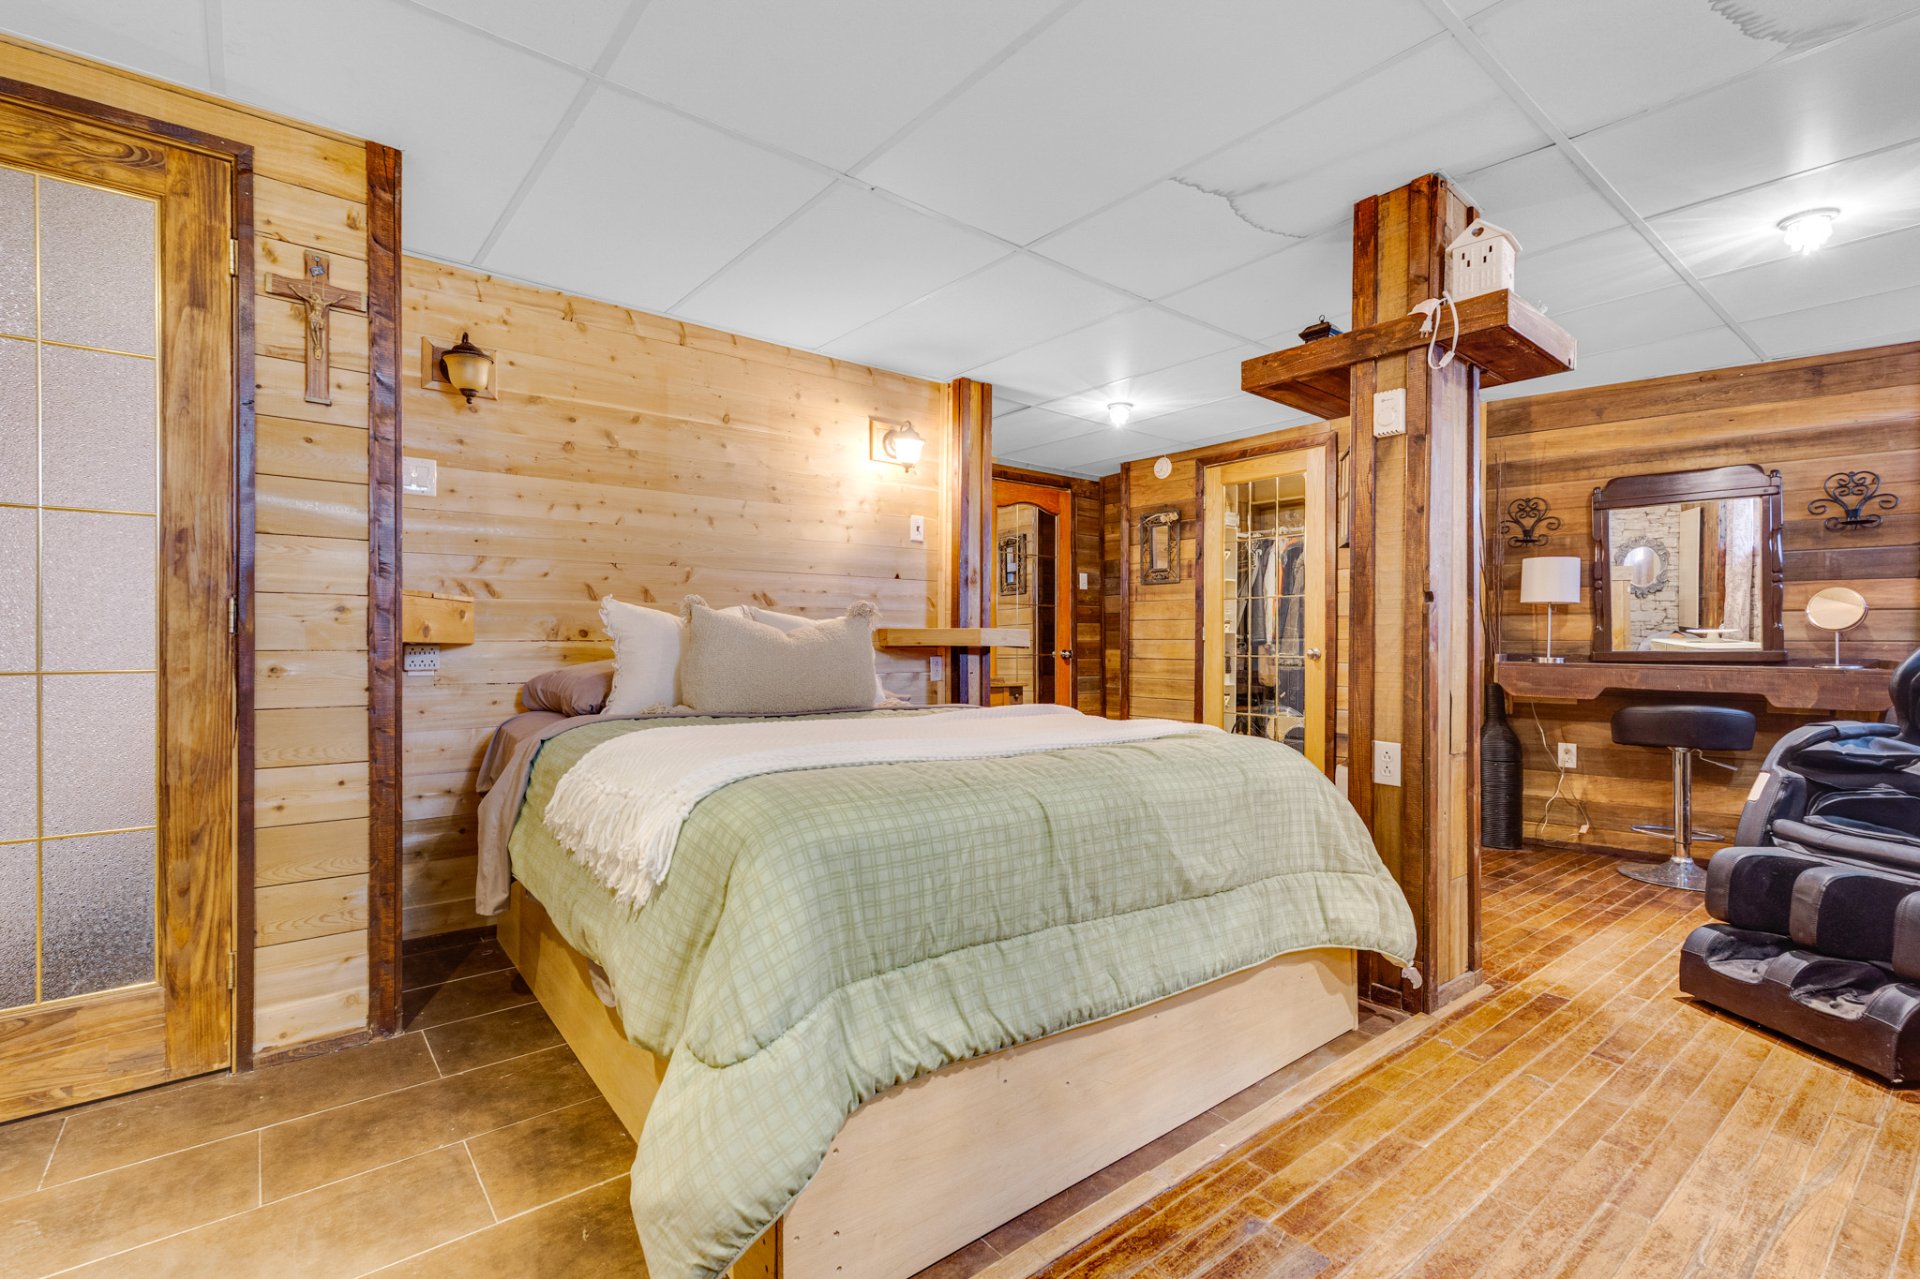
| Bedroom | Basement 1 | 18.6 X 16.10 ft irr / 5.64 X 5.13 m irr | Ceramic |
| Walk-in closet | Basement 1 | 10.11 X 4.8 ft irr / 3.33 X 1.42 m irr | Ceramic |
| Family room | Basement 1 | 13.3 X 13.2 ft / 4.04 X 4.01 m | Wood |
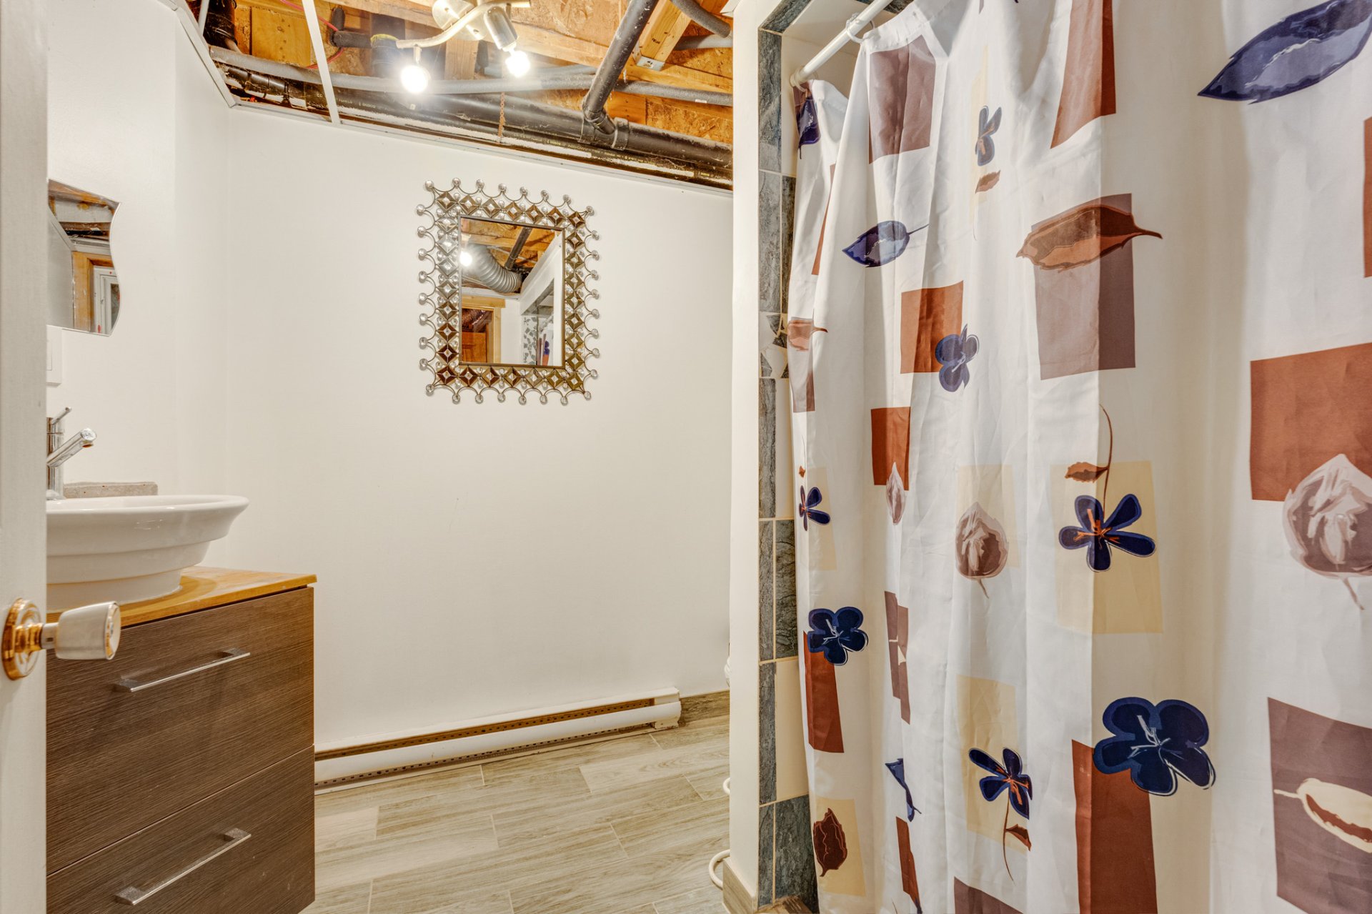
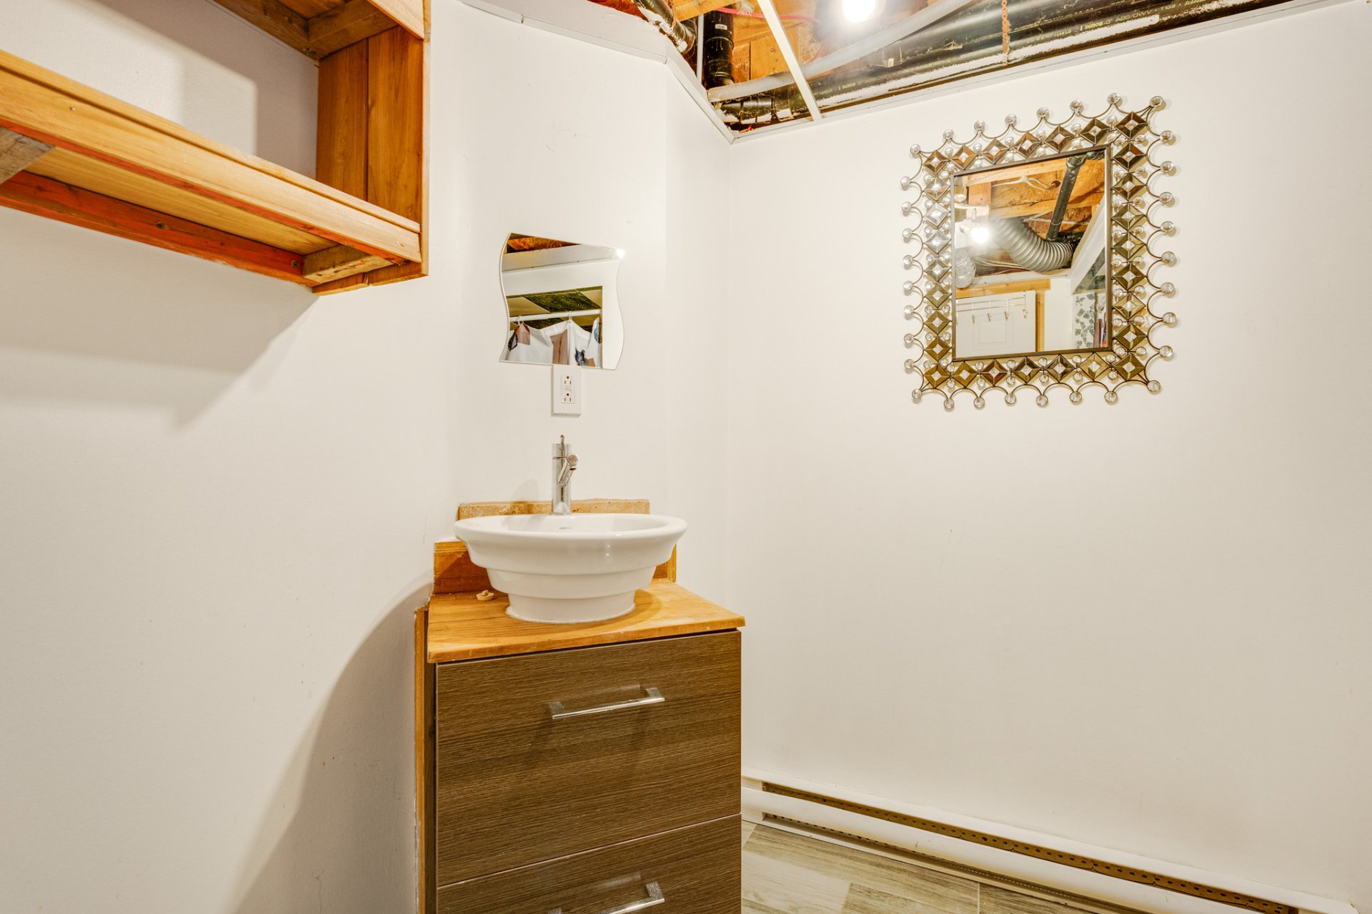
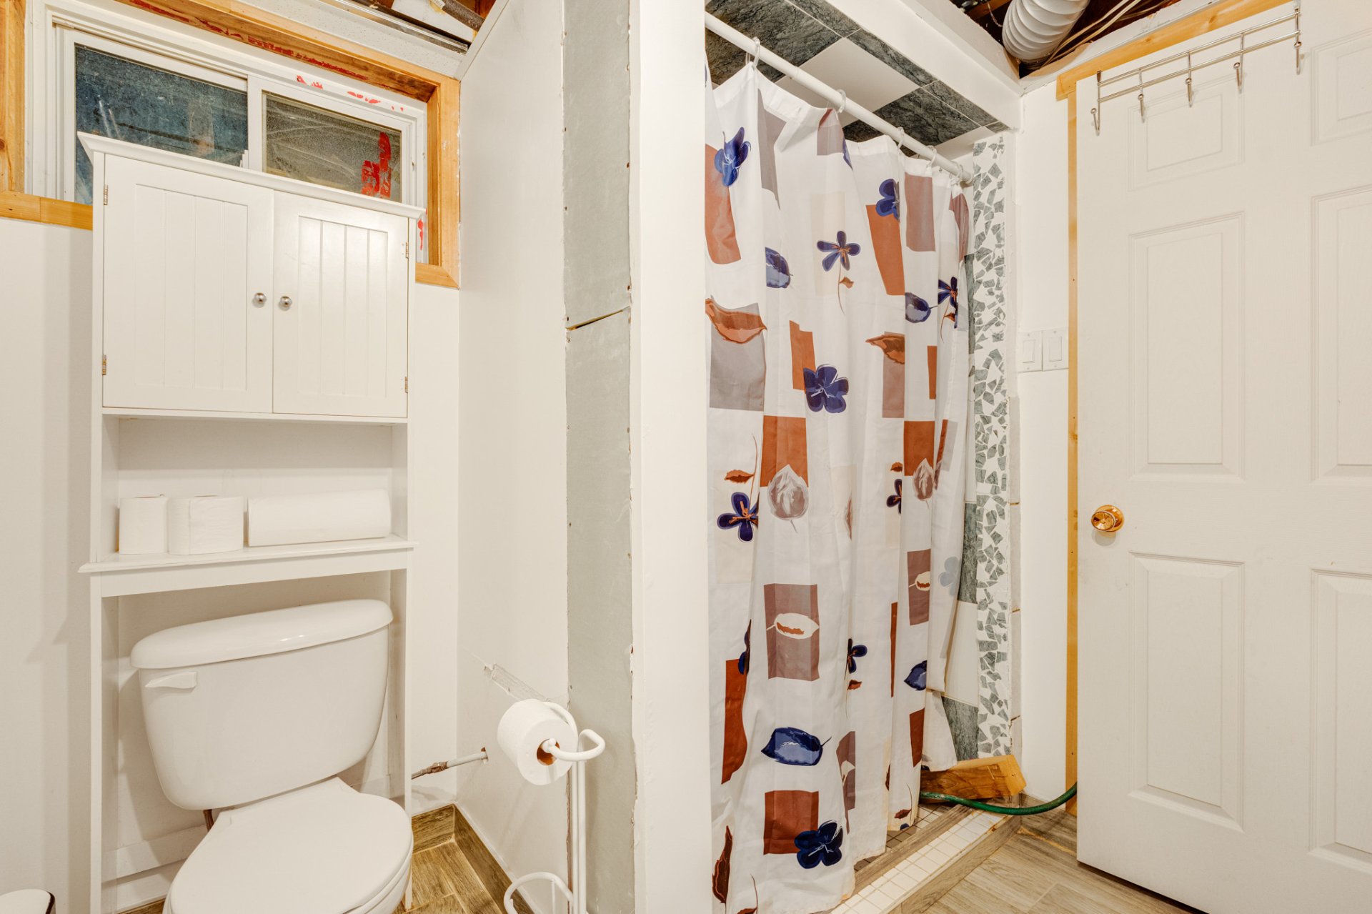
| Bathroom | Basement 1 | 7.10 X 7.3 ft irr / 2.39 X 2.21 m irr | Ceramic |
| Storage | Basement 1 | 2.7 X 3.11 ft / 0.79 X 1.19 m | Other |
| Storage | Basement 1 | 6.8 X 4 ft / 2.03 X 1.22 m | Concrete |
| Other | Basement 1 | 8.8 X 10.3 ft / 2.64 X 3.12 m | Concrete |
Taxes and expenses
| Municipal | $3,058 |
| School | $247 |
Building and interior of the property
| Bedrooms | 2 |
| Bathrooms | 2 |
| Number of rooms | 15 |
| Number of rooms above ground | 1 |
| Number of basement bedrooms | 1 |
| Living area | 922.46 Square Feet |
| Expected delay of occupancy | 30 days |
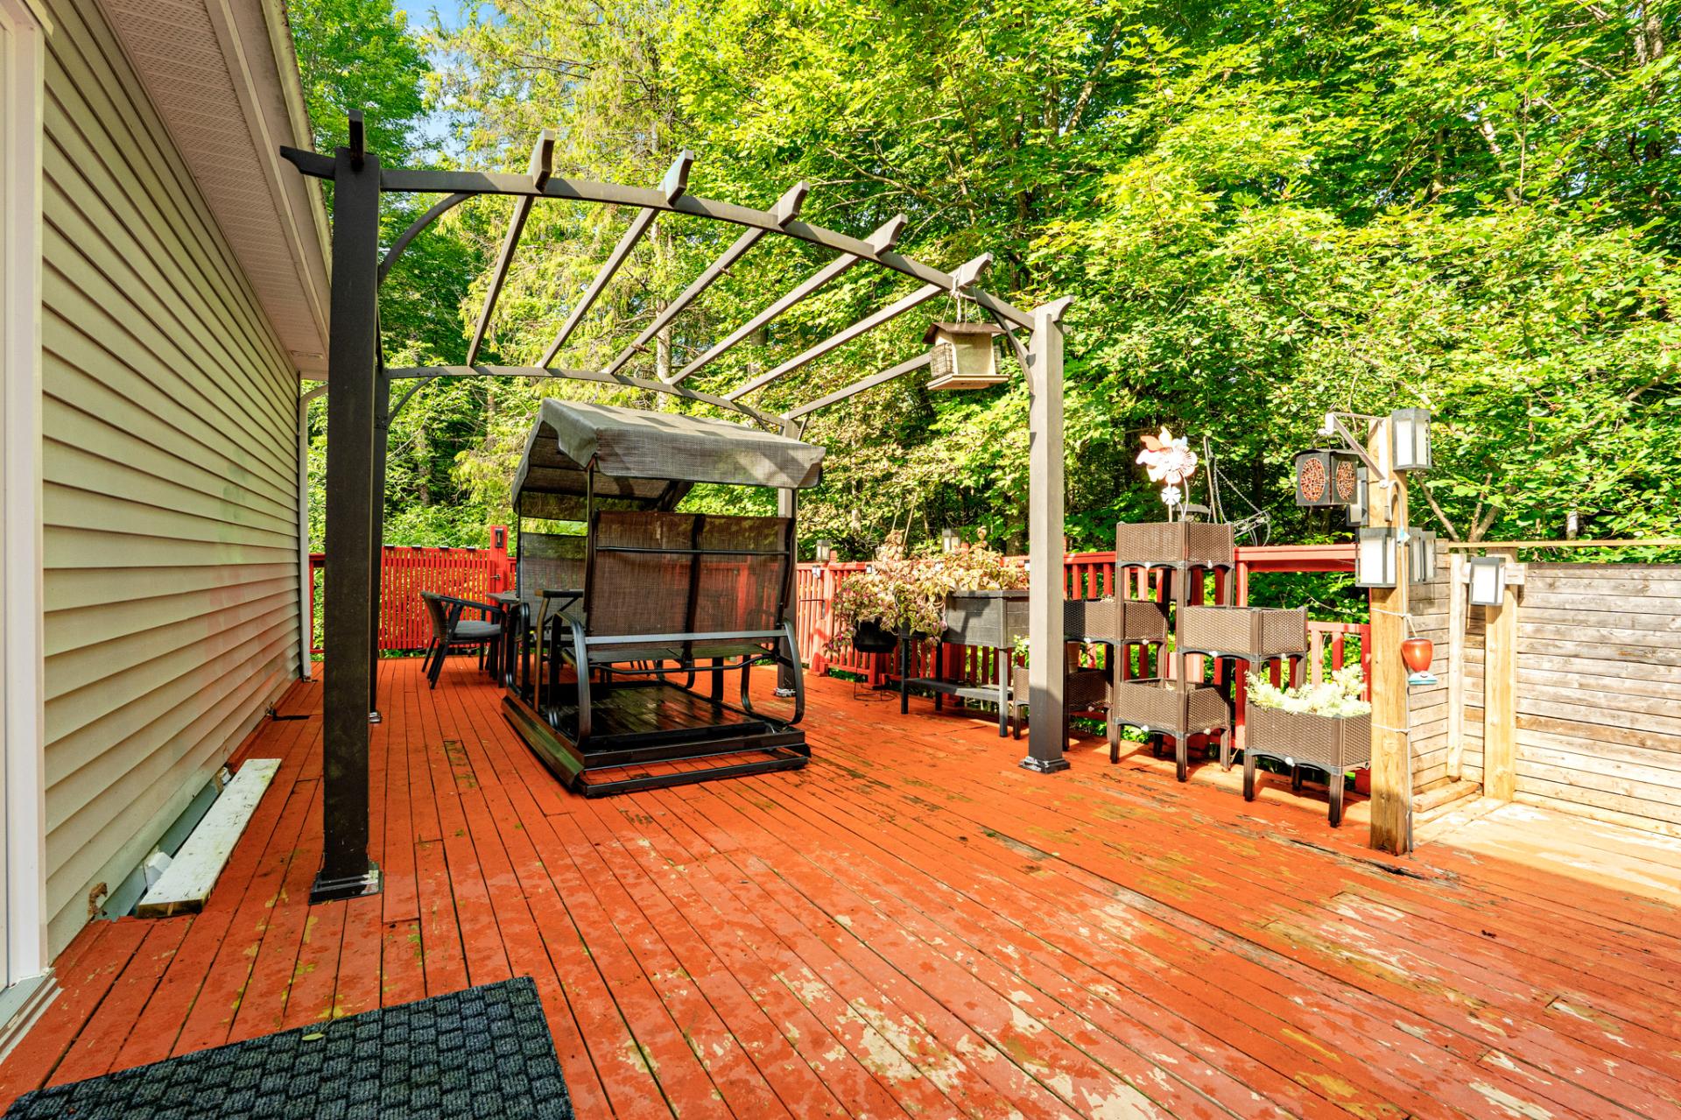
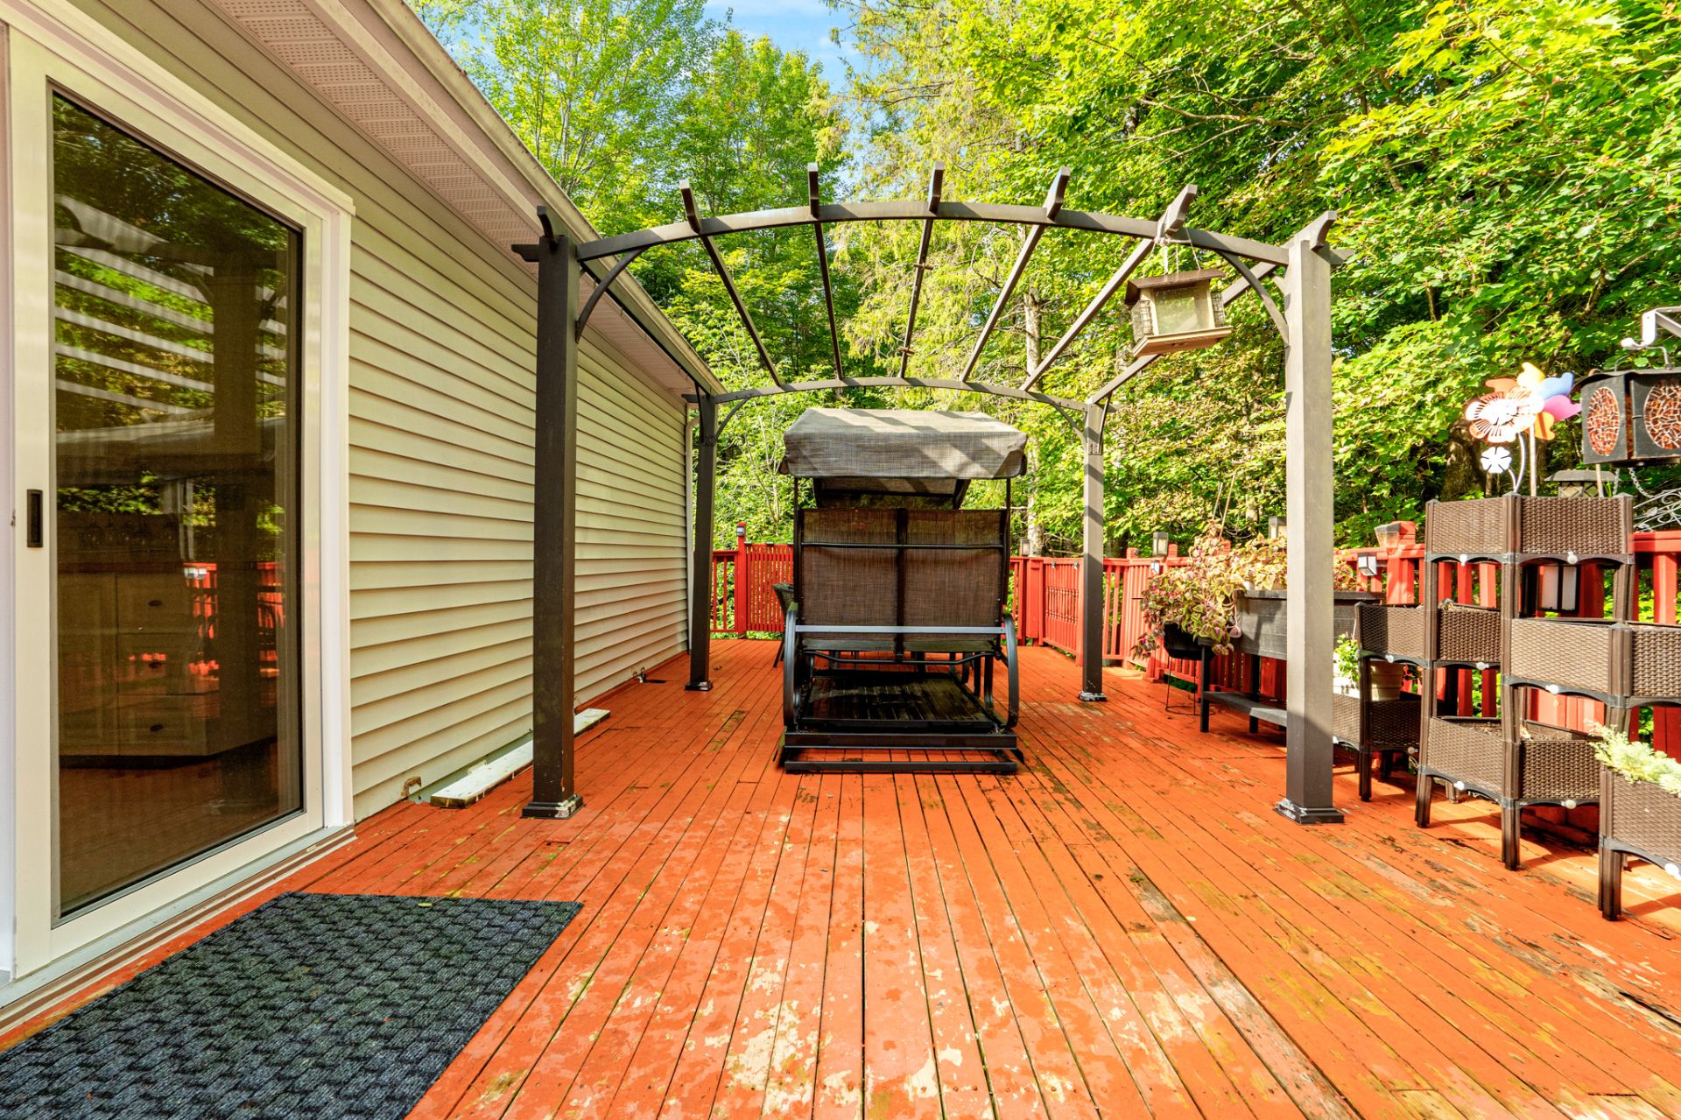
| Items included in the sale | 2026 wall-mounted heat pump, Generac generator (Sept. 2025), 5 sheds, water heater, pergola and patio furniture, glider table, light fixtures, and ceiling fan. |
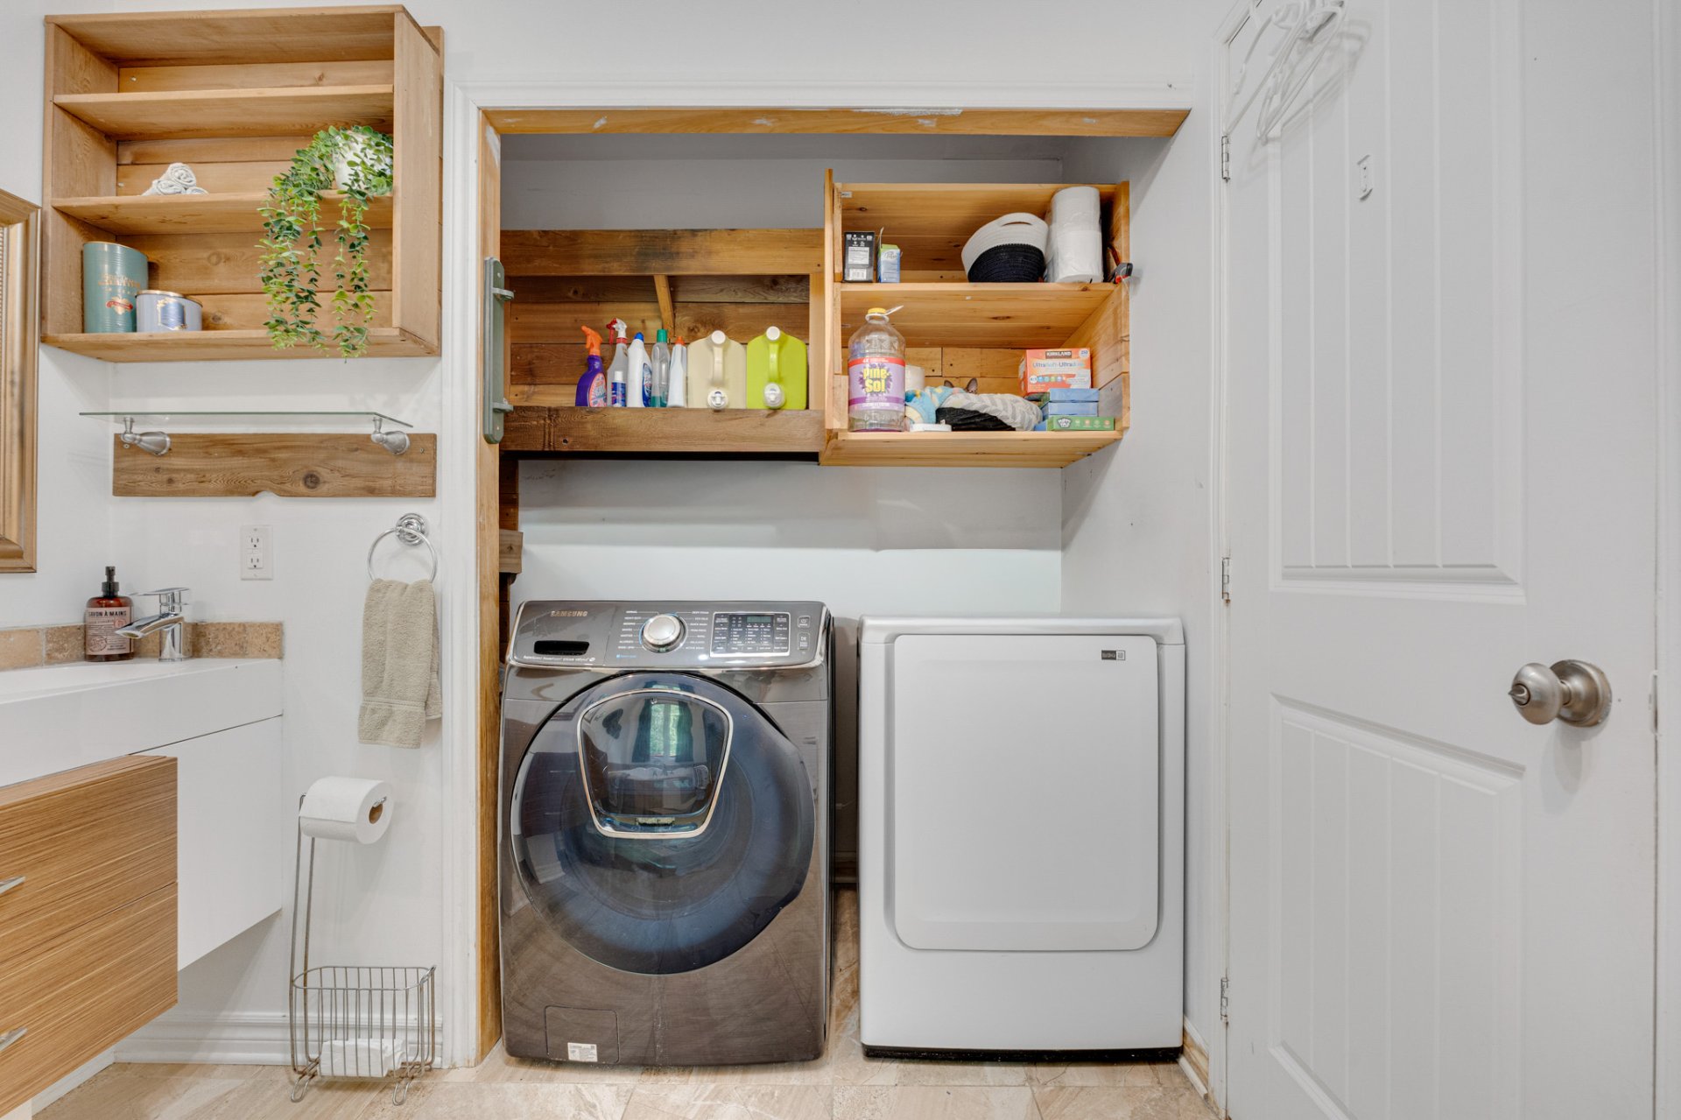
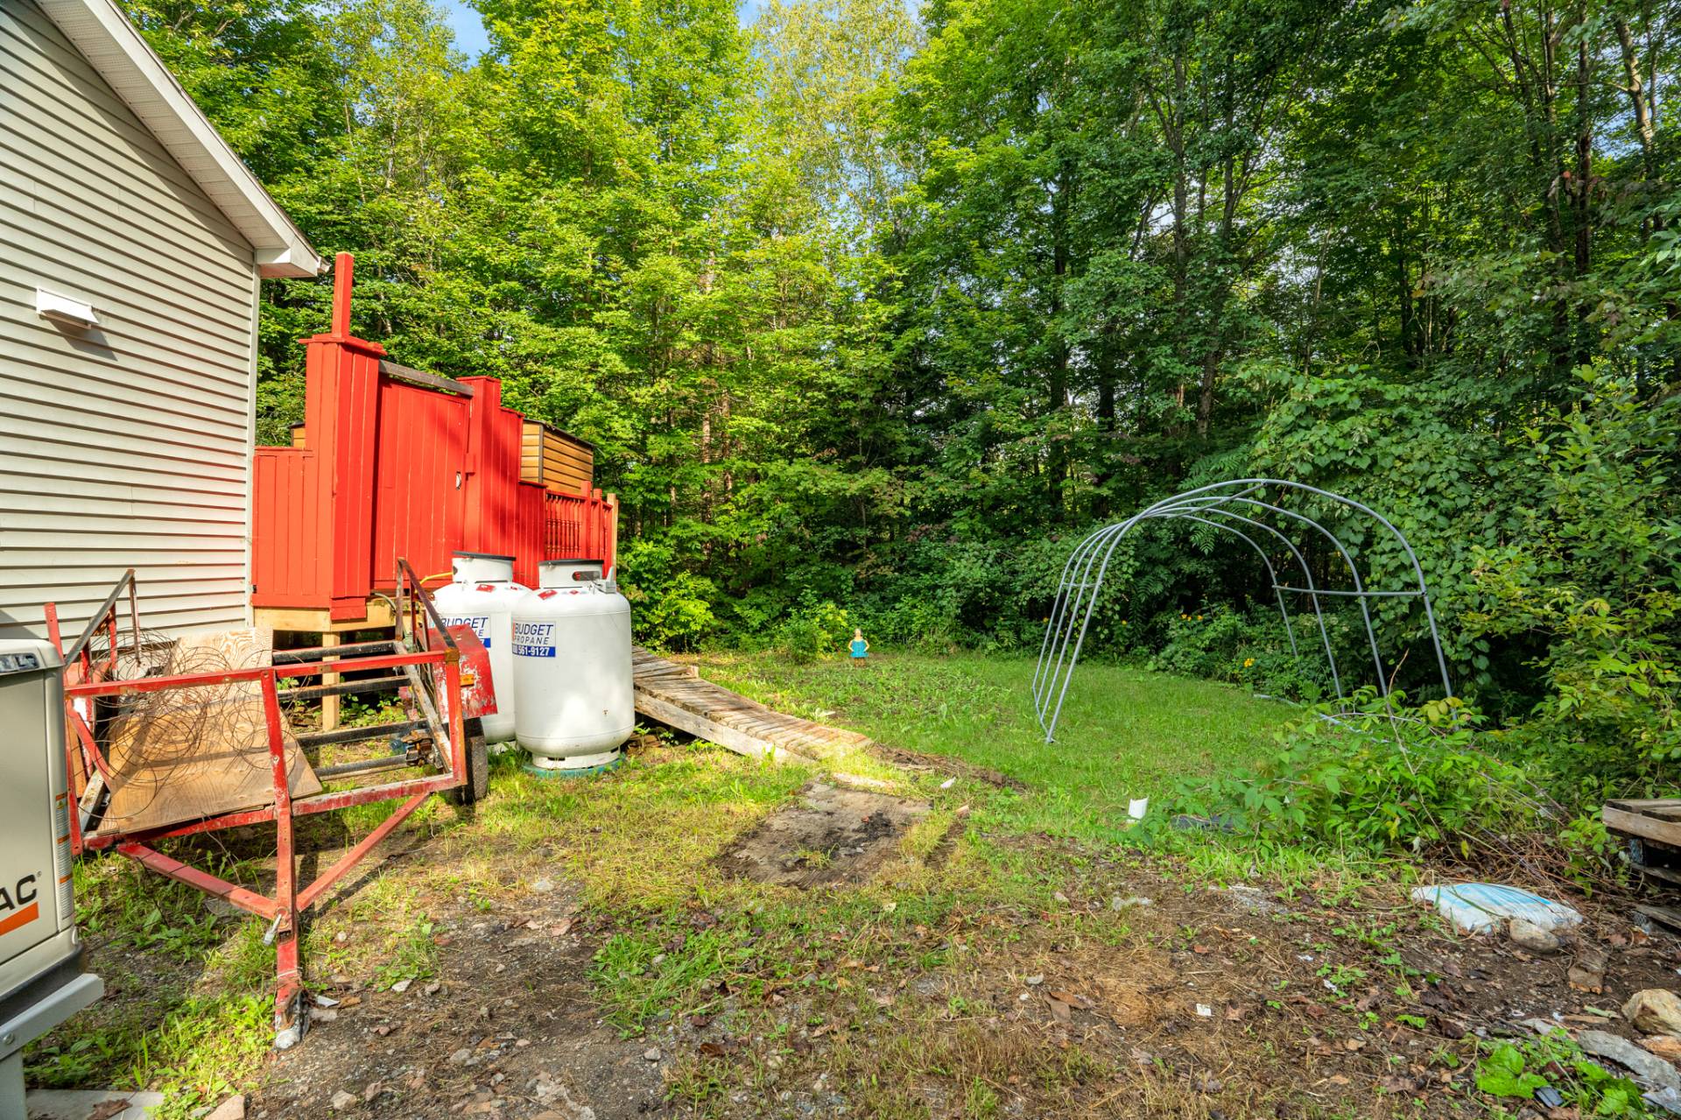
| Items excluded in the sale | Dishwasher, refrigerator, oven, washer, dryer, 2 rented propane tanks (approx. $350/year), 3 indoor cameras, monitored alarm system with Telus including 1 outdoor camera (approx. $48/month, taxes incl.). |
| Land area | 80000 square foot |
| Dimension of the front of the land | 78.03 metres |
| Dimension of the depth of the land | 121.25 metres |
| Year built | 2007 |
| Municipal assessment (land) | $39,800 |
| Municipal assessment (building) | $317,800 |
| Municipal assessment (total) | $357,600 |
| Assessment year | 2026 |
| Irregular land | Yes |
| Available equipment | Outdoor storage space |
| Available services | Electricity Connected |
| Basement | 6 feet and more, Finished basement, Outdoor entrance |
| Bathroom / Washroom | Separate shower |
| Cupboard | Melamine |
| Distinctive features | Detached, No rear neighbours, Wooded |
| Driveway | Asphalt, Double width or more, Other, Unpaved |
| Equipment available | Air exchange system, Alarm system, Wall-mounted heat pump |
| Foundation | Other, Poured concrete |
| Heating energy | Electricity |
| Heating system | Convection baseboards, Electric baseboard units |
| Laundry | 1st level/Ground floor, Bathroom, In bathroom ground level |
| Parking | Driveway, Other |
| Rental appliances | Alarm system |
| Rented equipment | Propane tank |
| Roofing | Asphalt shingles, Other |
| Sewage system | Disposal field, Septic tank |
| Siding | Vinyl |
| Topography | Flat, Sloped |
| Water supply | Artesian well, Well |
| Window type | Casement, French door, Sliding |
| Windows | PVC |
Addendum
| 2-in-1 Opportunity | 533 & 537 Route Principale, Val-des-Monts Become the owner of a detached bungalow on a spacious 40,000 sq. ft. lot, sold together with an adjacent 40,000 sq. ft. vacant lot (80,000 sq. ft. total). An exceptional potential to bring your dream project to life, expand, or build custom. Close to Edelweiss Golf and Ski Resort. Property type: Detached single-family bungalow Total land area: 80,000 sq. ft. (2 distinct 40,000 sq. ft. lots) Property Highlights Exceptional Parking: Up to 5 spaces on the upper level along Route Principale, 2 to 3 spaces near the house, plus additional parking space in the slope. (recycled asphalt pavement) Power & Autonomy: 200-amp electrical panel and Generac generator (2025) hooked up to 2 rented propane tanks (full power backup during outages). Recent Renovations (2026): Front entry door (green) and patio door fully replaced with a transferable lifetime warranty for future buyers. Wall-mounted heat pump replaced in 2026. Interior Layout: 2 bedrooms (primary on the main floor, second in the basement) and 2 full bathrooms (including 1 in the basement). A new shower of the same dimensions will be installed in the basement by October. Basement Potential: Independent exterior entrance leading directly to the family room, ideal for a potential in-law suite conversion. Buyer to perform their own due diligence with the Municipality of Val-des-Monts. Outdoor Storage: 5 practical sheds distributed across the property for additional storage space. Privacy: No rear neighbors. Open-Concept Living: Practical and bright kitchen, seamlessly adjacent to the living room. Dining Area: Includes a built-in buffet space perfect for serving and extra storage. Finishes: Easy-to-maintain melamine cabinets and countertops. Access to regional trails: Route Principale (Route 366) intersects and runs alongside segments of marked trails, allowing local residents to easily access the official Fédération des clubs de motoneigistes du Québec (FCMQ) network without having to haul their snowmobile long distances. |