$399,900
232 Rue Davidson O.
Gatineau (Gatineau)
Gatineau (Gatineau)
Type
Two or more stories
Bedrooms
3
Living area
1358 Square Feet
Bathrooms
1
MLS® 19833159


Property description
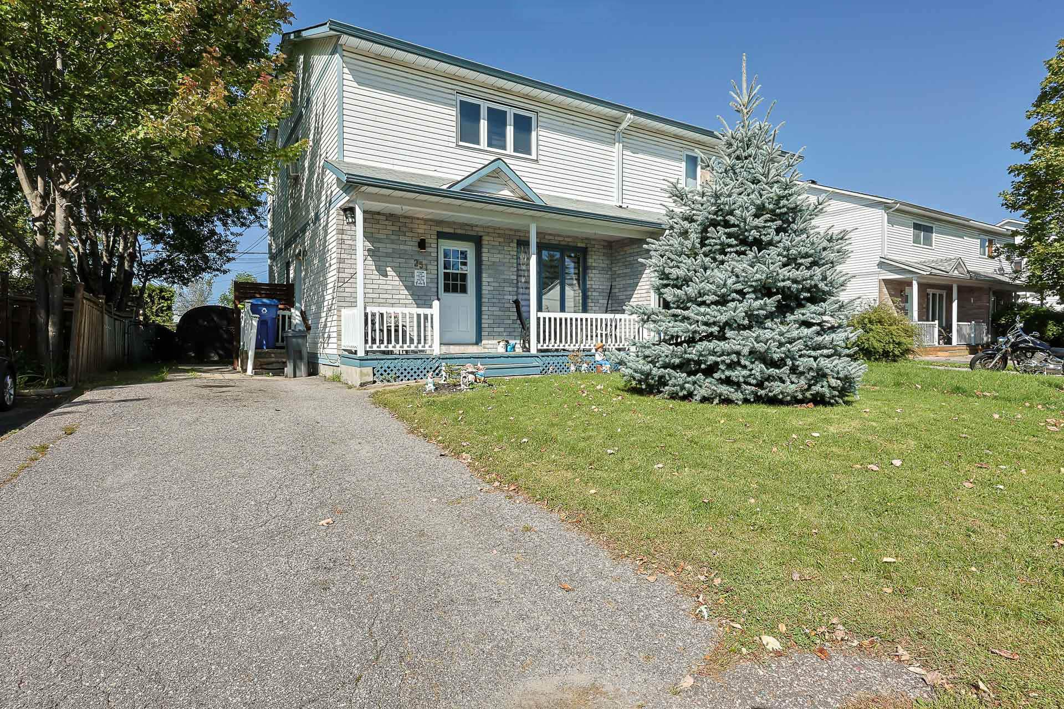
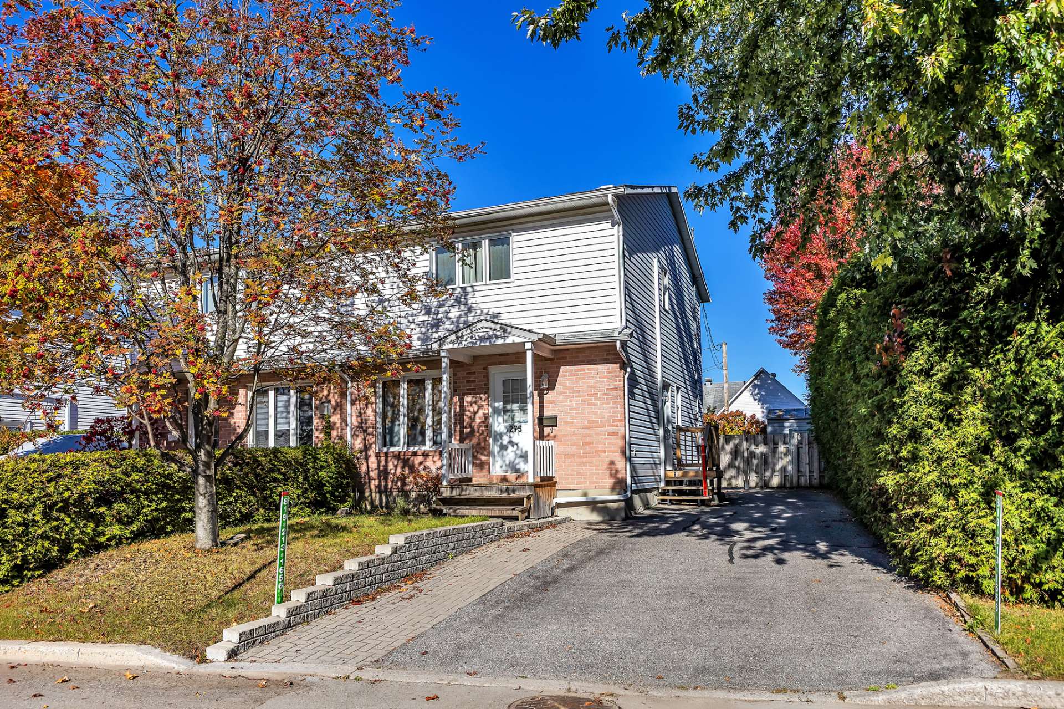
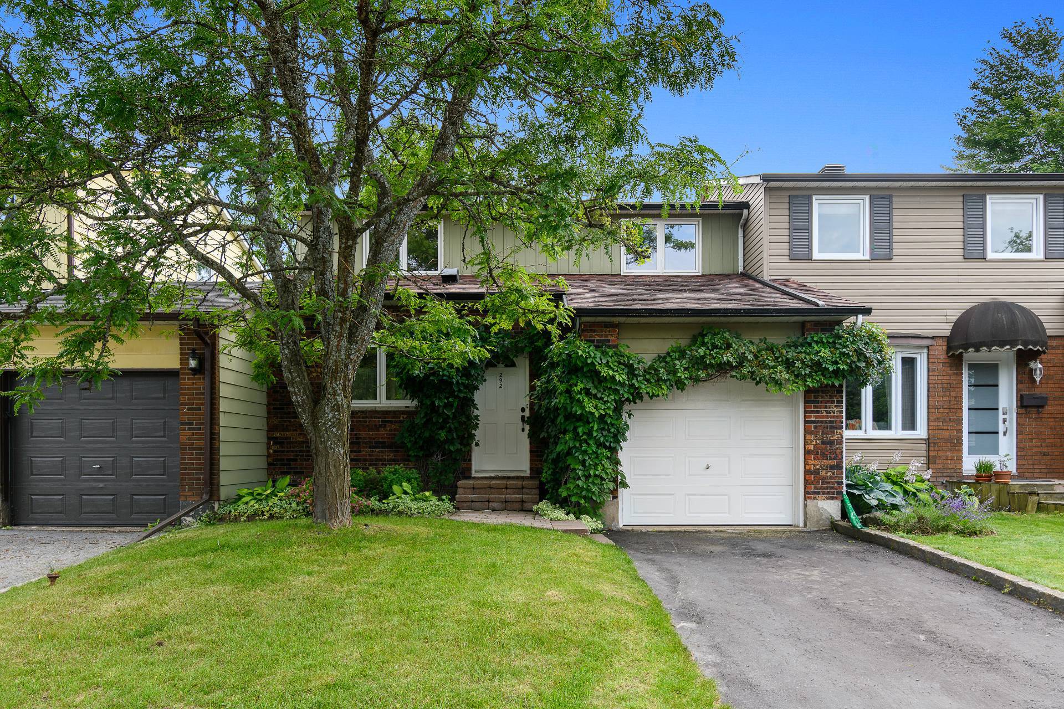
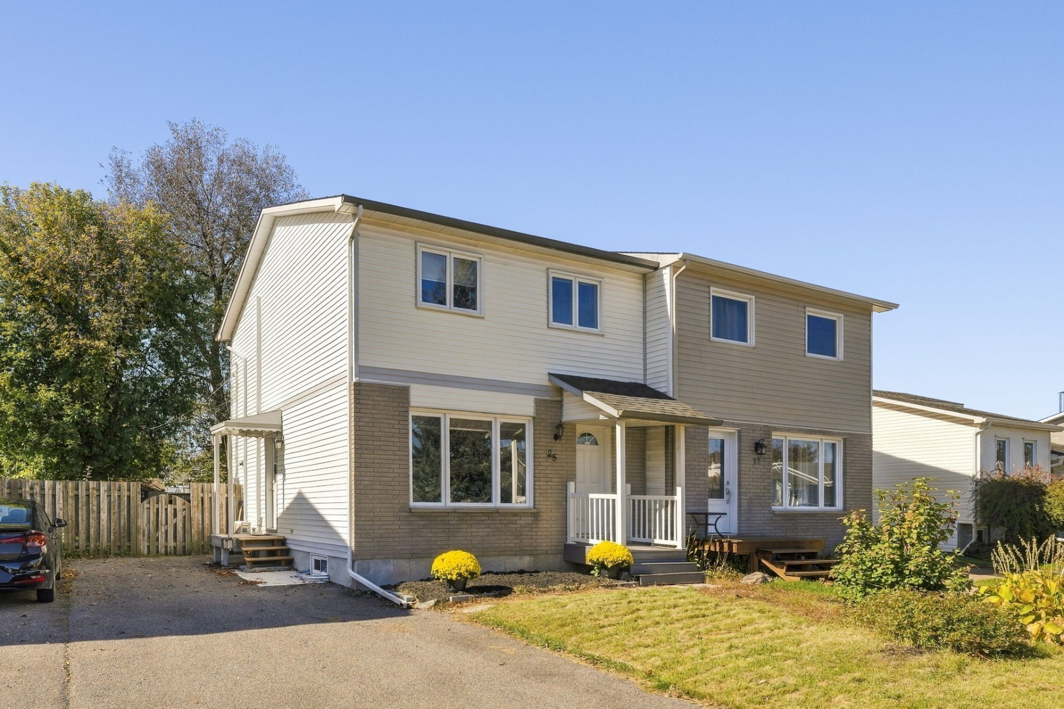
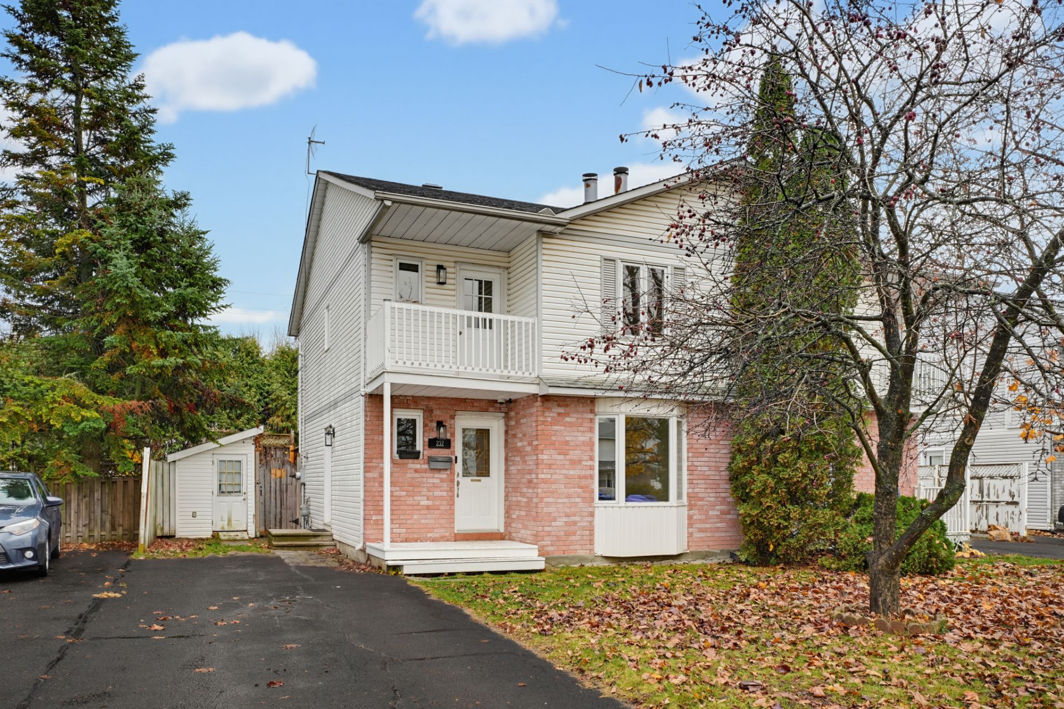
Two-story semi-detached home built in 1991 on a 330 m² (3,552 sq. ft.) lot. There are three bedrooms upstairs, including the primary bedroom, which features a walk-in closet and a balcony. The bathroom and powder room have been renovated; the kitchen is brand new (2026) and includes a backsplash. The home also features new laminate flooring and new front-facing windows. It has just been repainted! In the backyard, a section of the patio has been redone, and the pool liner was replaced in 2026. An above-ground pool--along with its accessories and a gazebo--is included. Located near the Nicolas-Gatineau high school and the Branchaud-Brière.
Details
Located near
High school, Park, Public transportation
Room dimension
| Room | Floor | Dimensions | Floor covering |
|---|---|---|---|
| Living room | 1st level/Ground floor | 15.1 X 12.9 ft / 4.60 X 3.89 m | Laminate floor |
| Dining room | 1st level/Ground floor | 14.9 X 10.9 ft / 4.50 X 3.28 m | Laminate floor |
| Kitchen | 1st level/Ground floor | 9.6 X 8.6 ft / 2.90 X 2.59 m | Ceramic |
| Powder room | 1st level/Ground floor | 7 X 5 ft / 2.13 X 1.52 m | Ceramic |
| Primary bedroom | 2nd level | 16 X 14 ft / 4.88 X 4.27 m | Laminate floor |
| Bathroom | 2nd level | 7.4 X 5 ft / 2.24 X 1.52 m | Ceramic |
| Bedroom | 2nd level | 13.6 X 9.9 ft / 4.11 X 2.97 m | Laminate floor |
| Bedroom | 2nd level | 10.1 X 9.6 ft / 3.07 X 2.90 m | Laminate floor |
| Family room | Basement 1 | 22.1 X 15.1 ft / 6.73 X 4.60 m | Concrete |
| Laundry room | Basement 1 | 9.6 X 6 ft / 2.90 X 1.83 m | Concrete |
| Workshop | Basement 1 | 11.1 X 10 ft / 3.38 X 3.05 m | Concrete |
Taxes and expenses
| Municipal | $2,500 |
| School | $263 |
Building and interior of the property
| Bedrooms | 3 |
| Bathrooms | 1 |
| Washrooms | 1 |
| Number of rooms | 11 |
| Number of rooms above ground | 3 |
| Living area | 1358 Square Feet |
| Expected delay of occupancy | 15 days |
| Items included in the sale | 2020 water heater, electric fireplace in the primary bedroom, pool and accessories, rear gazebo. These included items are sold without legal warranty of quality, at the buyer's own risk, but must be in working order upon delivery of the immovable. |
| Dimension of the front of the building | 6.41 metres |
| Dimension of the depth of building | 10.4 metres |
| Land area | 330 square metre |
| Dimension of the front of the land | 10 metres |
| Dimension of the depth of the land | 33 metres |
| Year built | 1991 |
| Municipal assessment (land) | $184,000 |
| Municipal assessment (building) | $206,300 |
| Municipal assessment (total) | $390,300 |
| Assessment year | 2026 |
| Irregular building | Yes |
| Available services | Electricity Connected, Sewer Connected, Water Connected |
| Distinctive features | Semi-detached |
| Foundation | Poured concrete |
| Hearth stove | Fireplace - Other, Wood fireplace |
| Heating energy | Electricity |
| Heating system | Electric baseboard units |
| Pool | Above-ground |
| Roofing | Asphalt shingles |
| Sewage system | Municipality |
| Siding | Brick, Vinyl |
| Water supply | Municipality |
Addendum
| - Two-story semi-detached home, built in 1991 on a 330 m² (3,552 sq. ft.) lot. - 3 bedrooms on the upper level. - Renovated bathroom and powder room. - Walk-in closet in the primary bedroom, which also features a balcony. - New kitchen (2026) with a backsplash. - New floating floors. - Located near the Nicolas-Gatineau high school and the Branchaud-Brière sports complex. - Freshly painted. - New windows at the front. - At the rear, a section of the patio has been redone, and the pool liner was replaced in 2026. The above-ground pool (with accessories) and the backyard gazebo are included. - Quick possession and occupancy possible. |