New price
$630,000
1133 Rue Alexandre
Gatineau (Gatineau)
Gatineau (Gatineau)
Type
Bungalow
Bedrooms
5
Living area
1322 Square Feet
Bathrooms
2
MLS® 19907137
Property description
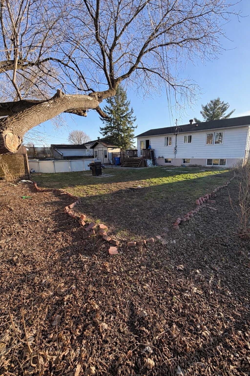
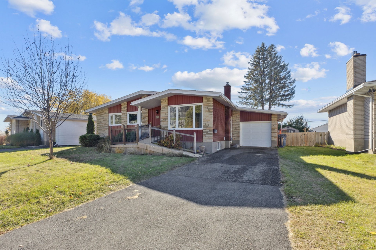
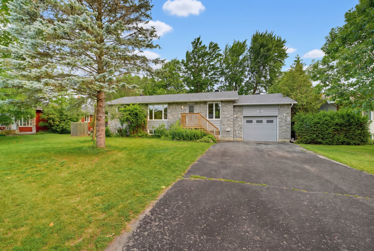
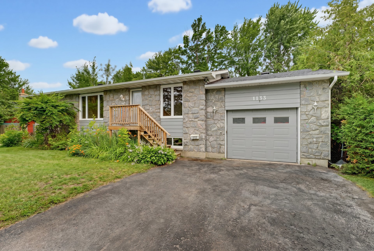
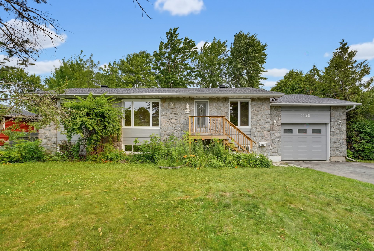
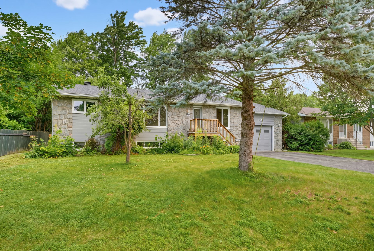
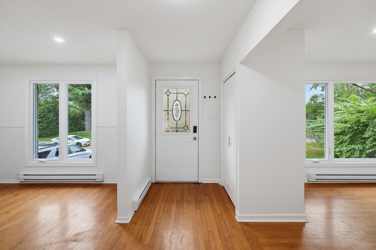
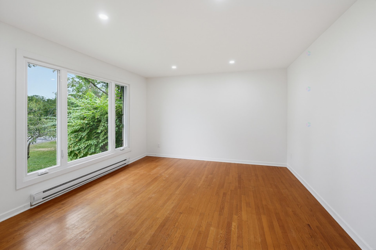
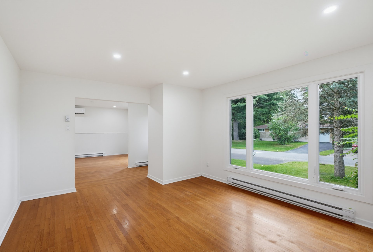
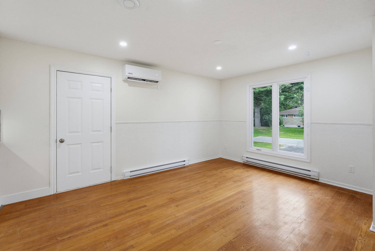
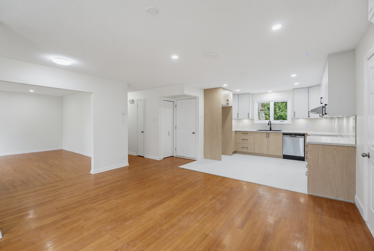
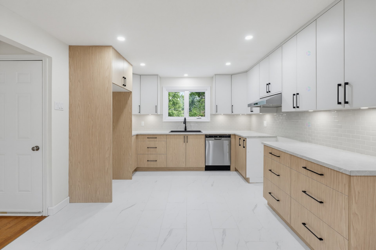
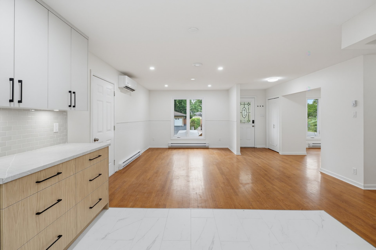
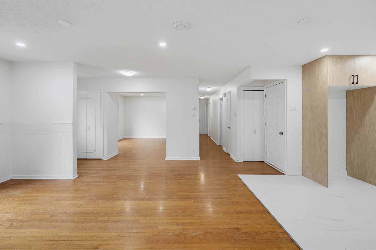
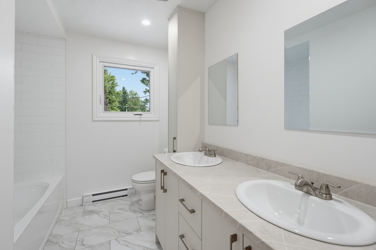
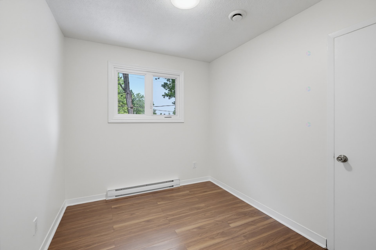
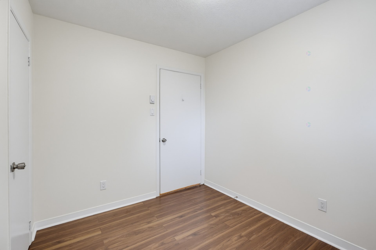
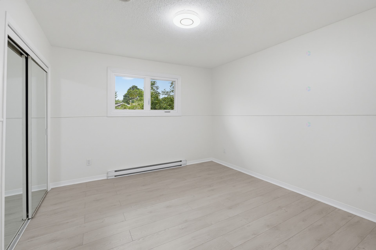
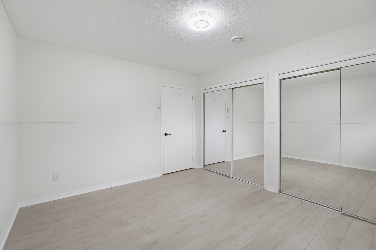
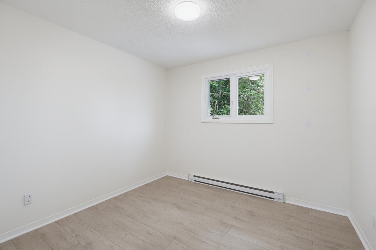
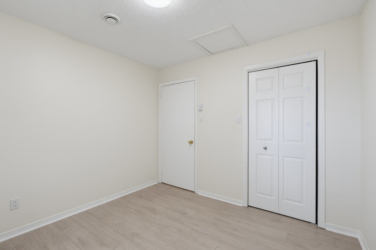
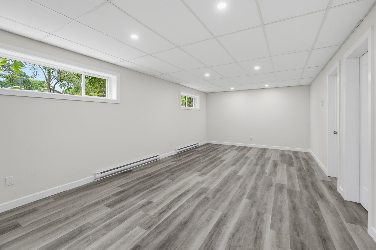
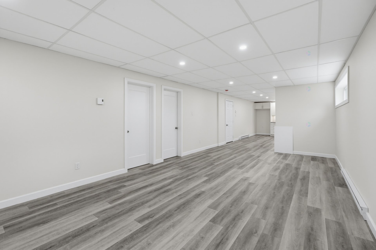
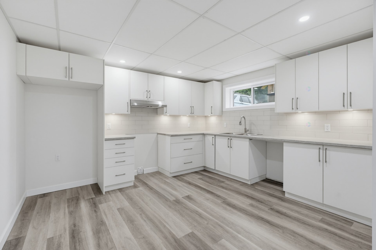
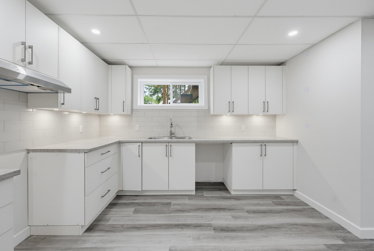
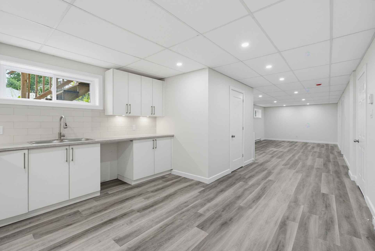
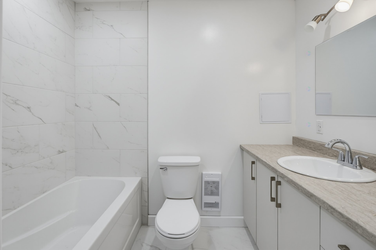
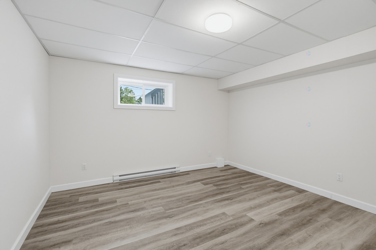
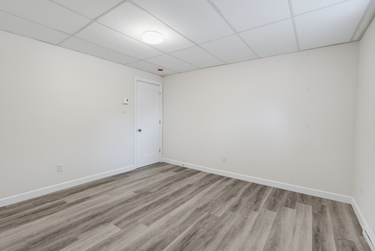
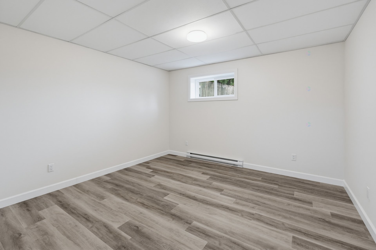
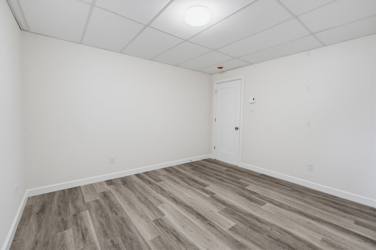
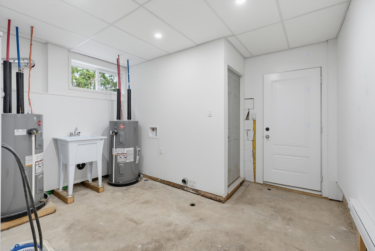
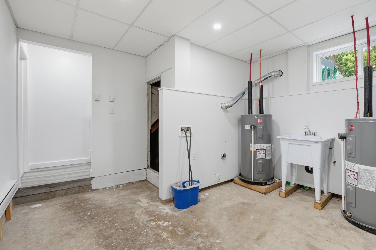
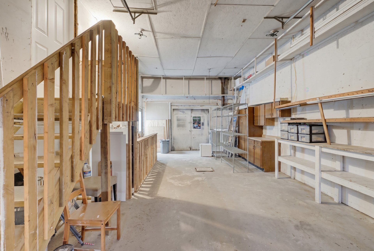
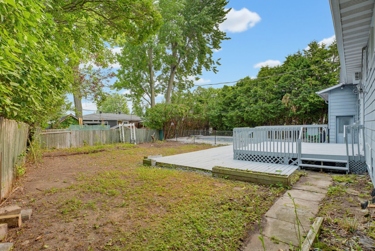
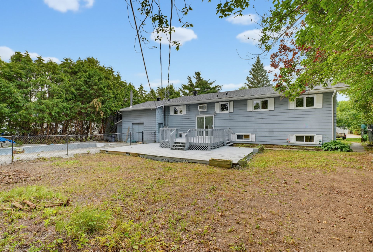
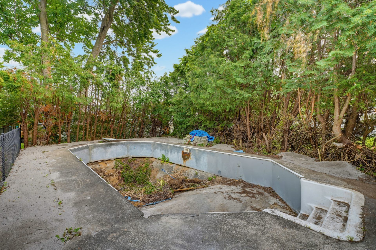
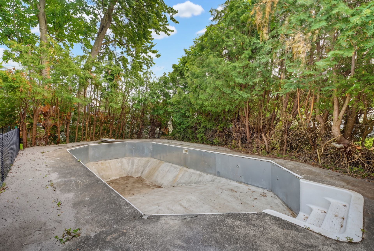
Stunning bungalow featuring a complete in-law suite with independent access! Two fully self-contained units (2 Hydro meters), each with its own full kitchen and full bathroom. Perfect for multigenerational families or independent adult children. Two fully renovated kitchens and bathrooms, hardwood floors upstairs, vinyl flooring in the renovated basement. Oversized garage with a 10-foot high door extension for large trucks or boats, independently heated by an oil furnace. New roof, insulation, and A/C, two new hot water tanks. Large yard with pool. 5 bedrooms, 2 full bathrooms. Must see!
Sold without legal warranty, at the risk and peril of the buyerOpen houses
Sunday 9 August from 14:00 to 16:00Details
Located near
Elementary school, Highway, Park, Public transportation
Room dimension
| Room | Floor | Dimensions | Floor covering |
|---|---|---|---|
| Living room | 1st level/Ground floor | 13 X 16 ft / 3.96 X 4.88 m | Wood |
| Dining room | 1st level/Ground floor | 12 X 16 ft / 3.66 X 4.88 m | Wood |
| Kitchen | 1st level/Ground floor | 12 X 13 ft / 3.66 X 3.96 m | Wood |
| Primary bedroom | 1st level/Ground floor | 12 X 10 ft / 3.66 X 3.05 m | Laminate floor |
| Bedroom | 1st level/Ground floor | 10 X 8 ft / 3.05 X 2.44 m | Laminate floor |
| Bedroom | 1st level/Ground floor | 10 X 10 ft / 3.05 X 3.05 m | Laminate floor |
| Bathroom | 1st level/Ground floor | 7 X 10 ft / 2.13 X 3.05 m | Ceramic |
| Living room | Basement 1 | 25.7 X 12.6 ft / 7.80 X 3.81 m | Flexible floor coverings |
| Bedroom | Basement 1 | 12.3 X 12.9 ft / 3.73 X 3.89 m | Flexible floor coverings |
| Bedroom | Basement 1 | 11 X 12.9 ft / 3.35 X 3.89 m | Flexible floor coverings |
| Kitchen | Basement 1 | 12.7 X 12.9 ft / 3.84 X 3.89 m | Flexible floor coverings |
| Bathroom | Basement 1 | 5 X 8 ft / 1.52 X 2.44 m | Ceramic |
| Laundry room | Basement 1 | 12 X 12 ft / 3.66 X 3.66 m | Concrete |
Taxes and expenses
| Municipal | $3,519 |
| School | $299 |
Building and interior of the property
| Bedrooms | 5 |
| Bathrooms | 2 |
| Number of rooms | 12 |
| Number of rooms above ground | 3 |
| Number of basement bedrooms | 2 |
| Living area | 1322 Square Feet |
| Expected delay of occupancy | 30 |
| Items included in the sale | Dishwasher (upstairs kitchen), washer and dryer. |
| Land area | 887.2 |
| Year built | 1972 |
| Municipal assessment (land) | $197,500 |
| Municipal assessment (building) | $243,700 |
| Municipal assessment (total) | $441,200 |
| Assessment year | 2022 |
| Available services | Electricity Connected, Sewer Connected, Water Connected |
| Basement | 6 feet and more, Finished basement |
| Cupboard | Wood |
| Distinctive features | Detached |
| Driveway | Asphalt |
| Foundation | Concrete blocks |
| Garage | Attached, Single width |
| Heating energy | Electricity |
| Heating system | Convection baseboards |
| Laundry | Basement 1, Other, Other in basement |
| Parking | Attached, Driveway, Garage |
| Roofing | Asphalt shingles |
| Sewage system | Municipality |
| Siding | Stone, Stucco |
| Water supply | Municipality |
| Window type | Sliding |
| Windows | PVC, Wood |