$699,900
127 Rue du Chalumeau
Gatineau (Gatineau)
Gatineau (Gatineau)
Type
Two or more stories
Bedrooms
3
Living area
1587 Square Feet
Bathrooms
1
MLS® 20045324


Property description
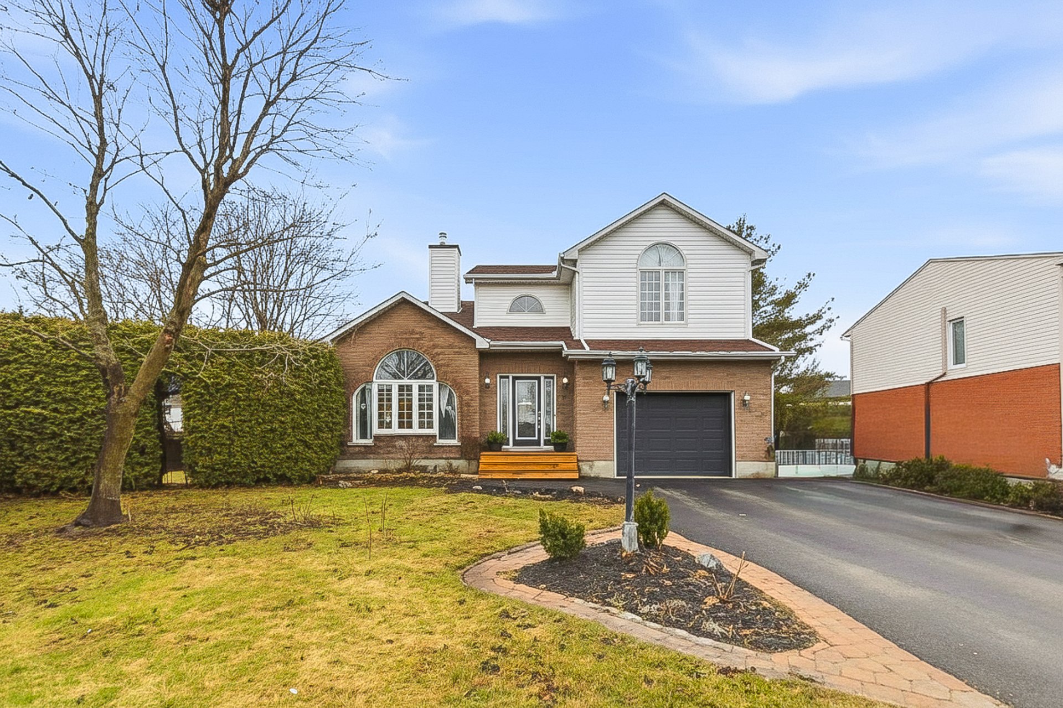
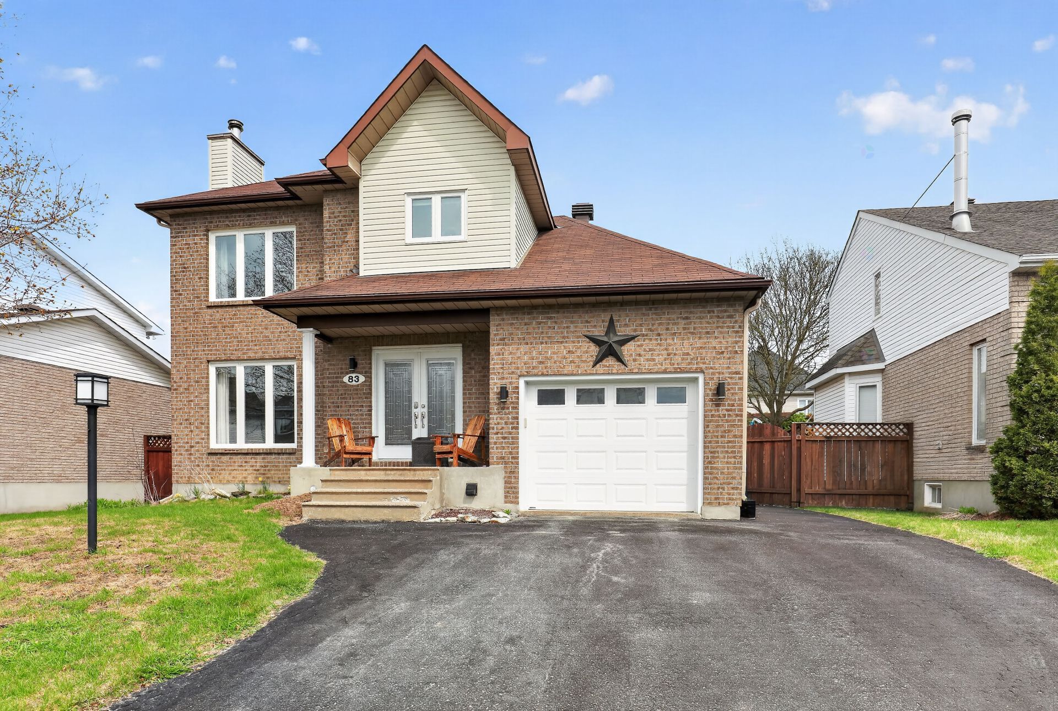
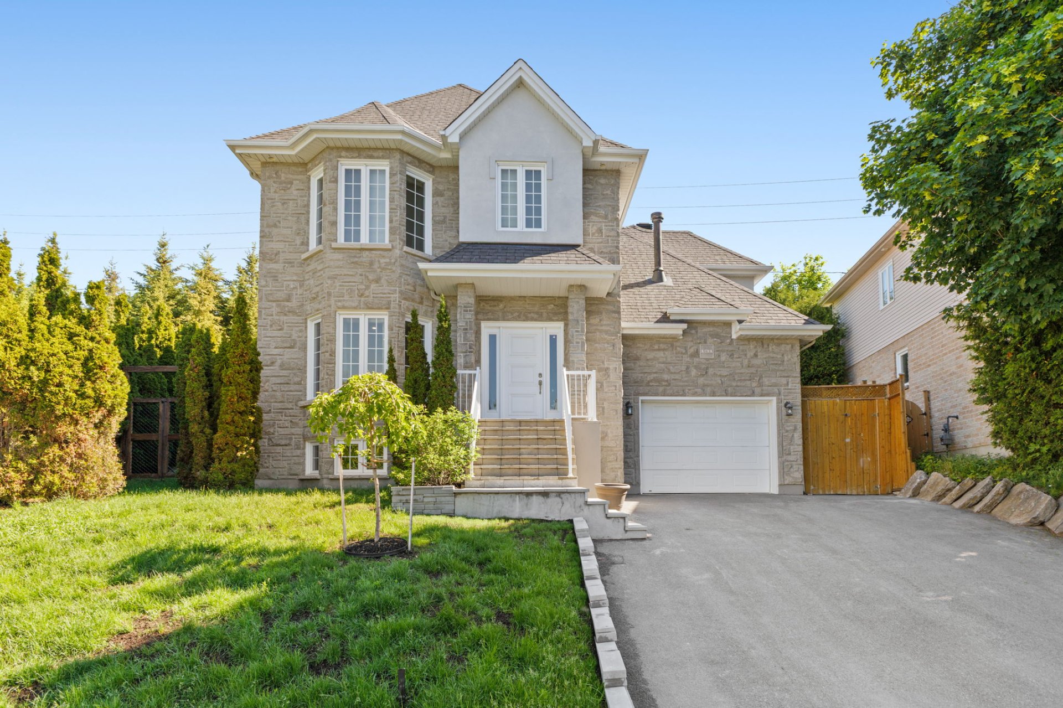
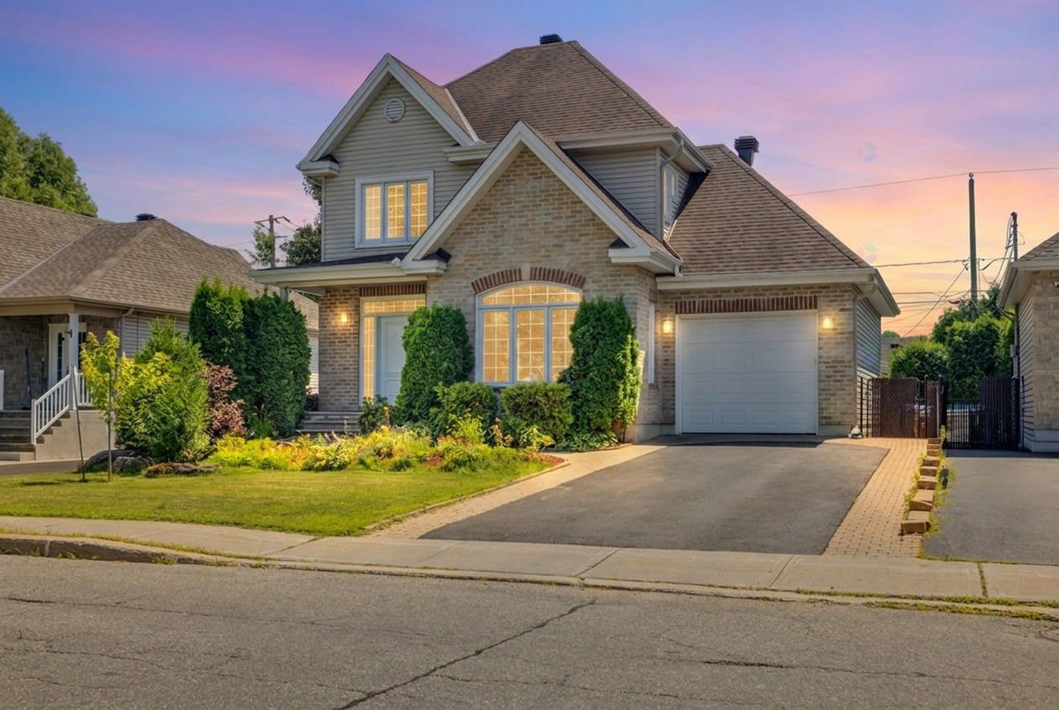
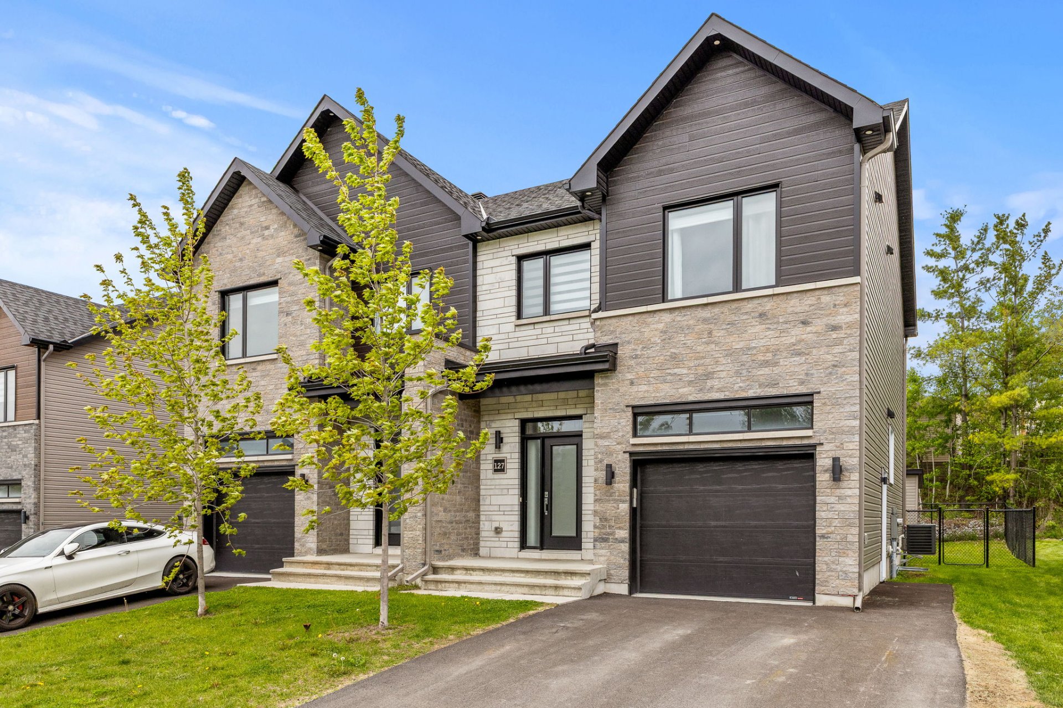
GATINEAU -- Limbour Farm. It still smells brand new! Superb 1587 sq ft semi-upscale home with a garage, boasting a modern and refined finish. 9' ceilings, hardwood floors, 12x24 ceramic tiles, kitchen with island and quartz countertops. Hardwood staircase with a contemporary black railing. Large bathroom with a glass shower and freestanding bathtub. Fully finished basement with a full bathroom. Terrace, concrete balcony, and shed. Sought-after family neighbourhood close to schools, parks, bike path, and services!
Details
Located near
Bicycle path, Daycare centre, Elementary school, Golf, High school, Public transportation
Room dimension
| Room | Floor | Dimensions | Floor covering |
|---|---|---|---|
| Hall | 1st level/Ground floor | 6.9 X 5.6 ft / 2.06 X 1.68 m | Ceramic |
| Living room | 1st level/Ground floor | 12.2 X 15 ft / 3.71 X 4.57 m | Wood |
| Dining room | 1st level/Ground floor | 9 X 12 ft / 2.74 X 3.66 m | Wood |
| Kitchen | 1st level/Ground floor | 11.7 X 9.3 ft / 3.53 X 2.82 m | Ceramic |
| Powder room | 1st level/Ground floor | 5 X 4.6 ft / 1.52 X 1.37 m | Ceramic |
| Primary bedroom | 2nd level | 10.4 X 17 ft irr / 3.15 X 5.18 m irr | Wood |
| Walk-in closet | 2nd level | 6.10 X 6 ft / 2.08 X 1.83 m | Wood |
| Bathroom | 2nd level | 10.4 X 9.10 ft irr / 3.15 X 3.00 m irr | Ceramic |
| Bedroom | 2nd level | 10.4 X 14.1 ft irr / 3.15 X 4.29 m irr | Wood |
| Bedroom | 2nd level | 10.4 X 14.1 ft irr / 3.15 X 4.29 m irr | Wood |
Taxes and expenses
| Municipal | $4,743 |
| School | $486 |
Building and interior of the property
| Bedrooms | 3 |
| Bathrooms | 1 |
| Washrooms | 1 |
| Number of rooms | 10 |
| Number of rooms above ground | 3 |
| Living area | 1587 Square Feet |
| Items included in the sale | Blinds, shed |
| Items excluded in the sale | Furnace, water heater, basement blinds, dishwasher |
| Dimension of the front of the building | 43 |
| Dimension of the depth of building | 22.6 |
| Land area | 328 |
| Dimension of the front of the land | 9.94 |
| Dimension of the depth of the land | 33 |
| Year built | 2024 |
| Municipal assessment (land) | $150,600 |
| Municipal assessment (building) | $470,800 |
| Municipal assessment (total) | $621,400 |
| Assessment year | 2026 |
| Irregular building | Yes |
| Available services | Electricity Connected, Natural Gas Connected, Sewer Connected, Water Connected |
| Basement | 6 feet and more |
| Bathroom / Washroom | Separate shower |
| Cupboard | Thermoplastic |
| Distinctive features | Semi-detached |
| Driveway | Unpaved |
| Equipment available | Air exchange system, Central air conditioning, Electric garage door opener |
| Foundation | Poured concrete |
| Garage | Built-in |
| Heating energy | Electricity, Natural gas |
| Heating system | Electric baseboard units, Forced air |
| Landscaping | Fenced |
| Laundry | 2nd level, Other, Other second level |
| Parking | Driveway, Garage |
| Roofing | Asphalt shingles |
| Sewage system | Municipality |
| Siding | Aluminum, Brick, Concrete stone, Vinyl |
| Topography | Flat |
| Water supply | Municipality |
| Window type | Casement, French door, Sliding |
| Windows | PVC |
Addendum
| **Limbour Farm Area** **Still smells brand new!!** + Upscale semi-detached home, 1587 sq ft with garage + 9' ceilings on the main floor + Hardwood + 12x24 ceramic tile flooring + PVC kitchen with island + Quartz countertops + Stainless steel chimney hood + Contemporary light fixtures + Hardwood staircase + Wood railing with black metal balusters + Large upstairs bathroom + Ceramic shower with glass door + Rain shower head with hand shower on rails + Freestanding bathtub + Double vanity * 36x48 ceramic shower + Hand shower on rails + Spacious master bedroom with large walk-in closet + Fully finished basement + Full bathroom in the basement + Concrete front balcony + Wood deck + 6x8 shed + Daycare within walking distance + Massé School within walking distance + St-Alexandre and Érablière high schools + Bike path + parks + Close to all amenities + One visit and you'll be charmed!! |