$320,000 or $1,795
481 Boul. St-Raymond
Gatineau (Hull)
Gatineau (Hull)
Type
Condominium
Bedrooms
2
Living area
89.6 Square Meters
Bathrooms
1
MLS® 20053747


Property description
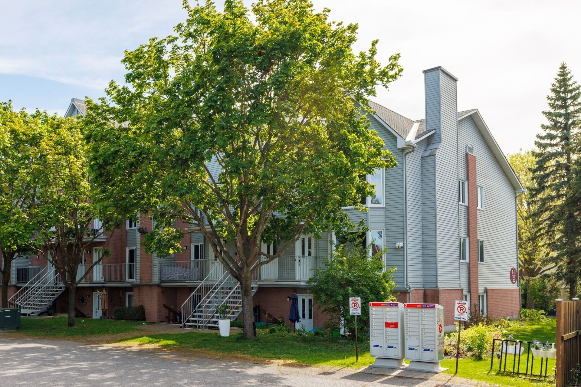
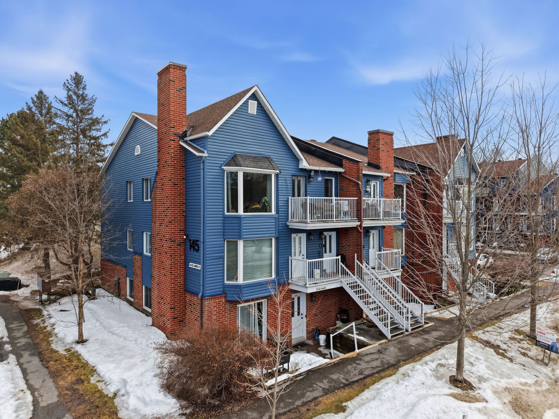
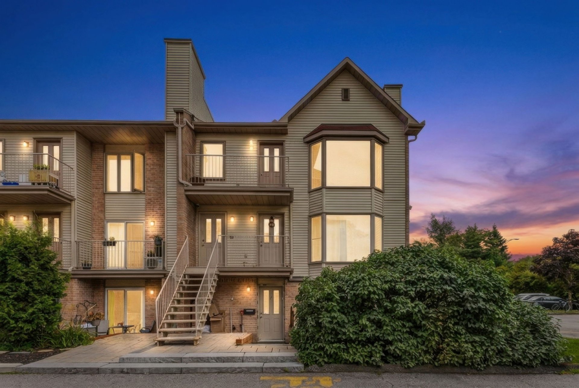
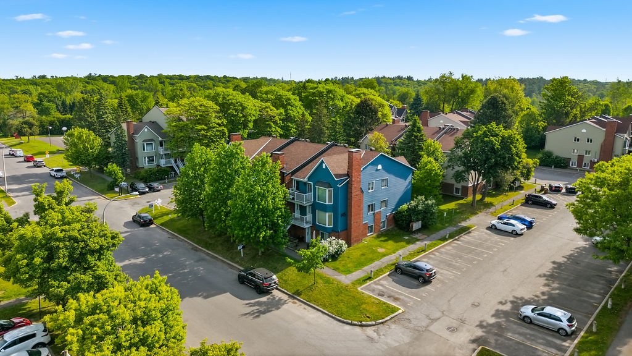
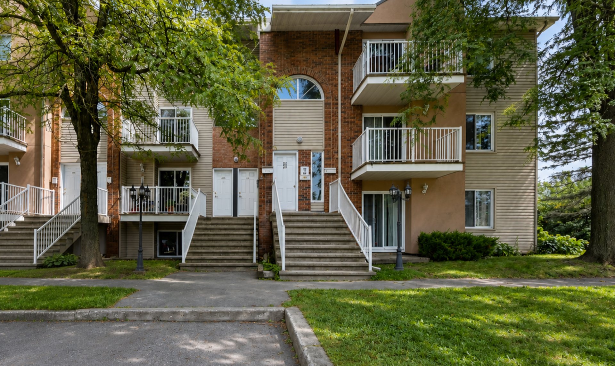
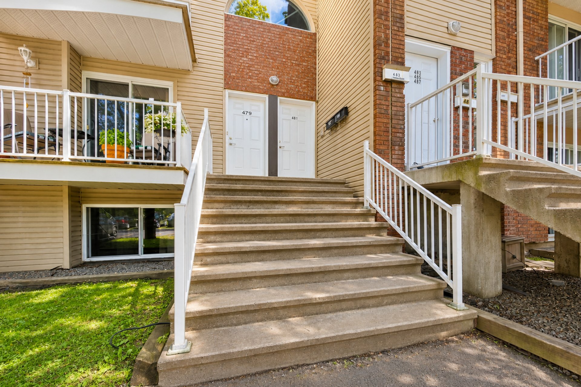
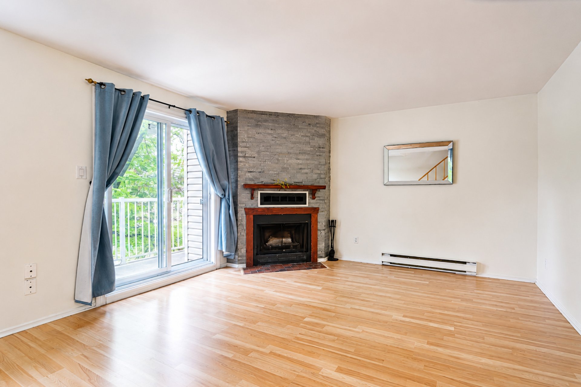
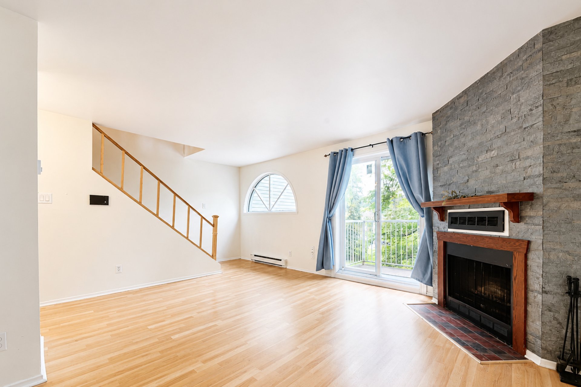
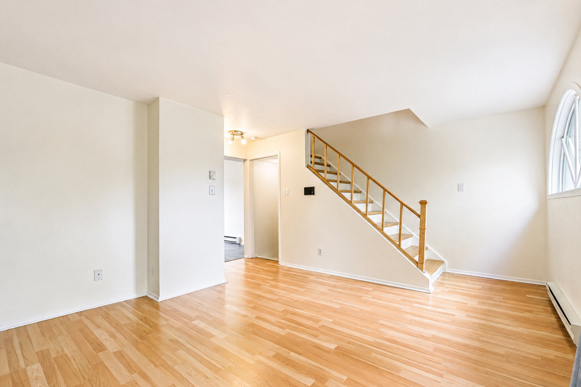
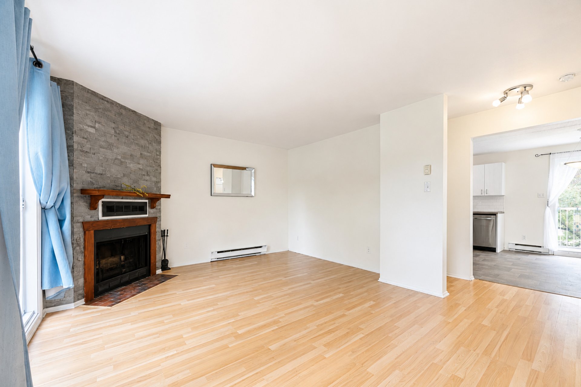
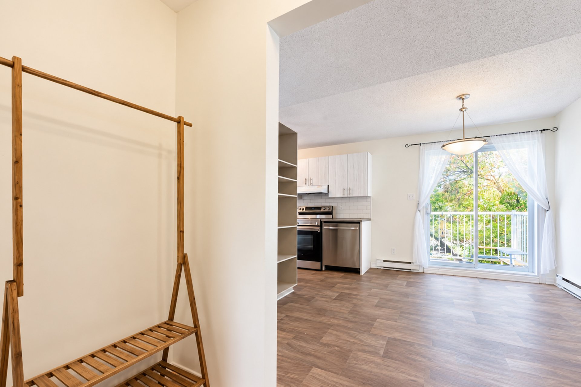
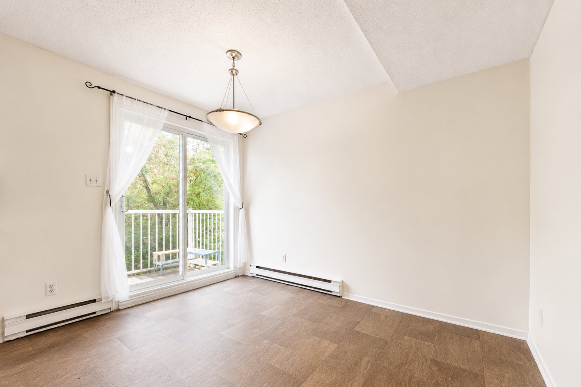
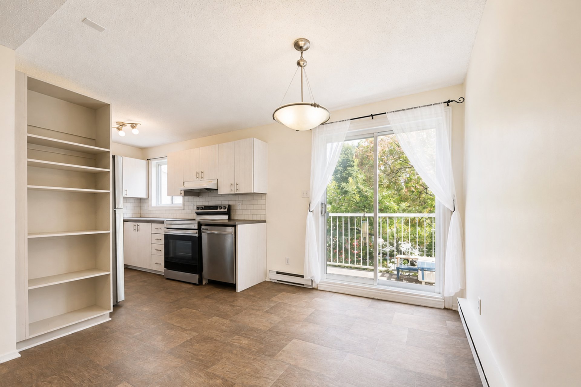
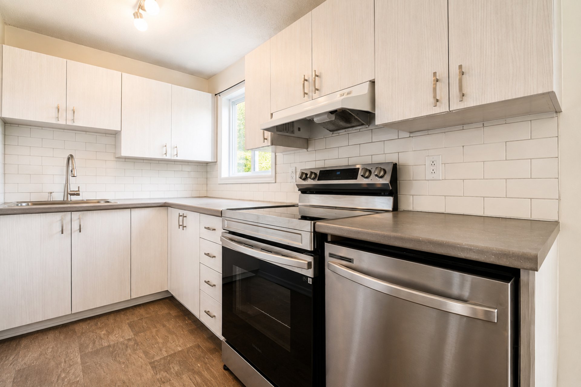
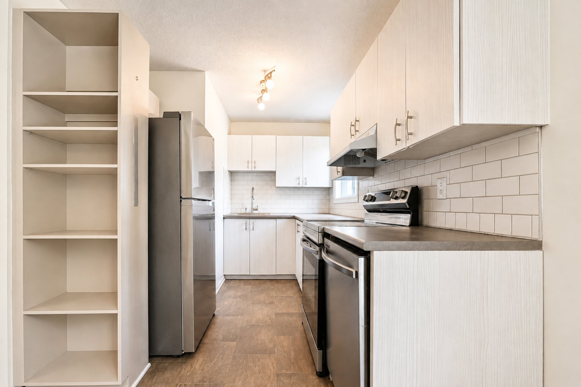
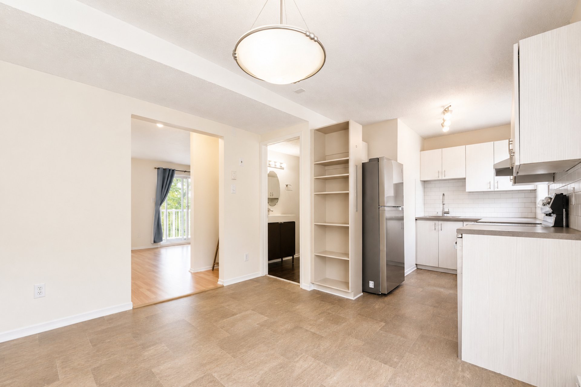
FOR SALE OR RENT, AVAILABLE IMMEDIATELY FOR RENTAL - Hull sector, Manoir-des-Trembles. Discover this lovely two-level condo offering a comfortable and inviting living space. It features 2 bedrooms, a full bathroom, a powder room, 2 balconies, air conditioning and a wood-burning fireplace. Enjoy a sought-after location near Gatineau Park and UQO. Easy access to services and major roadways. Heated in-ground pool, tennis and pickleball courts, all with reasonable condo fees. Minimum 12-month lease. (See addendum)
Details
Located near
Bicycle path, CEGEP, Cross-country skiing, Daycare centre, Golf, Highway, Park, Public transportation, University
Room dimension
| Room | Floor | Dimensions | Floor covering |
|---|---|---|---|
| Hall | 3rd level | 3.2 X 4 ft / 0.97 X 1.22 m | Ceramic |
| Living room | 3rd level | 13.5 X 15.6 ft / 4.09 X 4.72 m | Laminate floor |
| Dining room | 3rd level | 8.2 X 11.4 ft / 2.49 X 3.45 m | Other |
| Kitchen | 3rd level | 10.9 X 7.9 ft irr / 3.28 X 2.36 m irr | Other |
| Powder room | 3rd level | 9 X 4.10 ft / 2.74 X 1.47 m | Laminate floor |
| Primary bedroom | 4th level | 11.4 X 13.1 ft / 3.45 X 3.99 m | Laminate floor |
| Bedroom | 4th level | 12.5 X 11.5 ft / 3.78 X 3.48 m | Laminate floor |
| Bathroom | 4th level | 11.1 X 4.11 ft / 3.38 X 1.50 m | Ceramic |
| Storage | 4th level | 7.4 X 4.2 ft / 2.24 X 1.27 m | Other |
Taxes and expenses
| Municipal | $2,176 |
| School | $210 |
| Condominium fees | $3,732 |
Building and interior of the property
| Co-ownership fees | $3,732 |
| Bedrooms | 2 |
| Bathrooms | 1 |
| Washrooms | 1 |
| Number of rooms | 9 |
| Number of rooms above ground | 2 |
| Living area | 89.6 Square Meters |
| Expected delay of occupancy | 45 days |
| Items included in the sale | Refrigerator, stove, dishwasher, washer and dryer. |
| Items excluded in the sale | Rental: electricity, heating, hot water tank rental, internet, cable TV, no animals, no smoking. |
| Land area | 185.16 square metre |
| Year built | 1985 |
| Municipal assessment (land) | $55,500 |
| Municipal assessment (building) | $235,600 |
| Municipal assessment (total) | $291,100 |
| Assessment year | 2026 |
| Type of ownership | Divided |
| Condo floor | 3rd |
| Number of stories | 4 |
| Available services | Electricity Connected, Outdoor pool, Sewer Connected, Visitor parking, Water Connected |
| Cupboard | Melamine |
| Driveway | Asphalt |
| Equipment available | Private balcony, Wall-mounted air conditioning |
| Hearth stove | Wood stove |
| Heating energy | Electricity |
| Heating system | Electric baseboard units |
| Landscaping | Landscaped |
| Laundry | 3rd level, In partial bathroom third level, Powder room |
| Parking | Driveway, Outdoor parking, With outside socket |
| Pool | Heated, Inground, Other |
| Rental appliances | Water heater |
| Roofing | Asphalt shingles |
| Sewage system | Municipality |
| Siding | Brick, Vinyl |
| Structure type | Apartment |
| Topography | Flat |
| Water supply | Municipality |
| Window type | Sliding |
| Windows | PVC |
Addendum
| AVAILABLE IMMEDIATELY FOR RENTAL, 45 DAYS FOR PURCHASE * Two-level condo * 2 bedrooms * 1 full bathroom and 1 powder room * 2 balconies * Air conditioning * Wood-burning fireplace creating a warm and inviting atmosphere ADDITIONAL RENTAL REQUIREMENTS: - Credit check required - Minimum 12-month lease - Proof of tenant insurance required at the start of the lease - No pets allowed - No smoking |