$2,700
145 Rue du Jockey
Gatineau (Aylmer)
Gatineau (Aylmer)
Type
Two or more stories
Bedrooms
3
Living area
172.7 Square Meters
Bathrooms
1
MLS® 20081023
Property description
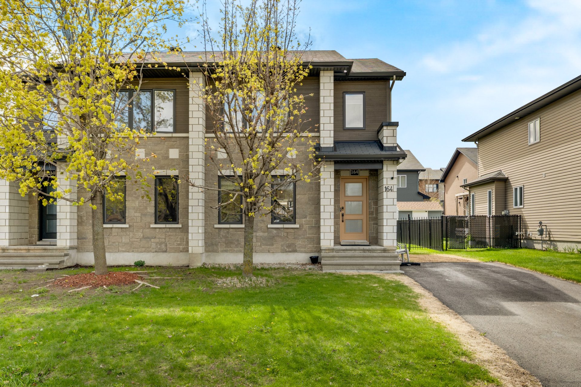
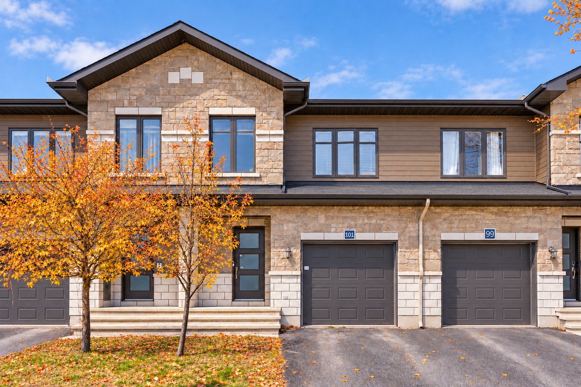
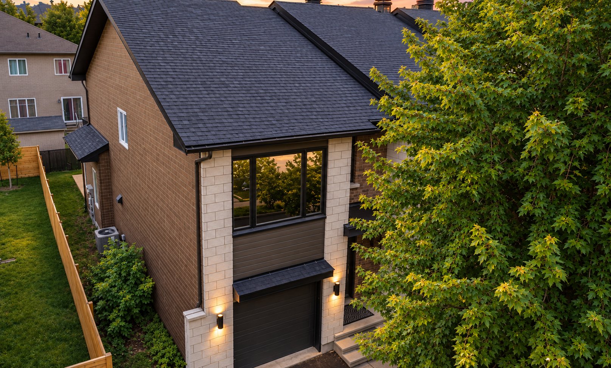
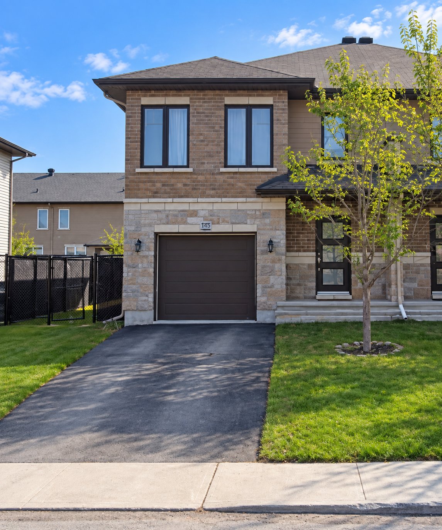
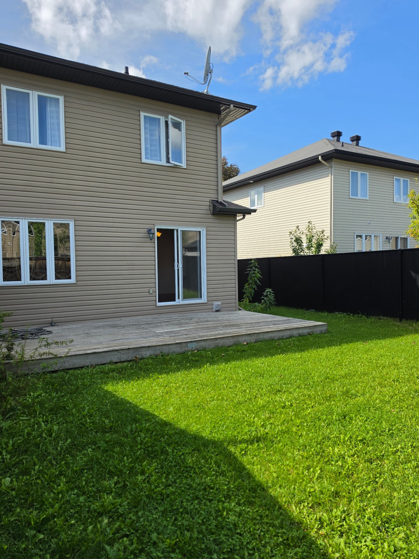
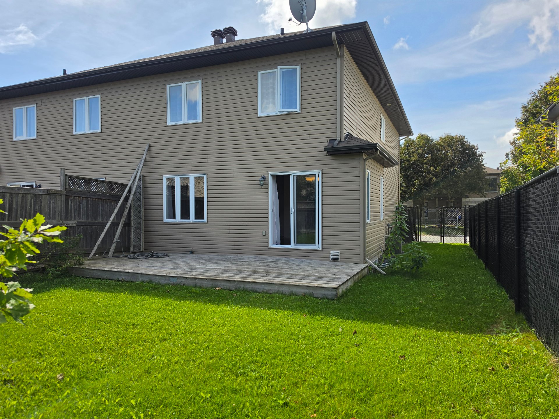
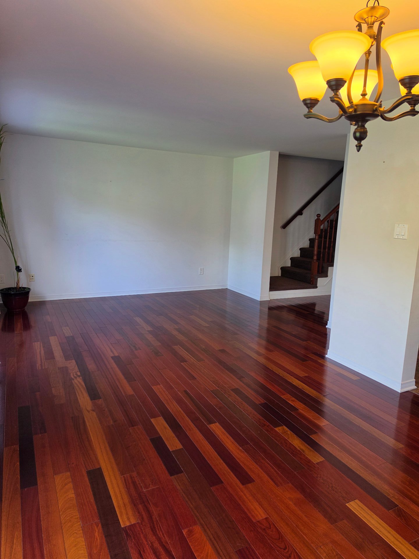
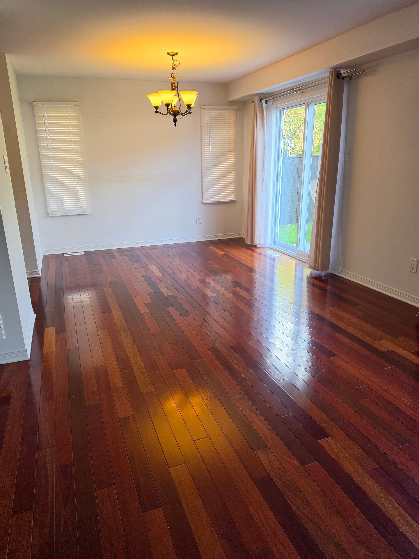
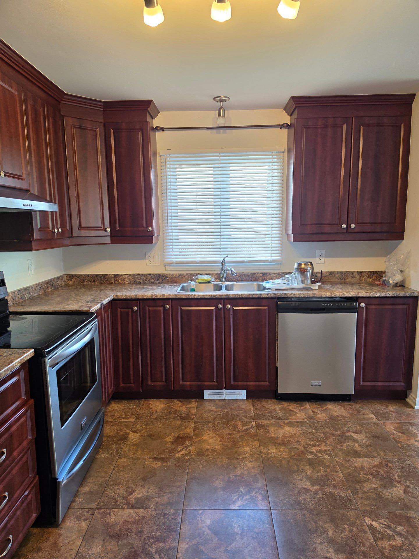
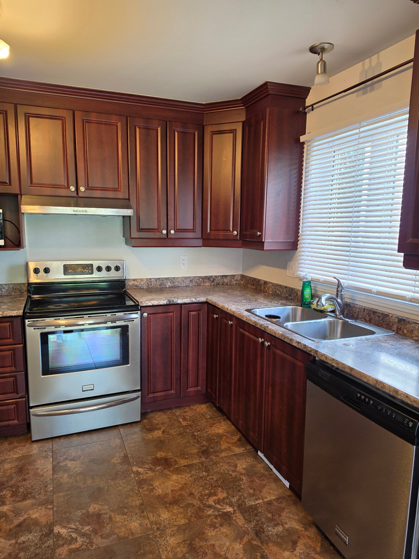
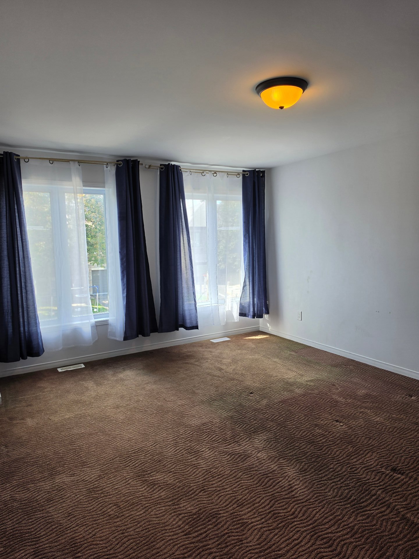
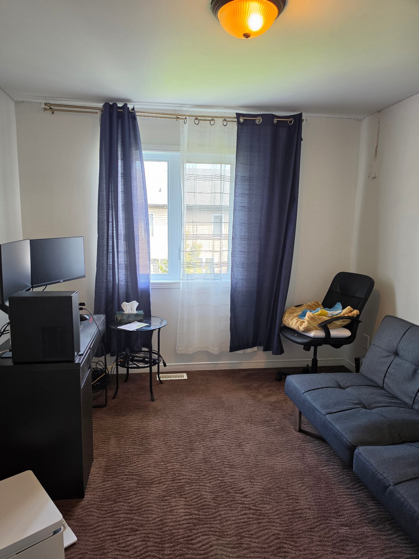
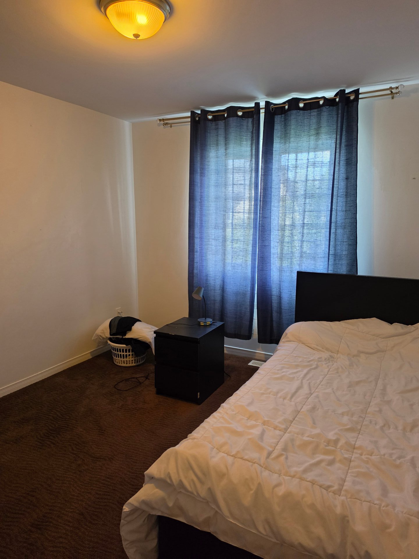
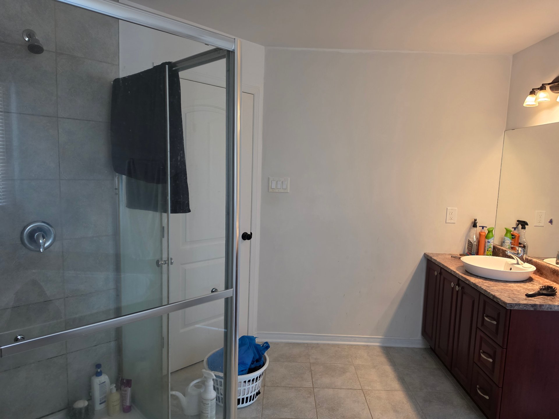
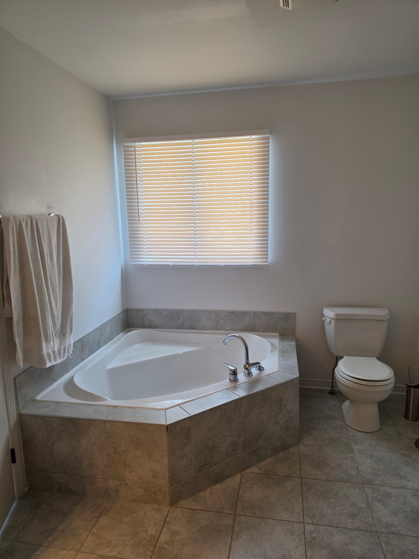
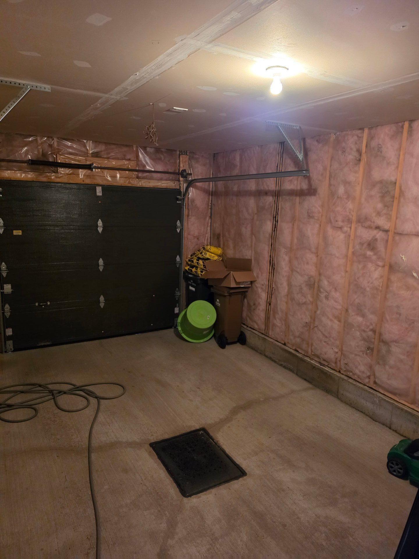
Semidetached home in a highly soughtafter family neighborhood. Bright main floor with modern kitchen, open living and dining area, plus a convenient powder room. Upstairs offers 3 bedrooms, including a spacious primary with a large walkin, and a stylish bathroom with soaking tub and separate shower. Attached garage with direct access. Large fenced yard, central A/C, and walking distance to the Rapibus.
Sold without legal warranty, at the risk and peril of the buyerDetails
Located near
Bicycle path, Daycare centre, Elementary school, High school, Park, Public transportation
Room dimension
| Room | Floor | Dimensions | Floor covering |
|---|---|---|---|
| Kitchen | 1st level/Ground floor | 9.11 X 12 ft / 3.02 X 3.66 m | Ceramic |
| Living room | 1st level/Ground floor | 13.7 X 11.5 ft / 4.14 X 3.48 m | Wood |
| Dining room | 1st level/Ground floor | 11 X 11 ft / 3.35 X 3.35 m | Wood |
| Powder room | 1st level/Ground floor | 4.6 X 5.5 ft / 1.37 X 1.65 m | Ceramic |
| Primary bedroom | 2nd level | 17.5 X 12.7 ft / 5.31 X 3.84 m | Carpet |
| Walk-in closet | 2nd level | 7.10 X 10.9 ft / 2.39 X 3.28 m | Carpet |
| Bedroom | 2nd level | 11.6 X 10.2 ft / 3.51 X 3.10 m | Carpet |
| Bedroom | 2nd level | 12.4 X 10.3 ft / 3.76 X 3.12 m | Carpet |
| Bathroom | 2nd level | 12.7 X 9.2 ft / 3.84 X 2.79 m | Ceramic |
Building and interior of the property
| Bedrooms | 3 |
| Bathrooms | 1 |
| Washrooms | 1 |
| Number of rooms | 5 |
| Number of rooms above ground | 3 |
| Living area | 172.7 Square Meters |
| Expected delay of occupancy | 1 days |
| Items included in the sale | Refrigerator, stove, dishwasher, washer, dryer, central A/C, window coverings, |
| Items excluded in the sale | Electricity, heating (natural gas), snow removal, grass cutting, alarm monitoring contract. |
| Land area | 304.5 square metre |
| Dimension of the front of the land | 10.15 metres |
| Dimension of the depth of the land | 30 metres |
| Available services | Natural Gas Connected, Sewer Connected, Water Connected |
| Basement | 6 feet and more, Unfinished |
| Distinctive features | Semi-detached |
| Driveway | Asphalt |
| Foundation | Poured concrete |
| Garage | Attached |
| Heating energy | Natural gas |
| Heating system | Forced air |
| Laundry | Basement 1, Other, Other in basement |
| Parking | Attached, Driveway, Garage |
| Roofing | Asphalt shingles |
| Sewage system | Municipality |
| Water supply | Municipality |
| Window type | Casement |
| Windows | PVC |