

$234,900
36 Ch. Cronier
Messines
Messines
Type
Bungalow
Bedrooms
1
Living area
43.09 Square Meters
Bathrooms
1
MLS® 20094671


Property description
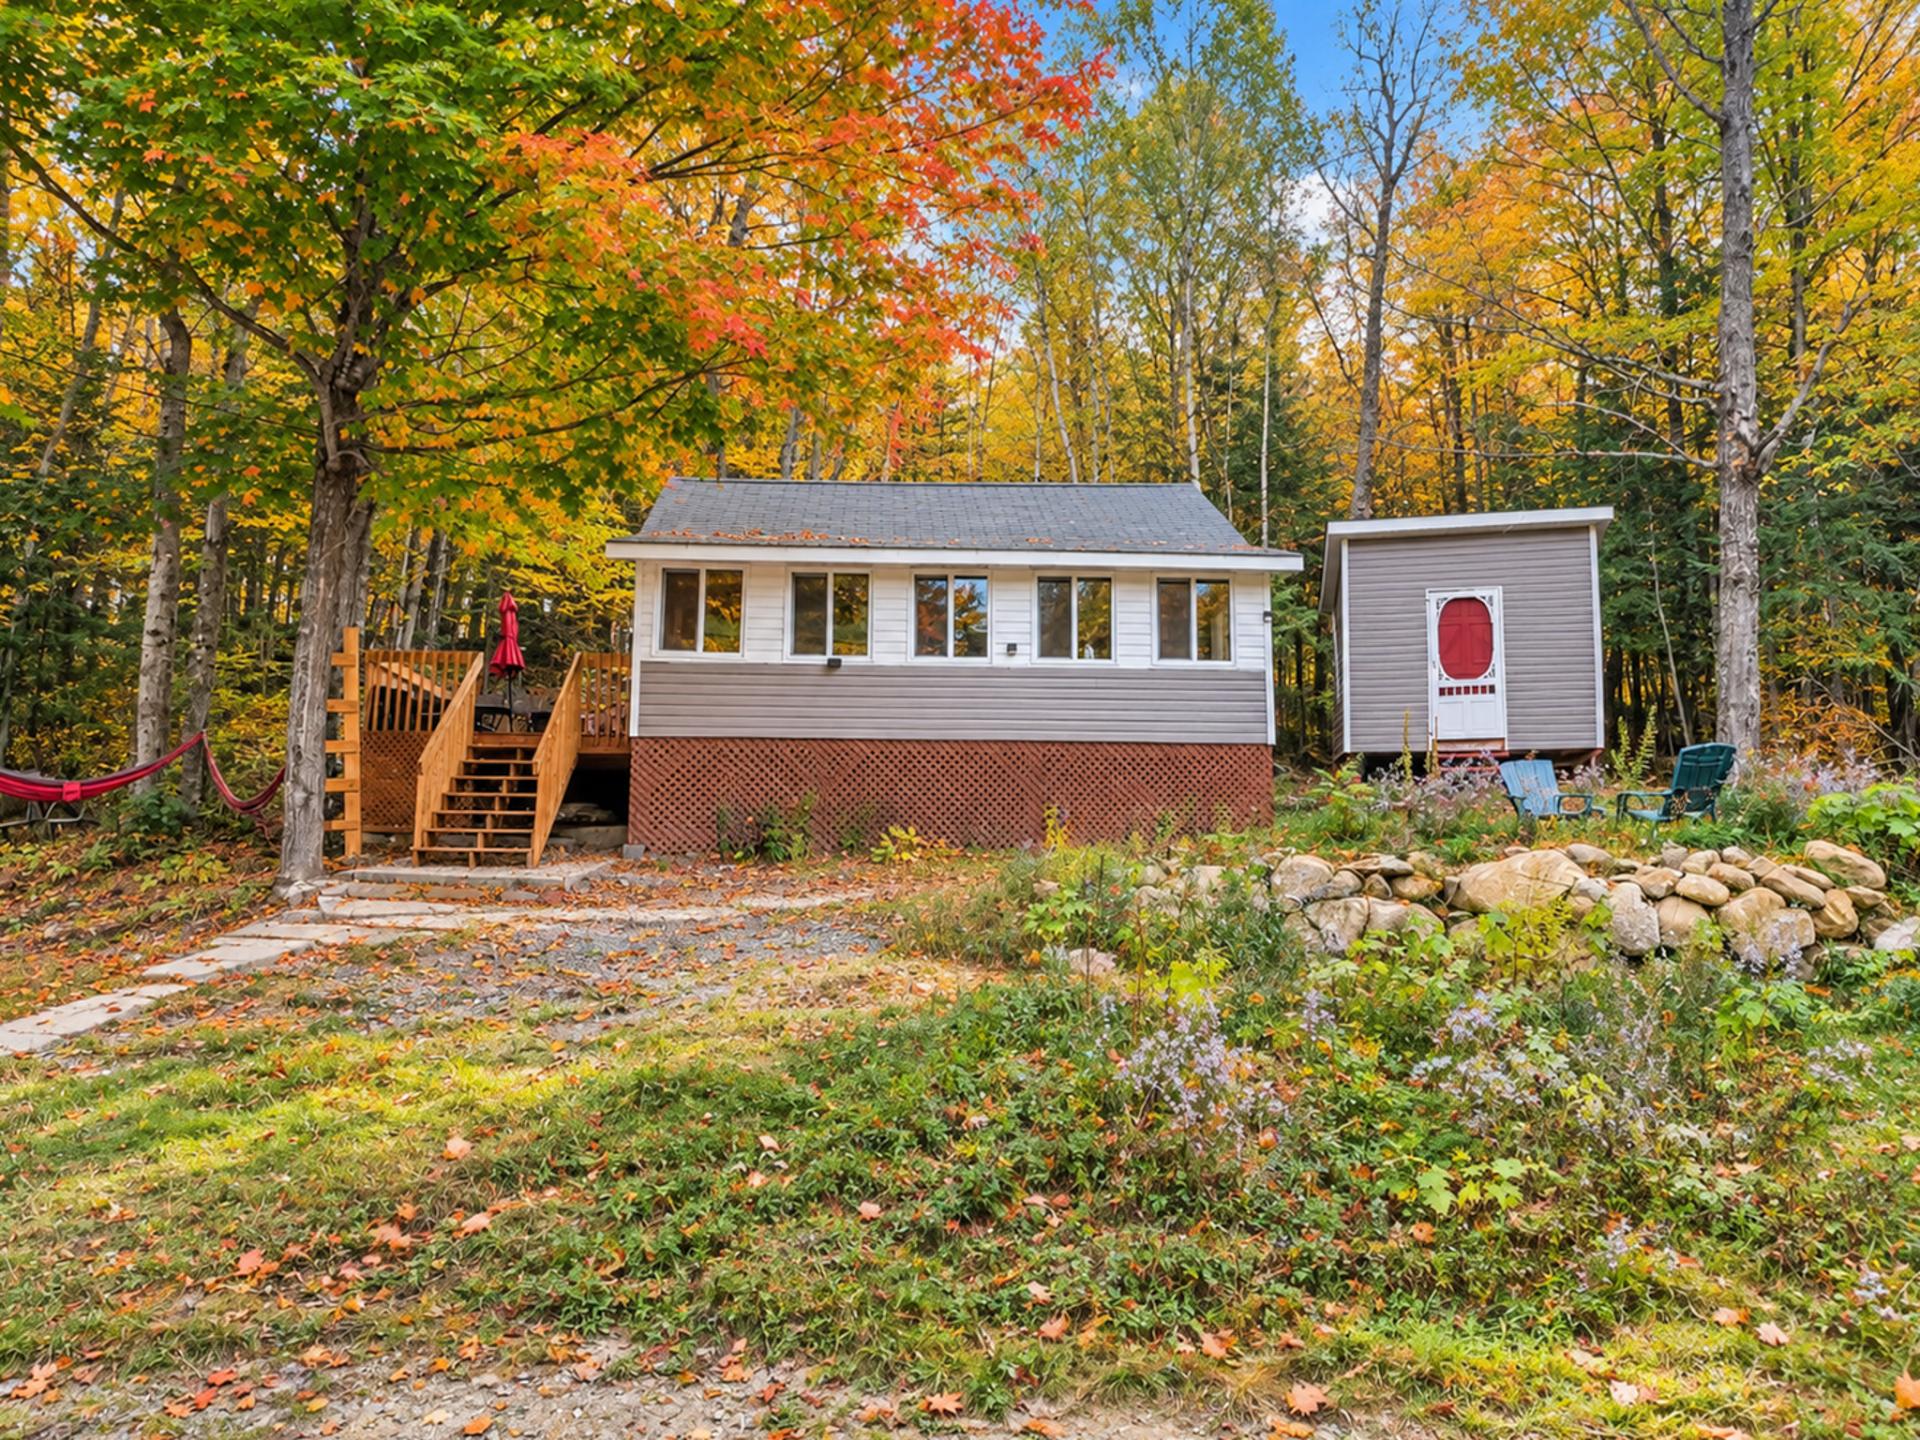
Cycling enthusiasts will love having the Véloroute des Draveurs, in the Gatineau Valley, just seconds away from the cottage. Outdoor enthusiasts will also appreciate the many opportunities for fishing, water sports, motorized activities and exploring the surrounding nature. Inside, the cottage features an open-concept living area combining the kitchen, dining room and living room, creating a warm and inviting space to enjoy time with family and friends. The bedroom offers three beds, while a separate bunkie provides additional space for guests or a little extra privacy for a family member. (See addendum)
Sold without legal warranty, at the risk and peril of the buyerDetails
Located near
Elementary school, High school
Room dimension
| Room | Floor | Dimensions | Floor covering |
|---|---|---|---|
| Other | 1st level/Ground floor | 14 X 16 ft / 4.27 X 4.88 m | Laminate floor |
| Bedroom | 1st level/Ground floor | 7.4 X 15.6 ft / 2.24 X 4.72 m | Laminate floor |
| Bathroom | 1st level/Ground floor | 10.2 X 7.3 ft / 3.10 X 2.21 m | Other |
| Veranda | 1st level/Ground floor | 21 X 6.2 ft / 6.40 X 1.88 m | Other |
Taxes and expenses
| Municipal | $1,352 |
| School | $74 |
Building and interior of the property
| Bedrooms | 1 |
| Bathrooms | 1 |
| Number of rooms | 4 |
| Number of rooms above ground | 1 |
| Living area | 43.09 Square Meters |
| Expected delay of occupancy | 30 days |
| Items included in the sale | Furnitures, all appliances, spa, sauna, shed, bunkie, hot water tank, ligh fixtures. |
| Dimension of the front of the building | 6.74 metres |
| Dimension of the depth of building | 5.09 metres |
| Land area | 2911.3 square metre |
| Dimension of the front of the land | 30.48 metres |
| Dimension of the depth of the land | 107.6 metres |
| Year built | 1965 |
| Municipal assessment (land) | $27,600 |
| Municipal assessment (building) | $107,700 |
| Municipal assessment (total) | $135,300 |
| Assessment year | 2026 |
| Irregular building | Yes |
| Irregular land | Yes |
| Available services | Electricity Connected |
| Basement | None |
| Bathroom / Washroom | Other |
| Distinctive features | Detached |
| Driveway | Unpaved |
| Foundation | Concrete blocks, Piling |
| Heating energy | Electricity |
| Heating system | Convection baseboards |
| Roofing | Asphalt shingles |
| Sewage system | Disposal field, Septic tank |
| Siding | Vinyl |
| Water supply | Artesian well, Well |
| Window type | Sliding |
| Windows | PVC |
Addendum
| Although this is a three-season cottage, it is almost entirely insulated for added seasonal comfort and has even been used during the winter. Several improvements have been completed, including the installation of a new artesian well and various structural updates. A wonderful little getaway where water, fresh air and tranquility come together. The perfect place to unwind, enjoy nature and create lasting memories! |
