$669,000
7 Ch. des Plaines
La Pêche
La Pêche
Type
Bungalow
Bedrooms
2
Living area
1770 Square Feet
Bathrooms
1
MLS® 20110802
Property description
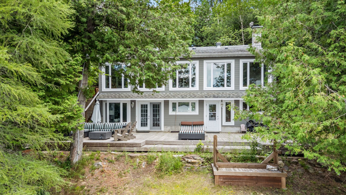
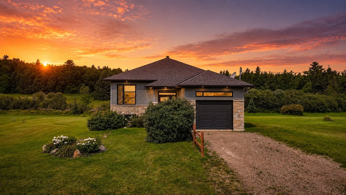
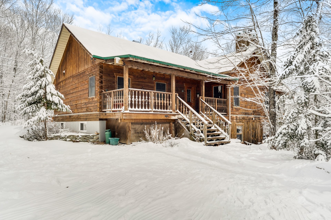
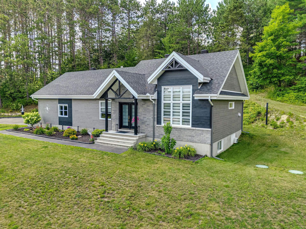
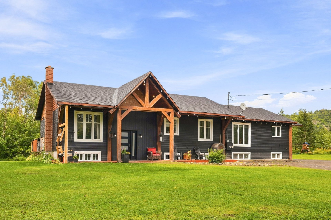
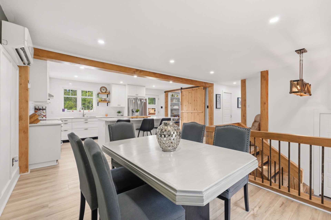
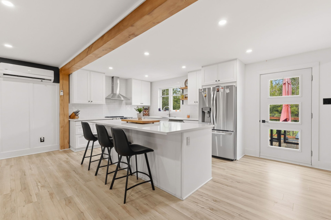
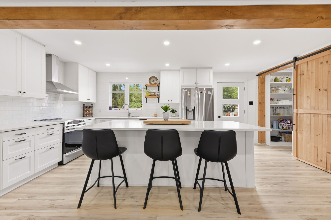
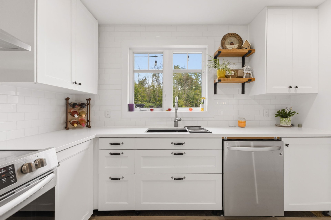
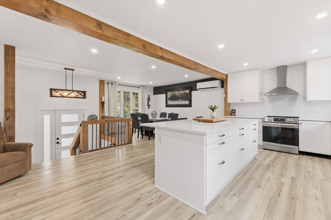
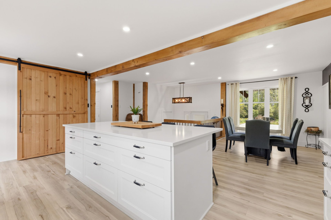
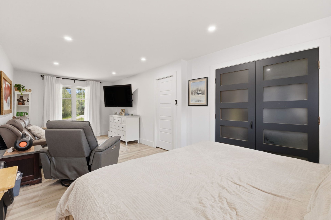
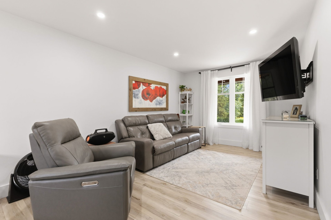
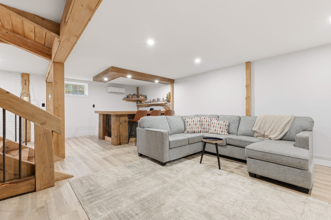
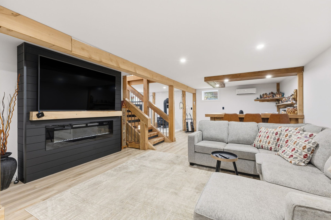
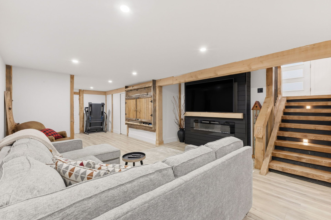
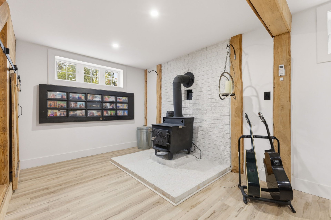
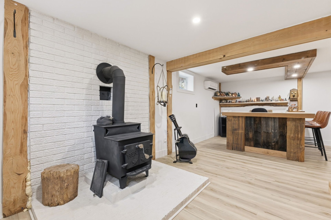
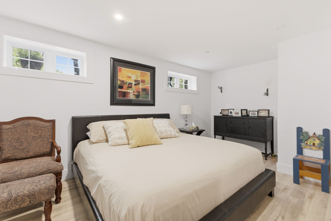
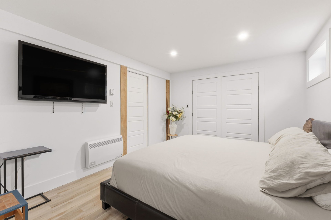
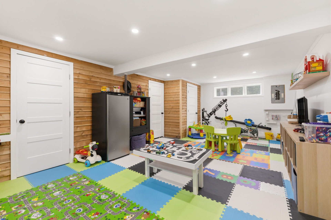
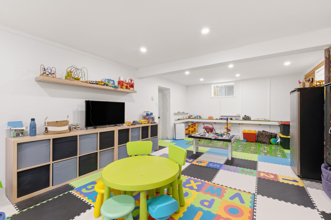
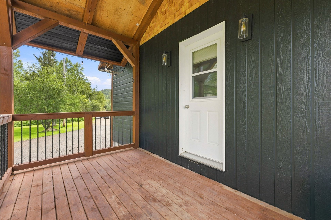
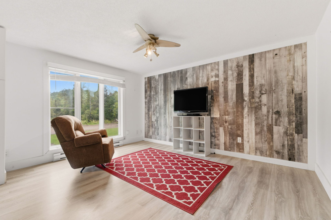
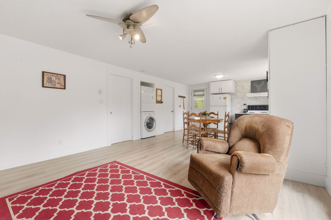
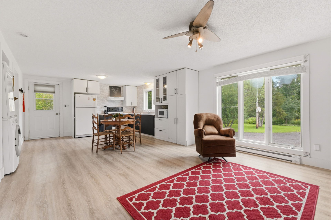
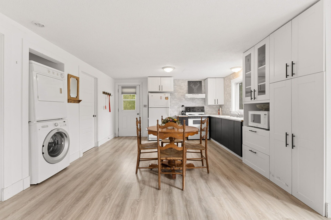
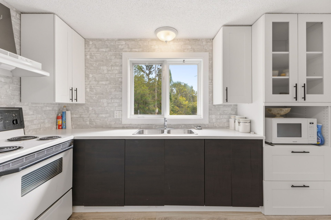
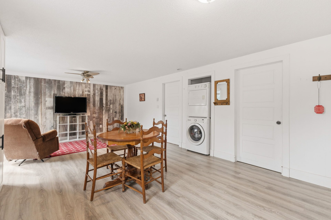
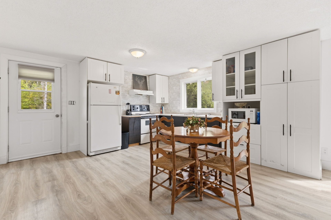
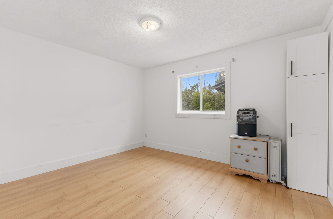
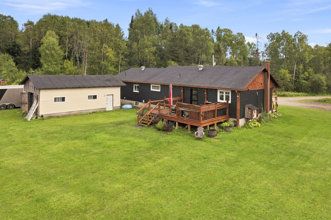
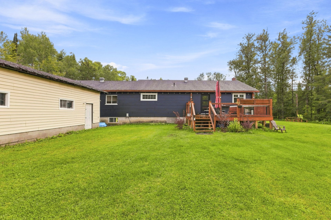
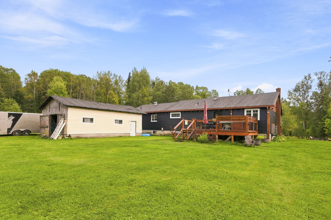
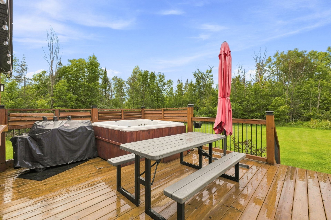
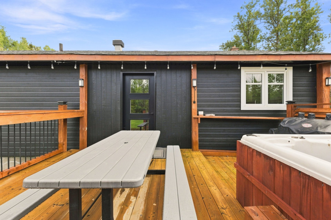
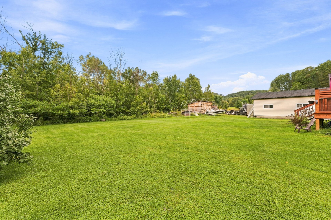
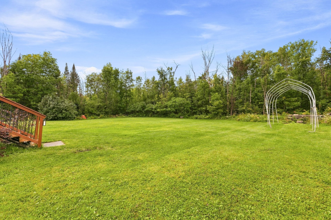
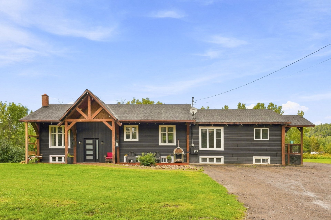
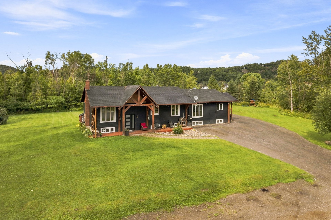
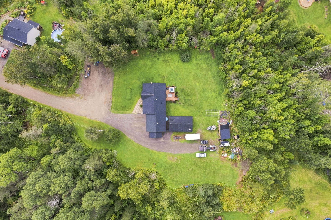
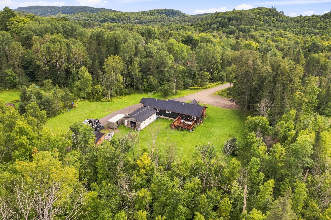
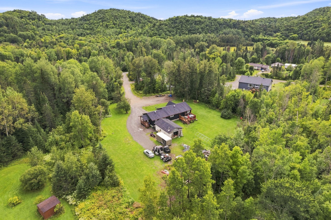
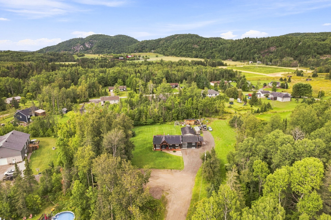
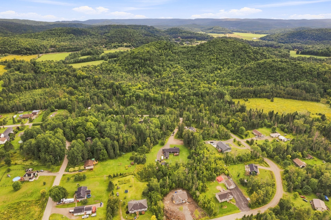
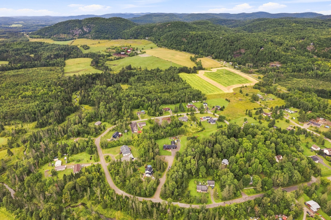
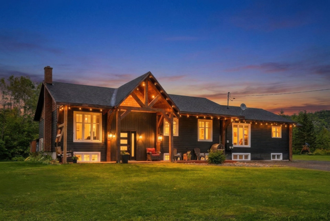
Charming fully renovated bi-generational property in the sought-after Edelweiss area! The main home offers 2 bedrooms, one on the main floor and one in the basement, an open-concept living area and a large functional kitchen. A separate, adjacent one-bedroom secondary dwelling offers its own full bathroom and washer/dryer hookups. The finished basement, wood-burning stove, spacious flat lot and peaceful surroundings complete the property. Close to Wakefield, Gatineau Park, ski hills and golf courses.
Details
Located near
Alpine skiing, Cross-country skiing, Daycare centre, Elementary school, Golf, Hospital
Room dimension
| Room | Floor | Dimensions | Floor covering |
|---|---|---|---|
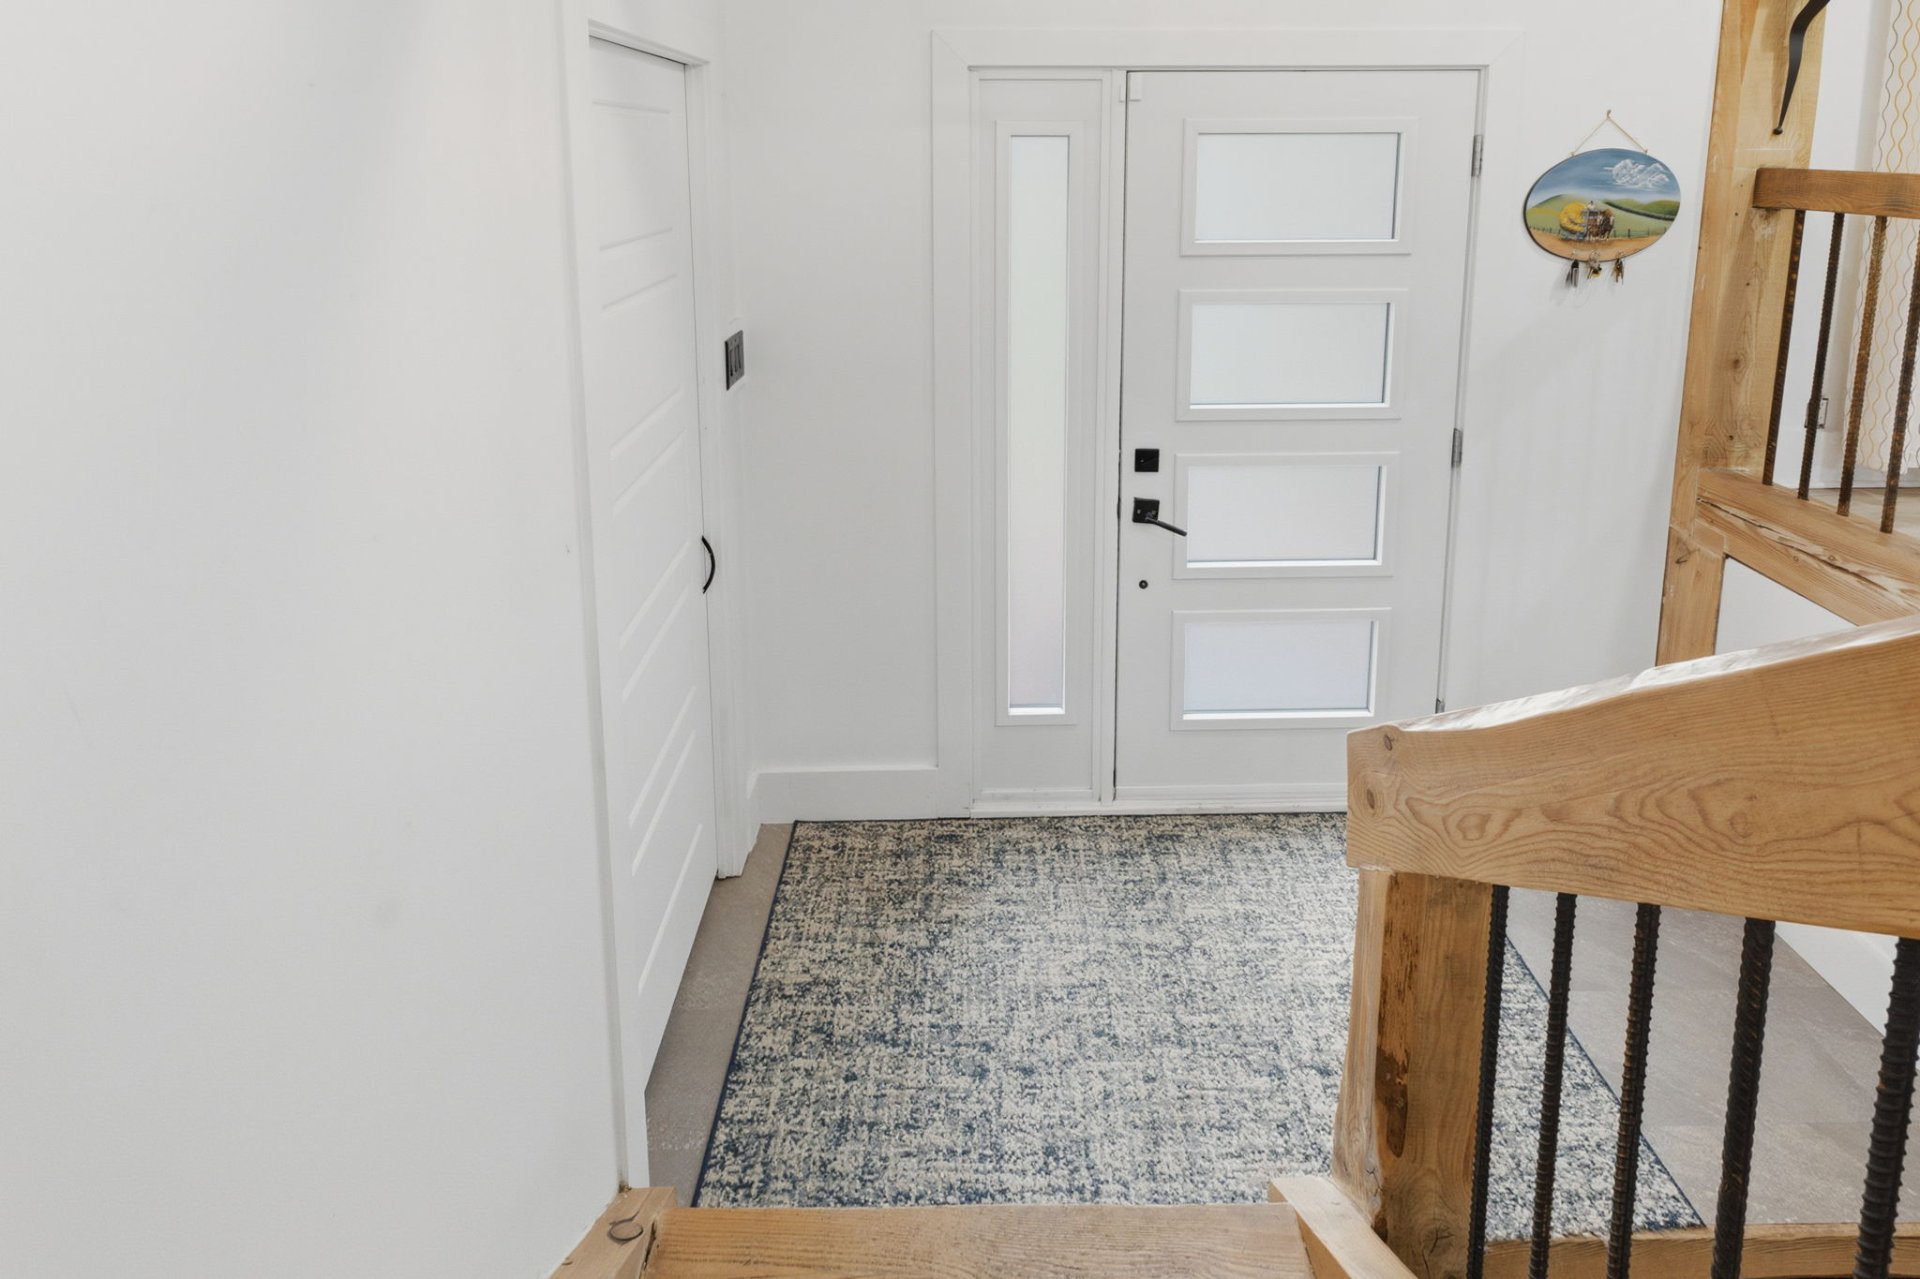
| Hall | 1st level/Ground floor | 8.5 X 3.7 ft / 2.57 X 1.09 m | Ceramic |
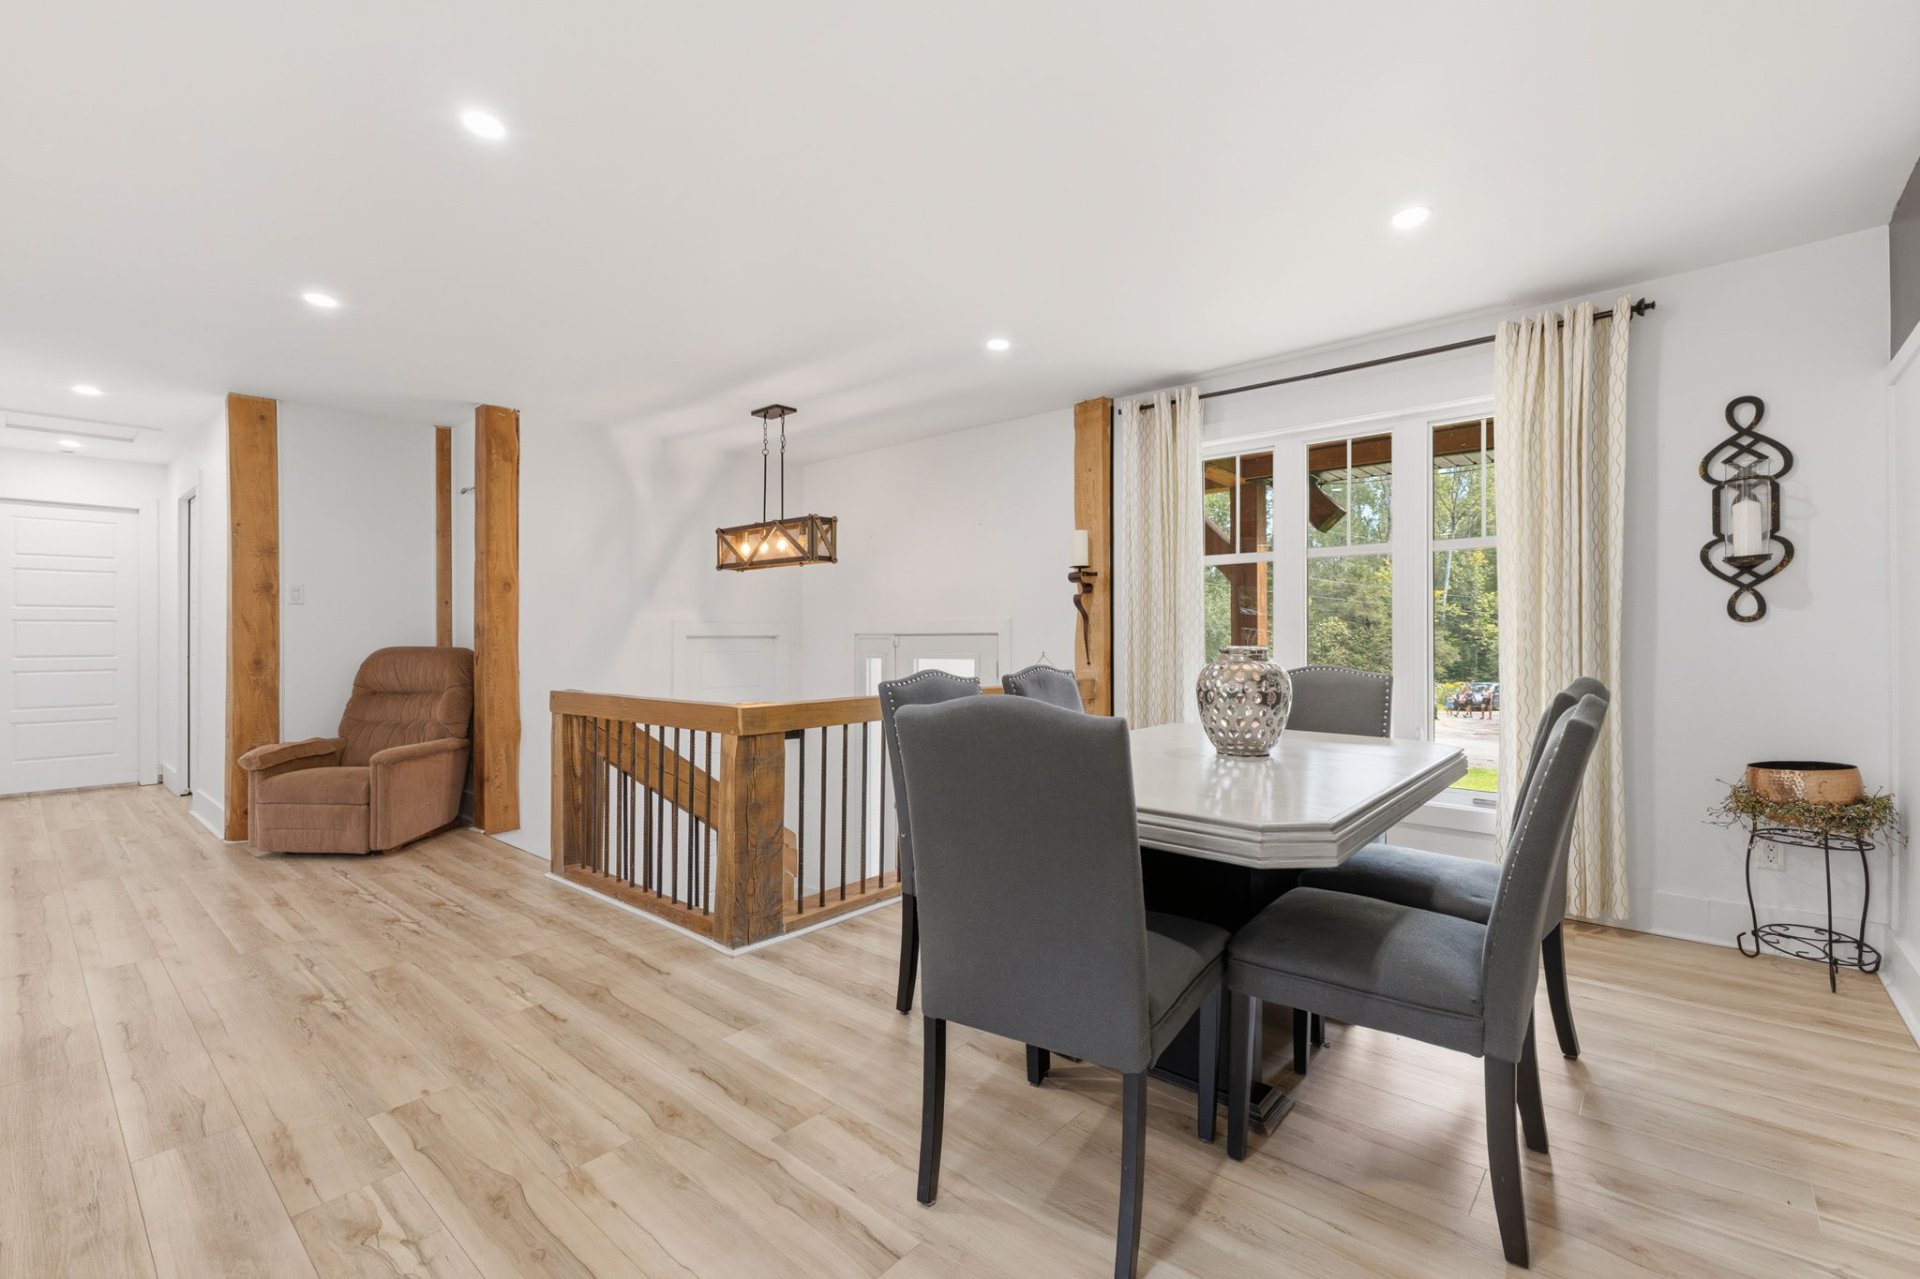
| Dining room | 1st level/Ground floor | 14.7 X 9.8 ft / 4.45 X 2.95 m | Flexible floor coverings |
| Kitchen | 1st level/Ground floor | 14.1 X 9.9 ft / 4.29 X 2.97 m | Flexible floor coverings |
| Other | 1st level/Ground floor | 7.1 X 4.9 ft / 2.16 X 1.45 m | Flexible floor coverings |
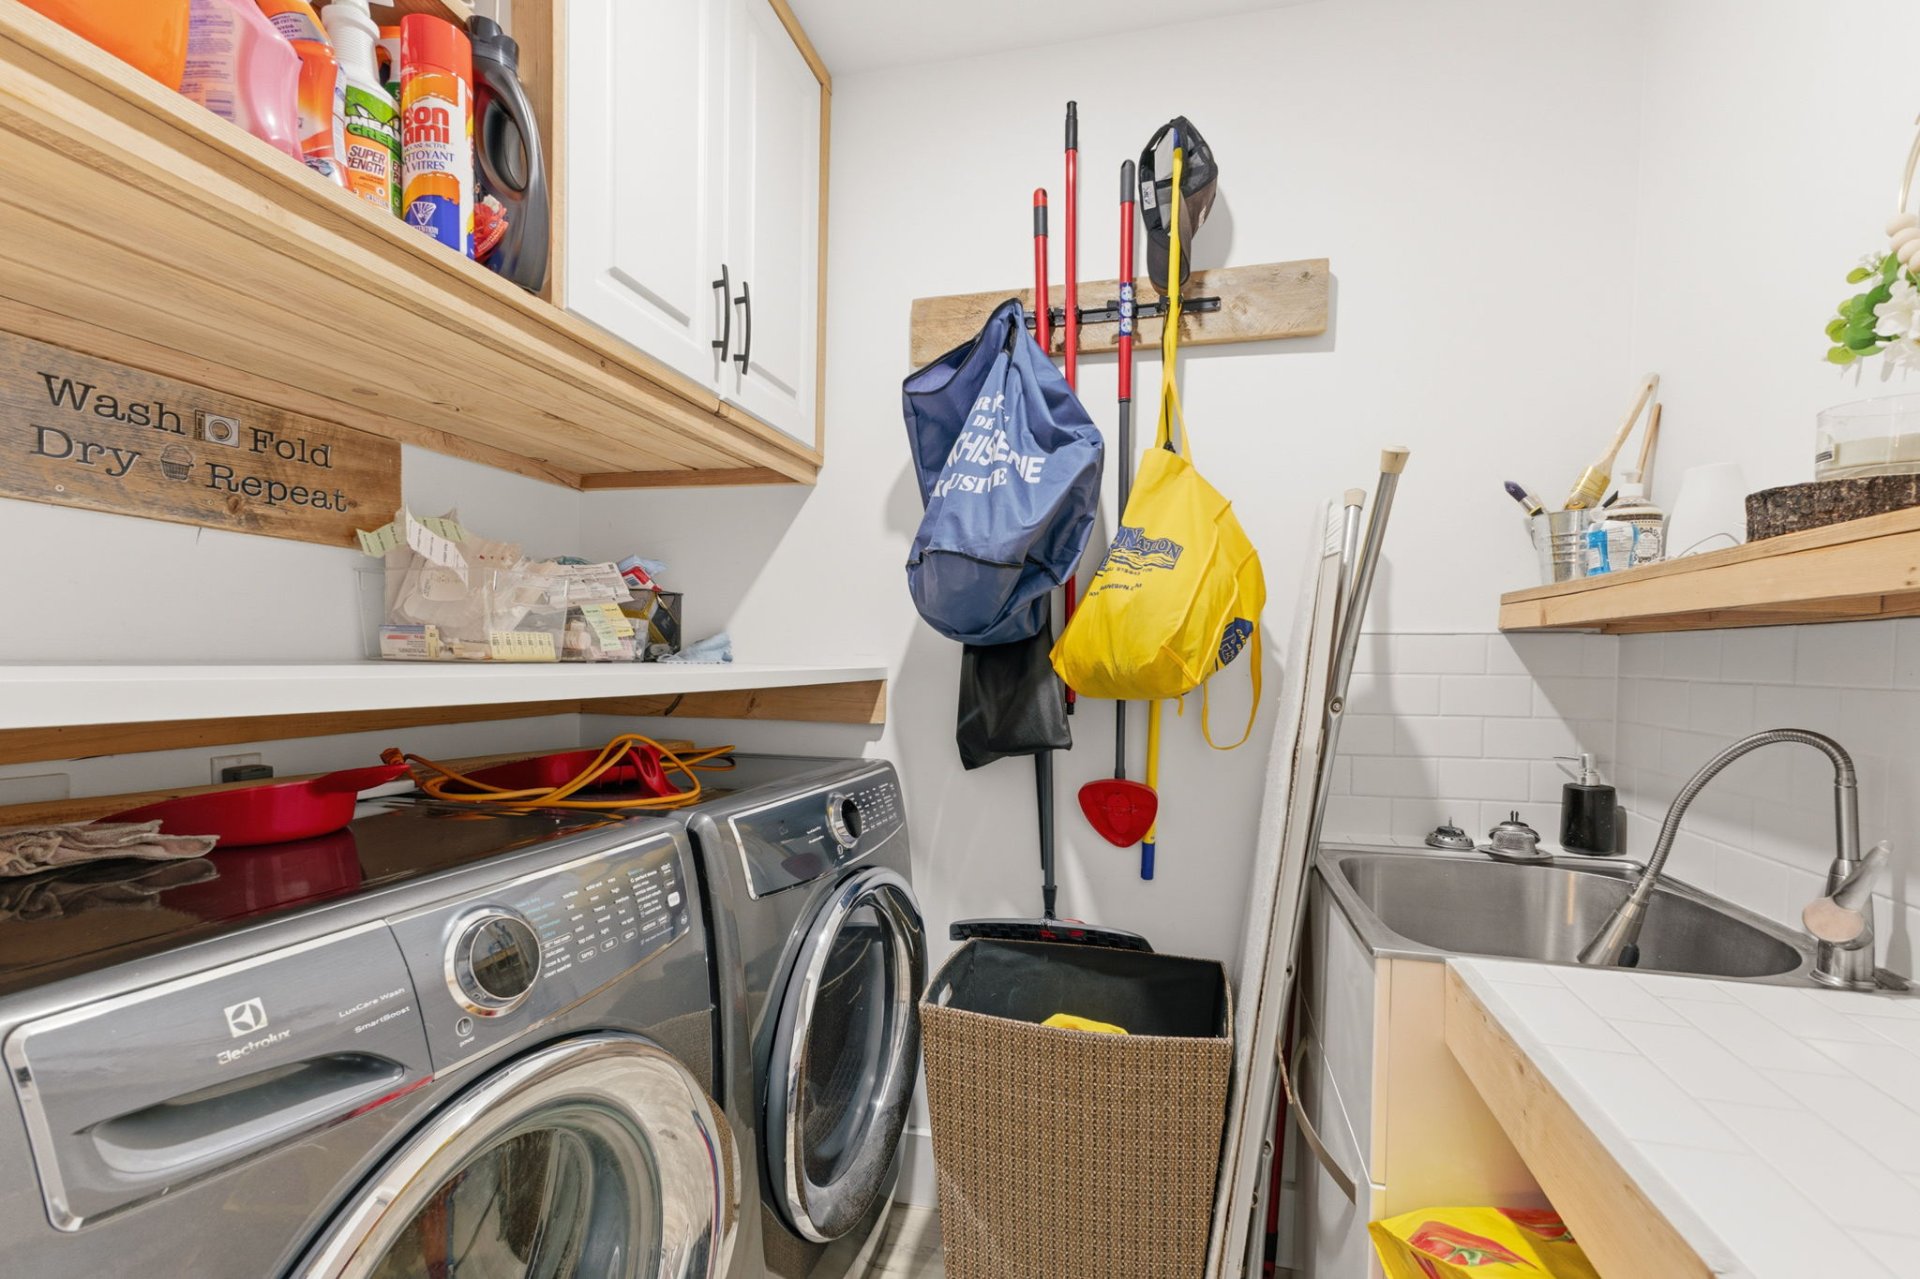
| Laundry room | 1st level/Ground floor | 7.1 X 5 ft / 2.16 X 1.52 m | Flexible floor coverings |
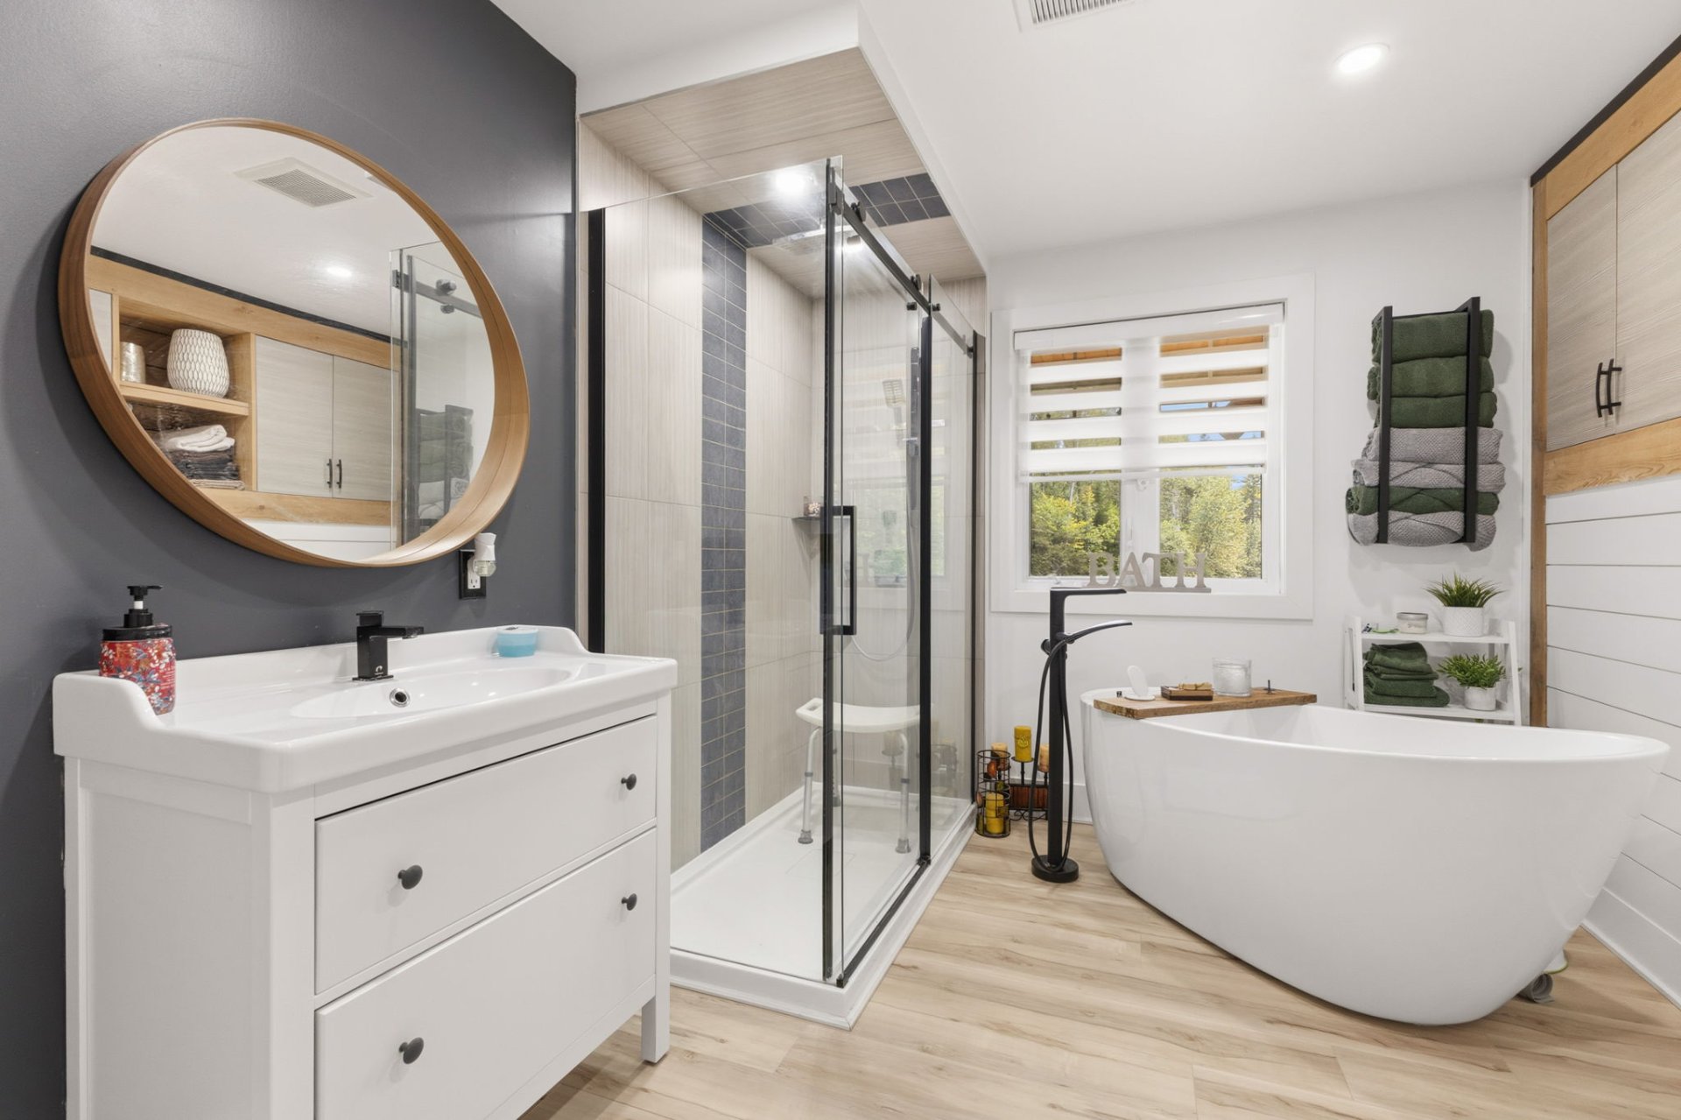
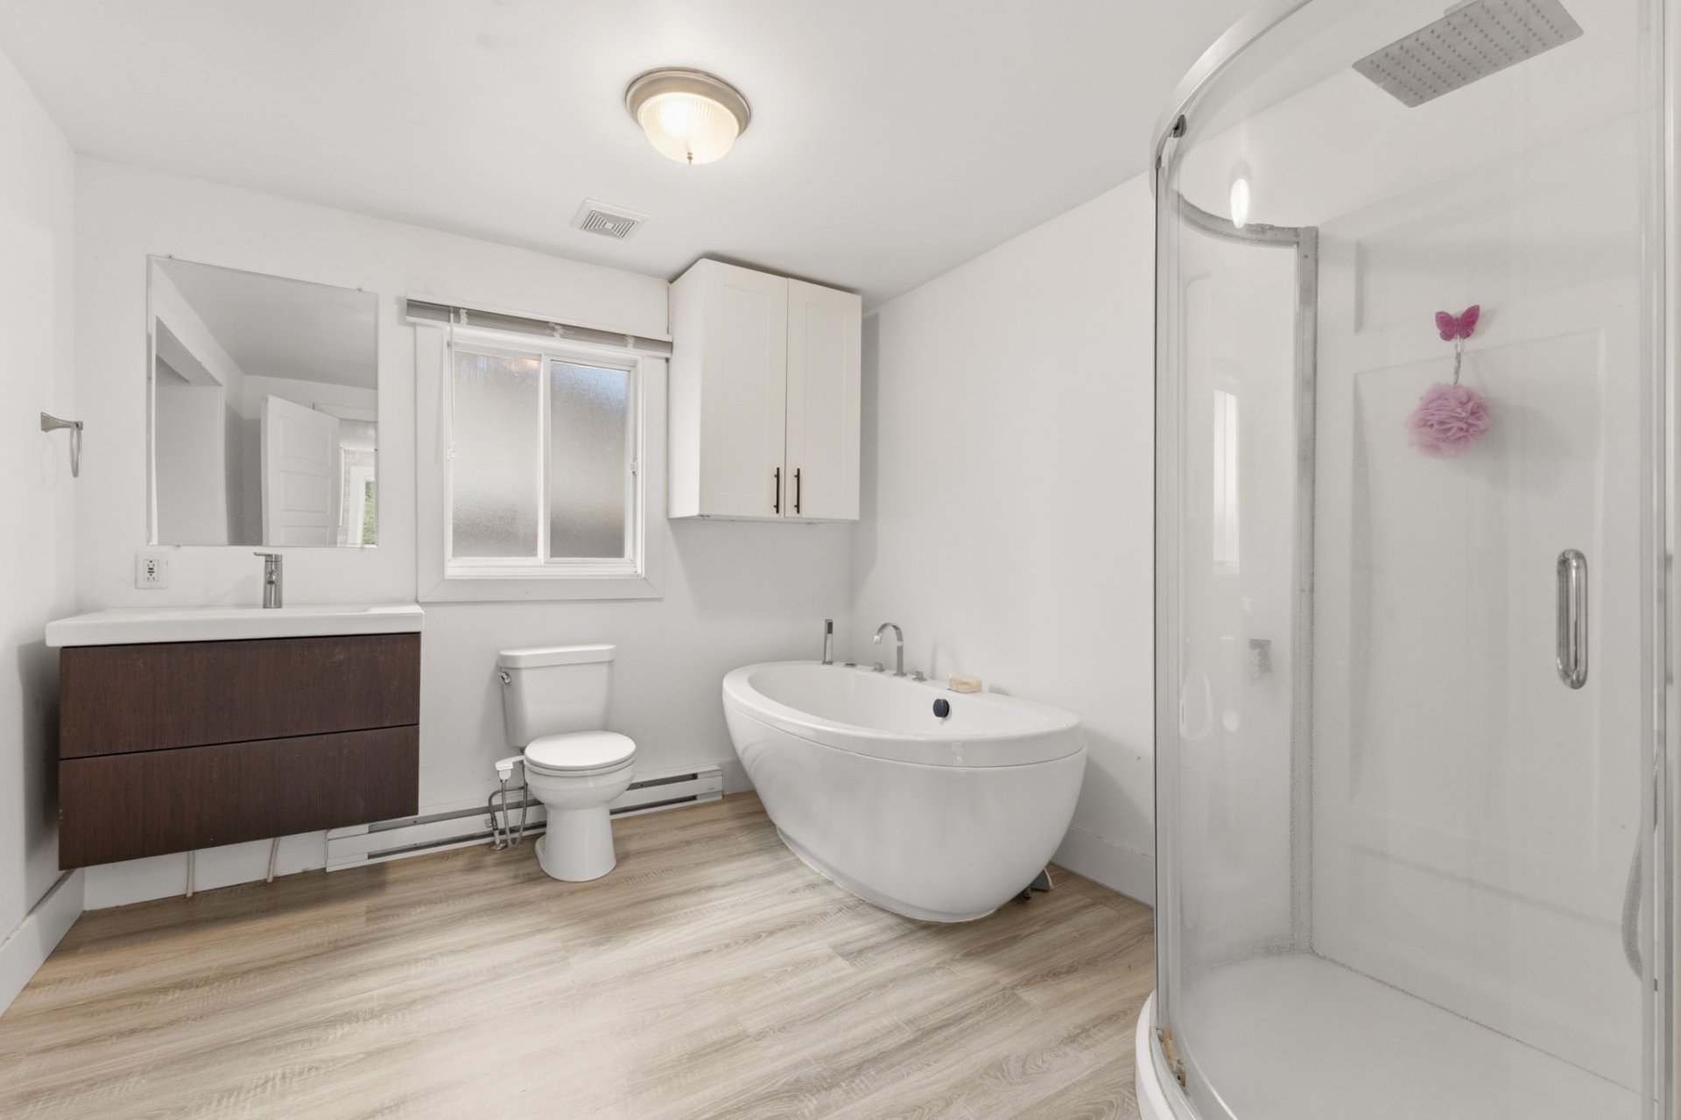
| Bathroom | 1st level/Ground floor | 10.1 X 8.9 ft / 3.07 X 2.67 m | Flexible floor coverings |
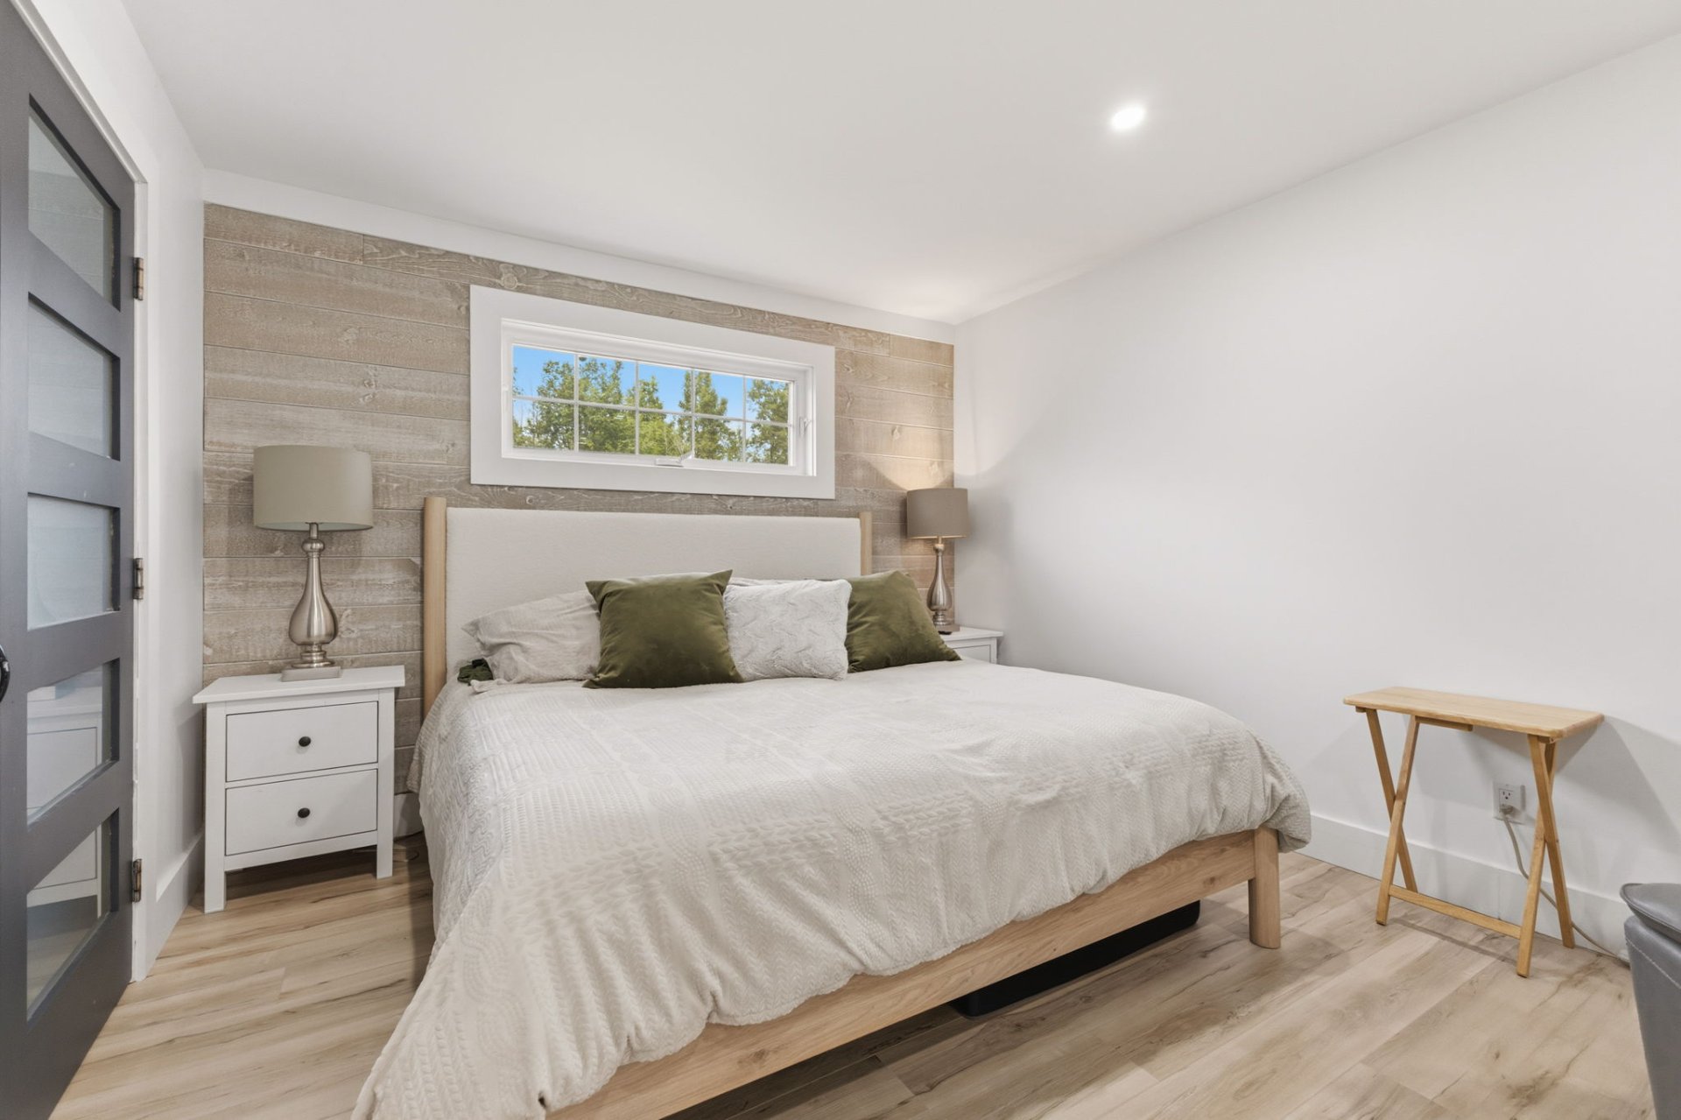
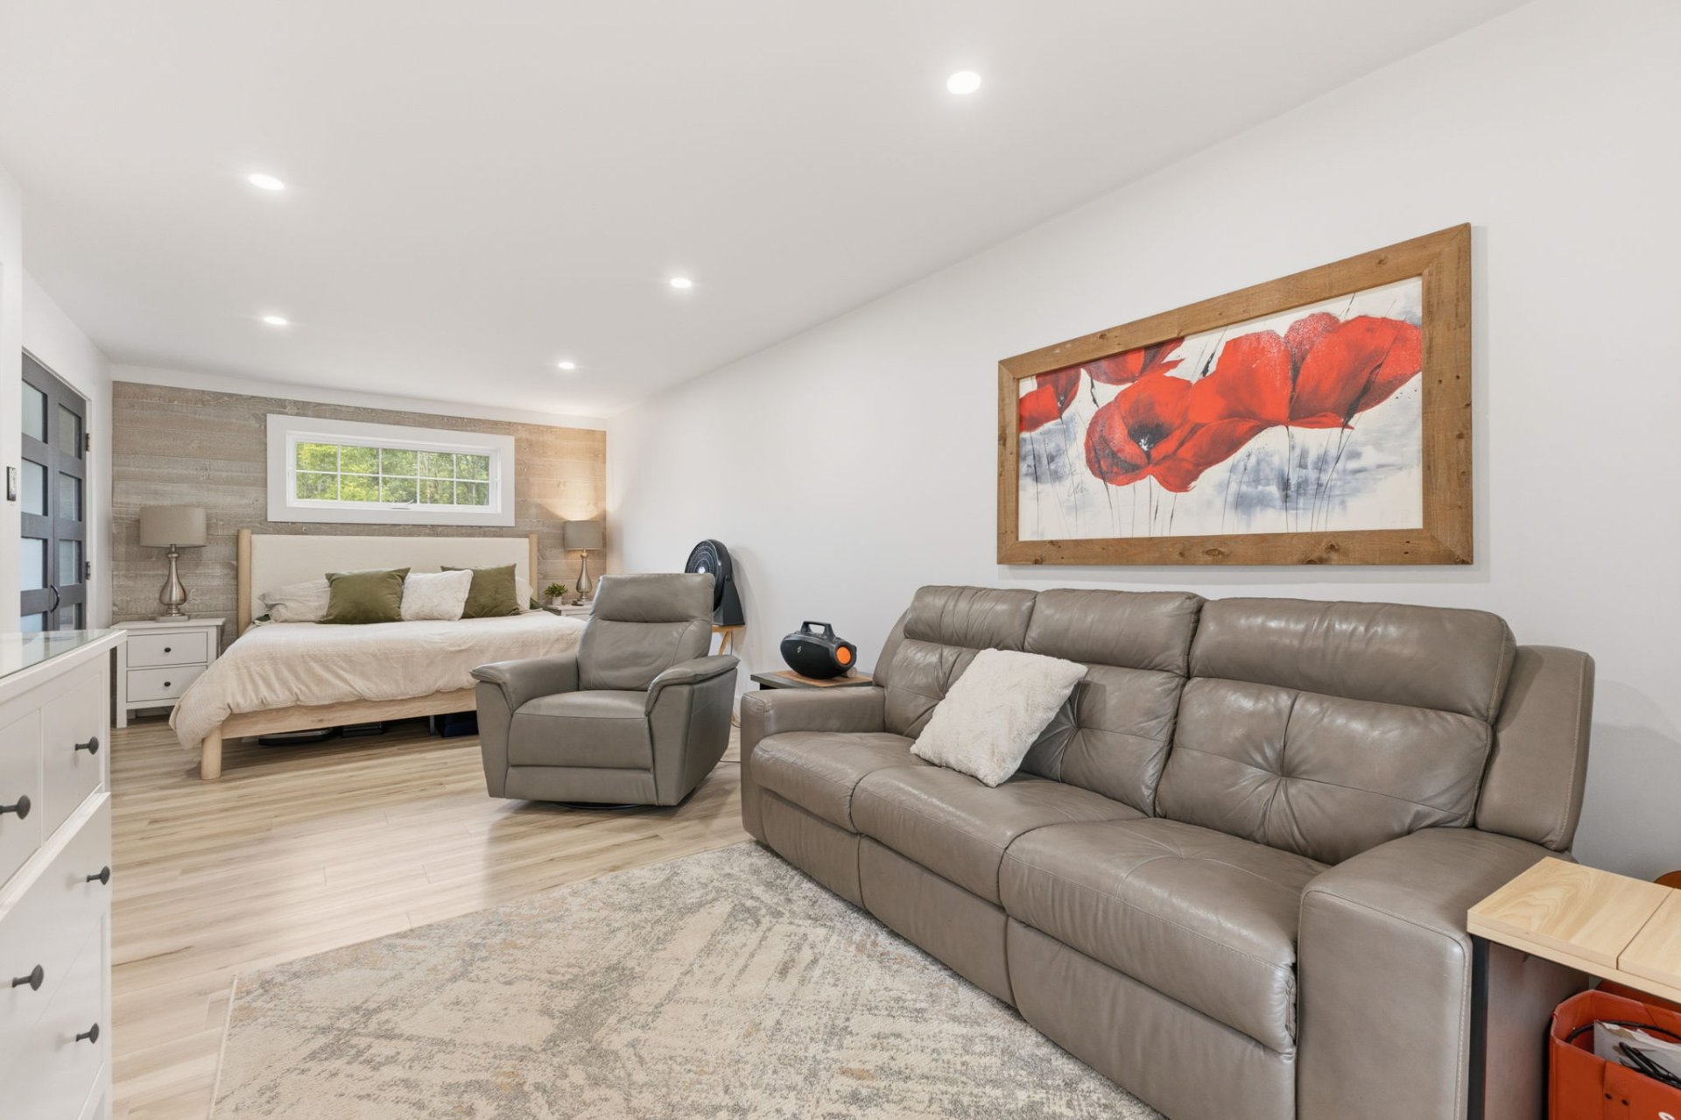
| Primary bedroom | 1st level/Ground floor | 24.7 X 11 ft / 7.49 X 3.35 m | Flexible floor coverings |
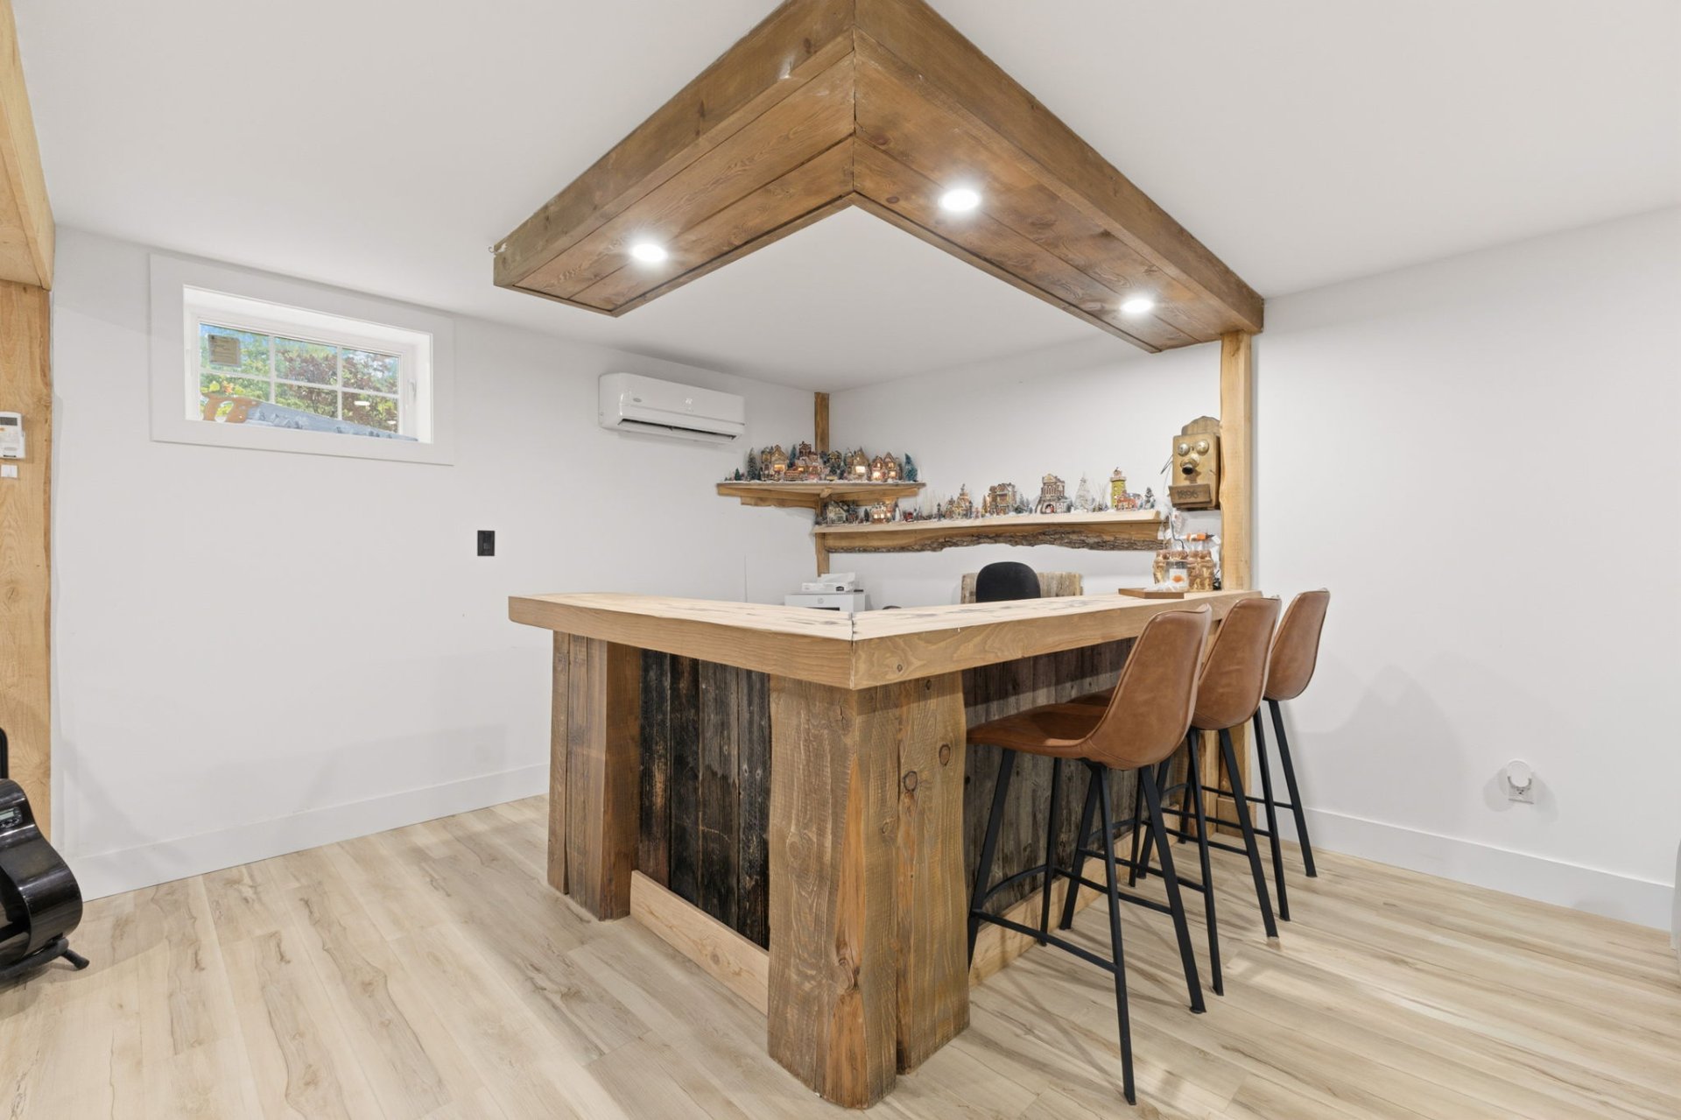
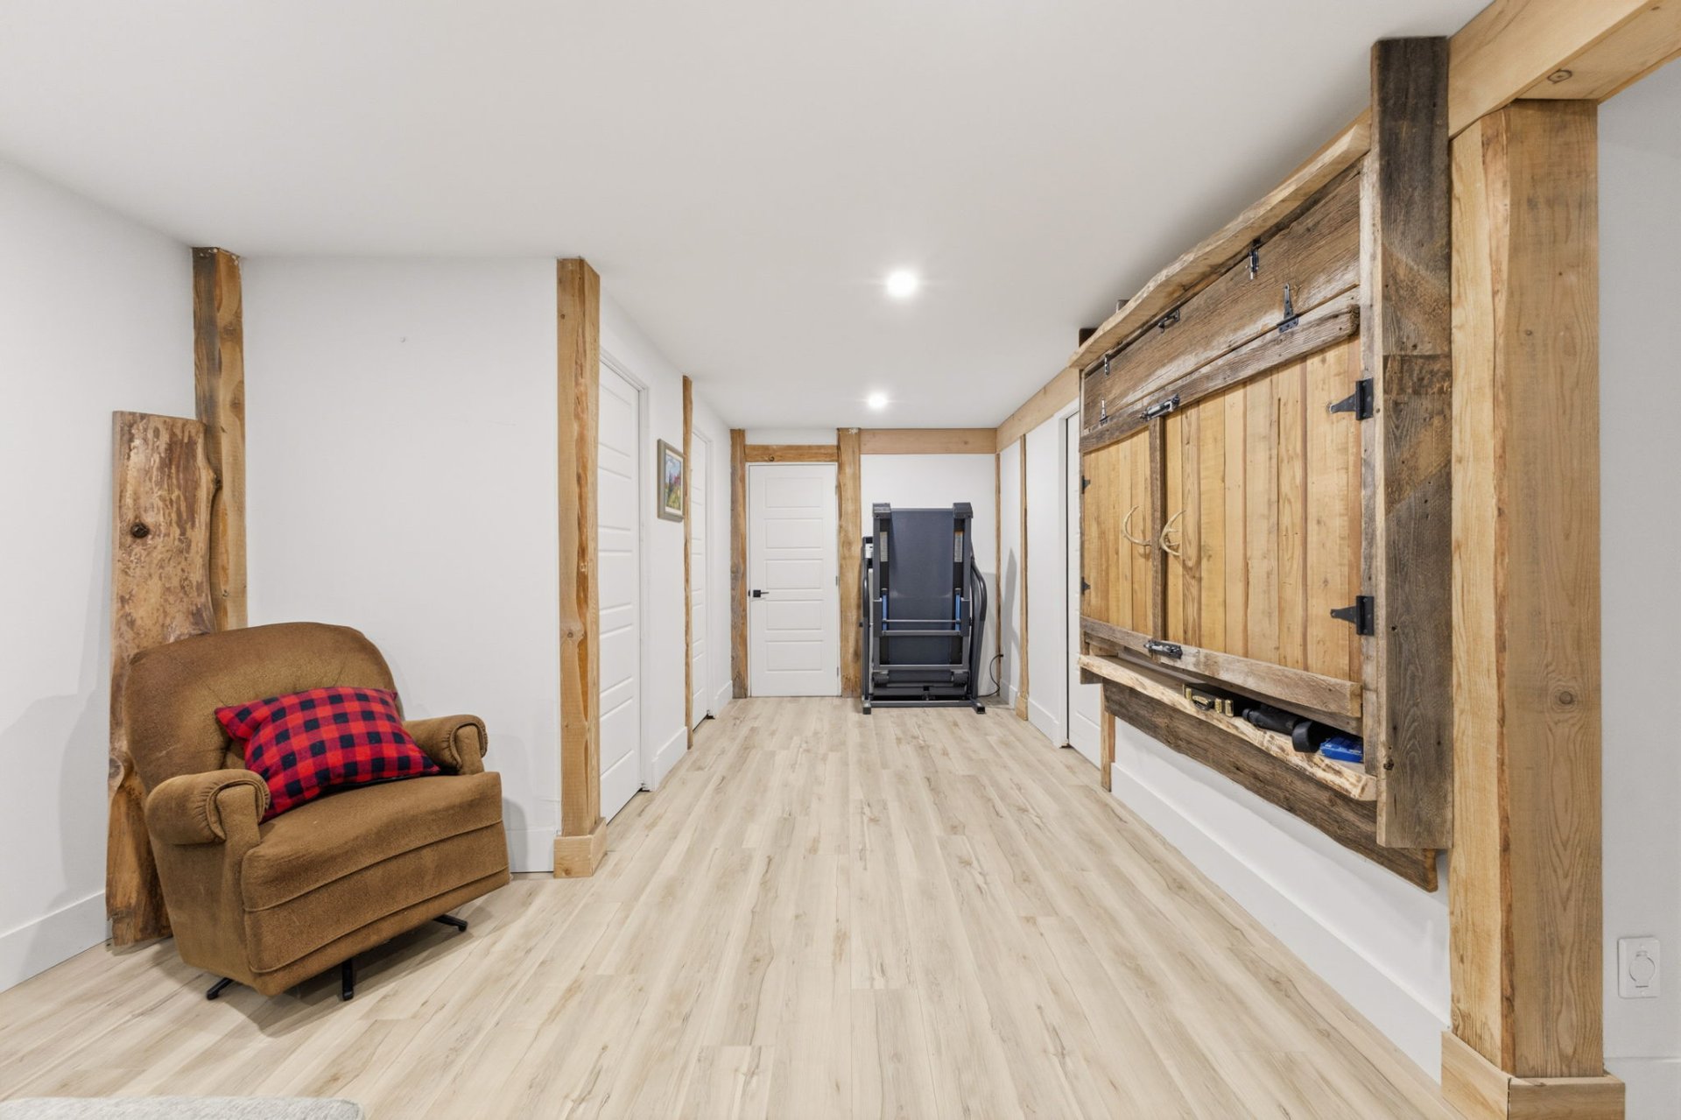
| Family room | Basement 1 | 39.8 X 23.5 ft / 12.09 X 7.14 m | Flexible floor coverings |
| Storage | Basement 1 | 5.5 X 4.3 ft / 1.65 X 1.30 m | Flexible floor coverings |
| Bedroom | Basement 1 | 16.1 X 10.7 ft / 4.90 X 3.23 m | Flexible floor coverings |
| Other | Basement 1 | 6.7 X 4.9 ft / 2.01 X 1.45 m | Concrete |
| Playroom | Basement 1 | 23.8 X 13.4 ft / 7.21 X 4.06 m | Concrete |
| Storage | Basement 1 | 11.7 X 10.8 ft / 3.53 X 3.25 m | Concrete |
| Storage | Basement 1 | 12.2 X 10.2 ft / 3.71 X 3.10 m | Concrete |
Taxes and expenses
| Municipal | $4,511 |
| School | $361 |
| Electricity | $1,820 |
Building and interior of the property
| Bedrooms | 2 |
| Bathrooms | 1 |
| Number of rooms | 14 |
| Number of rooms above ground | 1 |
| Number of basement bedrooms | 1 |
| Living area | 1770 Square Feet |
| Expected delay of occupancy | 30 days |
| Items included in the sale | Stove, refrigerator, and washer and dryer in the apartment. |
| Items excluded in the sale | Contents of the property, refrigerator, dishwasher, washer and dryer, microwave in the house. |
| Land area | 4246.9 square metre |
| Dimension of the front of the land | 42.36 metres |
| Year built | 1995 |
| Municipal assessment (land) | $48,200 |
| Municipal assessment (building) | $496,000 |
| Municipal assessment (total) | $544,200 |
| Assessment year | 2026 |
| Irregular land | Yes |
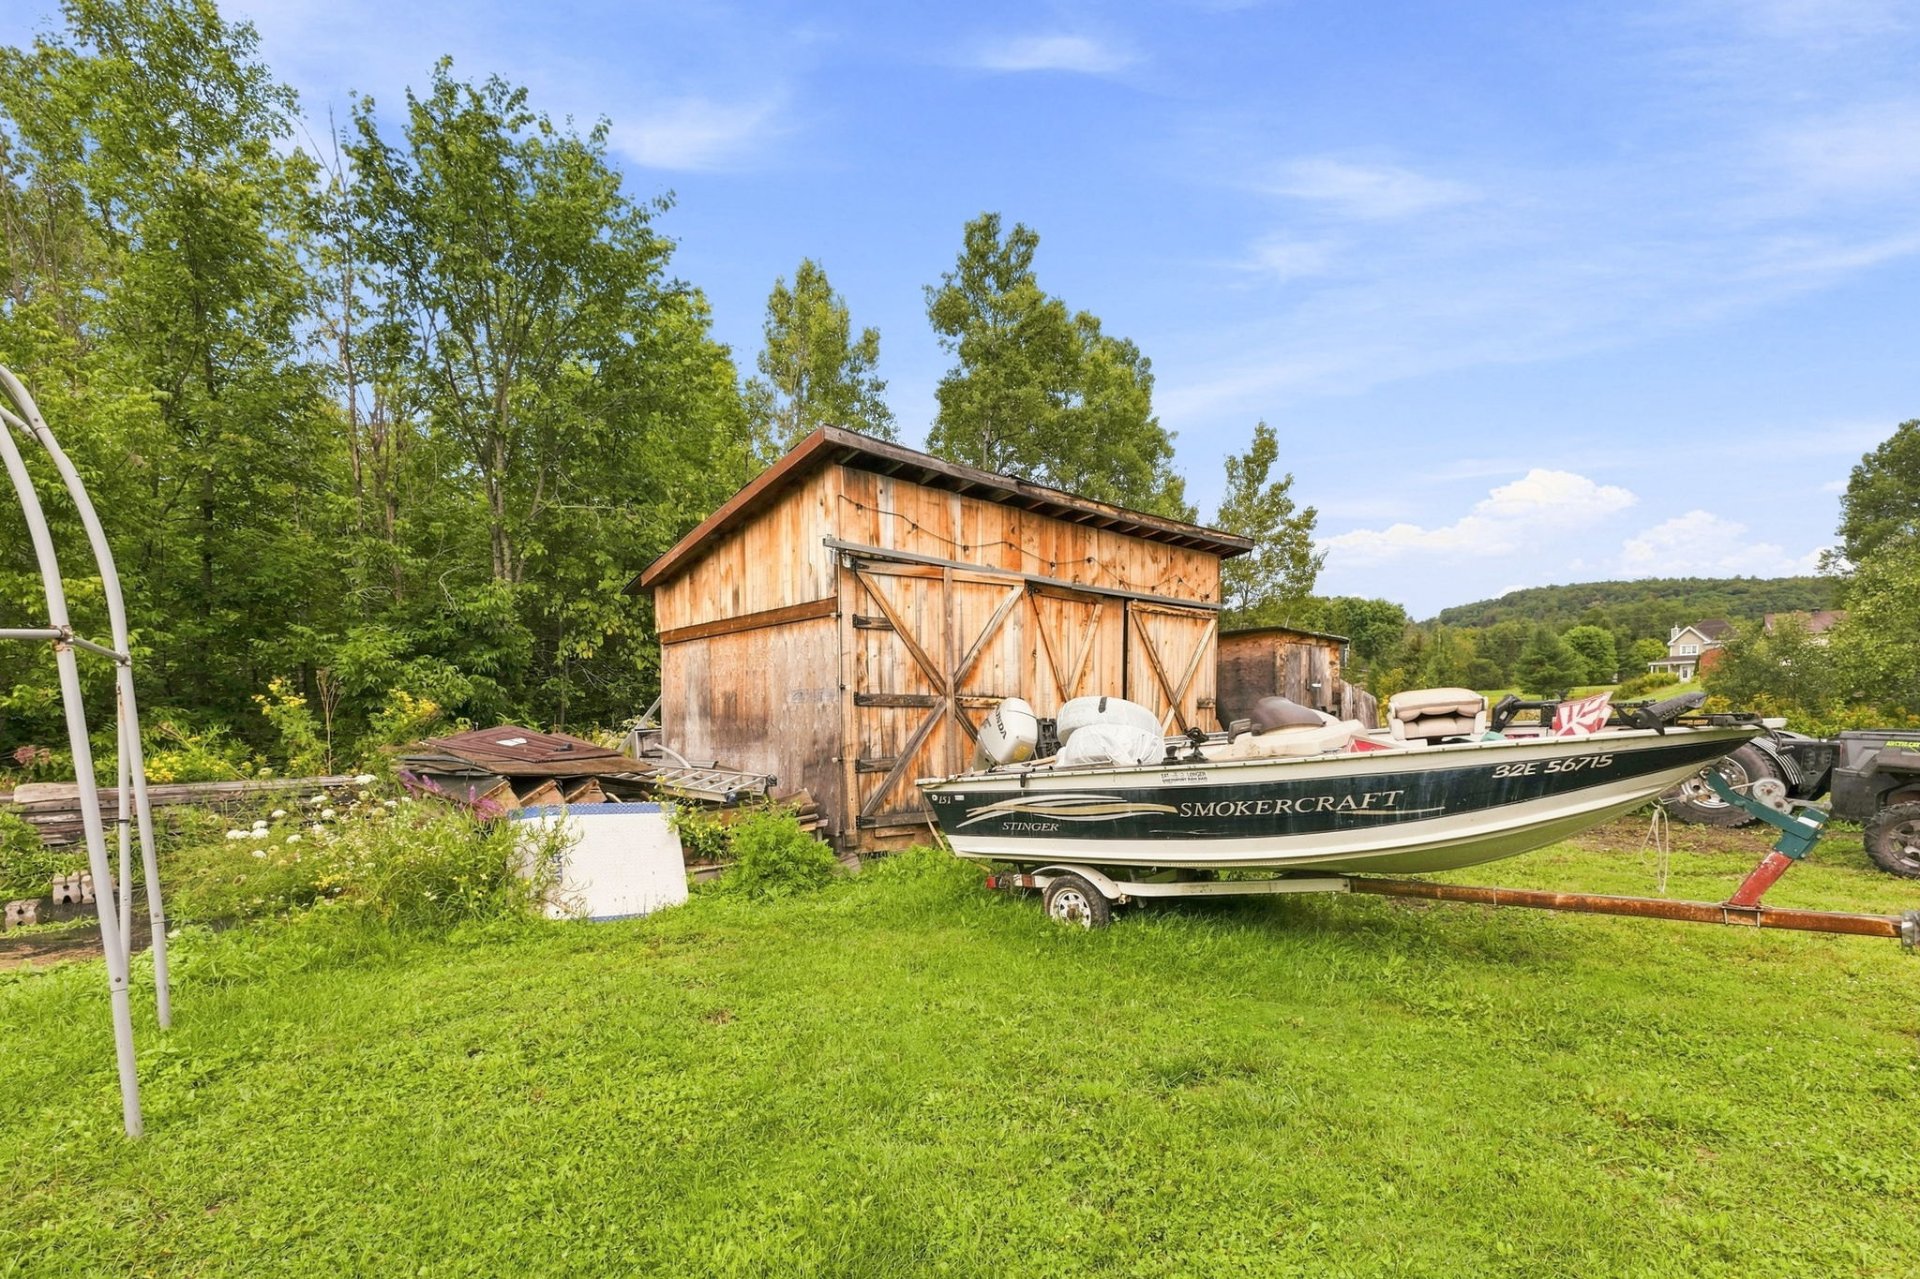
| Available equipment | Outdoor storage space |
| Available services | Electricity Connected |
| Basement | 6 feet and more, Partially finished |
| Bathroom / Washroom | Separate shower |
| Distinctive features | Cul-de-sac, Detached, Wooded |
| Driveway | Double width or more, Unpaved |
| Equipment available | Central vacuum cleaner system installation, Wall-mounted heat pump, Water softener |
| Foundation | Poured concrete |
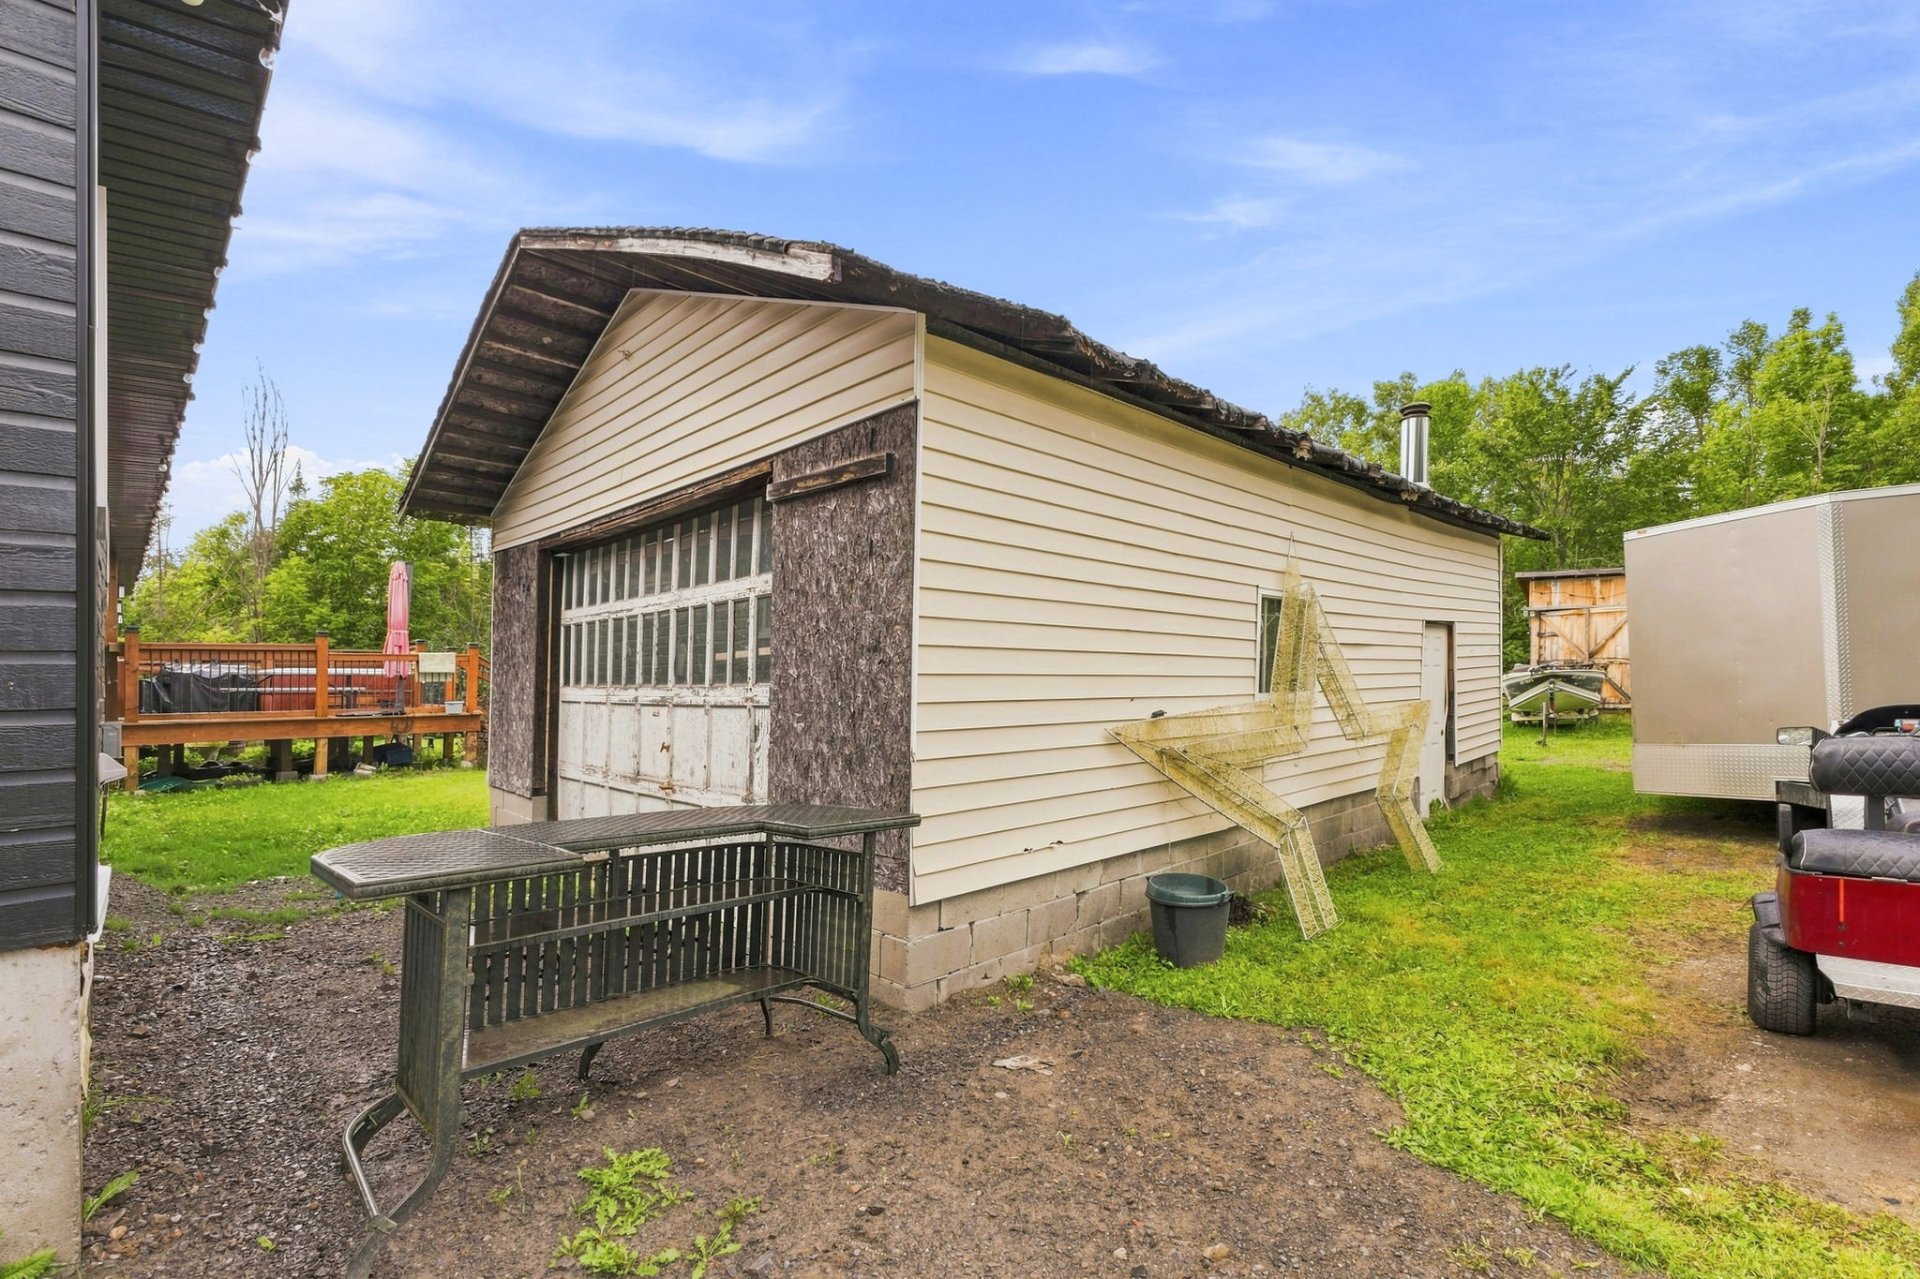
| Garage | Detached, Single width, Tandem |
| Hearth stove | Wood stove |
| Heating energy | Electricity, Wood |
| Heating system | Convection baseboards, Electric baseboard units |
| Landscaping | Landscaped |
| Laundry | 1st level/Ground floor, Other, Other ground level |
| Parking | Detached, Driveway, Garage, Tandem |
| Rental appliances | Other |
| Rented equipment | Water softener |
| Roofing | Asphalt shingles |
| Security features | Monitored fire alarm |
| Sewage system | Disposal field, Septic tank |
| Siding | Brick, Pressed fibre |
| Topography | Flat |
| Water supply | Unknown |
| Window type | Casement, Sliding |
| Windows | PVC |
Addendum
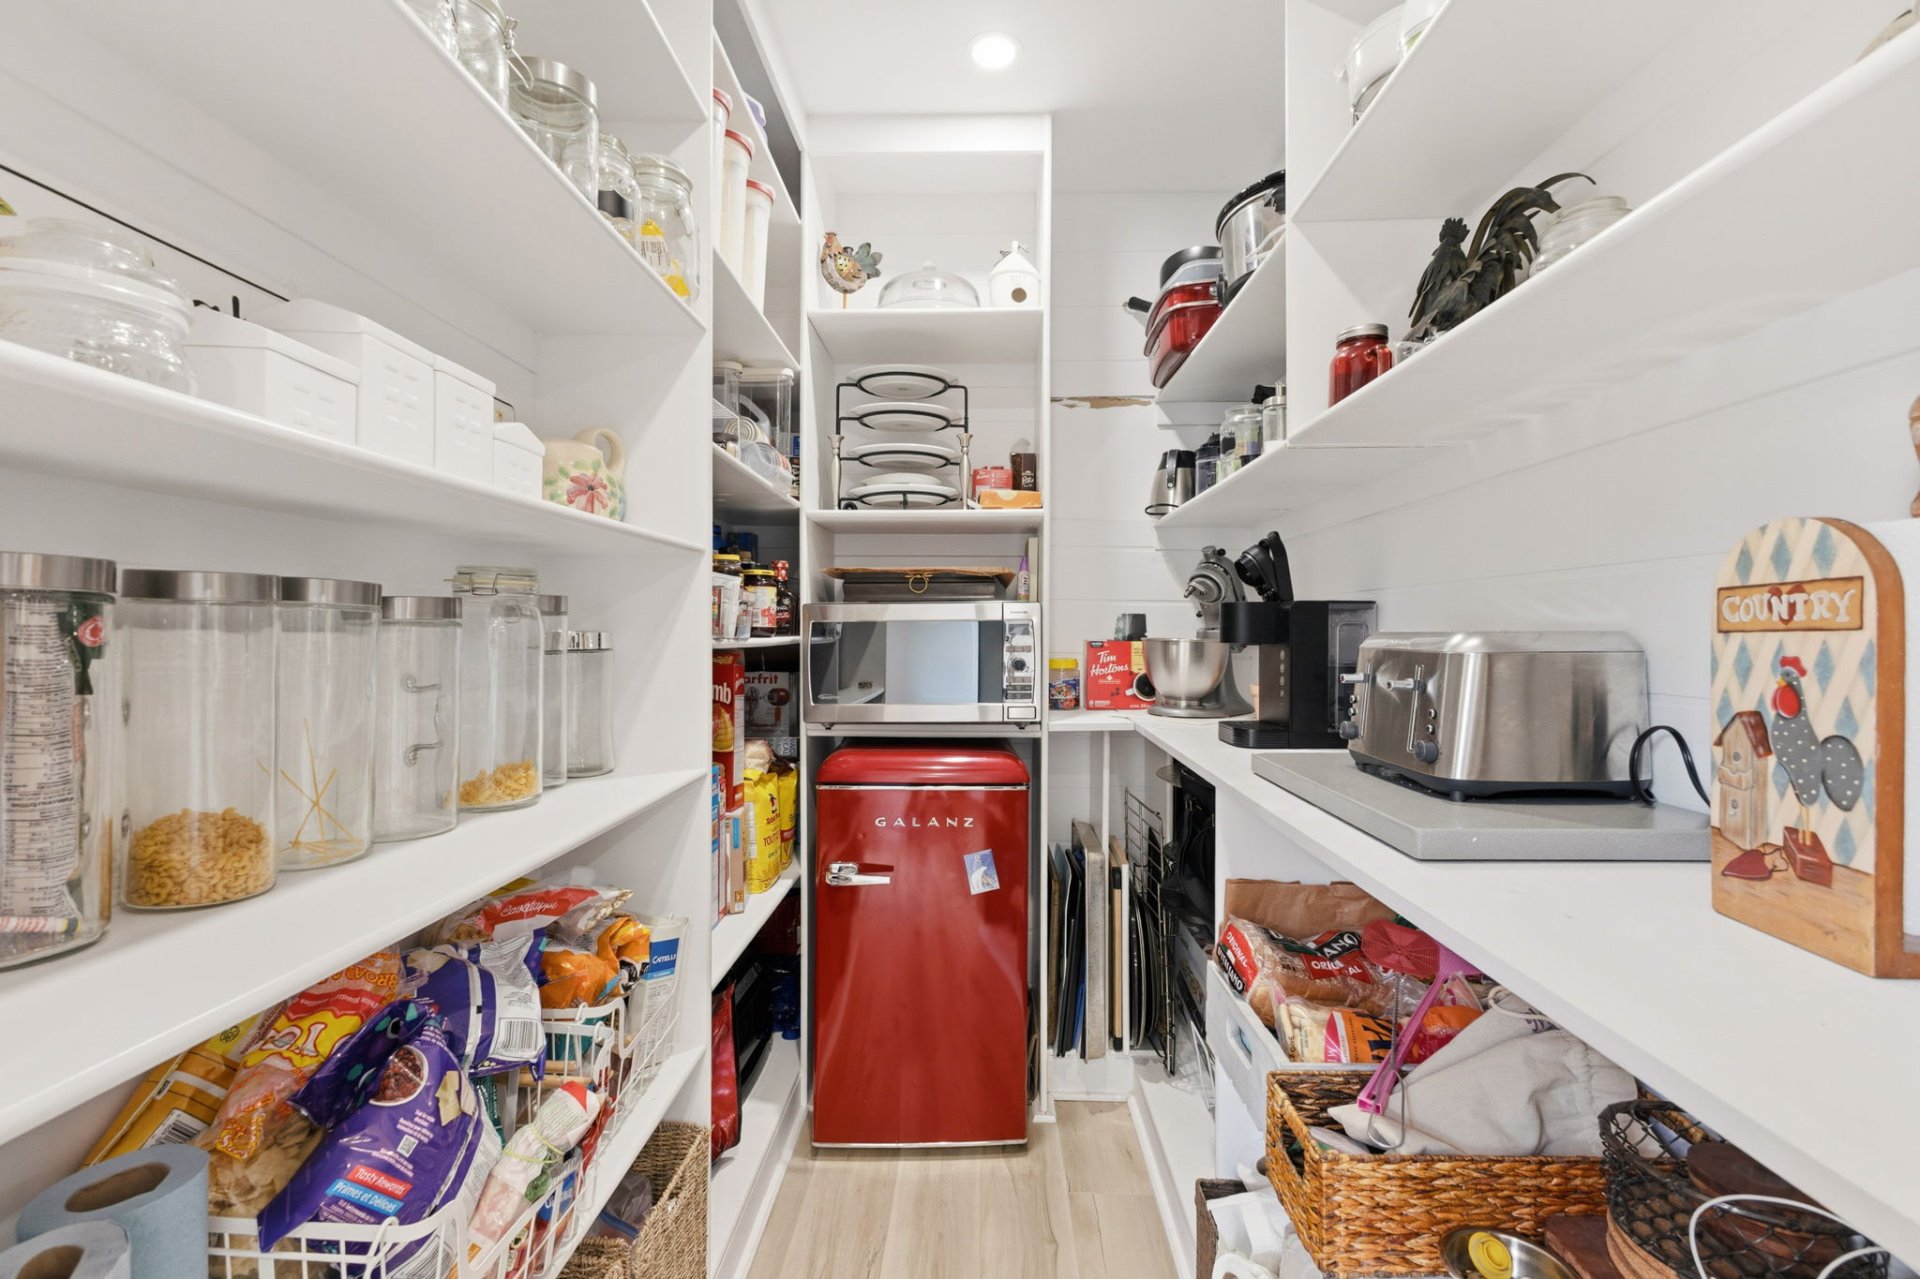
| - Fully renovated bi-generational property offering a versatile layout ideal for a family, multigenerational living or accommodating a loved one. - Main home comprising 2 bedrooms: 1 on the main floor and 1 in the basement. - Bright and welcoming open-concept main living area. - Large functional kitchen offering plenty of storage and an adjacent walk-in pantry. - 1 full bathroom on the main floor, with potential to add a second bathroom in the basement. - Fully finished basement offering additional living space and a versatile area. - Wood-burning stove in the basement creating a warm and inviting atmosphere. - Separate one-bedroom secondary dwelling, adjacent to the main residence, offering a full bathroom and independent washer/dryer hookups. - Two heat pumps providing additional comfort throughout the property. - Beautiful, flat and landscaped lot offering several possibilities for enjoying the outdoors. - Detached garage/storage building offering practical space for storage, equipment and tools. - Peaceful and sought-after residential area of Edelweiss. - Close to Wakefield Village, its restaurants, cafés, boutiques and services. - Quick access to Gatineau Park and a multitude of outdoor activities in every season. - Close to ski hills and golf courses. - Area offering numerous opportunities for hiking, cycling, skiing, snowshoeing and other outdoor activities. - Location allowing you to enjoy a natural setting while remaining close to Gatineau and essential services. |