$529,900
73 Rue Alice-Parizeau
Gatineau (Gatineau)
Gatineau (Gatineau)
Type
Duplex
Bedrooms
3
Living area
133 MC
Bathrooms
1
MLS® 20156256
Property description
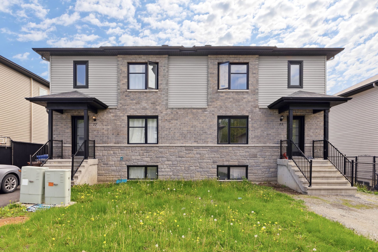
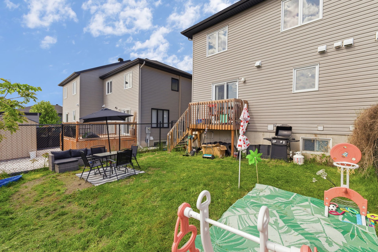
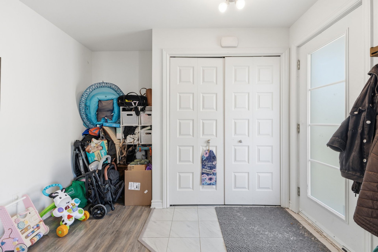
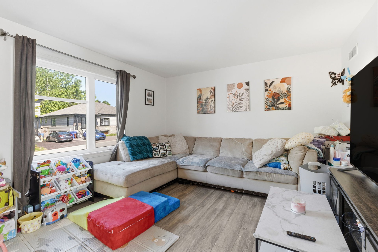
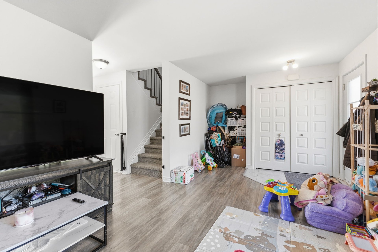
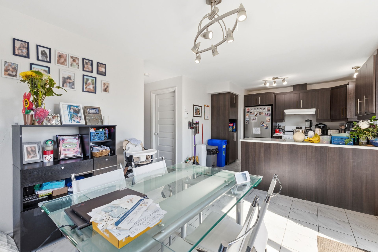
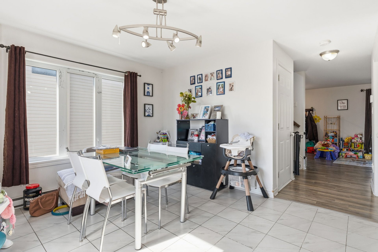
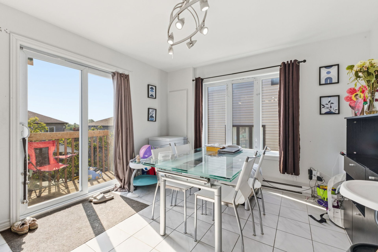
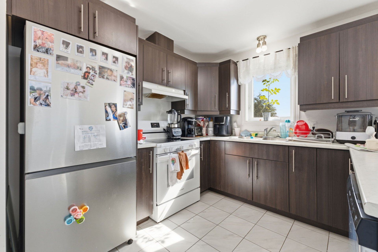
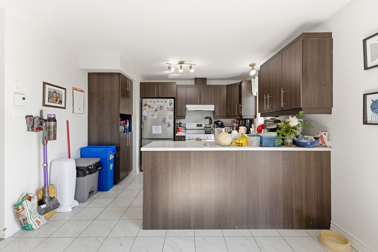
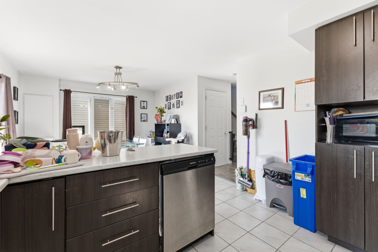
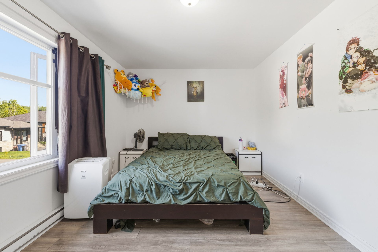
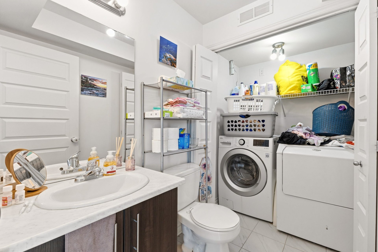
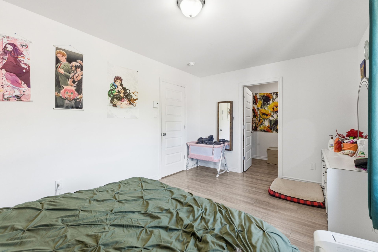
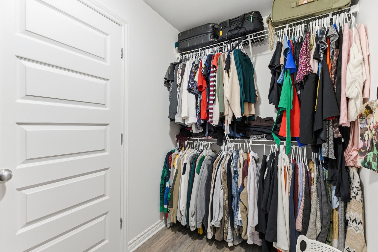
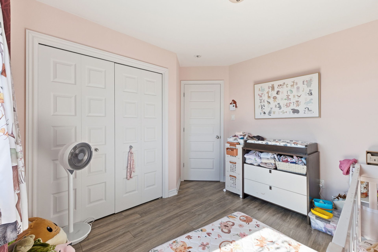
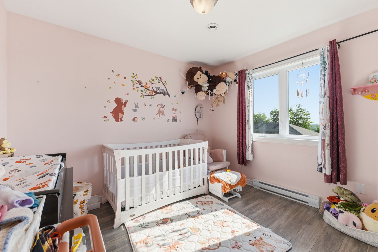
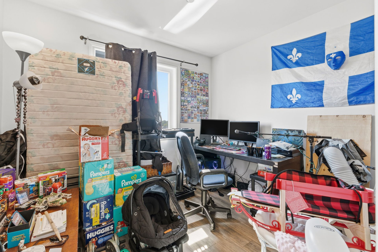
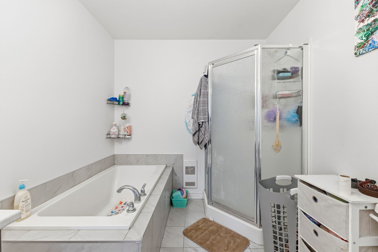
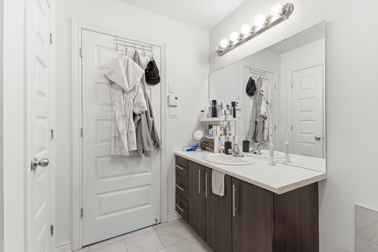
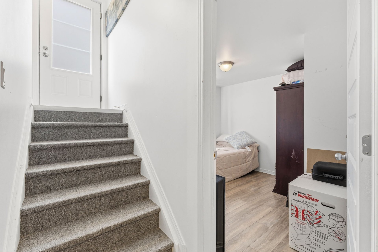
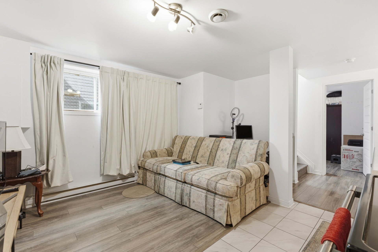
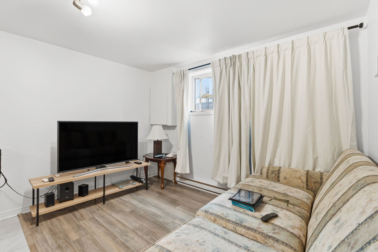
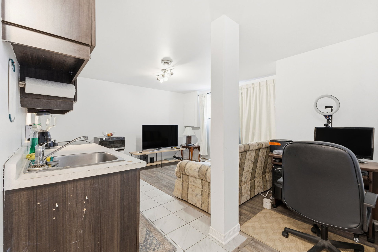
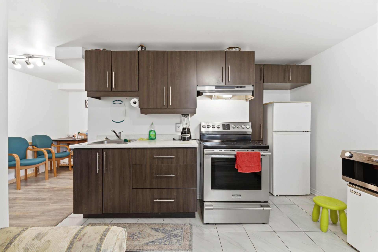
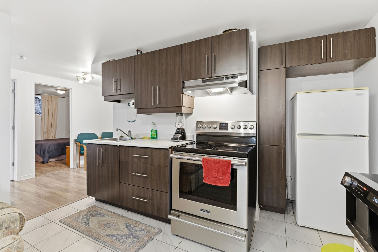
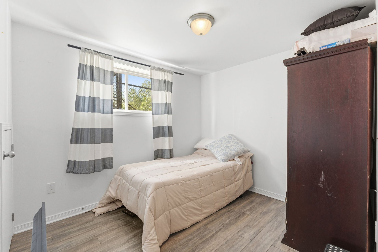
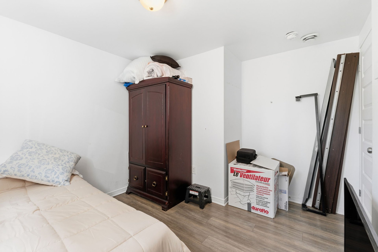
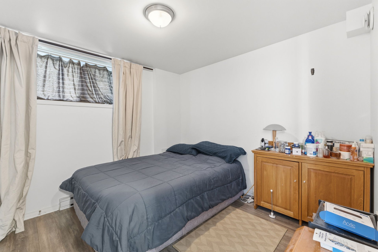
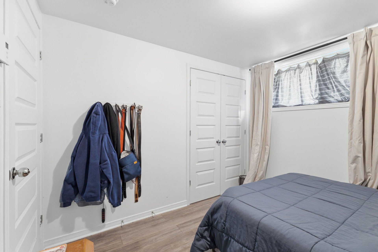
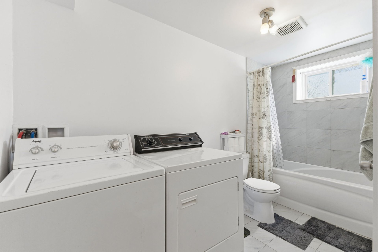
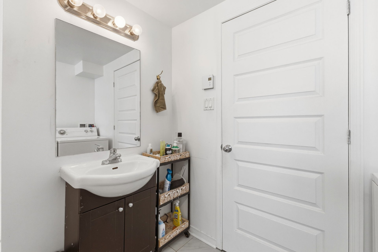
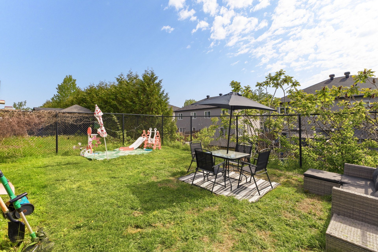
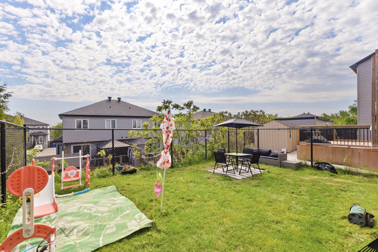
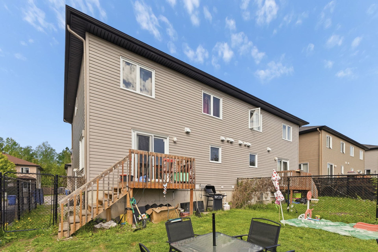
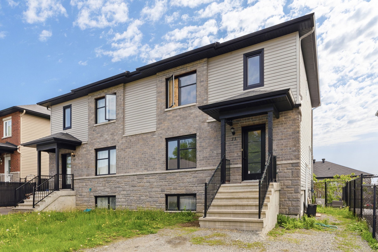
2017 duplex located in Gatineau. Bright main unit featuring a large entrance, functional kitchen, dining area, powder room, and 3 upstairs bedrooms including a primary bedroom with walk-in closet. Basement unit with separate exterior entrance, open-concept layout, 2 bedrooms, and full bathroom with washer/dryer area. Fully fenced backyard.
Details
Located near
Highway, Park - green area, Elementary school, High school, Public transport, Bicycle path, Daycare centre
Room dimension
| Room | Floor | Dimensions | Floor covering |
|---|---|---|---|
| Hallway | 1st level/Ground floor | 6x4.2 P | Ceramic tiles |
| Living room | 1st level/Ground floor | 10x12 P | Floating floor |
| Washroom | 1st level/Ground floor | 5.10x5 P | Ceramic tiles |
| Dining room | 1st level/Ground floor | 8.3x11.5 P | Ceramic tiles |
| Kitchen | 1st level/Ground floor | 9.9x11.6 P | Ceramic tiles |
| Master bedroom | 2nd floor | 10.2x16 P | Floating floor |
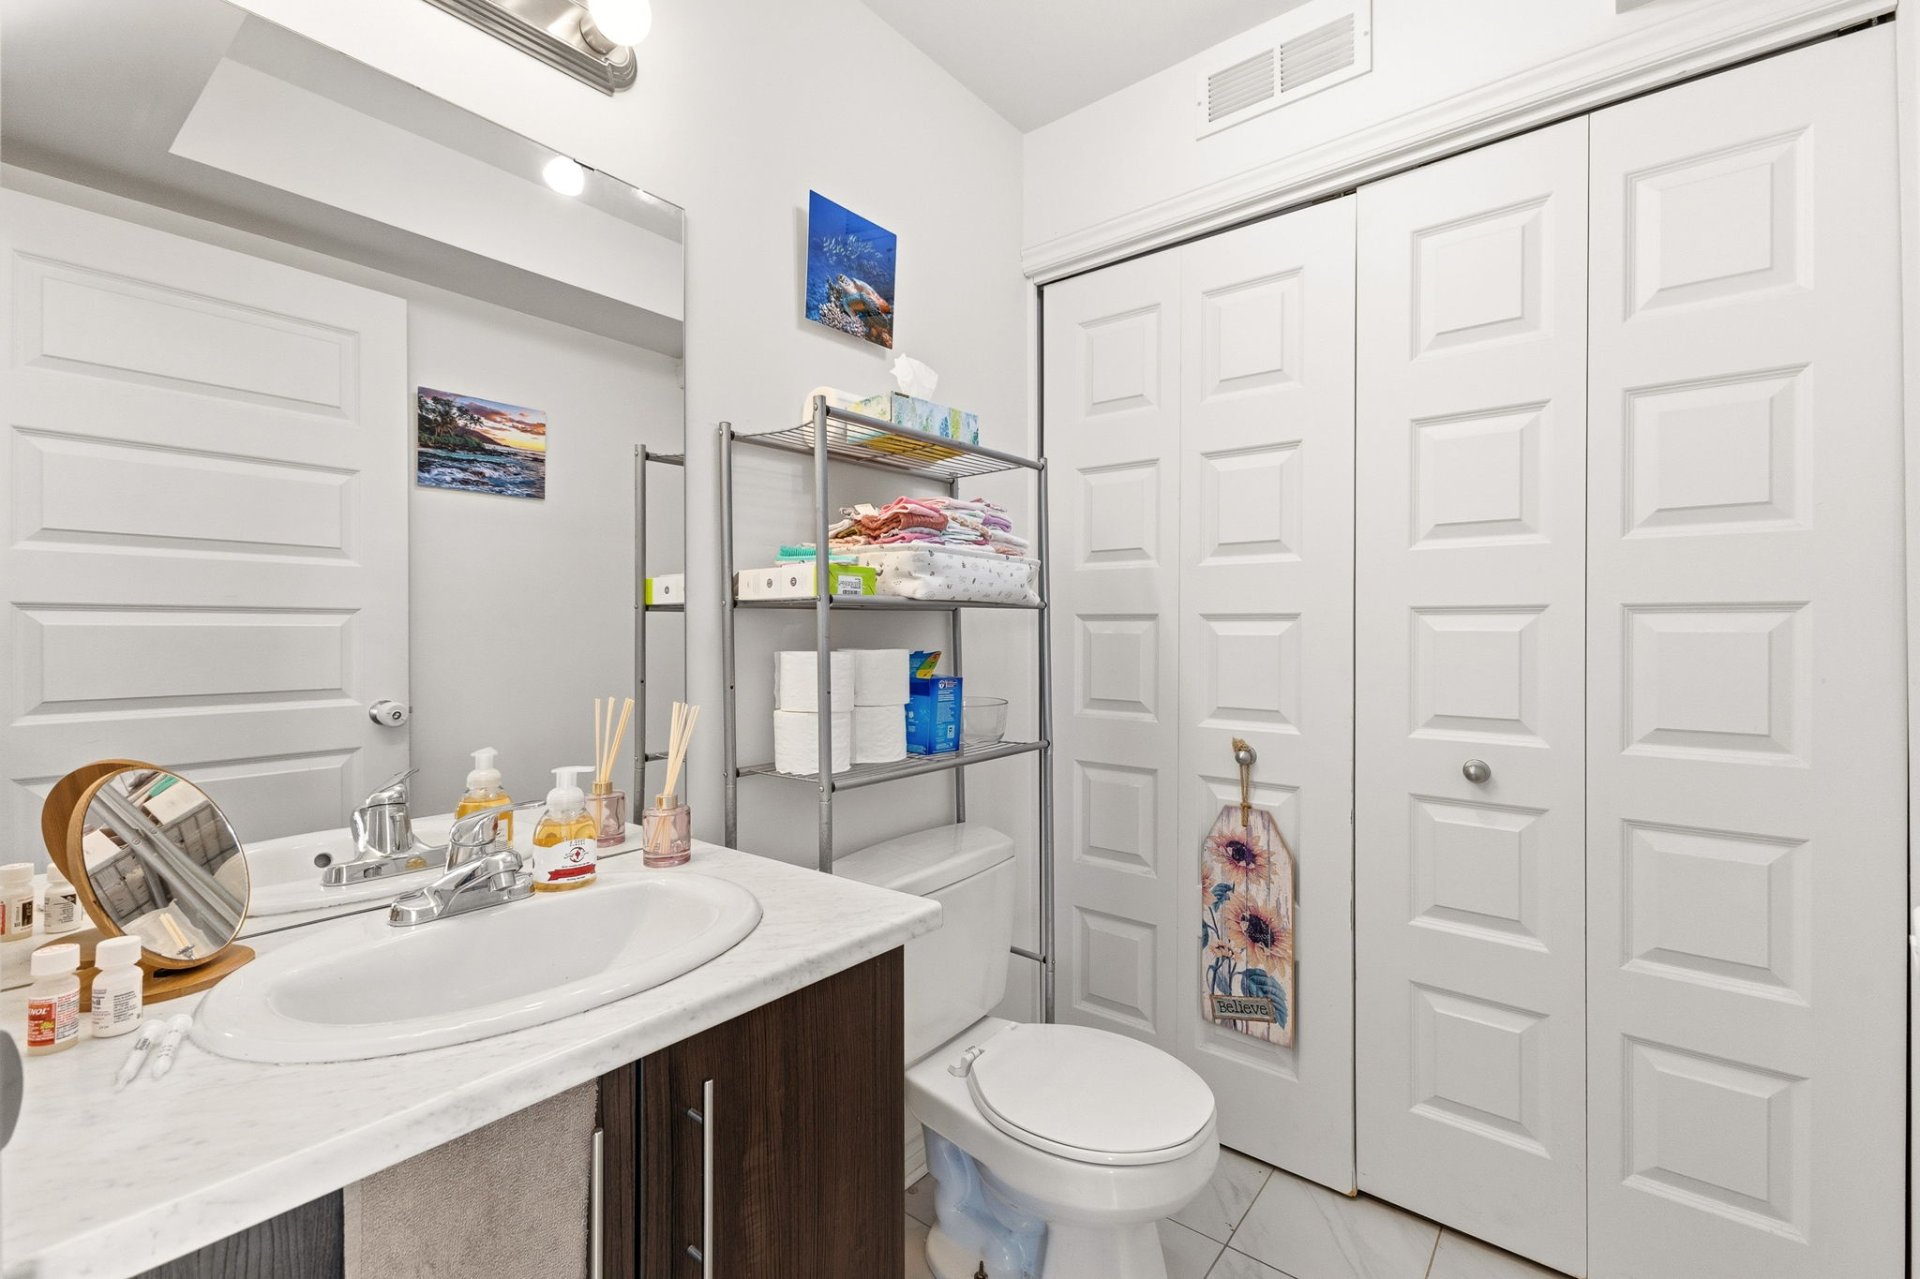
| Bathroom | 2nd floor | 10.6x7.6 P | Ceramic tiles |
| Bedroom | 2nd floor | 10.8x9.7 P | Floating floor |
| Bedroom | 2nd floor | 8x9.5 P | Floating floor |
| Hallway | Basement | 4x7 P | Ceramic tiles |
| Bedroom | Basement | 9.7x10.10 P | Floating floor |
| Bedroom | Basement | 9.7x9.9 P | Floating floor |
| Dining room | Basement | 8x6.5 P | Floating floor |
| Bathroom | Basement | 11.10x7.6 P | Ceramic tiles |
| Kitchen | Basement | 12.3x8.9 P | Ceramic tiles |
| Living room | Basement | 7.7x10.9 P | Floating floor |
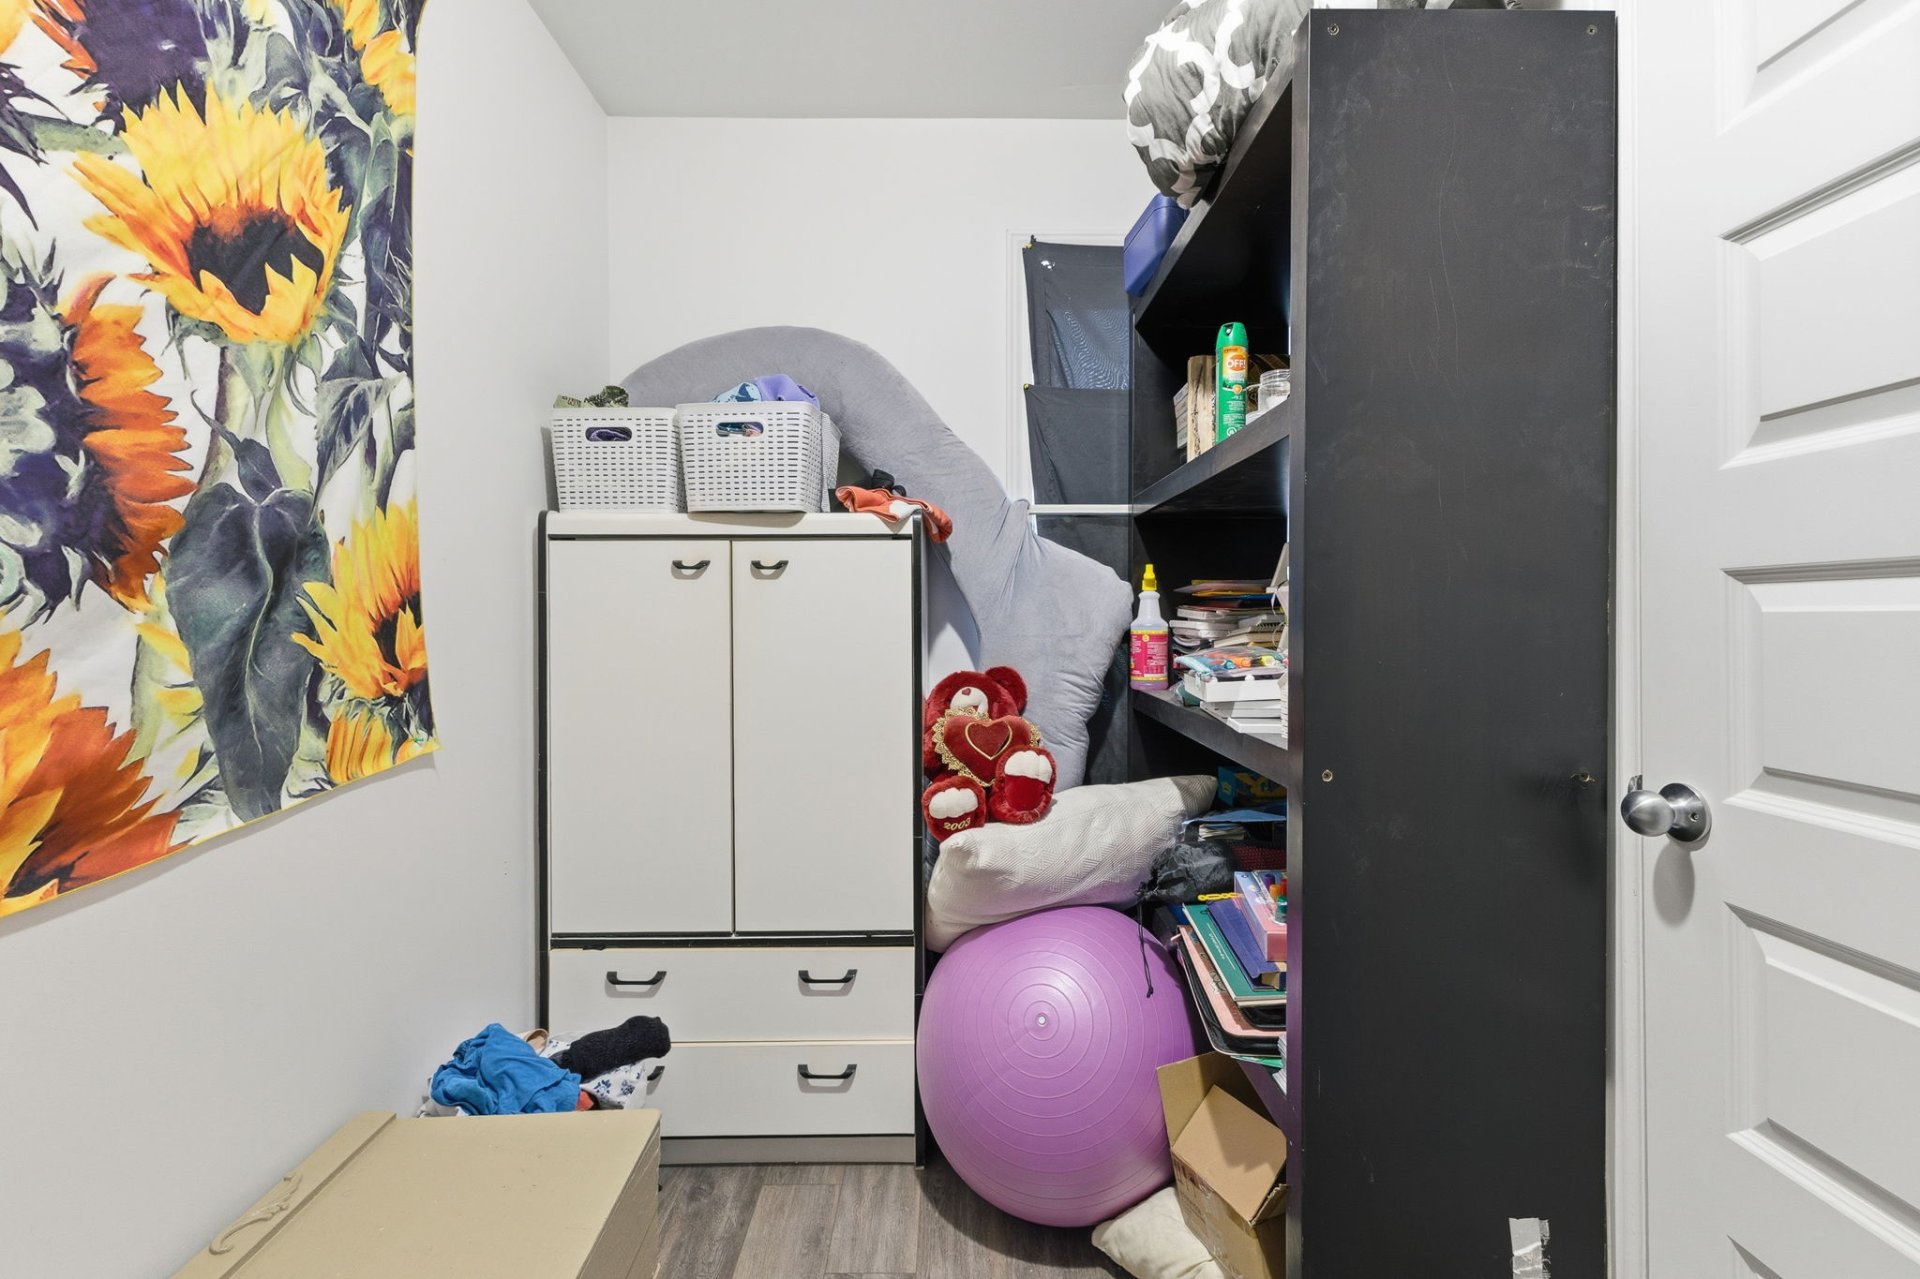
| Home office | Basement | 4.5x4 P | Floating floor |
Taxes and expenses
| Municipal Taxes | $4,780 |
| School taxes | $420 |
Building and interior of the property
| Bedrooms | 3 |
| Bathrooms | 1 |
| Washrooms | 1 |
| Number of rooms | 10 |
| Living area | 133 SM |
| Items excluded in the sale | Tenants' personal belongings. |
| Dimension of the front of the building | 7.09 M |
| Dimension of the depth of building | 9.52 M |
| Land area | 252 SM |
| Dimension of the front of the land | 28 M |
| Dimension of the depth of the land | 9 M |
| Year built | 2017 |
| Municipal assessment (land) | $110,100 |
| Municipal assessment (building) | $536,200 |
| Municipal assessment (total) | $646,300 |
| Assessment year | 2026 |
| Irregular building | Yes |
| Irregular land | Yes |
| Potential gross revenue | $37,200 |
| Driveway | Double width or more, Not Paved |
| Landscaping | Fenced |
| Heating system | Electric baseboard units |
| Water supply | Municipality |
| Heating energy | Electricity |
| Equipment available | Central vacuum cleaner system installation, Ventilation system |
| Windows | PVC |
| Foundation | Poured concrete |
| Siding | Brick, Vinyl, Stone |
| Bathroom / Washroom | Seperate shower |
| Available services | |
| Basement | 6 feet and over, Separate entrance, Finished basement |
| Parking | Outdoor |
| Sewage system | Municipal sewer |
| Window type | Sliding, French window, Crank handle |
| Roofing | Asphalt shingles |
| Topography | Flat |
| Zoning | Residential |
Addendum
| 2017 duplex located in Gatineau |
| Beautiful property offering a great opportunity for |
| owner-occupants or investors. |
| Main unit |
| Large entrance with closet |
| Bright and welcoming living space |
| Functional kitchen with good storage space |
| Good-sized dining area |
| Powder room on the main floor |
| Three bedrooms on the second floor |
| Primary bedroom with walk-in closet |
| Full bathroom upstairs |
| Basement unit |
| Separate exterior entrance |
| Open-concept living space |
| Two bedrooms |
| Full bathroom with washer and dryer area |
| Fully fenced backyard offering a private outdoor area. |