$464,900
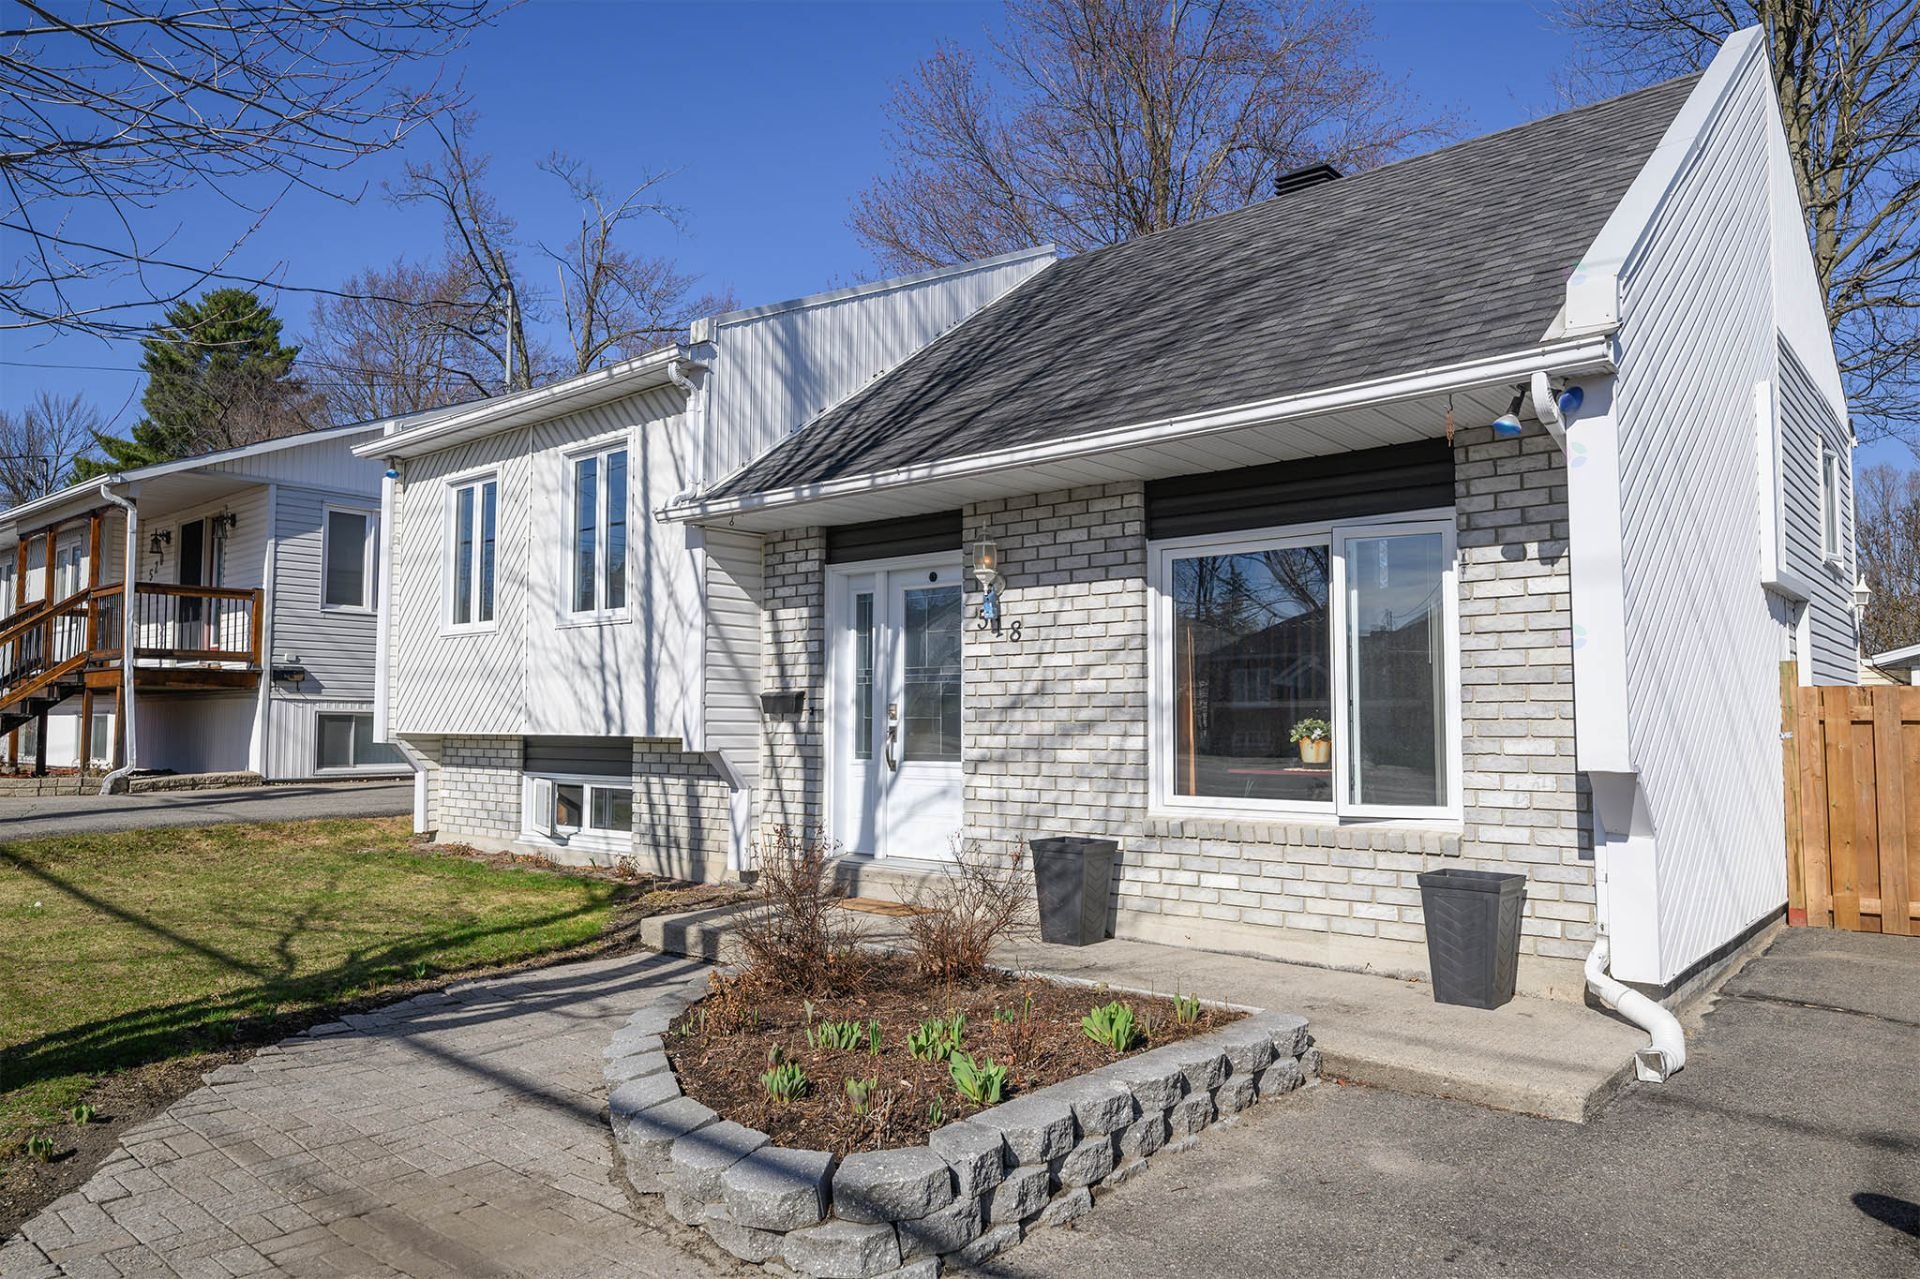
318 Rue de la Galère
Gatineau (Gatineau)
Gatineau (Gatineau)
Type
Bungalow
Bedrooms
3
Living area
1025 Square Feet
Bathrooms
2
MLS® 20172399


Property description
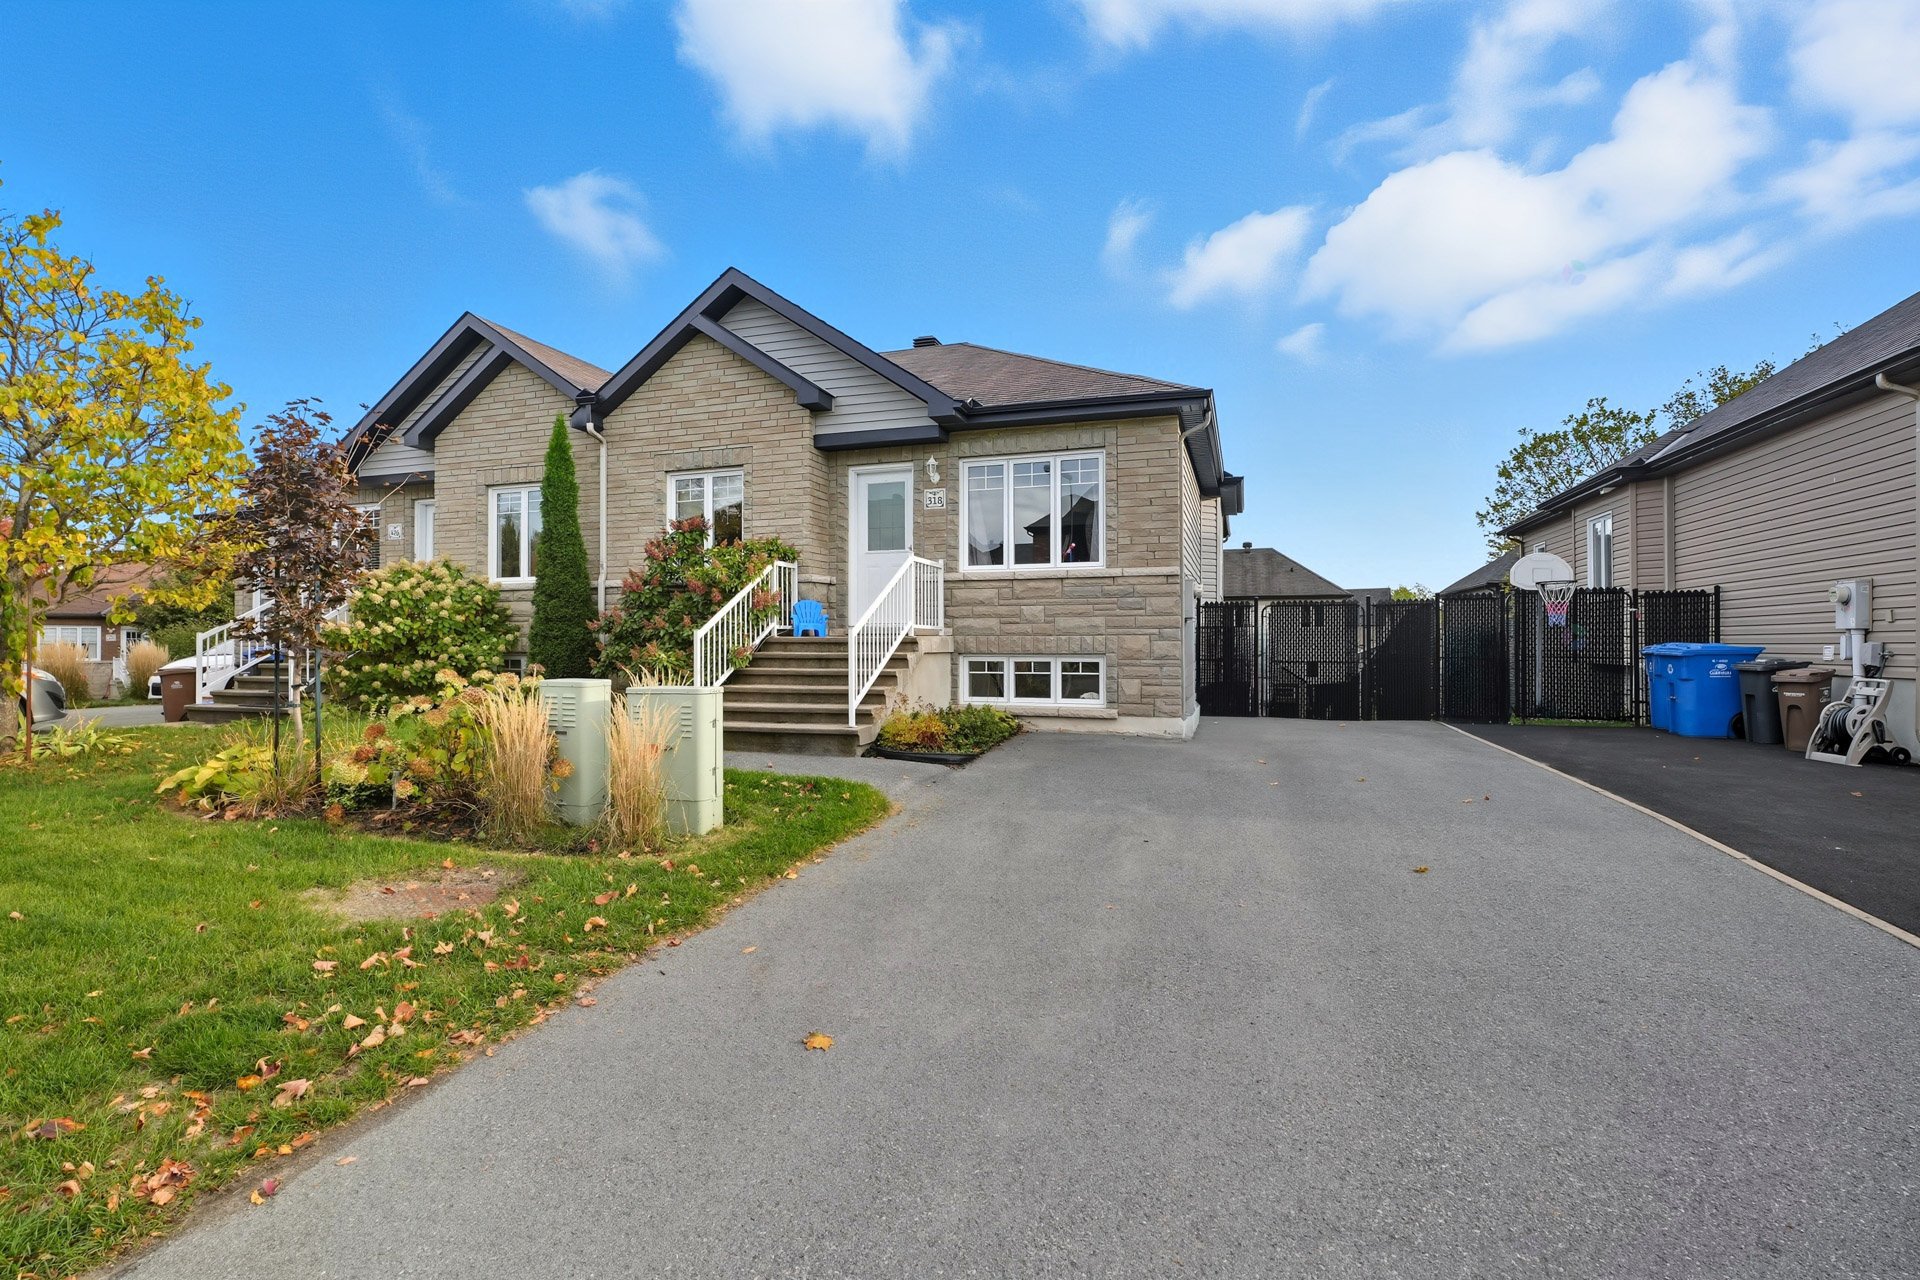
Stunning townhouse located in the heart of Gatineau, in a sought-after neighborhood close to all amenities! Bright and inviting, this property features a spacious open-concept living area on the ground floor, 2 bedrooms, and a bathroom. The walk-out basement, renovated in 2021, features a large family room, a third bedroom, and a spacious, renovated bathroom with a laundry area. You'll fall in love with the beautiful, fenced-in, private backyard with a large patio--perfect for making the most of summer!
Details
Located near
Bicycle path, CEGEP, Cross-country skiing, Daycare centre, Elementary school, Golf, High school, Highway, Hospital, Park
Room dimension
| Room | Floor | Dimensions | Floor covering |
|---|---|---|---|
| Hall | 1st level/Ground floor | 5.10 X 3.11 ft / 1.78 X 1.19 m | Ceramic |
| Living room | 1st level/Ground floor | 11.2 X 16.7 ft / 3.40 X 5.05 m | Laminate floor |
| Dining room | 1st level/Ground floor | 9.7 X 13.9 ft / 2.92 X 4.19 m | Laminate floor |
| Kitchen | 1st level/Ground floor | 12.4 X 10.5 ft / 3.76 X 3.18 m | Ceramic |
| Bathroom | 1st level/Ground floor | 10.8 X 9.2 ft / 3.25 X 2.79 m | Laminate floor |
| Bedroom | 1st level/Ground floor | 10.5 X 13.1 ft / 3.18 X 3.99 m | Laminate floor |
| Bedroom | 1st level/Ground floor | 8.10 X 13.2 ft / 2.69 X 4.01 m | Ceramic |
| Family room | Basement 1 | 22.10 X 19.5 ft / 6.96 X 5.92 m | Laminate floor |
| Bathroom | Basement 1 | 15 X 5.8 ft / 4.57 X 1.73 m | Ceramic |
| Bedroom | Basement 1 | 11.4 X 11.7 ft / 3.45 X 3.53 m | Laminate floor |
Taxes and expenses
| Municipal | $2,995 |
| School | $266 |
Building and interior of the property
| Bedrooms | 3 |
| Bathrooms | 2 |
| Number of rooms | 10 |
| Number of rooms above ground | 2 |
| Number of basement bedrooms | 1 |
| Living area | 1025 Square Feet |
| Items included in the sale | Oven, microwave hood, black cabinet with storage compartments in the basement, central air conditioning, air exchanger, blinds, curtain rods and curtains in the living room, built-in PAX wardrobe in the master bedroom, natural gas BBQ, backyard shed. |
| Items excluded in the sale | Dishwasher, washing machine, dryer, leased furnace, leased water heater, refrigerator, curtain rods and curtains in the two upstairs bedrooms, curtain rods and curtains in the basement, four round black light fixtures in the basement, security cameras. |
| Land area | 3552 |
| Year built | 2013 |
| Municipal assessment (land) | $131,700 |
| Municipal assessment (building) | $271,900 |
| Municipal assessment (total) | $403,600 |
| Assessment year | 2026 |
| Available services | Natural Gas Connected, Sewer Connected, Water Connected |
| Basement | 6 feet and more, Finished basement |
| Bathroom / Washroom | Separate shower |
| Cupboard | Melamine |
| Distinctive features | Semi-detached |
| Driveway | Asphalt, Double width or more |
| Equipment available | Air exchange system, Central air conditioning |
| Foundation | Poured concrete |
| Heating energy | Natural gas |
| Heating system | Forced air |
| Landscaping | Fenced, Landscaped |
| Laundry | Basement 1, Bathroom, In bathroom in basement |
| Parking | Driveway |
| Rental appliances | Water heater |
| Rented equipment | Heating unit |
| Roofing | Asphalt shingles |
| Sewage system | Municipality |
| Siding | Brick |
| Topography | Flat |
| Water supply | Municipality |
| Window type | Casement, French door |
| Windows | PVC |
Addendum
| A stunning, bright, and cozy home in a prime location in the heart of Gatineau! This beautiful townhouse will charm you with its spacious rooms, functional layout, and gorgeous, private backyard. It's the ideal home for a family, a couple, or anyone looking for comfort and convenience! As soon as you arrive, you'll discover a ground floor bathed in natural light, featuring a large, open, and inviting living area. The seamless flow between rooms creates a welcoming atmosphere, perfect for both everyday life and entertaining family and friends. Two bedrooms are located on the ground floor, along with a full bathroom. The walk-out basement, renovated in 2021, adds a highly desirable living space. There you'll find a spacious family room offering a multitude of possibilities: a home theater, game room, relaxation area, or a hangout spot for teens. A third bedroom completes this level. The large basement bathroom, also renovated, stands out for its generous size and practical layout, which includes a laundry room. It's a functional space designed to make daily life easier. Outside, you'll fall in love with the property! The magnificent fenced-in backyard offers privacy and tranquility. Its large patio is the perfect spot for al fresco dining, BBQs with friends, or simply enjoying beautiful summer days in your own private space. The property is located in a highly sought-after area of Gatineau, in the heart of the city and close to services, shops, and amenities. A bright, functional, and welcoming home offering beautiful living spaces on two levels. An opportunity not to be missed! |