

$374,900
264 Ch. Pontbriand
La Pêche
La Pêche
Type
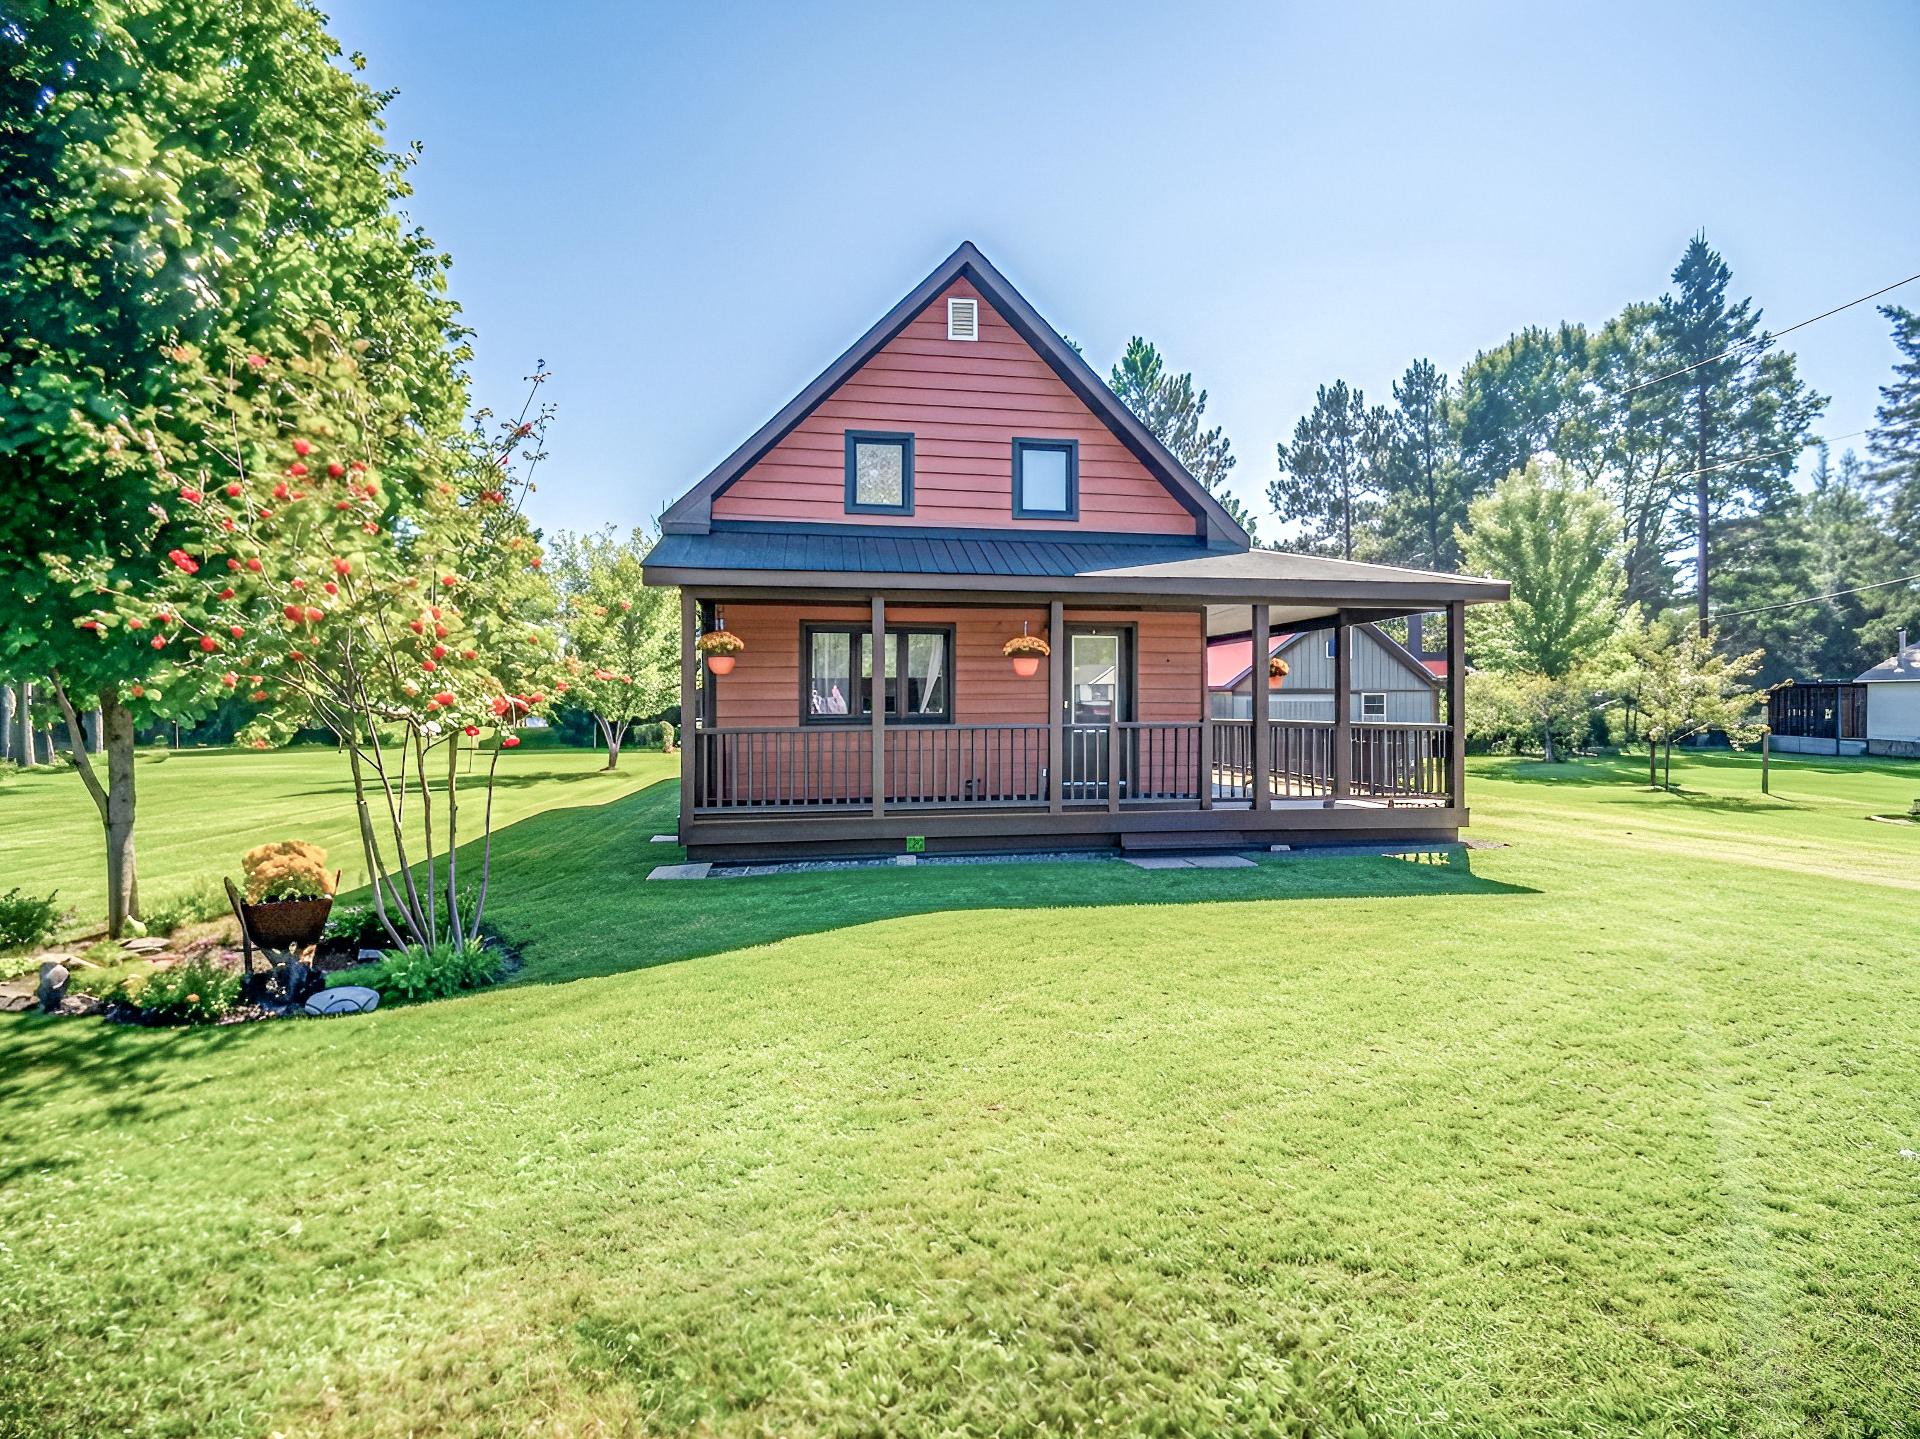
One and a half storey
Bedrooms
4
Living area
149.3 Square Meters
Bathrooms
2
MLS® 20190602
Property description
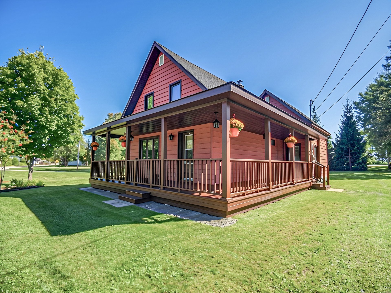
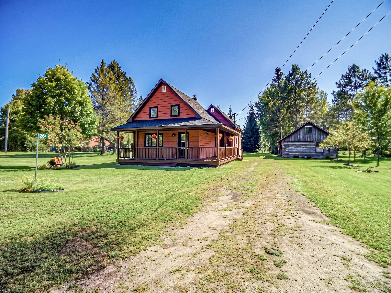
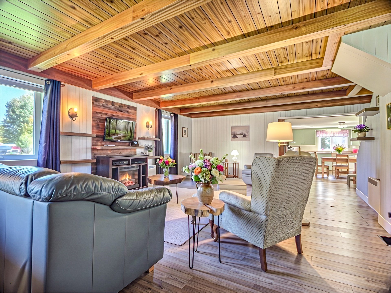
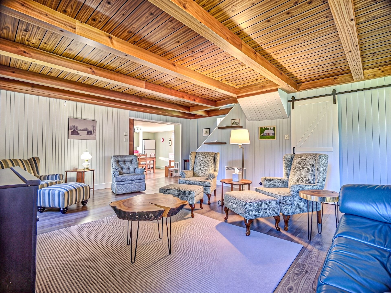
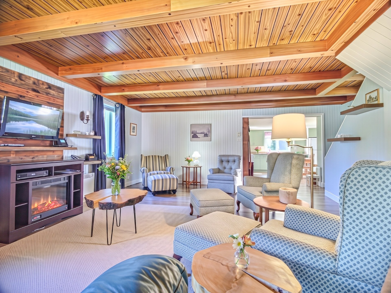
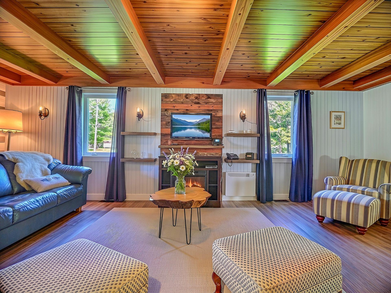
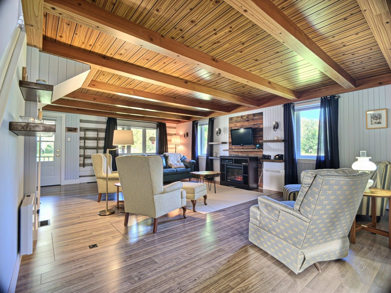
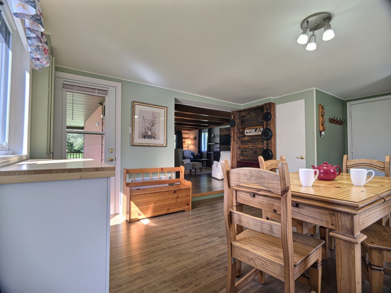
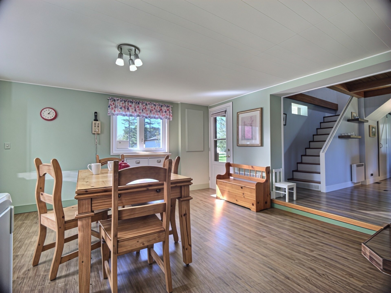
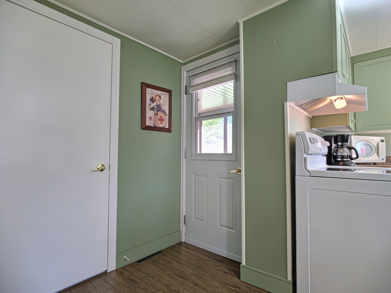
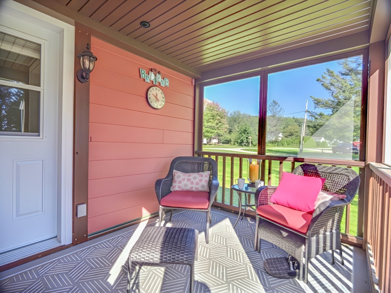
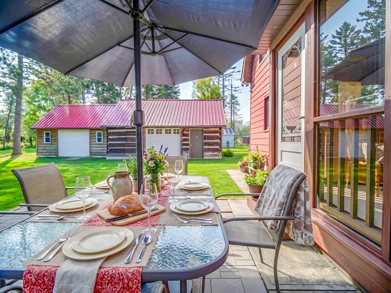
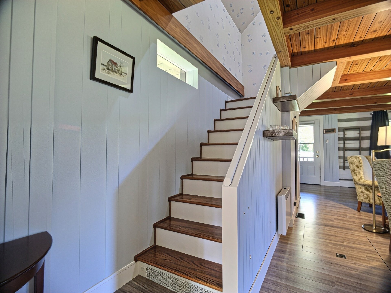
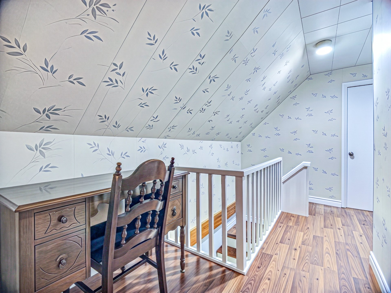
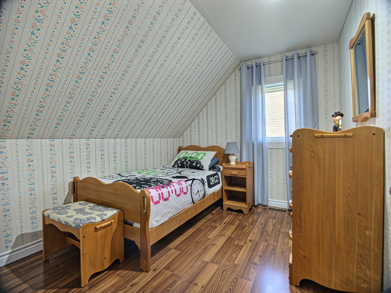
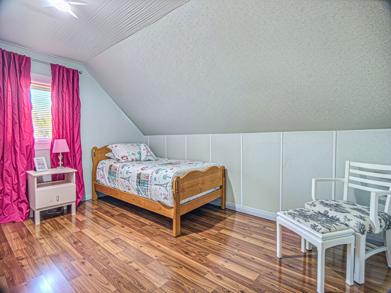
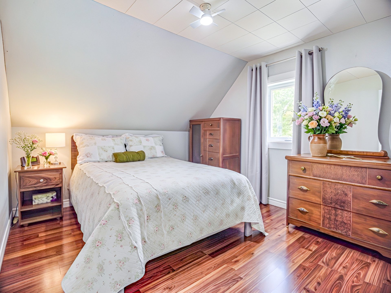
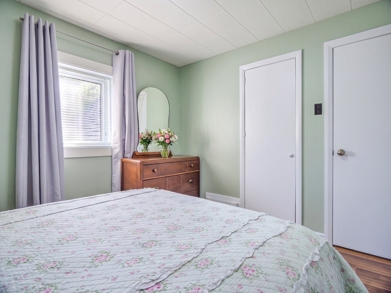
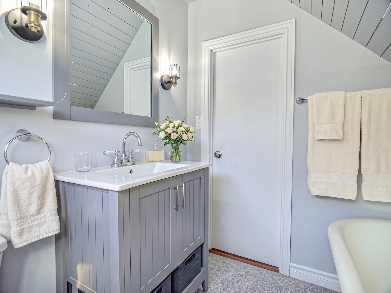
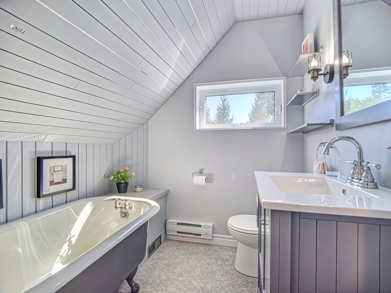
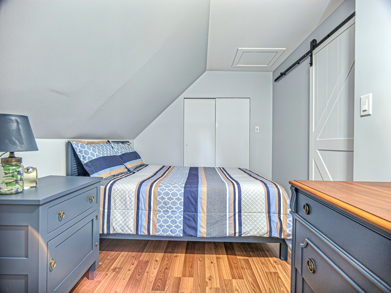
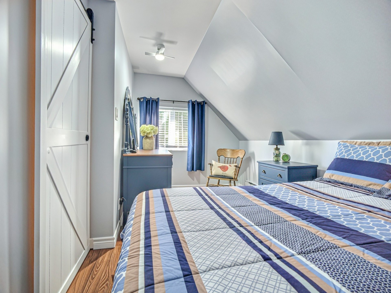
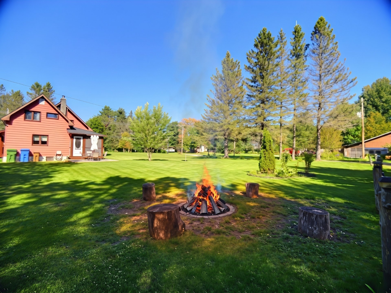
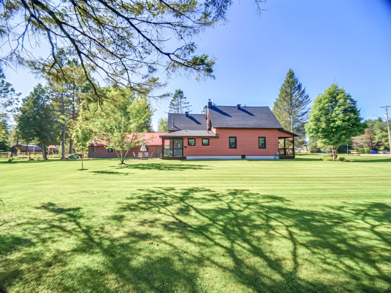
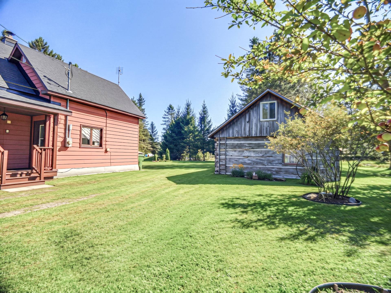
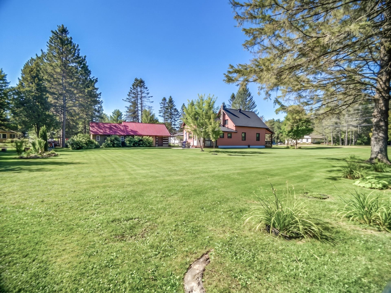
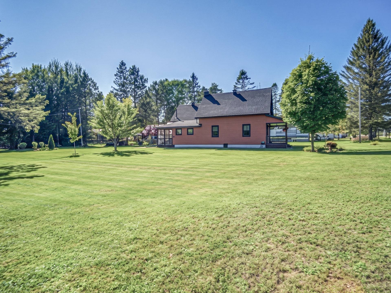
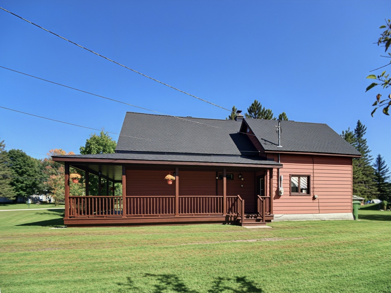
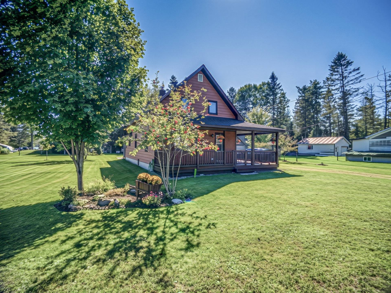
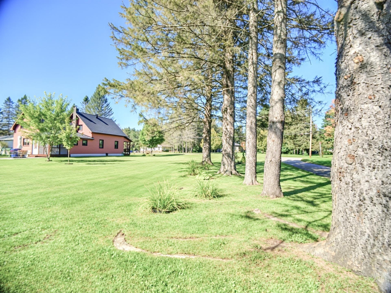
Discover this stunning turnkey residence nestled in the peaceful Lac des Loups area. Ready to welcome your family, this home offers an enchanting lifestyle that blends modern comfort with the tranquility of nature. With 4 spacious bedrooms and 2 bathrooms, it is perfectly suited to families seeking space and serenity. Its bright living areas and thoughtfully designed layout make it a true haven of peace. Located near the lake, you can enjoy an ideal setting for outdoor enthusiasts, with swimming, hiking, and relaxation throughout the seasons.
Sold without legal warranty, at the risk and peril of the buyerOpen houses
Saturday 10 October from 14:00 to 16:00Details
Located near
ATV trail, Cross-country skiing, Other
Room dimension
| Room | Floor | Dimensions | Floor covering |
|---|---|---|---|
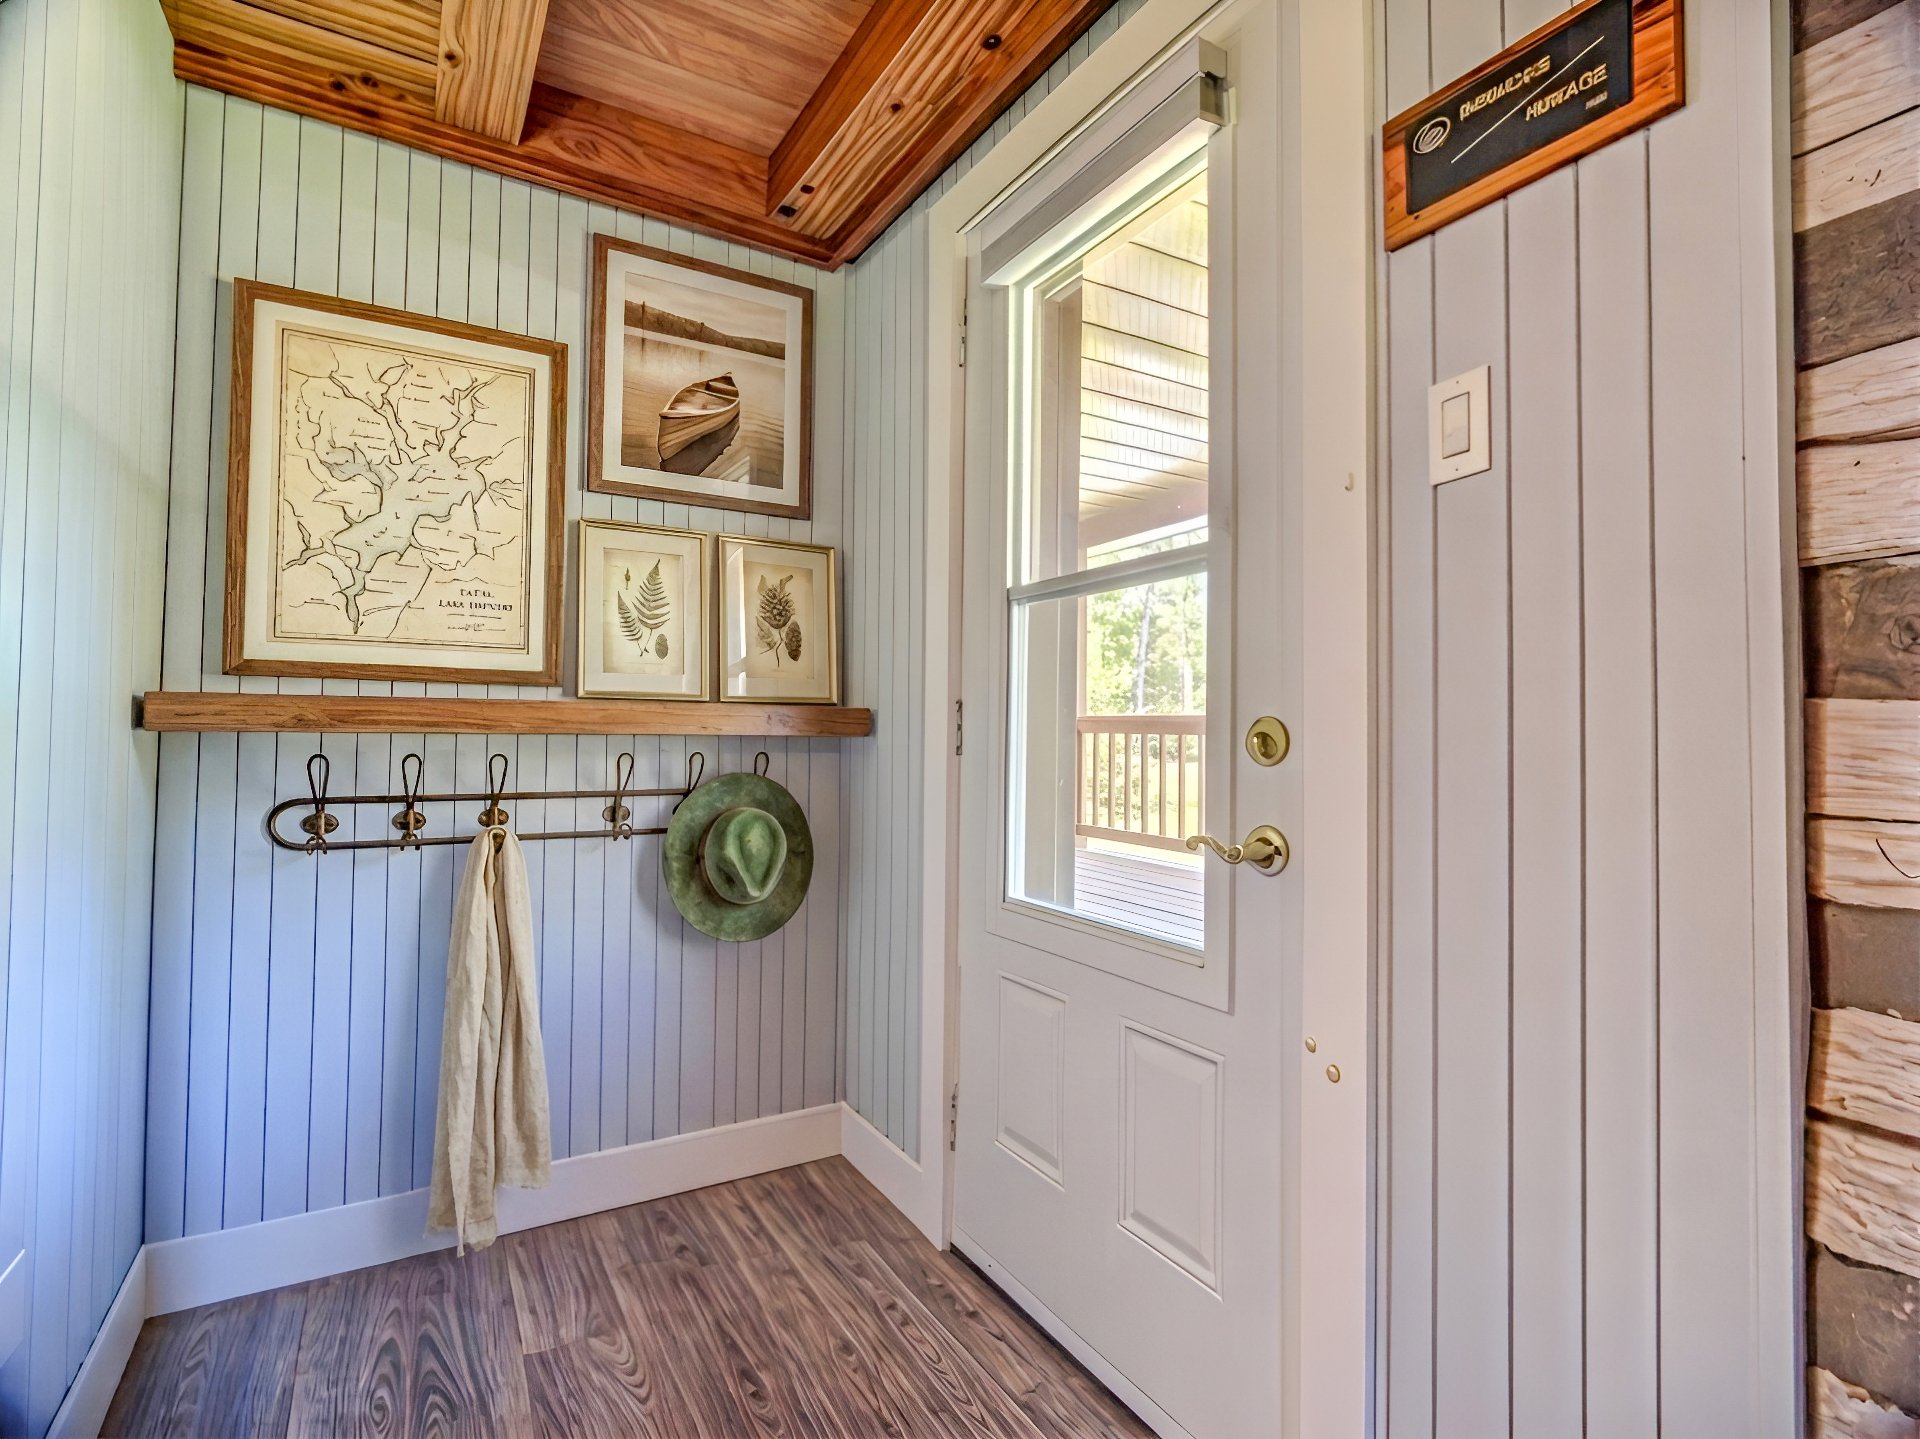
| Hall | 1st level/Ground floor | 4.10 X 5.1 ft irr / 1.47 X 1.55 m irr | Laminate floor |
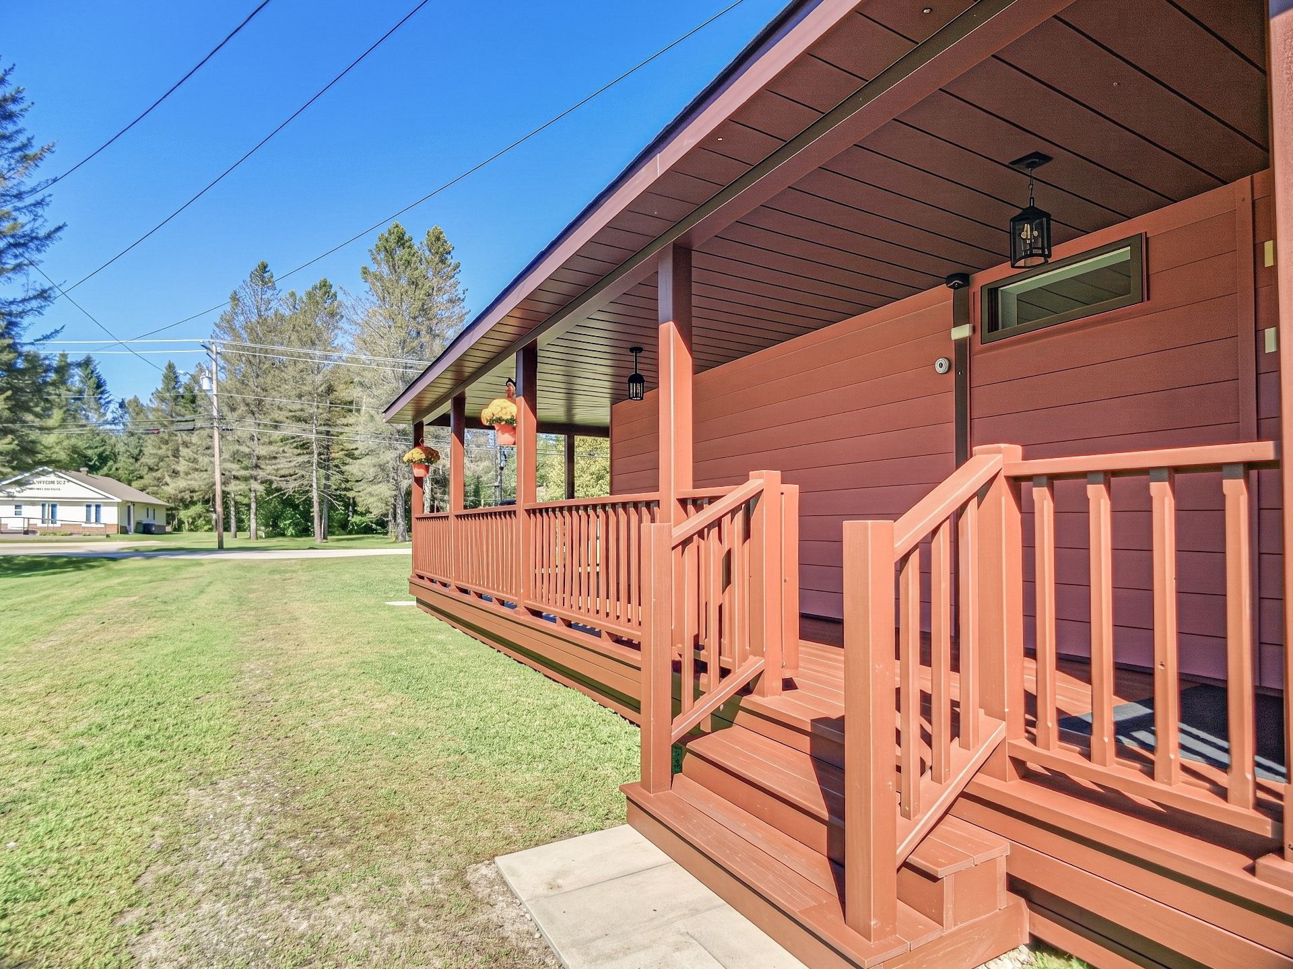
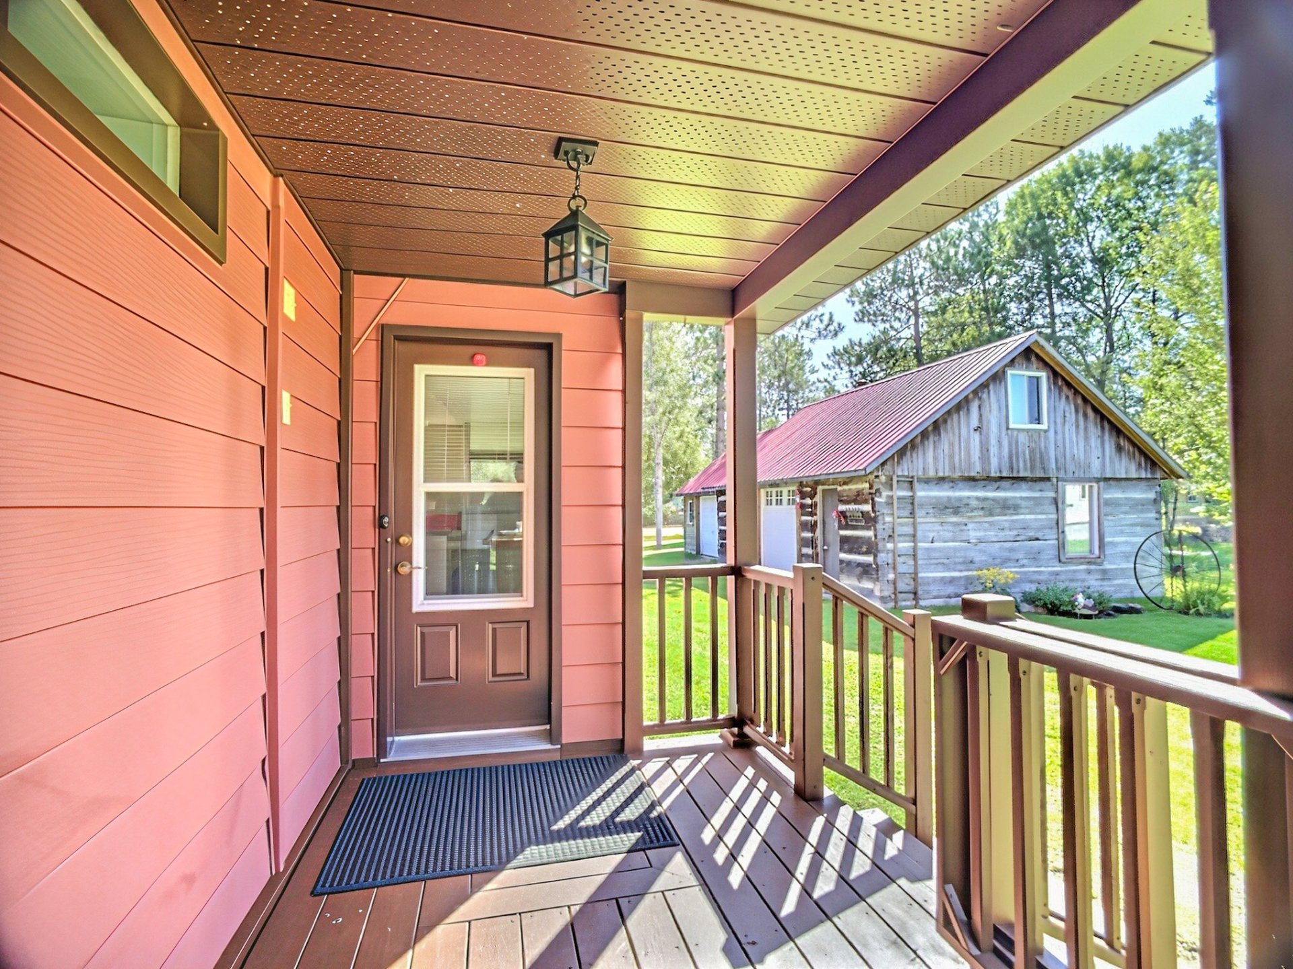
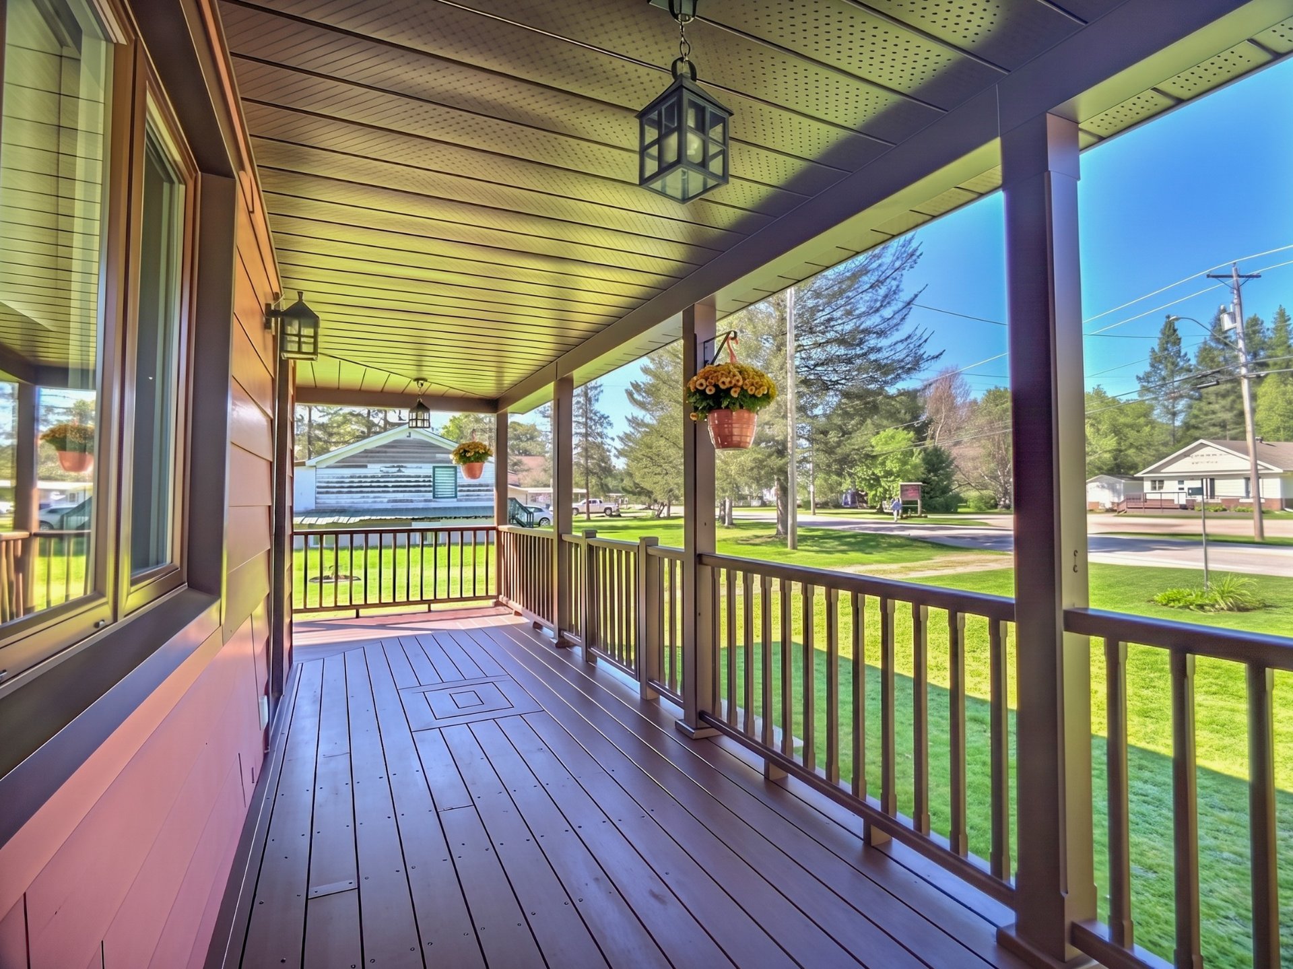
| Veranda | 1st level/Ground floor | 10 X 7.10 ft irr / 3.05 X 2.39 m irr | Wood |
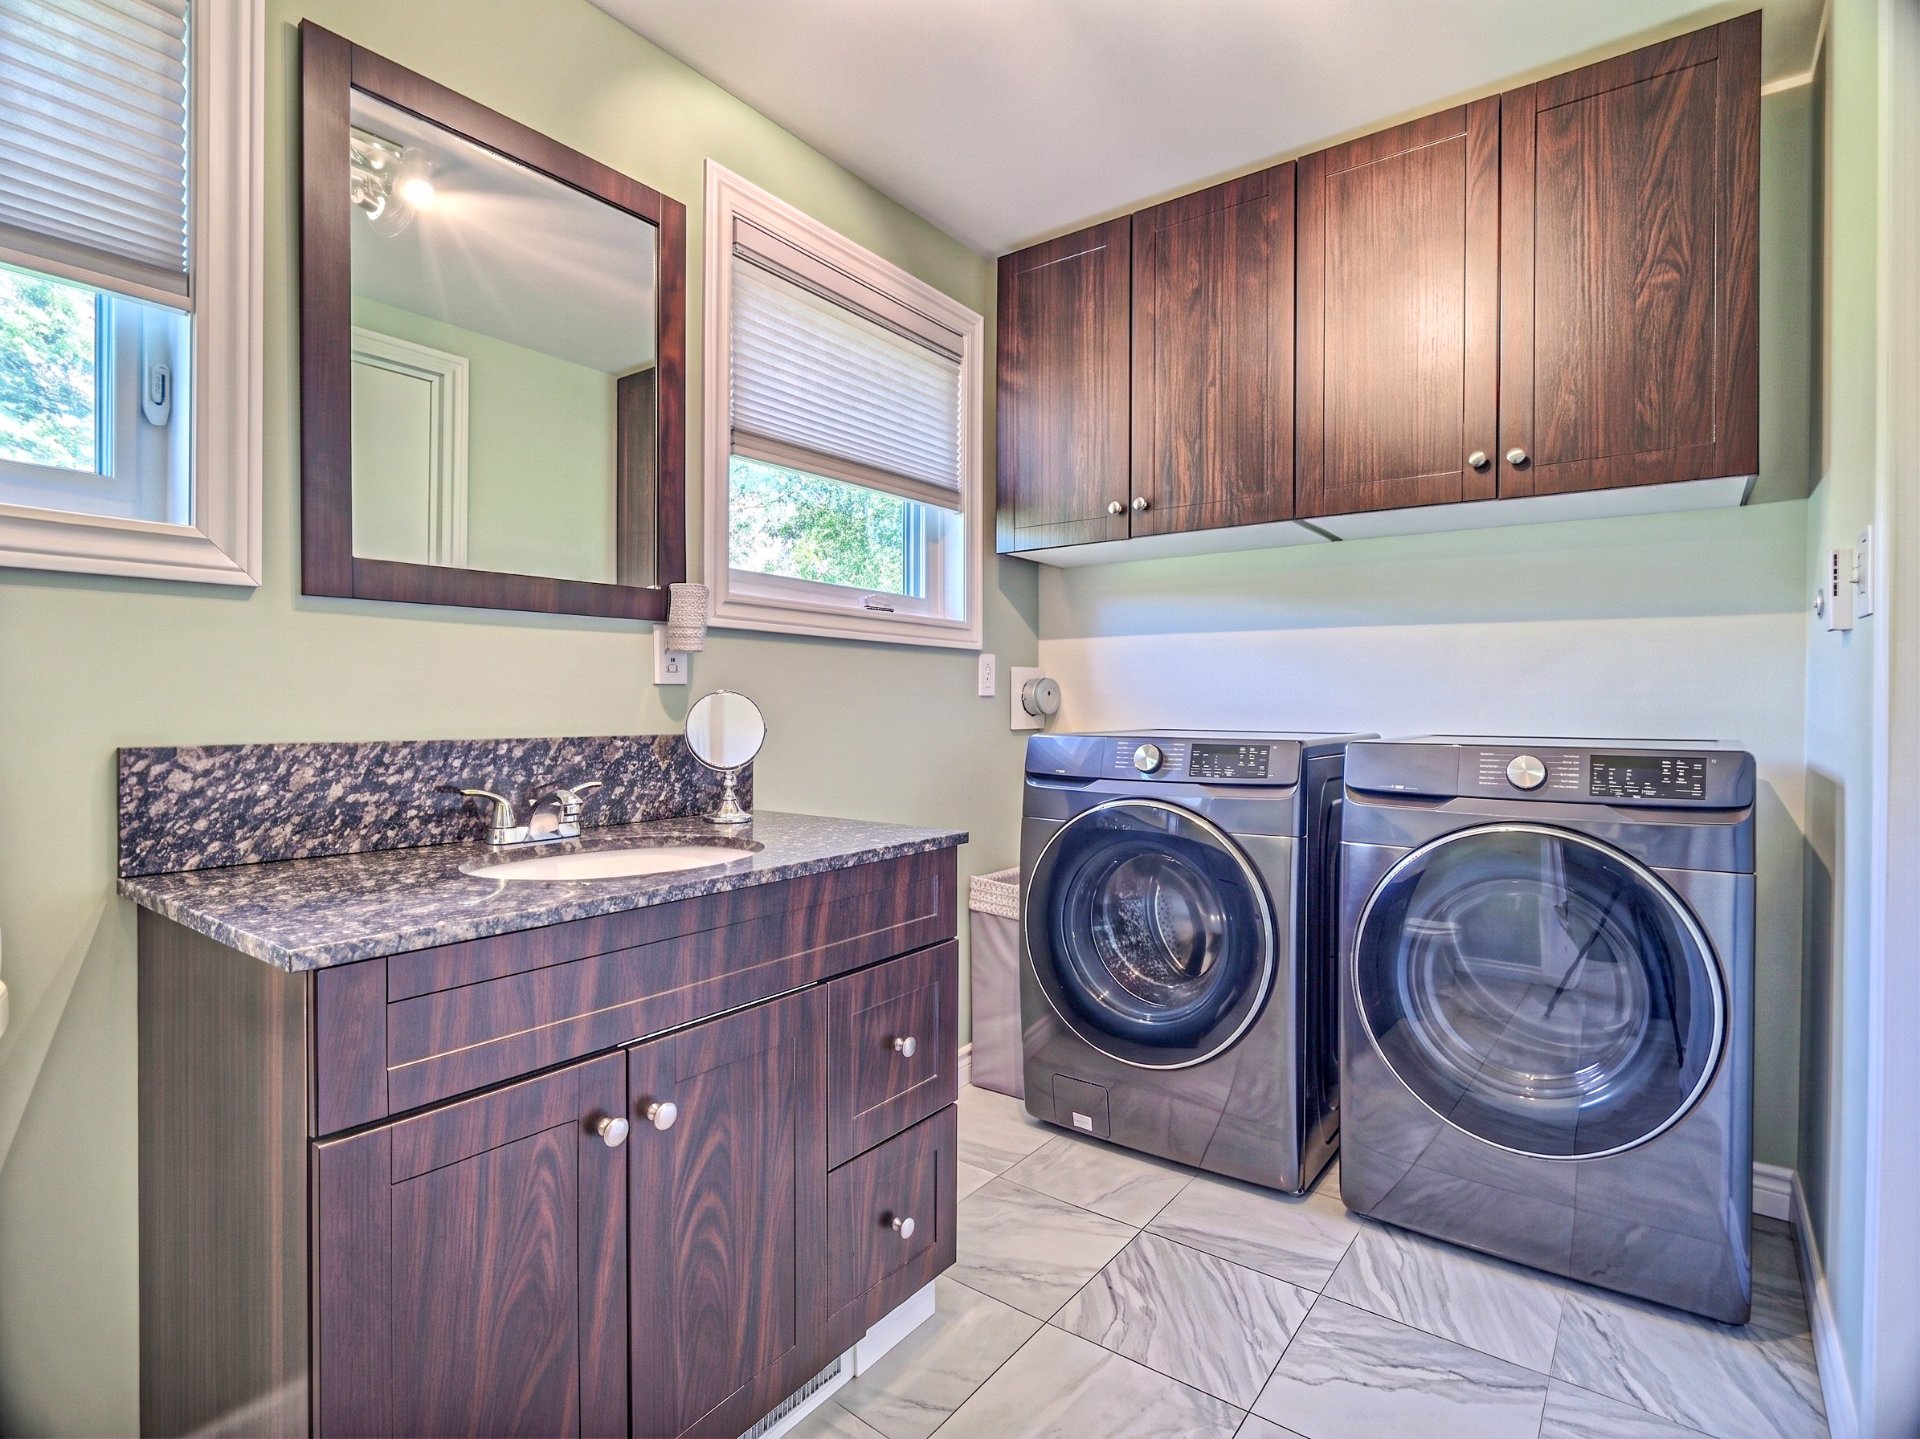
| Bathroom | 1st level/Ground floor | 8.3 X 11.8 ft irr / 2.51 X 3.56 m irr | Ceramic |
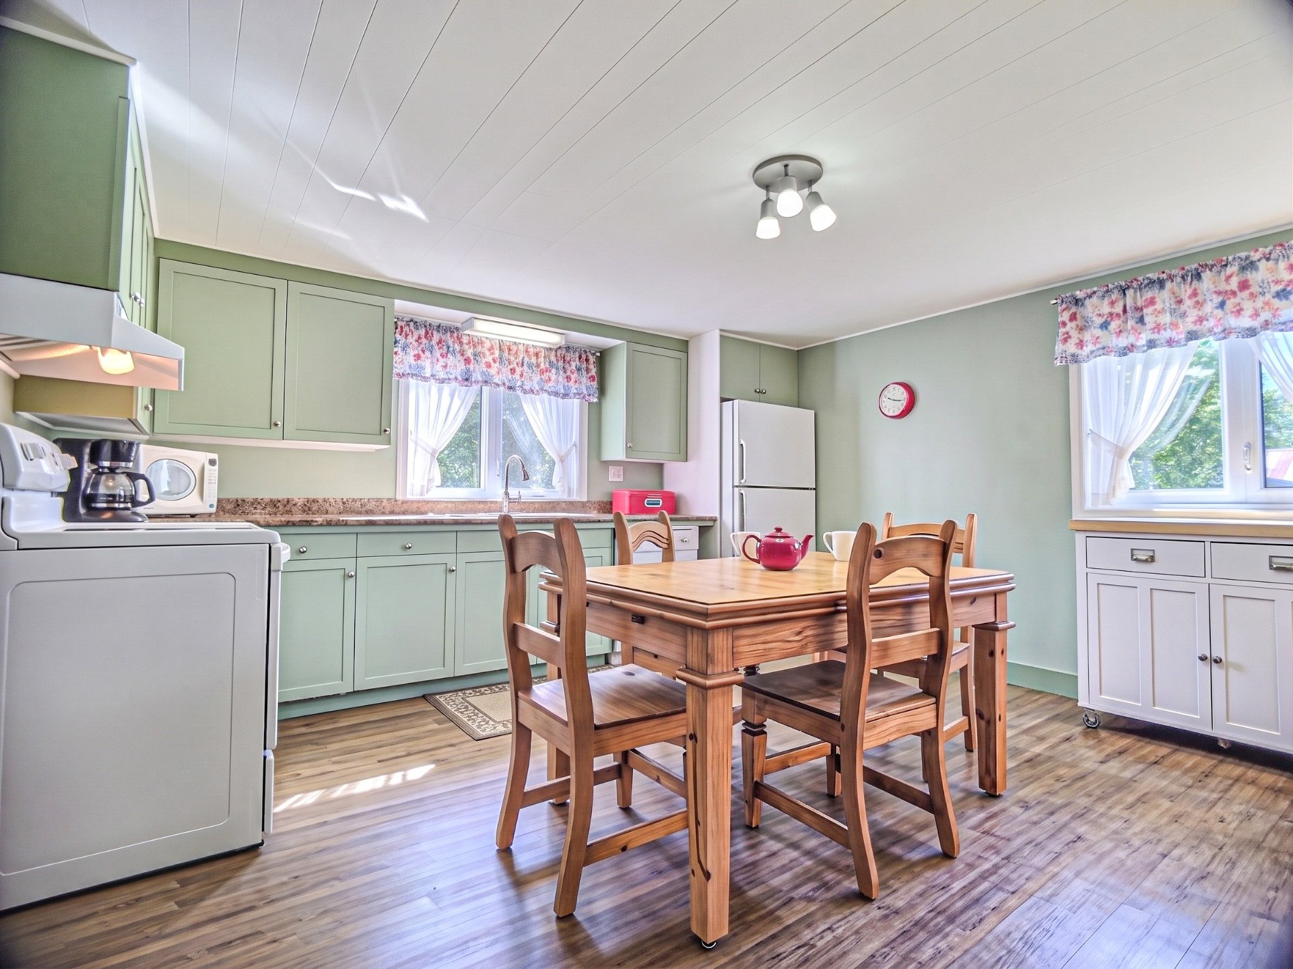
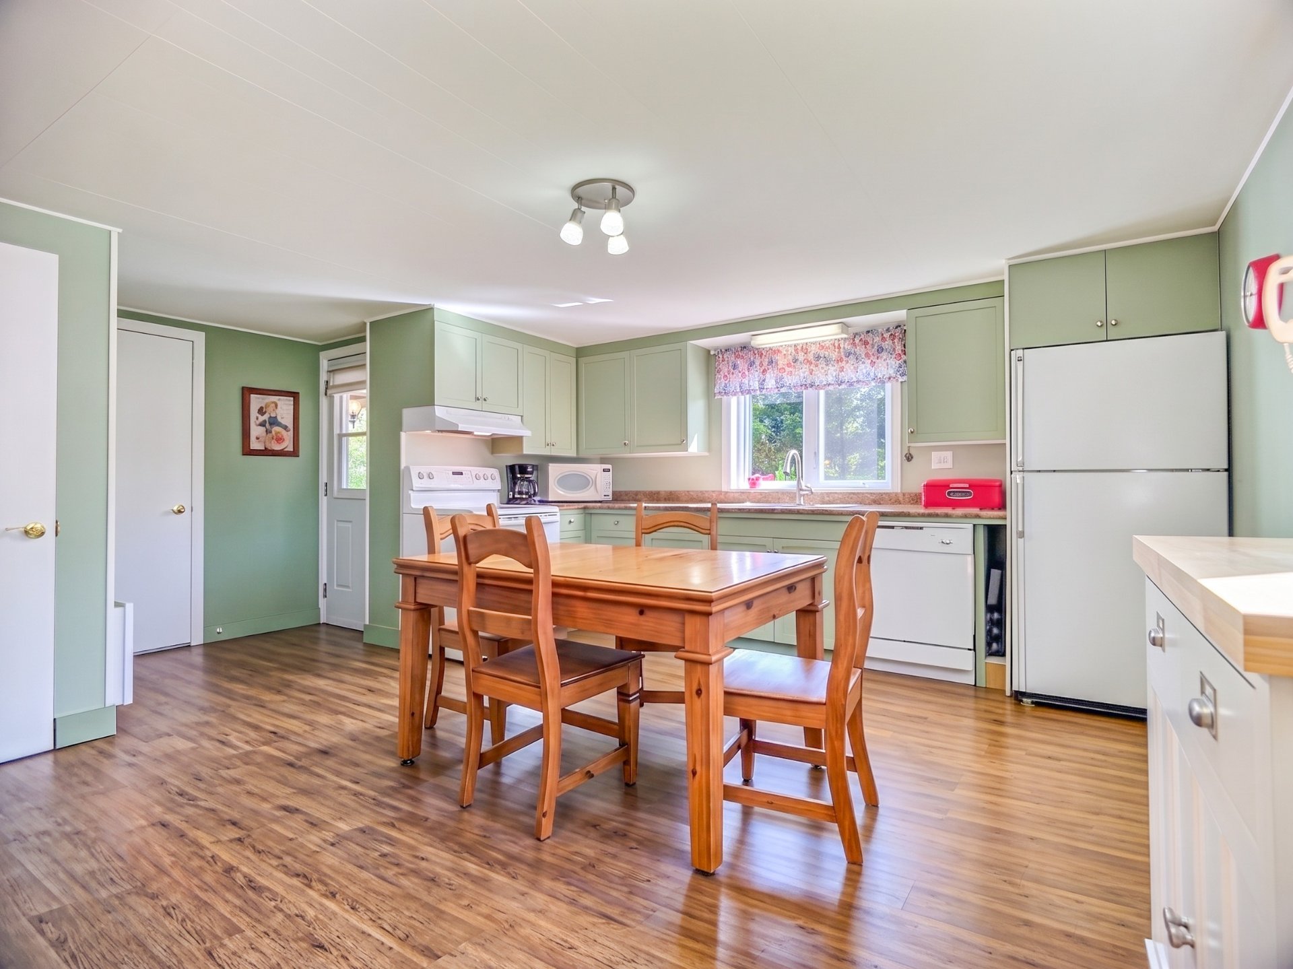
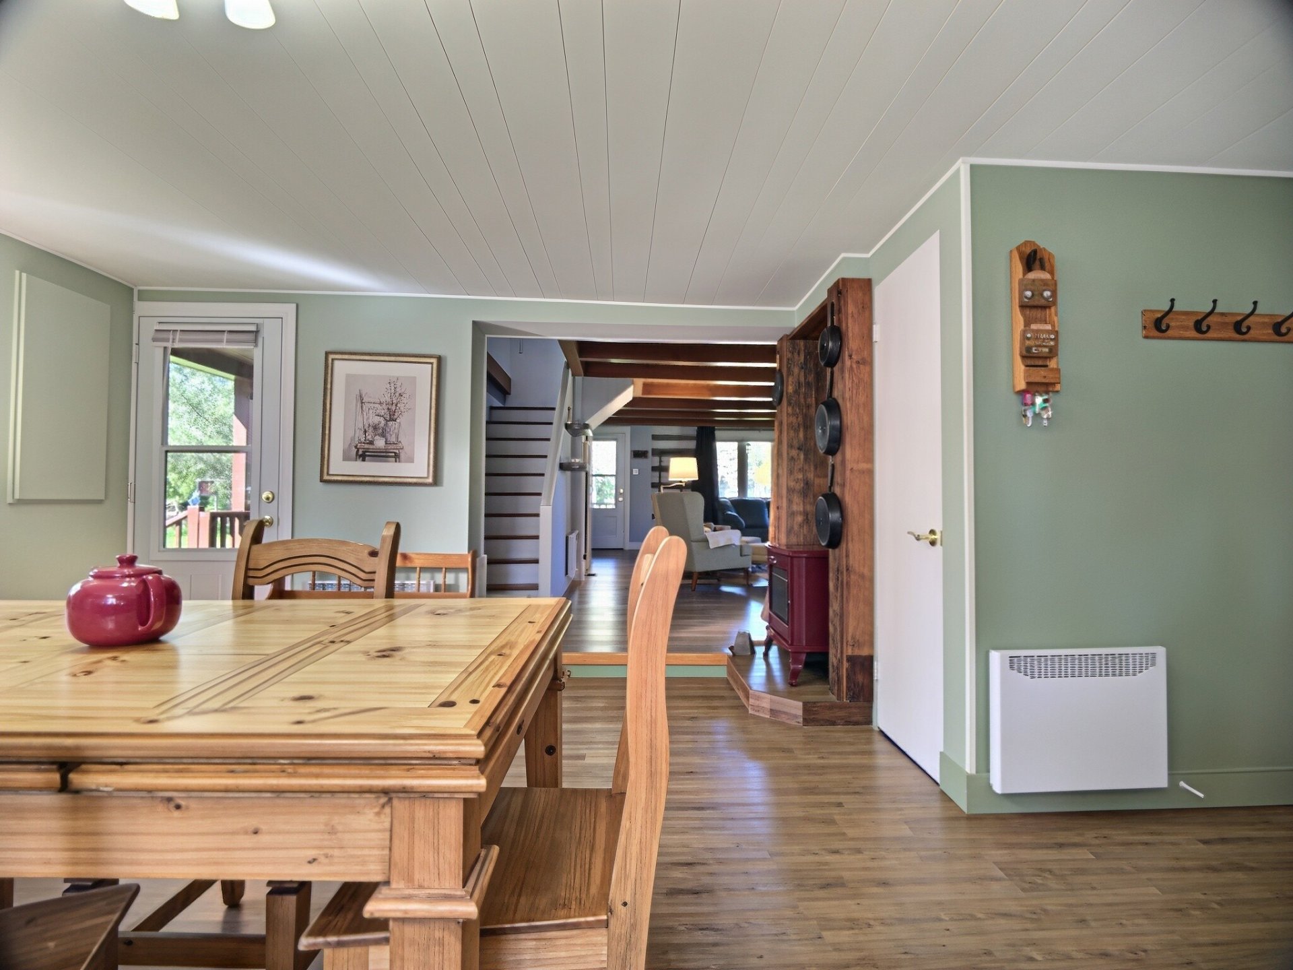
| Kitchen | 1st level/Ground floor | 13.9 X 16.1 ft irr / 4.19 X 4.90 m irr | Laminate floor |
| Living room | 1st level/Ground floor | 22.9 X 18.9 ft irr / 6.93 X 5.72 m irr | Laminate floor |
| Bedroom | 2nd level | 9.10 X 8.6 ft / 3.00 X 2.59 m | Wood |
| Bedroom | 2nd level | 8.3 X 12.9 ft / 2.51 X 3.89 m | Wood |
| Bedroom | 2nd level | 10.7 X 9.7 ft / 3.23 X 2.92 m | Wood |
| Bedroom | 2nd level | 8.2 X 13.9 ft irr / 2.49 X 4.19 m irr | Wood |
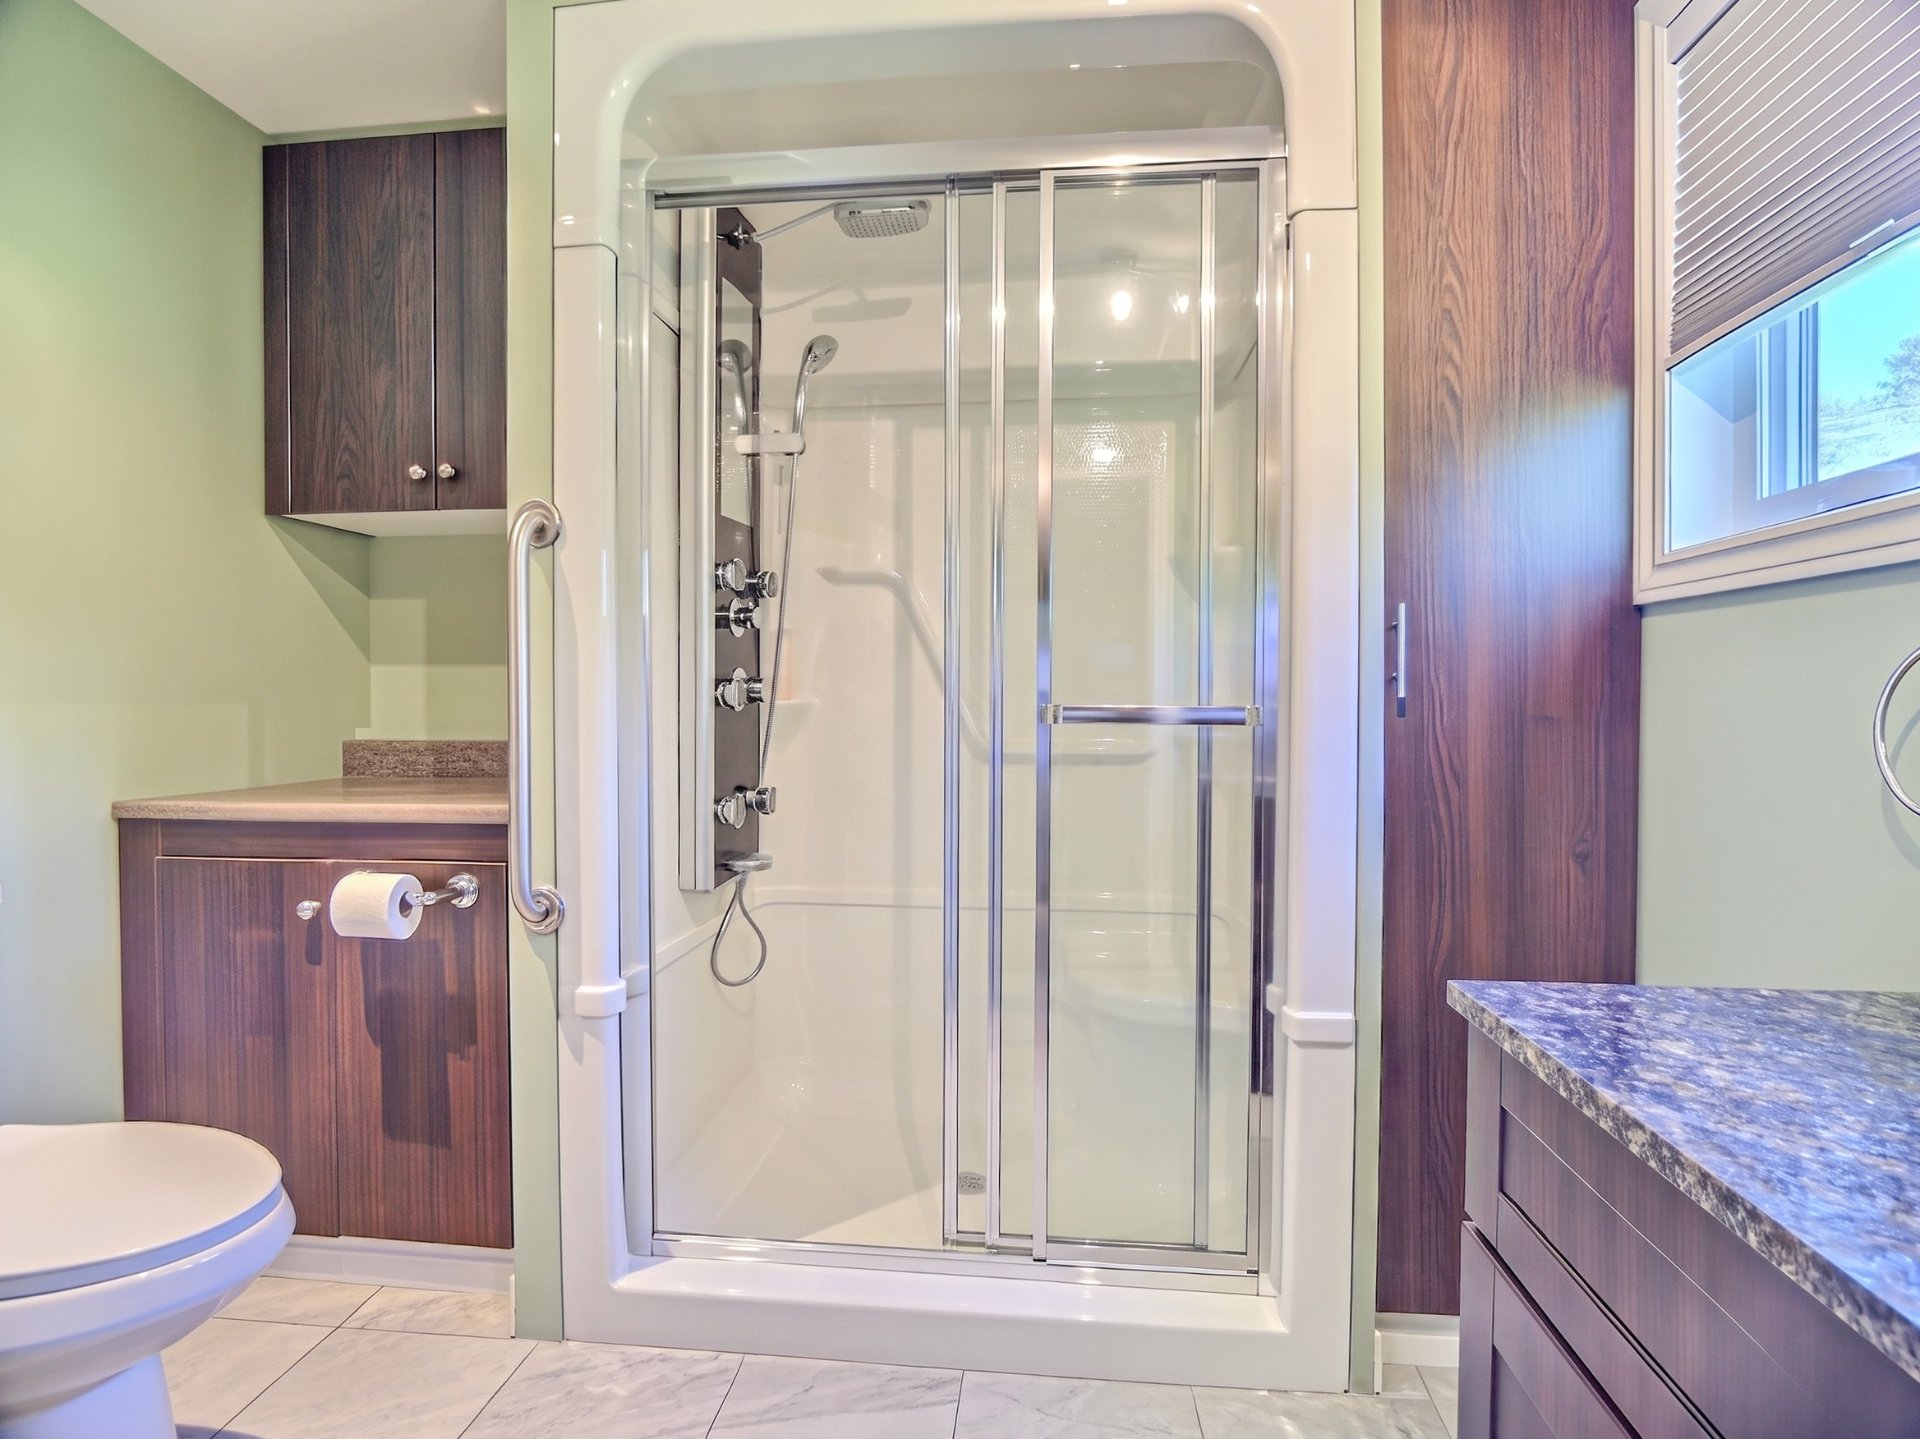
| Bathroom | 2nd level | 6.3 X 6.3 ft / 1.91 X 1.91 m | Ceramic |
Taxes and expenses
| Municipal | $1,887 |
| School | $176 |
Building and interior of the property
| Bedrooms | 4 |
| Bathrooms | 2 |
| Number of rooms | 8 |
| Number of rooms above ground | 4 |
| Living area | 149.3 Square Meters |
| Expected delay of occupancy | 30 days |
| Items included in the sale | Stove, Fridge and dishwasher, Hot water tank, electric fireplace in the living room, curtains, blinds |
| Land area | 1822.3 square metre |
| Dimension of the front of the land | 44.25 metres |
| Dimension of the depth of the land | 37.19 metres |
| Municipal assessment (land) | $33,600 |
| Municipal assessment (building) | $246,400 |
| Municipal assessment (total) | $280,000 |
| Assessment year | 2026 |
| Year built code | |
| Irregular land | Yes |
| Available services | Electricity Connected |
| Building condition | Century |
| Distinctive features | Detached |
| Driveway | Unpaved |
| Foundation | Concrete blocks, Poured concrete, Stone |
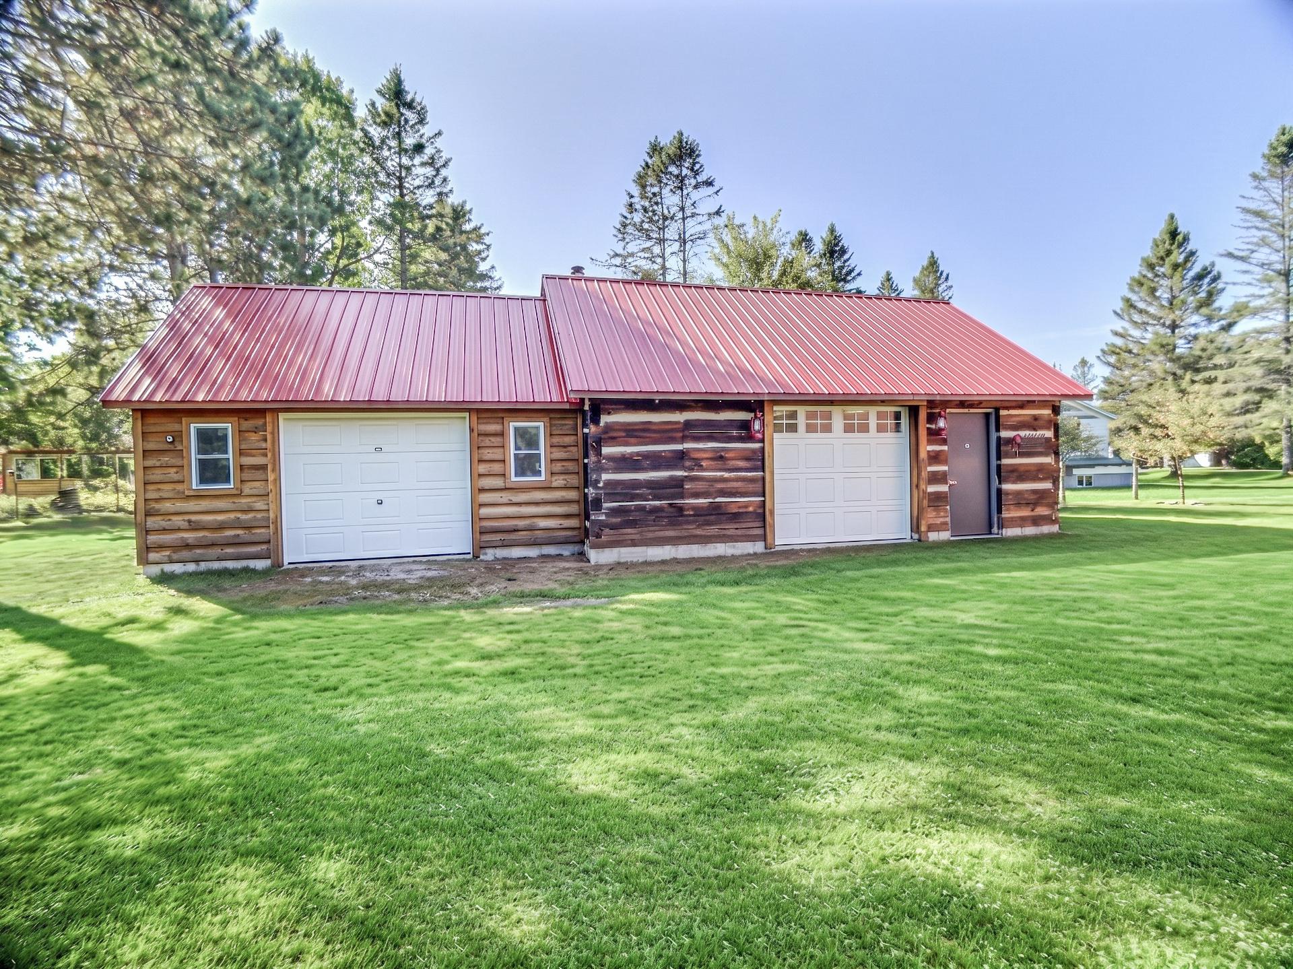
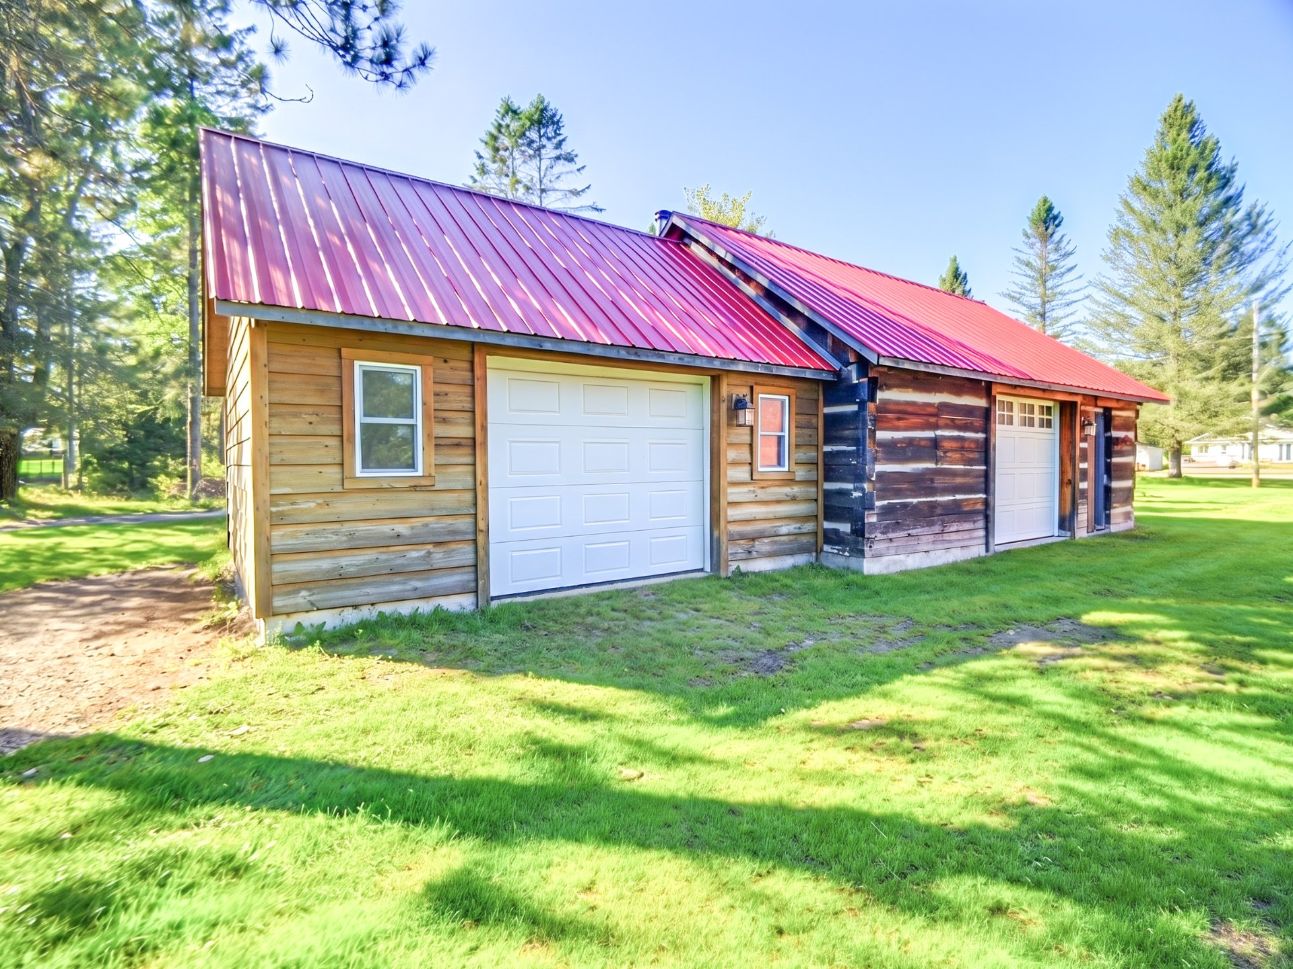
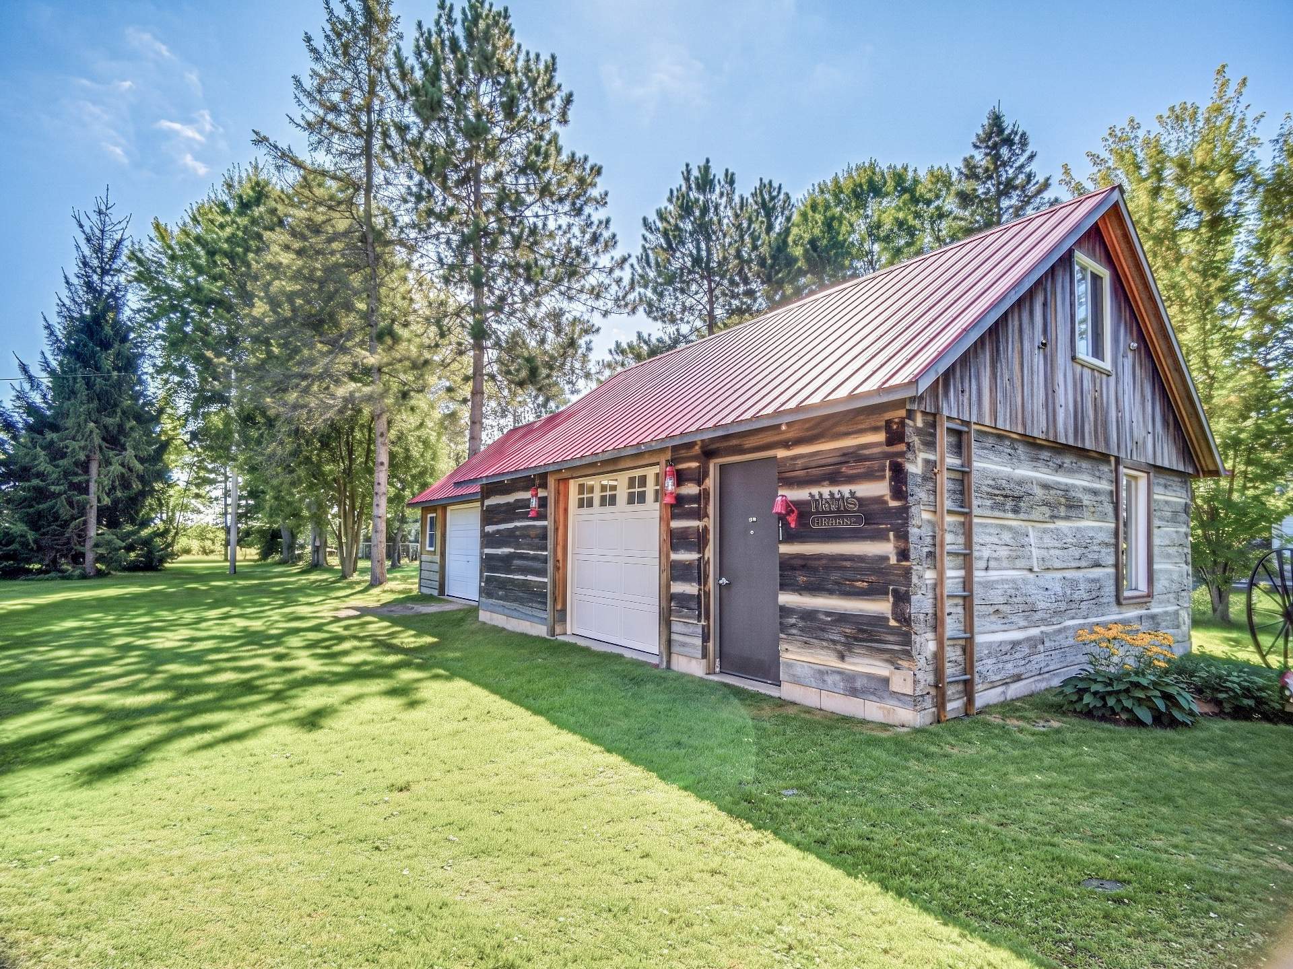
| Garage | Detached, Double width or more, Heated |
| Hearth stove | Wood fireplace |
| Heating energy | Electricity, Heating oil |
| Parking | Detached, Driveway, Garage |
| Roofing | Asphalt shingles |
| Sewage system | Septic tank |
| Water supply | Well, Well point |
