

$888,000
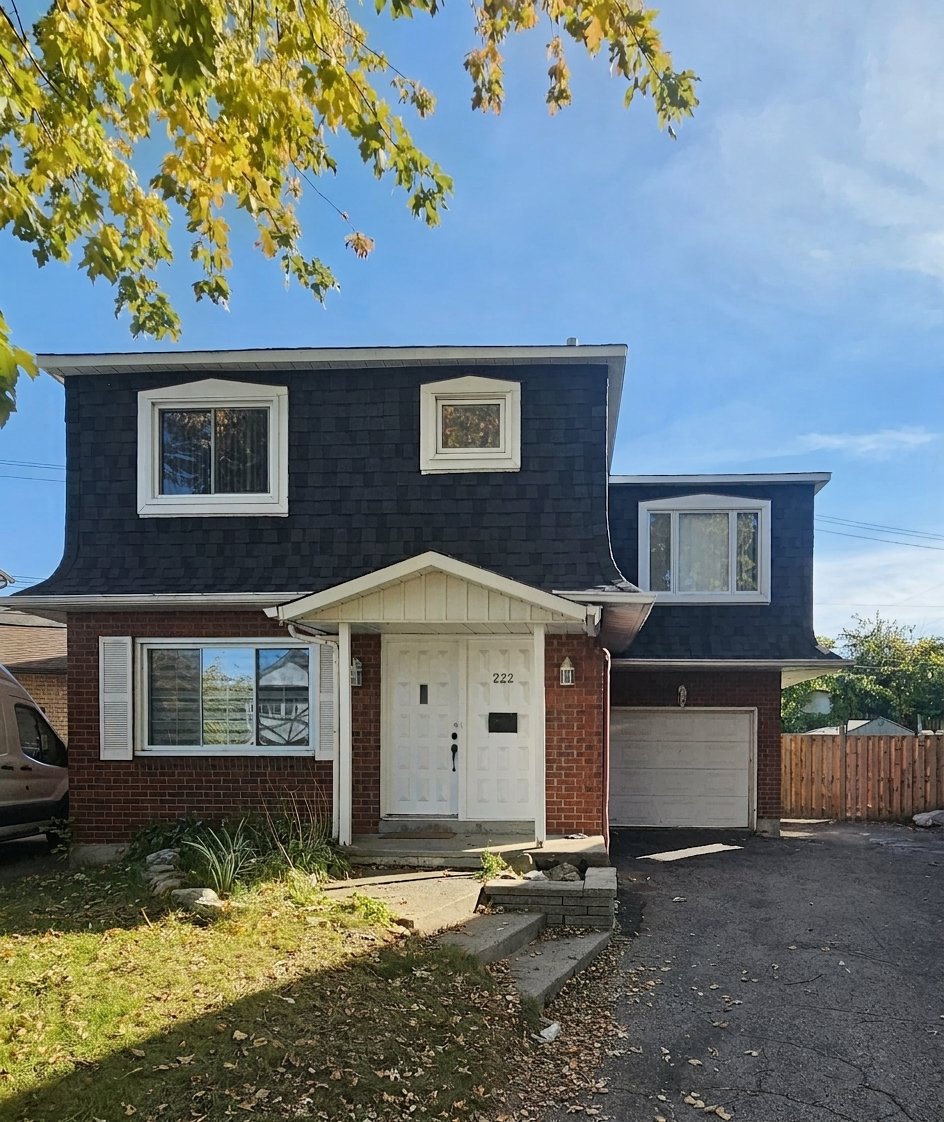
222 Rue Autumn
Dollard-des-Ormeaux
Dollard-des-Ormeaux
Type
Two or more stories
Bedrooms
4
Living area
1861.02 Square Feet
Bathrooms
2
MLS® 20525518


Property description
Discover this magnificent family home situated on a quiet street in Dollard-des-Ormeaux, just steps away from a charming park. Bright and welcoming, it features a spacious kitchen with ample storage, a primary suite with a walk-in closet and ensuite bathroom, and two additional bedrooms. A room above the garage offers flexibility as a fourth bedroom or a family room. The renovated basement includes a modern bathroom and a versatile living area. A garage, a large lot, and tasteful renovations complete this ideal family home. Contact us to schedule a visit and see its full potential!
Sold without legal warranty, at the risk and peril of the buyerDetails
Located near
Bicycle path, CEGEP, Commuter train, Daycare centre, Elementary school, High school, Highway, Hospital, Park, Public transportation, University
Room dimension
| Room | Floor | Dimensions | Floor covering |
|---|---|---|---|
| Powder room | 1st level/Ground floor | 4.1 X 4.7 ft / 1.24 X 1.40 m | Ceramic |
| Living room | 1st level/Ground floor | 10.1 X 20.1 ft / 3.07 X 6.12 m | Wood |
| Dining room | 1st level/Ground floor | 10.1 X 8.4 ft / 3.07 X 2.54 m | Ceramic |
| Kitchen | 1st level/Ground floor | 10 X 11.11 ft / 3.05 X 3.63 m | Ceramic |
| Bedroom | 2nd level | 10.6 X 21.2 ft / 3.20 X 6.45 m | Wood |
| Bedroom | 2nd level | 12.3 X 8.4 ft / 3.73 X 2.54 m | Wood |
| Bedroom | 2nd level | 10.6 X 10.4 ft / 3.20 X 3.15 m | Wood |
| Primary bedroom | 2nd level | 15 X 11.11 ft / 4.57 X 3.63 m | Wood |
| Bathroom | 2nd level | 6.10 X 9.2 ft / 2.08 X 2.79 m | Ceramic |
| Bathroom | Basement 1 | 4.10 X 8.1 ft / 1.47 X 2.46 m | Ceramic |
| Family room | Basement 1 | 14.5 X 23.3 ft irr / 4.39 X 7.09 m irr | Wood |
| Laundry room | Basement 1 | 10.11 X 7.6 ft / 3.33 X 2.29 m | Concrete |
| Office | Basement 1 | 9.10 X 7.9 ft / 3.00 X 2.36 m | Laminate floor |
Taxes and expenses
| Municipal | $4,974 |
| School | $512 |
Building and interior of the property
| Bedrooms | 4 |
| Bathrooms | 2 |
| Washrooms | 1 |
| Number of rooms | 13 |
| Number of rooms above ground | 4 |
| Living area | 1861.02 Square Feet |
| Expected delay of occupancy | 60 days |
| Items included in the sale | Stove, fridge, dishwasher, microwave, washer and dryer, all blinds. |
| Land area | 6267.7 square foot |
| Dimension of the front of the land | 117.2 feet |
| Dimension of the depth of the land | 21.9 feet |
| Year built | 1984 |
| Municipal assessment (land) | $284,000 |
| Municipal assessment (building) | $410,800 |
| Municipal assessment (total) | $694,800 |
| Assessment year | 2026 |
| Irregular land | Yes |
| Available services | Natural Gas Connected, Sewer Connected, Water Connected |
| Basement | 6 feet and more, Finished basement |
| Bathroom / Washroom | Ensuite bathroom, Separate shower |
| Cupboard | Wood |
| Distinctive features | Detached |
| Driveway | Asphalt |
| Equipment available | Central heat pump, Electric garage door opener |
| Foundation | Poured concrete |
| Garage | Attached, Single width |
| Heating energy | Natural gas |
| Heating system | Forced air |
| Landscaping | Fenced |
| Laundry | Basement 1, Other, Other in basement |
| Parking | Attached, Driveway, Garage |
| Roofing | Asphalt shingles |
| Sewage system | Municipality |
| Siding | Brick |
| Topography | Flat |
| View | View of the city |
| Water supply | Municipality |
| Window type | Casement, Sliding |
| Windows | PVC |
Addendum
| Discover this magnificent family home, ideally situated on a quiet street in Dollard-des-Ormeaux, just steps away from a charming park. Designed to offer a comfortable and welcoming environment for your family, this property features a bright and functional interior. You will love the spacious, inviting kitchen--complete with ample storage--which is perfect for preparing meals with family and friends. Upstairs, the primary suite offers a private, relaxing retreat featuring a walk-in closet and an en-suite bathroom. Two additional bedrooms complete this level, while a bonus room above the garage can be transformed into a fourth bedroom or a family room to suit your needs. You will also find a dedicated relaxation area perfect for unwinding. The fully renovated and finished basement includes a modern bathroom and extra space for added comfort or storage. The property also features a garage and a large lot for enjoying the outdoors, and has undergone meticulous renovations to ensure an impeccable finish. Don't miss this unique opportunity! Contact us today to schedule a visit and discover the full potential of this beautiful home. |
