$454,900
27 Rue des Capucines
Gatineau (Hull)
Gatineau (Hull)
Type
Condominium
Bedrooms
3
Living area
1470 Square Feet
Bathrooms
2
MLS® 20525913


Property description
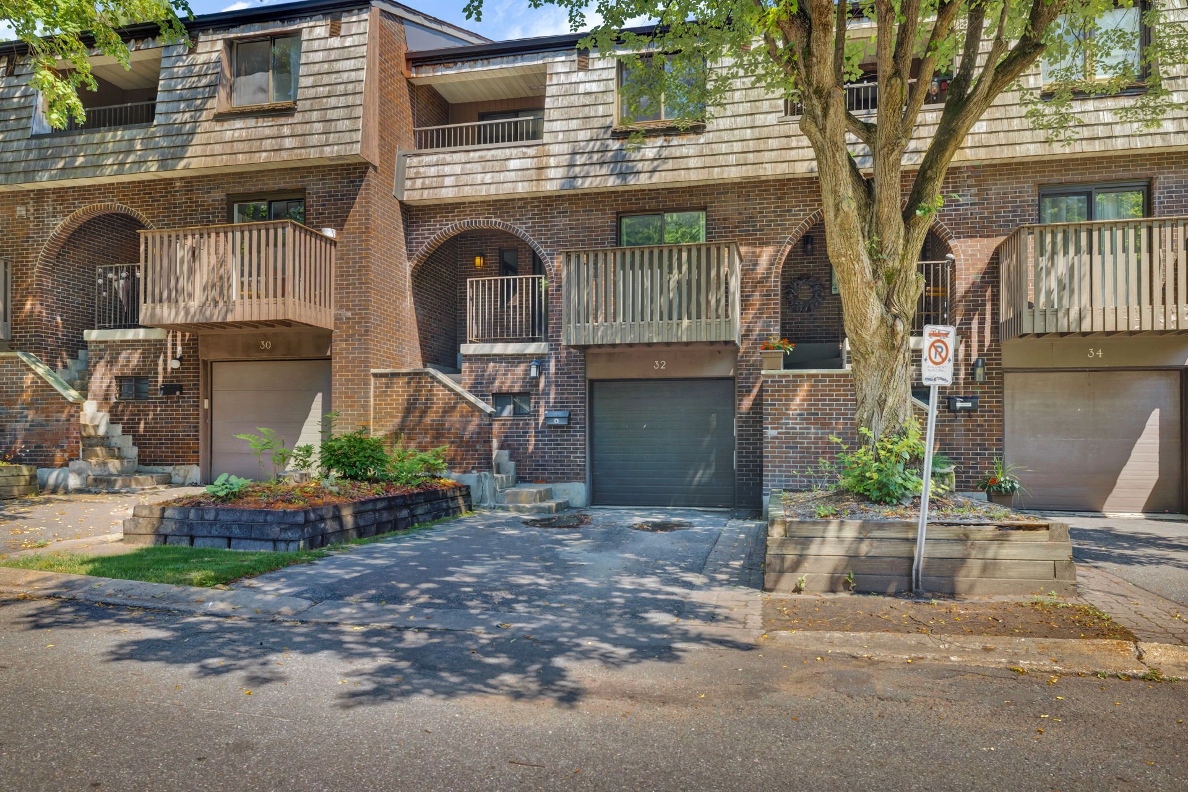
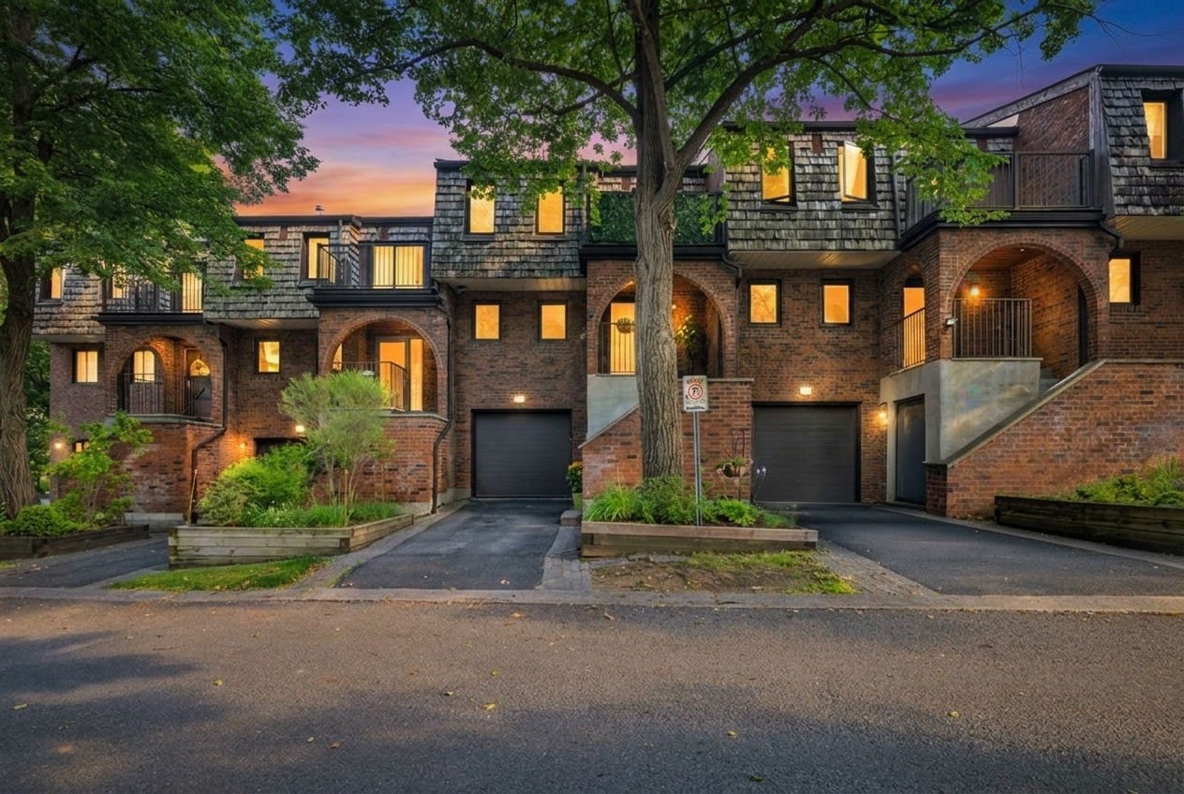
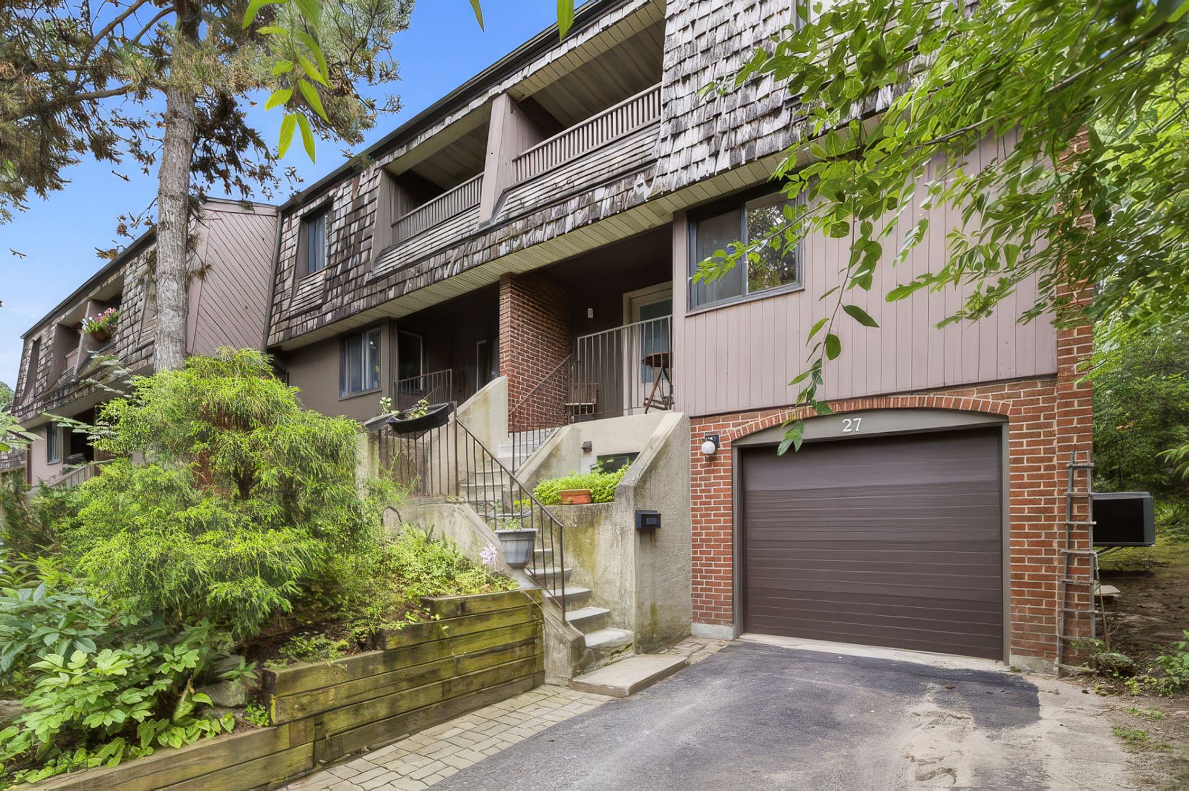
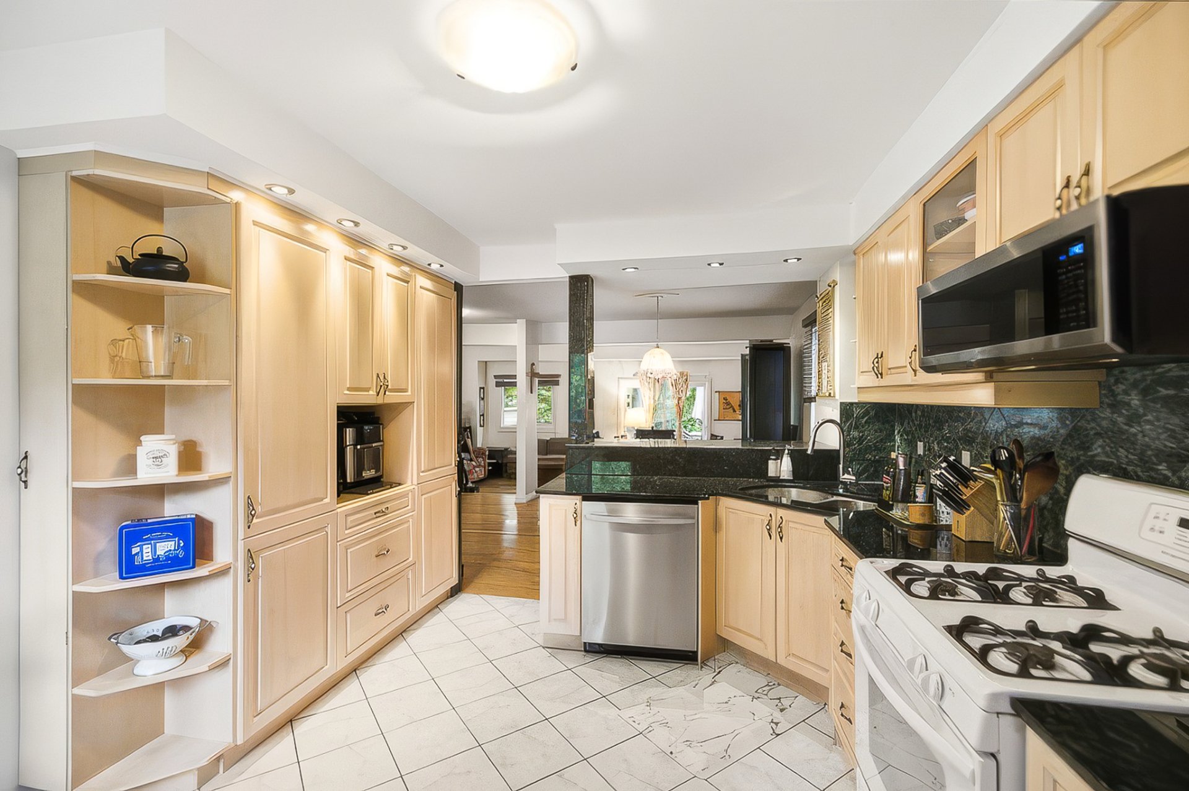
Space, tranquility and location come together in this corner-unit condo townhouse in sought-after Manoir des Trembles, just minutes from Ottawa. The open-concept main floor is made for entertaining, with a spacious kitchen and the warmth of two wood-burning fireplaces. Three bedrooms, a finished basement with full bathroom, private balcony, garage and no rear neighbours offer plenty of room to live and grow. Enjoy easy condo living, a quiet setting and access to the outdoor pool!
Open houses
Saturday 22 August from 12:00 to 14:00Details
Located near
Bicycle path, CEGEP, Cross-country skiing, Daycare centre, Elementary school, Golf, High school, Highway, Hospital, Metro, Park, Public transportation, University
Room dimension
| Room | Floor | Dimensions | Floor covering |
|---|---|---|---|
| Hall | 1st level/Ground floor | 8.1 X 6.8 ft irr / 2.46 X 2.03 m irr | Ceramic |
| Powder room | 1st level/Ground floor | 4.8 X 5 ft / 1.42 X 1.52 m | Ceramic |
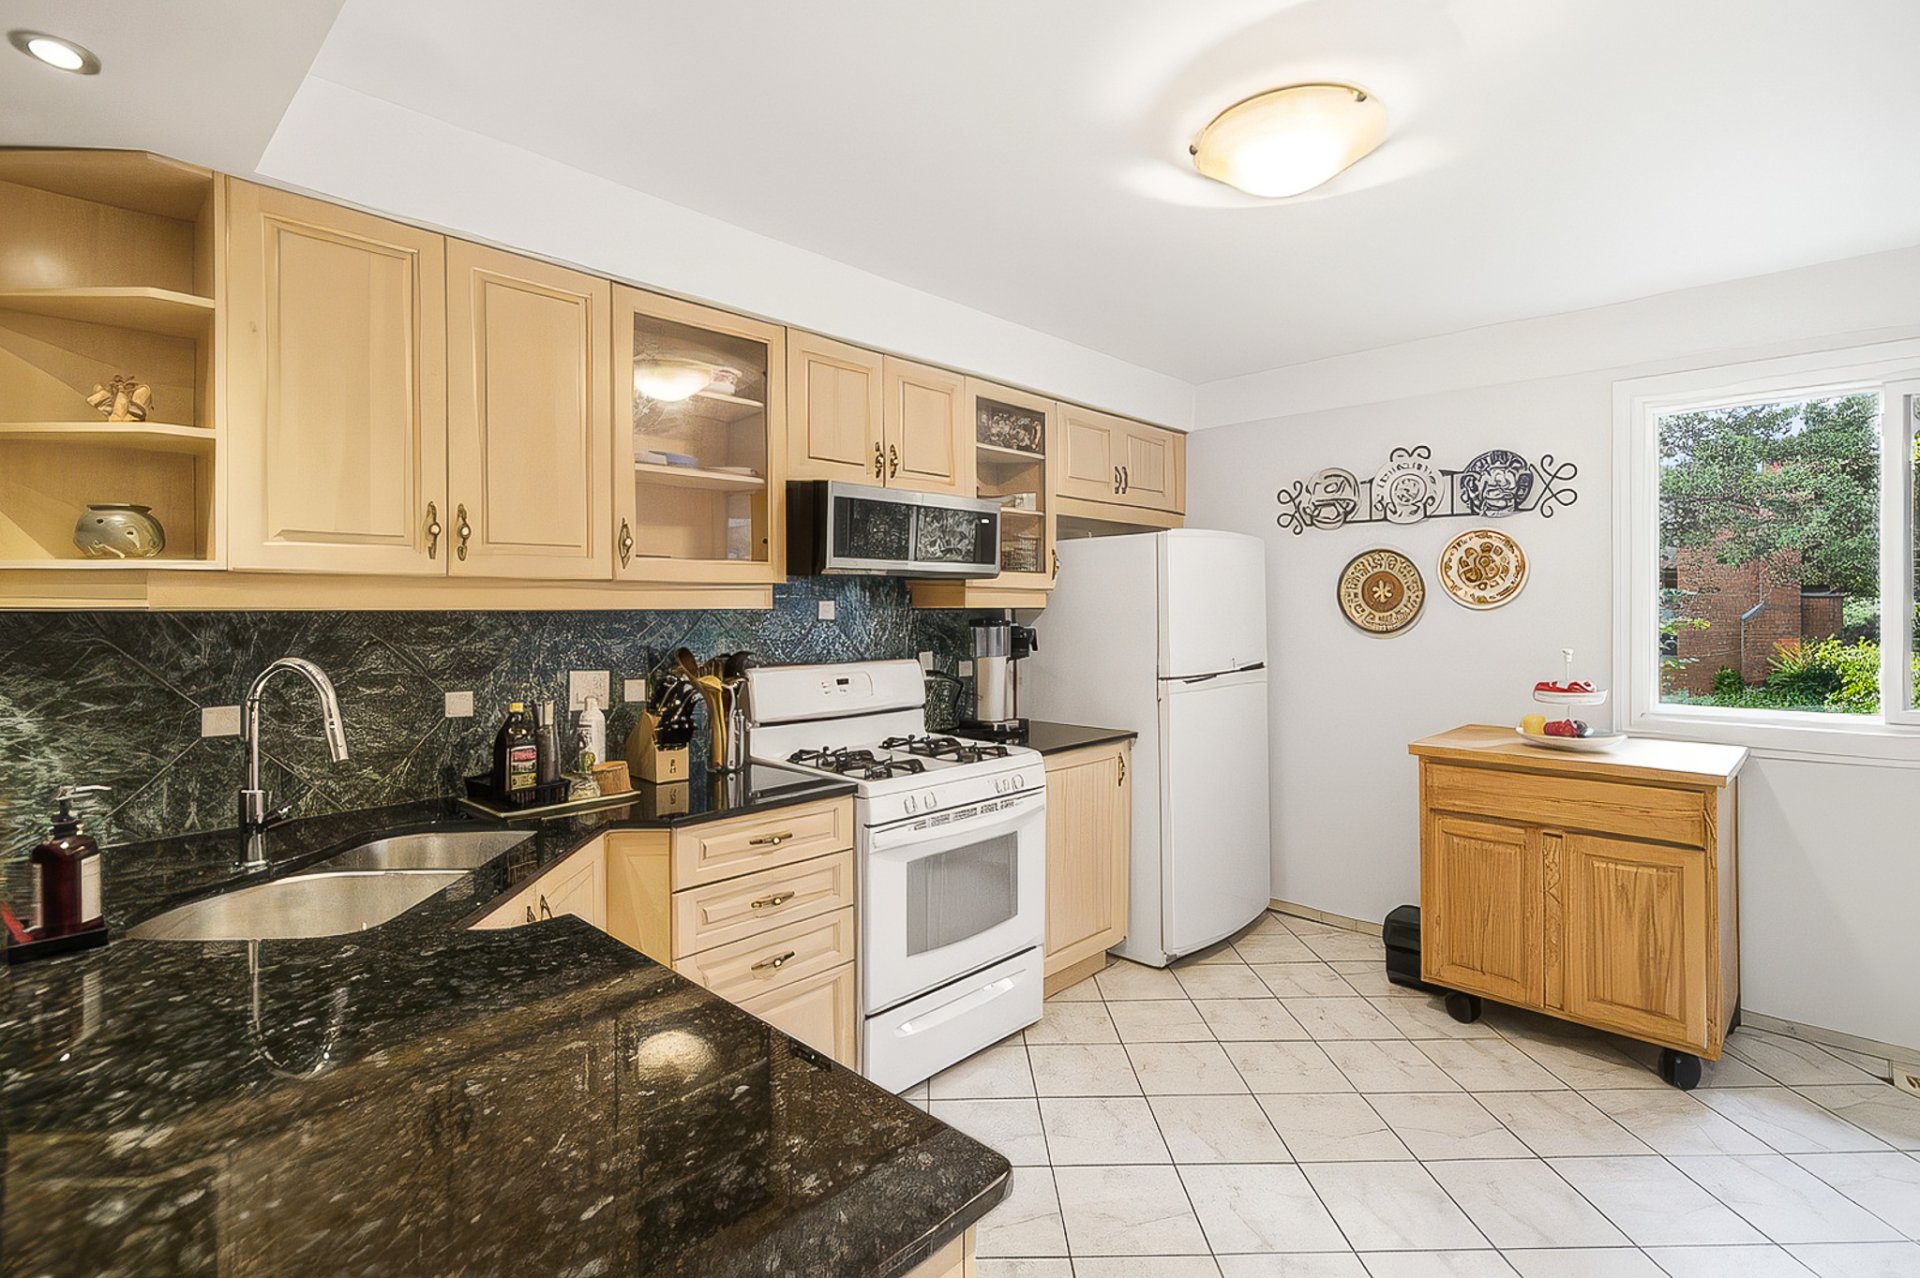
| Kitchen | 1st level/Ground floor | 12.11 X 10 ft irr / 3.94 X 3.05 m irr | Ceramic |
| Dining room | 1st level/Ground floor | 14.11 X 11.10 ft / 4.55 X 3.61 m | Other |
| Family room | 1st level/Ground floor | 20.3 X 13.1 ft / 6.17 X 3.99 m | Other |
| Bedroom | 2nd level | 11.1 X 9 ft / 3.38 X 2.74 m | Parquetry |
| Bedroom | 2nd level | 11.4 X 13.6 ft / 3.45 X 4.11 m | Parquetry |
| Bathroom | 2nd level | 5.5 X 8.5 ft irr / 1.65 X 2.57 m irr | Ceramic |
| Primary bedroom | 2nd level | 13.11 X 15.2 ft irr / 4.24 X 4.62 m irr | Parquetry |
| Walk-in closet | 2nd level | 5.11 X 5.2 ft / 1.80 X 1.57 m | Parquetry |
| Powder room | 2nd level | 4.7 X 5.1 ft / 1.40 X 1.55 m | Ceramic |
| Family room | Basement 1 | 17 X 19.6 ft irr / 5.18 X 5.94 m irr | Laminate floor |
| Storage | Basement 1 | 8.5 X 5.1 ft / 2.57 X 1.55 m | Linoleum |
| Laundry room | Basement 1 | 15.7 X 7.6 ft / 4.75 X 2.29 m | Linoleum |
Taxes and expenses
| Municipal | $3,523 |
| School | $312 |
| Condominium fees | $6,756 |
Building and interior of the property
| Co-ownership fees | $6,756 |
| Bedrooms | 3 |
| Bathrooms | 2 |
| Washrooms | 2 |
| Number of rooms | 14 |
| Number of rooms above ground | 3 |
| Living area | 1470 Square Feet |
| Expected delay of occupancy | 60 |
| Items included in the sale | fridge, stove, washer, dryer, dishwasher, blinds and light fixtures |
| Items excluded in the sale | water tank ($15.79) and furnace ($53.23) - rented |
| Dimension of the front of the building | 10.27 |
| Dimension of the depth of building | 6.22 |
| Land area | 344.86 |
| Year built | 1975 |
| Municipal assessment (land) | $159,900 |
| Municipal assessment (building) | $259,700 |
| Municipal assessment (total) | $419,600 |
| Assessment year | 2026 |
| Type of ownership | Divided |
| Irregular building | Yes |
| Available services | Fire detector, Natural Gas Connected, Outdoor pool, Sewer Connected, Visitor parking, Water Connected |
| Basement | 6 feet and more, Finished basement |
| Bathroom features | Ensuite powder room |
| Cupboard | Wood |
| Distinctive features | Attached corner unit, No rear neighbours |
| Driveway | Asphalt |
| Equipment available | Private balcony, Wall-mounted air conditioning |
| Exterior cladding | Cedar |
| Hearth stove | Wood fireplace |
| Heating energy | Natural gas |
| Heating system | Forced air |
| Landscaping | Bordered by hedges |
| Laundry | Basement 1, Bathroom, In bathroom in basement |
| Parking | Driveway, Garage |
| Rental appliances | Water heater |
| Rented equipment | Heating unit |
| Roofing | Asphalt shingles |
| Sewage system | Municipality |
| Siding | Aluminum, Brick, Cedar shingles |
| Structure type | House |
| Topography | Flat |
| Water supply | Municipality |
| Window type | Casement |
| Windows | PVC |
Addendum
| * Corner unit in the sought-after Manoir des Trembles community * Located on a quiet, low-traffic street offering a peaceful setting * Exceptional location near the Champlain Bridge, Ottawa, downtown, bike paths, parks and everyday services * Enjoy a simplified lifestyle with the benefits and services offered by the condominium * Access to an outdoor swimming pool * Open-concept main floor ideal for entertaining family and friends * Very spacious kitchen with plenty of workspace and storage * Wood cabinetry and granite countertops * Bamboo flooring on the main level * Two beautiful wood-burning fireplaces, one on the main floor and one in the basement * Abundant windows and natural light * Three bedrooms upstairs * Spacious primary bedroom with adjoining powder room, closet and private balcony * Fully finished basement offering flexible space for a family room, home office, playroom or guests * Newly completed full bathroom in the basement, ideal when hosting overnight guests * Two full bathrooms and two powder rooms in total * No rear neighbours * Treated wood deck and interlock patio completed in 2021-2022 * Large private balcony off the primary bedroom * Integrated garage with additional storage * Garage door replaced in 2020 * Roof and skylight replaced in 2020 * Newer front door and patio doors * Main bathroom and powder room renovated in 2018 * Attic insulation upgraded to R41 * Central air conditioning * Rented furnace and water heater * Appliances included A property offering a great balance between the space of a home, the convenience of condo living and an exceptional Hull location just minutes from Ottawa. |