$749,900
11 Rue de l'Orbite
Gatineau (Hull)
Gatineau (Hull)
Type
Two or more stories
Bedrooms
4
Living area
1652 Square Feet
Bathrooms
2
MLS® 20543881
Property description
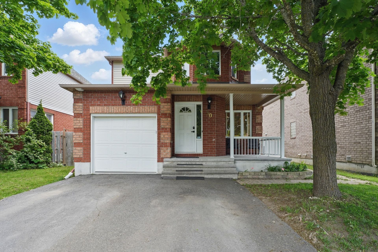
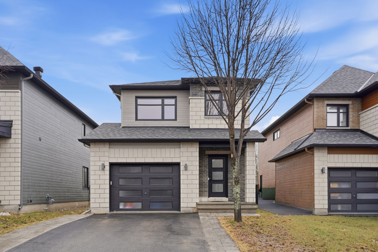
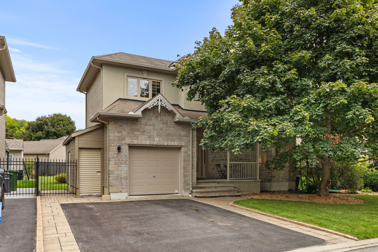
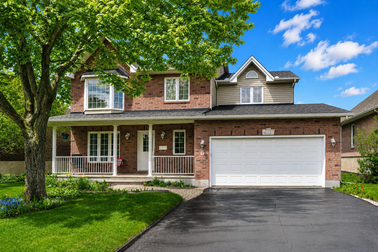
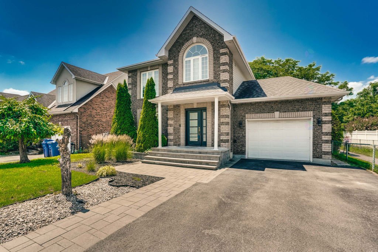
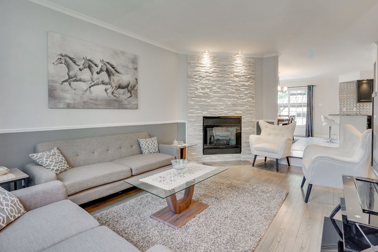
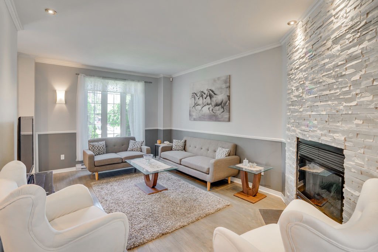
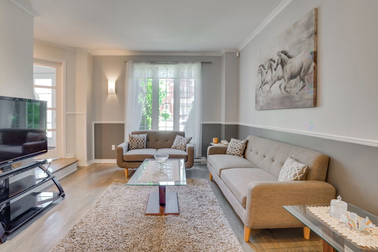
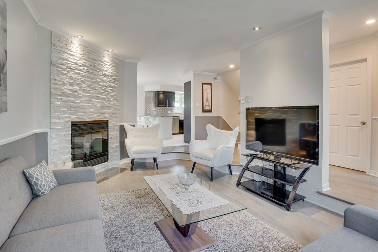
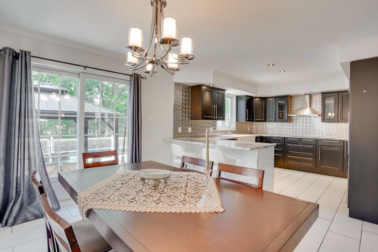
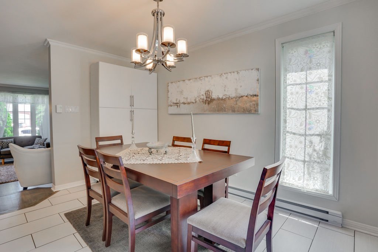
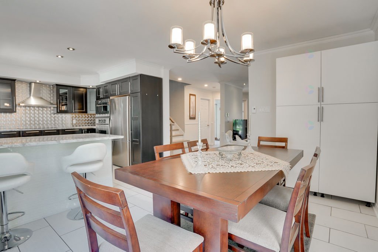
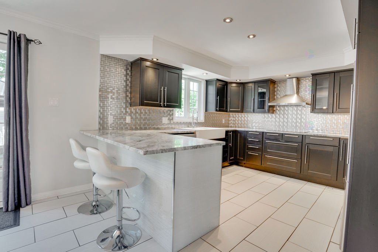
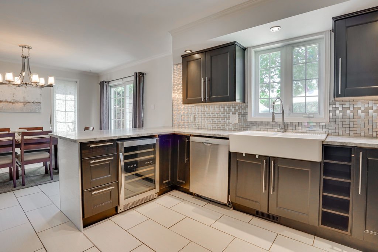
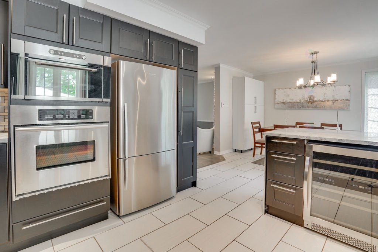
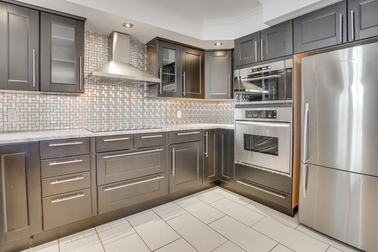
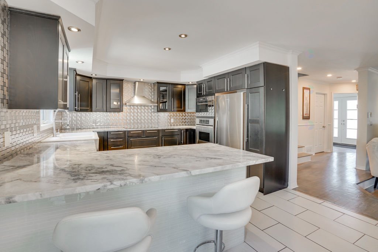
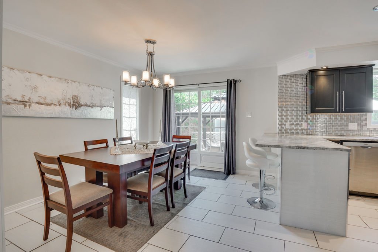
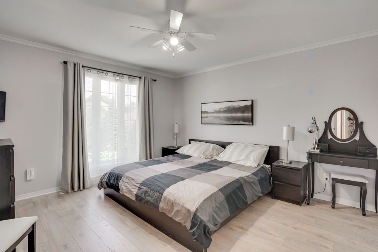
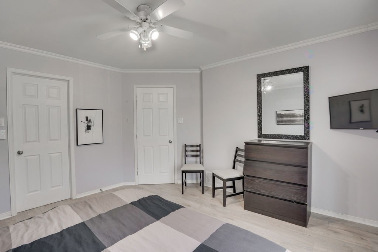
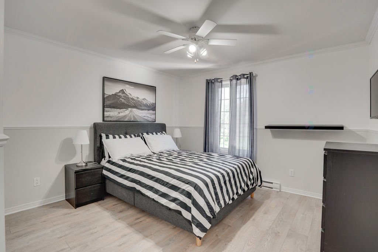
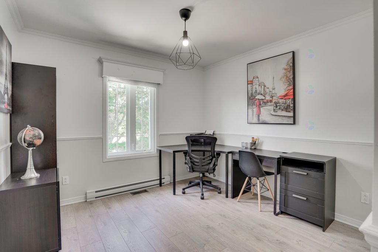
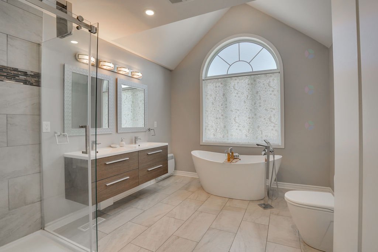
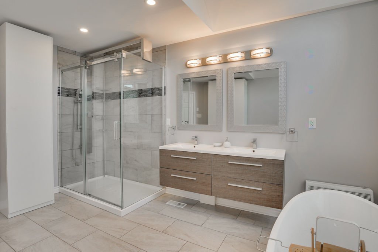
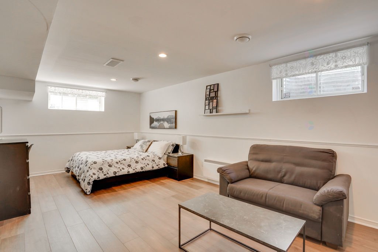
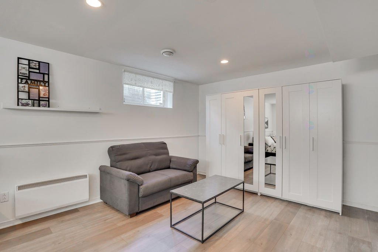
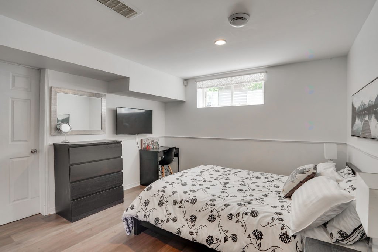
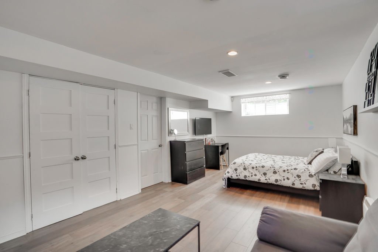
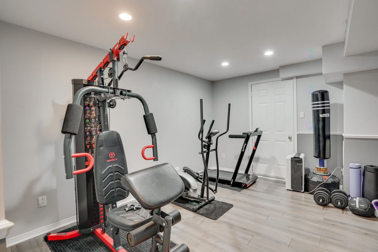
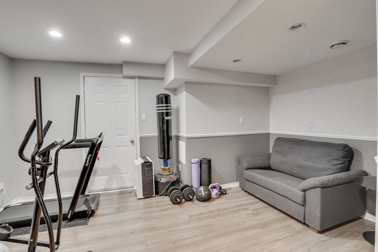
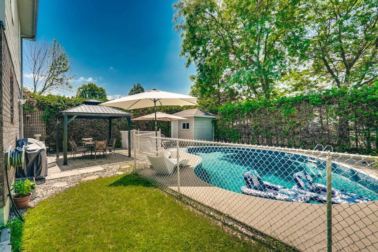
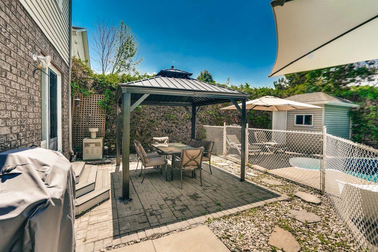
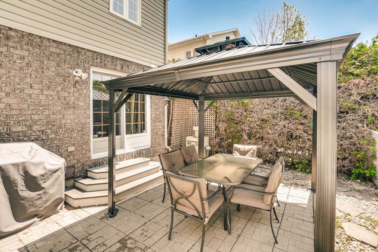
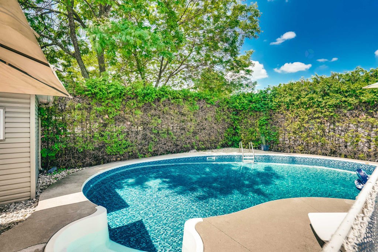
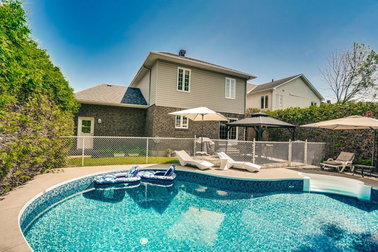
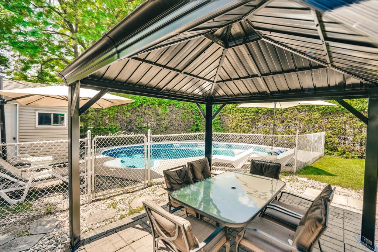
PLATEAU DE HULL! Beautiful two-storey home offering over 1,600 sq. ft. of living space with 4 bedrooms, 2 full bathrooms and a powder room. You'll love the private backyard featuring an in-ground pool, spacious deck and storage shed. The open-concept main floor boasts a modern kitchen and bright living areas. Upstairs offers 3 bedrooms and a renovated bathroom. The finished basement includes a 4th bedroom and a second full bathroom. Oversized single garage plus parking for 4 vehicles. Prime location close to all amenities, Ottawa and Gatineau Park.
Details
Located near
Bicycle path, CEGEP, Cross-country skiing, Daycare centre, Elementary school, Golf, High school, Highway, Hospital, Park, Public transportation, University
Room dimension
| Room | Floor | Dimensions | Floor covering |
|---|---|---|---|
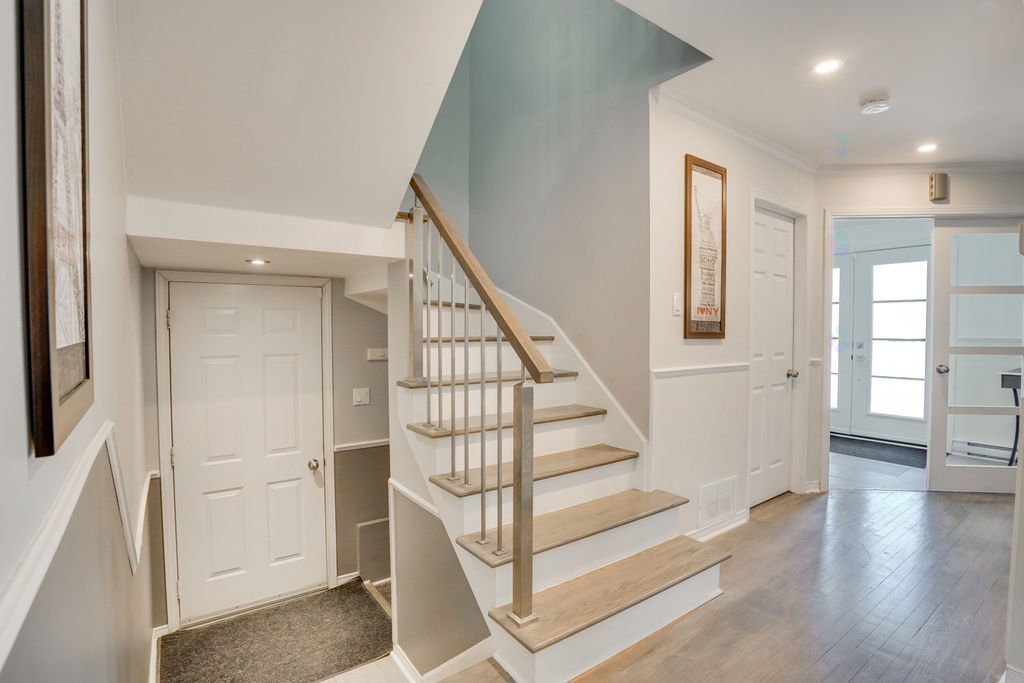
| Hall | 1st level/Ground floor | 7.5 X 6.5 ft / 2.26 X 1.96 m | Ceramic |
| Living room | 1st level/Ground floor | 17 X 10.3 ft / 5.18 X 3.12 m | Wood |
| Kitchen | 1st level/Ground floor | 12.10 X 12 ft / 3.91 X 3.66 m | Ceramic |
| Dining room | 1st level/Ground floor | 13.5 X 10.2 ft / 4.09 X 3.10 m | Wood |
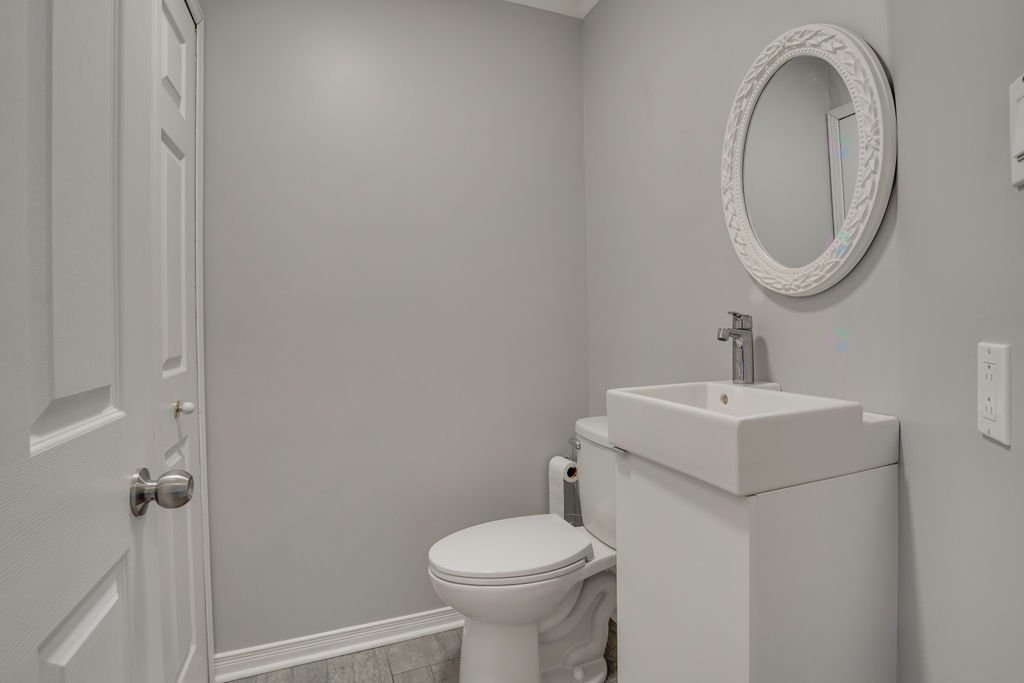
| Powder room | 1st level/Ground floor | 6.5 X 5 ft / 1.96 X 1.52 m | Ceramic |
| Primary bedroom | 2nd level | 13.5 X 12.6 ft / 4.09 X 3.81 m | Laminate floor |
| Bedroom | 2nd level | 12 X 11.5 ft / 3.66 X 3.48 m | Laminate floor |
| Bedroom | 2nd level | 10.3 X 10.2 ft / 3.12 X 3.10 m | Laminate floor |
| Bathroom | 2nd level | 14.2 X 9.2 ft / 4.32 X 2.79 m | Ceramic |
| Family room | Basement 1 | 17.2 X 11.8 ft / 5.23 X 3.56 m | Laminate floor |
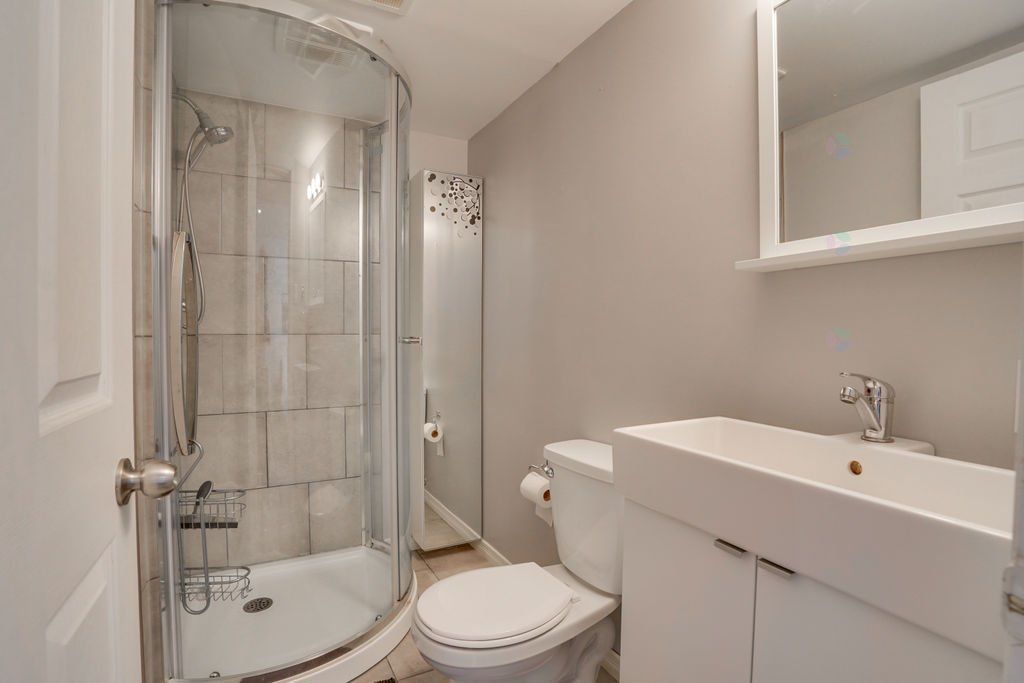
| Bathroom | Basement 1 | 4.9 X 4.4 ft / 1.45 X 1.32 m | Ceramic |
| Office | Basement 1 | 14.8 X 13.5 ft / 4.47 X 4.09 m | Laminate floor |
| Other | Basement 1 | 12 X 9.9 ft / 3.66 X 2.97 m | Concrete |
Taxes and expenses
| Municipal | $5,794 |
| School | $552 |
Building and interior of the property
| Bedrooms | 4 |
| Bathrooms | 2 |
| Washrooms | 1 |
| Number of rooms | 13 |
| Number of rooms above ground | 3 |
| Number of basement bedrooms | 1 |
| Living area | 1652 Square Feet |
| Expected delay of occupancy | 30 |
| Items included in the sale | Fridge, built-in oven, cook top, buil-in microwave, dishwasher, wine fridge (non functional), alarm system, light fixtures, blinds and curtains, pool accessories (water heater non functional), central A/C, gazebo, fridge in garage (given). |
| Items excluded in the sale | hot water tank and furnace are rented. |
| Dimension of the front of the building | 11.91 |
| Dimension of the depth of building | 10.08 |
| Land area | 450 |
| Dimension of the front of the land | 15 |
| Dimension of the depth of the land | 30 |
| Year built | 1995 |
| Municipal assessment (land) | $238,500 |
| Municipal assessment (building) | $485,000 |
| Municipal assessment (total) | $723,500 |
| Assessment year | 2026 |
| Irregular building | Yes |
| Available equipment | Outdoor storage space |
| Available services | Electricity Connected, Fire detector, Natural Gas Connected, Sewer Connected, Water Connected |
| Basement | 6 feet and more, Finished basement |
| Bathroom / Washroom | Separate shower |
| Distinctive features | Detached, No rear neighbours |
| Driveway | Asphalt, Double width or more |
| Equipment available | Air exchange system, Central air conditioning, Electric garage door opener, Private balcony |
| Foundation | Poured concrete |
| Garage | Attached, Single width |
| Hearth stove | Gas fireplace |
| Heating energy | Electricity, Natural gas |
| Heating system | Convection baseboards, Electric baseboard units, Forced air |
| Landscaping | Bordered by hedges, Fenced, Landscaped |
| Laundry | 1st level/Ground floor, In partial bathroom ground level, Powder room |
| Parking | Attached, Driveway, Garage |
| Pool | Inground |
| Rental appliances | Water heater |
| Rented equipment | Heating unit |
| Roofing | Asphalt shingles |
| Sewage system | Municipality |
| Siding | Brick, Vinyl |
| Topography | Flat |
| Water supply | Municipality |
| Window type | Casement |
| Windows | PVC |