

$359,900
374 Rg William
Notre-Dame-de-la-Paix
Notre-Dame-de-la-Paix
Type
Bungalow
Bedrooms
4
Living area
960 Square Feet
Bathrooms
2
MLS® 20565110
Property description
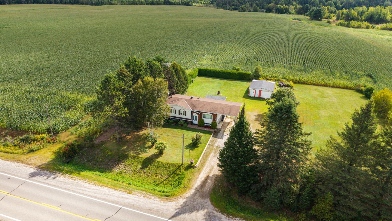
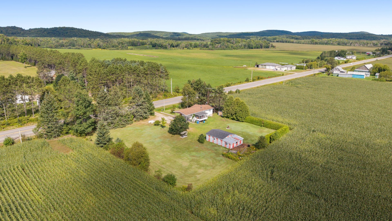
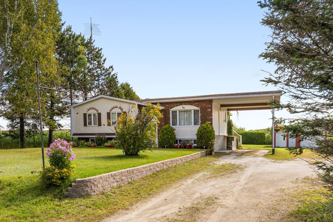
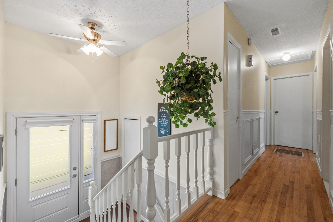
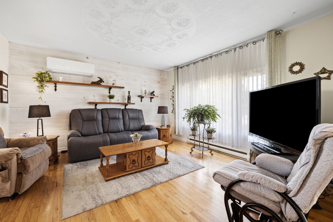
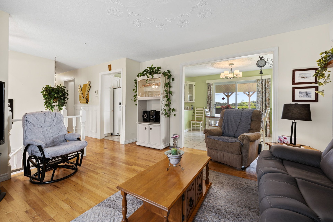
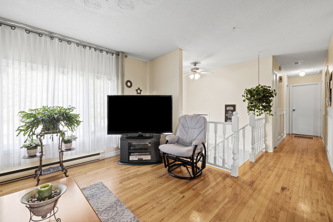
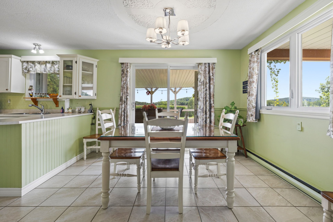
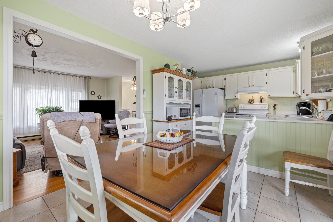
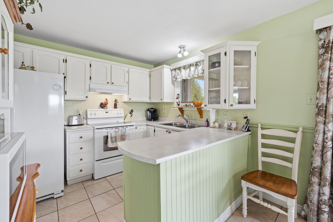
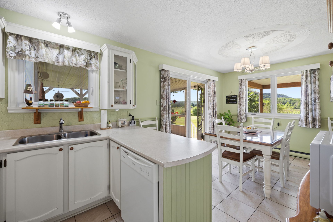
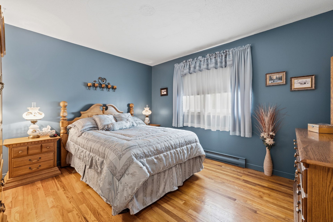
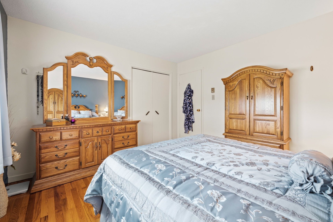
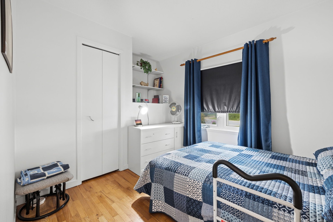
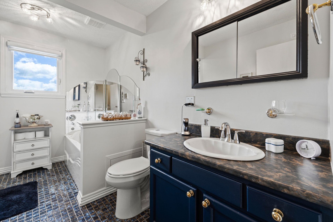
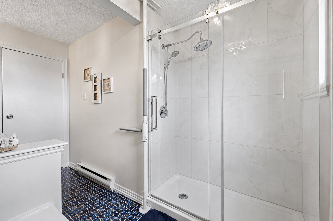
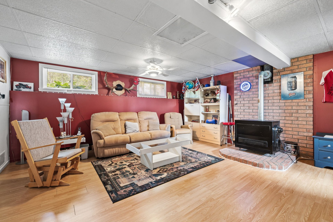
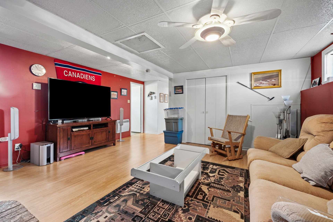
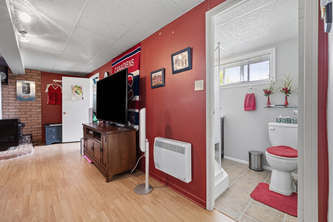
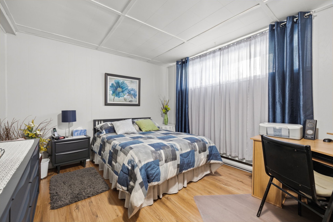
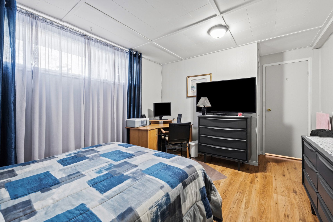
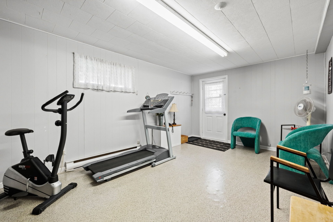
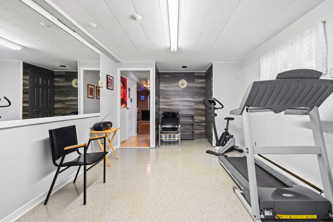
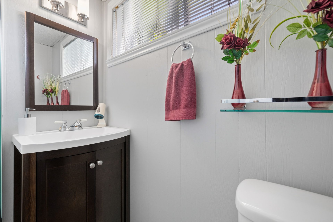
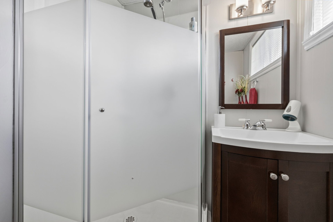
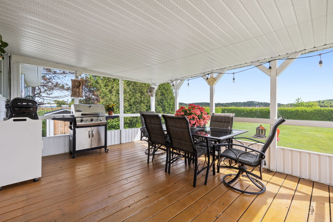
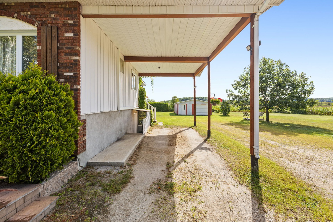
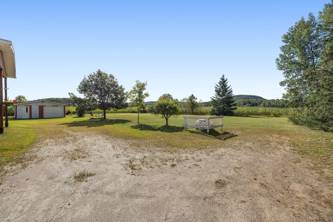
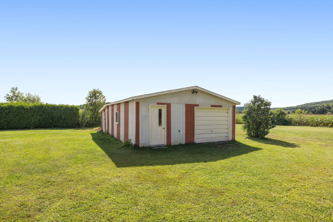
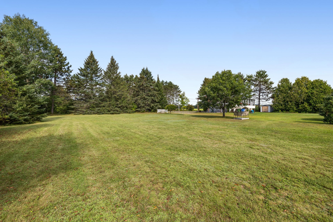
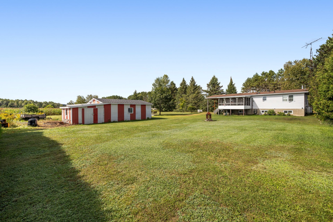
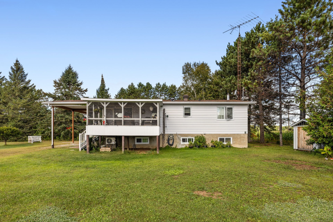
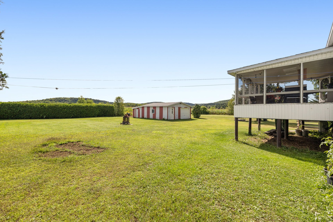
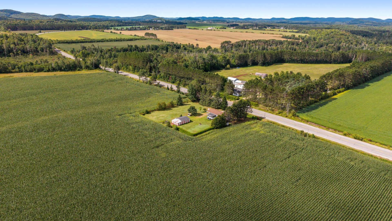
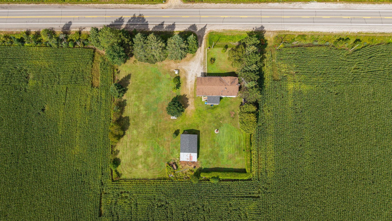
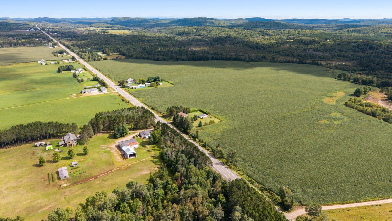
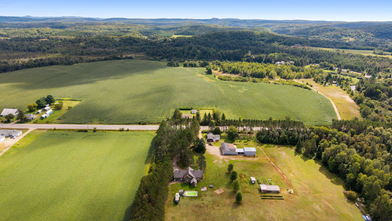
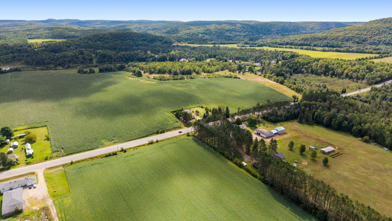
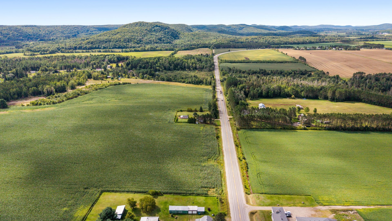
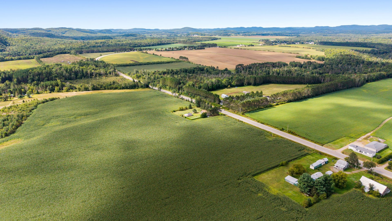
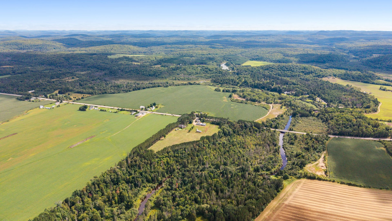
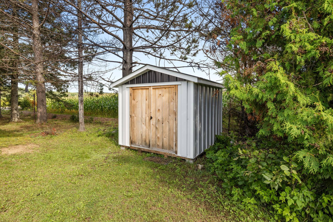
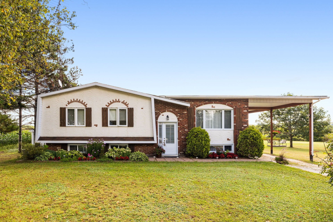
Welcome to Notre-Dame-de-la-Paix! Set on a large 36,851 sq. ft. lot with no immediate neighbours, this well-maintained bungalow offers 4 bedrooms, 2 bathrooms, a 2025 heat pump, 2019 showers and PVC windows. Finished basement with poured concrete foundation, separate entrance and propane stove. Heated 22 x 24 garage and attached carport. Enjoy the east-facing rear veranda and beautiful sunrises. Ideally located between Montebello and Mont-Tremblant, 60 min from Gatineau/Ottawa and 10 min from Hwy 50 and Parc Oméga. Fibre-optic Internet available.
Sold without legal warranty, at the risk and peril of the buyerDetails
Located near
Golf, Highway, Other
Room dimension
| Room | Floor | Dimensions | Floor covering |
|---|---|---|---|
| Hall | 1st level/Ground floor | 6 X 3.1 ft / 1.83 X 0.94 m | Ceramic |
| Living room | 1st level/Ground floor | 13.1 X 13 ft / 3.99 X 3.96 m | Wood |
| Kitchen | 1st level/Ground floor | 11.1 X 8 ft / 3.38 X 2.44 m | Ceramic |
| Dining room | 1st level/Ground floor | 11 X 9.1 ft / 3.35 X 2.77 m | Ceramic |
| Bathroom | 1st level/Ground floor | 11.1 X 7.1 ft / 3.38 X 2.16 m | Ceramic |
| Bedroom | 1st level/Ground floor | 12.1 X 11 ft / 3.68 X 3.35 m | Wood |
| Bedroom | 1st level/Ground floor | 12 X 8 ft / 3.66 X 2.44 m | Wood |
| Other | Basement 1 | 19 X 10.1 ft / 5.79 X 3.07 m | Ceramic |
| Bedroom | 1st level/Ground floor | 11.1 X 8.1 ft / 3.38 X 2.46 m | Wood |
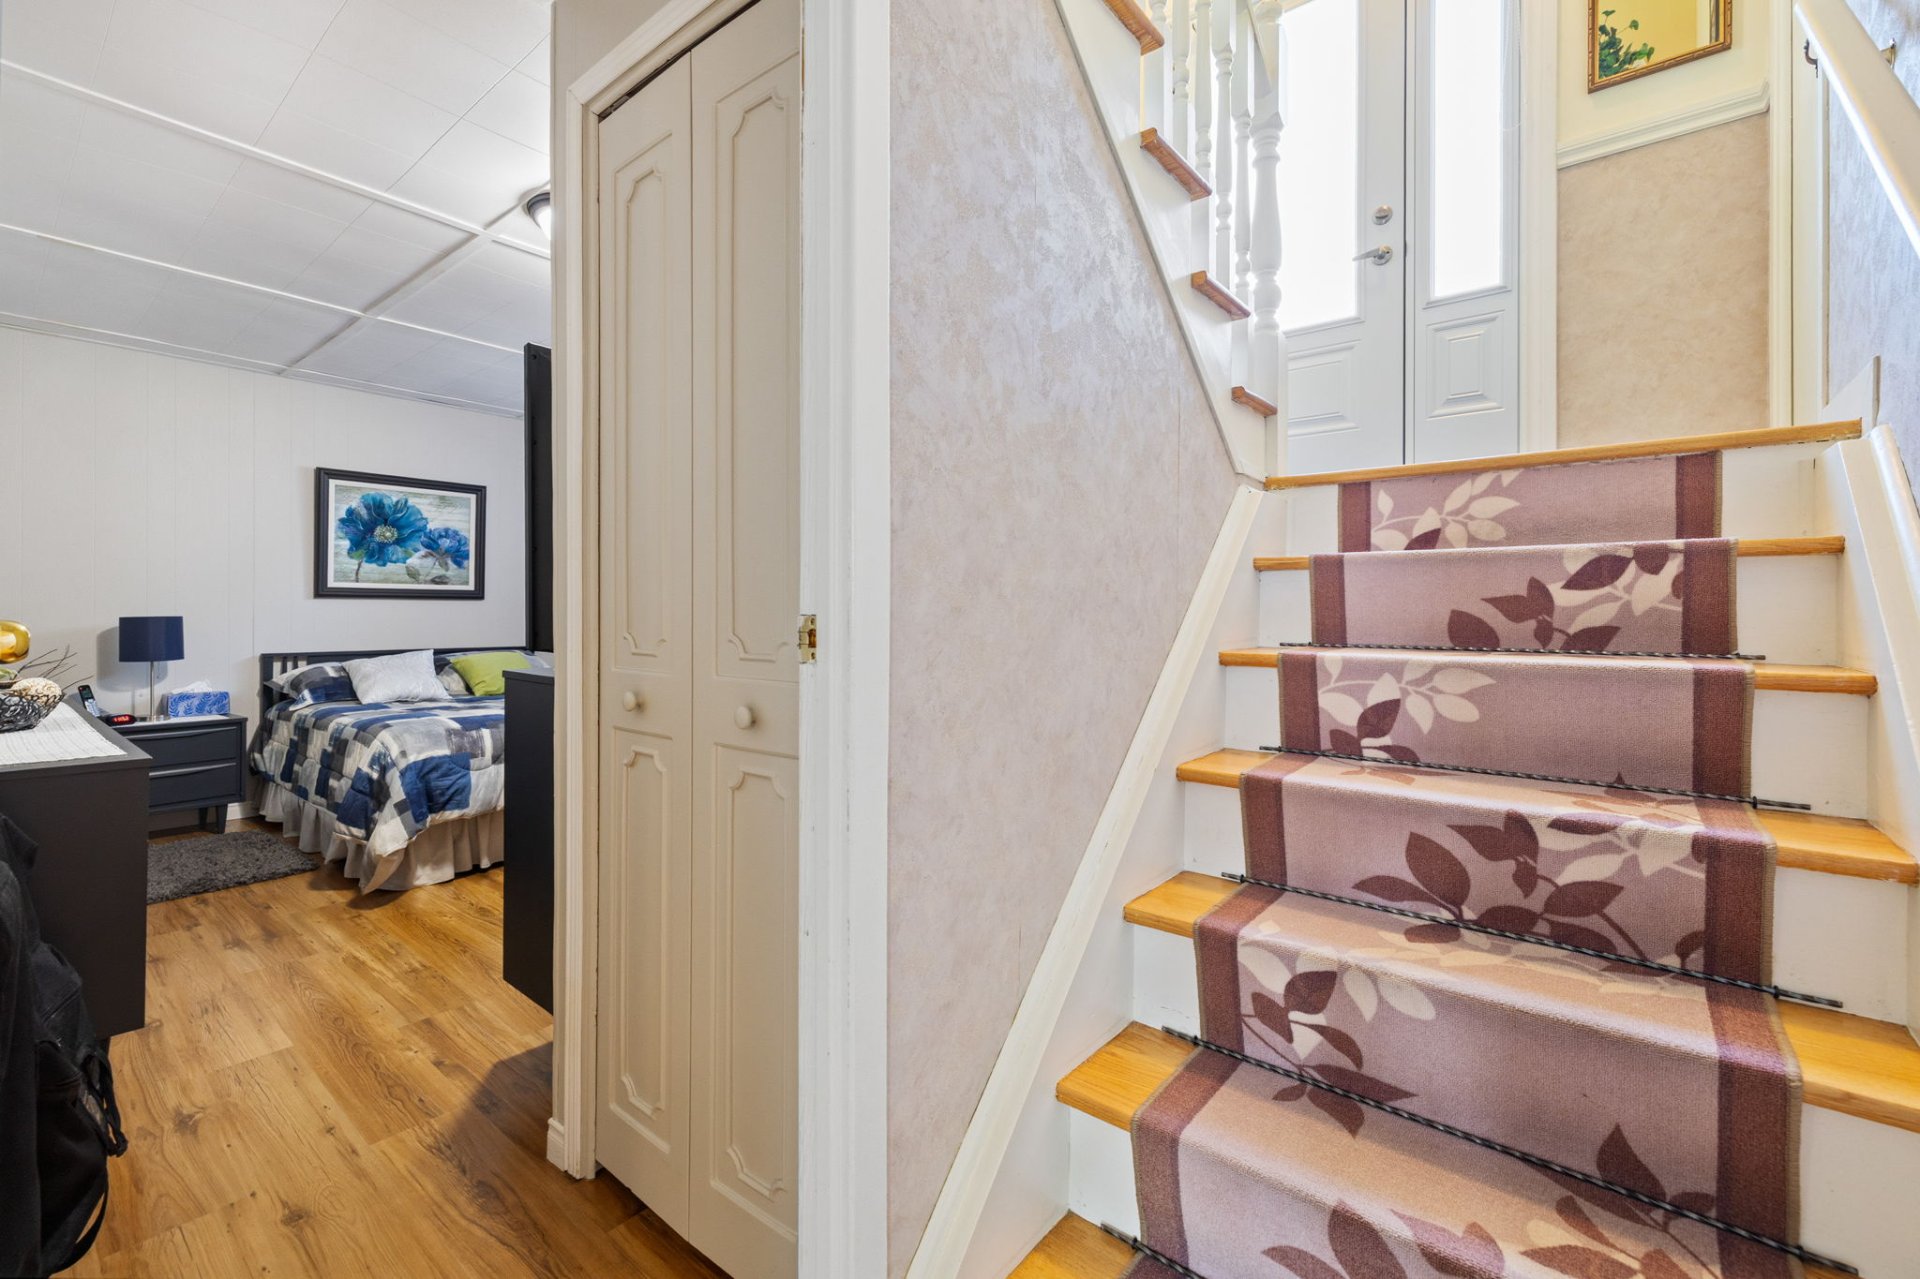
| Bedroom | Basement 1 | 15.1 X 10.1 ft / 4.60 X 3.07 m | Laminate floor |
| Family room | Basement 1 | 17 X 17 ft / 5.18 X 5.18 m | Laminate floor |
| Other | Basement 1 | 13.1 X 5 ft / 3.99 X 1.52 m | Concrete |
| Bathroom | Basement 1 | 5.1 X 5 ft / 1.55 X 1.52 m | Ceramic |
Taxes and expenses
| Municipal | $2,668 |
| School | $179 |
Building and interior of the property
| Bedrooms | 4 |
| Bathrooms | 2 |
| Number of rooms | 13 |
| Number of rooms above ground | 3 |
| Number of basement bedrooms | 1 |
| Living area | 960 Square Feet |
| Expected delay of occupancy | 30 days |
| Items included in the sale | Dishwasher, curtain rods, blinds, small bedroom desk |
| Items excluded in the sale | Living room wall shelves, curtains |
| Dimension of the front of the building | 40 feet |
| Dimension of the depth of building | 24 feet |
| Land area | 3424.8 square metre |
| Dimension of the front of the land | 58.52 metres |
| Dimension of the depth of the land | 58.52 metres |
| Year built | 1979 |
| Municipal assessment (land) | $25,700 |
| Municipal assessment (building) | $305,100 |
| Municipal assessment (total) | $330,800 |
| Assessment year | 2026 |
| Available services | Electricity Connected |
| Basement | 6 feet and more, Finished basement, Outdoor entrance |
| Carport | Attached |
| Distinctive features | Detached, No rear neighbours |
| Driveway | Double width or more, Unpaved |
| Equipment available | Wall-mounted heat pump |
| Foundation | Poured concrete |
| Garage | Detached, Heated |
| Hearth stove | Stove - Other |
| Heating energy | Electricity |
| Heating system | Electric baseboard units |
| Landscaping | Landscaped |
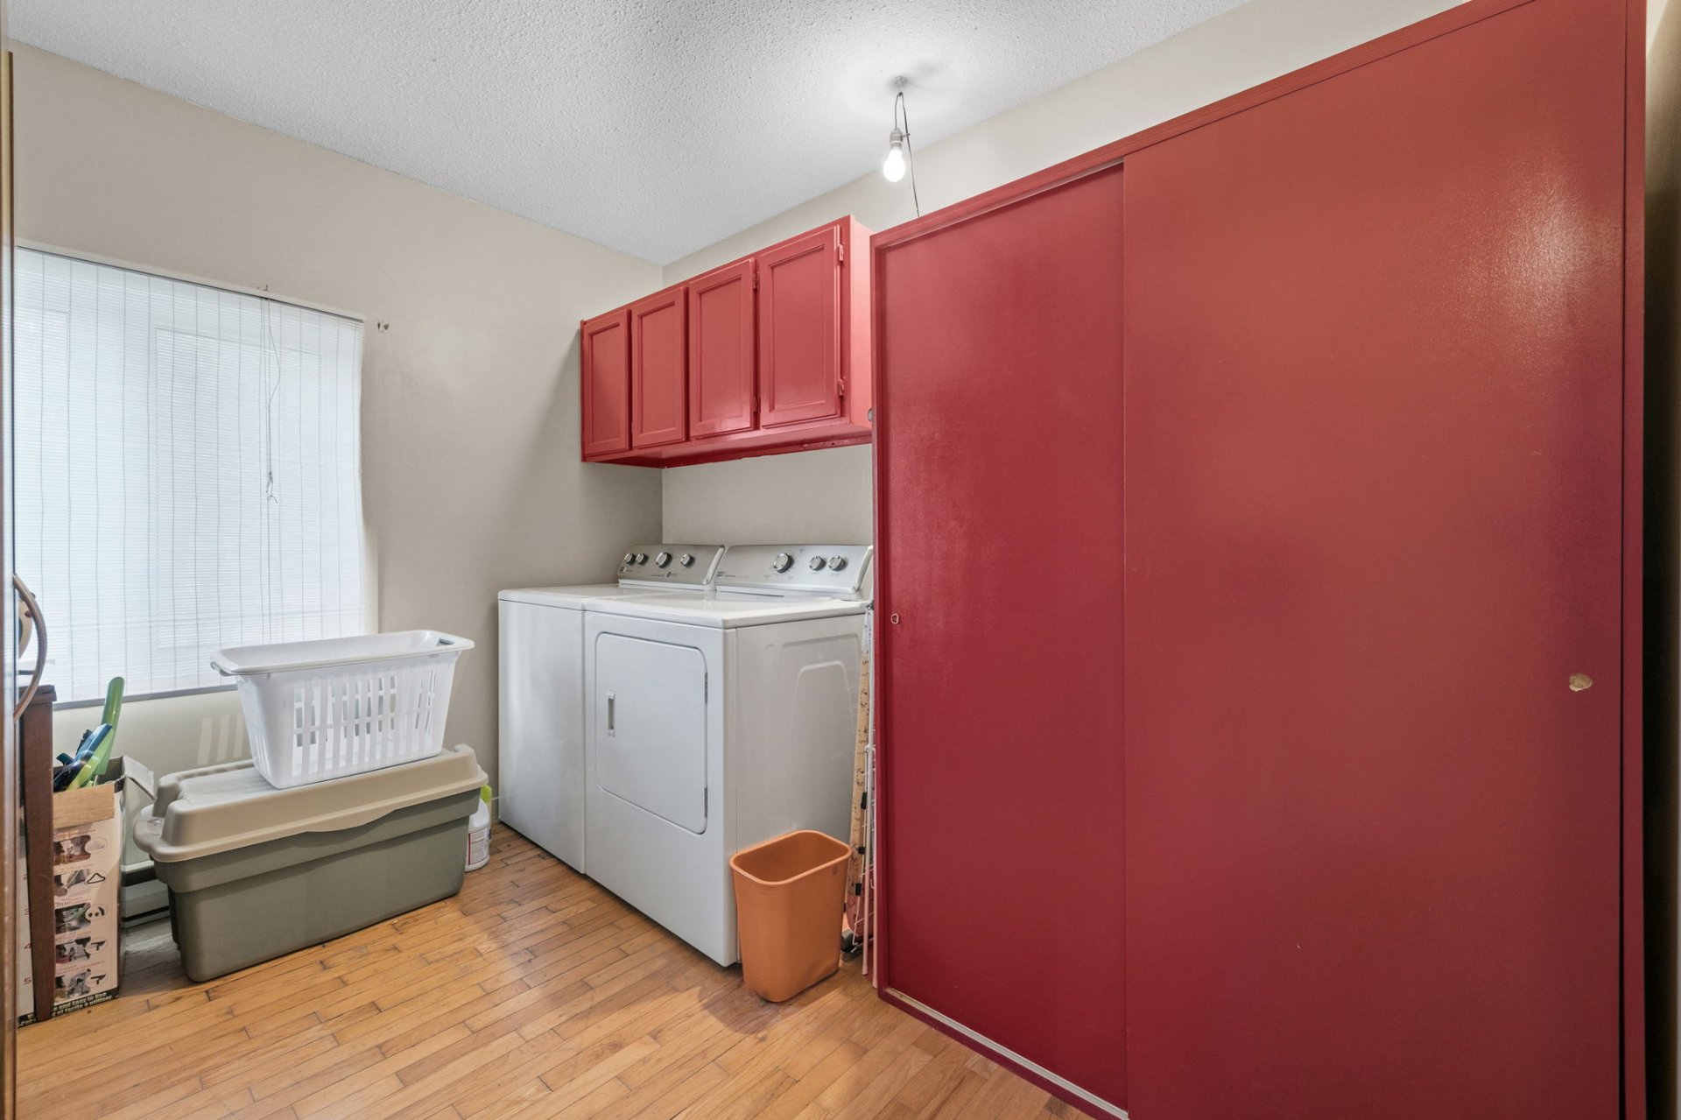
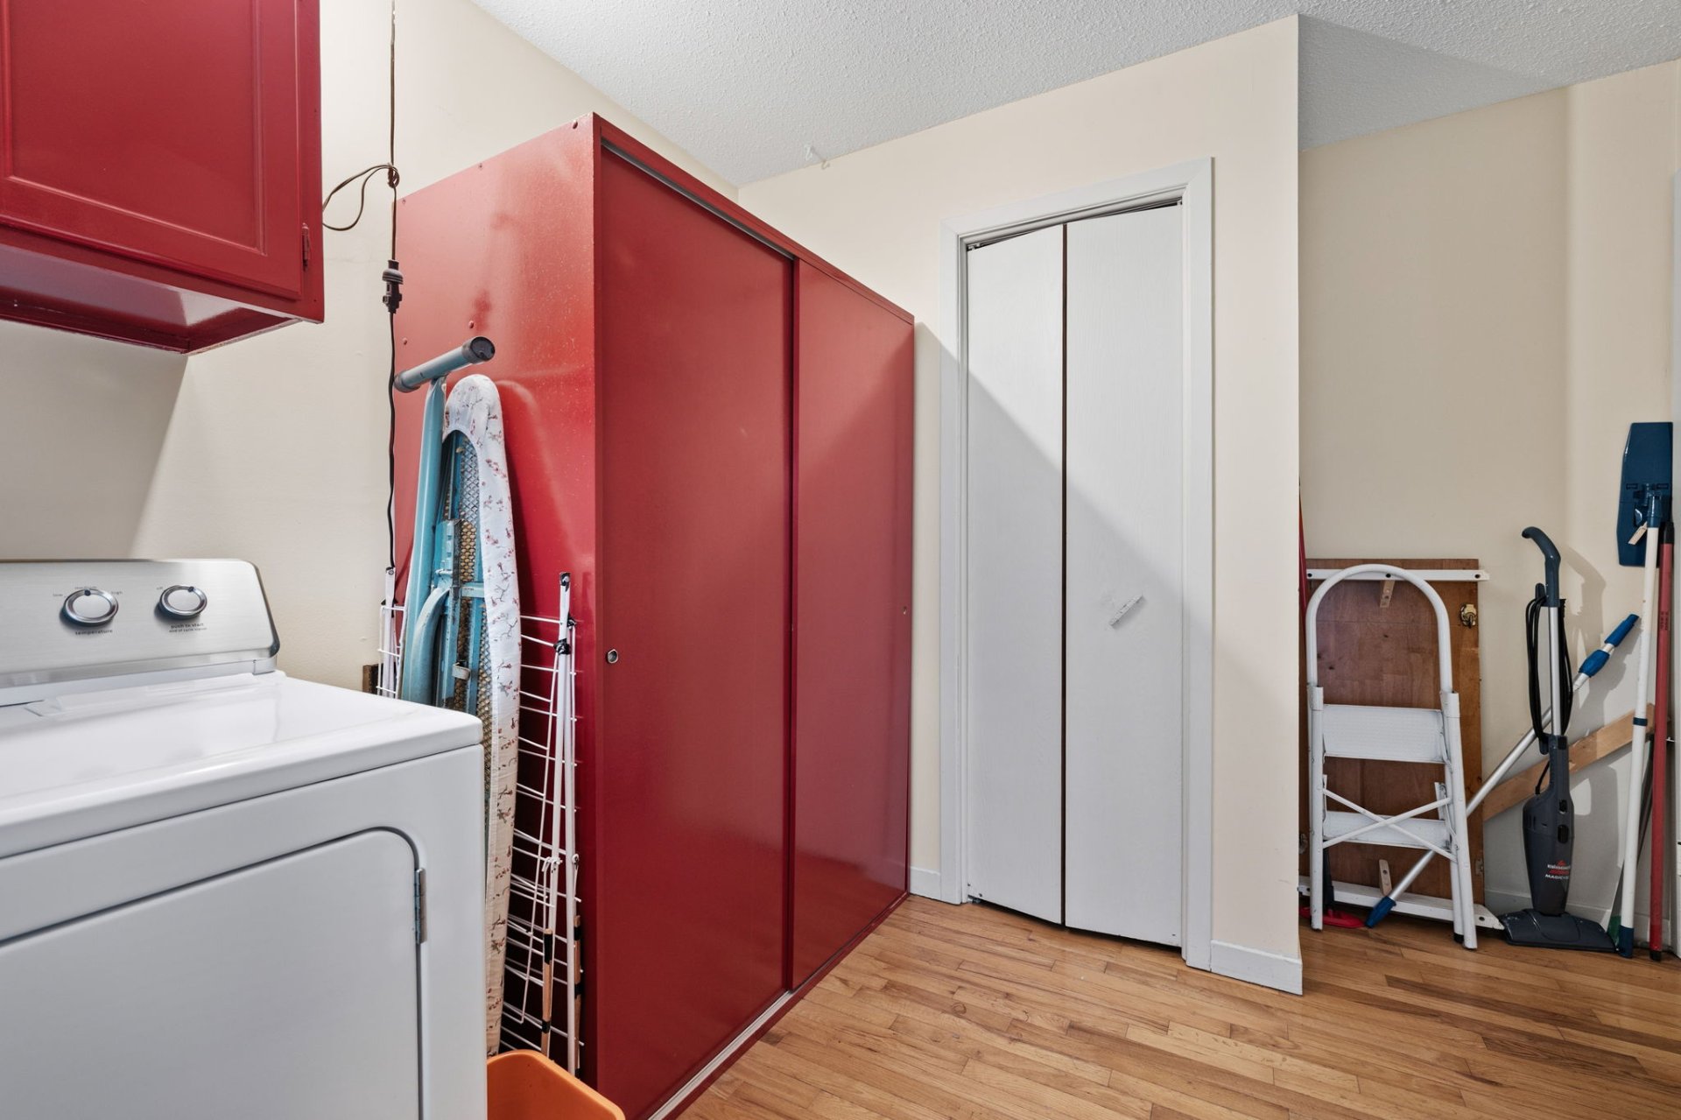
| Laundry | 1st level/Ground floor, Other, Other ground level |
| Parking | Attached, Carport, Detached, Driveway, Garage |
| Roofing | Asphalt shingles |
| Sewage system | Disposal field, Septic tank |
| Topography | Flat |
| Water supply | Surface well, Well |
