$244,000
215 Rue de Dublin 7
Gatineau (Aylmer)
Gatineau (Aylmer)
Type
Condominium
Bedrooms
1
Living area
654.45 Square Feet
Bathrooms
1
MLS® 20575337
Property description
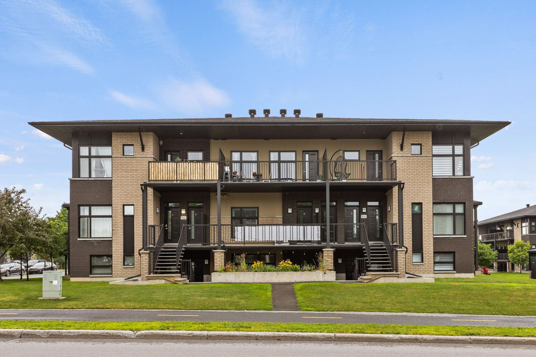
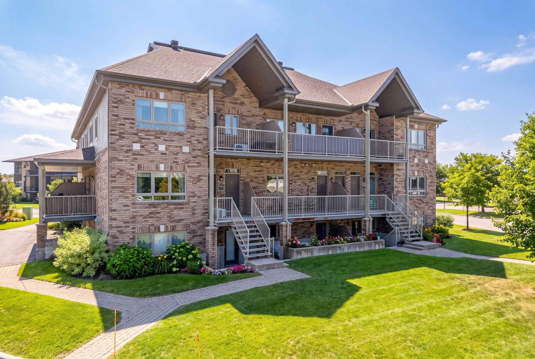
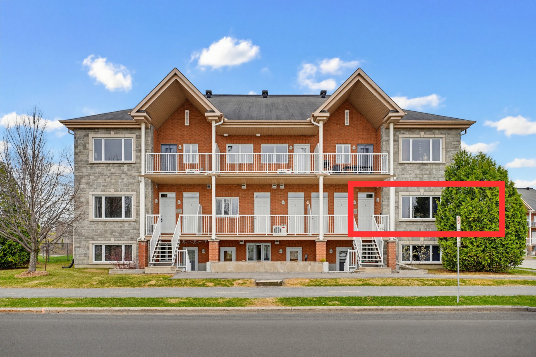
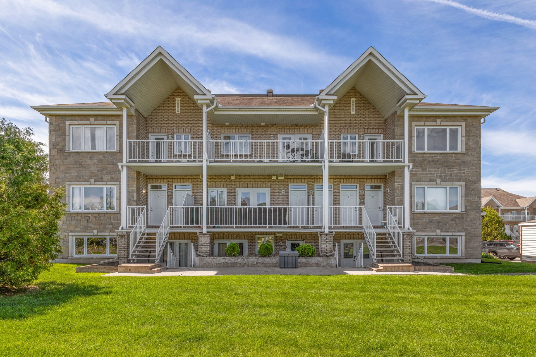
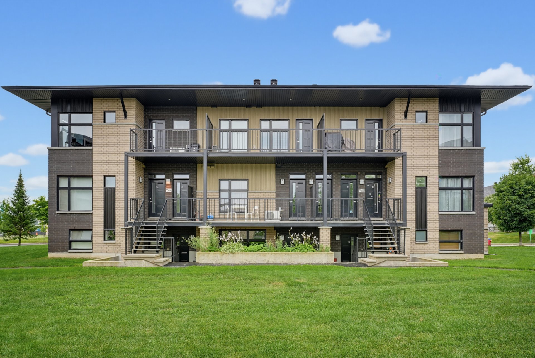
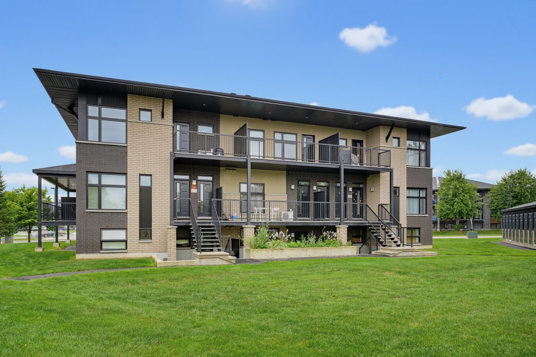
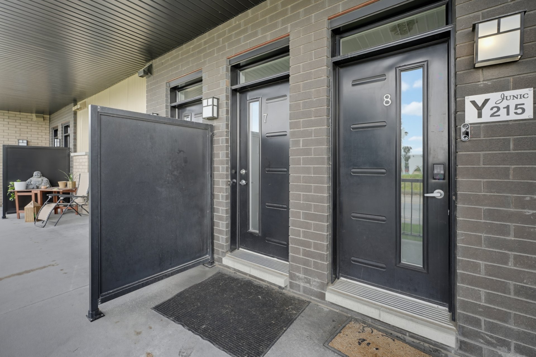
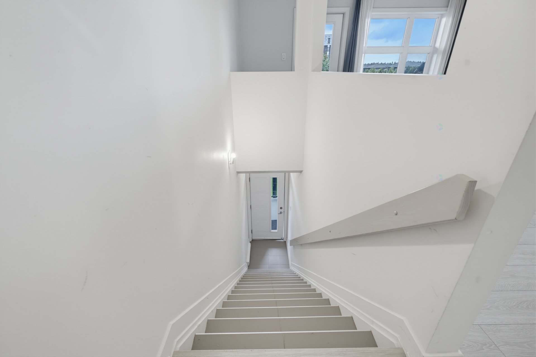
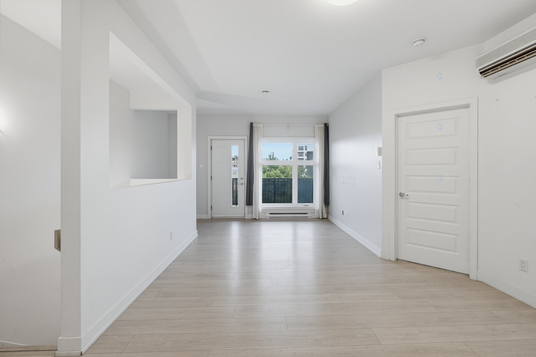
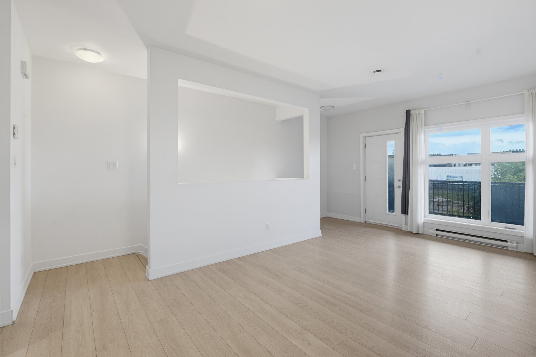
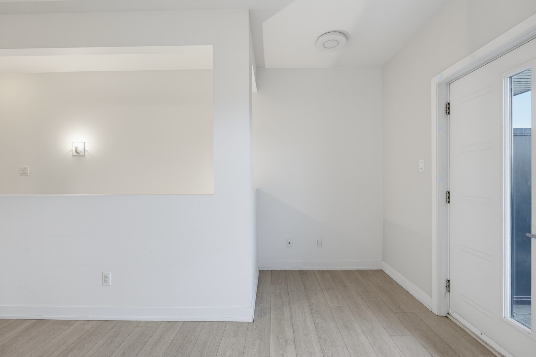
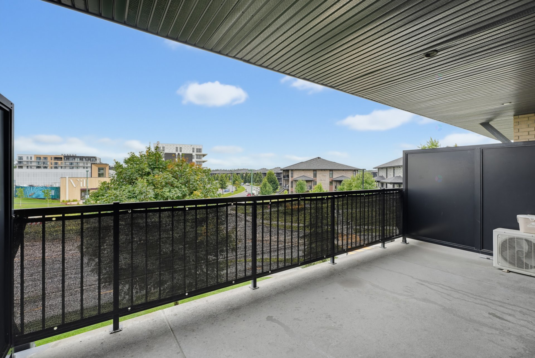
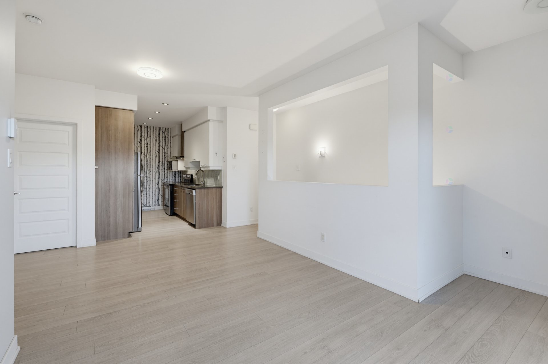
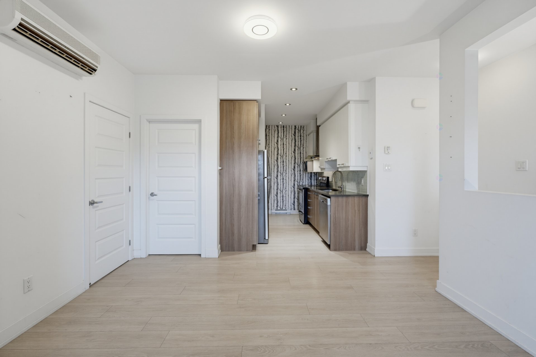
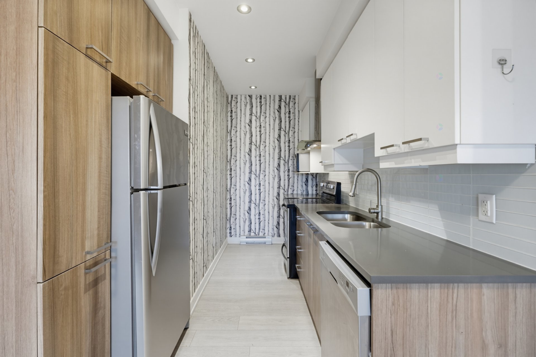
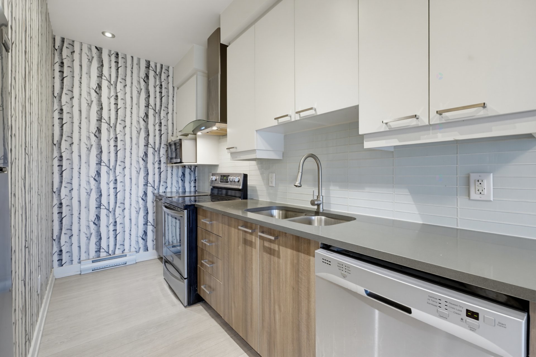
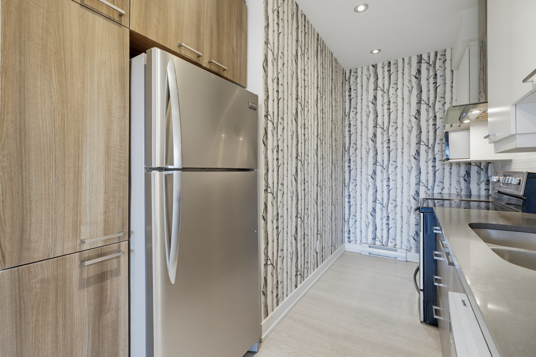
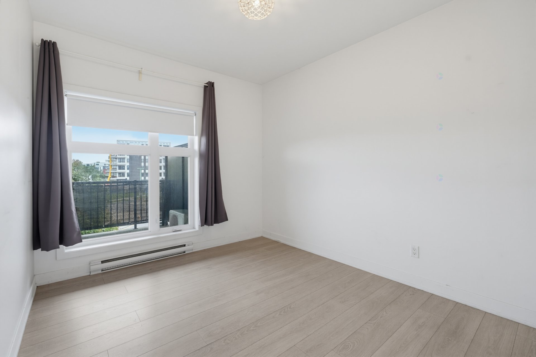
Stunning top-floor condo at the heart of Le Plateau in Aylmer/Hull steps from schools, Parc Central and public transit, 5 minutes from Ottawa. Highly sought-after central location, rarely available. Bright open-concept layout, 9-ft ceilings, quartz countertops, large private patio. Wall-mounted A/C and air exchanger included, in-unit washer/dryer. Excellent rental potential: this prized, family-friendly area is never expected to sit vacant. A safe, profitable choice for investors or first-time buyers. Outdoor parking and storage included. Act fast!
Details
Located near
Bicycle path, CEGEP, Cross-country skiing, Daycare centre, Elementary school, Golf, High school, Highway, Hospital, Park, Public transportation, University
Room dimension
| Room | Floor | Dimensions | Floor covering |
|---|---|---|---|
| Hall | 3rd level | 4 X 3.6 ft / 1.22 X 1.07 m | |
| Kitchen | 3rd level | 12 X 6 ft / 3.66 X 1.83 m | |
| Dining room | 3rd level | 12 X 9 ft / 3.66 X 2.74 m | |
| Living room | 3rd level | 14 X 10 ft / 4.27 X 3.05 m | |
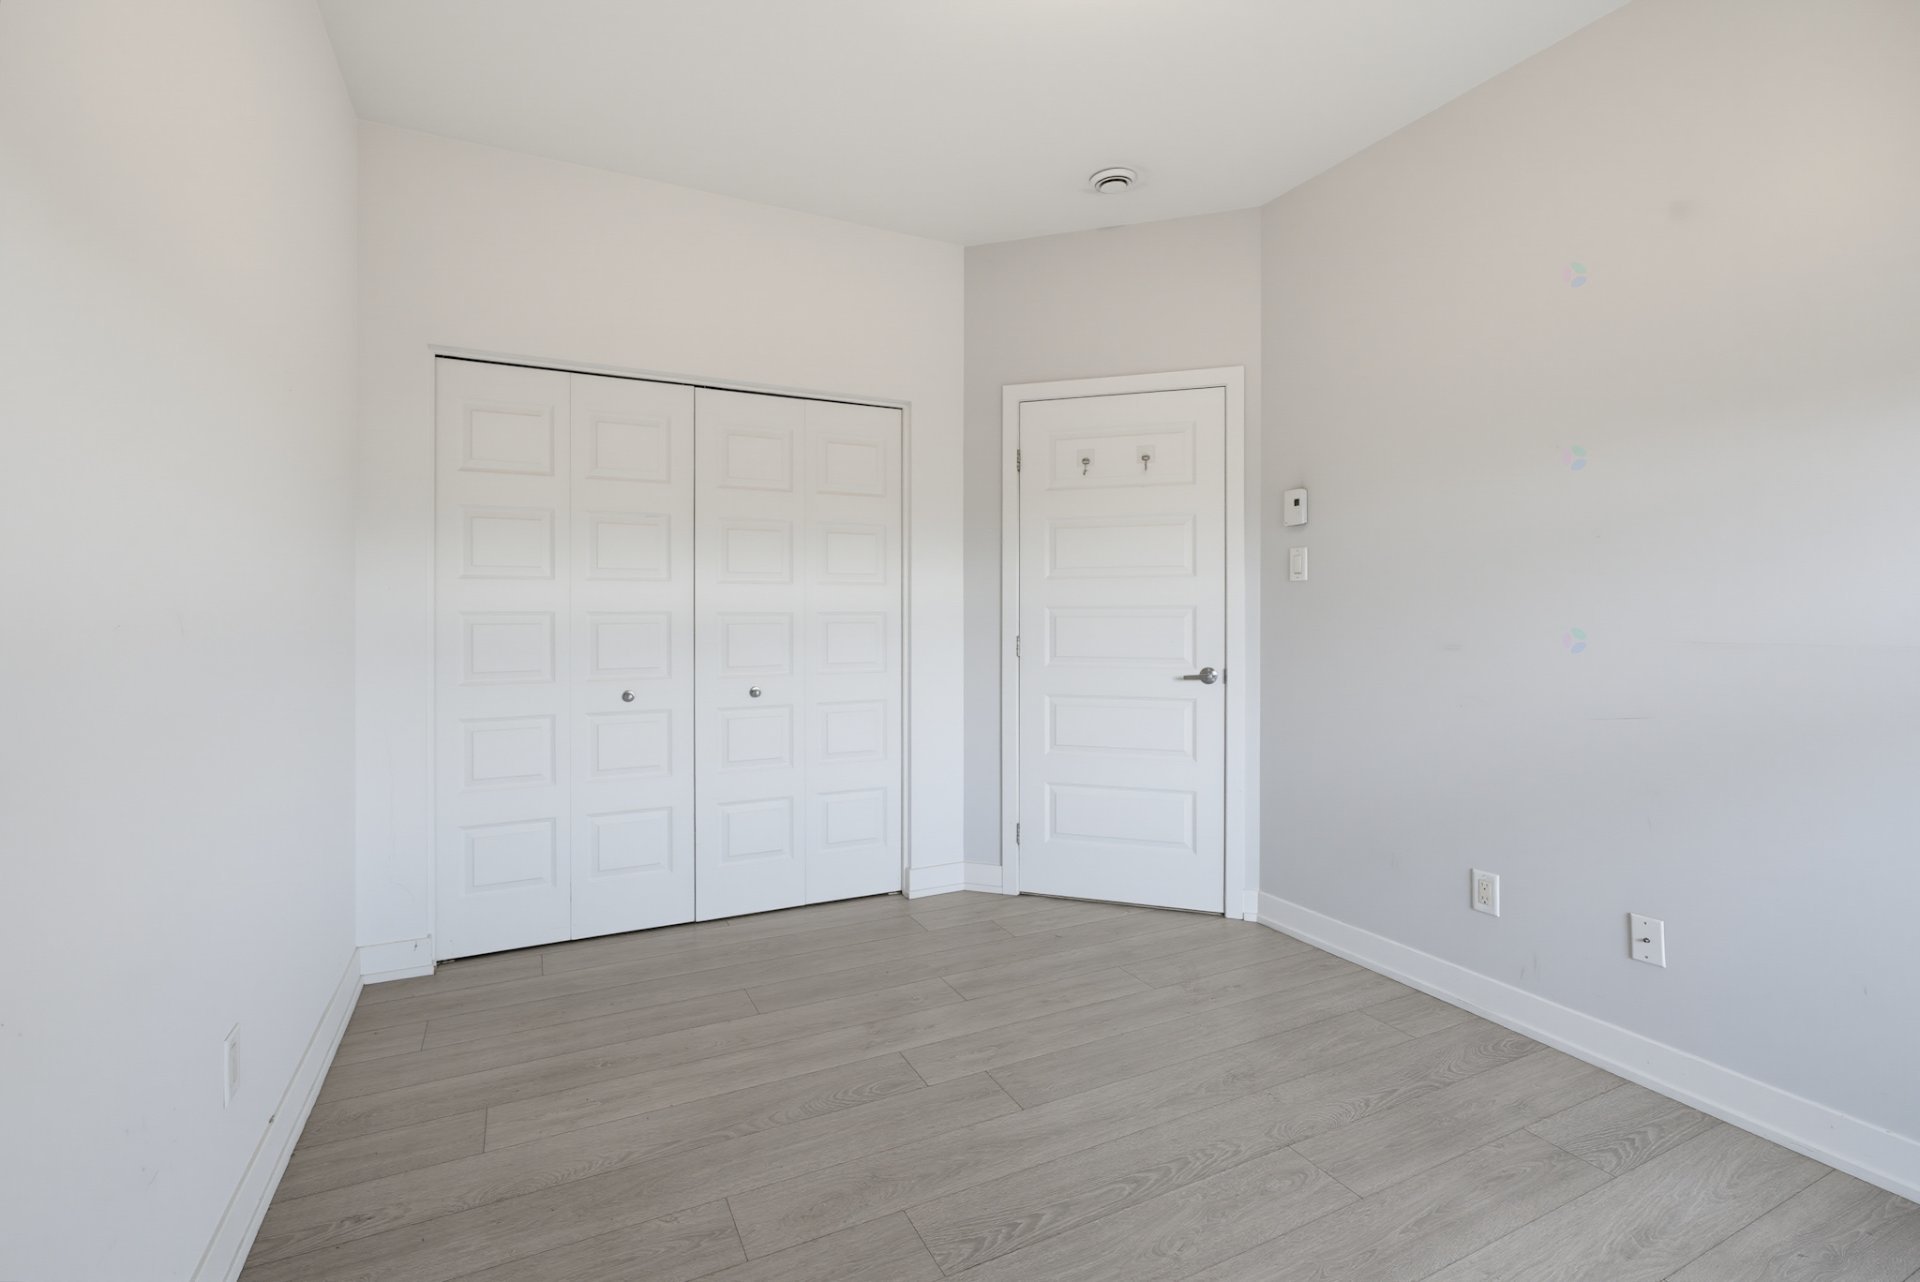
| Primary bedroom | 3rd level | 12 X 10 ft / 3.66 X 3.05 m | |
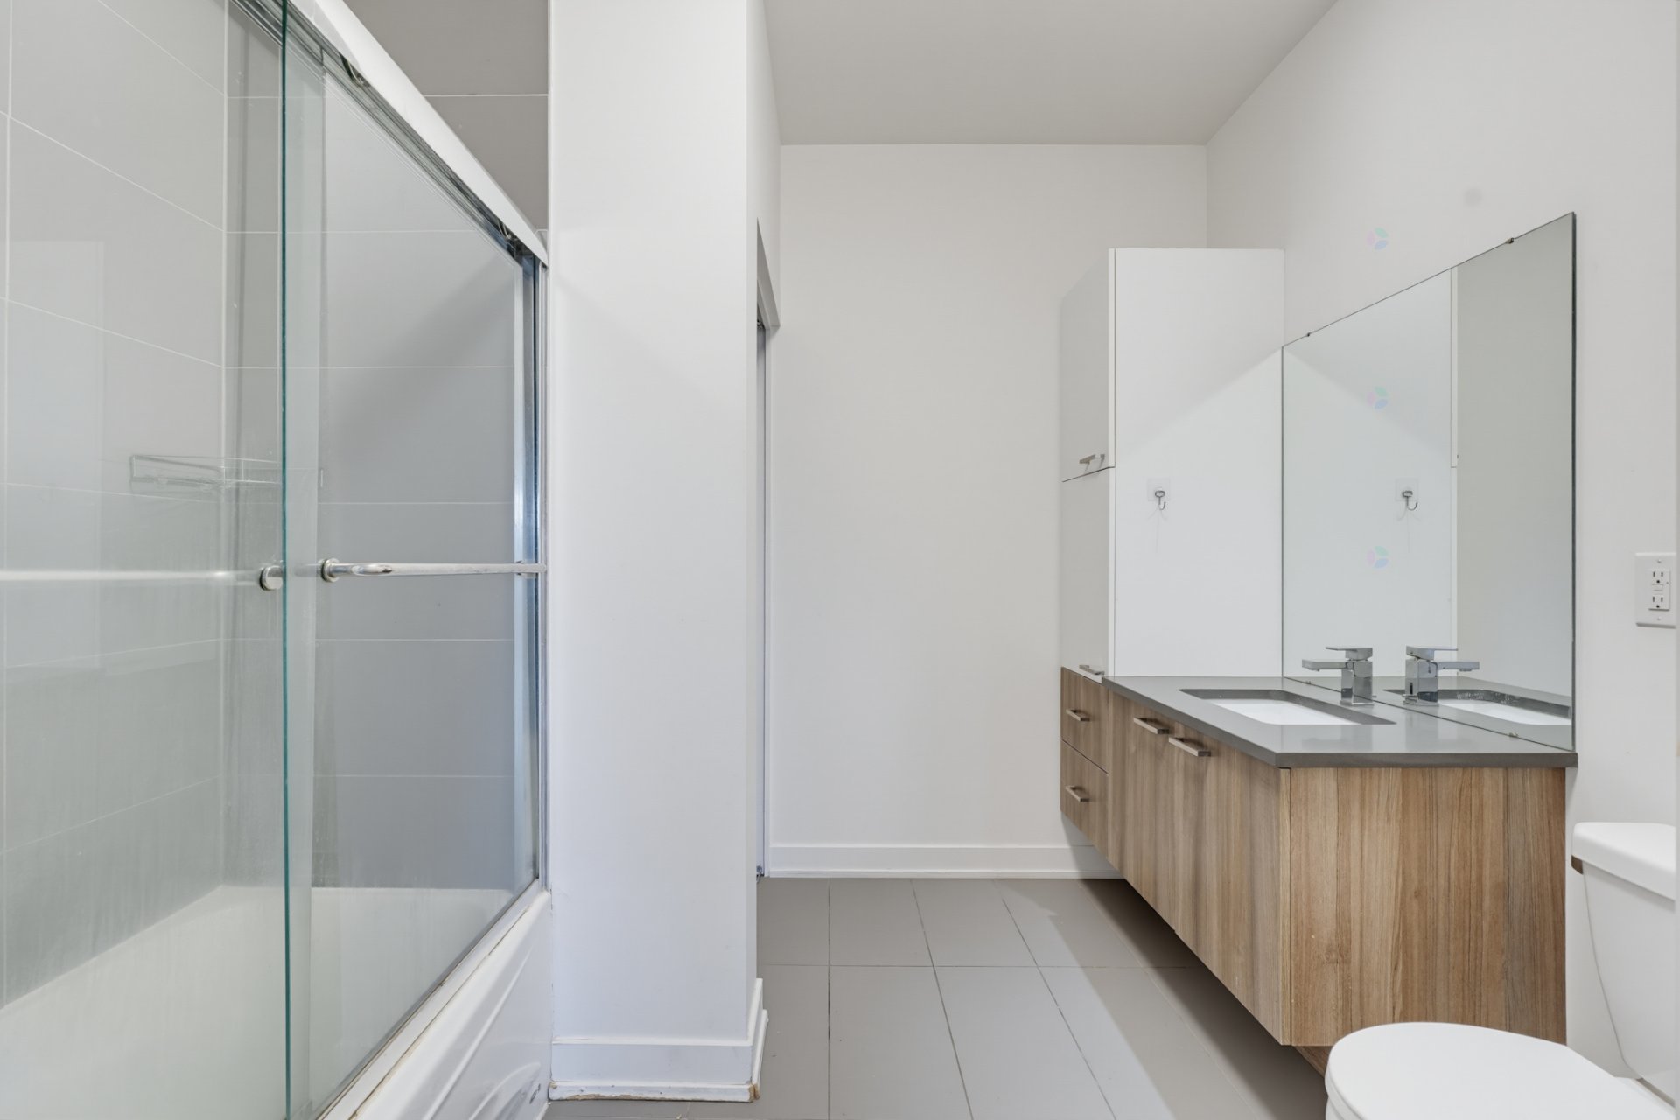
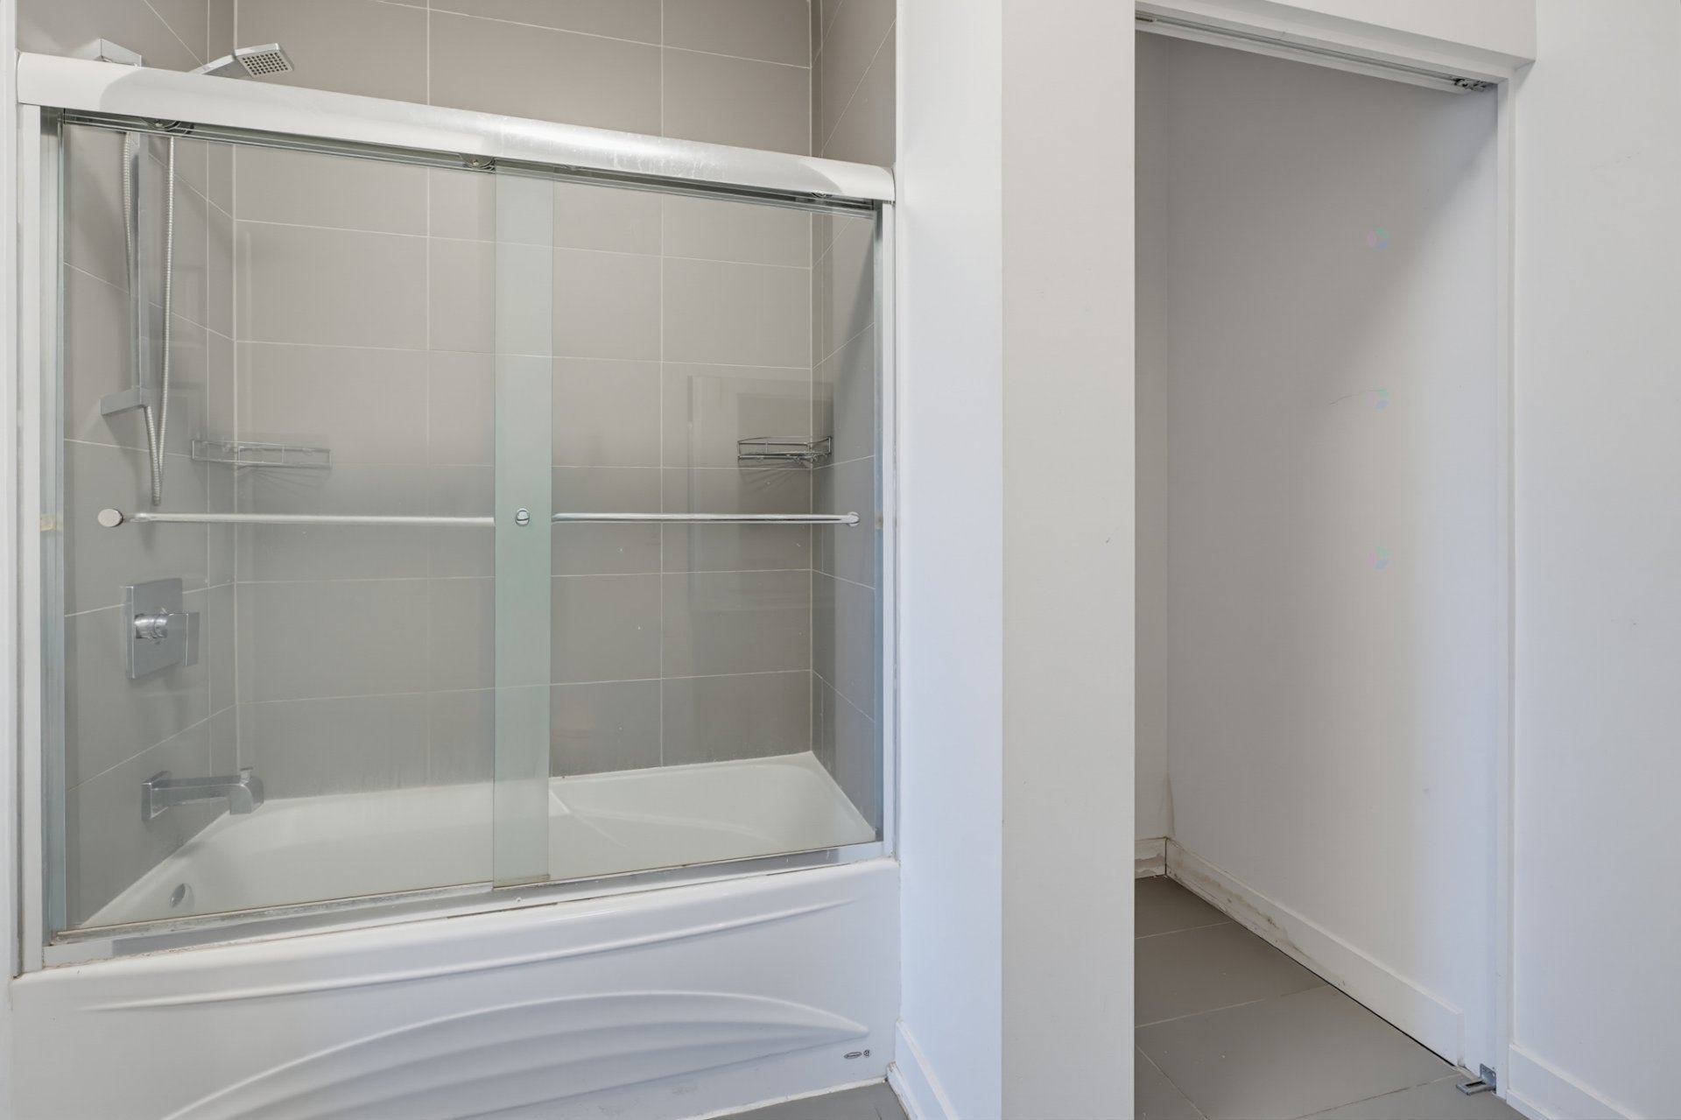
| Bathroom | 3rd level | 11 X 6 ft / 3.35 X 1.83 m | |
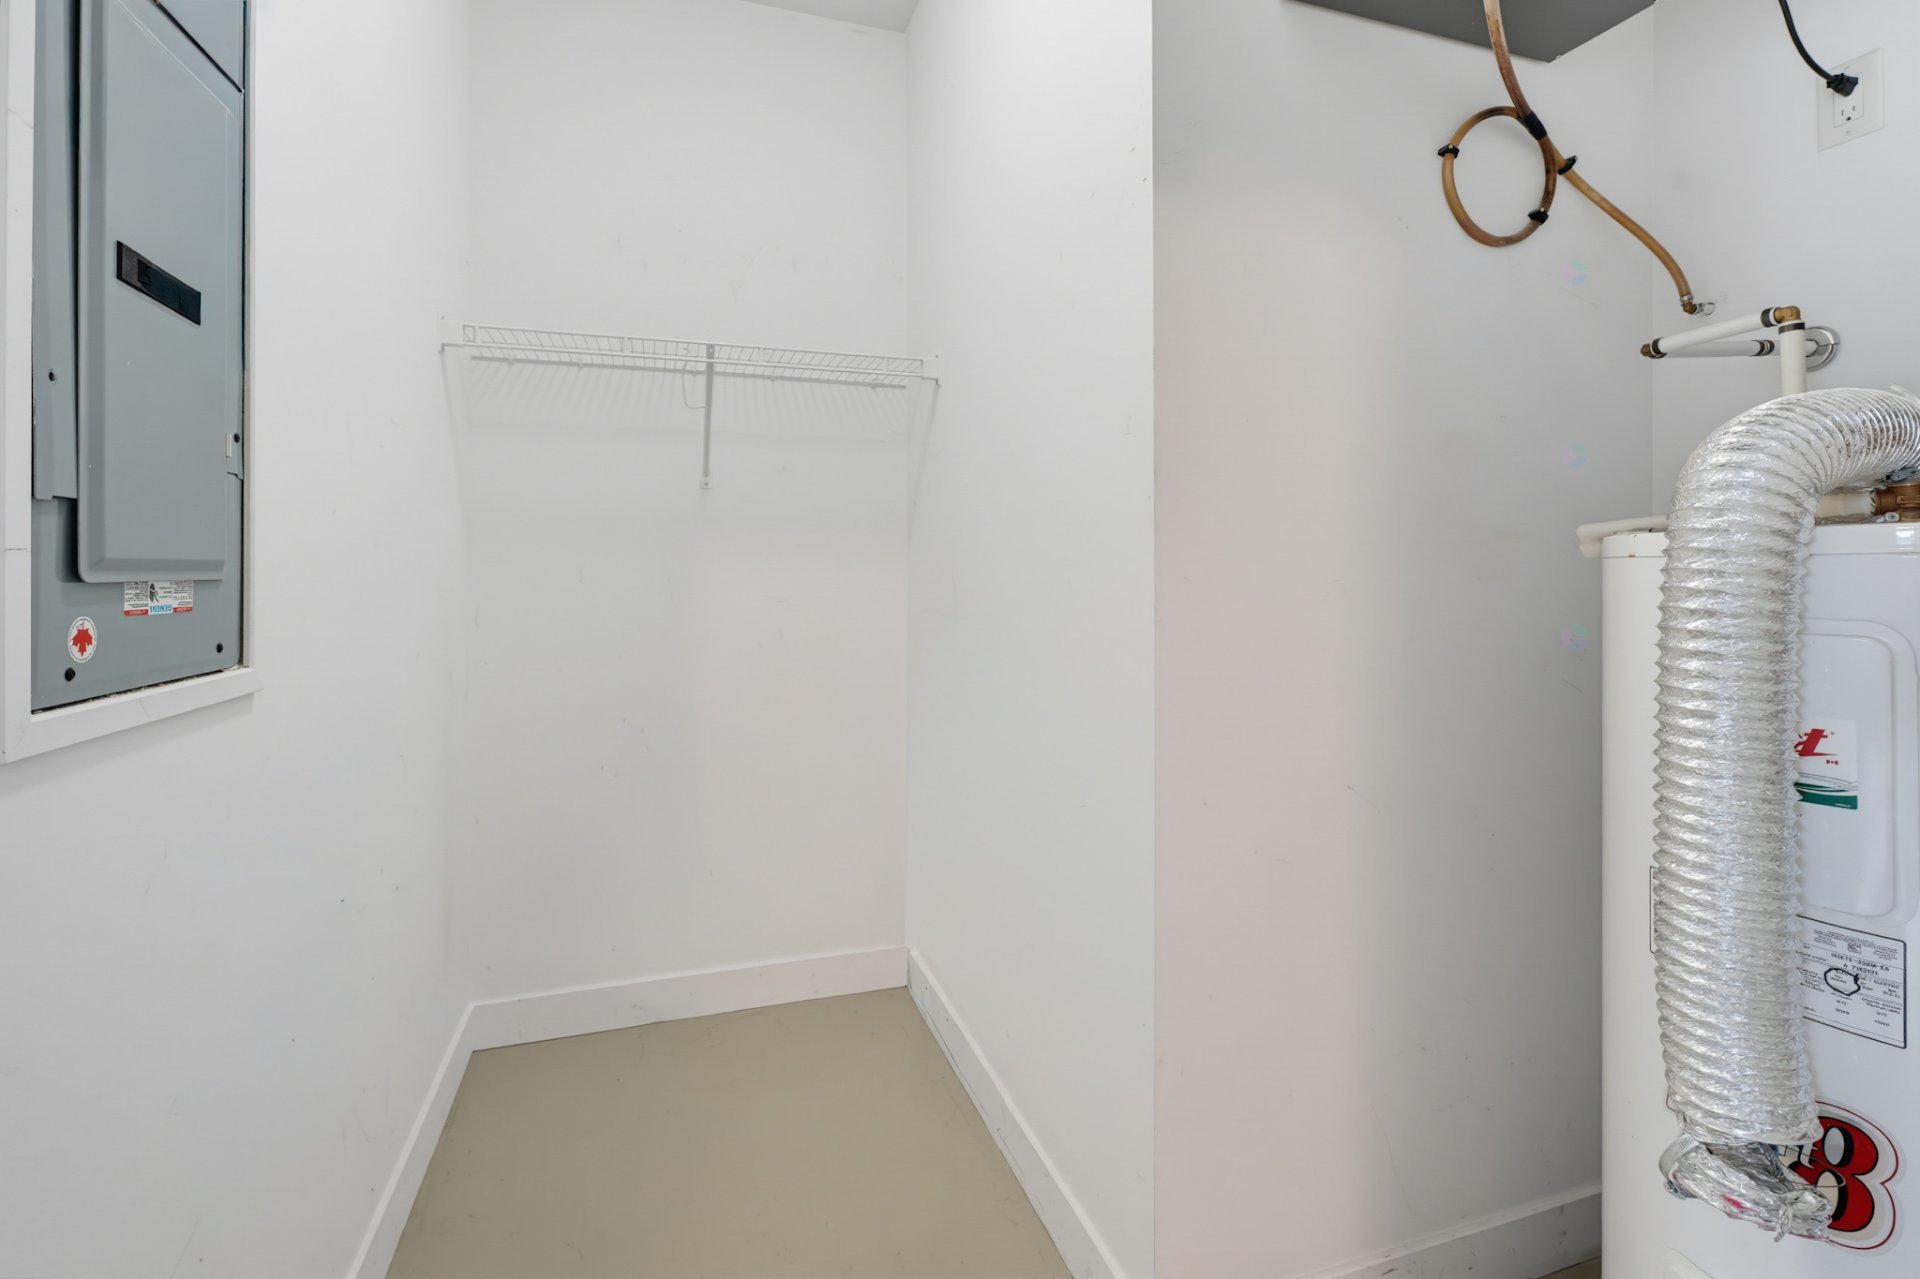
| Storage | 3rd level | 7.2 X 7 ft / 2.18 X 2.13 m |
Taxes and expenses
| Municipal | $2,277 |
| School | $200 |
| Condominium fees | $2,856 |
Building and interior of the property
| Co-ownership fees | $2,856 |
| Bedrooms | 1 |
| Bathrooms | 1 |
| Number of rooms | 7 |
| Number of rooms above ground | 1 |
| Living area | 654.45 Square Feet |
| Expected delay of occupancy | 30 |
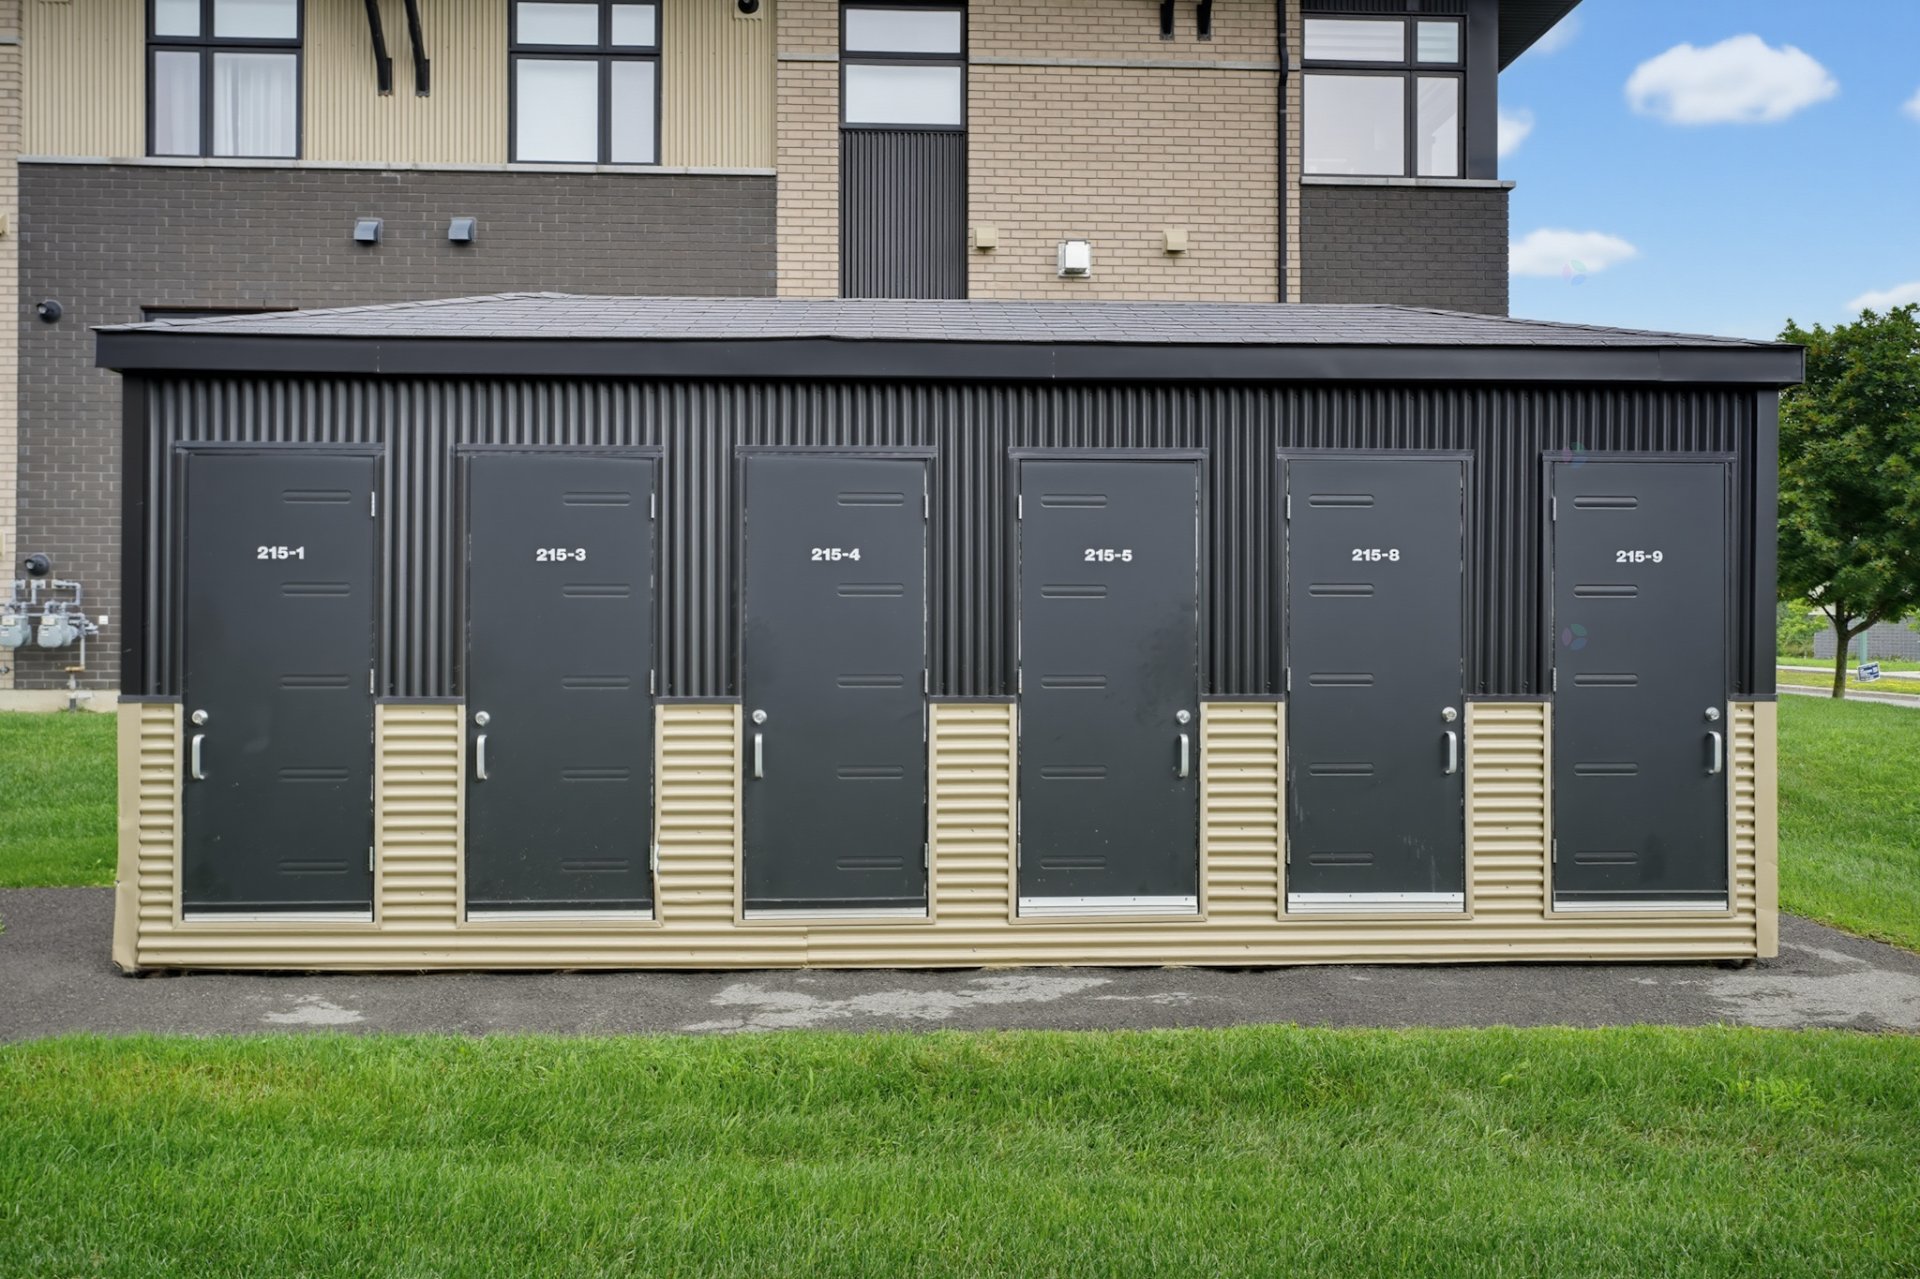
| Items included in the sale | Dishwasher, oven, dryer, washer, refrigerator, wall-mounted air conditioner, air exchanger, outdoor parking space 48, outdoor storage unit 215-7m, and all light fixtures. |
| Items excluded in the sale | Water heater and personal belongings |
| Dimension of the front of the building | 24 |
| Dimension of the depth of building | 31.1 |
| Land area | 1473.15 |
| Dimension of the front of the land | 4.8 |
| Dimension of the depth of the land | 318.5 |
| Year built | 2014 |
| Municipal assessment (land) | $33,500 |
| Municipal assessment (building) | $243,700 |
| Municipal assessment (total) | $277,200 |
| Assessment year | 2026 |
| Type of ownership | Divided |
| Condo floor | 3rd |
| Number of stories | 3 |
| Available services | Sewer Connected, Water Connected |
| Cupboard | Melamine |
| Driveway | Asphalt |
| Heating system | Convection baseboards |
| Landscaping | Landscaped |
| Laundry | 3rd level, Bathroom, In bathroom third level |
| Roofing | Asphalt shingles |
| Sewage system | Municipality |
| Structure type | Apartment |
| Topography | Flat |
| Water supply | Municipality |
| Window type | Casement |
| Windows | PVC |