

Lac-Sainte-Marie
Property description
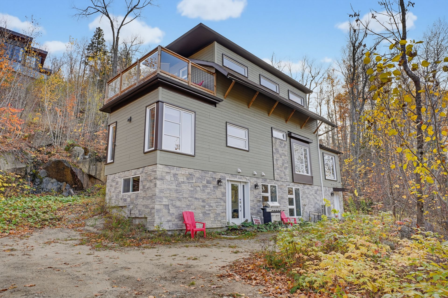
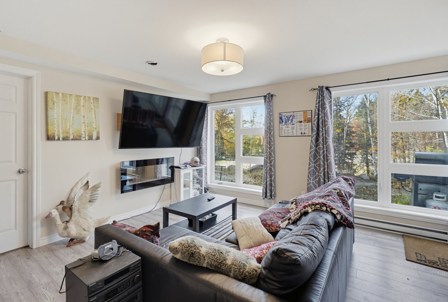
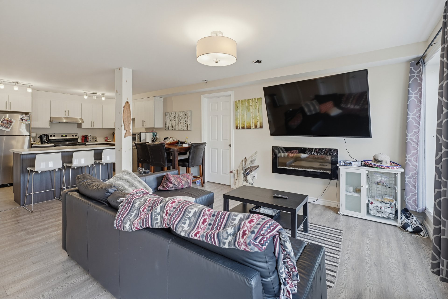
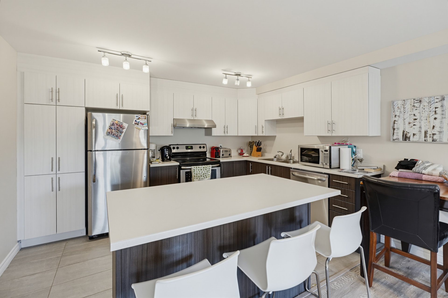
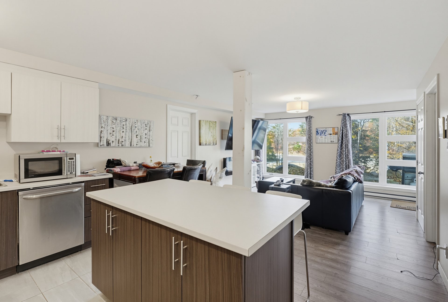
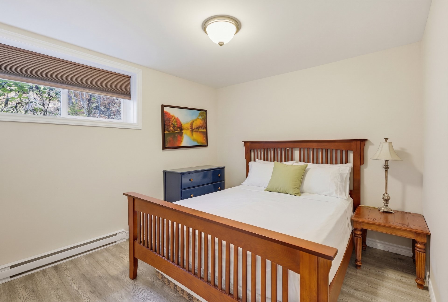
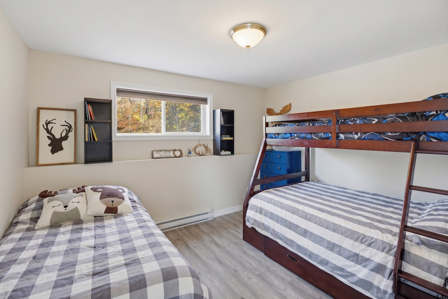
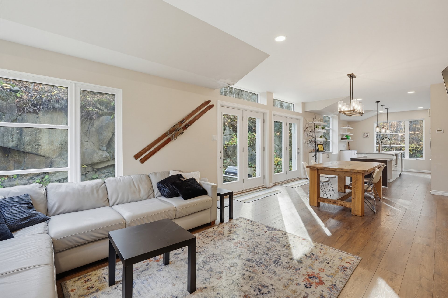
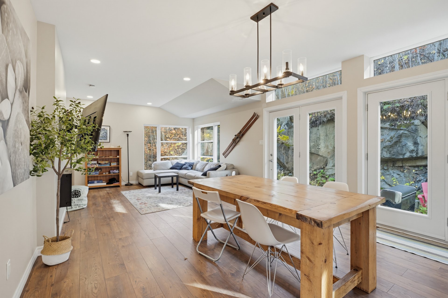
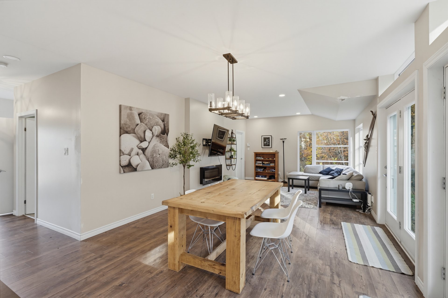
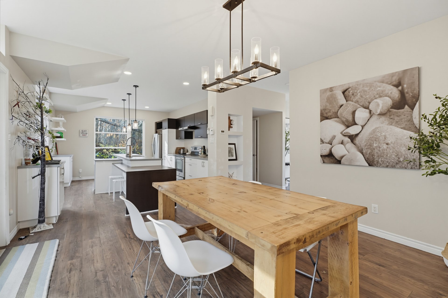
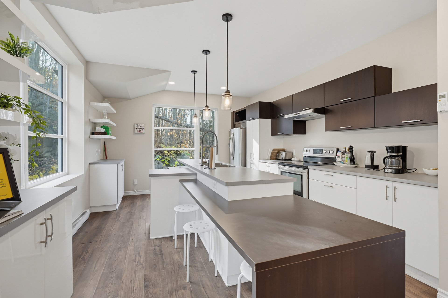
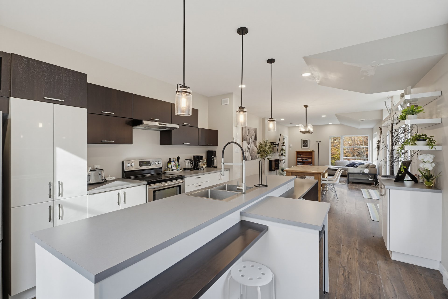
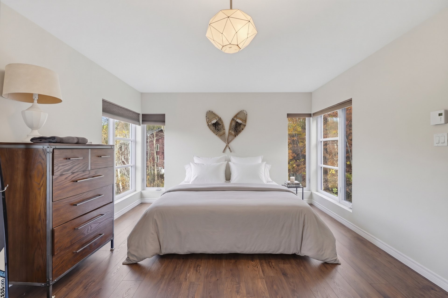
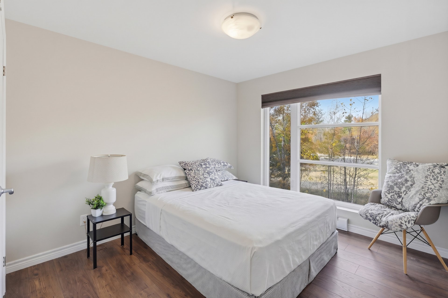
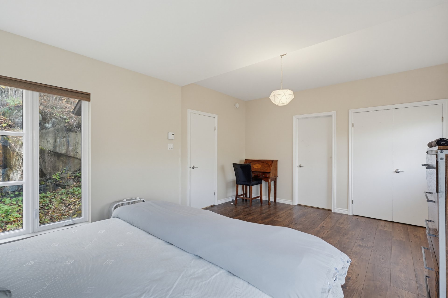
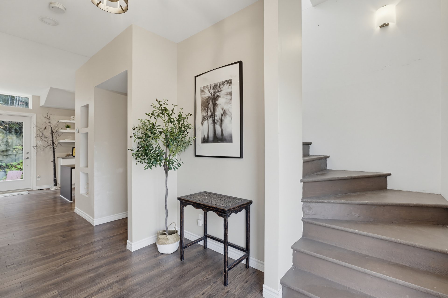
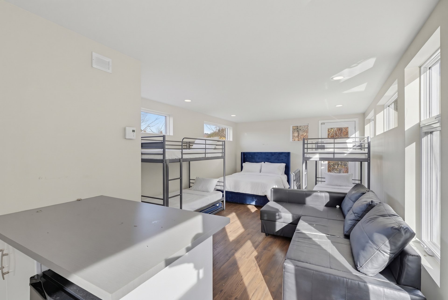
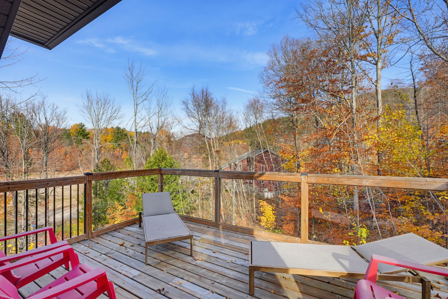
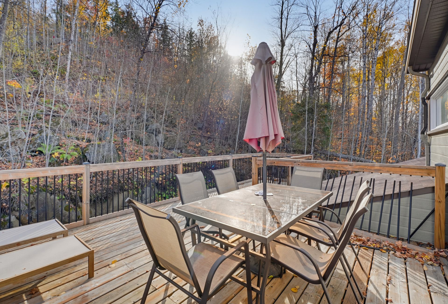
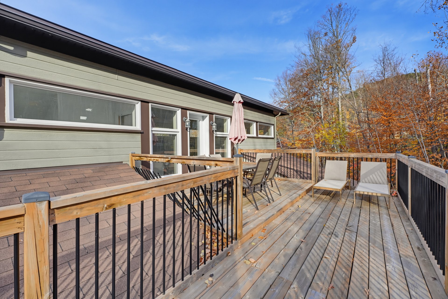
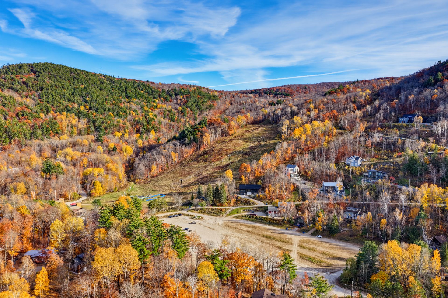
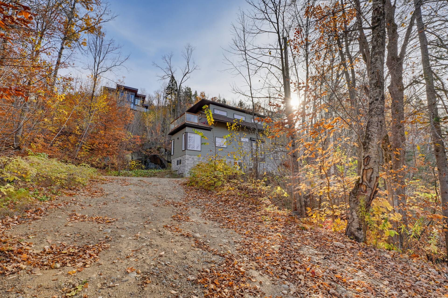
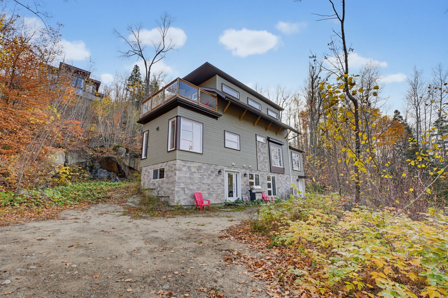
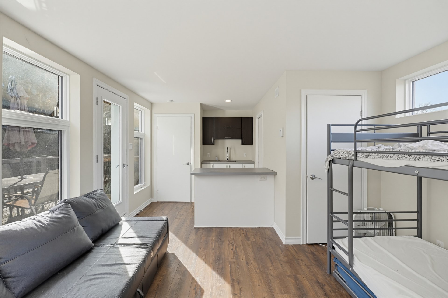
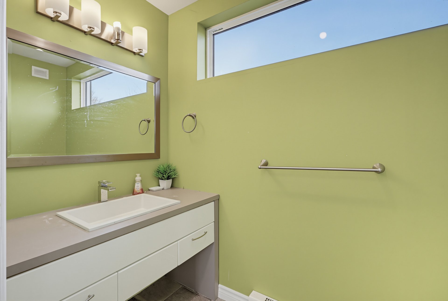
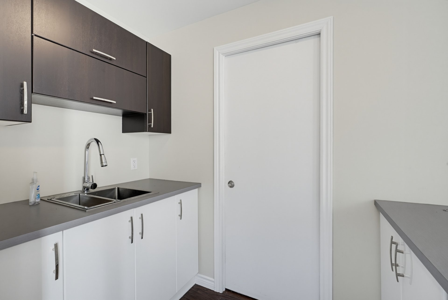
Own the mountain at 60-62 Chemin de la Montagne, a striking 2017-built ski-in, ski-out multi-family property made for four-season thrills and income potential. Across 2,578 square feet, its fully rentable top-and-bottom design offers five bedrooms, two + bathrooms, open-concept living spaces, sleek kitchens, vaulted ceilings, oversized windows, and a wall-mounted fireplace. Bold offset volumes, a glass mezzanine, upper balcony, rooftop-style terrace, and wooded mountain views deliver serious wow factor. The approximately 32,290-square-foot lot includes parking for ten, while Velo MSM is about 0.1 miles away and golf is about 0.7 miles away.
Details
Located near
Alpine skiing, ATV trail, Bicycle path, Cross-country skiing, Daycare centre, Elementary school, Golf, High school, Highway, Hospital, Park, Snowmobile trail
Room dimension
| Room | Floor | Dimensions | Floor covering |
|---|---|---|---|
| Other | 1st level/Ground floor | 5.2 X 9 ft / 1.57 X 2.74 m | Laminate floor |
| Kitchen | 1st level/Ground floor | 16.6 X 12.11 ft / 5.03 X 3.94 m | Ceramic |
| Family room | 1st level/Ground floor | 9 X 11.10 ft / 2.74 X 3.61 m | Laminate floor |
| Bedroom | 1st level/Ground floor | 16.7 X 12.10 ft / 5.05 X 3.91 m | Laminate floor |
| Bedroom | 2nd level | 11.2 X 10.6 ft / 3.40 X 3.20 m | Laminate floor |
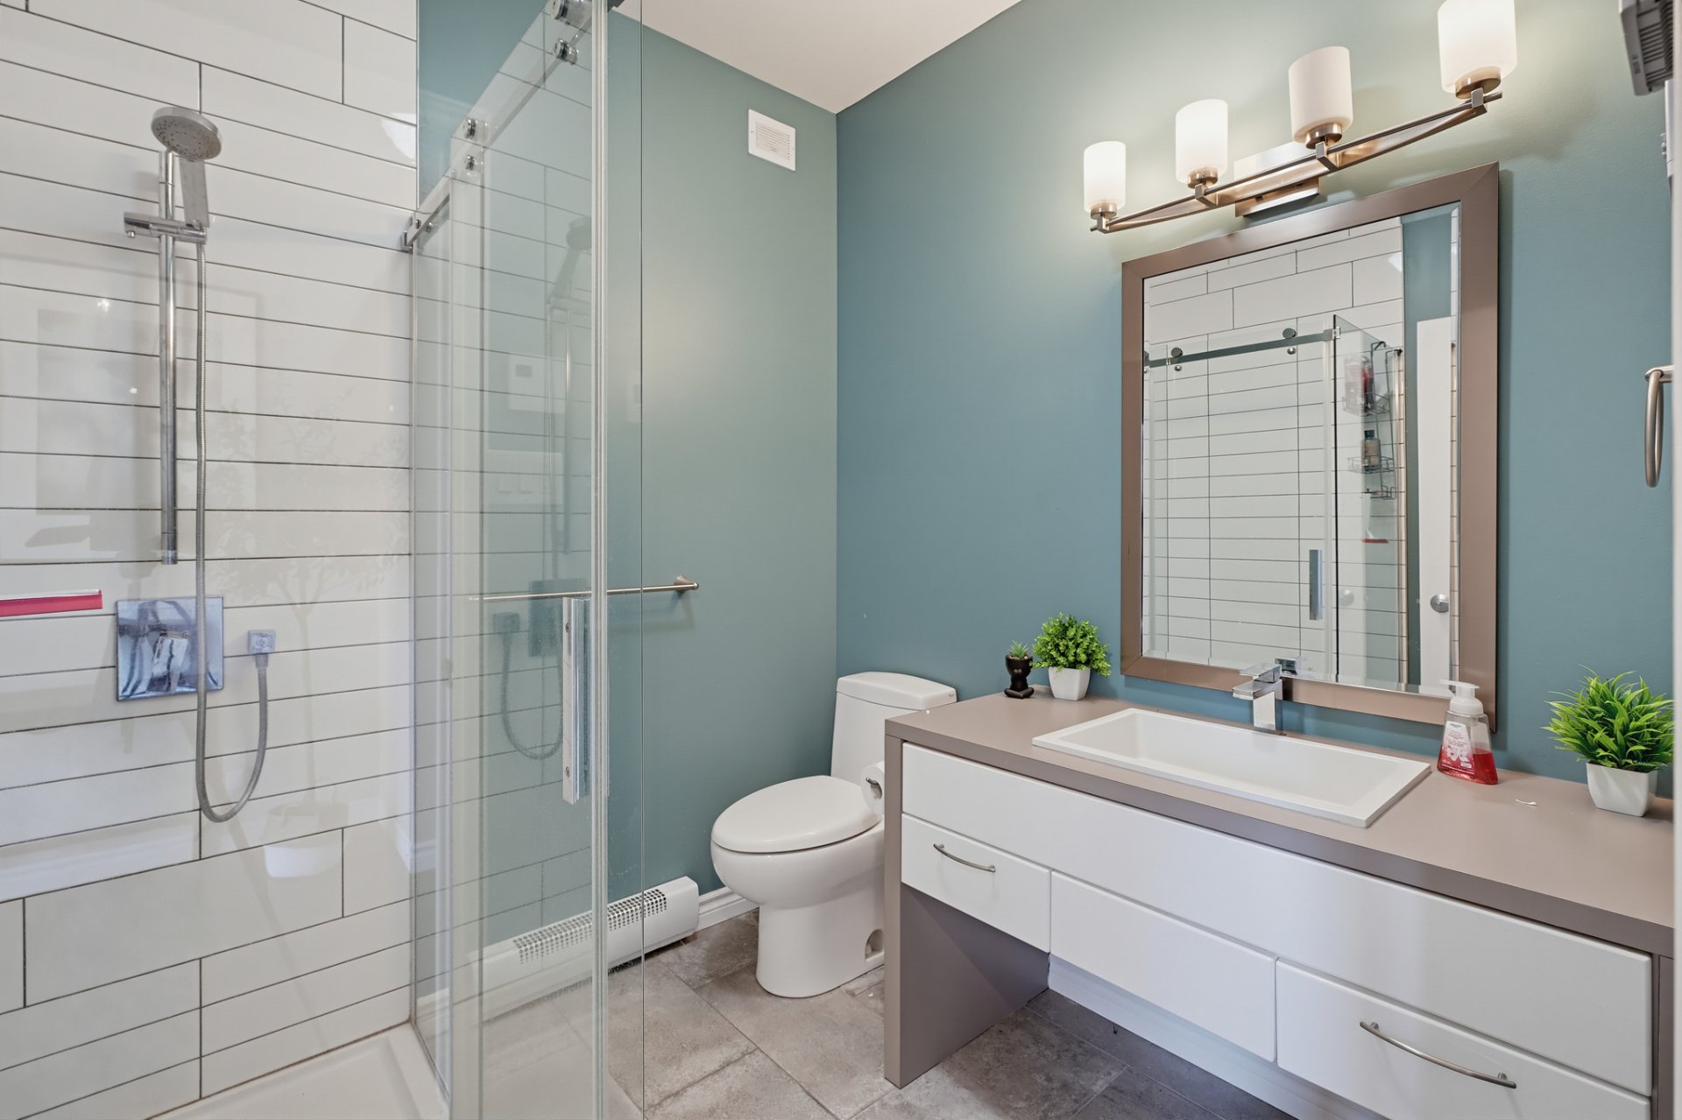
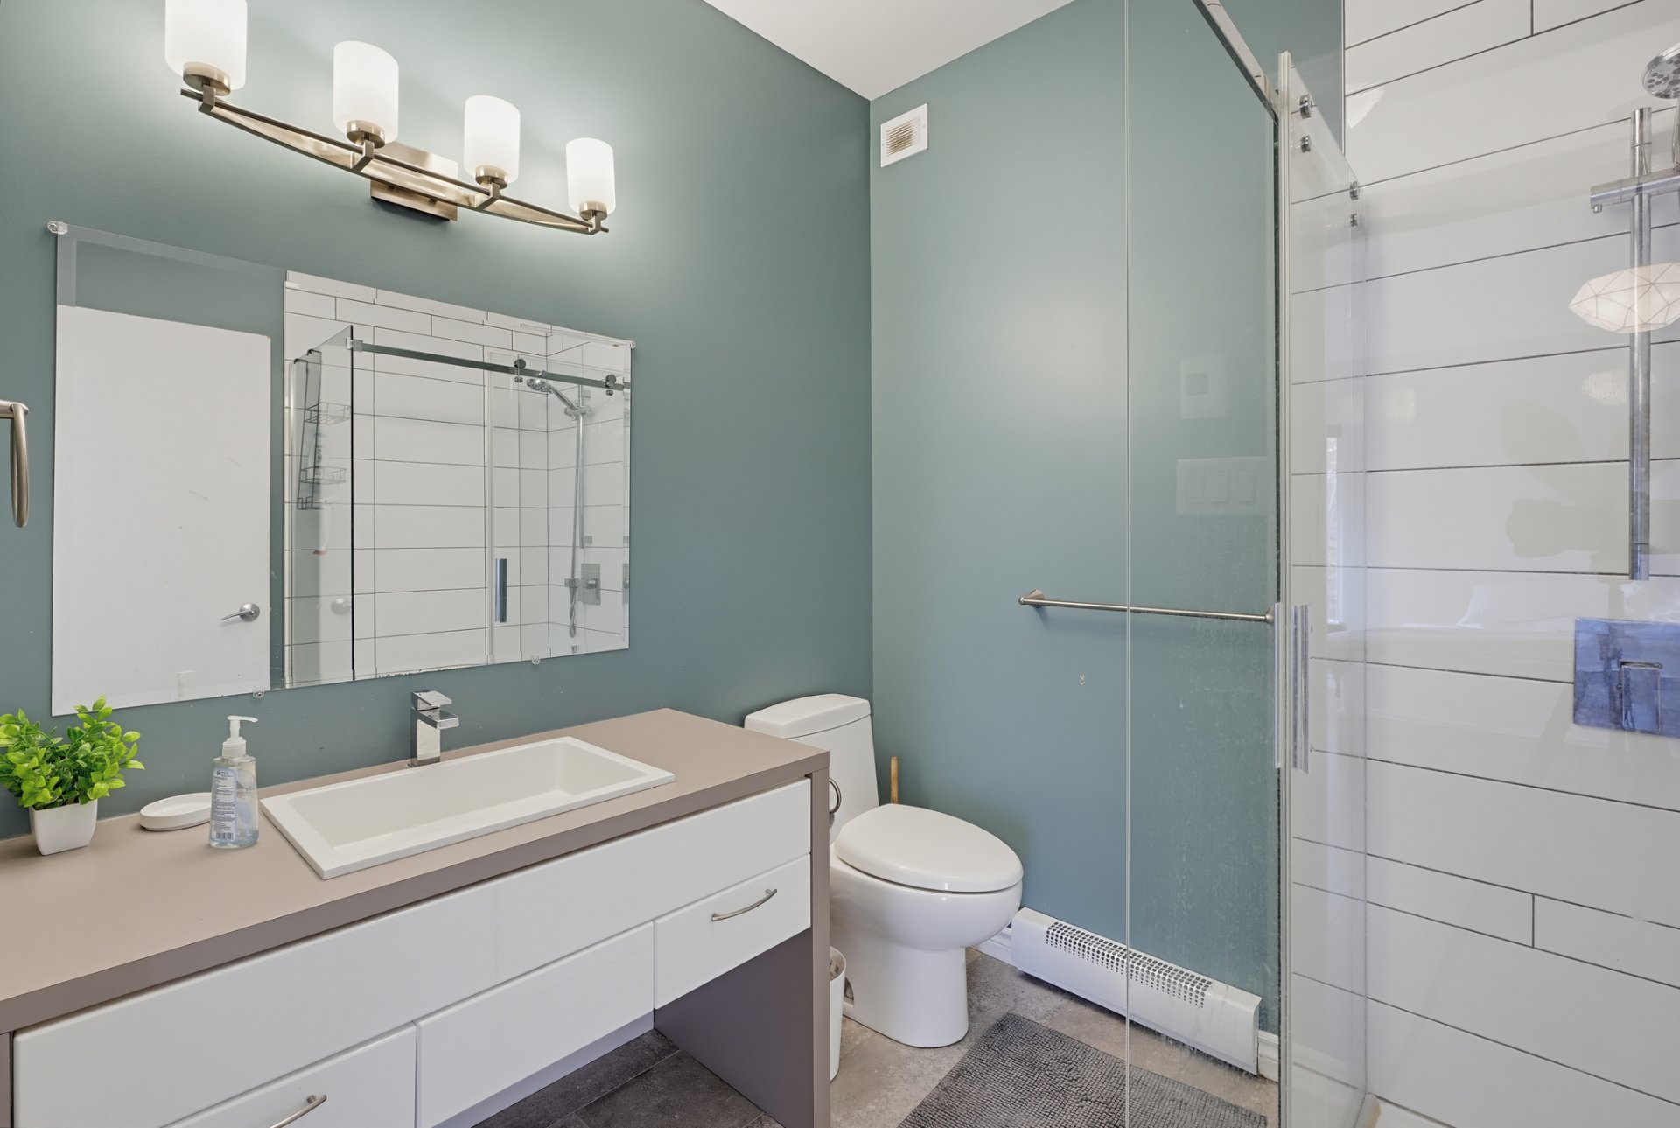
| Bathroom | 1st level/Ground floor | 9.8 X 9 ft / 2.95 X 2.74 m | Ceramic |
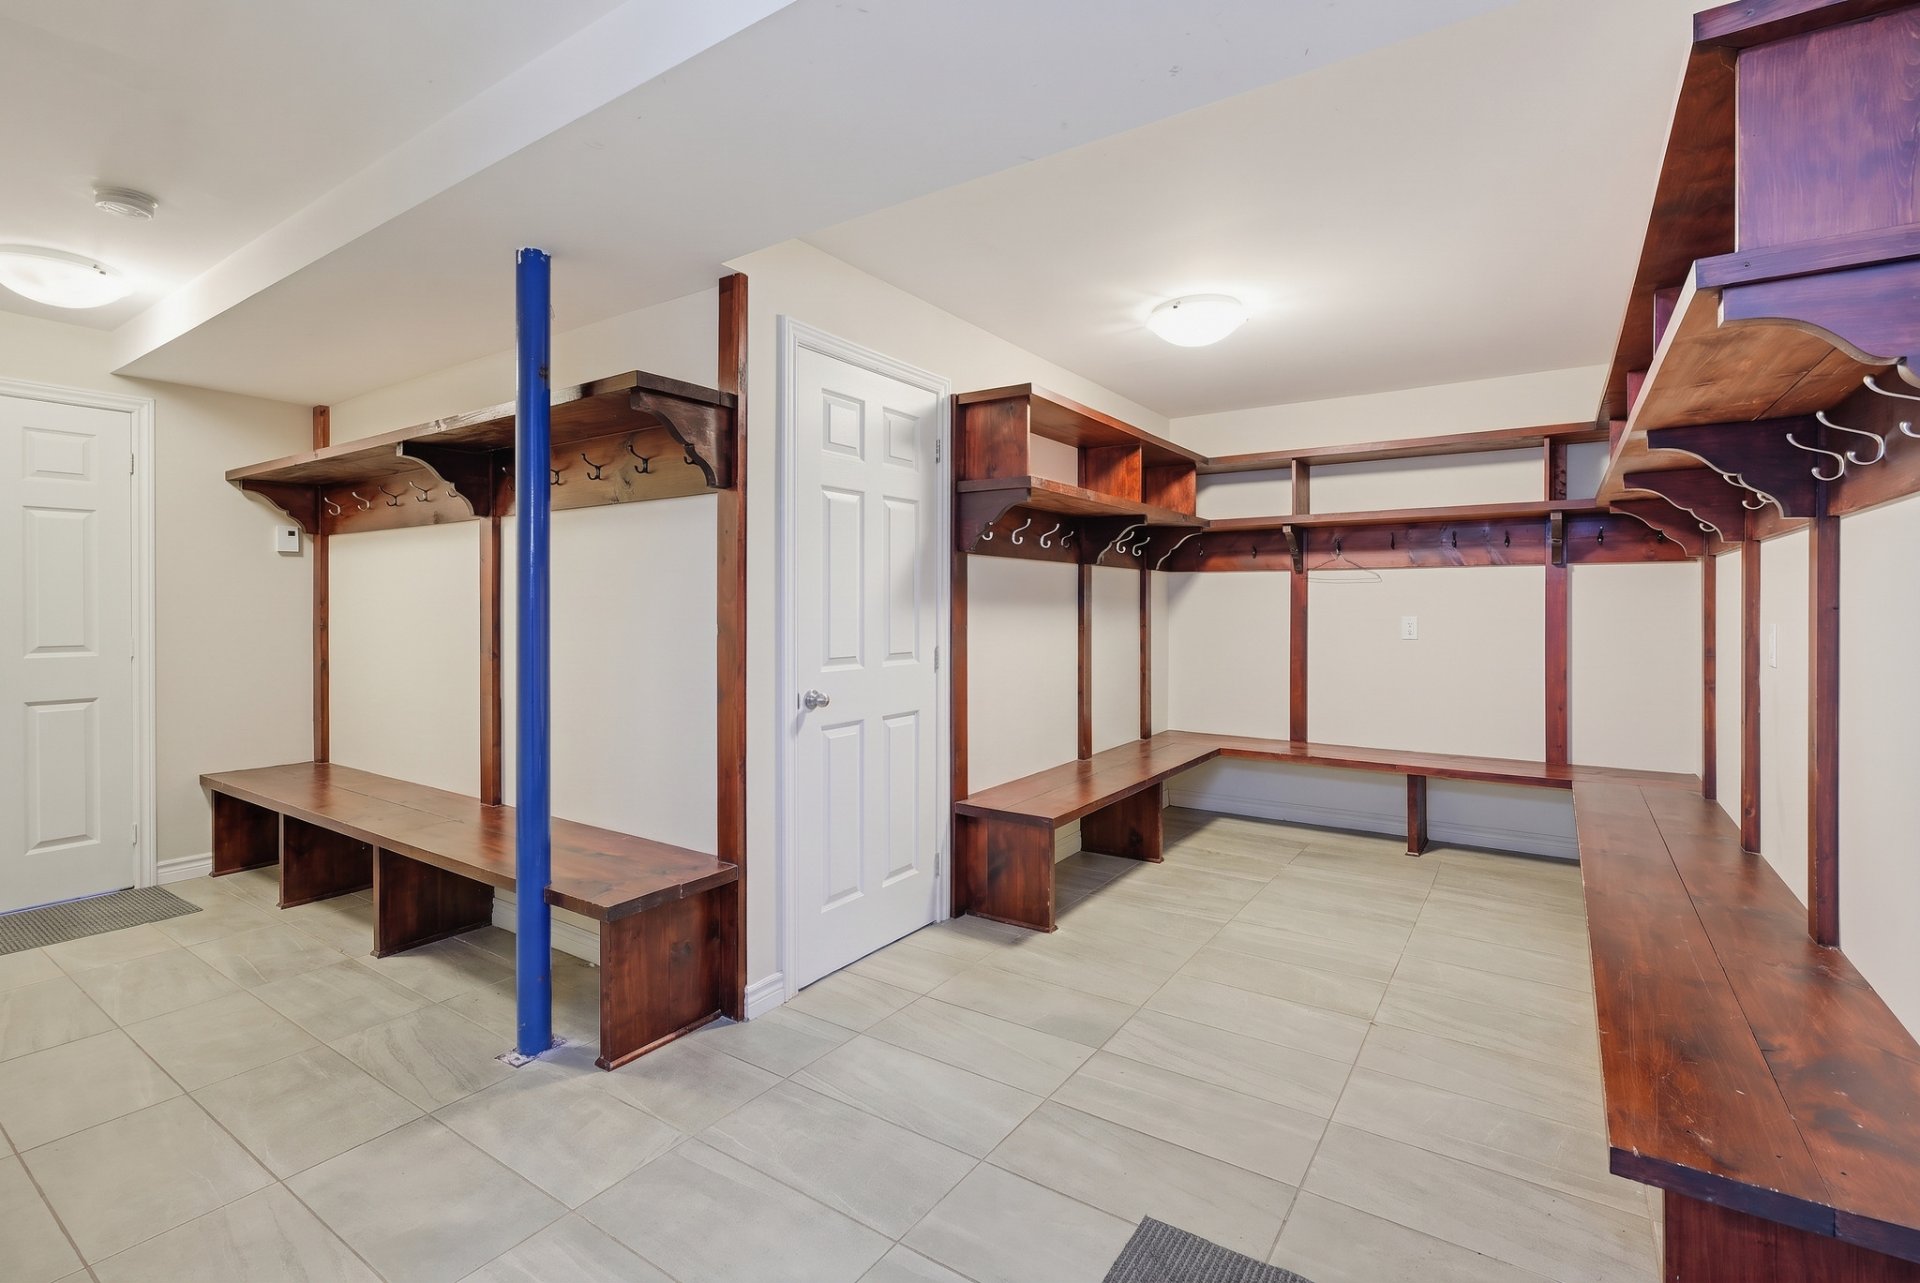
| Storage | 1st level/Ground floor | 16 X 12.10 ft / 4.88 X 3.91 m | Ceramic |
| Storage | 1st level/Ground floor | 12 X 12 ft / 3.66 X 3.66 m | Ceramic |
| Kitchen | 2nd level | 16.6 X 11 ft / 5.03 X 3.35 m | Ceramic |
| Dinette | 2nd level | 8 X 11 ft / 2.44 X 3.35 m | Laminate floor |
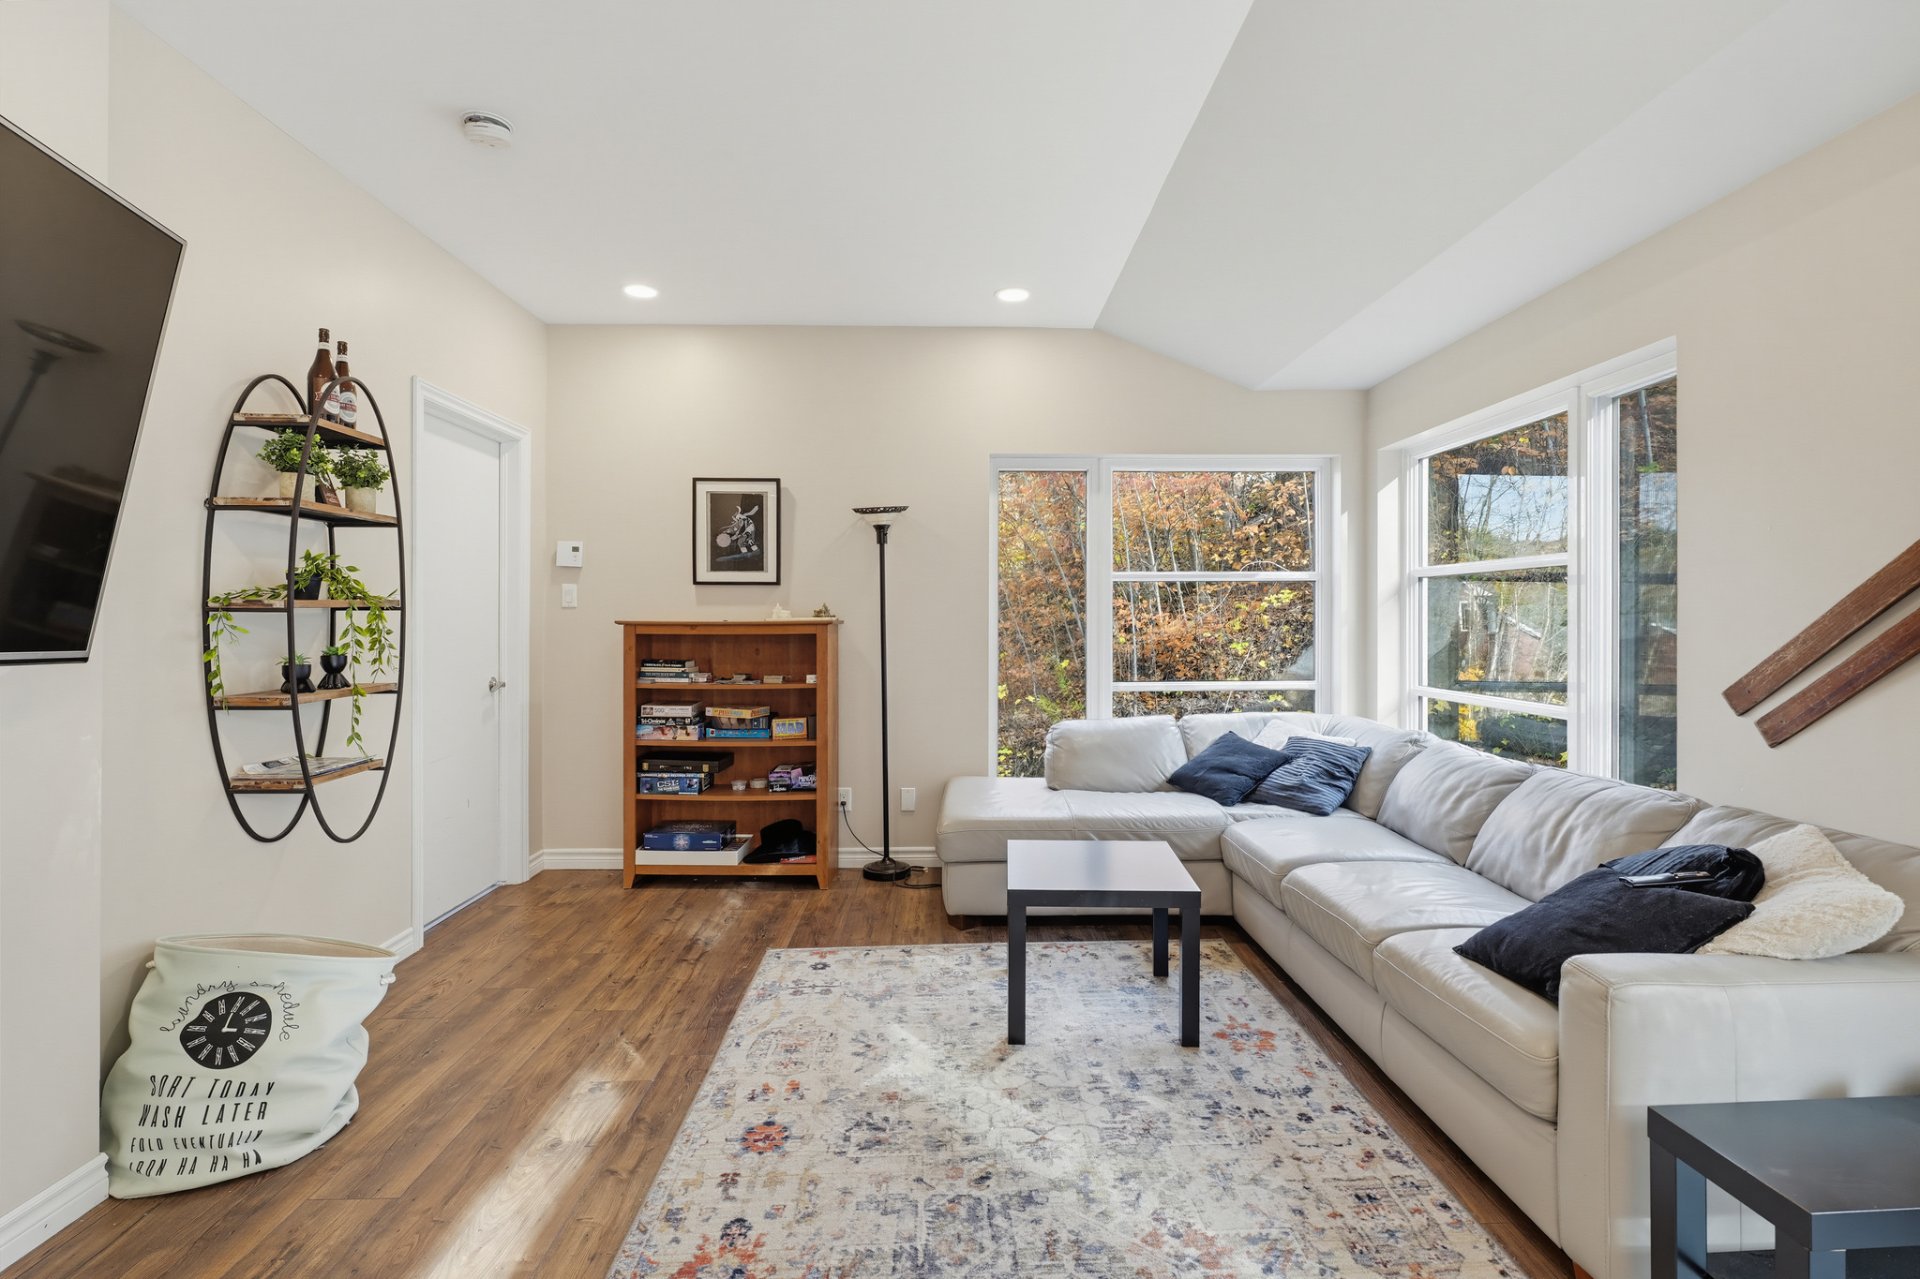
| Living room | 2nd level | 12.8 X 13.5 ft / 3.86 X 4.09 m | Laminate floor |
| Bedroom | 2nd level | 16.7 X 12.10 ft / 5.05 X 3.91 m | Laminate floor |
| Bedroom | 2nd level | 12.8 X 11 ft / 3.86 X 3.35 m | Laminate floor |
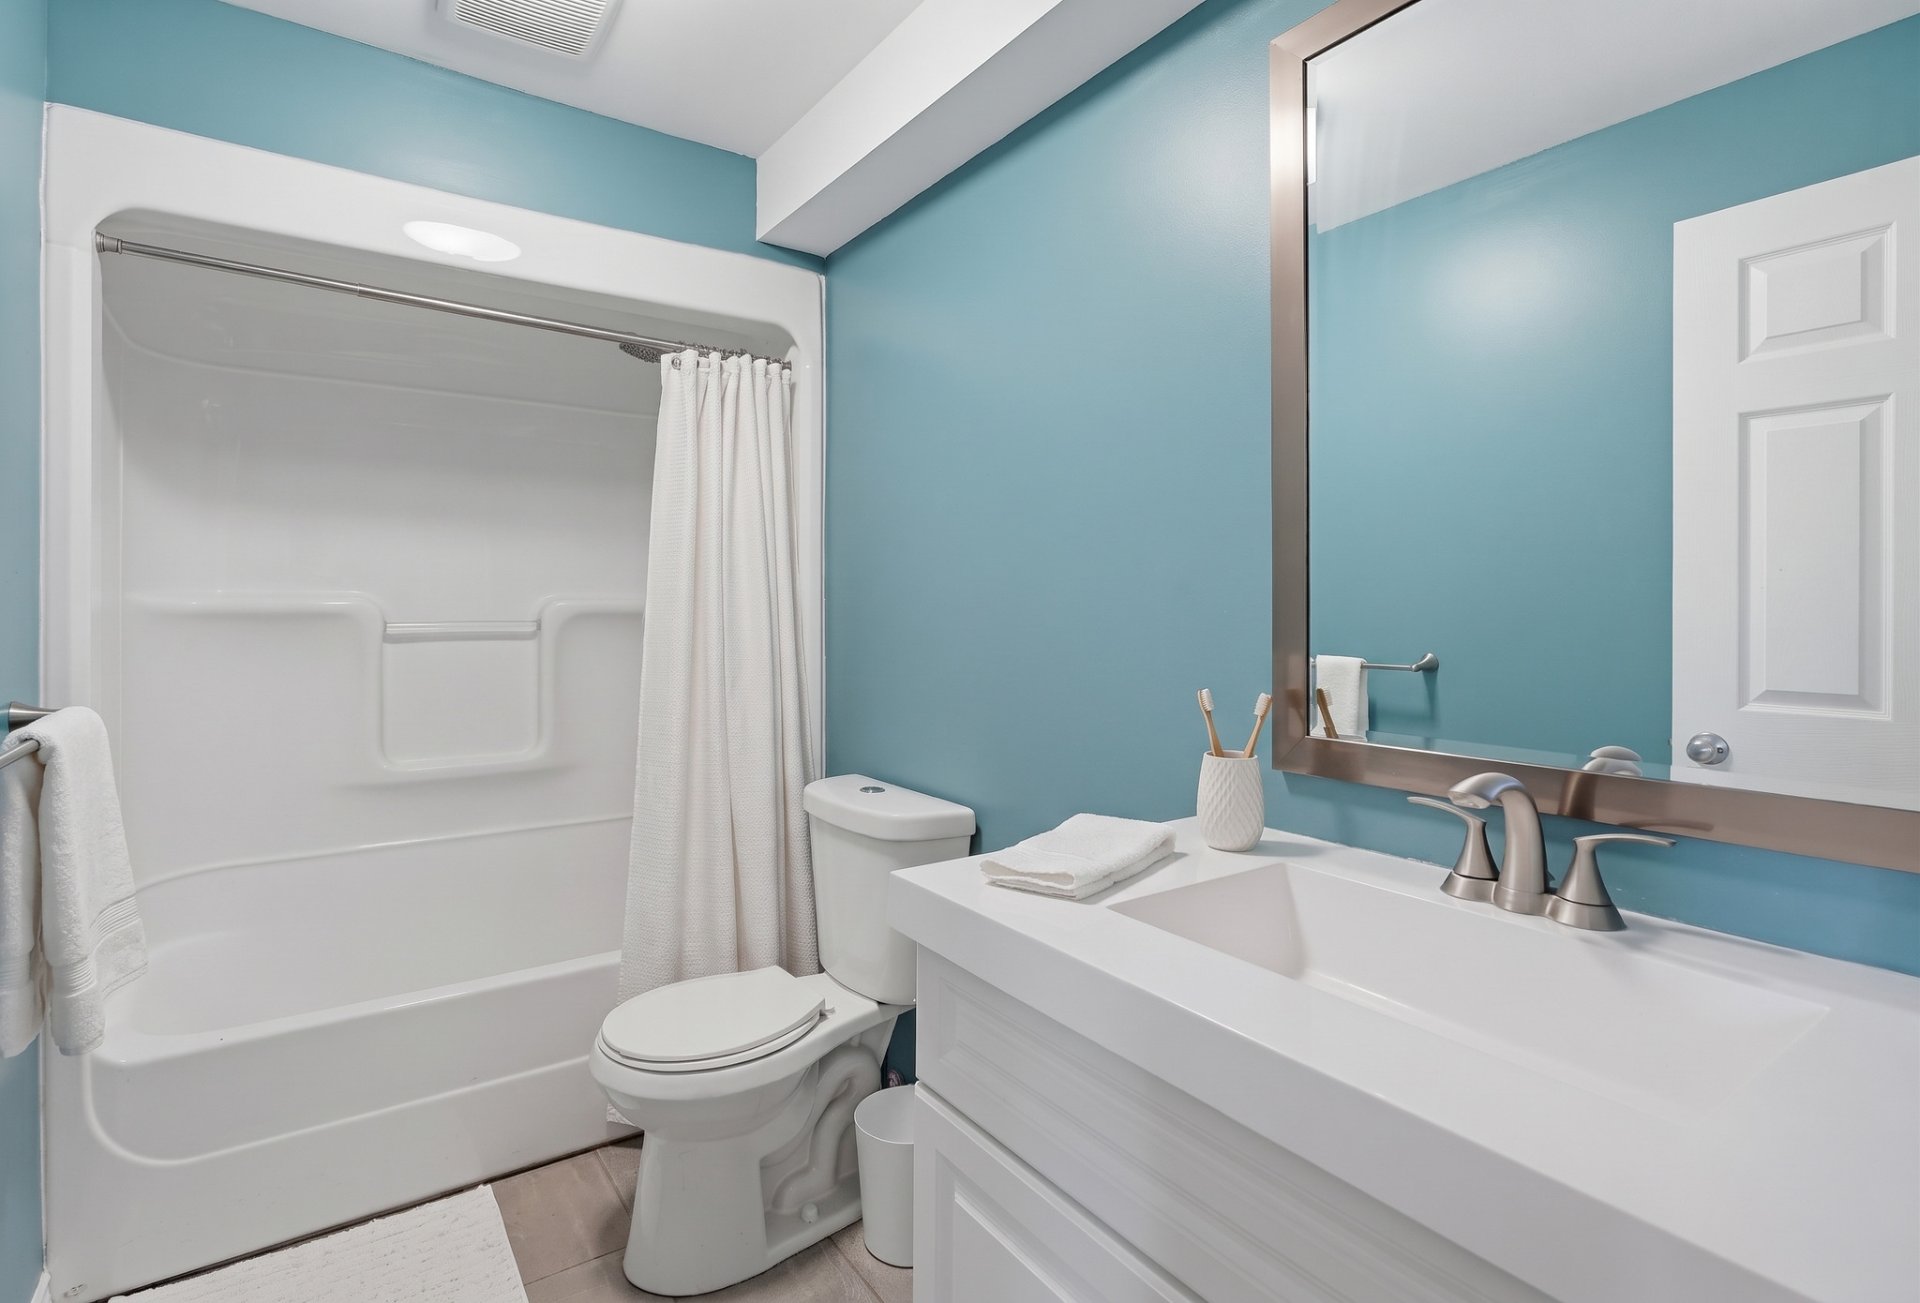
| Bathroom | 2nd level | 12 X 8 ft / 3.66 X 2.44 m | Ceramic |
| Bedroom | 3rd level | 19 X 12.10 ft / 5.79 X 3.91 m | Laminate floor |
| Bathroom | 3rd level | 3.1 X 7 ft / 0.94 X 2.13 m | Ceramic |
Taxes and expenses
| Municipal | $3,511 |
| School | $418 |
Building and interior of the property
| Bedrooms | 5 |
| Bathrooms | 2 |
| Washrooms | 1 |
| Number of rooms | 16 |
| Number of rooms above ground | 5 |
| Living area | 2578 Square Feet |
| Expected delay of occupancy | 30 days |
| Dimension of the front of the building | 28 feet |
| Dimension of the depth of building | 44 feet |
| Land area | 3022 square metre |
| Dimension of the front of the land | 72.14 metres |
| Dimension of the depth of the land | 77.21 metres |
| Year built | 2017 |
| Municipal assessment (land) | $216,600 |
| Municipal assessment (building) | $465,100 |
| Municipal assessment (total) | $681,700 |
| Assessment year | 2026 |
| Available services | Electricity Connected, Sewer Connected, Water Connected |
| Basement | 6 feet and more, Finished basement, Outdoor entrance |
| Cupboard | Laminate |
| Distinctive features | Detached, Wooded |
| Driveway | Double width or more, Unpaved |
| Exterior cladding | Other |
| Foundation | Poured concrete |
| Hearth stove | Wood fireplace |
| Heating energy | Electricity |
| Heating system | Electric baseboard units |
| Landscaping | Landscaped |
| Parking | Driveway |
| Roofing | Asphalt shingles |
| Sewage system | Municipality |
| Siding | Other |
| Topography | Flat, Sloped |
| View | Panoramic, View of the mountain |
| Water supply | Municipality |
| Window type | Casement, Tilt and turn |
| Windows | PVC |
Addendum
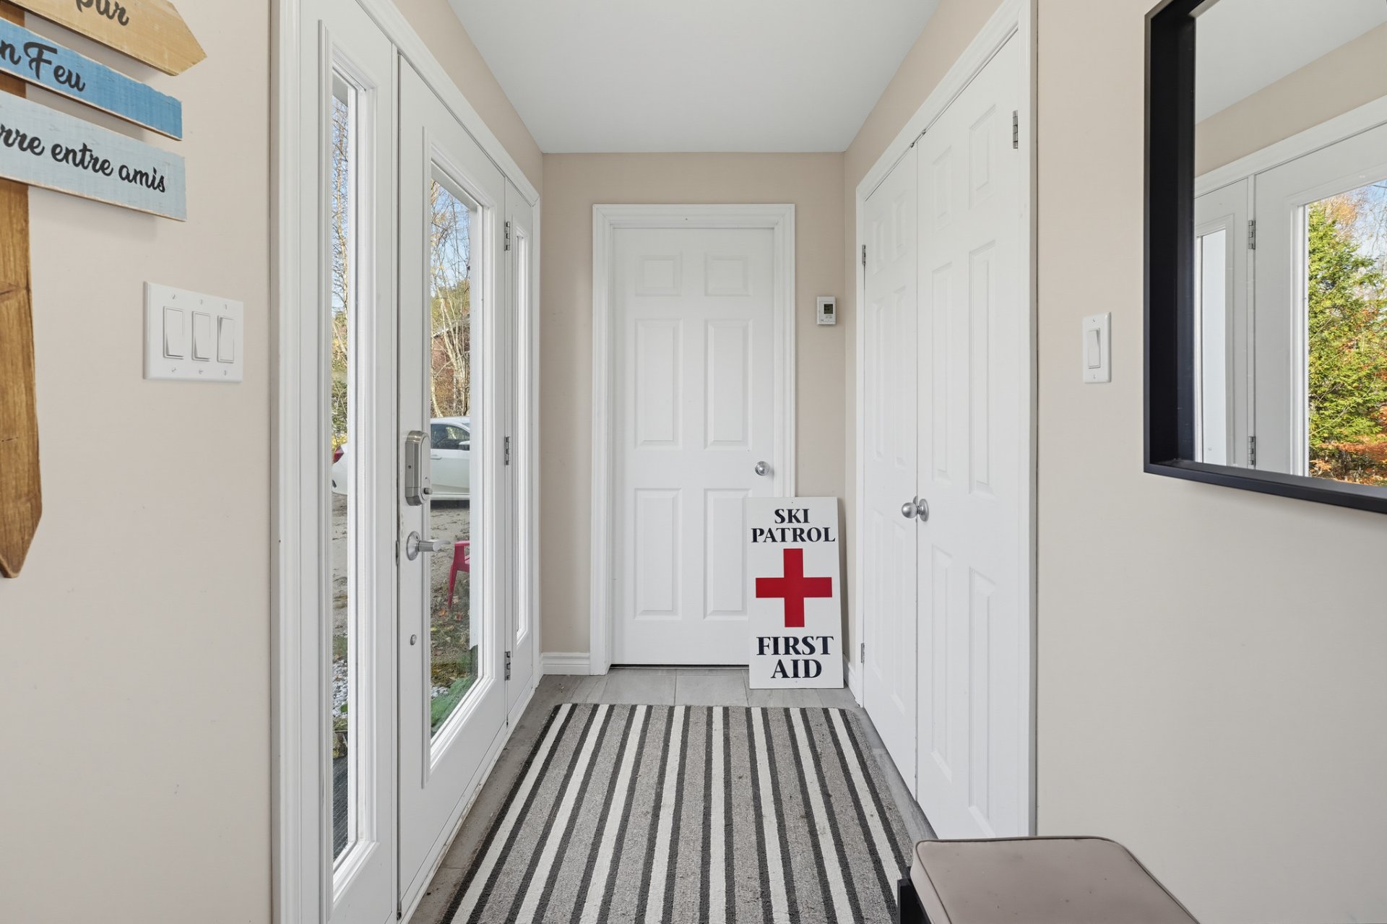
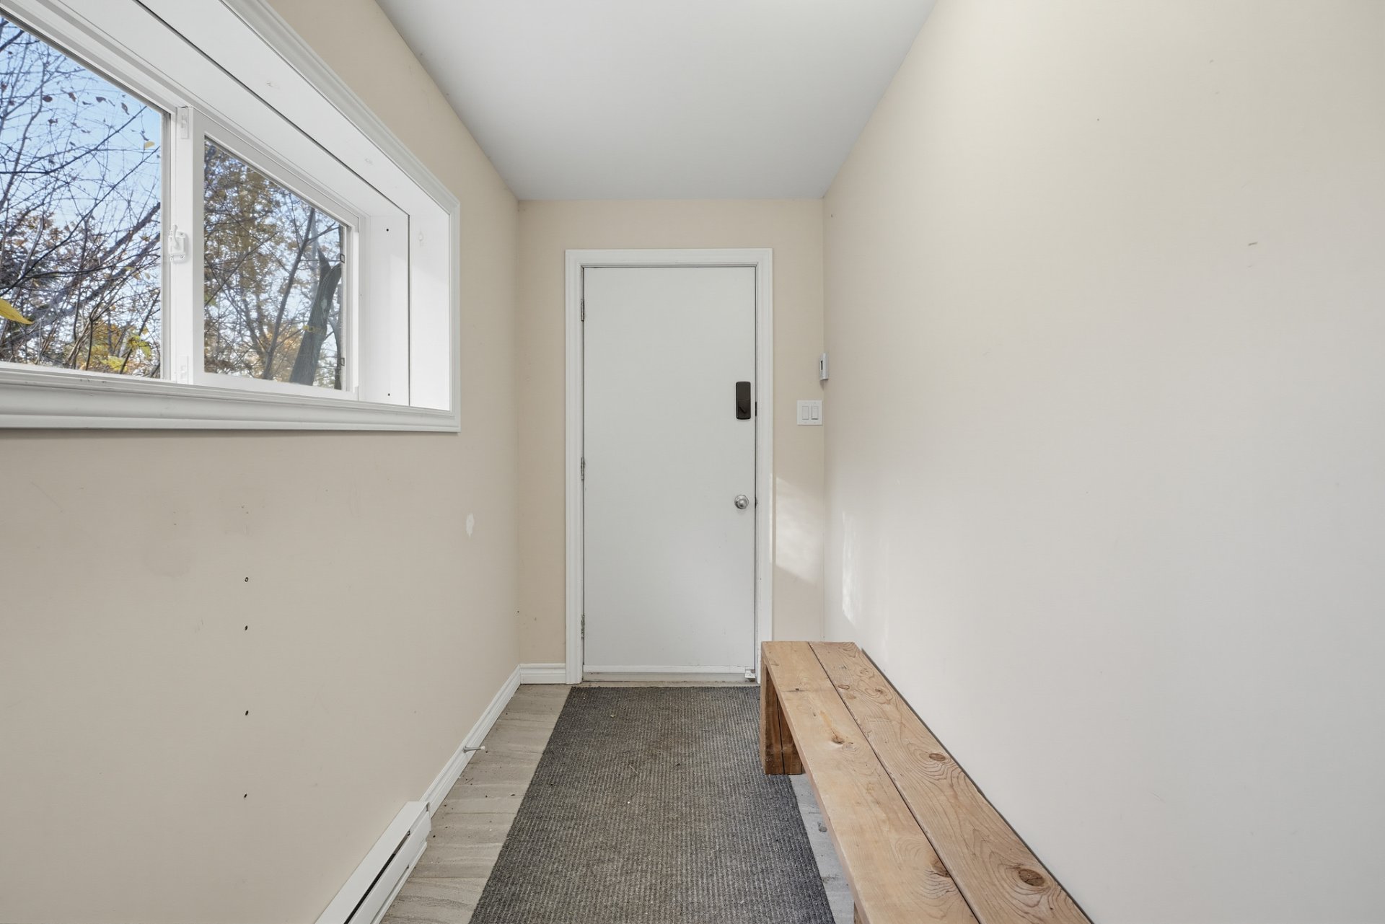
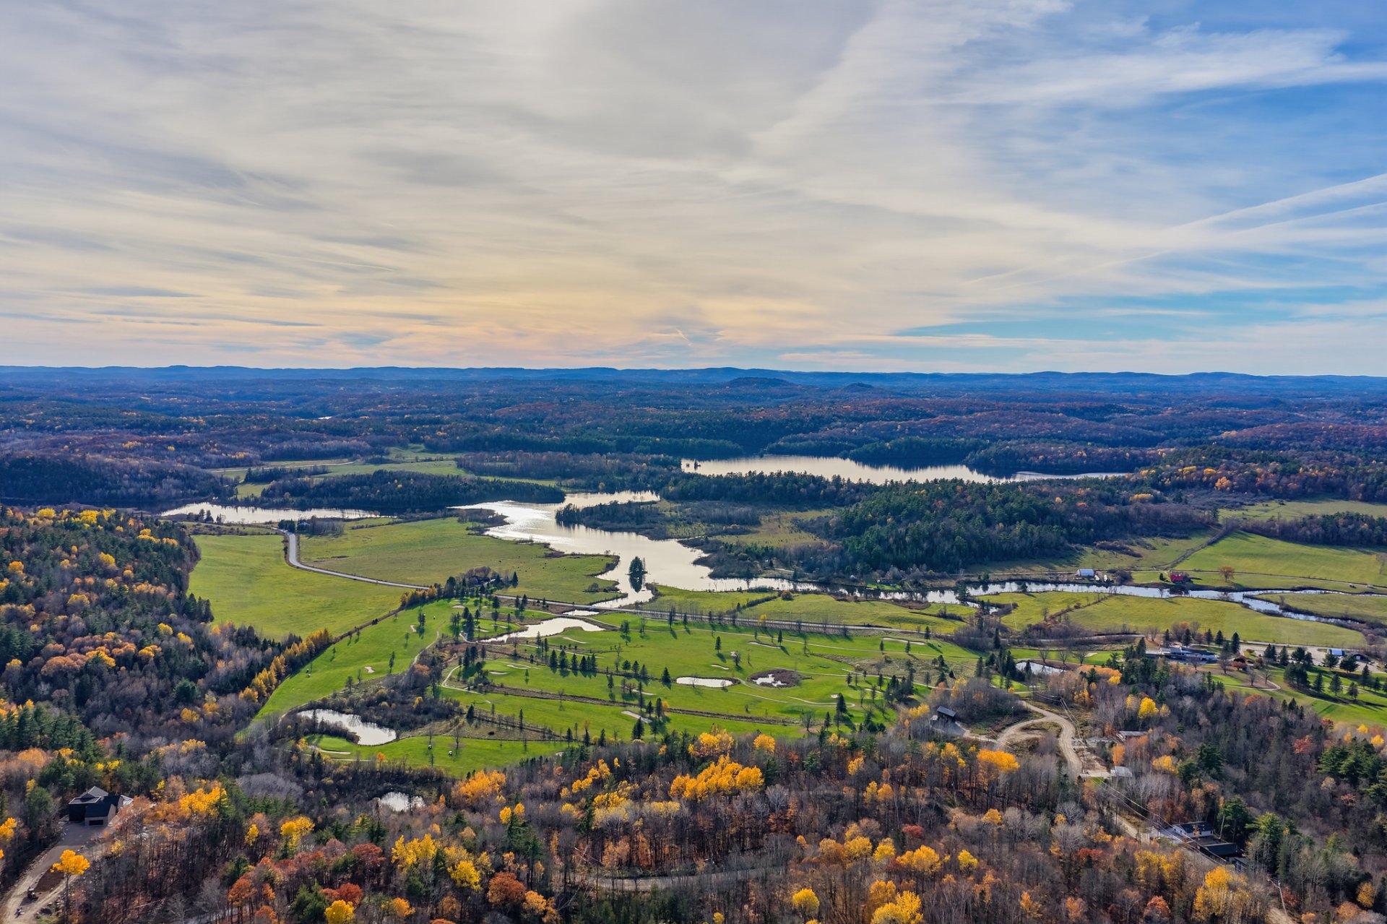
| Get ready to live where the action is at 60-62 Chemin de la Montagne, a ski-in, ski-out multi-family property built in 2017. Set on about 32,290 square feet, this modified Bonneville Industries Karma design delivers 2,578 square feet of contemporary space, three bedrooms, two bathrooms, and an upbeat mountain lifestyle just steps from outdoor fun. Its flexible top-and-bottom configuration is fully rentable, opening exciting possibilities for rental income, multi-generational living, or a mix of personal use and earning potential. Bold architecture makes an instant impression. Offset volumes, a stone base, expansive windows, a glass mezzanine, an upper balcony, and a rooftop-style terrace give the hillside exterior a look that stands out beautifully. Inside, open-concept living areas bring everyone together with vaulted ceilings, oversized windows, wide-plank or durable flooring, and sleek kitchens featuring generous islands or peninsula seating. Two & Half modern bathrooms offer either a tub-shower combination or a glass shower, while a wall-mounted fireplace creates a crisp, polished focal point. Mountain gear has met its match: the mudroom-style entry includes benches, cubbies, and hooks, and the home also provides double closet storage plus a dedicated laundry room. Bright bedrooms with wide windows and clean lines create inviting places to recharge between ski runs, bike rides, and days on the golf course. With parking for ten, hosting is easy--and nobody has to solve a driveway puzzle before the fun begins. The wooded setting pairs privacy with elevated mountain views across rolling forests, open fields, and winding waterways. The neighborhood keeps four-season recreation wonderfully close: Velo MSM is about 0.1 miles away, Tennis Lac Ste Marie is about 0.5 miles away, and Golf du Lac Ste-Marie is about 0.7 miles away. Île aux Coudes is about 2.9 miles away, while Marché Ami is about 3.5 miles away for grocery runs. At Mont Ste-Marie, a 1,318-foot vertical drop, winter slopes, mountain biking, and seasonal events keep the calendar packed. Resort services include equipment rentals, a ski school, cafeterias, a restaurant and bar, and a dedicated Kid's Zone. From first tracks in winter to trail days and autumn festivities, this is a home base designed to keep pace with every season. Bring your skis, bikes, guests, and big plans--book your private tour and see how much fun mountain ownership can be! |
