

$214,900
912 Ch. Steen
Papineauville
Papineauville
Type
Bungalow
Bedrooms
1
Living area
82 Square Meters
Bathrooms
1
MLS® 20700663


Property description
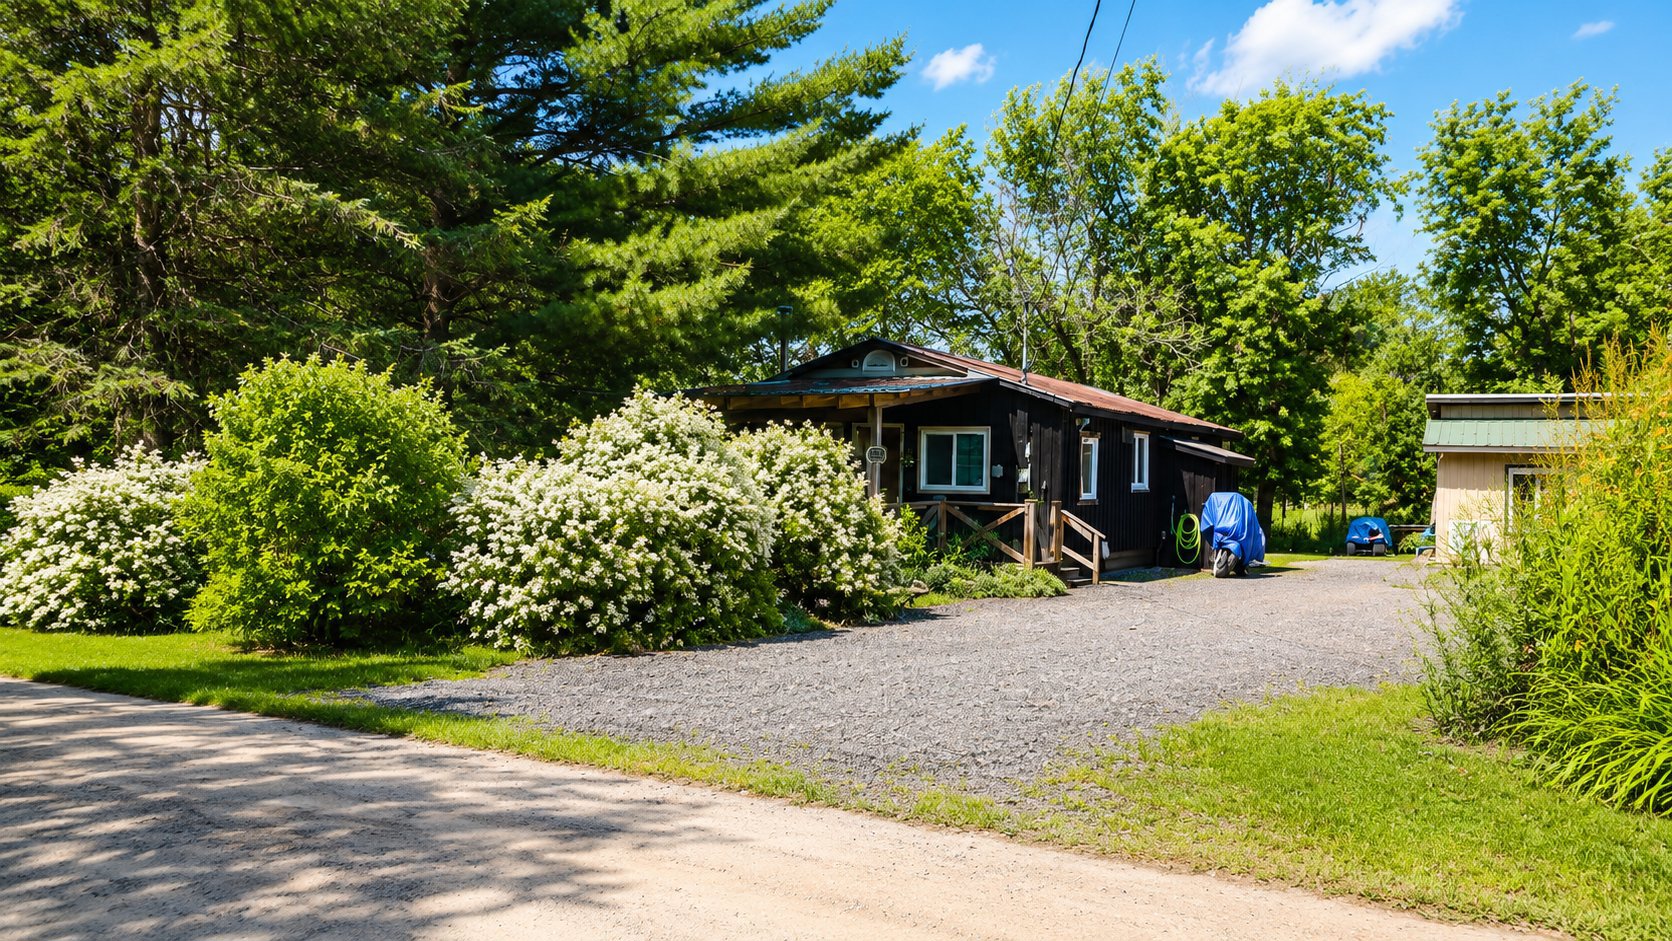
Charming four-season cottage in Papineauville, nestled in a peaceful, lush setting with access to the Petite-Nation River through a right-of-way. The warm and inviting interior features a bright living area, a functional kitchen, a spacious bedroom, a walk-in closet with a makeup area, and a wood-burning stove. Private 1,048.7 m² lot with mature trees, flower gardens, a firepit area, and ample parking. A welcoming retreat to enjoy year-round!
Sold without legal warranty, at the risk and peril of the buyerDetails
Located near
ATV trail, Bicycle path, Golf, Highway, Snowmobile trail
Room dimension
| Room | Floor | Dimensions | Floor covering |
|---|---|---|---|
| Hall | 1st level/Ground floor | 5.1 X 12.3 ft / 1.55 X 3.73 m | Laminate floor |
| Laundry room | 1st level/Ground floor | 7.3 X 5.7 ft / 2.21 X 1.70 m | Laminate floor |
| Living room | 1st level/Ground floor | 15.1 X 9.10 ft / 4.60 X 3.00 m | Laminate floor |
| Dining room | 1st level/Ground floor | 8.1 X 9.10 ft / 2.46 X 3.00 m | Laminate floor |
| Kitchen | 1st level/Ground floor | 10.3 X 12.3 ft / 3.12 X 3.73 m | Ceramic |
| Bedroom | 1st level/Ground floor | 14.5 X 12.10 ft / 4.39 X 3.91 m | Laminate floor |
| Walk-in closet | 1st level/Ground floor | 4.8 X 12.6 ft / 1.42 X 3.81 m | Laminate floor |
| Bathroom | 1st level/Ground floor | 6.11 X 6.9 ft / 2.11 X 2.06 m | Ceramic |
Taxes and expenses
| Municipal | $2,083 |
| School | $60 |
| Electricity | $1,110 |
| Other | $230 |
Building and interior of the property
| Bedrooms | 1 |
| Bathrooms | 1 |
| Number of rooms | 8 |
| Number of rooms above ground | 1 |
| Living area | 82 Square Meters |
| Items included in the sale | Fridge and stove |
| Dimension of the front of the building | 6.59 |
| Dimension of the depth of building | 12.1 |
| Land area | 1048.7 |
| Dimension of the front of the land | 29.76 |
| Dimension of the depth of the land | 35.24 |
| Year built | 1972 |
| Municipal assessment (land) | $15,700 |
| Municipal assessment (building) | $147,500 |
| Municipal assessment (total) | $163,200 |
| Assessment year | 2026 |
| Irregular building | Yes |
| Available services | Electricity Connected |
| Basement | Crawl space, None |
| Cupboard | Wood |
| Distinctive features | Access, Detached, Resort/Cottage, Street corner |
| Driveway | Double width or more, Unpaved |
| Foundation | Piling |
| Hearth stove | Wood fireplace |
| Heating energy | Electricity |
| Heating system | Electric baseboard units |
| Laundry | 1st level/Ground floor, In partial bathroom ground level, Powder room |
| Parking | Driveway |
| Roofing | Sheet metal |
| Sewage system | Sealed septic tank |
| Siding | Wood |
| Topography | Flat |
| Water supply | Surface well, Well |
| Waterfront | River |
| Window type | Casement |
| Windows | PVC |
Addendum
| Must be sold together with 902 Chemin Steen. |
