$519,900
564 Boul. de l'Hôpital 204
Gatineau (Gatineau)
Gatineau (Gatineau)
Type
Condominium
Bedrooms
2
Living area
94.6 Square Meters
Bathrooms
1
MLS® 20720460


Property description
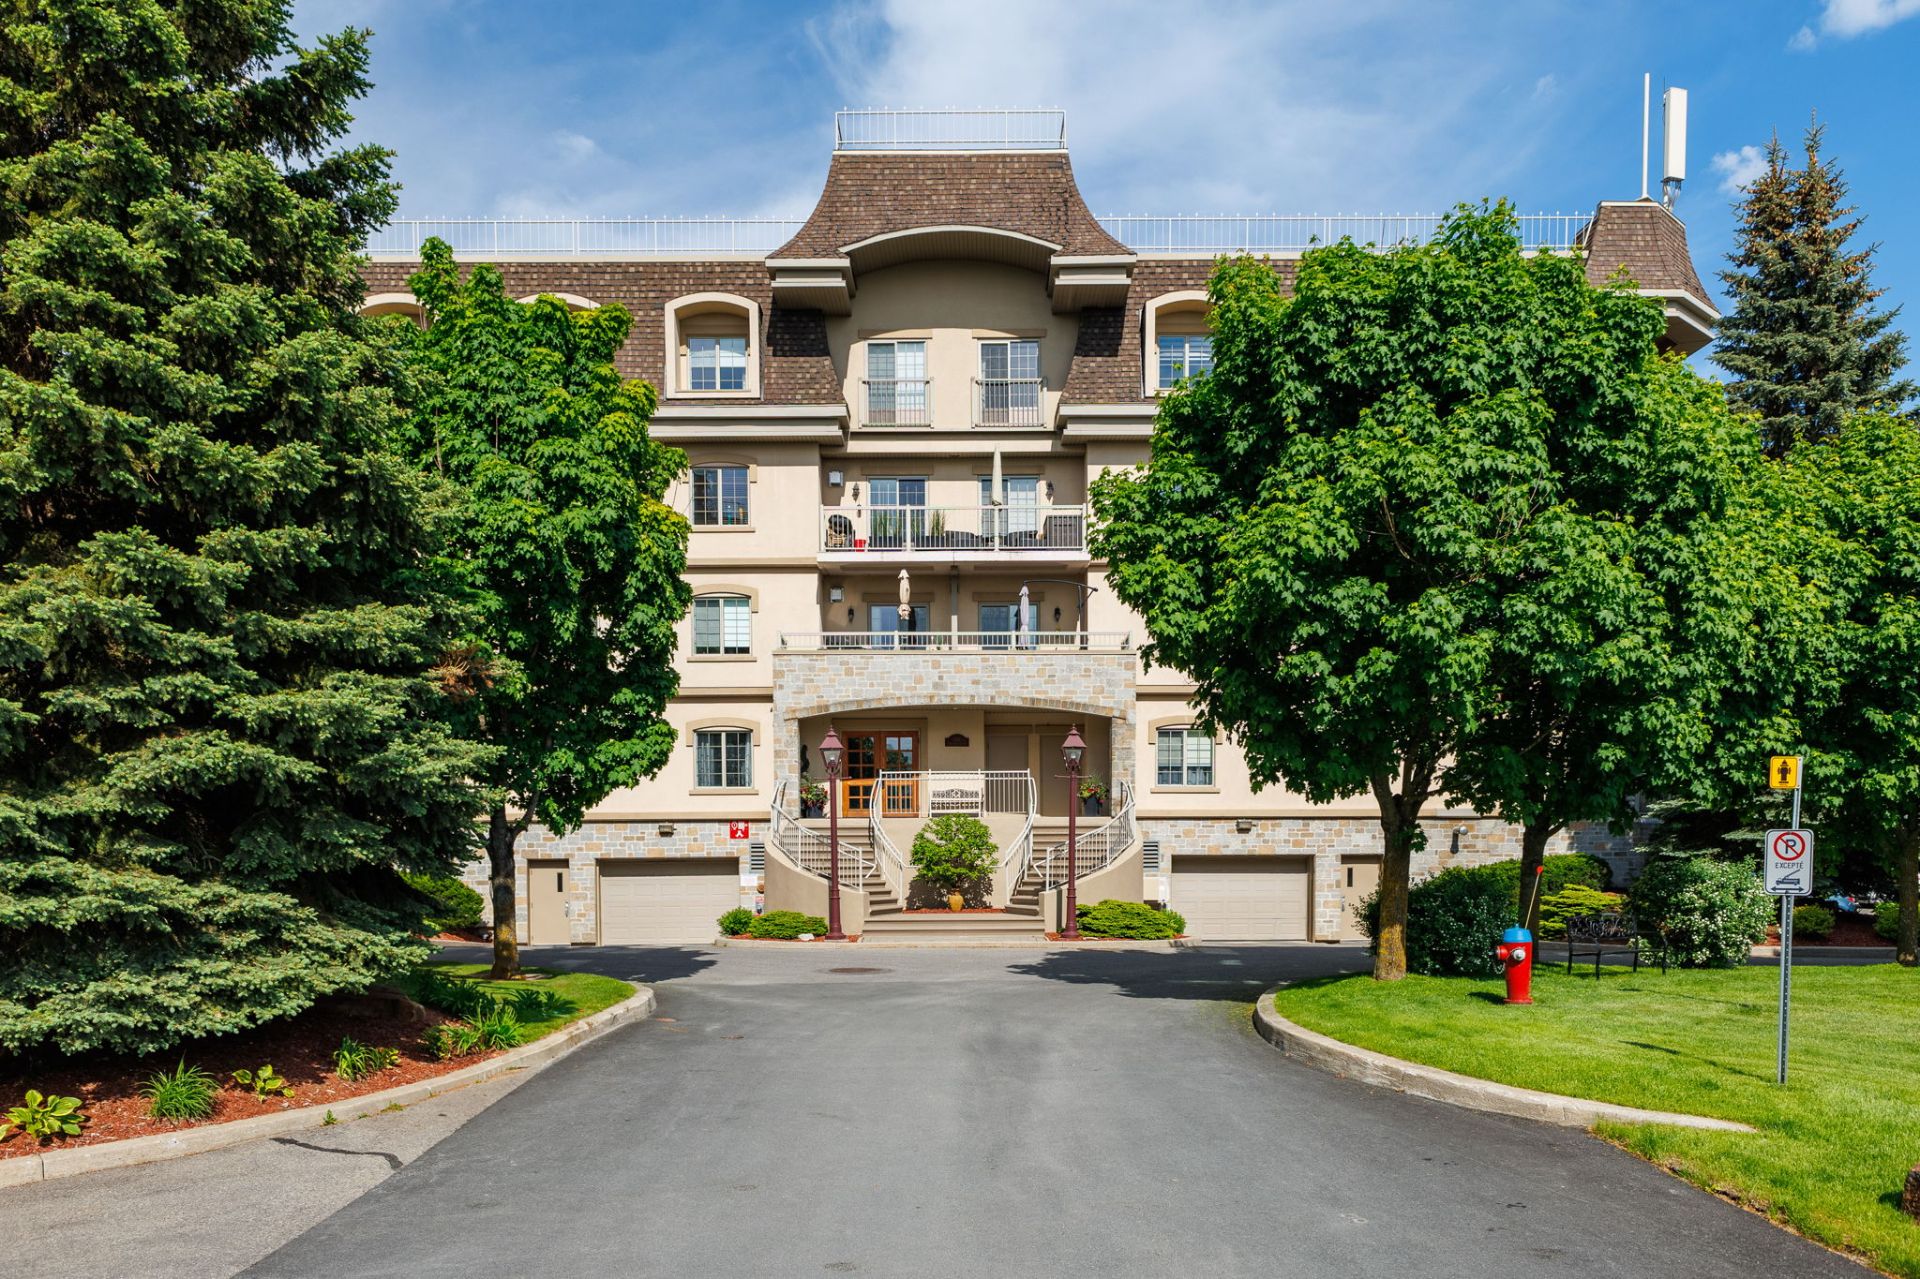
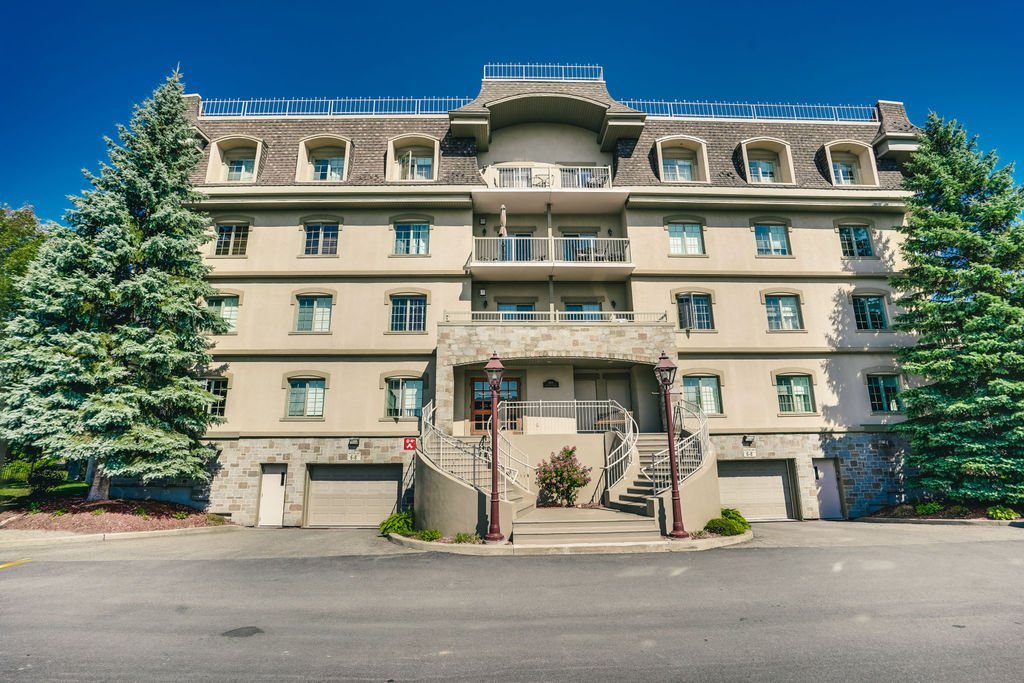
Impeccable 2-bedroom condo with garage and elevator (indoor parking), as well as an indoor storage space. Excellent management, secure building, within walking distance of the Gatineau Hospital. This unit has a bathroom with separate shower, good-sized rooms and a very large balcony. Central heating system (forced air) with central air conditioning. The floors are hardwood and ceramic, there is a cozy fireplace as well as a connection for a natural gas barbecue. Condo fees include natural gas as well as hot water. Close to all services!!
Details
Located near
Bicycle path, CEGEP, Daycare centre, Elementary school, Golf, High school, Highway, Hospital, Park, Public transportation
Room dimension
| Room | Floor | Dimensions | Floor covering |
|---|---|---|---|
| Hall | 2nd level | 4.4 X 7.3 ft / 1.32 X 2.21 m | Ceramic |
| Kitchen | 2nd level | 10.11 X 14.4 ft / 3.33 X 4.37 m | Ceramic |
| Dining room | 2nd level | 8 X 13.9 ft / 2.44 X 4.19 m | Wood |
| Living room | 2nd level | 10.11 X 22.9 ft / 3.33 X 6.93 m | Wood |
| Primary bedroom | 2nd level | 10.4 X 13.11 ft / 3.15 X 4.24 m | Wood |
| Walk-in closet | 2nd level | 6.3 X 7.9 ft / 1.91 X 2.36 m | Wood |
| Bathroom | 2nd level | 7.7 X 10.3 ft / 2.31 X 3.12 m | Ceramic |
| Bedroom | 2nd level | 9.11 X 13.3 ft / 3.02 X 4.04 m | Wood |
Taxes and expenses
| Municipal | $3,524 |
| School | $320 |
| Condominium fees | $7,296 |
| Electricity | $630 |
Building and interior of the property
| Co-ownership fees | $7,296 |
| Bedrooms | 2 |
| Bathrooms | 1 |
| Number of rooms | 8 |
| Number of rooms above ground | 2 |
| Living area | 94.6 Square Meters |
| Expected delay of occupancy | 60 days |
| Items included in the sale | natural gaz stove, refrigerator, dishwasher, washer, dryer, microwave hood, natural gas BBQ, electric furnace, central air conditioner, central vacuum and accessories, blinds, electric blinds and curtains, hot water and natural gaz included with condo fees. |
| Items excluded in the sale | Murphy bed |
| Dimension of the front of the building | 8.62 metres |
| Dimension of the depth of building | 13.79 metres |
| Land area | 1232.8 square metre |
| Dimension of the front of the land | 31.25 metres |
| Dimension of the depth of the land | 39.45 metres |
| Year built | 2005 |
| Municipal assessment (land) | $49,100 |
| Municipal assessment (building) | $380,200 |
| Municipal assessment (total) | $429,300 |
| Assessment year | 2026 |
| Type of ownership | Divided |
| Condo floor | 2nd |
| Number of stories | 4 |
| Irregular building | Yes |
| Available services | Electricity Connected, Sewer Connected, Water Connected |
| Bathroom / Washroom | Separate shower |
| Condominium services | Elevator |
| Distinctive features | Detached |
| Driveway | Asphalt |
| Equipment available | Central air conditioning, Central vacuum cleaner system installation, Intercom, Private balcony |
| Garage | Built-in |
| Hearth stove | Gas fireplace |
| Heating energy | Electricity |
| Heating system | Forced air |
| Landscaping | Fenced, Landscaped |
| Laundry | 2nd level, Bathroom, In bathroom second level |
| Parking | Garage |
| Restrictions/Permissions | Pets allowed with conditions |
| Sewage system | Municipality |
| Structure type | Apartment |
| Topography | Flat |
| Water supply | Municipality |
| Window type | Casement |
| Windows | PVC |
Addendum
| + Impeccable 2-bedroom condo. + 6 appliances included. + Building with elevator. + Interior storage space. + Excellent management. + Popular area close to everything, including the Gatineau Hospital. + Bathroom with separate shower. + Wood and ceramic floors. + Very large balcony. + High ceilings. + Big box stores 1 minute away. + Air conditioning. + Forced air system. + Condo fees include natural gas (hot water, fireplace, BBQ) |