New price
$579,900
532 Rue Foran
Gatineau (Aylmer)
Gatineau (Aylmer)
Type
Bungalow
Bedrooms
4
Living area
1250 Square Feet
Bathrooms
2
MLS® 20790582


Property description
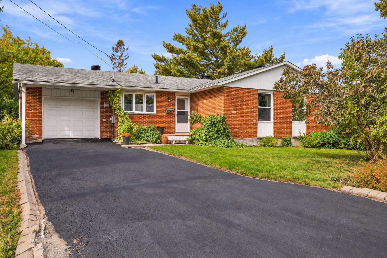
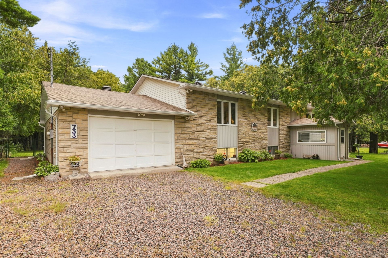
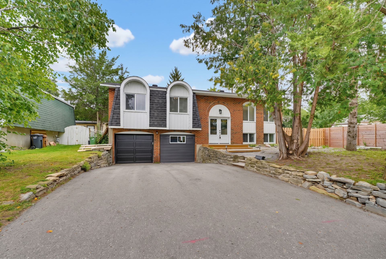
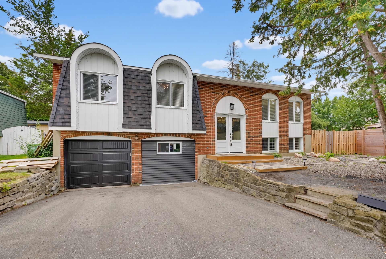
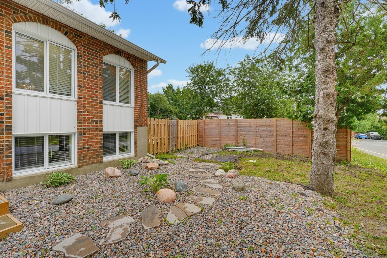
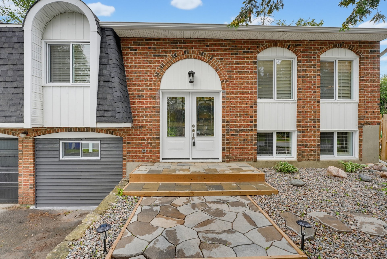
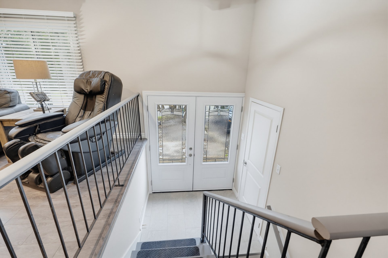
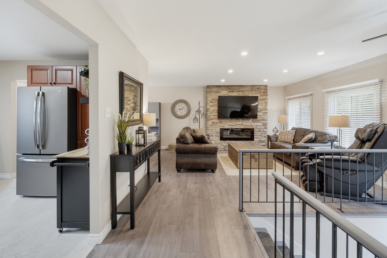
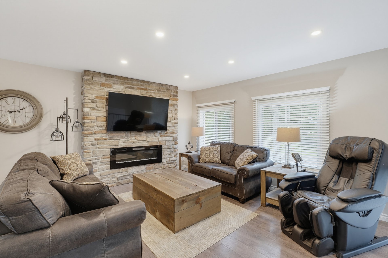
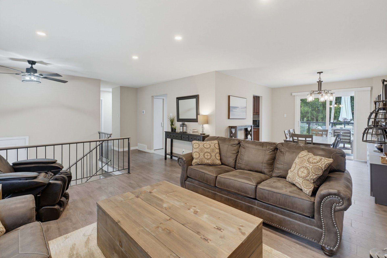
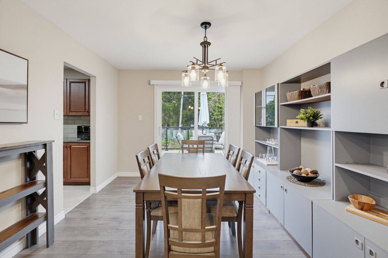
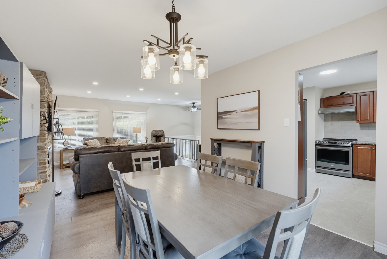
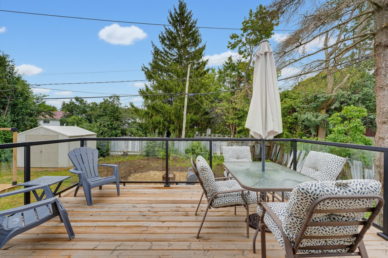
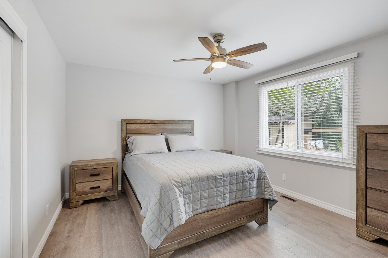
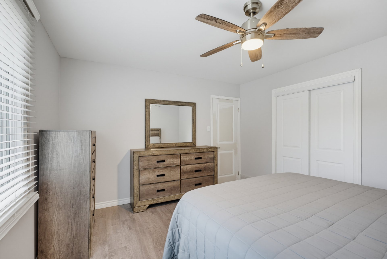
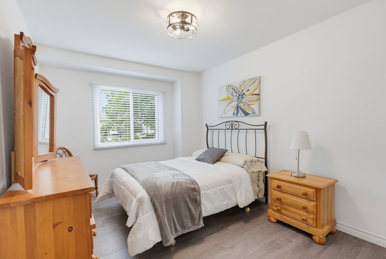
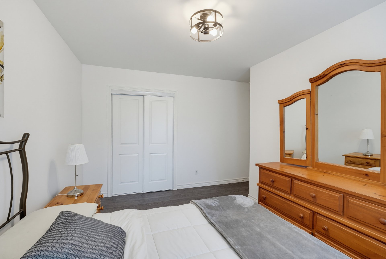
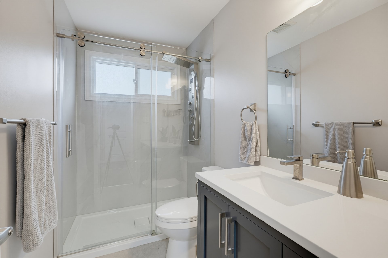
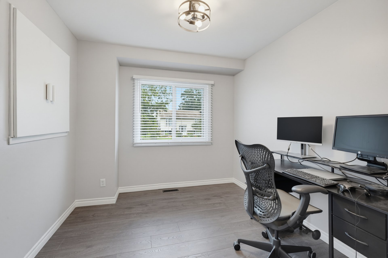
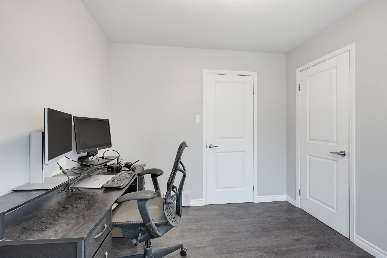
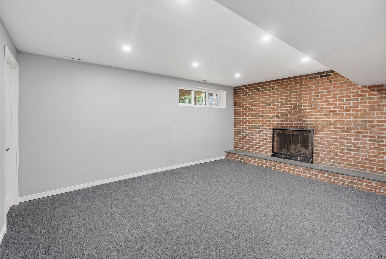
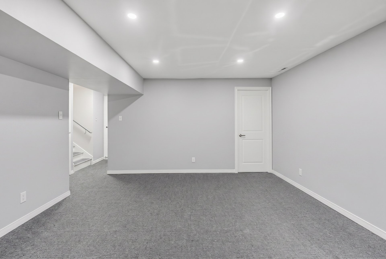
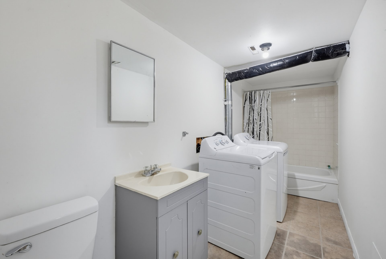
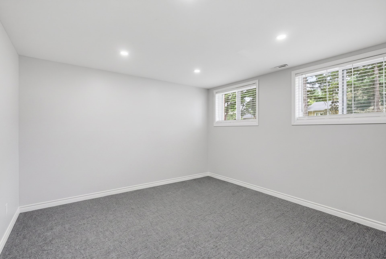
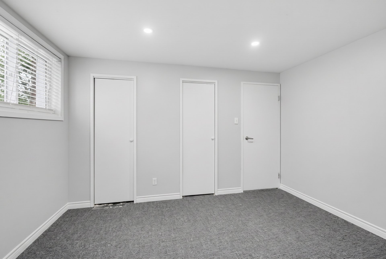
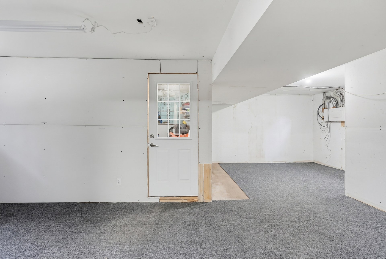
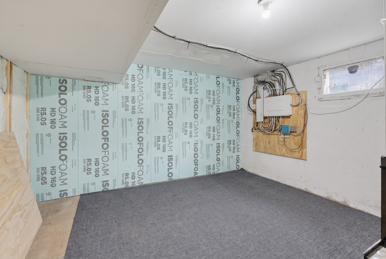
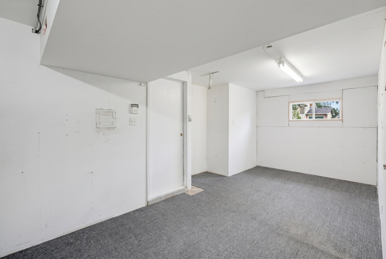
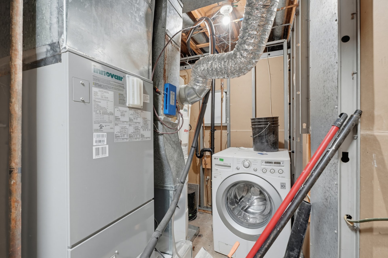
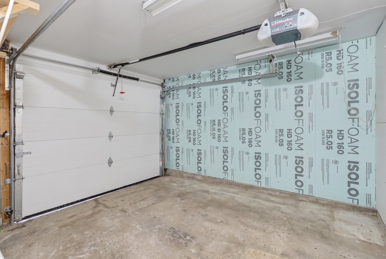
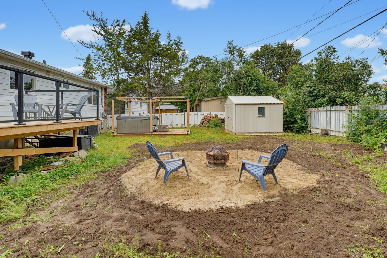
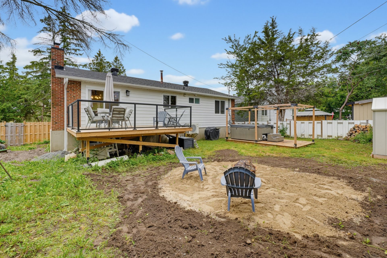
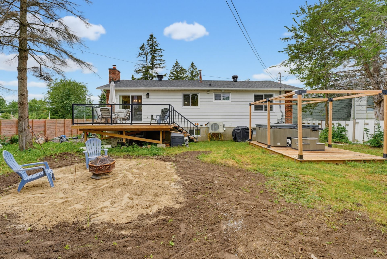
Superb turnkey opportunity located in a highly sought-after, family-friendly Aylmer neighborhood! Situated on a generous 70x100 ft lot, this impeccably maintained bungalow has benefited from numerous quality updates over the years. It features a bright living space with 3+1 bedrooms, 2 full bathrooms, and a fully finished basement highlighted by a cozy wood-burning fireplace. Enjoy optimal year-round comfort with a central heat pump and the added convenience of an attached garage. Prime location within walking distance of schools, parks, bike paths, and services. A must-see home that will truly charm your entire family!
Sold without legal warranty, at the risk and peril of the buyerOpen houses
Saturday 24 October from 14:00 to 16:00Details
Room dimension
| Room | Floor | Dimensions | Floor covering |
|---|---|---|---|
| Hall | 1st level/Ground floor | 9.1 X 6.2 ft / 2.77 X 1.88 m | Ceramic |
| Living room | 1st level/Ground floor | 14.8 X 14.6 ft / 4.47 X 4.42 m | Tiles |
| Dining room | 1st level/Ground floor | 13 X 10.6 ft / 3.96 X 3.20 m | Tiles |
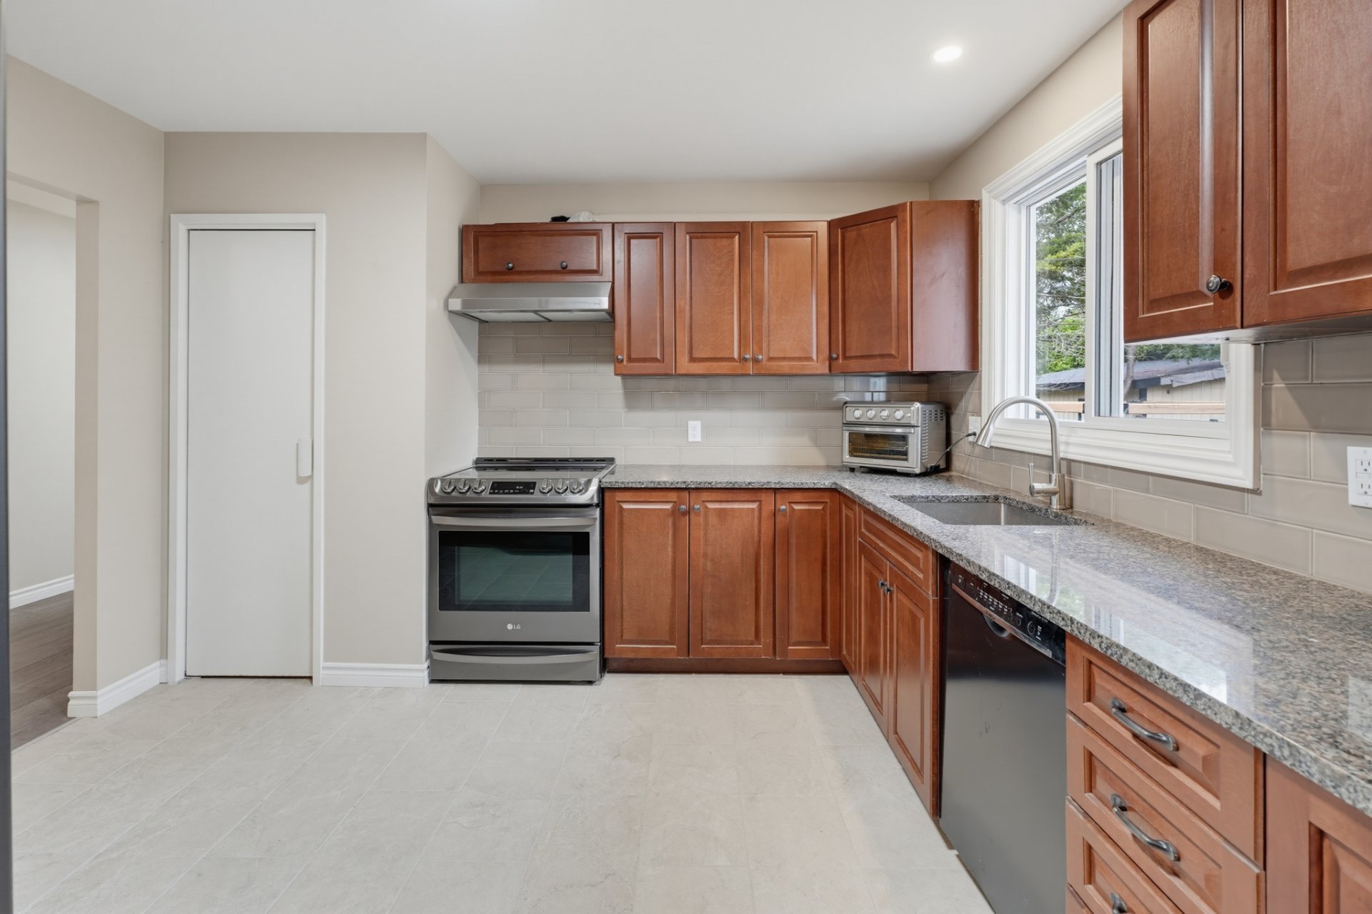
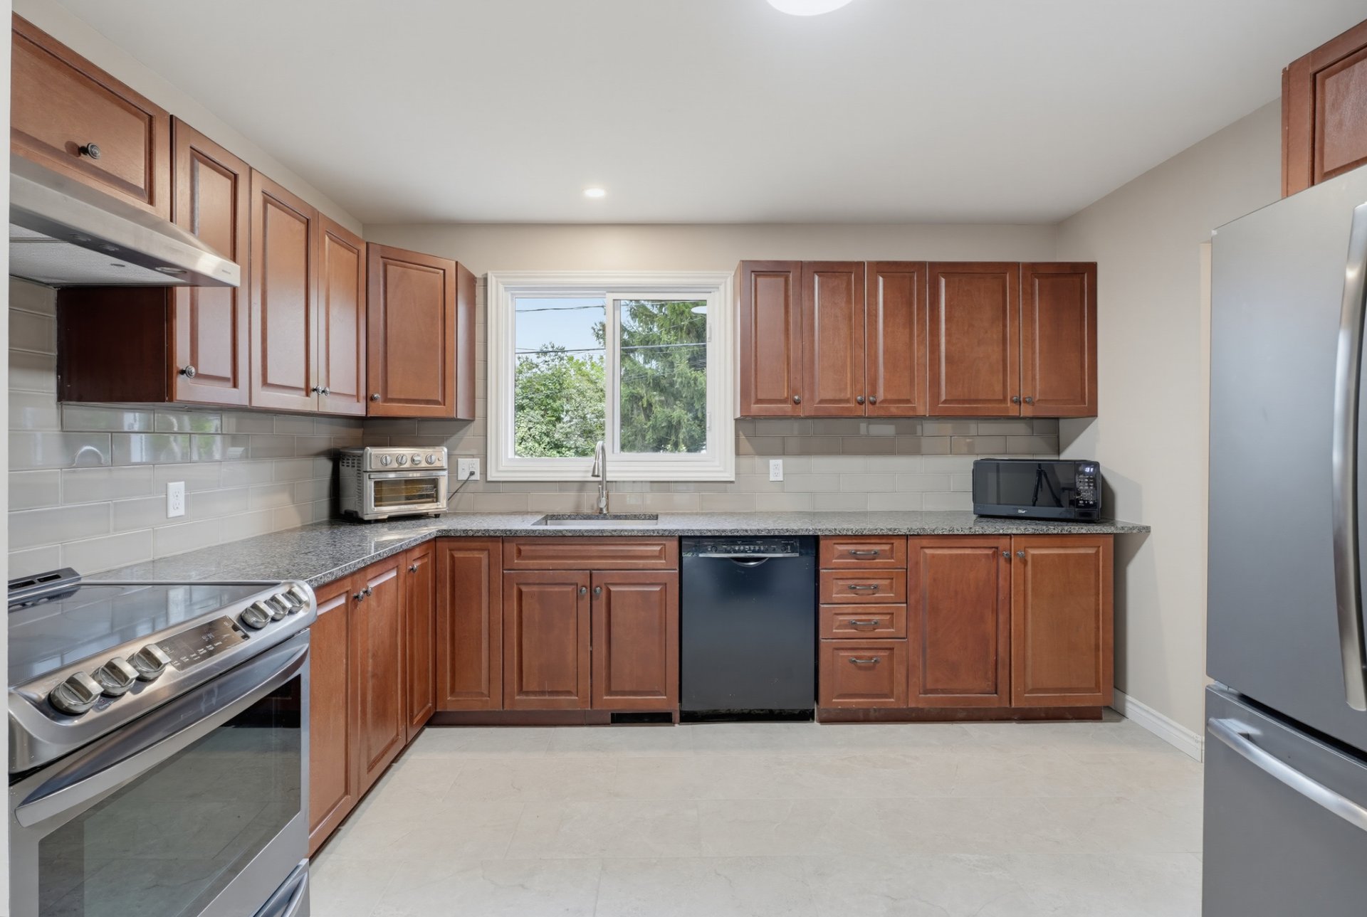
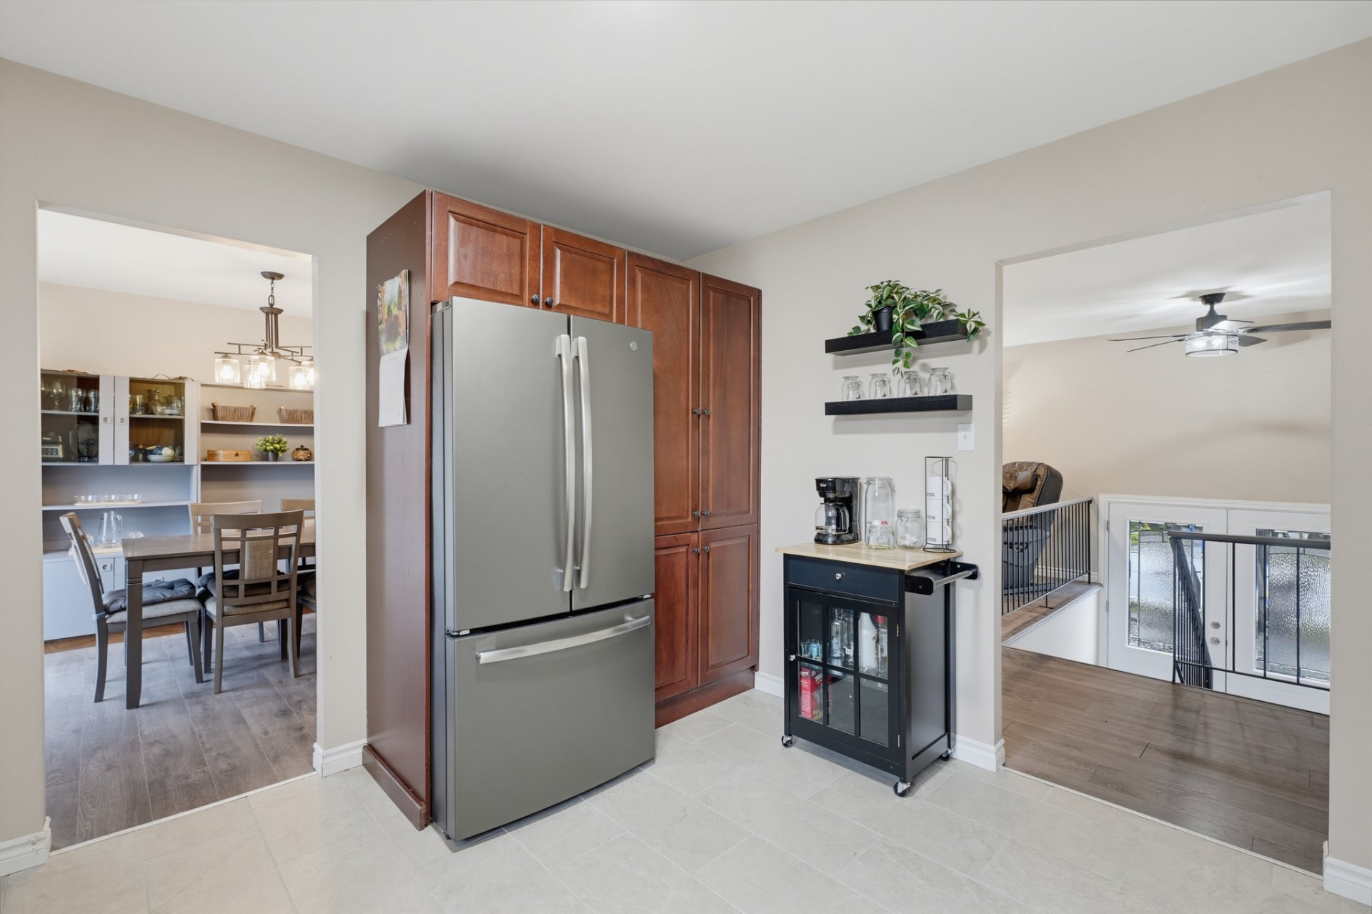
| Kitchen | 1st level/Ground floor | 12.3 X 11.11 ft / 3.73 X 3.63 m | Other |
| Primary bedroom | 1st level/Ground floor | 13.7 X 12 ft / 4.14 X 3.66 m | Tiles |
| Bedroom | 1st level/Ground floor | 10.3 X 9.1 ft / 3.12 X 2.77 m | Tiles |
| Bedroom | 1st level/Ground floor | 9.6 X 13.7 ft / 2.90 X 4.14 m | Tiles |
| Bathroom | 1st level/Ground floor | 8.10 X 4.11 ft / 2.69 X 1.50 m | Ceramic |
| Family room | Basement 1 | 13.2 X 16.10 ft / 4.01 X 5.13 m | Carpet |
| Bathroom | Basement 1 | 14.3 X 5 ft / 4.34 X 1.52 m | Ceramic |
| Bedroom | Basement 1 | 11.8 X 12.4 ft / 3.56 X 3.76 m | Carpet |
Taxes and expenses
| Municipal | $3,499 |
| School | $332 |
Building and interior of the property
| Bedrooms | 4 |
| Bathrooms | 2 |
| Number of rooms | 11 |
| Number of rooms above ground | 3 |
| Number of basement bedrooms | 1 |
| Living area | 1250 Square Feet |
| Expected delay of occupancy | 45 days |
| Items included in the sale | Furnace, Hot water tank, Curtains, Air conditioning, Oven, Refrigerator, Dishwasheré |
| Items excluded in the sale | Personal belongings, spa, Washer and dryer |
| Dimension of the front of the building | 21.34 metres |
| Dimension of the depth of building | 30.48 metres |
| Year built | 1974 |
| Municipal assessment (land) | $222,600 |
| Municipal assessment (building) | $223,900 |
| Municipal assessment (total) | $446,500 |
| Assessment year | 2026 |
| Available services | Sewer Connected, Water Connected |
| Basement | Finished basement |
| Distinctive features | Detached |
| Foundation | Poured concrete |
| Garage | Attached, Built-in, Heated |
| Parking | Attached, Driveway, Garage |
| Sewage system | Municipality |
| Water supply | Municipality |