$494,900
56 Ch. du Lac-Lécuyer N.
Messines
Messines
Type
Bungalow
Bedrooms
1
Living area
1122 Square Feet
Bathrooms
1
MLS® 20814709


Property description
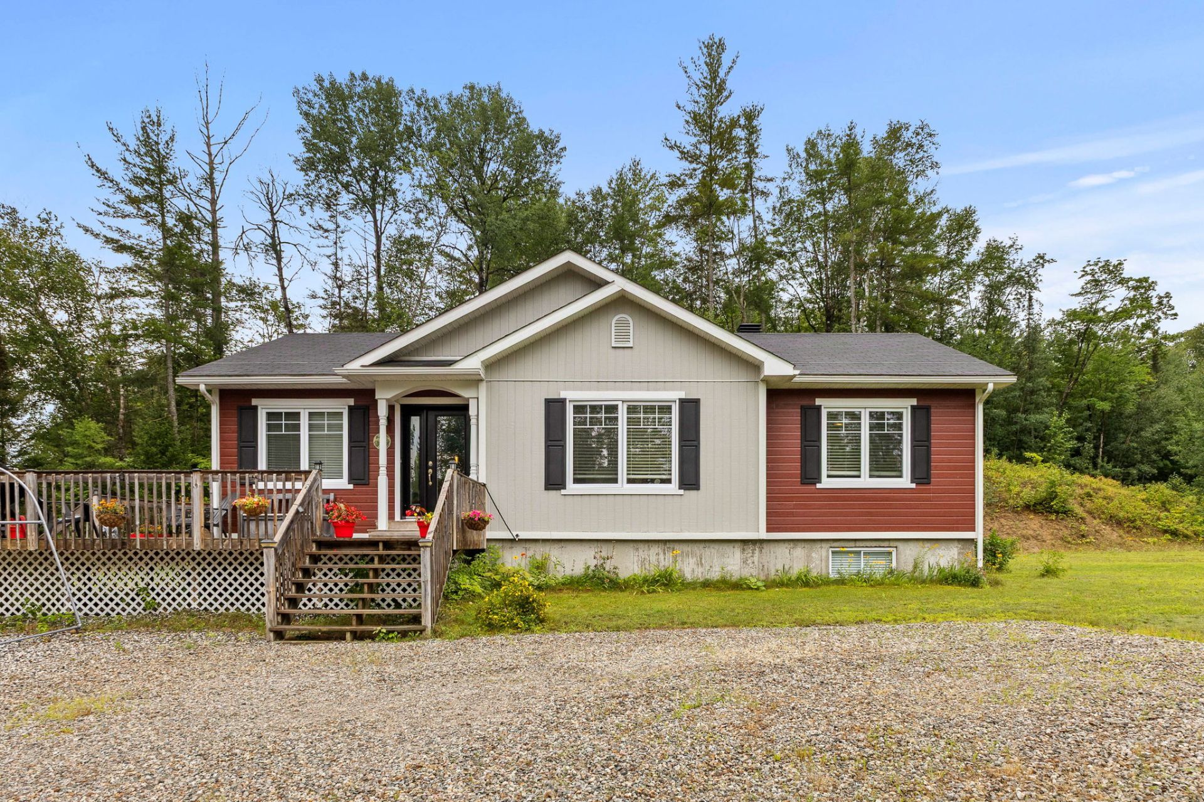
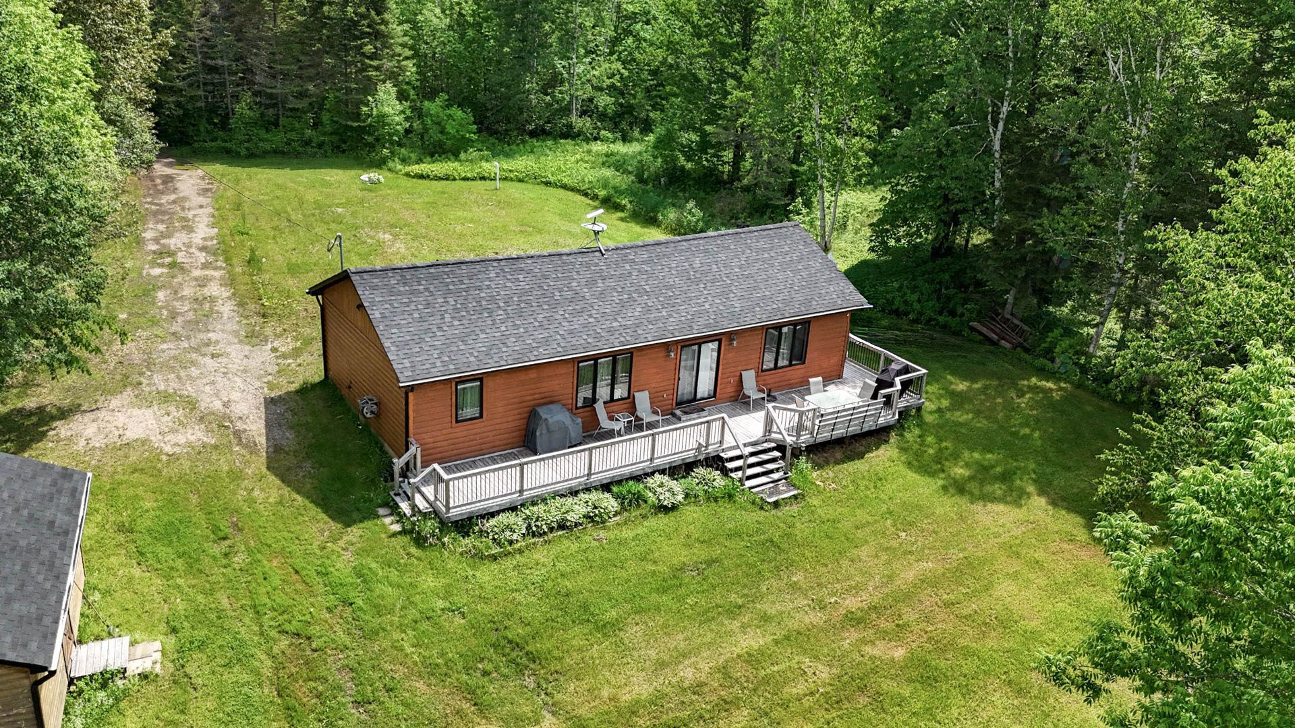
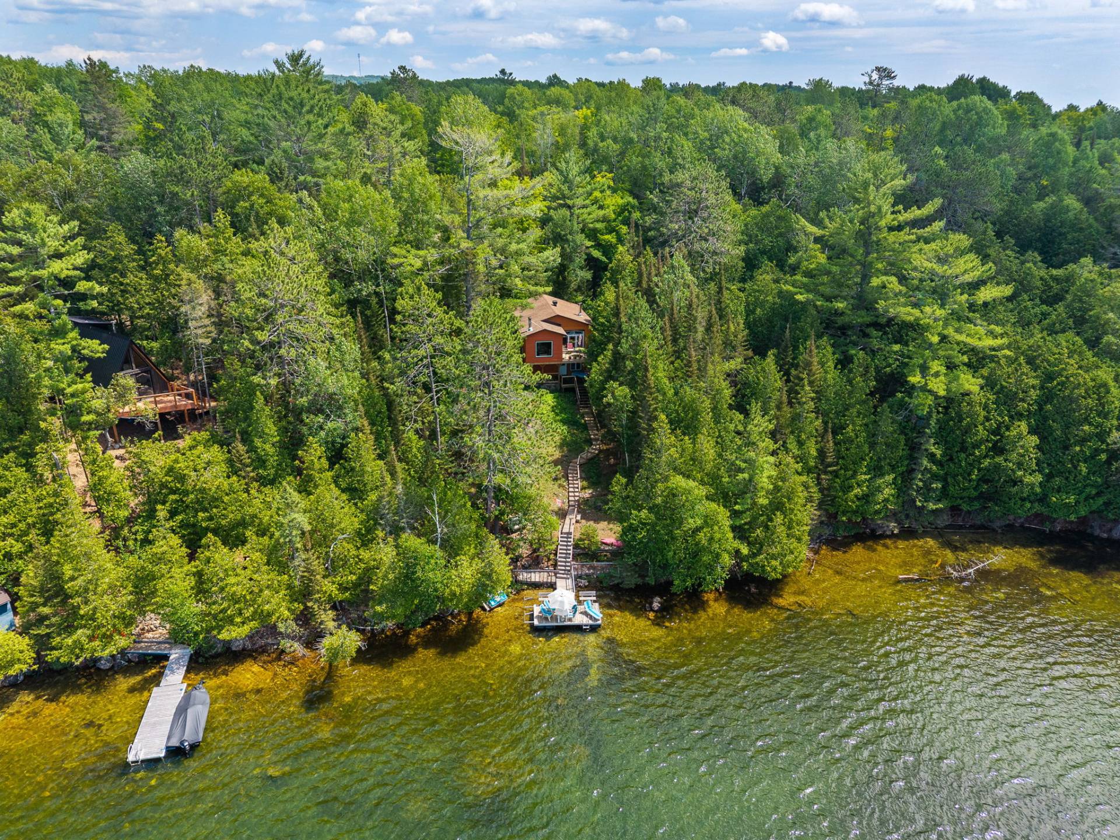
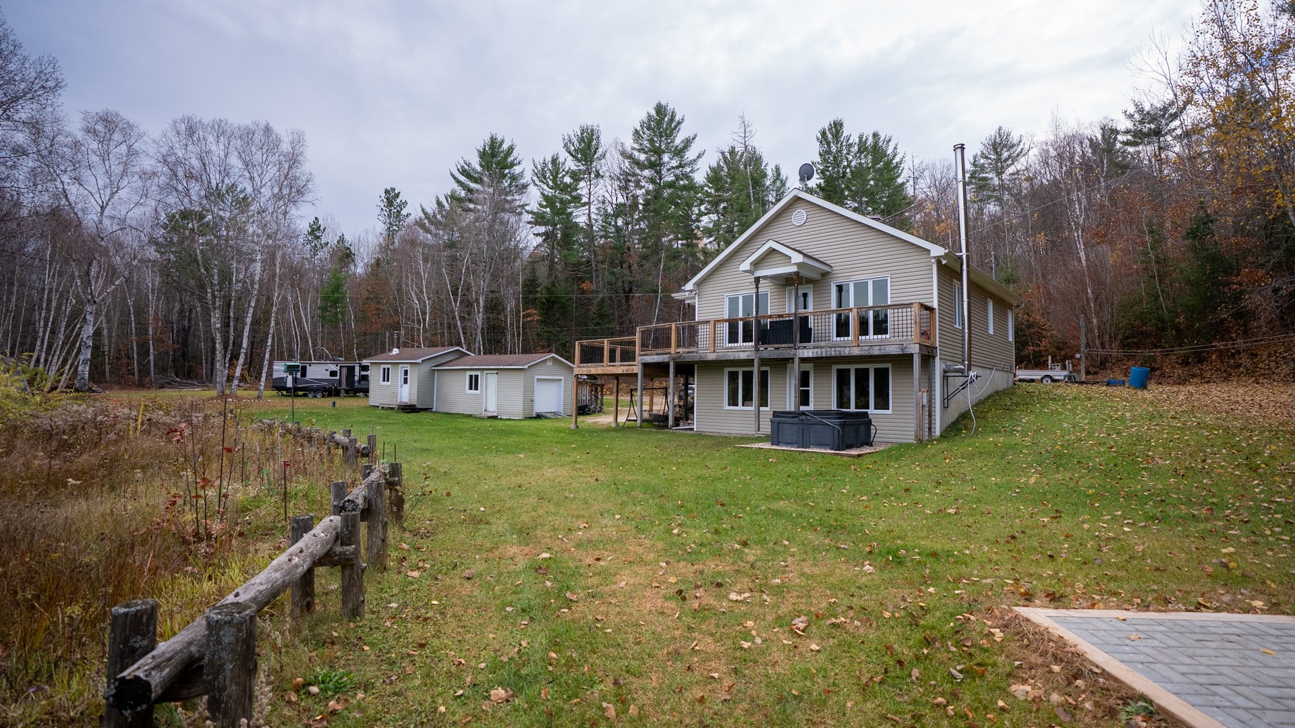
Are you looking for peace and nature? Discover this charming bungalow located on the shore of Lake Lécuyer, offering a beautiful 600-foot waterfront directly on the lake. The lake is navigable and perfect for fishing with an electric motor, as well as enjoying plenty of water activities like canoeing, kayaking, and pedal boating. The property also benefits from a great location, close to ATV and snowmobile trails, the Algonquin Golf Club, the hospital, and essential services including grocery stores. Whether for a primary residence or a cottage, you'll be charmed by the tranquility of the place.
Details
Located near
ATV trail, Bicycle path, Golf, Hospital, Snowmobile trail
Room dimension
| Room | Floor | Dimensions | Floor covering |
|---|---|---|---|
| Kitchen | 1st level/Ground floor | 14 X 12.5 ft / 4.27 X 3.78 m | Ceramic |
| Dinette | 1st level/Ground floor | 12 X 8.5 ft / 3.66 X 2.57 m | Ceramic |
| Living room | 1st level/Ground floor | 15 X 12.5 ft / 4.57 X 3.78 m | Ceramic |
| Primary bedroom | 1st level/Ground floor | 14 X 13.8 ft / 4.27 X 4.17 m | Laminate floor |
| Bathroom | 1st level/Ground floor | 12.4 X 8.10 ft / 3.76 X 2.69 m | Ceramic |
| Family room | Garden level | 31.10 X 22.7 ft / 9.70 X 6.88 m | Laminate floor |
| Storage | Basement 1 | 15.4 X 7.7 ft / 4.67 X 2.31 m | Concrete |
Taxes and expenses
| Municipal | $2,393 |
| School | $174 |
Building and interior of the property
| Bedrooms | 1 |
| Bathrooms | 1 |
| Number of rooms | 7 |
| Number of rooms above ground | 1 |
| Living area | 1122 Square Feet |
| Expected delay of occupancy | 60 days |
| Items included in the sale | Defective dishwasher , spa, swing, water softener, alarm system not working |
| Dimension of the front of the building | 33.5 feet |
| Dimension of the depth of building | 33.5 feet |
| Land area | 100473.1 square foot |
| Year built | 2006 |
| Municipal assessment (land) | $33,200 |
| Municipal assessment (building) | $234,500 |
| Municipal assessment (total) | $267,700 |
| Assessment year | 2026 |
| Available services | Electricity Connected |
| Basement | 6 feet and more, Finished basement |
| Cupboard | Wood |
| Distinctive features | Cul-de-sac, Detached, No rear neighbours, Non navigable, Resort/Cottage, Waterfront, Wooded |
| Driveway | Unpaved |
| Equipment available | Air exchange system, Water softener |
| Foundation | Poured concrete |
| Hearth stove | Wood stove |
| Heating energy | Electricity |
| Heating system | Electric baseboard units |
| Laundry | 1st level/Ground floor, Bathroom, In bathroom ground level |
| Parking | Driveway |
| Roofing | Asphalt shingles |
| Sewage system | Disposal field, Septic tank |
| Siding | Vinyl |
| Topography | Flat |
| Water supply | Artesian well, Well |
| Waterfront | Lake |
| Window type | Casement |
| Windows | PVC |
Addendum
| -Very private land with no neighbors - Located 20 minutes from Maniwaki - Private road: well maintained year-round at a cost of $300 per year. |