

$552,900
28 Ch. Ladouceur
Notre-Dame-de-Pontmain
Notre-Dame-de-Pontmain
Type
Bungalow
Bedrooms
2
Living area
1167 Square Feet
Bathrooms
2
MLS® 20854830


Property description
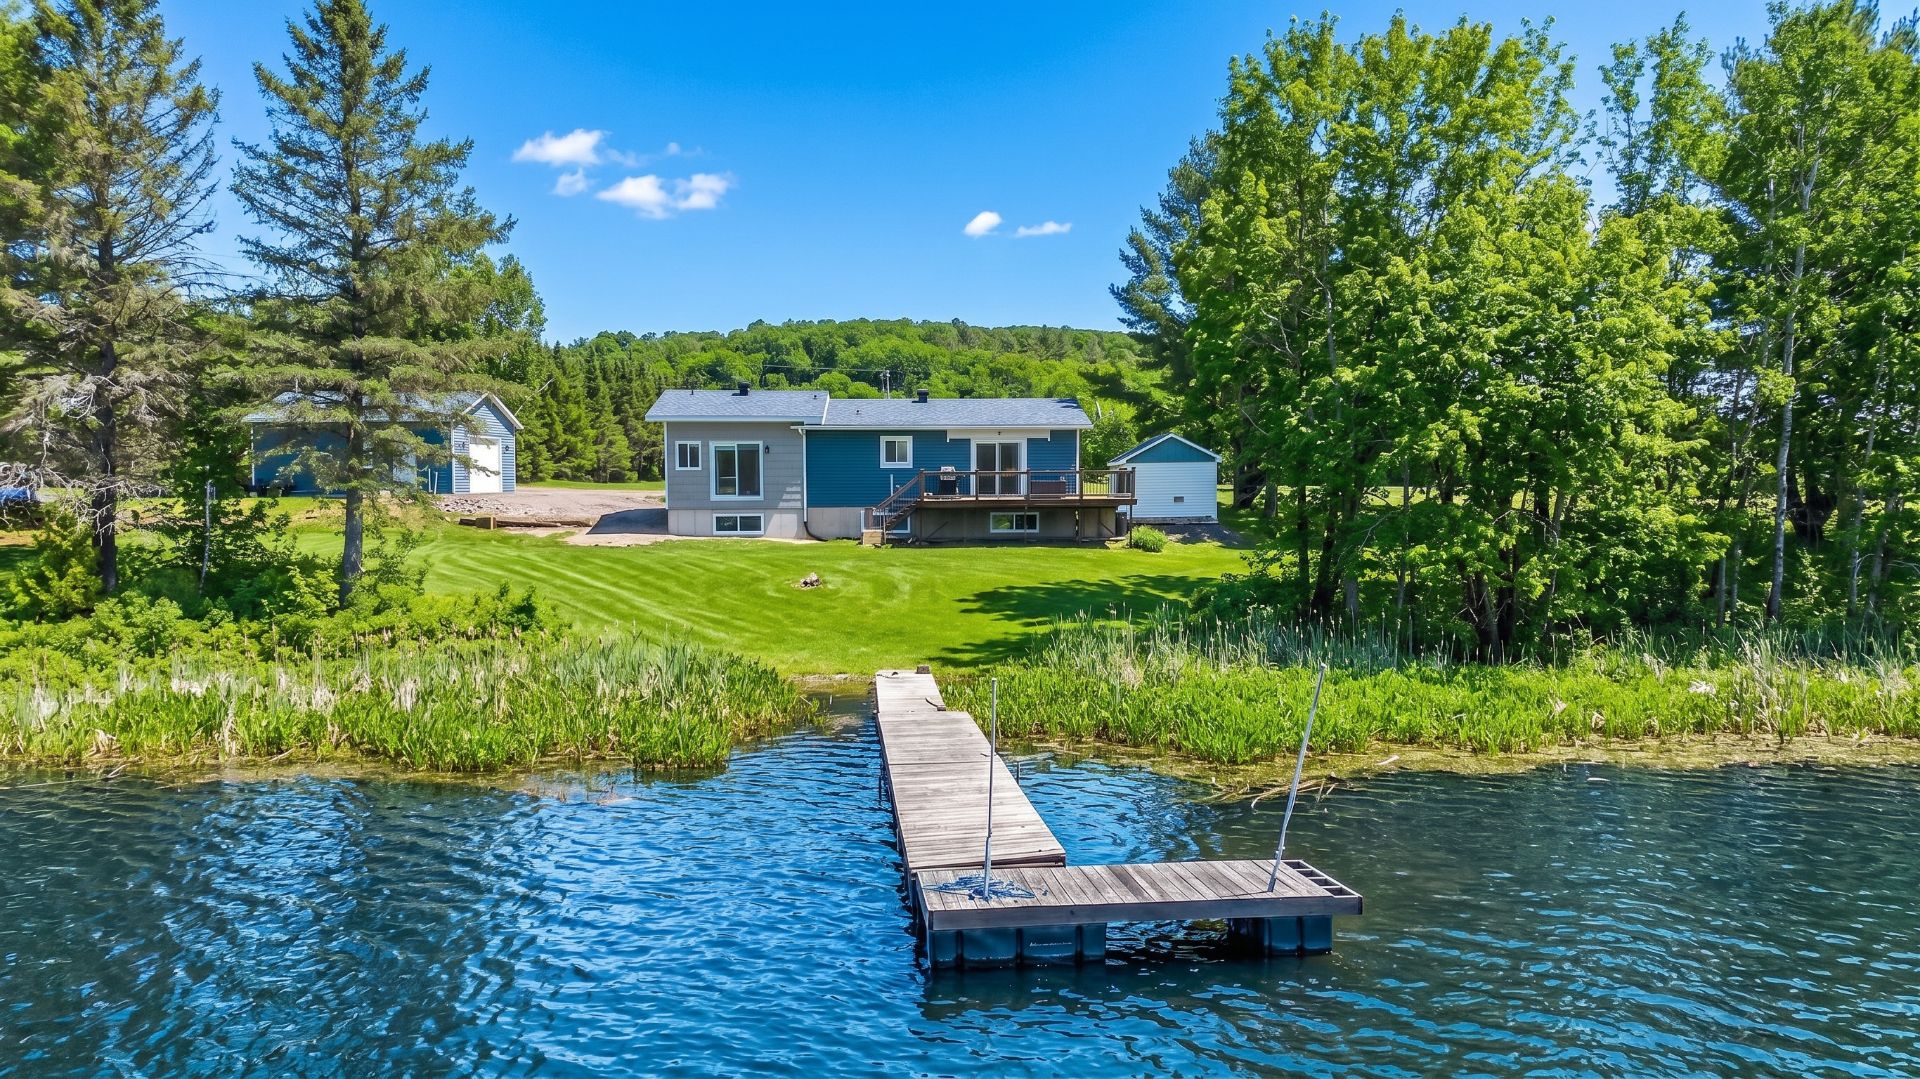
Directly on the shores of Lac du Camp, enjoy everyday living at the rhythm of the water. This stunning bungalow, expanded in 2024, offers a bright open living space with beautiful lake views. Elegant kitchen with a large central island, perfect for entertaining. The primary bedroom features a true suite with walk-in closet and ensuite bathroom with freestanding tub. The property offers 2 bedrooms with the possibility of a 3rd in the basement, 2 full bathrooms and a powder room. Partially finished basement with pellet stove. Septic system redone in 2024. 28 x 20 garage with hot and cold water. A perfect balance of design, comfort and nature.
Details
Located near
ATV trail, Snowmobile trail
Room dimension
| Room | Floor | Dimensions | Floor covering |
|---|---|---|---|
| Hall | 1st level/Ground floor | 4 X 8 ft irr / 1.22 X 2.44 m irr | Laminate floor |
| Dining room | 1st level/Ground floor | 11.1 X 11.8 ft / 3.38 X 3.56 m | Laminate floor |
| Kitchen | 1st level/Ground floor | 12.1 X 8.4 ft / 3.68 X 2.54 m | Laminate floor |
| Living room | 1st level/Ground floor | 11 X 12 ft / 3.35 X 3.66 m | Laminate floor |
| Bedroom | 1st level/Ground floor | 11.9 X 12 ft / 3.58 X 3.66 m | Laminate floor |
| Bathroom | 1st level/Ground floor | 5 X 7 ft / 1.52 X 2.13 m | Ceramic |
| Primary bedroom | 1st level/Ground floor | 15.1 X 11.6 ft / 4.60 X 3.51 m | Laminate floor |
| Walk-in closet | 1st level/Ground floor | 4.8 X 5 ft / 1.42 X 1.52 m | Laminate floor |
| Bathroom | 1st level/Ground floor | 16 X 8.9 ft irr / 4.88 X 2.67 m irr | Ceramic |
| Family room | Basement 1 | 22.6 X 12 ft / 6.86 X 3.66 m | Ceramic |
| Living room | Basement 1 | 32.6 X 12 ft / 9.91 X 3.66 m | Laminate floor |
| Other | Basement 2 | 14.8 X 21.1 ft / 4.47 X 6.43 m | Concrete |
| Powder room | Basement 2 | 2 X 4 ft / 0.61 X 1.22 m | Concrete |
Taxes and expenses
| Municipal | $2,789 |
| School | $44 |
Building and interior of the property
| Bedrooms | 2 |
| Bathrooms | 2 |
| Washrooms | 1 |
| Number of rooms | 13 |
| Number of rooms above ground | 2 |
| Living area | 1167 Square Feet |
| Expected delay of occupancy | 45 days |
| Items included in the sale | Light fixtures, refrigerator, stove, dishwasher, curtains, rods, blinds, wall-mounted heat pump, refrigerator in the basement, cabinets in the garage, shed (shingles to be redone), materials available in the garage. |
| Dimension of the front of the building | 48.6 feet |
| Dimension of the depth of building | 24 feet |
| Land area | 28338 square foot |
| Year built | 1968 |
| Municipal assessment (land) | $164,000 |
| Municipal assessment (building) | $311,500 |
| Municipal assessment (total) | $475,500 |
| Assessment year | 2026 |
| Available services | Electricity Connected |
| Basement | 6 feet and more, Partially finished |
| Bathroom / Washroom | Ensuite bathroom, Separate shower |
| Distinctive features | Detached, Navigable, Waterfront |
| Equipment available | Wall-mounted heat pump |
| Foundation | Poured concrete |
| Garage | Detached, Heated |
| Hearth stove | Pellet stove |
| Heating energy | Electricity |
| Heating system | Convection baseboards, Electric baseboard units |
| Laundry | 1st level/Ground floor, Bathroom, In bathroom ground level |
| Parking | Detached, Driveway, Garage |
| Roofing | Asphalt shingles |
| Sewage system | Disposal field, Septic tank |
| View | View of the water |
| Water supply | Artesian well, Well |
| Waterfront | Lake |
| Window type | Casement, Sliding |
| Windows | PVC |
Addendum
| Welcome to 28 ch. Ladouceur, a property where modern comfort meets the beauty of waterfront living, directly on Lac du Camp. Improvements and features: * Extension completed in 2024, enhancing natural light and maximizing lake views * Septic system redone in 2024 * Inviting kitchen with a large central island, ideal for entertaining * Primary bedroom designed as a true suite with walk-in closet and ensuite bathroom featuring a freestanding tub * 2 bedrooms with the possibility of adding a 3rd bedroom in the basement * 2 full bathrooms and a powder room * Partially finished basement offering excellent potential to suit the buyer's needs * Pellet stove providing a warm and cozy atmosphere * Detached 28 x 20 garage with hot and cold water * Exterior and surroundings: Direct access to Lac du Camp * Unobstructed views of the water * Peaceful natural setting, perfect for outdoor enthusiasts ** A well-maintained property offering the perfect balance of functionality, comfort and quality of life by the water ** |
