

$950,000
200 Ch. du Bas-de-Ste-Thérèse
Blainville
Blainville
Type
Bungalow
Bedrooms
2
Living area
1640 Square Feet
Bathrooms
1
MLS® 20861176


Property description
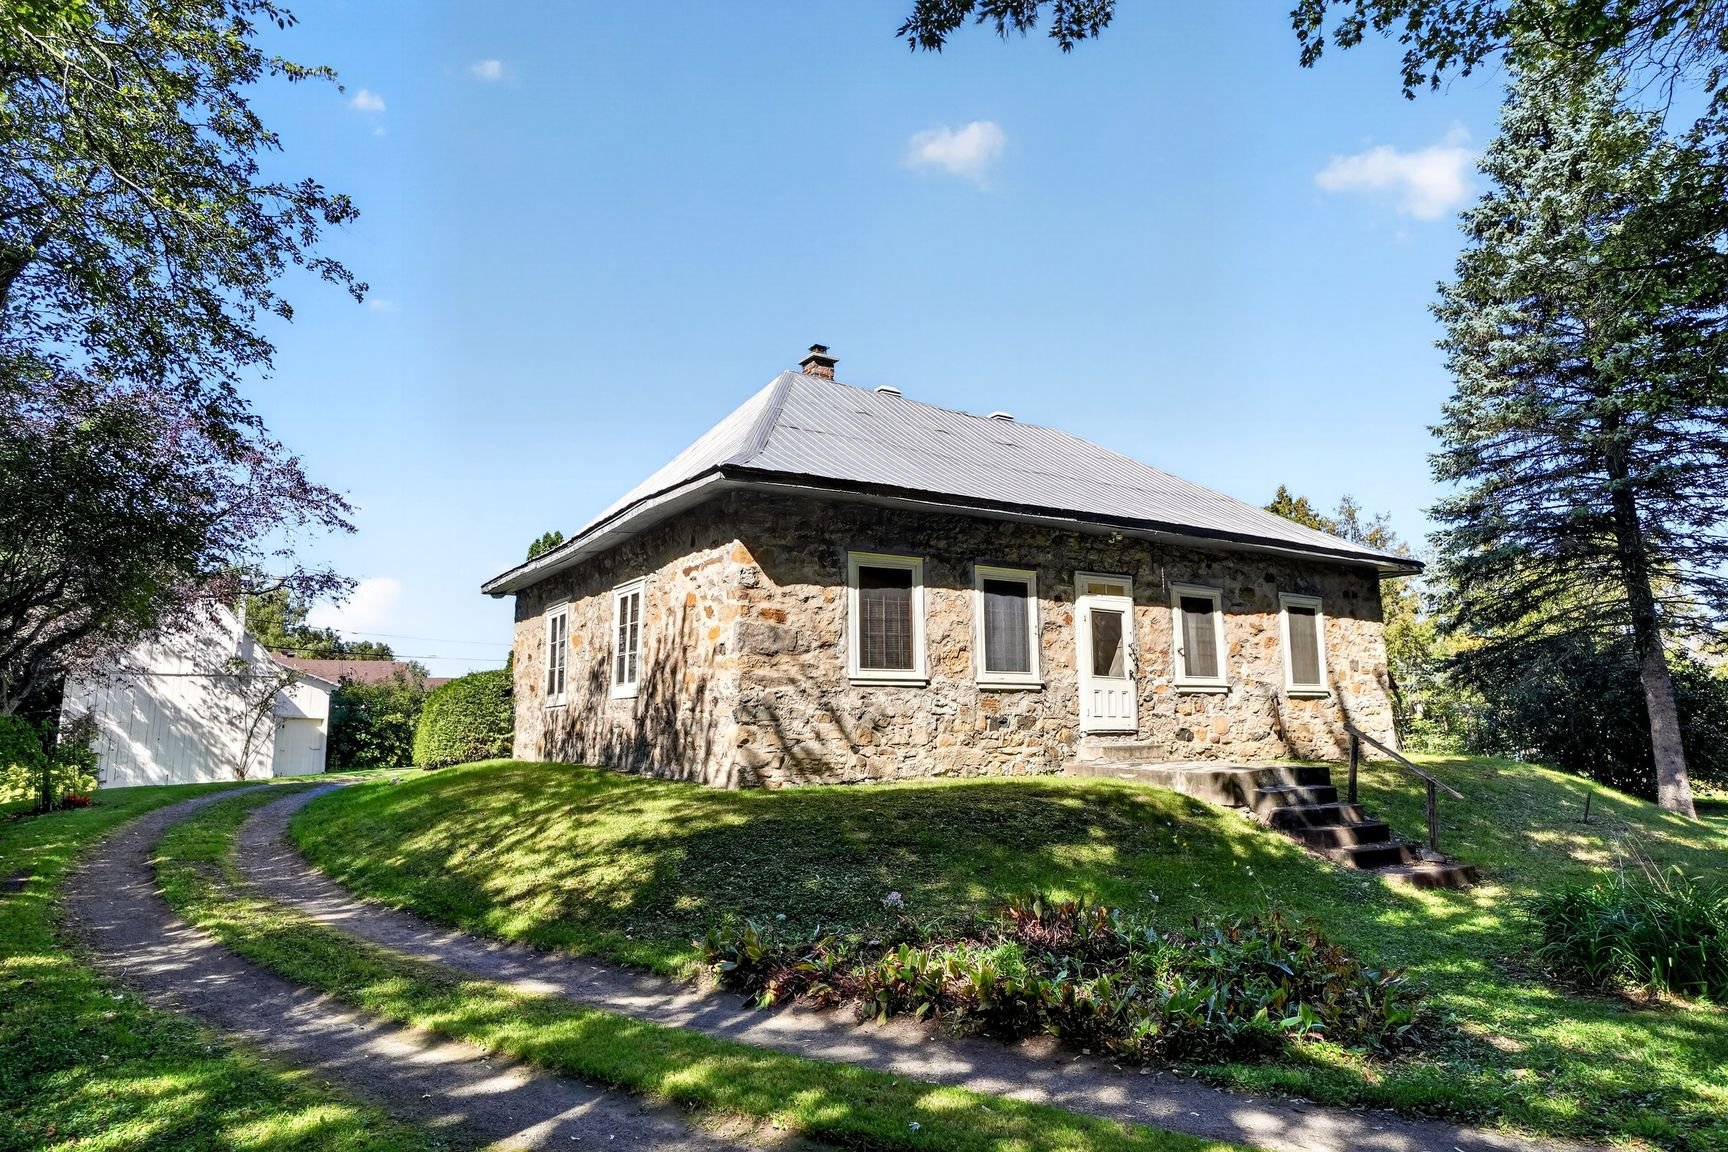
A journey back in time! This magnificent property, more than 100 years old, will appeal to lovers of history, woodwork and period charm. Wood floors, exposed beams and wood cabinetry give it a rare, authentic character. Offering 2 bedrooms with the possibility of 4, plenty of storage and a garage, it sits at the end of a long driveway on a private, nearly one-acre lot bordered by hedges and featuring a partially in-ground pool. A unique property where every detail tells a story!
Sold without legal warranty, at the risk and peril of the buyerDetails
Located near
Bicycle path, CEGEP, Daycare centre, Elementary school, Golf, High school, Highway, Hospital, Park, Public transportation
Room dimension
| Room | Floor | Dimensions | Floor covering |
|---|---|---|---|
| Living room | 1st level/Ground floor | 13.6 X 14.3 ft / 4.11 X 4.34 m | Wood |
| Kitchen | 1st level/Ground floor | 18.9 X 13.9 ft / 5.72 X 4.19 m | Wood |
| Bathroom | 1st level/Ground floor | 9.9 X 15.5 ft / 2.97 X 4.70 m | Wood |
| Storage | 1st level/Ground floor | 5.1 X 6.10 ft / 1.55 X 2.08 m | Wood |
| Bedroom | 1st level/Ground floor | 13.4 X 16.10 ft / 4.06 X 5.13 m | Wood |
| Bedroom | 1st level/Ground floor | 9.9 X 11.11 ft / 2.97 X 3.63 m | Wood |
| Office | 1st level/Ground floor | 8.1 X 11.3 ft / 2.46 X 3.43 m | Carpet |
| Storage | 1st level/Ground floor | 6 X 4.4 ft / 1.83 X 1.32 m | Wood |
| Powder room | 1st level/Ground floor | 5.11 X 4.2 ft / 1.80 X 1.27 m | Ceramic |
| Veranda | 1st level/Ground floor | 15.3 X 17.8 ft / 4.65 X 5.38 m | Ceramic |
| Other | 2nd level | 38.1 X 28 ft / 11.61 X 8.53 m | Wood |
| Other | 2nd level | 15.6 X 26 ft / 4.72 X 7.92 m | Wood |
Taxes and expenses
| Municipal | $2,924 |
| School | $361 |
Building and interior of the property
| Bedrooms | 2 |
| Bathrooms | 1 |
| Washrooms | 1 |
| Number of rooms | 8 |
| Number of rooms above ground | 2 |
| Living area | 1640 Square Feet |
| Expected delay of occupancy | 45 days |
| Dimension of the front of the building | 13 metres |
| Land area | 3805 square metre |
| Dimension of the front of the land | 45.8 metres |
| Dimension of the depth of the land | 83.82 metres |
| Municipal assessment (land) | $281,400 |
| Municipal assessment (building) | $263,800 |
| Municipal assessment (total) | $545,200 |
| Assessment year | 2026 |
| Year built code | |
| Irregular building | Yes |
| Available services | Electricity Connected, Sewer Connected, Water Connected |
| Basement | Crawl space |
| Building condition | Century |
| Cupboard | Wood |
| Distinctive features | Detached |
| Equipment available | Alarm system, Central heat pump |
| Foundation | Stone |
| Garage | Detached |
| Heating energy | Electricity |
| Heating system | Electric baseboard units, Forced air |
| Landscaping | Bordered by hedges, Landscaped |
| Parking | Detached, Garage |
| Pool | Other |
| Roofing | Sheet metal |
| Sewage system | Municipality |
| Siding | Stone, Wood |
| Topography | Flat |
| Water supply | Municipality |
| Windows | Wood |
Addendum
| Discover a property with authentic charm, where history and period character take centre stage. This home is listed in the MRC de Thérèse-De Blainville's built heritage inventory, reflecting its heritage interest and its contribution to the area's architectural landscape. From the moment you arrive, the long, tree-lined driveway creates a sense of privacy and leads to a home that will especially appeal to lovers of older houses and woodwork. Inside, several features proudly reflect its era and give the home a personality all its own: wood floors, exposed beams and wood cabinetry. These warm architectural details create an atmosphere that is difficult to replicate in newer homes. The property offers 2 bedrooms, with the possibility of 4, as well as plenty of storage space, combining the charm of the past with the needs of everyday life. Outside, you'll discover a beautiful lot of nearly one acre, nestled among the trees and bordered by hedges for added privacy. A semi-inground pool provides the perfect place to enjoy the summer months. The garage and large shed complete the property, offering plenty of options for parking, storage, hobbies, or a workspace. Rich in history and character, this property is for those seeking more than a house: a unique place where woodwork, architecture, and the charm of another era still shine. |
