

$449,900
966 Rue Charette
Gatineau (Buckingham)
Gatineau (Buckingham)
Type
Bungalow
Bedrooms
5
Living area
103.6 MC
Bathrooms
2
MLS® 20969970


Property description
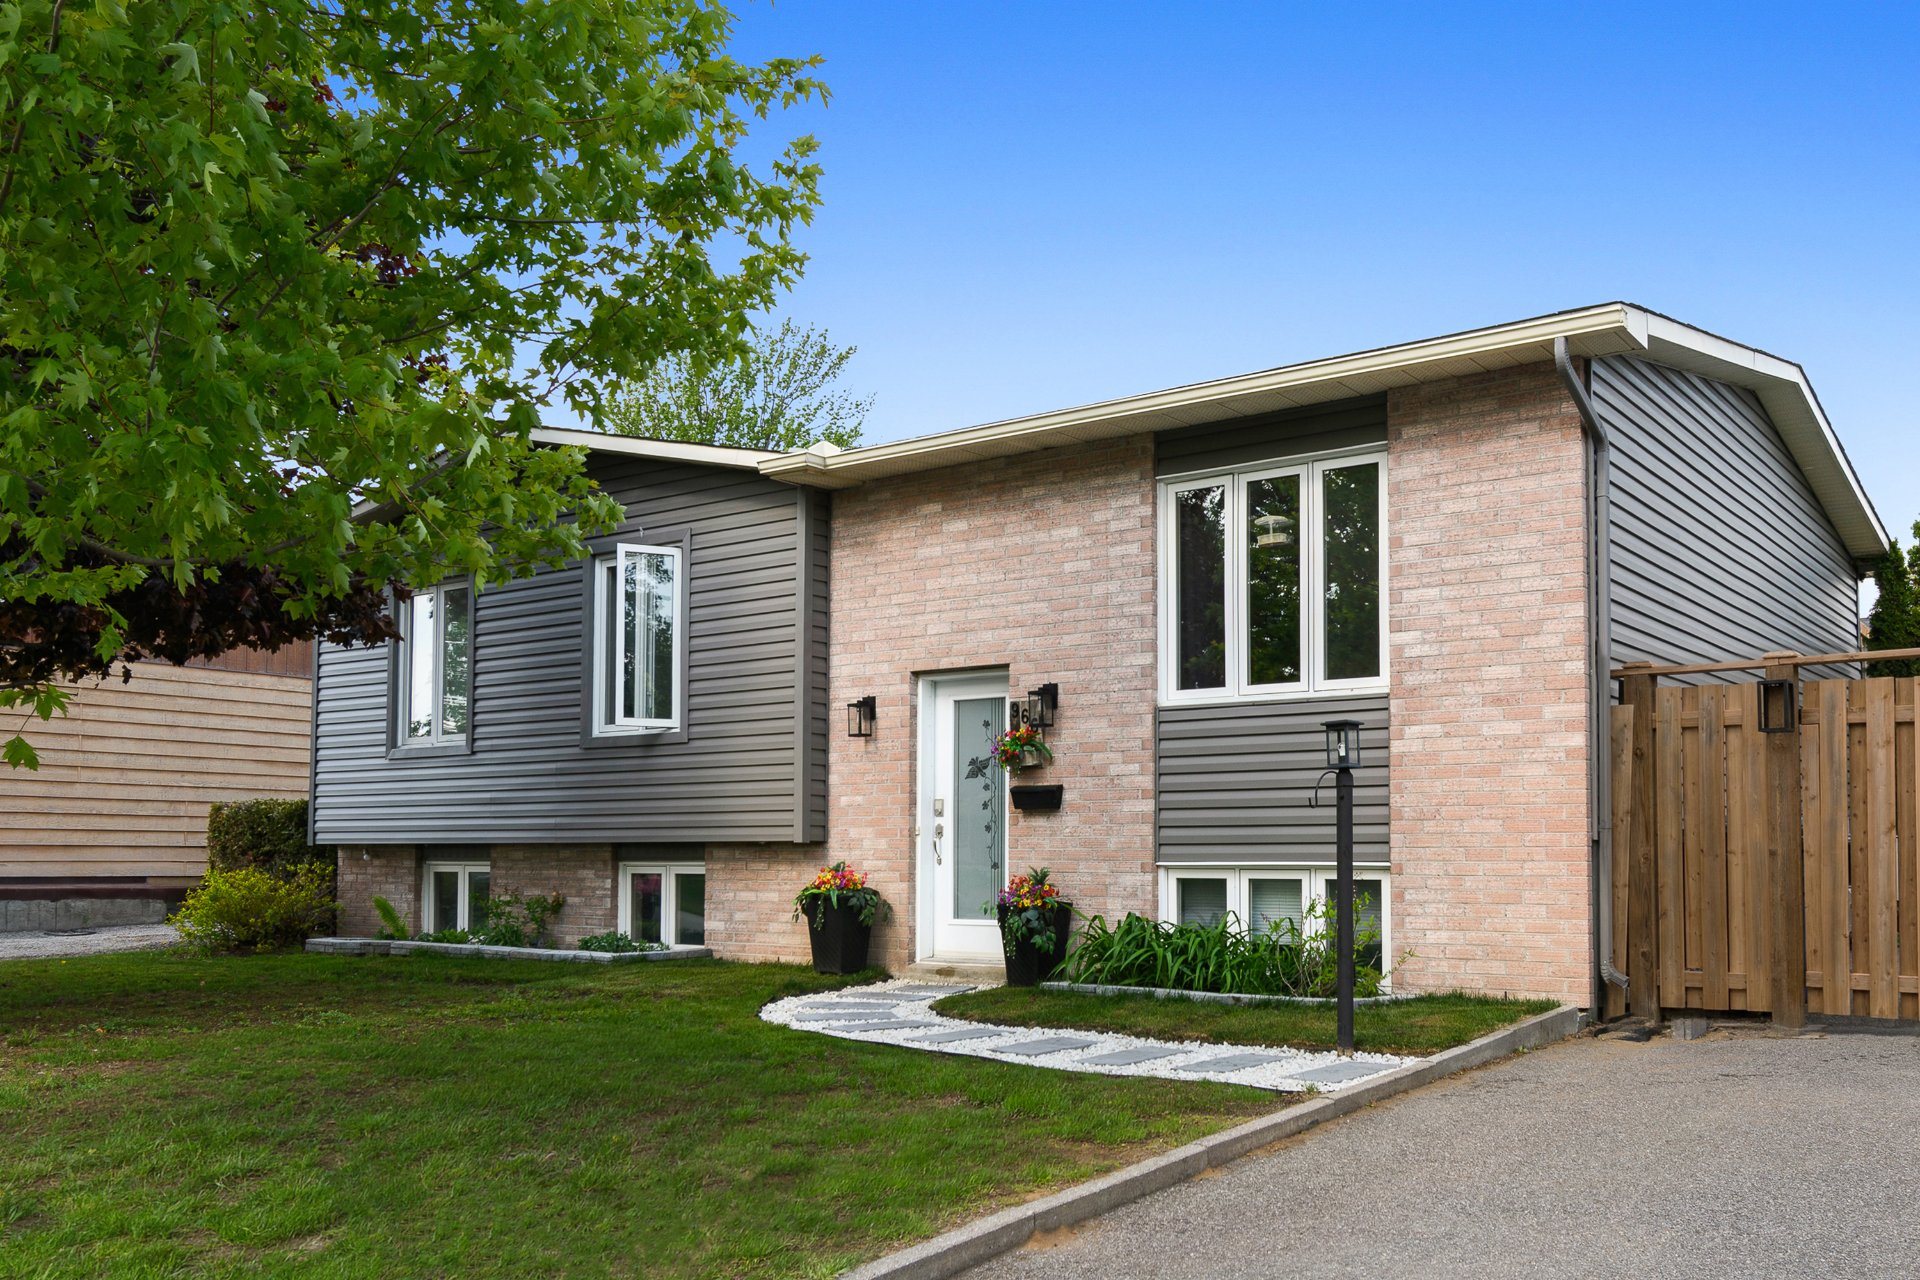
A charming single-story high-ranch-style home located in the sought-after Buckingham neighborhood! With a total of 5 bedrooms, this comfortable home will meet the needs of the whole family. You'll love the renovated kitchen with its beautiful windows, spacious island, and adjacent dining area. The bathroom was modernized in 2021. Enhanced comfort thanks to the wall-mounted air conditioner. Separate basement entrance with a wood-burning stove. Outside, a pleasant back patio and an above-ground pool await you for the warmer months. Convenient location with quick access to Highway 50, services, and shops! Welcome to the neighborhood!
Details
Located near
Highway, Hospital, Park - green area, High school, Public transport, Bicycle path, Daycare centre
Room dimension
| Room | Floor | Dimensions | Floor covering |
|---|---|---|---|
| Hallway | 1st level/Ground floor | 1.3x1.3 M | Ceramic tiles |
| Living room | 1st level/Ground floor | 3.96x3.74 M | Parquetry |
| Dining room | 1st level/Ground floor | 3.96x2.74 M | Ceramic tiles |
| Kitchen | 1st level/Ground floor | 3.96x2.74 M | Ceramic tiles |
| Master bedroom | 1st level/Ground floor | 3.66x3.96 M | Floating floor |
| Bathroom | 1st level/Ground floor | 1.83x3.96 M | Ceramic tiles |
| Bedroom | 1st level/Ground floor | 2.59x4.11 M | Floating floor |
| Bedroom | 1st level/Ground floor | 3.5x3.5 M | Flexible floor coverings |
| Family room | Basement | 5.92x6.25 M | Floating floor |
| Bedroom | Basement | 3.35x3.96 M | Floating floor |
| Bedroom | Basement | 4.67x3.96 M | Floating floor |
| Bathroom | Basement | 2.54x1.63 M | Ceramic tiles |
| Workshop | Basement | 2.1x3.66 M | Concrete |
Taxes and expenses
| Municipal Taxes | $3,839 |
| School taxes | $235 |
Building and interior of the property
| Bedrooms | 5 |
| Bathrooms | 2 |
| Number of rooms | 11 |
| Number of rooms above ground | 3 |
| Number of basement bedrooms | 2 |
| Living area | 103.6 SM |
| Expected delay of occupancy | 60 days |
| Items included in the sale | stove; refrigerator; light fixtures; blinds, curtains and curtain rods; water heater (2016); alarm system (standalone); above-ground pool (+ acc.); firewood; shed |
| Items excluded in the sale | dishwasher; washer-dryer |
| Dimension of the front of the building | 12.3 M |
| Dimension of the depth of building | 8.45 M |
| Land area | 603.9 SM |
| Dimension of the front of the land | 19.81 M |
| Dimension of the depth of the land | 30.48 M |
| Year built | 1985 |
| Municipal assessment (land) | $135,900 |
| Municipal assessment (building) | $225,200 |
| Municipal assessment (total) | $361,100 |
| Assessment year | 2026 |
| Area of the building | 103.94 SM |
| Driveway | Asphalt, Double width or more |
| Landscaping | Fenced, Landscape |
| Heating system | Electric baseboard units |
| Water supply | Municipality |
| Heating energy | Electricity |
| Equipment available | Wall-mounted air conditioning, Alarm system |
| Windows | PVC |
| Foundation | Poured concrete |
| Hearth stove | Wood burning stove |
| Siding | Brick, Vinyl |
| Pool | Above-ground |
| Bathroom / Washroom | Seperate shower |
| Available services | Fire detector |
| Basement | 6 feet and over, Separate entrance, Partially finished |
| Parking | Outdoor |
| Sewage system | Municipal sewer |
| Window type | Sliding, French window, Crank handle |
| Roofing | Asphalt shingles |
| Topography | Flat |
| Zoning | Residential |
Addendum
| ** WEST BUCKINGHAM -- Enviable Neighborhood ** |
| + Single-story 5-bedroom home |
| + Built in 1985 |
| + High-ranch style |
| + Separate basement entrance |
| + 104 sq.m of living space (1,120 sq.ft) |
| Outside... |
| + 604 sq.m. lot (6,500 sq.ft) |
| + Landscaping |
| + Fenced and landscaped |
| + Mature trees |
| + Privacy |
| + Shed and decks |
| + Swimming pool |
| The ground floor... |
| + open-concept layout |
| + 3 bedrooms on the main floor |
| + functional, sunny kitchen |
| + fully renovated bathroom |
| + generous windows |
| + patio door leading to the deck |
| In the basement... |
| + finished space |
| + 2 additional bedrooms (or office) |
| + family room with wood stove |
| + bathroom with shower |
| + built-in laundry room |
| + ample storage |
| + separate entrance |
| Features... |
| + electric heating |
| + wall-mounted air conditioner |
| + alarm system |
| + above-ground pool |
| The neighborhood... |
| + highly sought-after and popular family-friendly area |
| + pleasant neighborhood |
| + close to urban centers |
| + easy access to Highway 50 |
| And more... |
| + Single owner since 2009 |
| + Meticulously maintained over the years |
| + Elementary school nearby |
| + Ideal location close to amenities |
| ** Here's a unique opportunity to move into a |
| family-friendly setting where good neighborliness is a |
| priority! ** |
| In the interest of transparency, the seller had a pre-sale |
| inspection performed, which is available. |
