Gatineau (Gatineau)
Property description
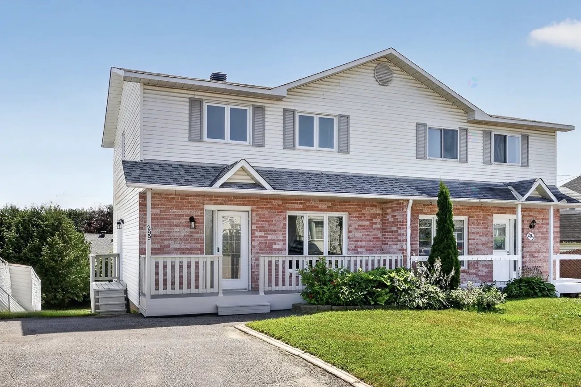
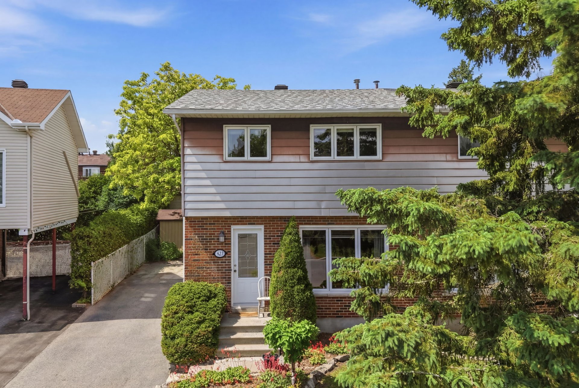
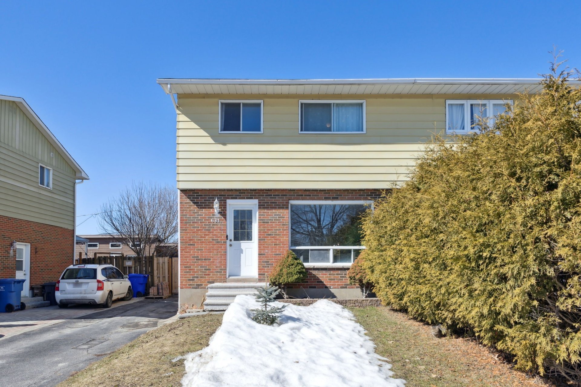
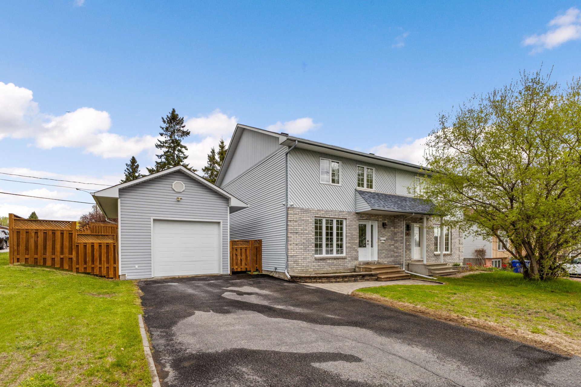
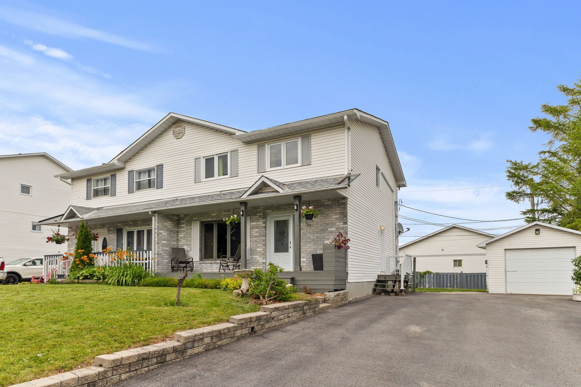
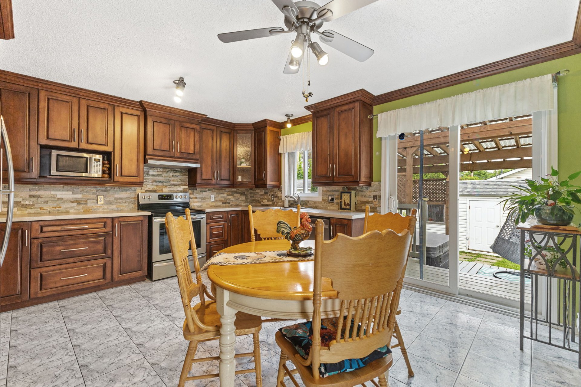
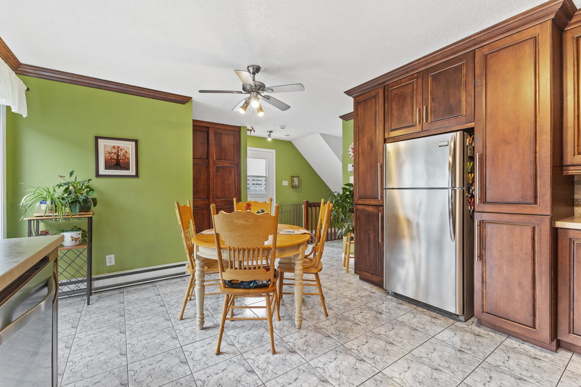
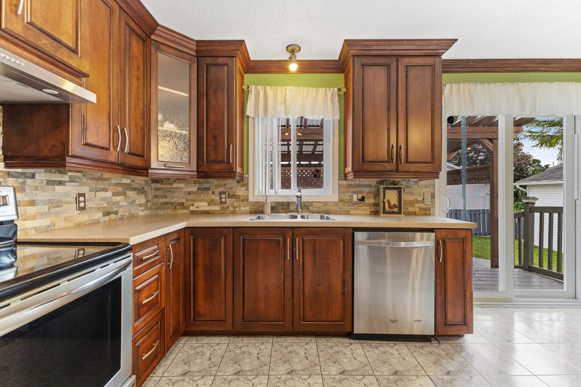
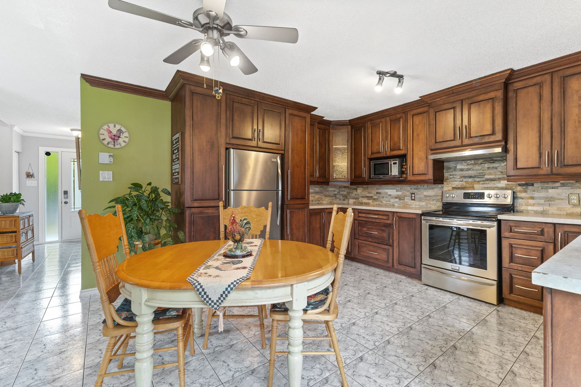
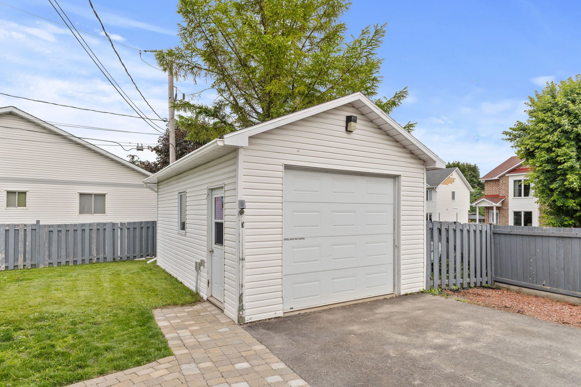
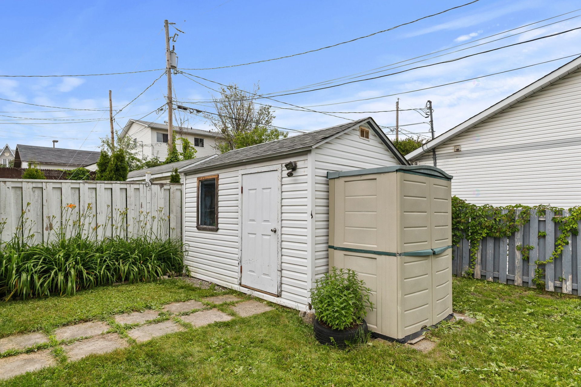
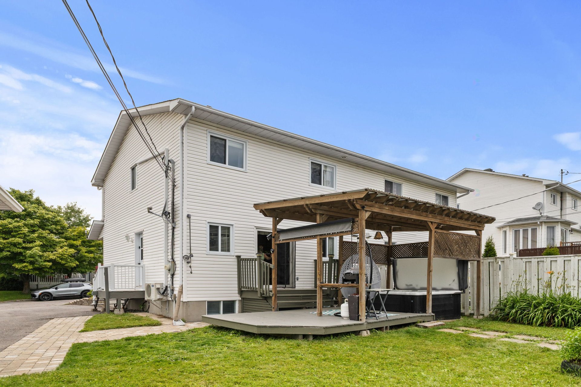
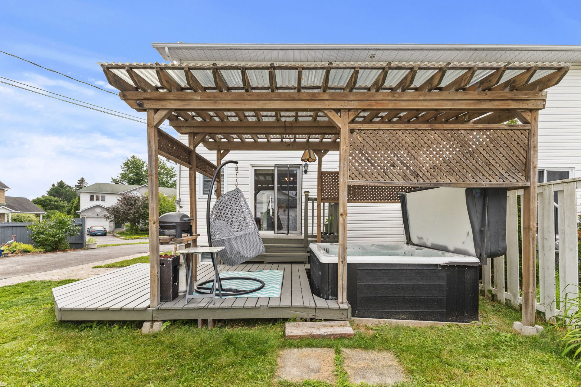
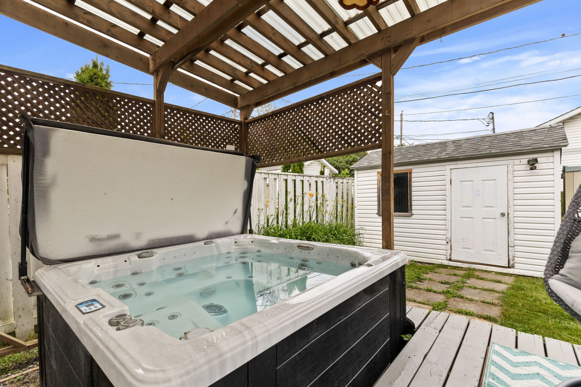
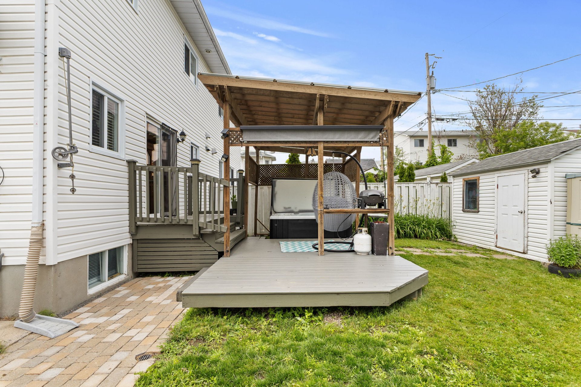
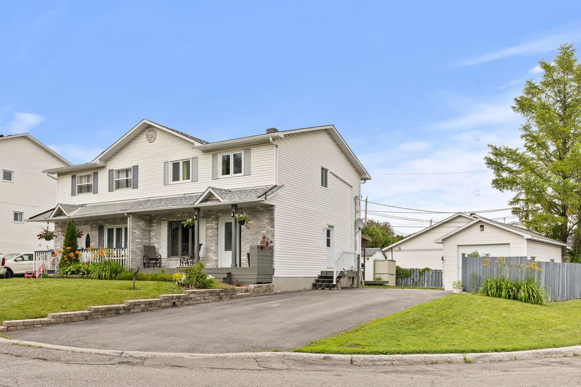
Gatineau -- Prime Location! Nestled in a sought-after family-friendly neighbourhood, this property sits on a spacious 5,419 sq. ft. lot and features 3 bedrooms, a finished basement, wall-mounted A/C, a new roof (2026), a double-width asphalt driveway, a 14' x 22' detached garage plus a shed, and a fenced backyard with a spa and pergola. Ideally located near École primaire des Cépages, Versant High School, daycare centres, parks, bike paths, grocery stores and pharmacies. Just 2 min from Hwy. 50, 5 min from Gatineau Hospital and 20 min from downtown Ottawa. The perfect location for families looking for comfort, convenience and quality of life.
Details
Located near
Bicycle path, CEGEP, Daycare centre, Elementary school, Golf, High school, Highway, Hospital, Park, Public transportation
Room dimension
| Room | Floor | Dimensions | Floor covering |
|---|---|---|---|
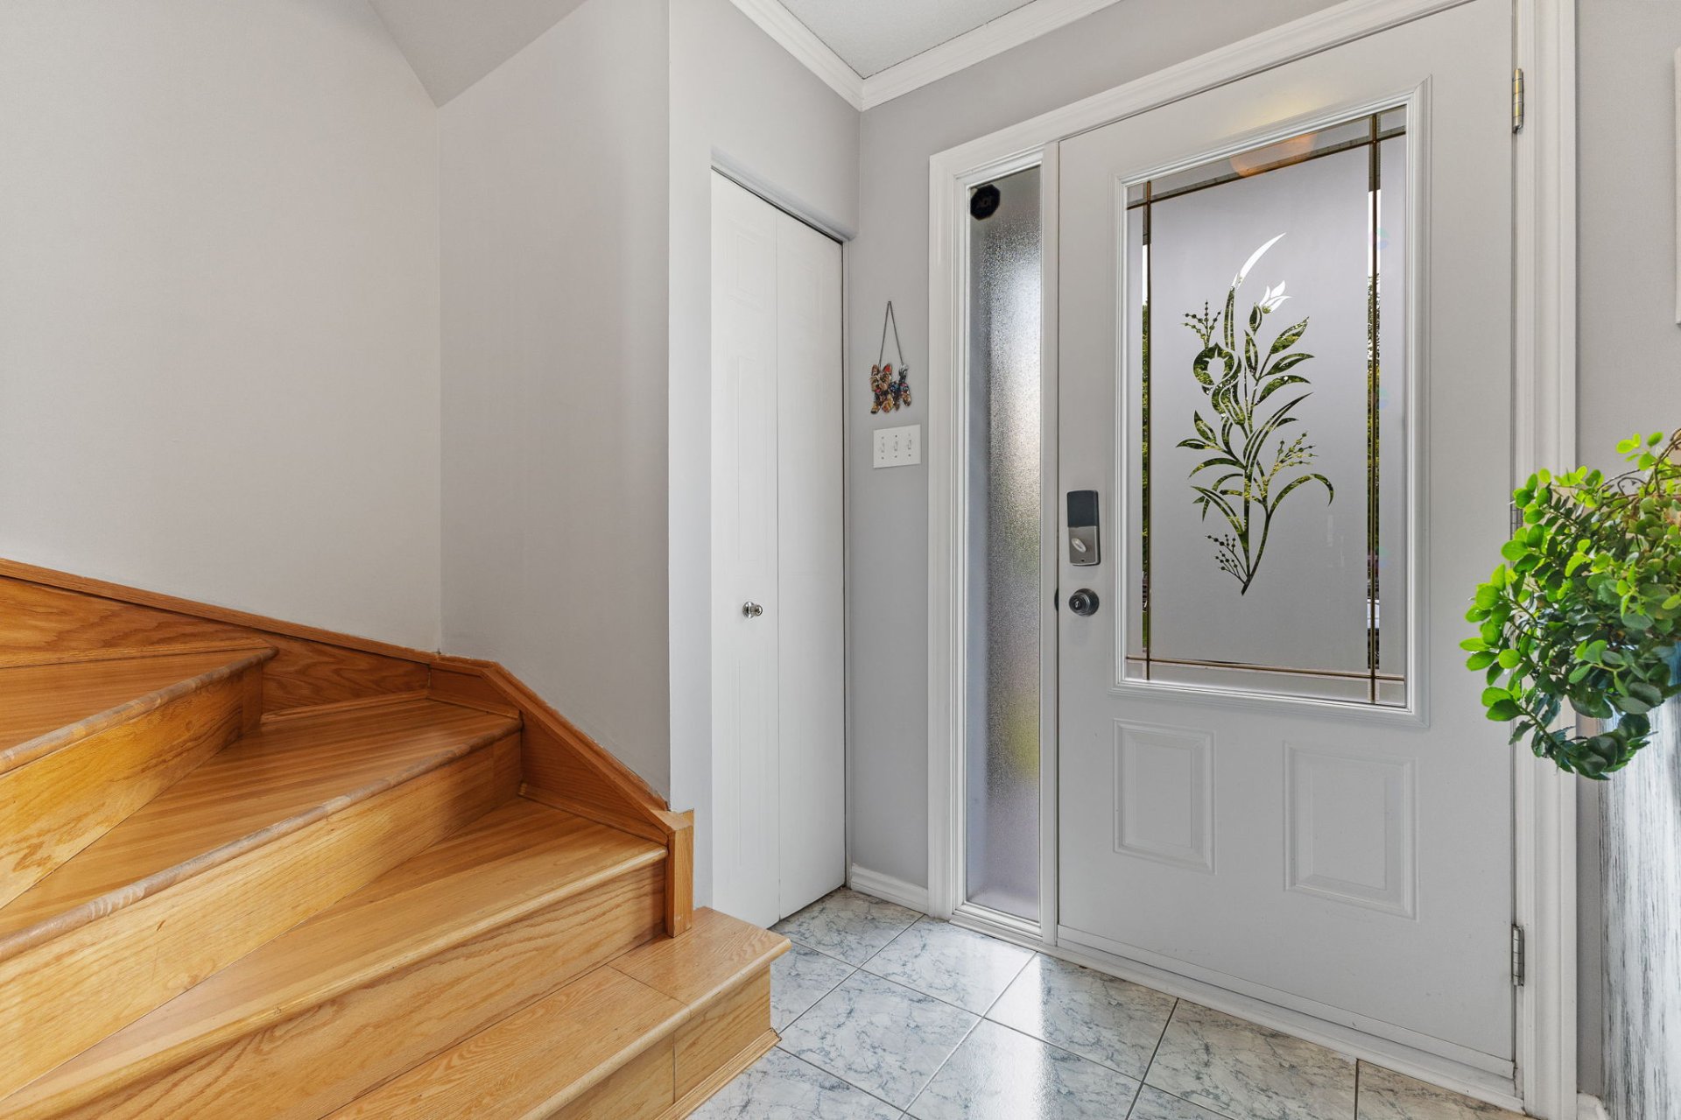
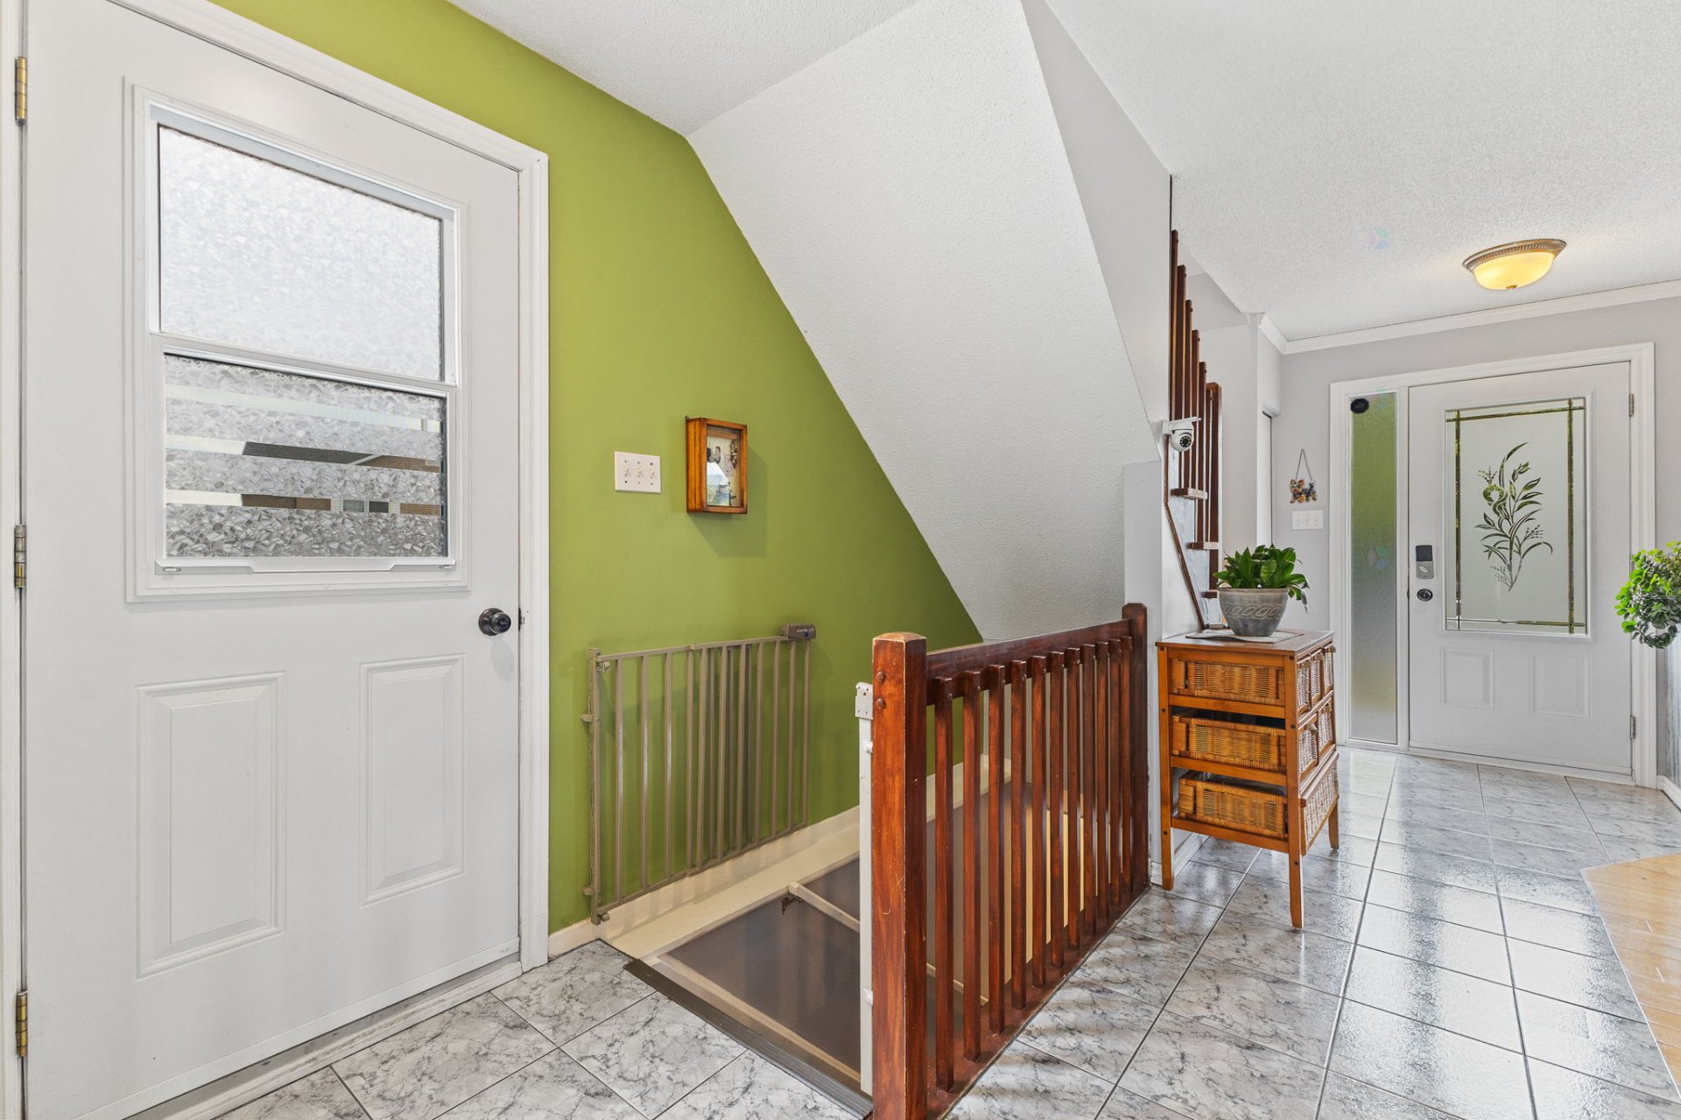
| Hall | 1st level/Ground floor | 5.4 X 3 ft / 1.63 X 0.91 m | Ceramic |
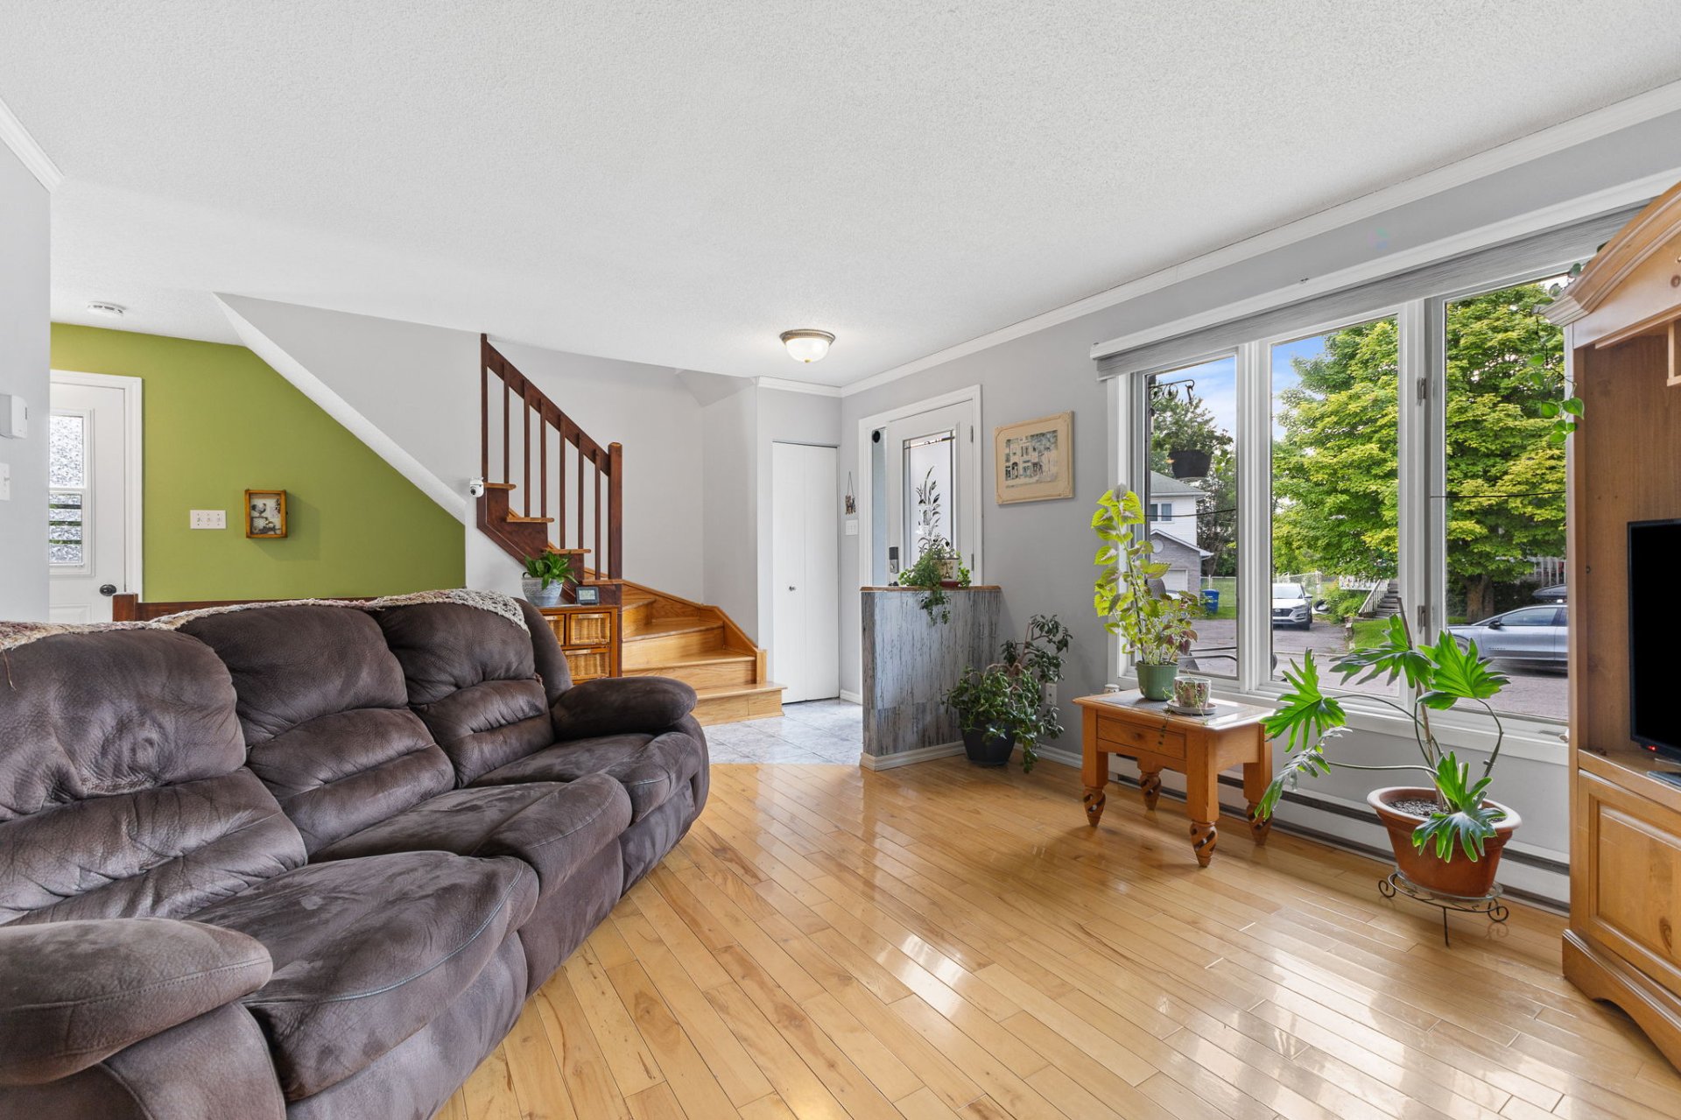
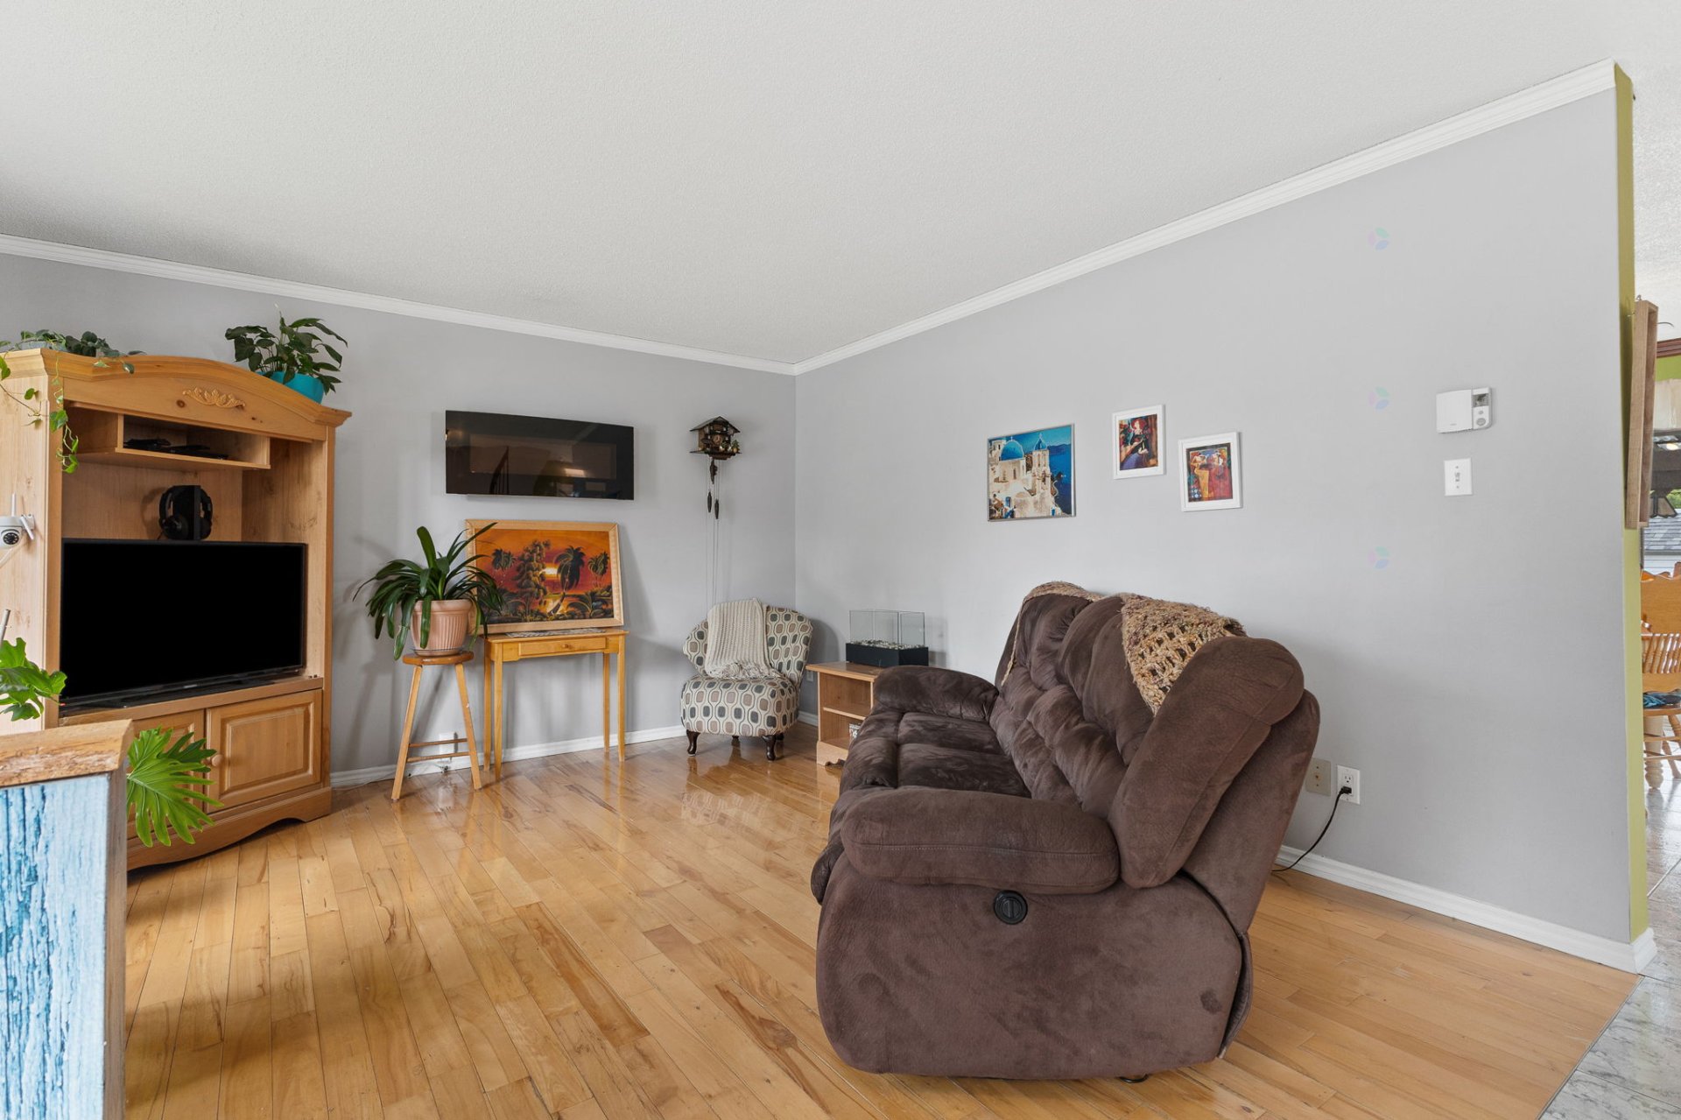
| Living room | 1st level/Ground floor | 13.2 X 12.2 ft / 4.01 X 3.71 m | Wood |
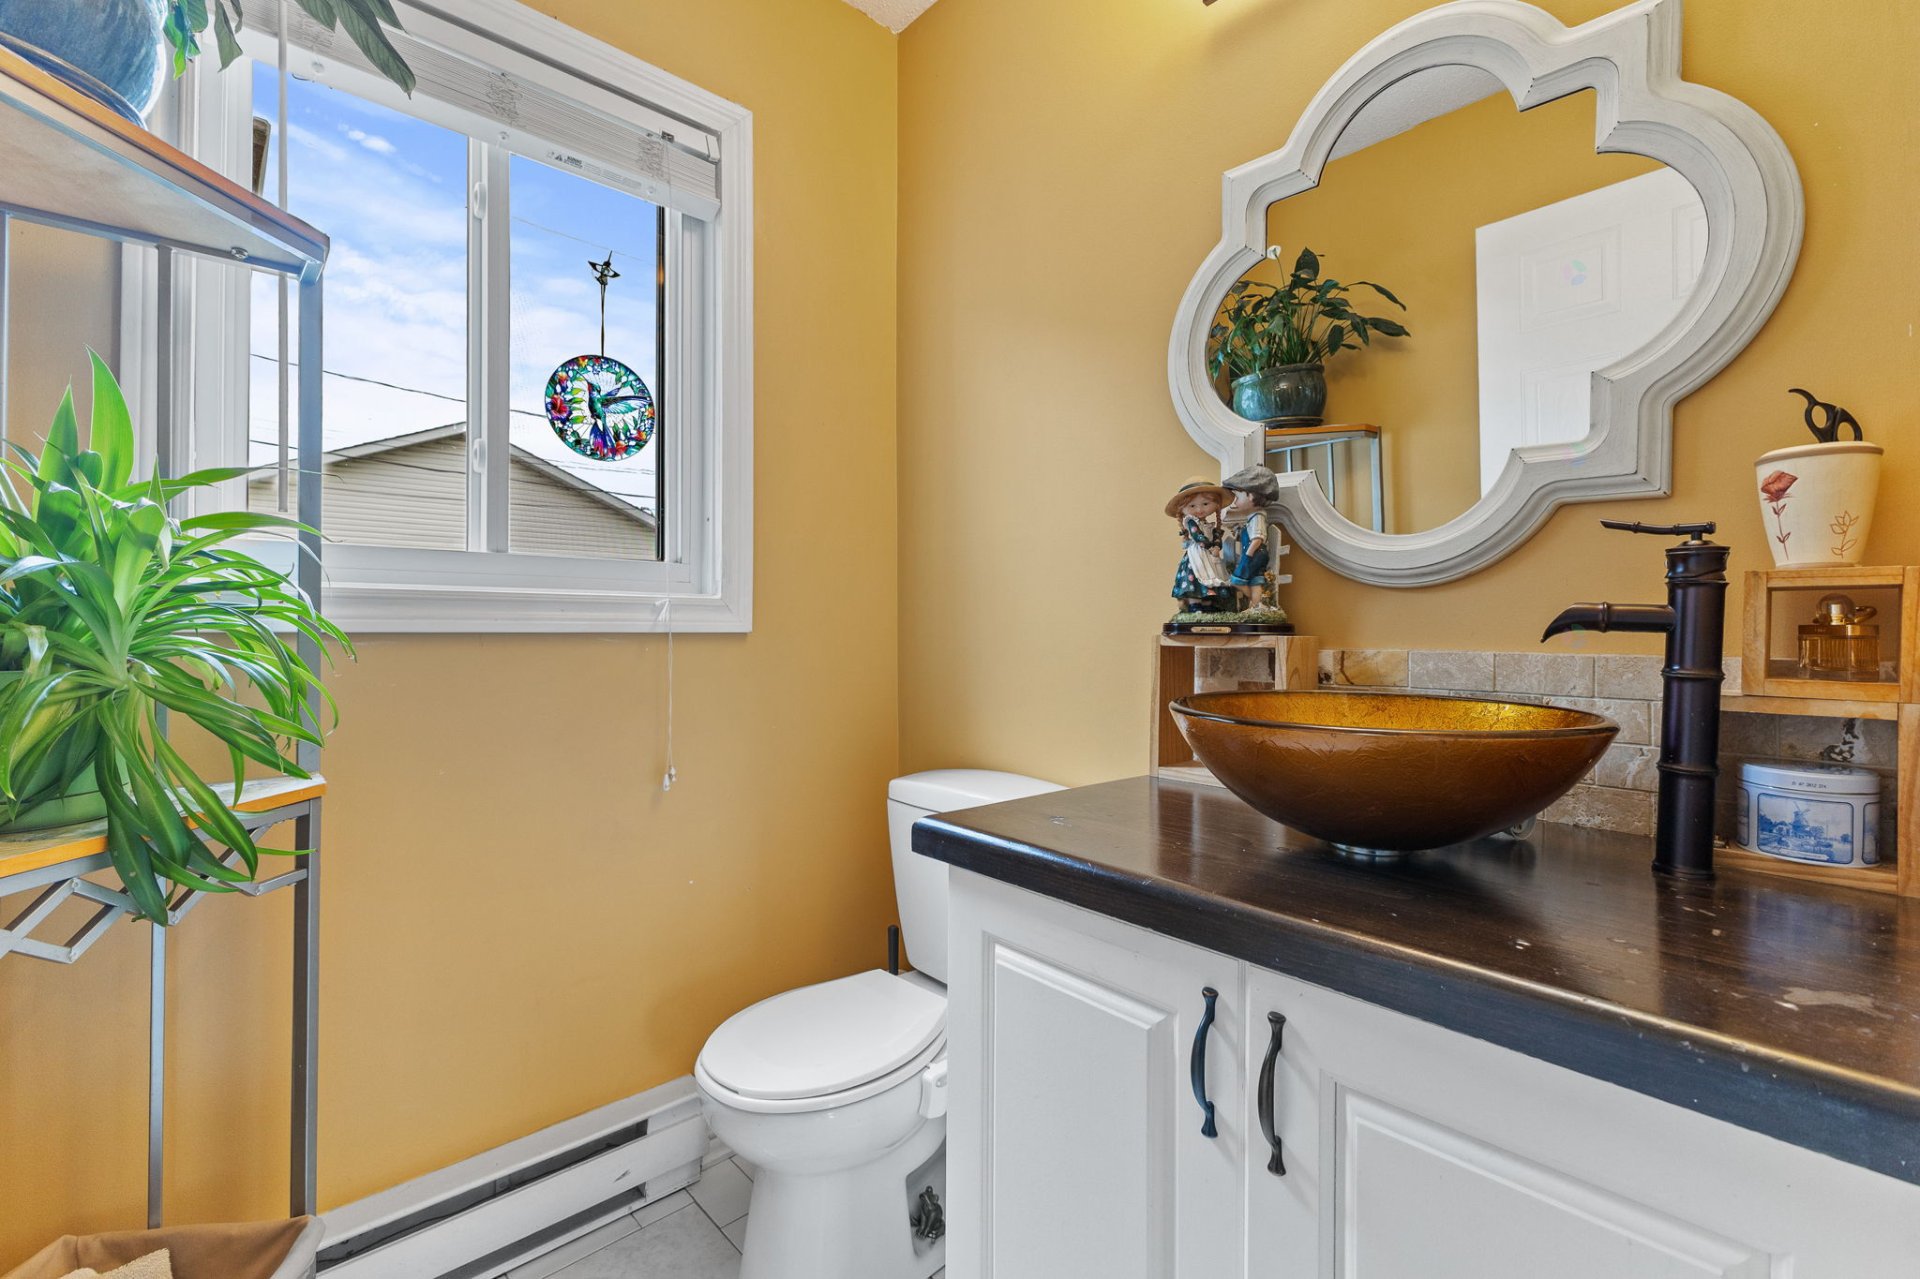
| Powder room | 1st level/Ground floor | 5.3 X 5.2 ft / 1.60 X 1.57 m | Ceramic |
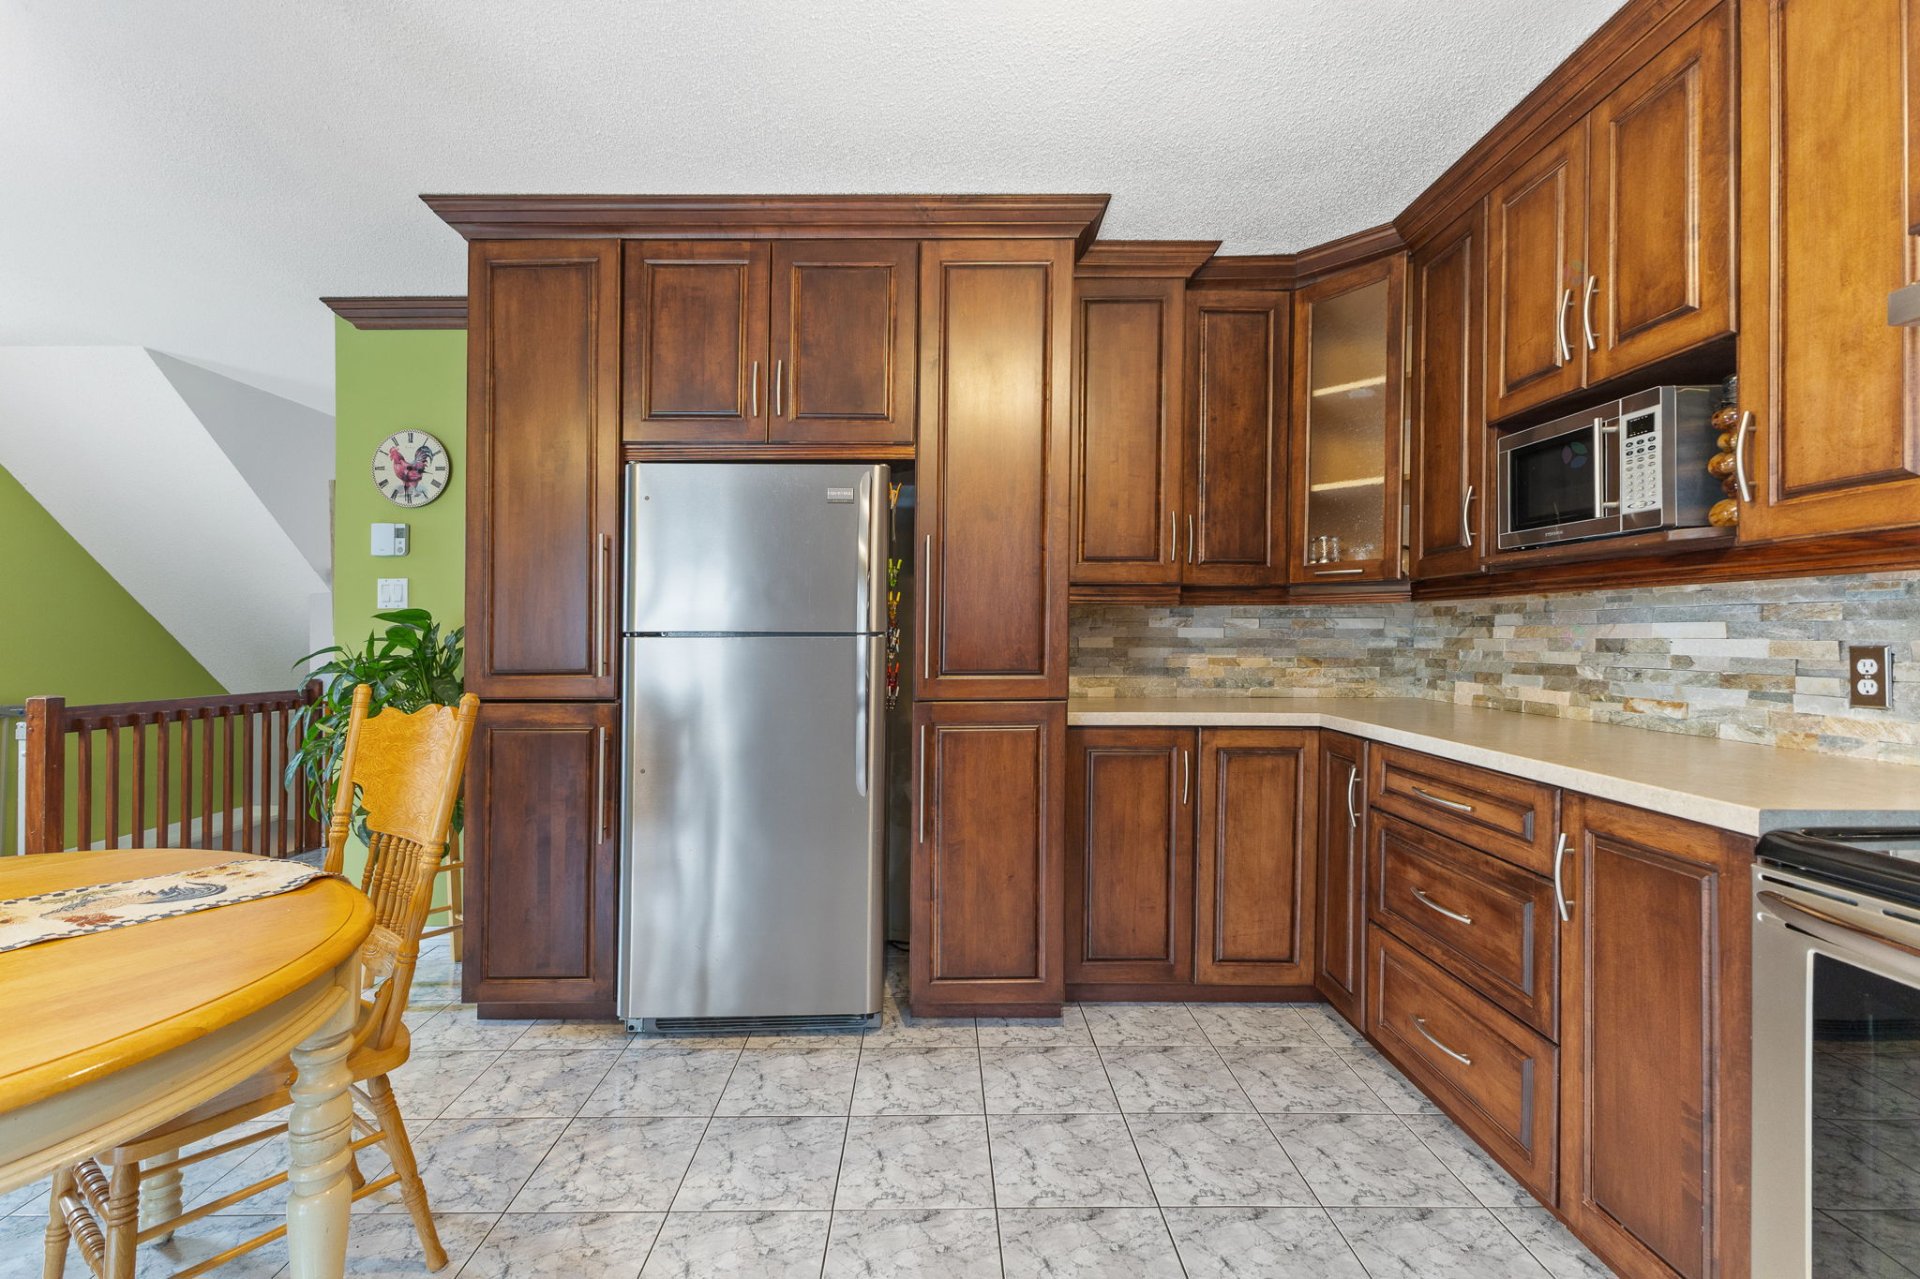
| Other | 1st level/Ground floor | 15.1 X 13.8 ft / 4.60 X 4.17 m | Ceramic |
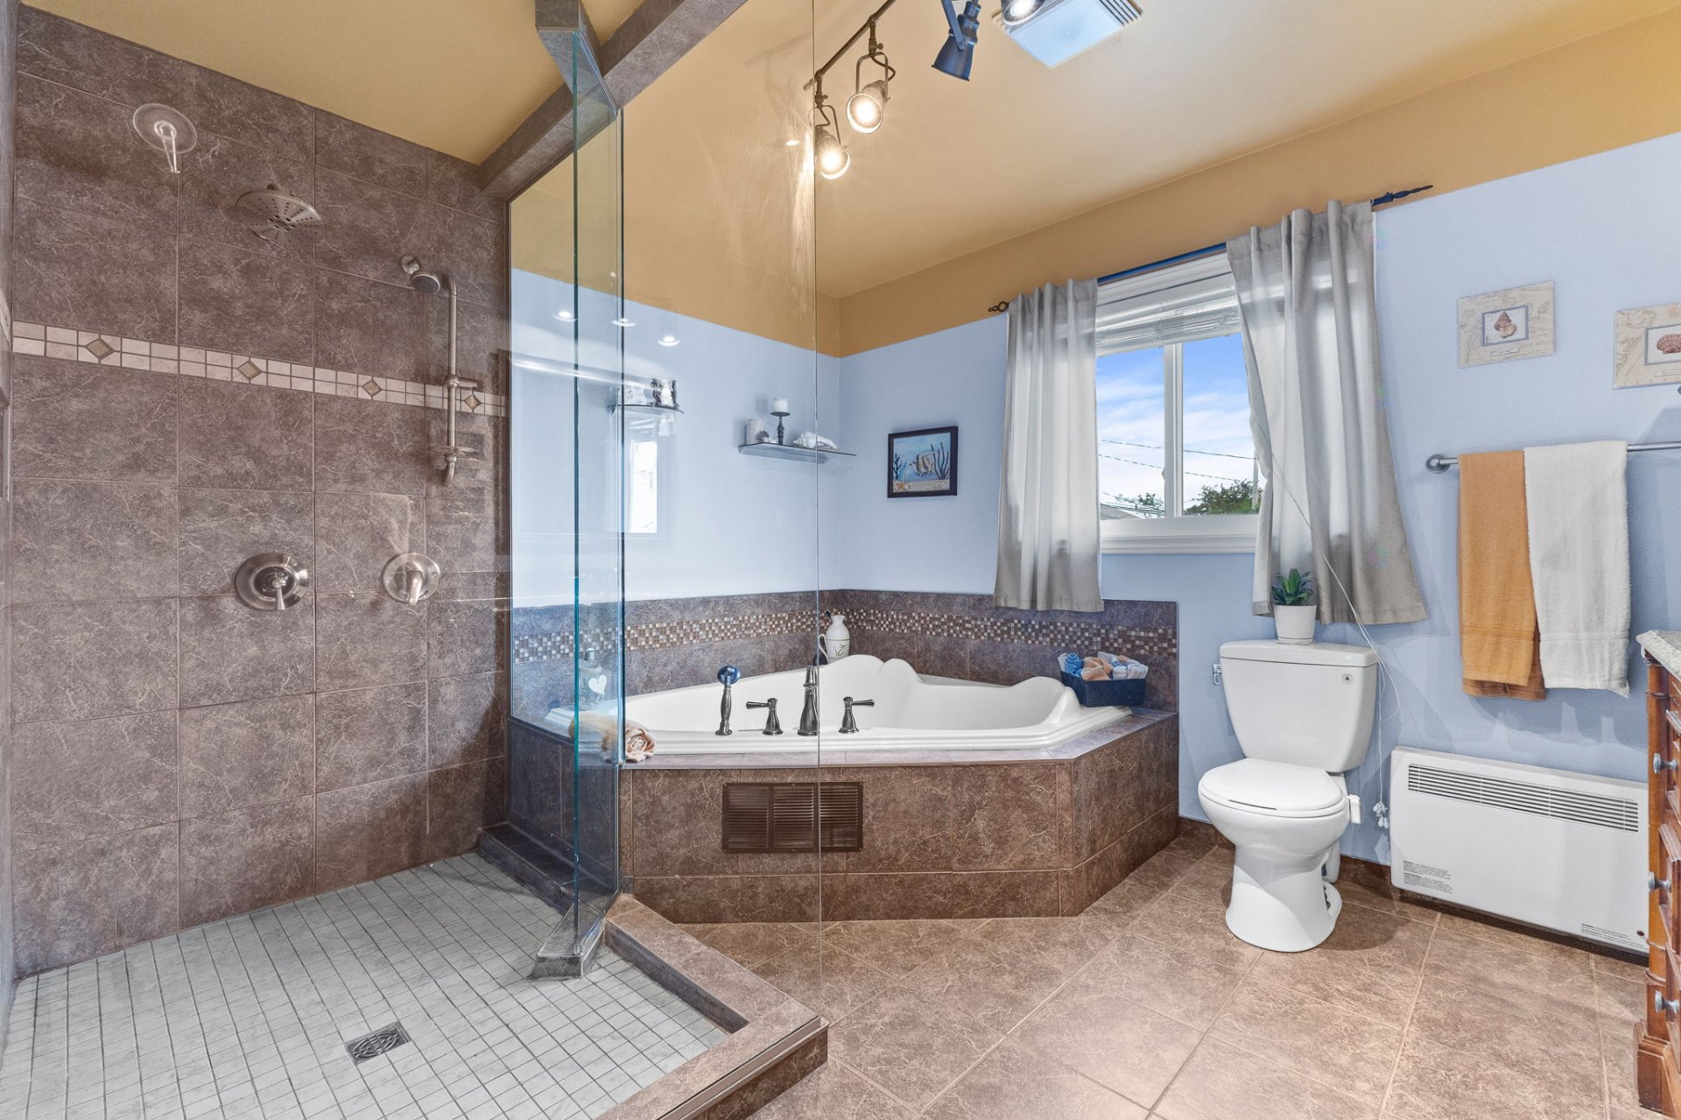
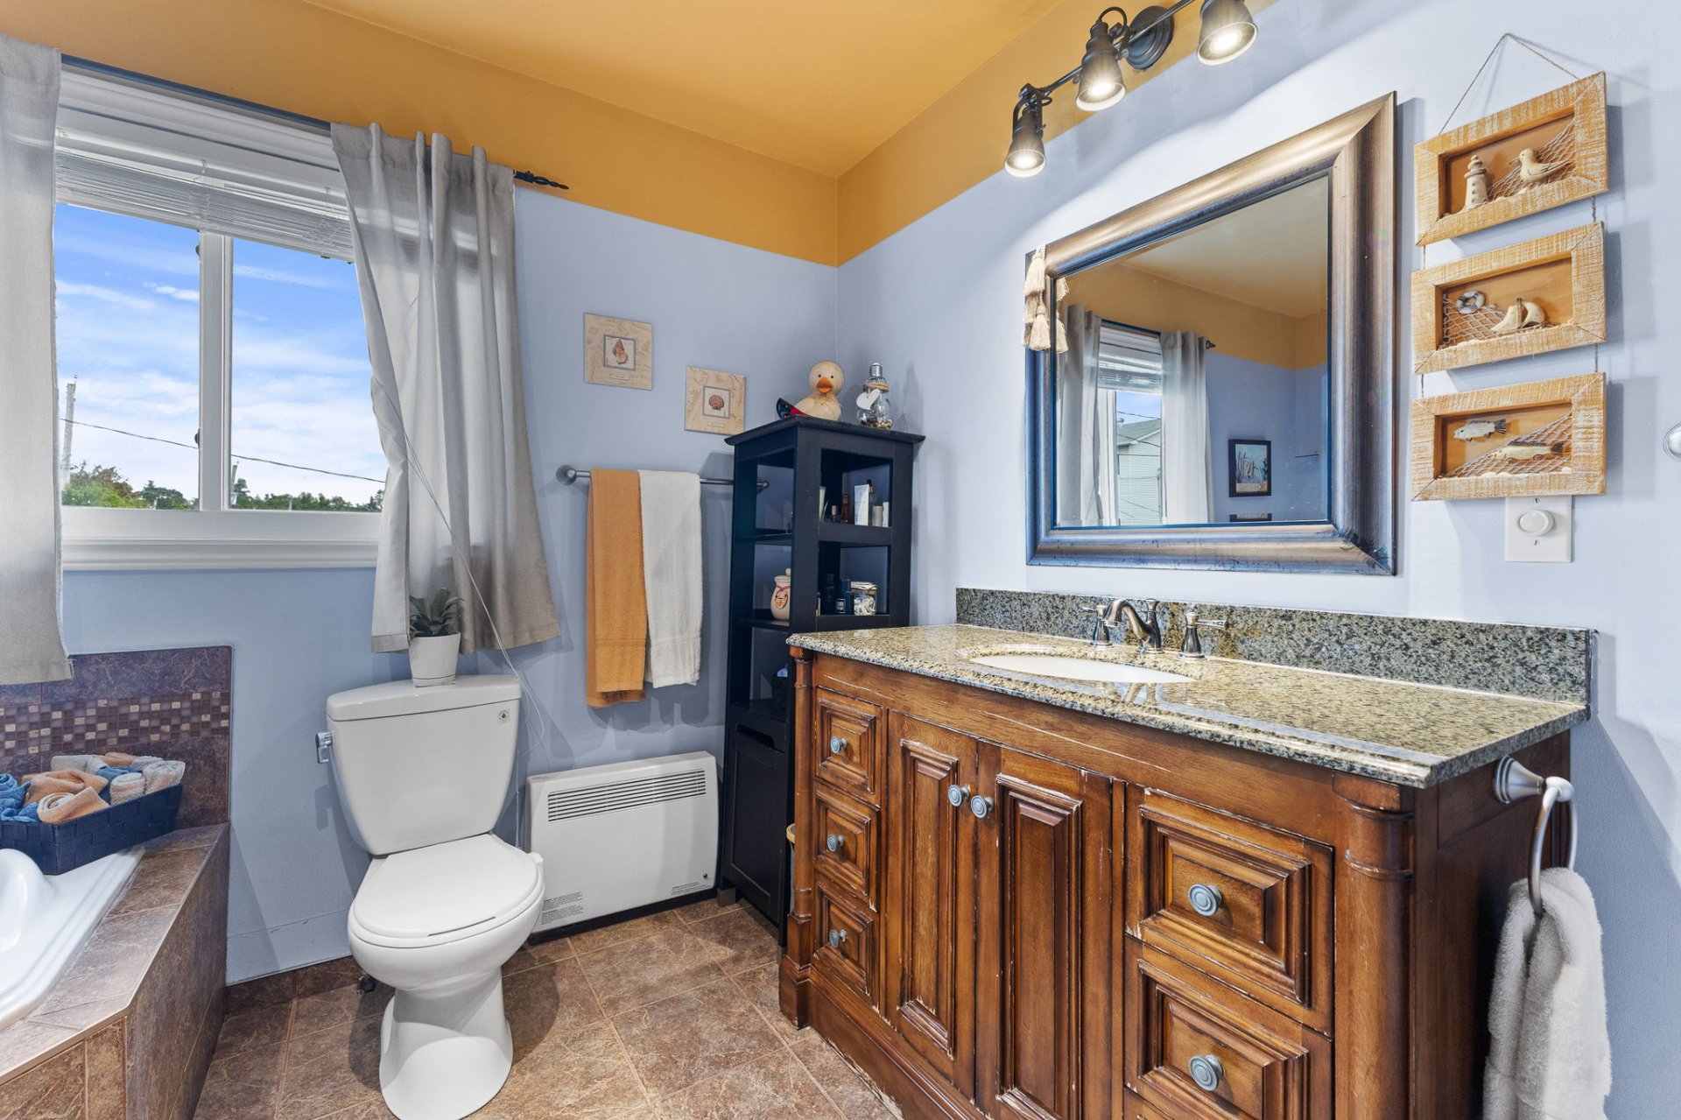
| Bathroom | 2nd level | 11.2 X 9.7 ft / 3.40 X 2.92 m | Ceramic |
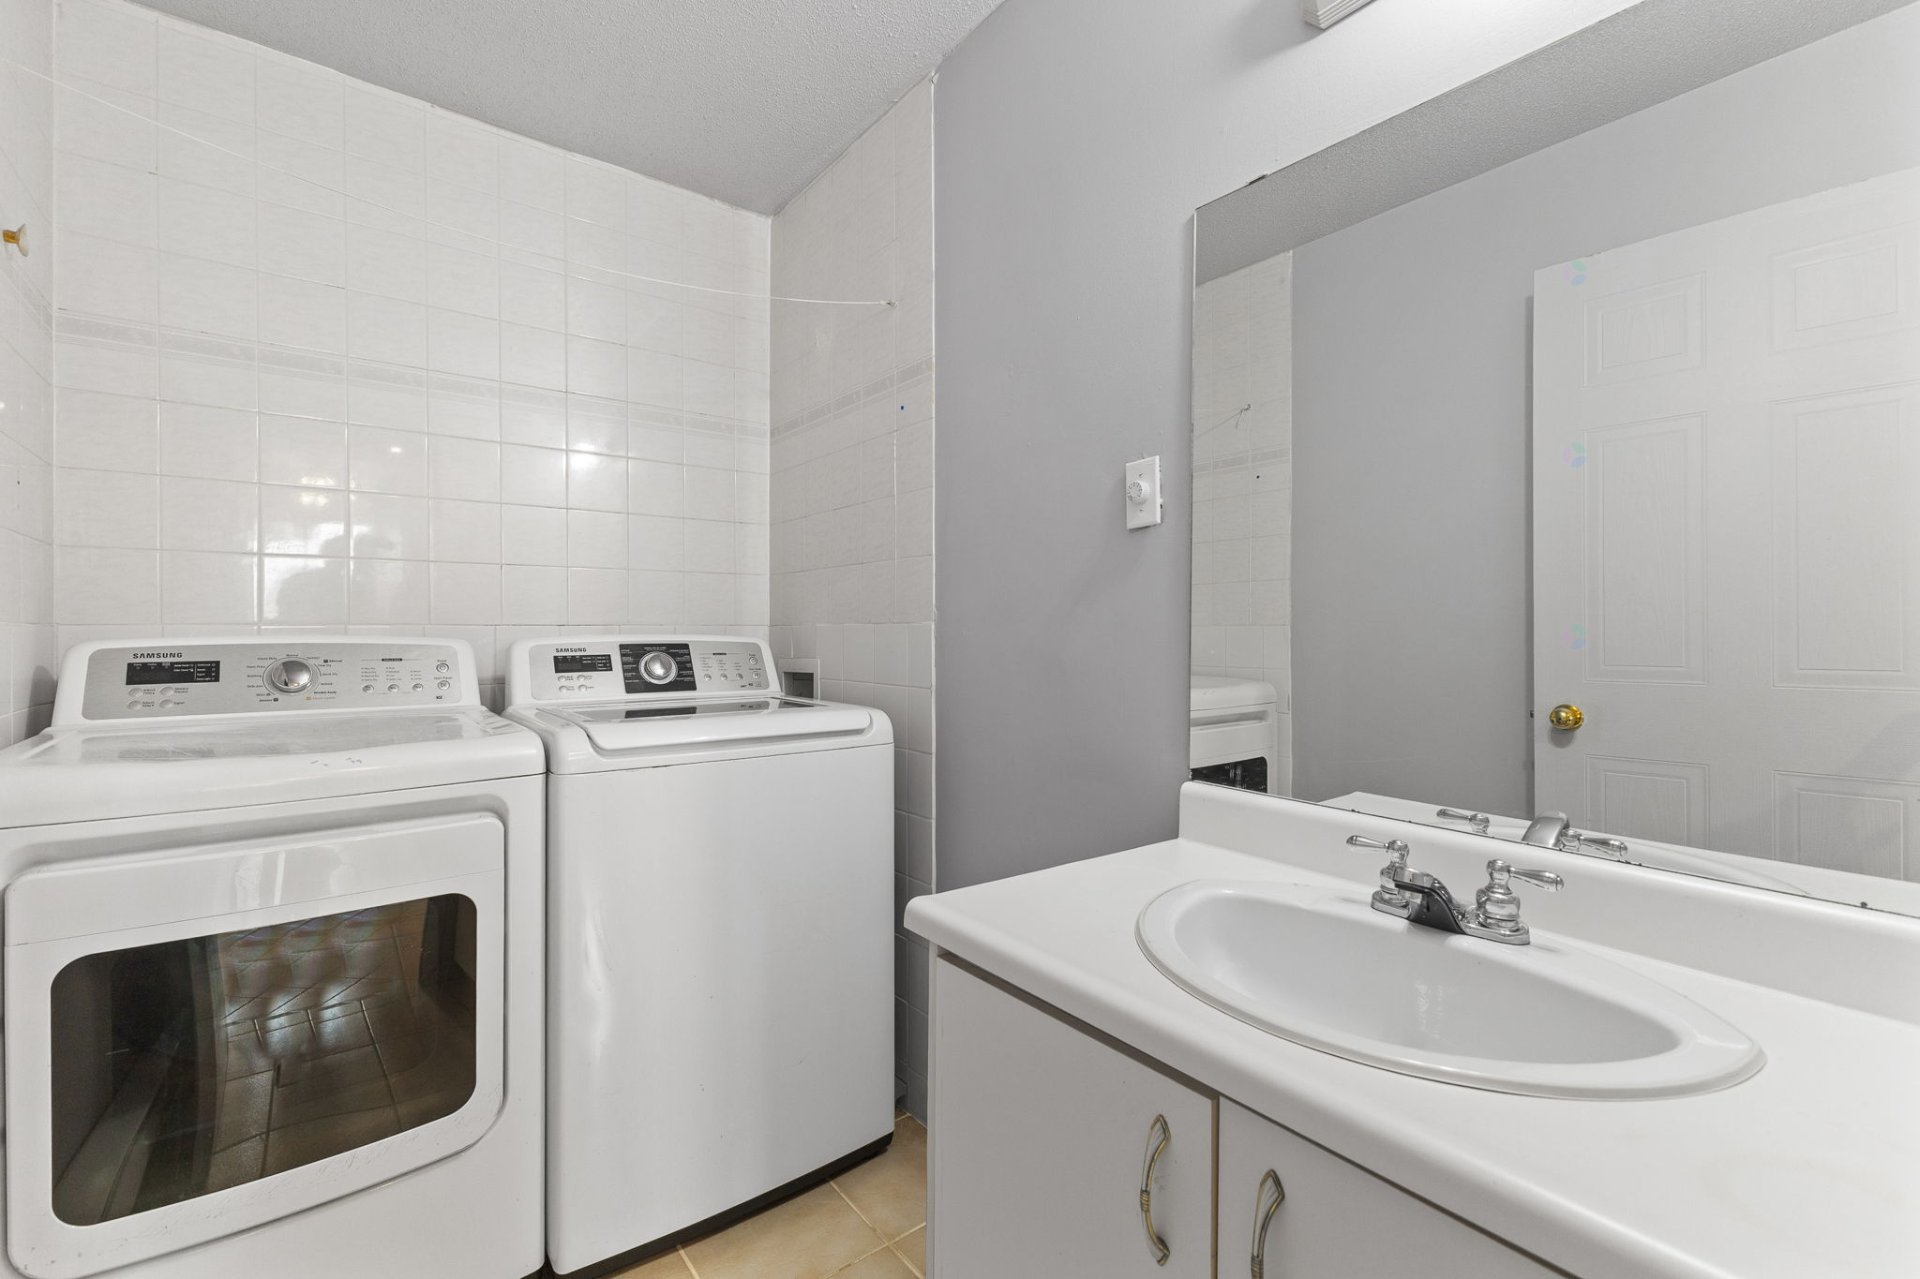
| Laundry room | 2nd level | 7.9 X 4.1 ft / 2.36 X 1.24 m | Ceramic |
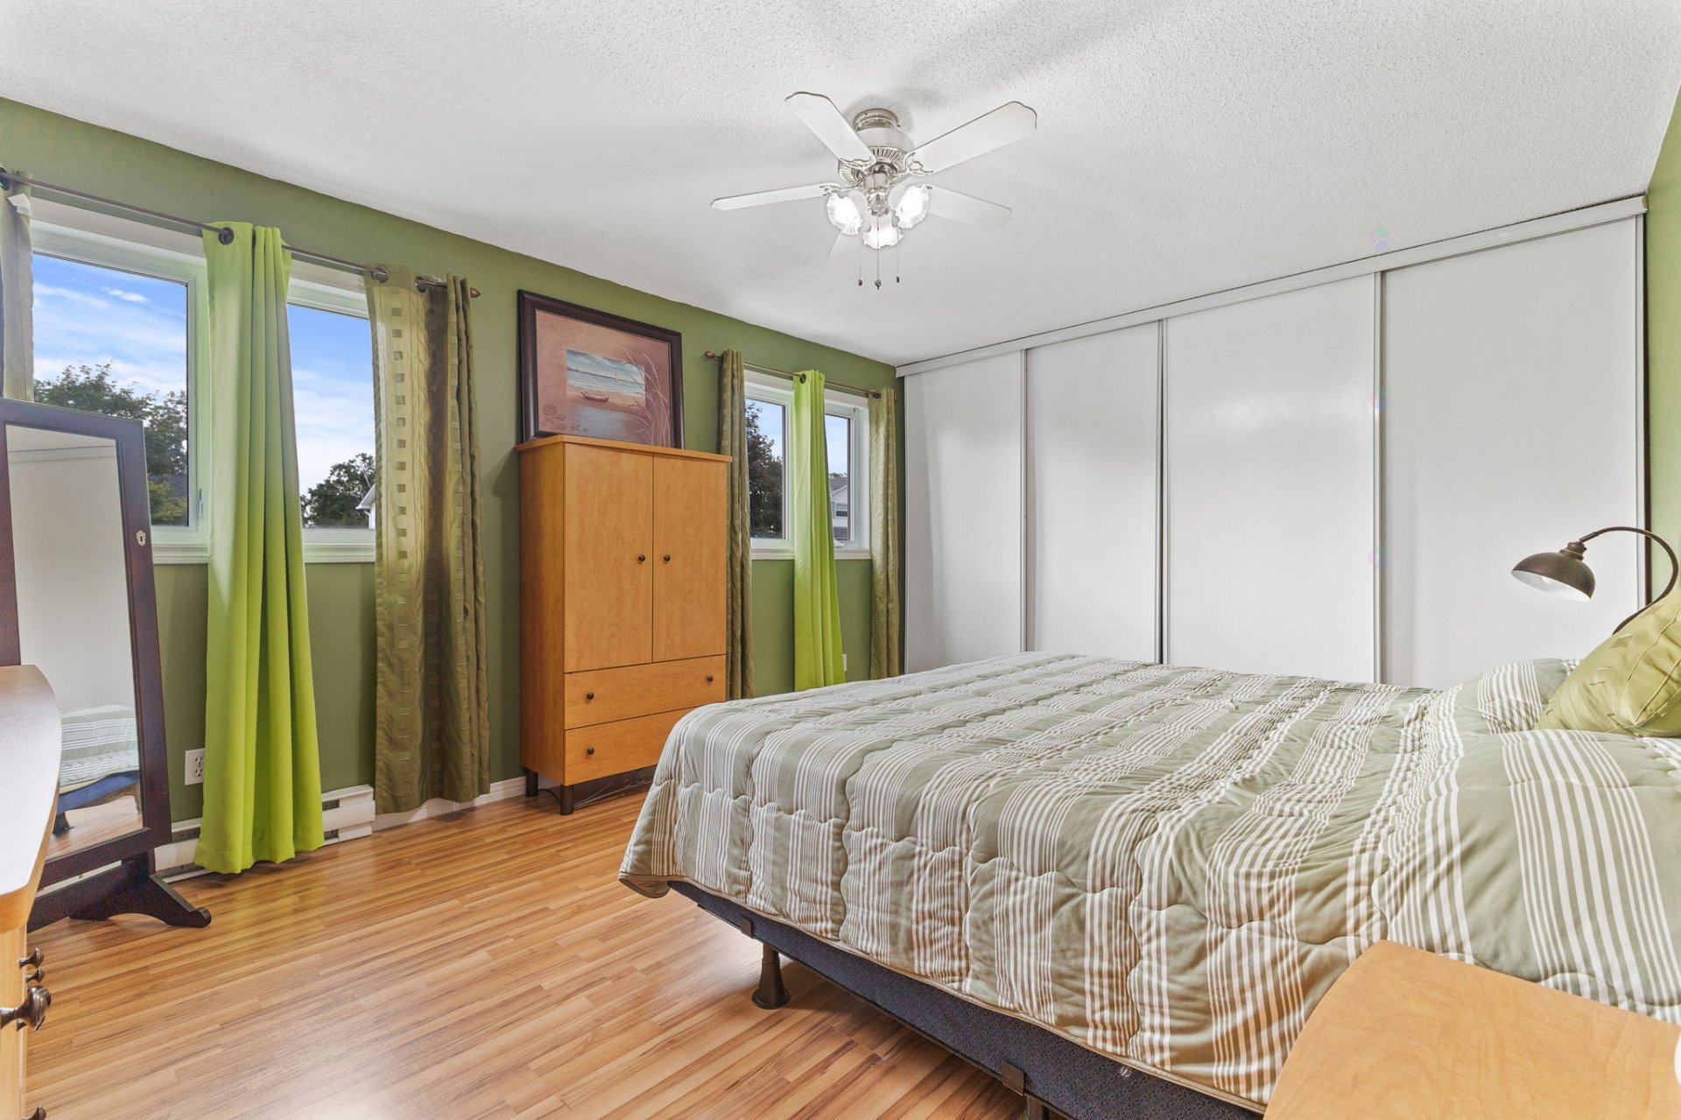
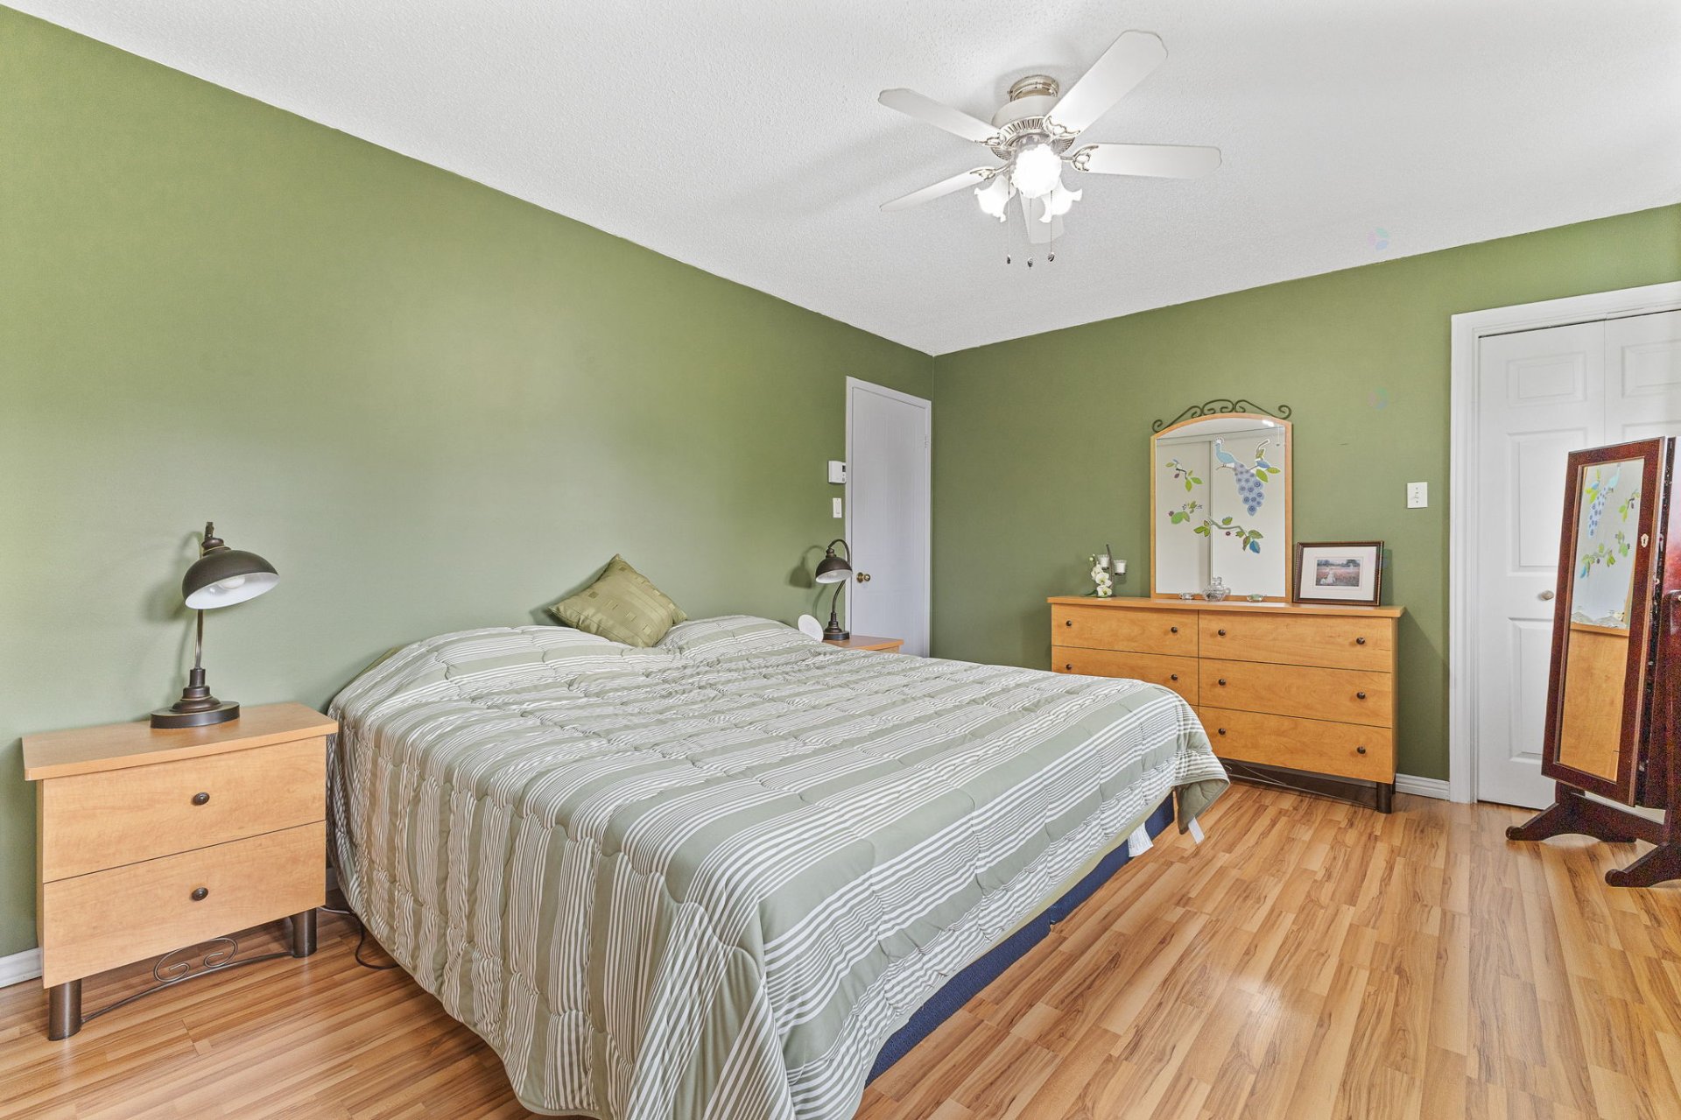
| Primary bedroom | 2nd level | 14.2 X 11.1 ft / 4.32 X 3.38 m | Laminate floor |
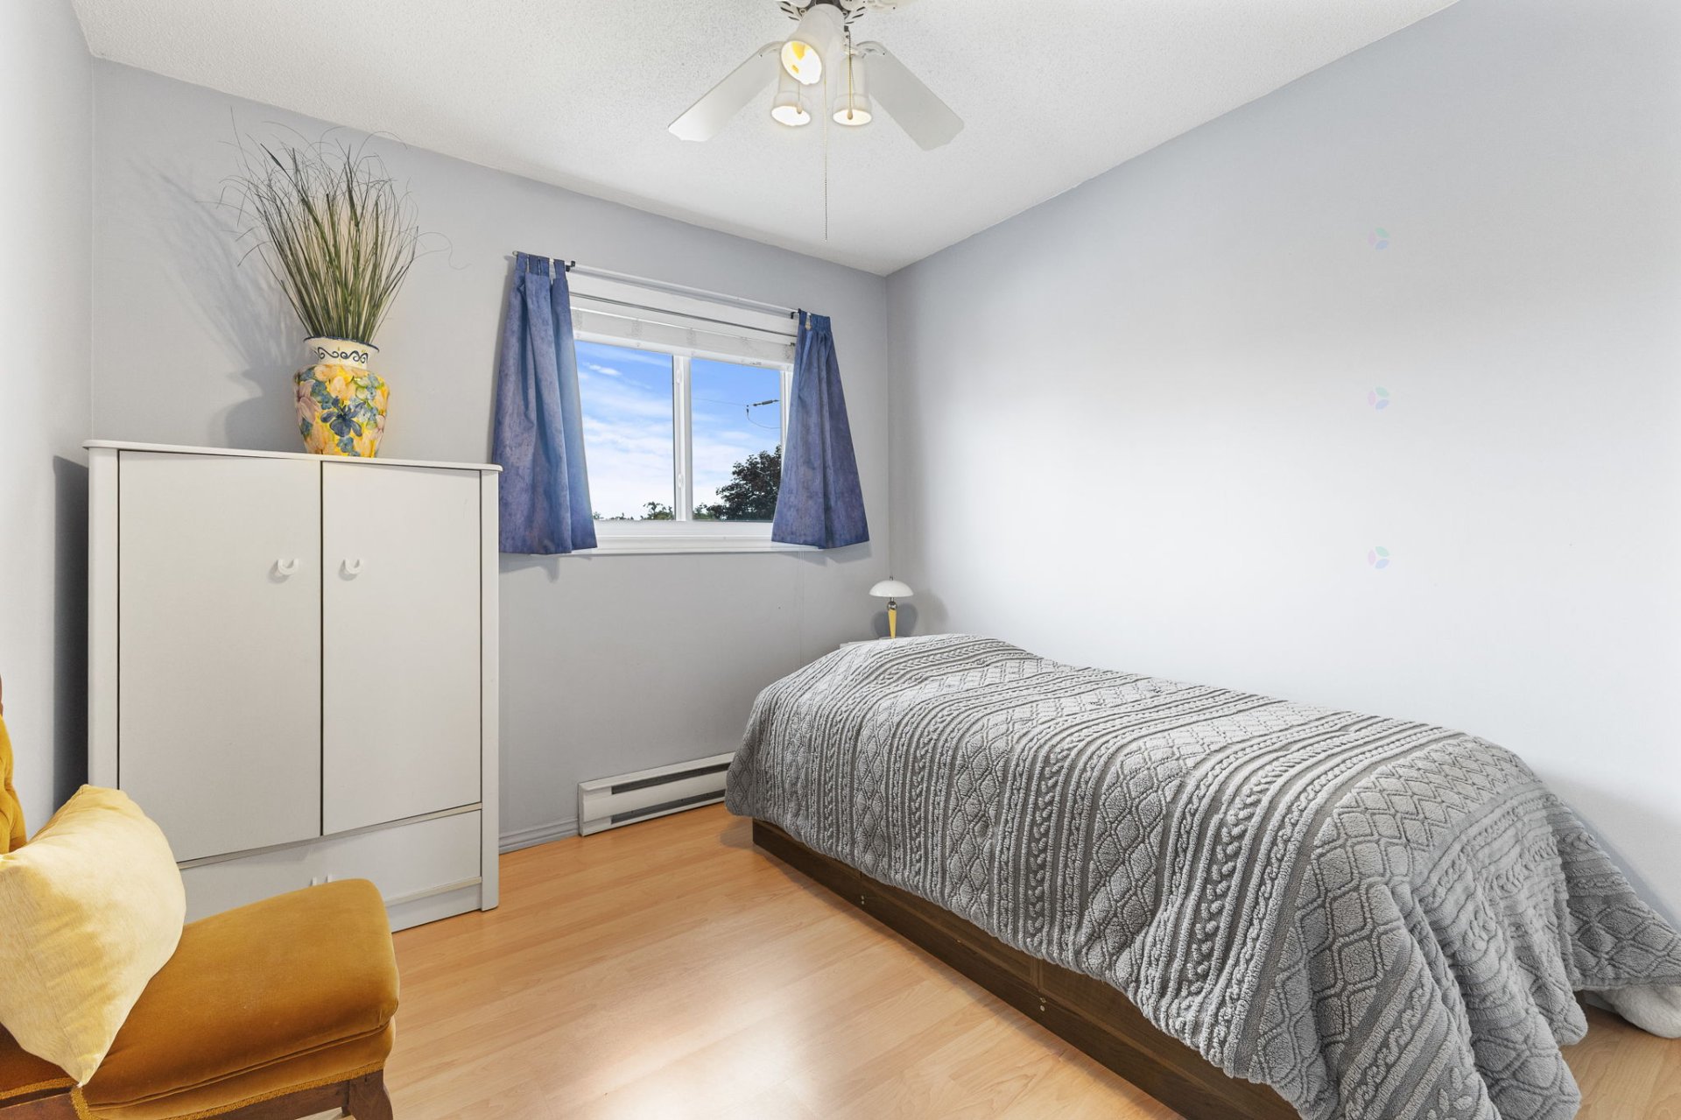
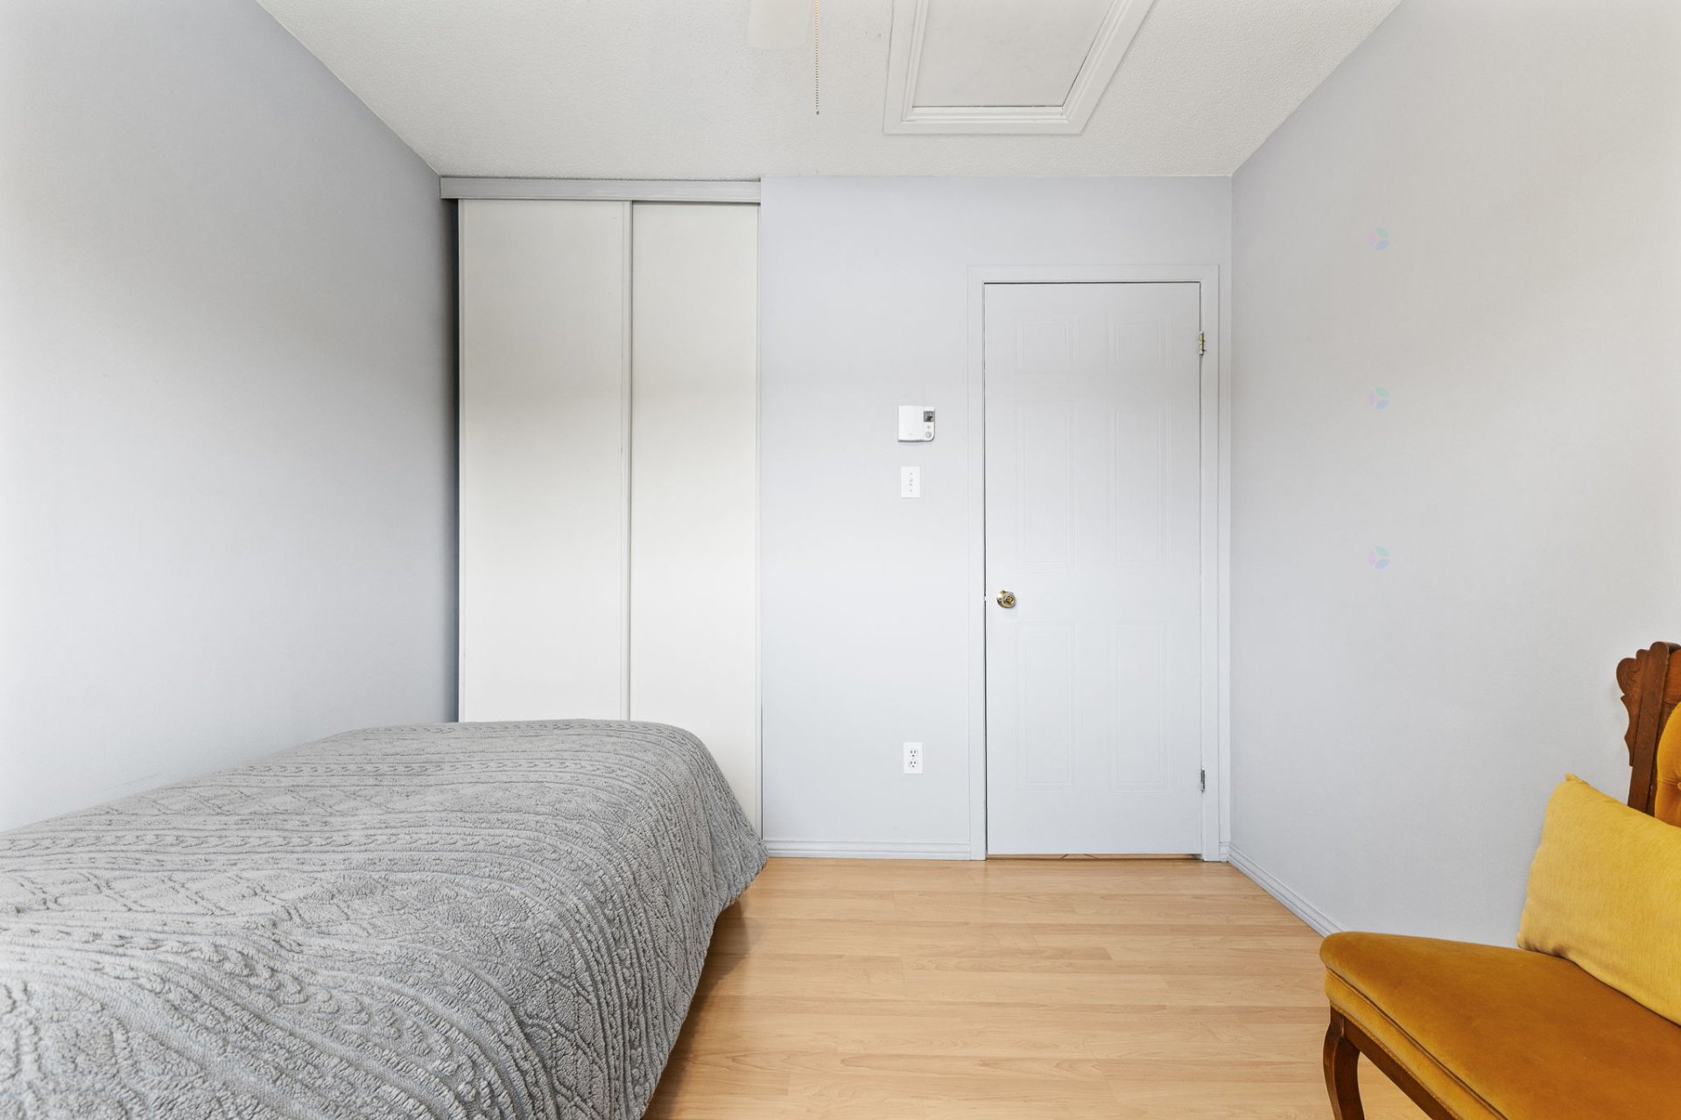
| Bedroom | 2nd level | 9.6 X 9.2 ft / 2.90 X 2.79 m | Laminate floor |
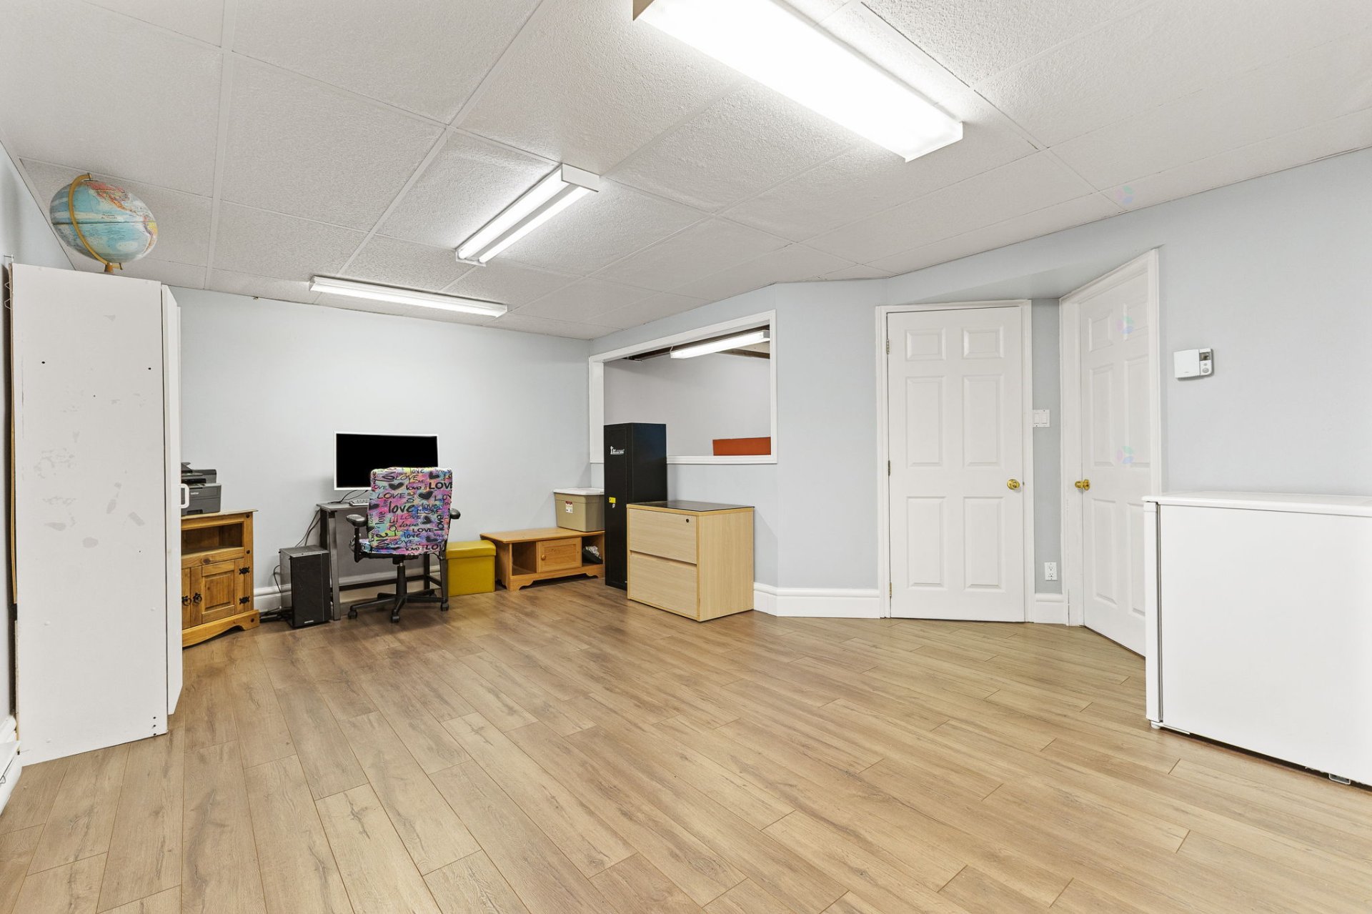
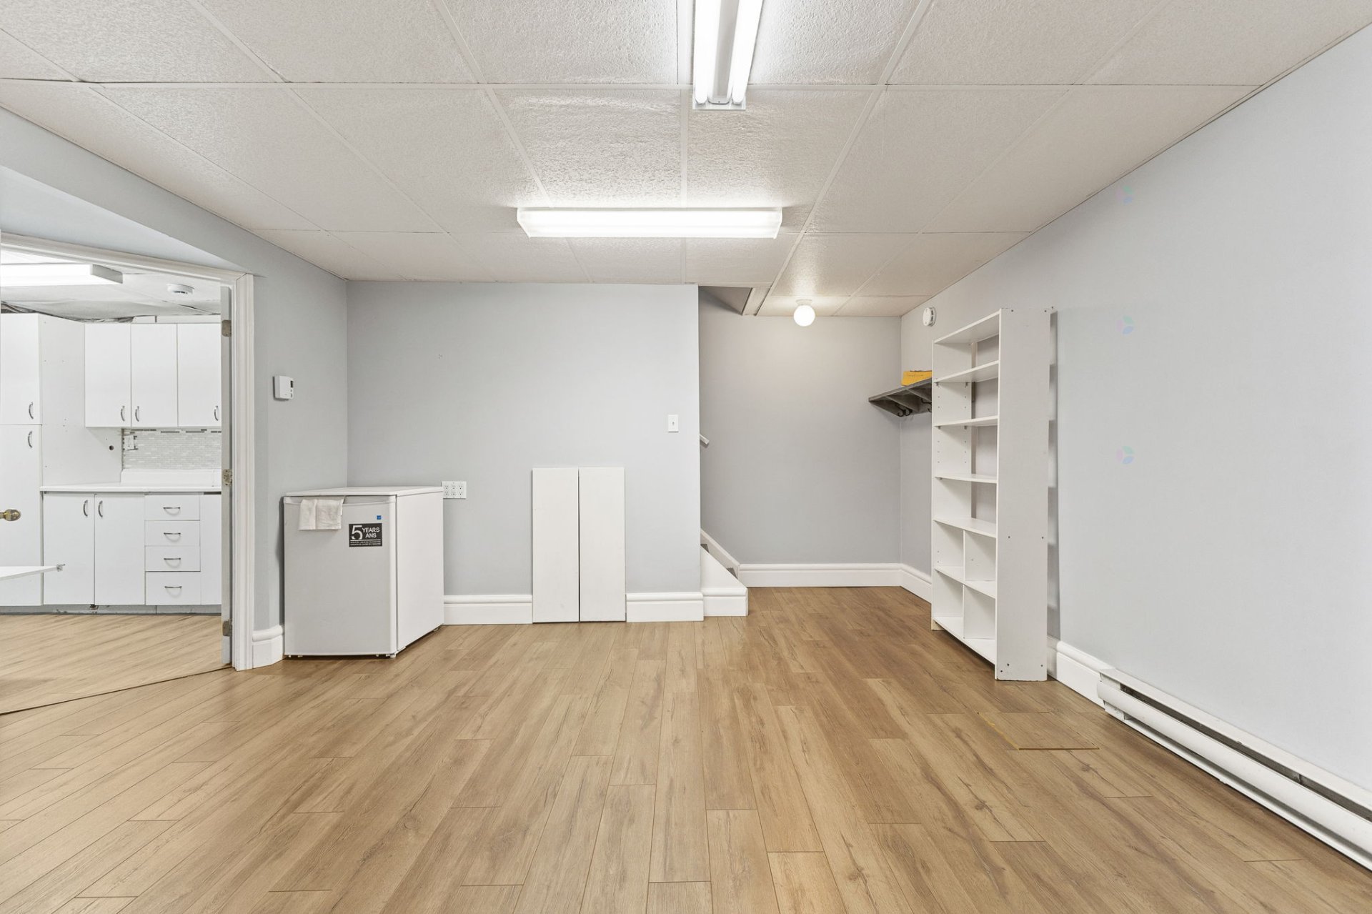
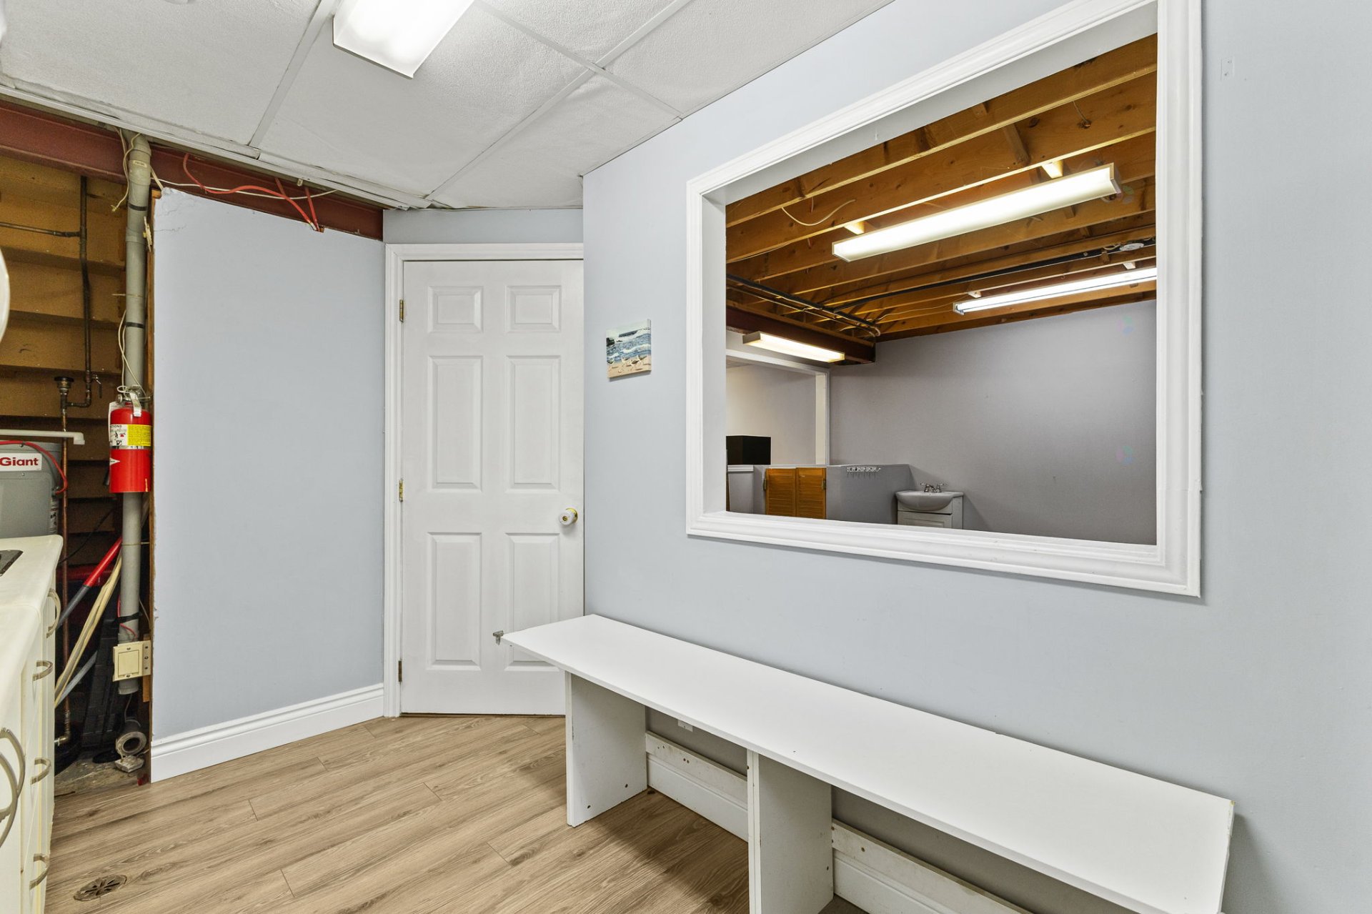
| Family room | Basement 1 | 20.1 X 15.5 ft irr / 6.12 X 4.70 m irr | Flexible floor coverings |
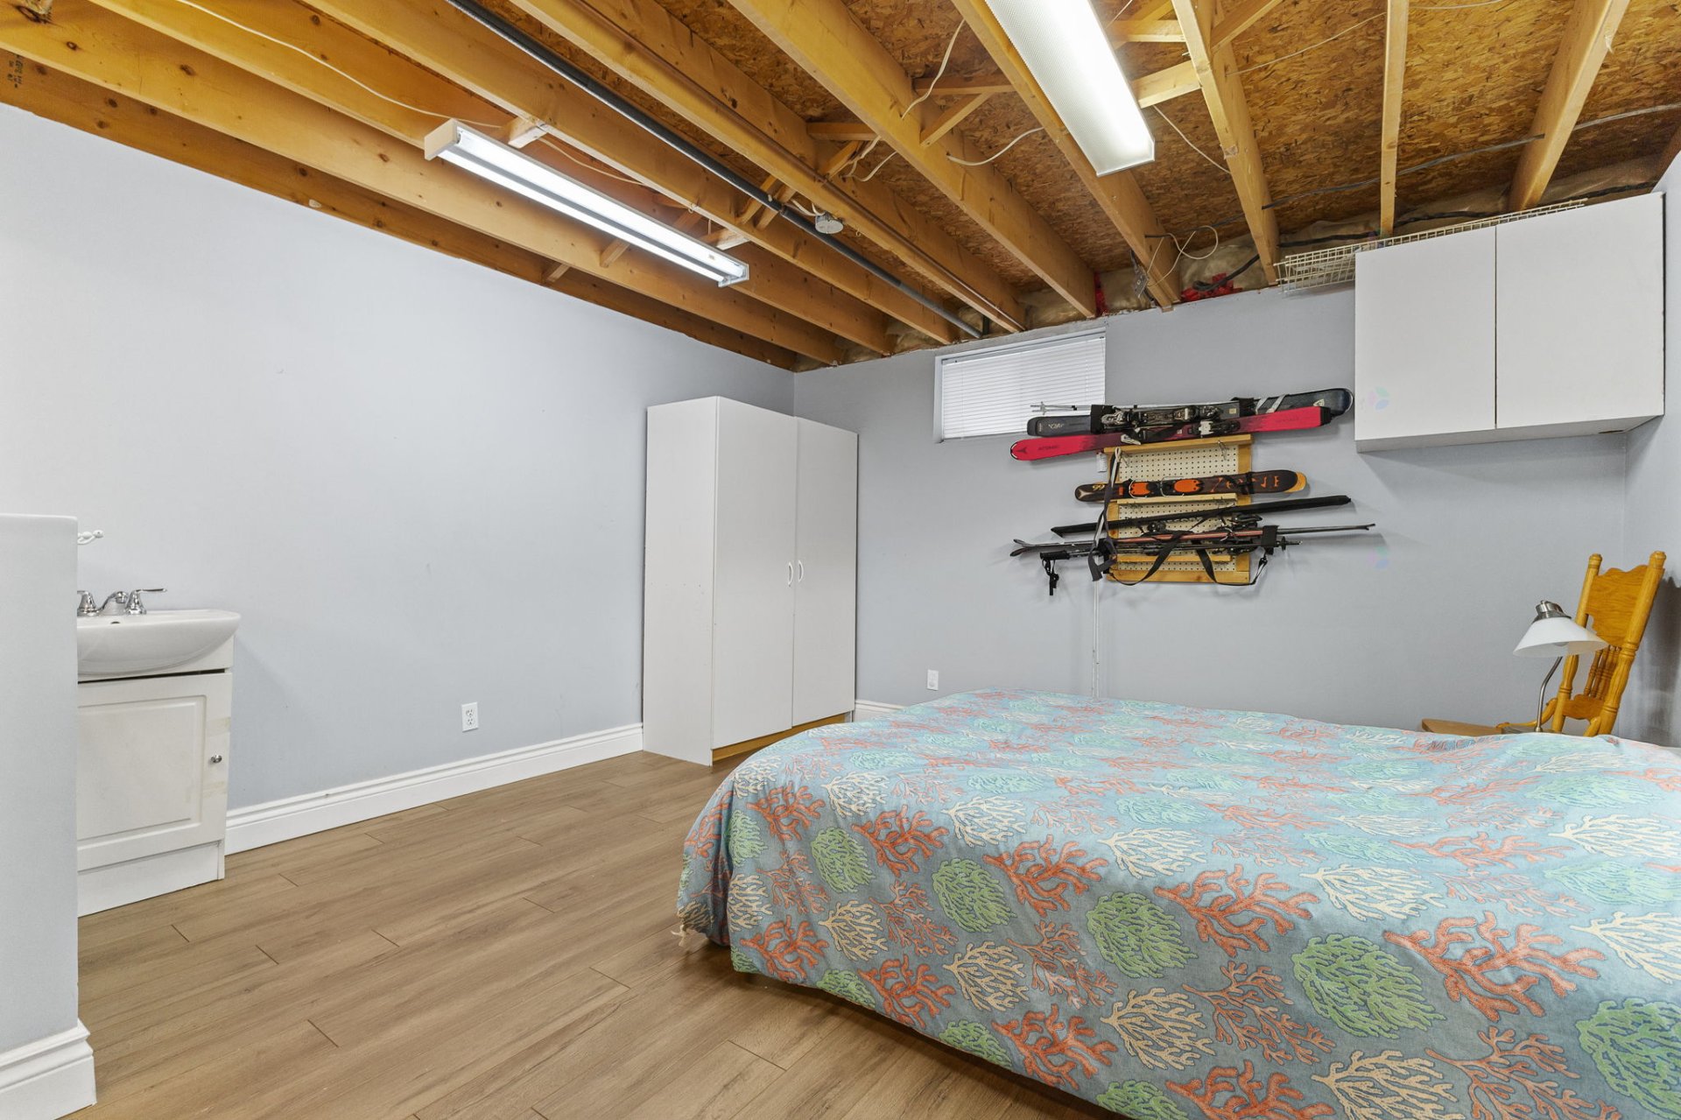
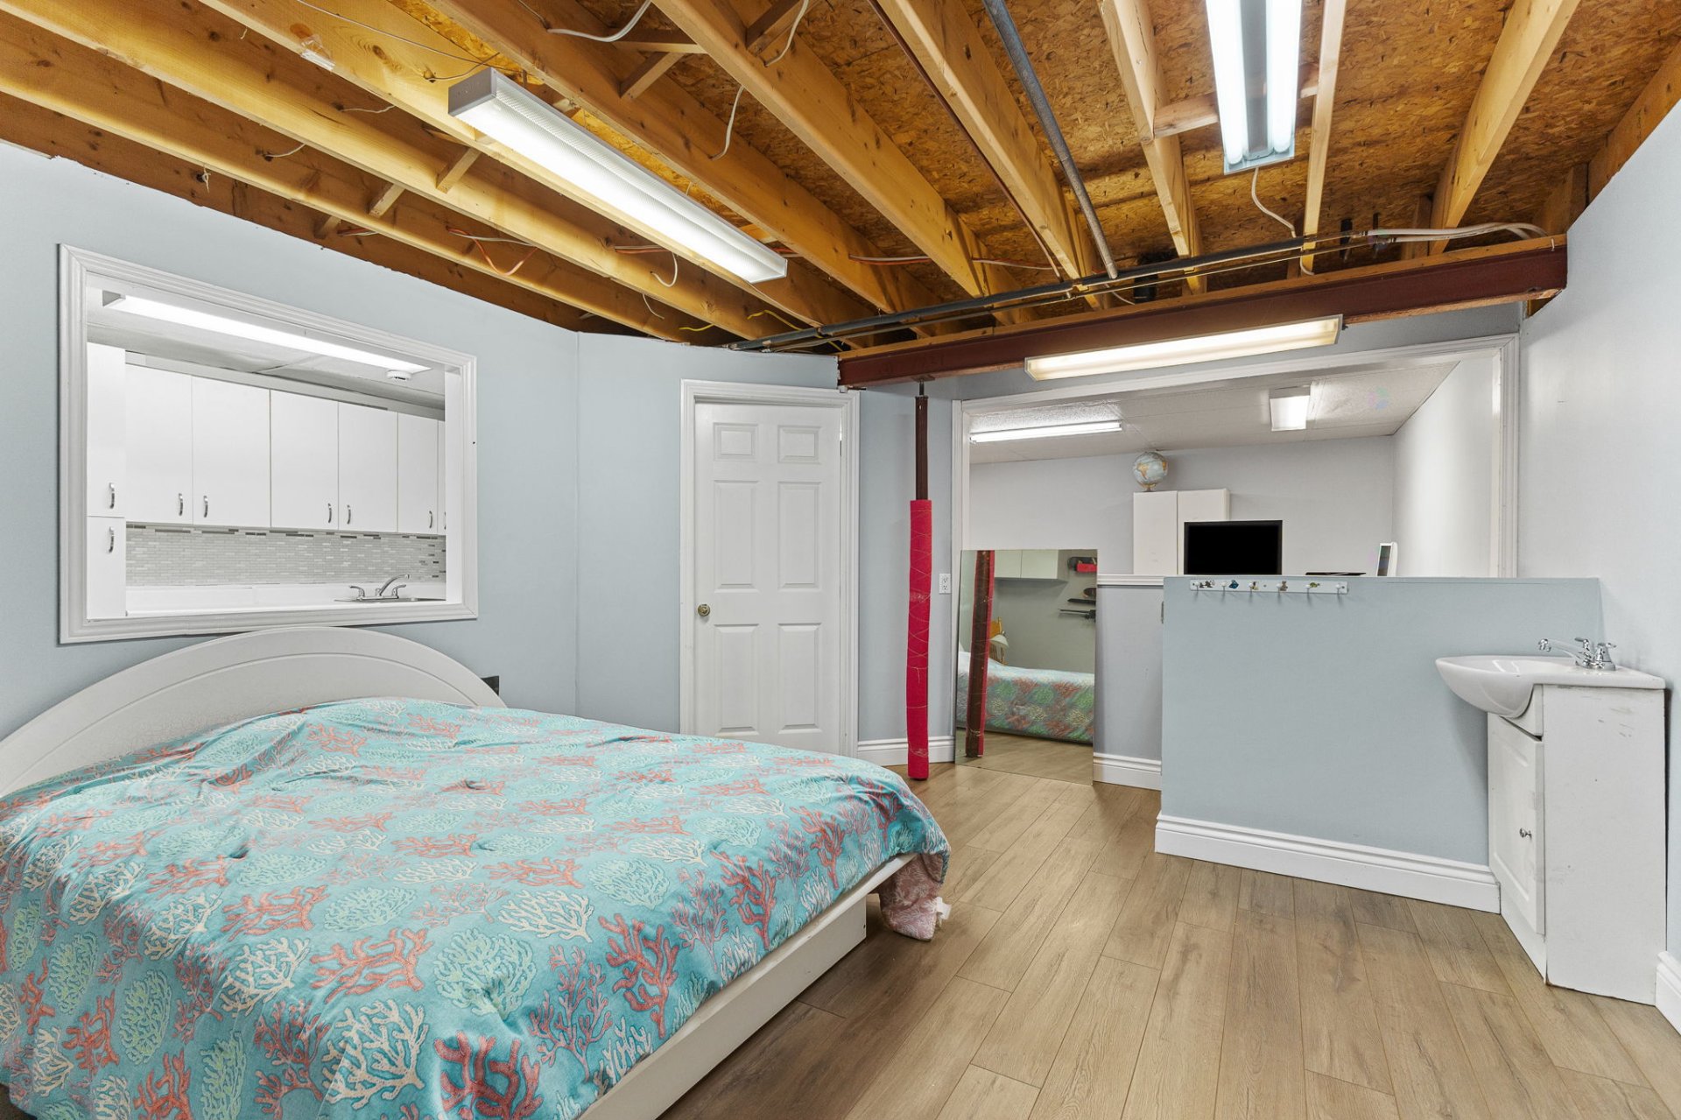
| Bedroom | Basement 1 | 14.4 X 12.1 ft irr / 4.37 X 3.68 m irr | Flexible floor coverings |
| Storage | Basement 1 | 12.9 X 6.9 ft / 3.89 X 2.06 m | Flexible floor coverings |
Taxes and expenses
| Municipal | $3,386 |
| School | $291 |
Building and interior of the property
| Bedrooms | 3 |
| Bathrooms | 1 |
| Washrooms | 2 |
| Number of rooms | 11 |
| Number of rooms above ground | 2 |
| Number of basement bedrooms | 1 |
| Living area | 117.86 Square Meters |
| Expected delay of occupancy | 45 |
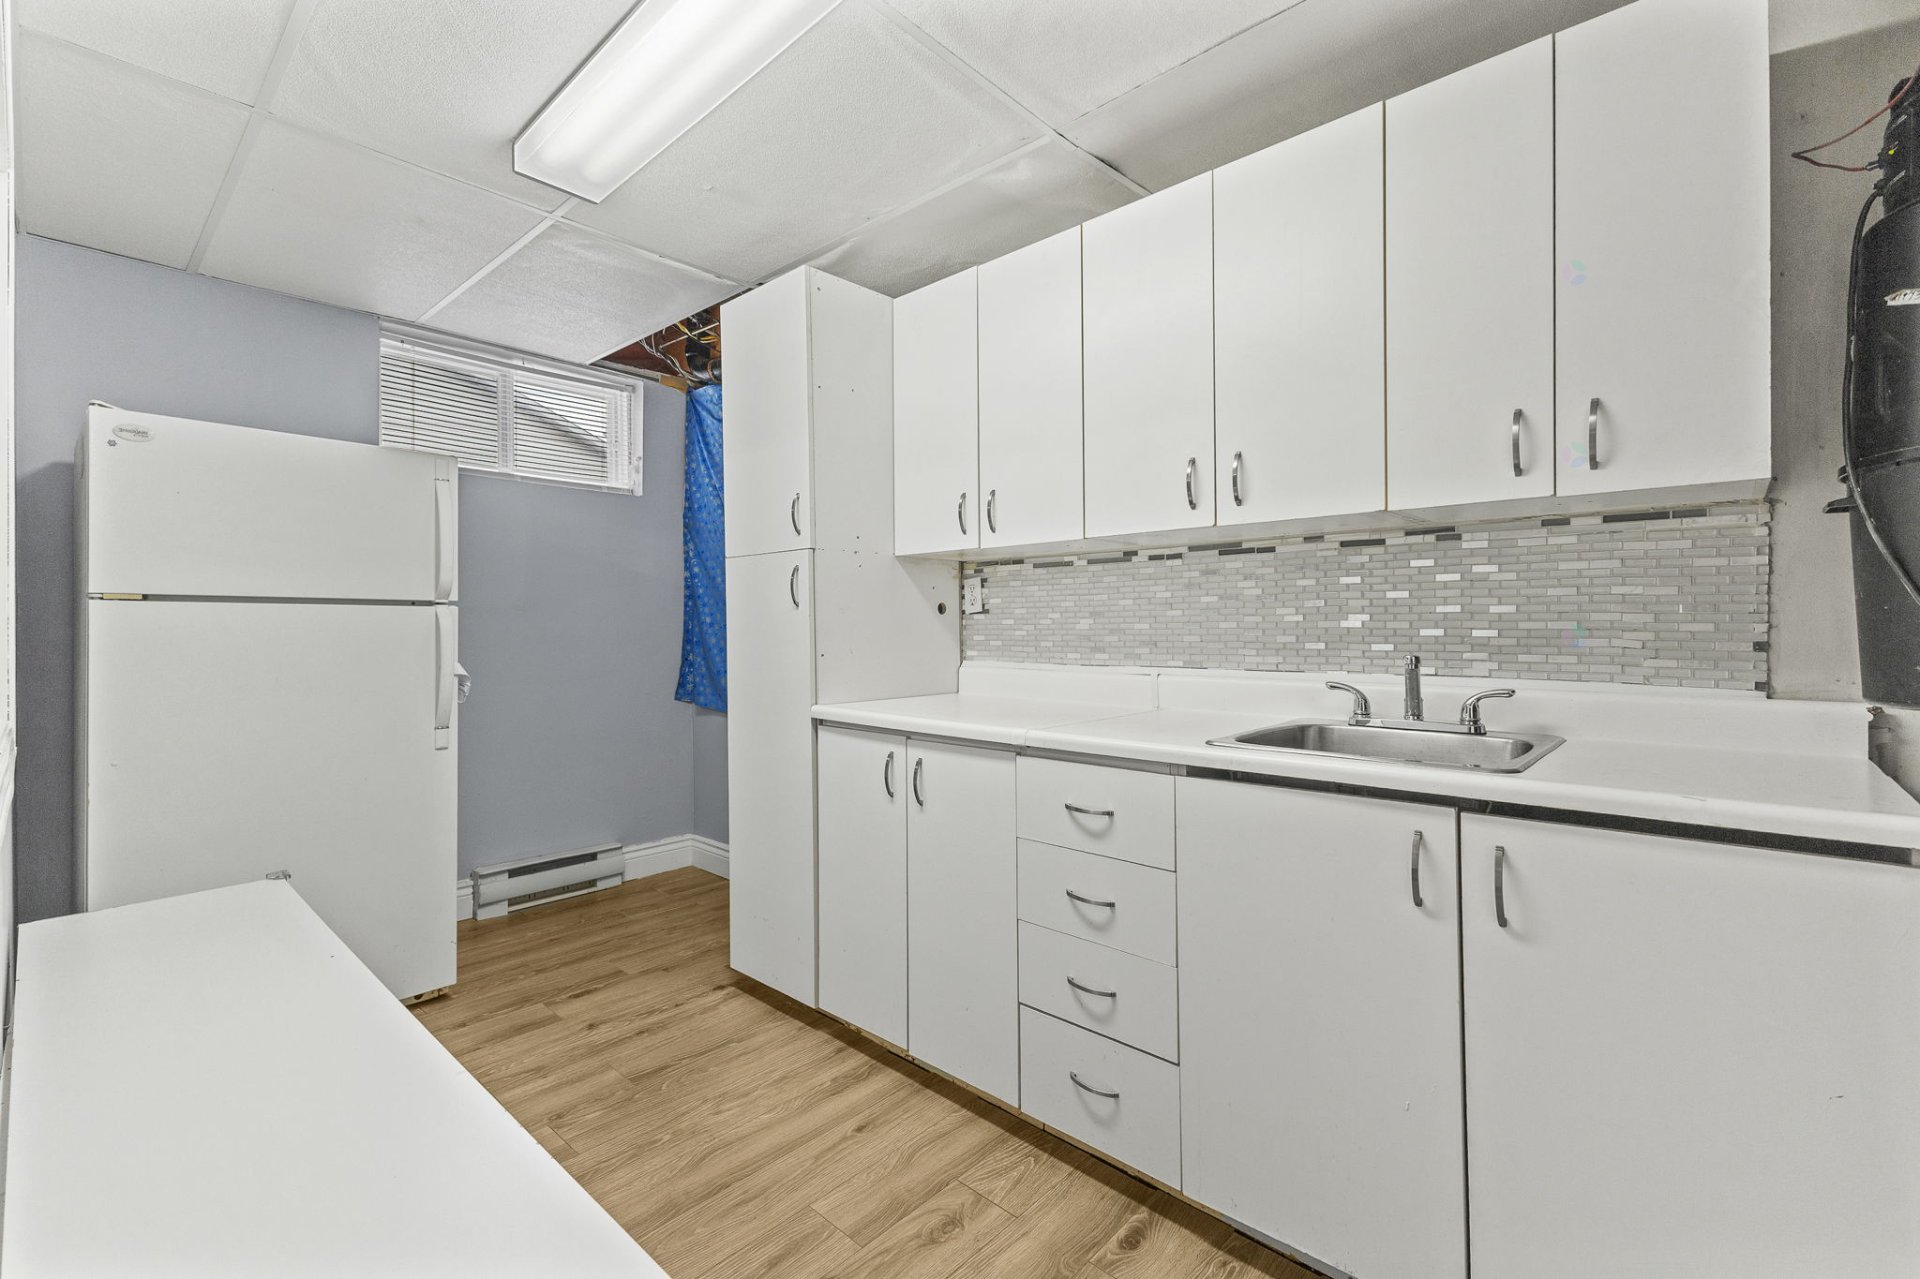
| Items included in the sale | Spa, blinds, curtains, light fixtures, dishwasher, refrigerator in the basement, 3 x white shelves in the basement |
| Dimension of the front of the building | 6.75 |
| Dimension of the depth of building | 8.73 |
| Land area | 503.6 |
| Year built | 1990 |
| Municipal assessment (land) | $160,600 |
| Municipal assessment (building) | $271,200 |
| Municipal assessment (total) | $431,800 |
| Assessment year | 2026 |
| Available services | Electricity Connected, Sewer Connected, Water Connected |
| Basement | 6 feet and more, Finished basement |
| Bathroom / Washroom | Separate shower |
| Distinctive features | Semi-detached, Street corner |
| Driveway | Asphalt, Double width or more |
| Equipment available | Level 2 charging station, Wall-mounted air conditioning |
| Foundation | Poured concrete |
| Garage | Detached, Single width |
| Heating energy | Electricity |
| Heating system | Electric baseboard units |
| Landscaping | Fenced, Landscaped |
| Laundry | 2nd level, Other, Other second level |
| Parking | Detached, Driveway, Garage |
| Roofing | Asphalt shingles |
| Sewage system | Municipality |
| Siding | Brick, Vinyl |
| Topography | Flat |
| Water supply | Municipality |
| Window type | Casement, French door, Sliding |