New price
$695,000

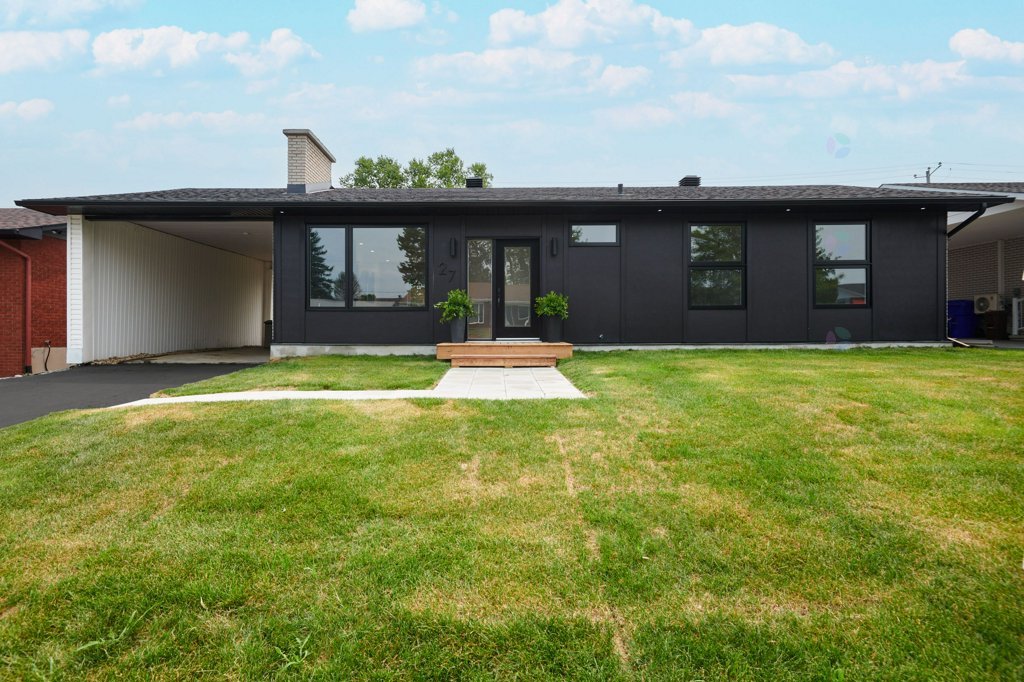
27 Rue Bernier
Gatineau (Hull)
Gatineau (Hull)
Type
Bungalow
Bedrooms
4
Living area
117.4 Square Meters
Bathrooms
2
MLS® 21093652


Property description
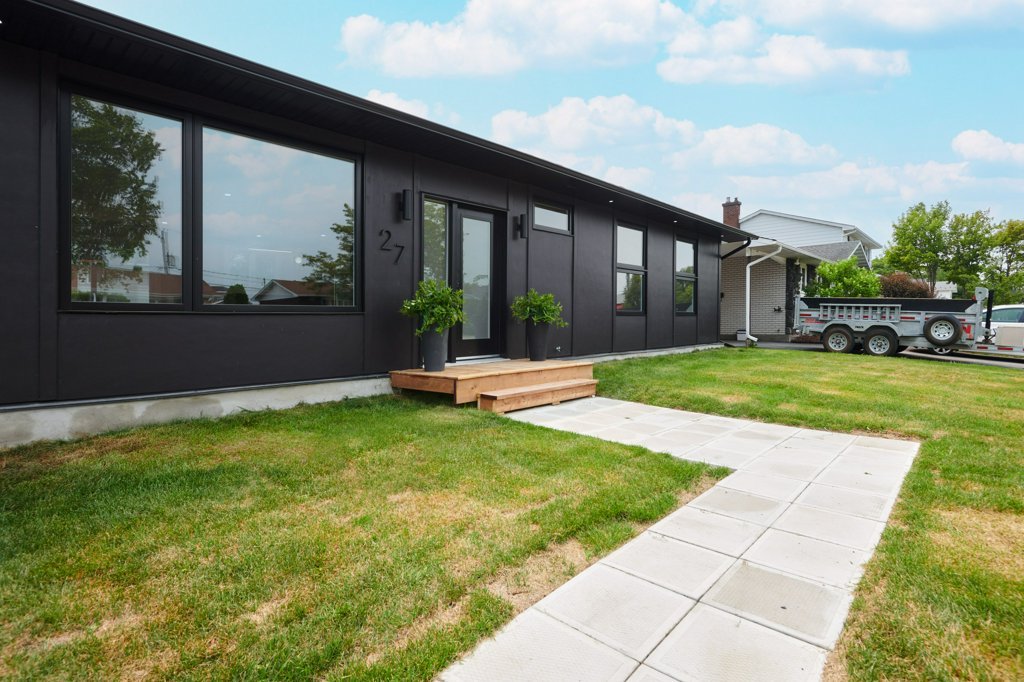
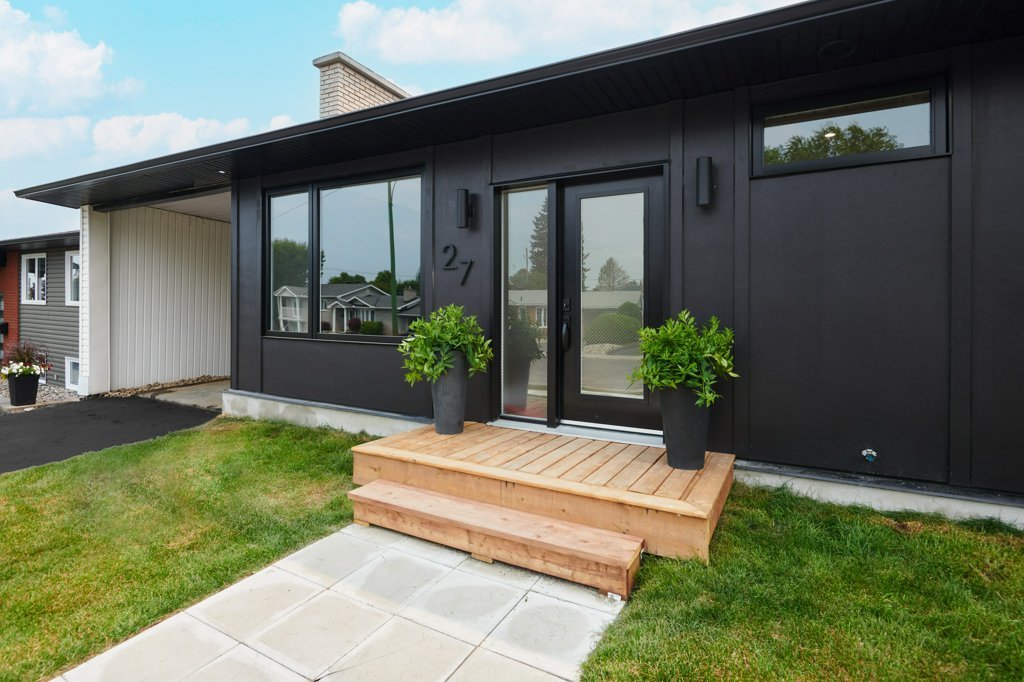
Turnkey property located in the highly sought-after Mont-Bleu neighbourhood, close to schools and all essential amenities. This home has been completely renovated and features a stunning open-concept layout with spacious, light-filled living areas. The modern kitchen is highlighted by a large island and abundant storage space. Enjoy the comfort of central heating and air conditioning throughout the home. The property offers four bedrooms, two full bathrooms, a fully finished basement, and a private backyard, perfect for relaxing or entertaining. A true move-in-ready home that is sure to impress!
Details
Located near
Bicycle path, CEGEP, Cross-country skiing, Daycare centre, Elementary school, Golf, High school, Highway, Hospital, Park, Public transportation
Room dimension
| Room | Floor | Dimensions | Floor covering |
|---|---|---|---|
| Kitchen | 1st level/Ground floor | 11 X 12.5 ft / 3.35 X 3.78 m | Wood |
| Dining room | 1st level/Ground floor | 10 X 12 ft / 3.05 X 3.66 m | Wood |
| Living room | 1st level/Ground floor | 14 X 14 ft / 4.27 X 4.27 m | Wood |
| Primary bedroom | 1st level/Ground floor | 12.11 X 14.8 ft / 3.94 X 4.47 m | Wood |
| Bedroom | 1st level/Ground floor | 11.2 X 9.10 ft / 3.40 X 3.00 m | Wood |
| Bedroom | 1st level/Ground floor | 11.2 X 9.4 ft / 3.40 X 2.84 m | Concrete |
| Bathroom | 1st level/Ground floor | 11.2 X 4.11 ft / 3.40 X 1.50 m | Ceramic |
| Family room | Basement 1 | 25.6 X 42.7 ft irr / 7.77 X 12.98 m irr | Laminate floor |
| Bedroom | Basement 1 | 12.7 X 14.4 ft / 3.84 X 4.37 m | Laminate floor |
| Bathroom | Basement 1 | 6.5 X 5 ft / 1.96 X 1.52 m | Ceramic |
| Laundry room | Basement 1 | 15.4 X 9.8 ft / 4.67 X 2.95 m | Laminate floor |
| Other | Basement 1 | 5.4 X 17.10 ft / 1.63 X 5.44 m | Laminate floor |
Taxes and expenses
| Municipal | $3,852 |
| School | $355 |
Building and interior of the property
| Bedrooms | 4 |
| Bathrooms | 2 |
| Number of rooms | 12 |
| Number of rooms above ground | 3 |
| Number of basement bedrooms | 1 |
| Living area | 117.4 Square Meters |
| Expected delay of occupancy | 15 days |
| Items included in the sale | oven, refrigerator and dishwasher |
| Dimension of the front of the building | 13.72 metres |
| Dimension of the depth of building | 8.5 metres |
| Land area | 573.68 square metre |
| Dimension of the front of the land | 19.81 metres |
| Dimension of the depth of the land | 28.96 metres |
| Year built | 1972 |
| Municipal assessment (land) | $251,200 |
| Municipal assessment (building) | $223,700 |
| Municipal assessment (total) | $474,900 |
| Assessment year | 2026 |
| Available services | Electricity Connected, Natural Gas Connected, Sewer Connected, Water Connected |
| Basement | 6 feet and more, Finished basement |
| Carport | Attached |
| Distinctive features | Detached |
| Driveway | Asphalt |
| Equipment available | Central air conditioning, Private yard |
| Exterior cladding | Other |
| Foundation | Poured concrete |
| Hearth stove | Gas fireplace |
| Heating energy | Electricity, Natural gas |
| Heating system | Convection baseboards, Forced air |
| Landscaping | Fenced |
| Parking | Attached, Carport, Driveway |
| Rental appliances | Water heater |
| Rented equipment | Heating unit |
| Roofing | Asphalt shingles |
| Sewage system | Municipality |
| Siding | Brick, Other |
| Water supply | Municipality |
| Window type | Casement |
| Windows | PVC |
Addendum
| - 4 bedrooms - 2 full bathrooms - Fully finished basement - Attached carport - Private yard - Quiet and centrally located area Nearby: - Grocery stores, pharmacies, and gas stations - Access to Gatineau Park - Daycares, elementary schools, high schools, and CEGEP (pre-university college) - Hull Hospital - Parc Jolicoeur - Highway 5 and Highway 50 - 10 minutes from downtown Ottawa - Bike paths |