$484,900
37 Rue Guilford-Booth
Gatineau (Aylmer)
Gatineau (Aylmer)
Type
Bungalow
Bedrooms
4
Living area
N/A
Bathrooms
2
MLS® 21107253


Property description
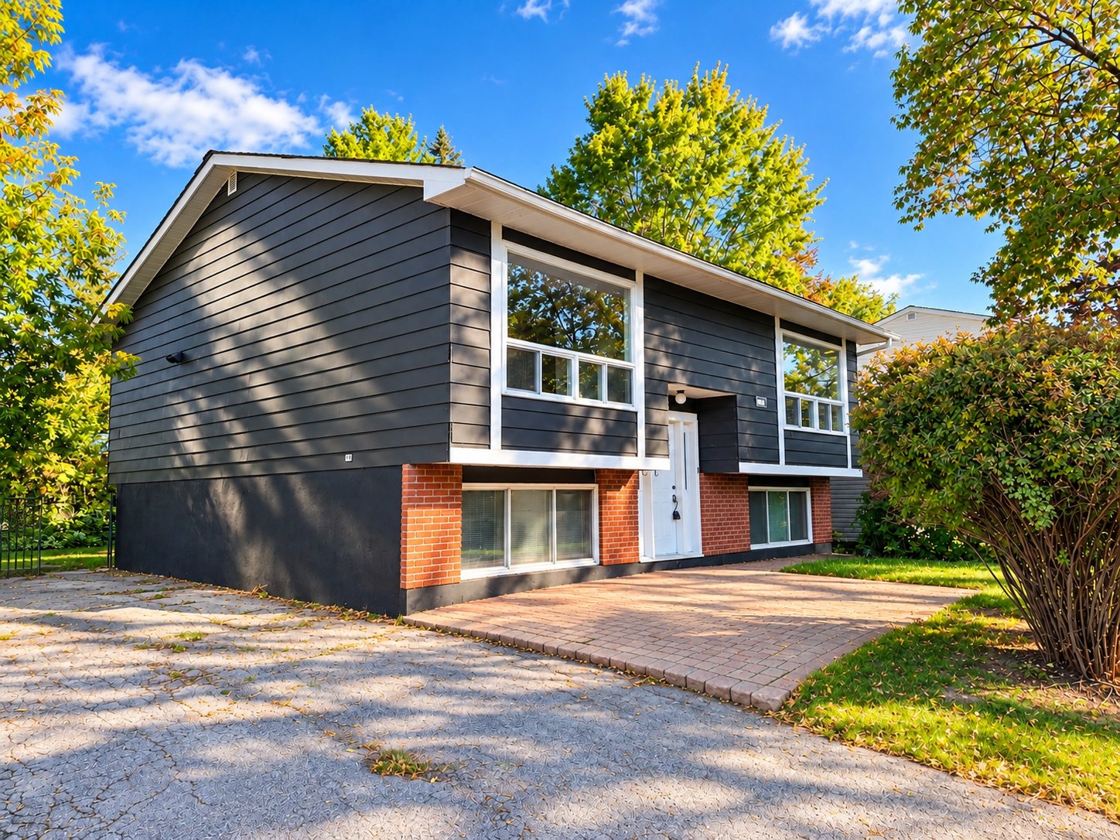
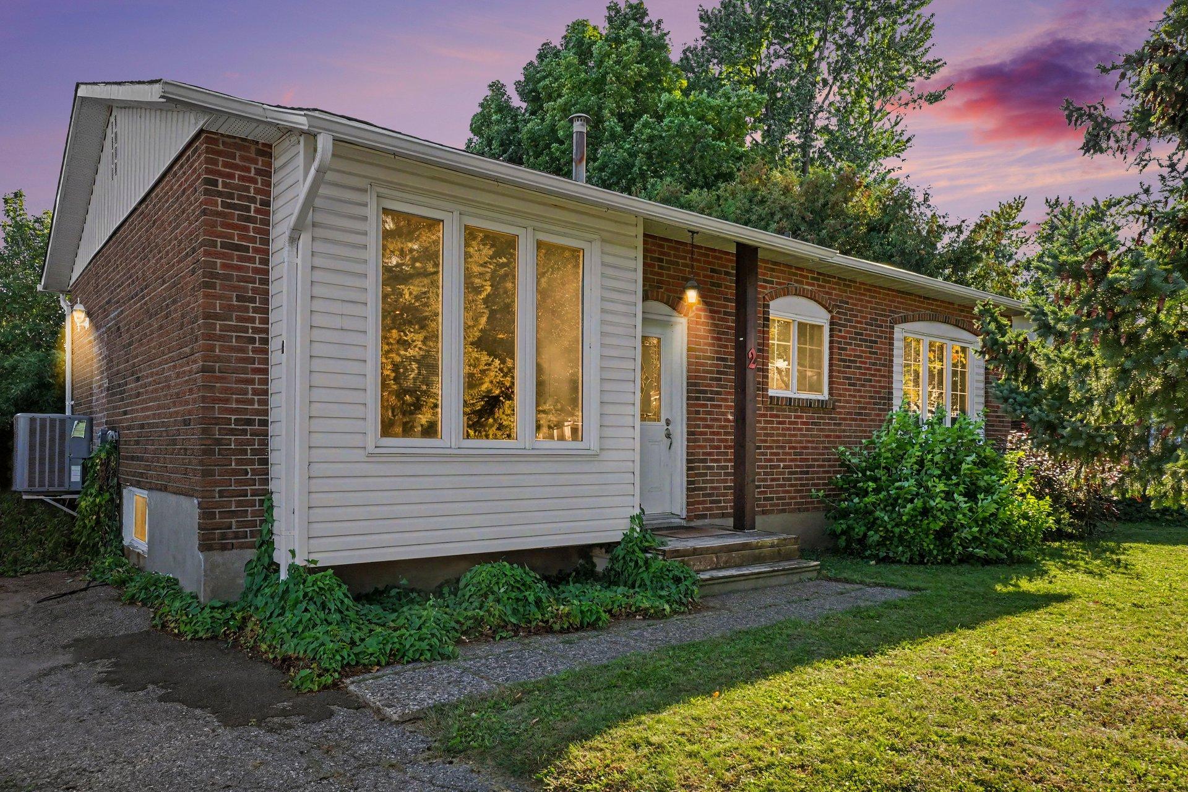
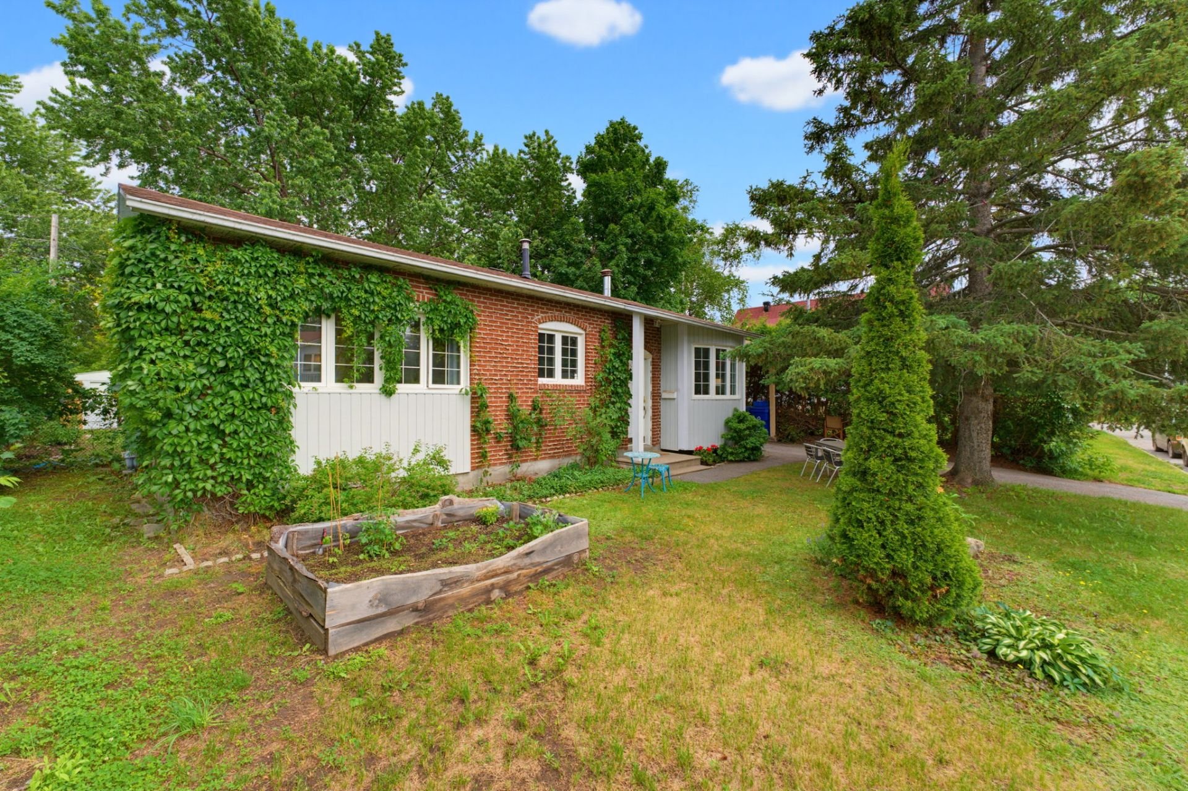
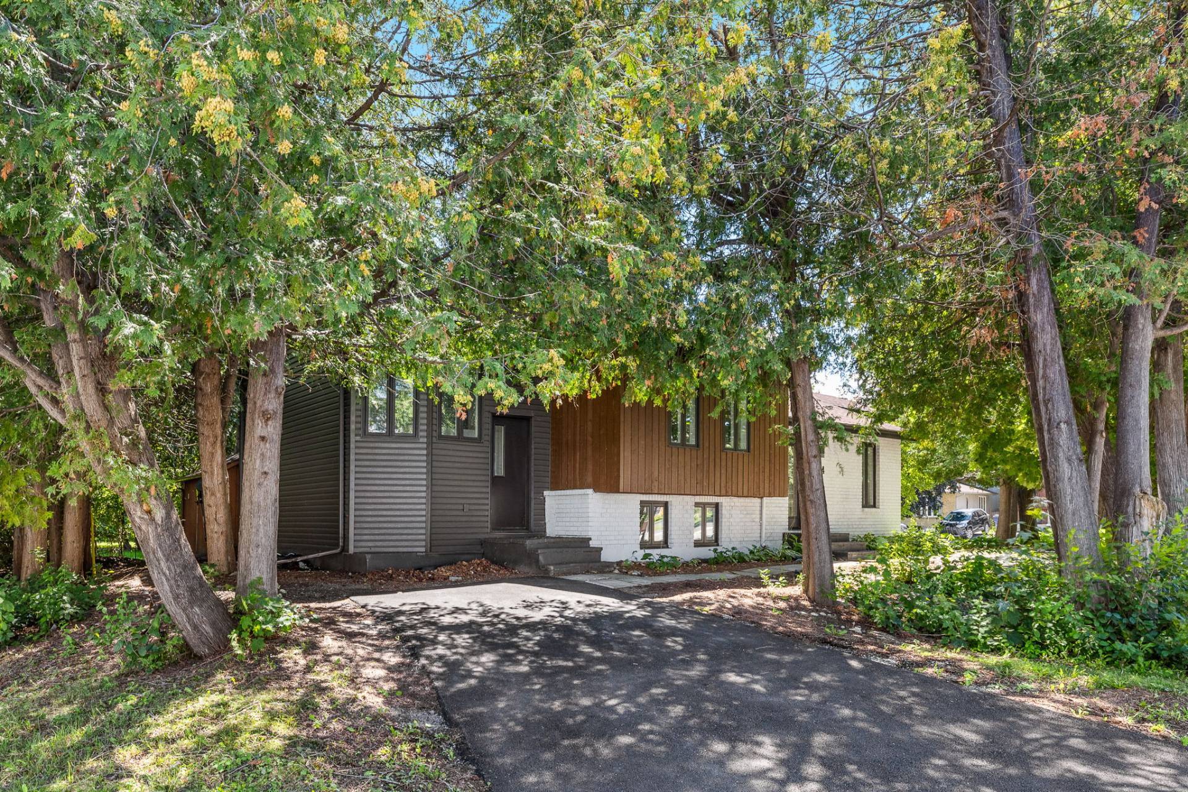
Beautifully maintained semi-detached bungalow in the heart of Aylmer, offering easy one-level living with 4 bedrooms and 2 full baths -- perfect for families, guests, or a home office. The finished lower level adds flexible space, while the private driveway and yard are great for entertaining or relaxing outdoors. Located in a sought-after neighbourhood close to schools, parks, shopping, and just minutes from the Ottawa River and Ottawa. Charm meets convenience -- book your private showing today!
Details
Located near
Bicycle path, CEGEP, Daycare centre, Elementary school, Golf, High school, Highway, Park, Public transportation
Room dimension
| Room | Floor | Dimensions | Floor covering |
|---|---|---|---|
| Living room | 1st level/Ground floor | 12.5 X 11 ft irr / 3.78 X 3.35 m irr | Wood |
| Dining room | 1st level/Ground floor | 12.5 X 10.5 ft irr / 3.78 X 3.18 m irr | Wood |
| Kitchen | 1st level/Ground floor | 11.11 X 10.10 ft irr / 3.63 X 3.30 m irr | Wood |
| Primary bedroom | 1st level/Ground floor | 12.11 X 11.10 ft irr / 3.94 X 3.61 m irr | Wood |
| Bedroom | 1st level/Ground floor | 9 X 10.10 ft irr / 2.74 X 3.30 m irr | Wood |
| Bathroom | 1st level/Ground floor | 5.9 X 9.4 ft irr / 1.75 X 2.84 m irr | Tiles |
| Family room | Basement 1 | 14.1 X 16.9 ft / 4.29 X 5.11 m | Flexible floor coverings |
| Bedroom | Basement 1 | 10.8 X 12.4 ft irr / 3.25 X 3.76 m irr | Flexible floor coverings |
| Bedroom | Basement 1 | 9 X 15.10 ft irr / 2.74 X 4.83 m irr | Flexible floor coverings |
| Bathroom | Basement 1 | 5.7 X 7.3 ft irr / 1.70 X 2.21 m irr | Tiles |
| Laundry room | Basement 1 | 9 X 10.7 ft irr / 2.74 X 3.23 m irr | Flexible floor coverings |
Taxes and expenses
| Municipal | $3,444 |
| School | $341 |
Building and interior of the property
| Bedrooms | 4 |
| Bathrooms | 2 |
| Number of rooms | 11 |
| Number of rooms above ground | 2 |
| Number of basement bedrooms | 2 |
| Expected delay of occupancy | 60 days |
| Items included in the sale | Basement fridge and freezer. Consult info selling broker for the rest. |
| Items excluded in the sale | Hot water tank (rented) |
| Dimension of the front of the building | 7.99 metres |
| Dimension of the depth of building | 11.44 metres |
| Land area | 300 square metre |
| Dimension of the front of the land | 10 metres |
| Dimension of the depth of the land | 30 metres |
| Year built | 2002 |
| Municipal assessment (land) | $159,000 |
| Municipal assessment (building) | $297,100 |
| Municipal assessment (total) | $456,100 |
| Assessment year | 2022 |
| Irregular building | Yes |
| Available equipment | Outdoor storage space |
| Available services | Natural Gas Connected, Sewer Connected, Water Connected |
| Basement | 6 feet and more, Finished basement |
| Cupboard | Laminate |
| Distinctive features | Enclosed, Semi-detached |
| Driveway | Asphalt |
| Equipment available | Central air conditioning, Private yard |
| Foundation | Poured concrete |
| Heating energy | Natural gas |
| Heating system | Electric baseboard units, Forced air |
| Landscaping | Bordered by hedges, Fenced, Landscaped |
| Laundry | Basement 1, Other, Other in basement |
| Parking | Driveway |
| Roofing | Asphalt shingles |
| Sewage system | Municipality |
| Siding | Brick, Vinyl |
| Topography | Flat |
| Water supply | Municipality |
| Window type | Casement |
| Windows | PVC |