

$399,900
6 Rue Paquin
Gatineau (Gatineau)
Gatineau (Gatineau)
Type
Bungalow
Bedrooms
6
Living area
110 Square Meters
Bathrooms
2
MLS® 21308048
Property description
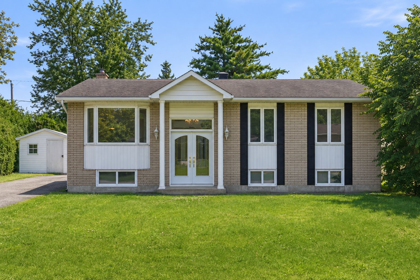
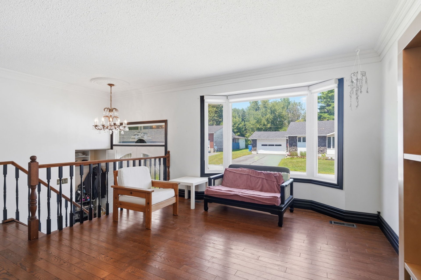
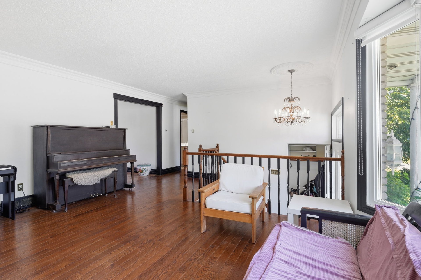
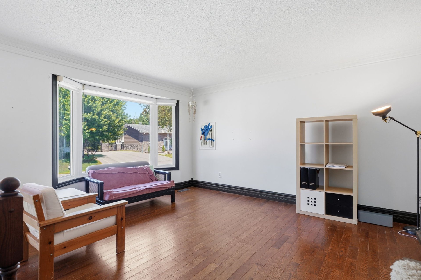
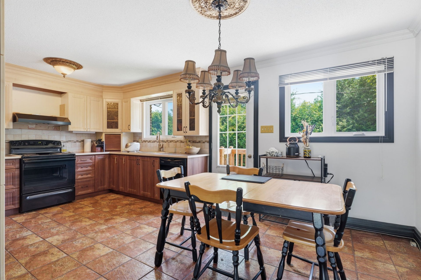
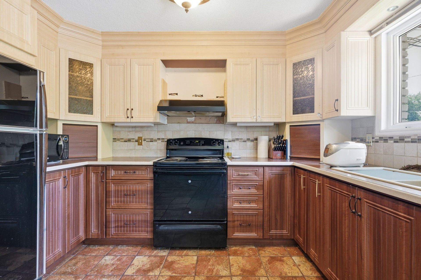
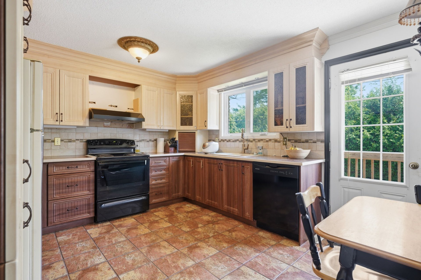
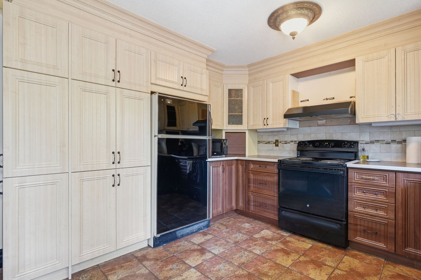
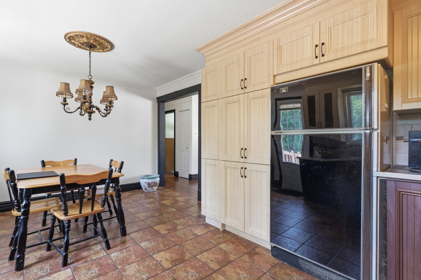
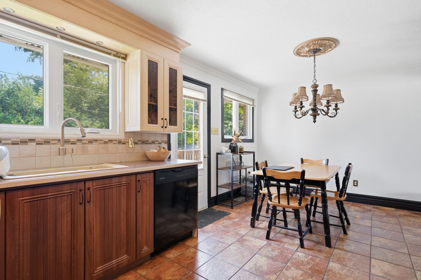
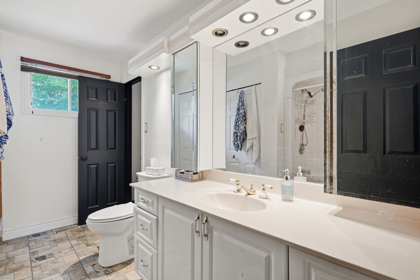
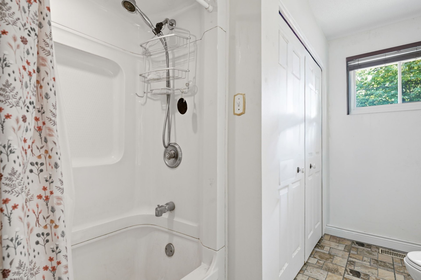
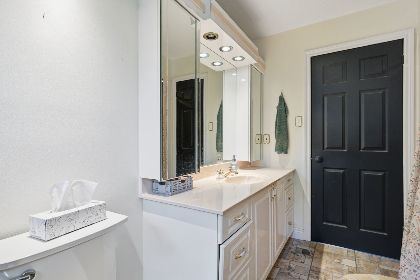
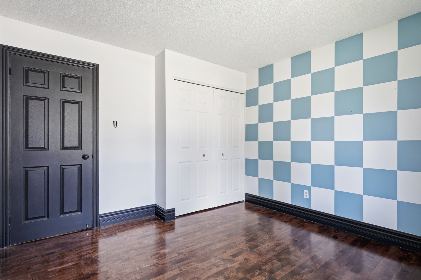
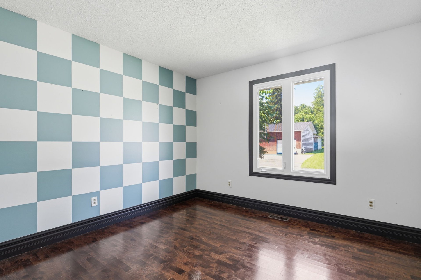
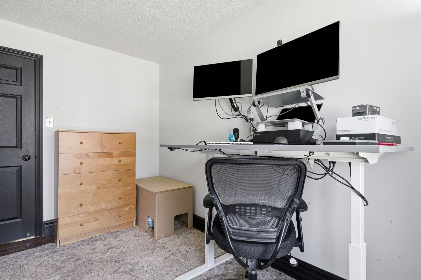
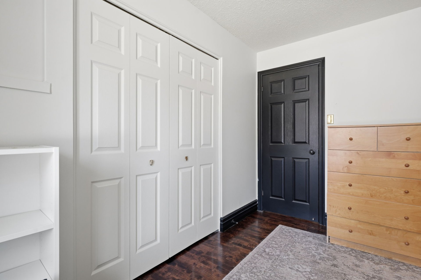
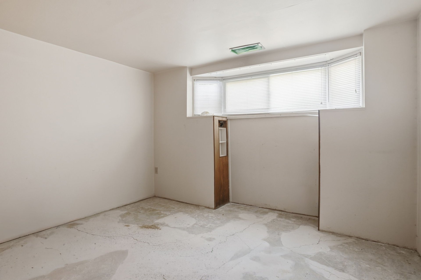
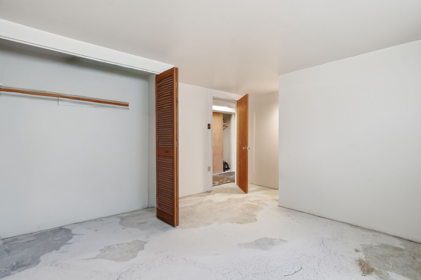
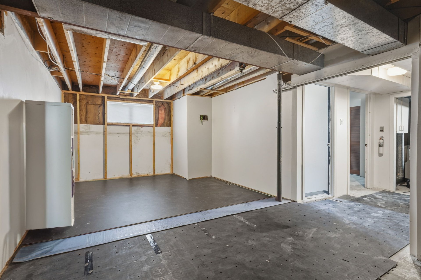
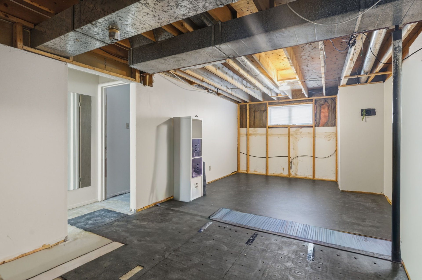
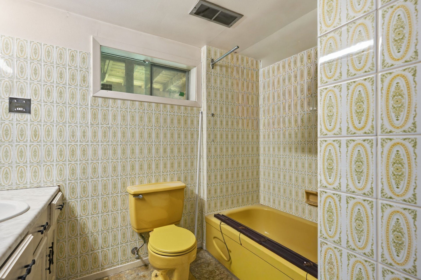
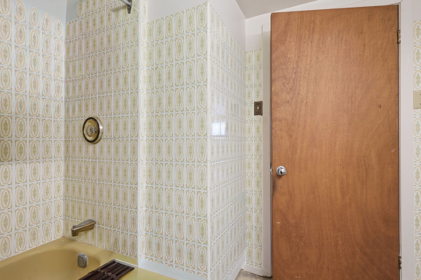
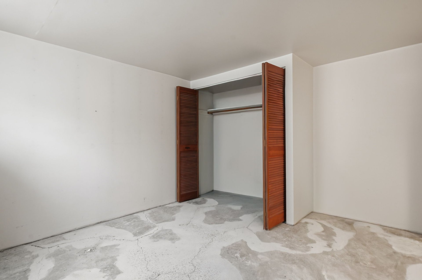
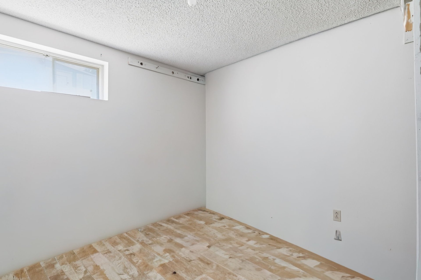
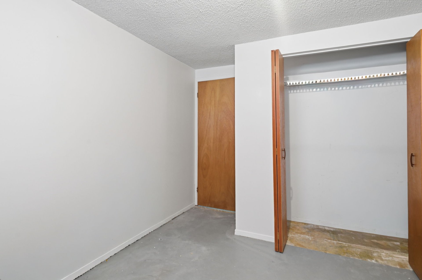
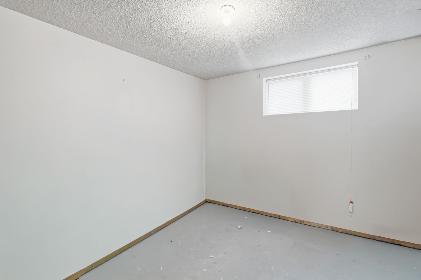
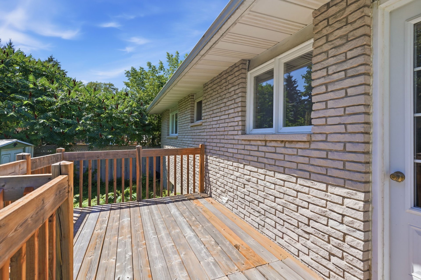
A great opportunity to make your home in the highly sought-after FERME LIMBOUR neighbourhood! Listed at $75,000 below the municipal assessment, this bright bungalow offers approximately 1,184 sq. ft. and generous living spaces. Quick possession is available. The home features two full bathrooms, including an ensuite off the primary bedroom. Large basement windows bring in plenty of natural light, and the space offers plenty of room to make it your own. Come discover what makes this peaceful neighbourhood such a desirable place to live.
Details
Located near
Bicycle path, Daycare centre, Elementary school, High school, Highway, Public transportation
Room dimension
| Room | Floor | Dimensions | Floor covering |
|---|---|---|---|
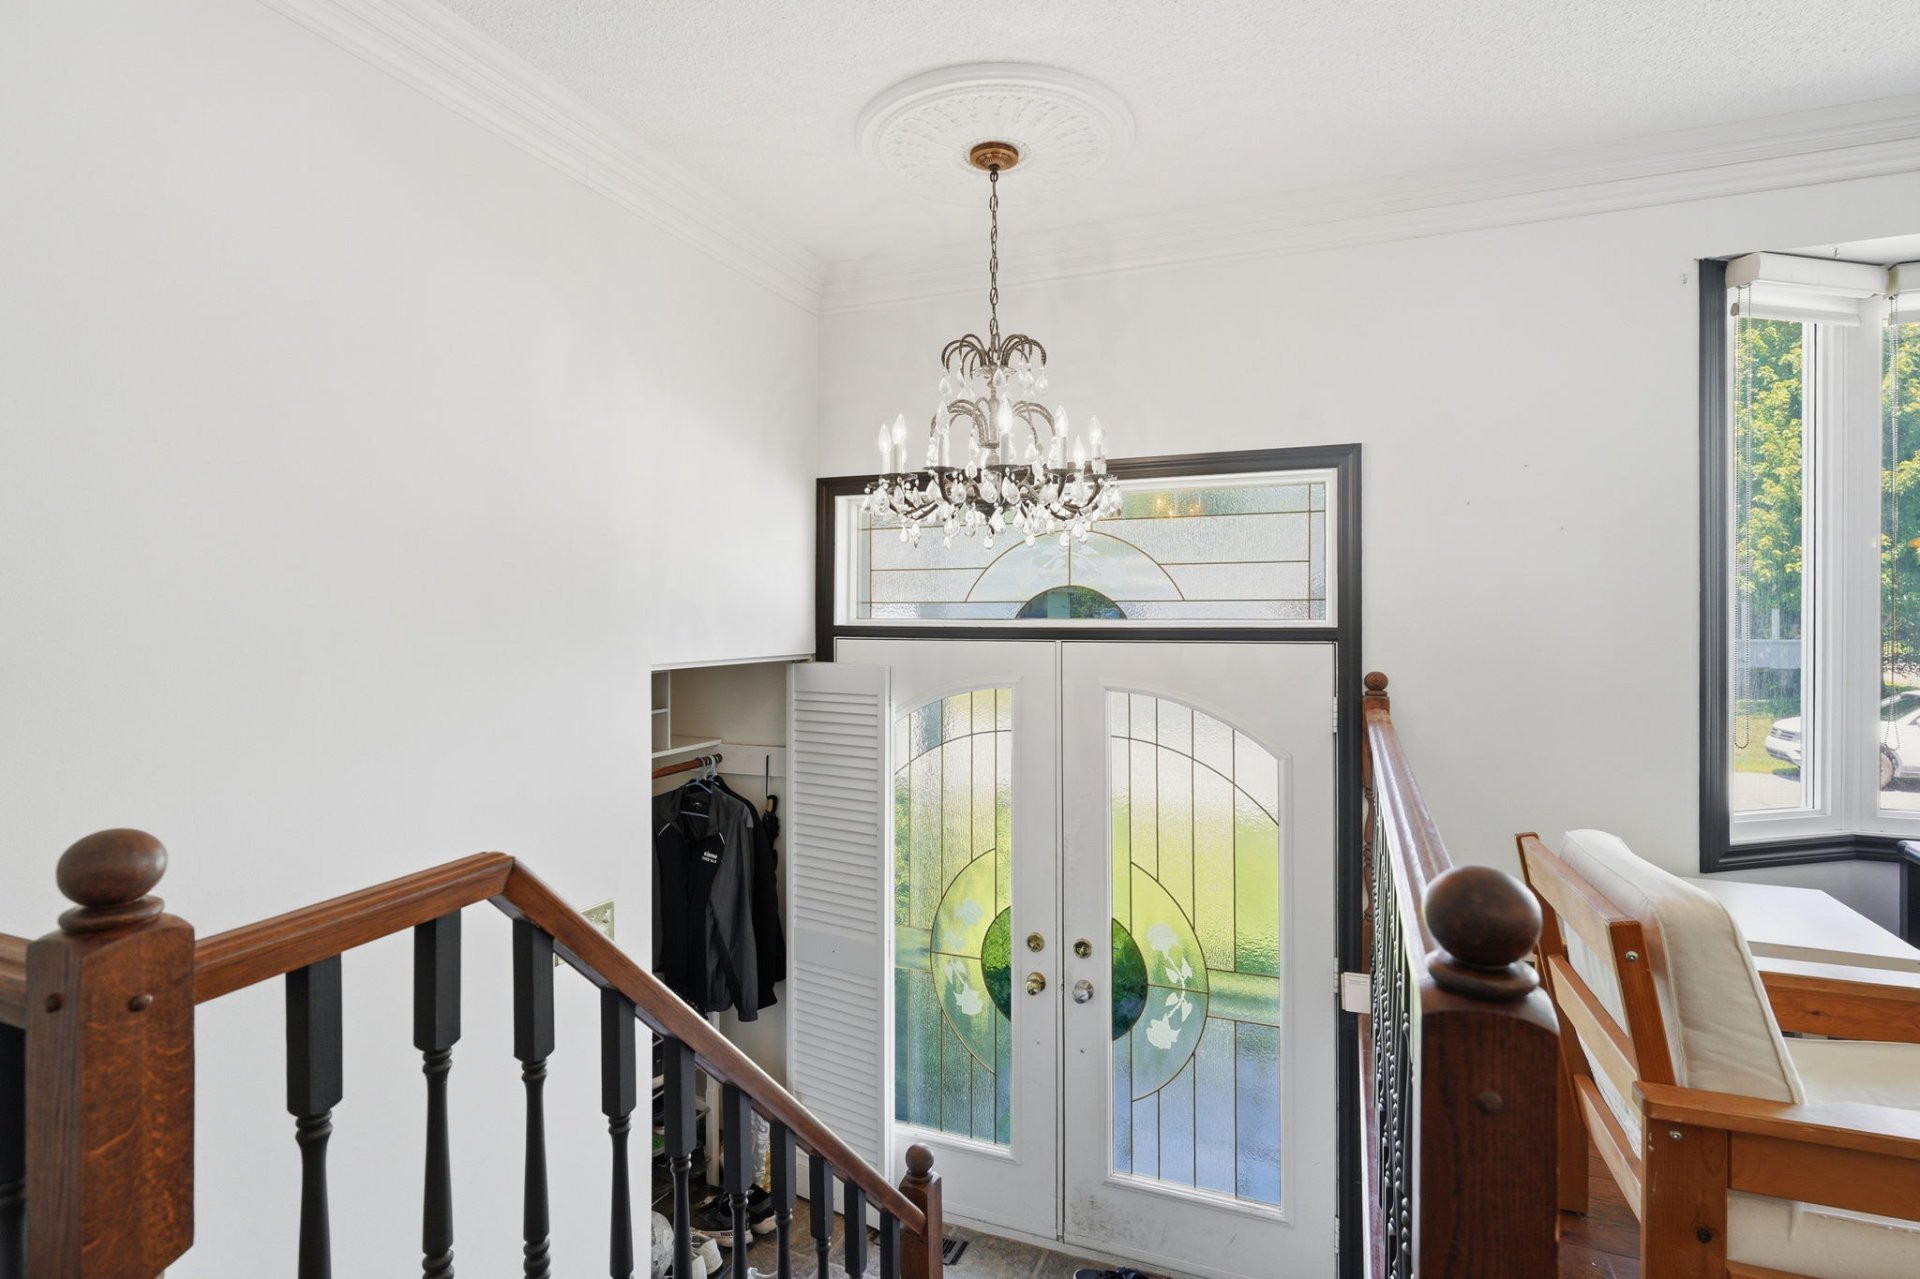
| Hall | 1st level/Ground floor | 6 X 5 ft / 1.83 X 1.52 m | Ceramic |
| Living room | 1st level/Ground floor | 15 X 11 ft / 4.57 X 3.35 m | Wood |
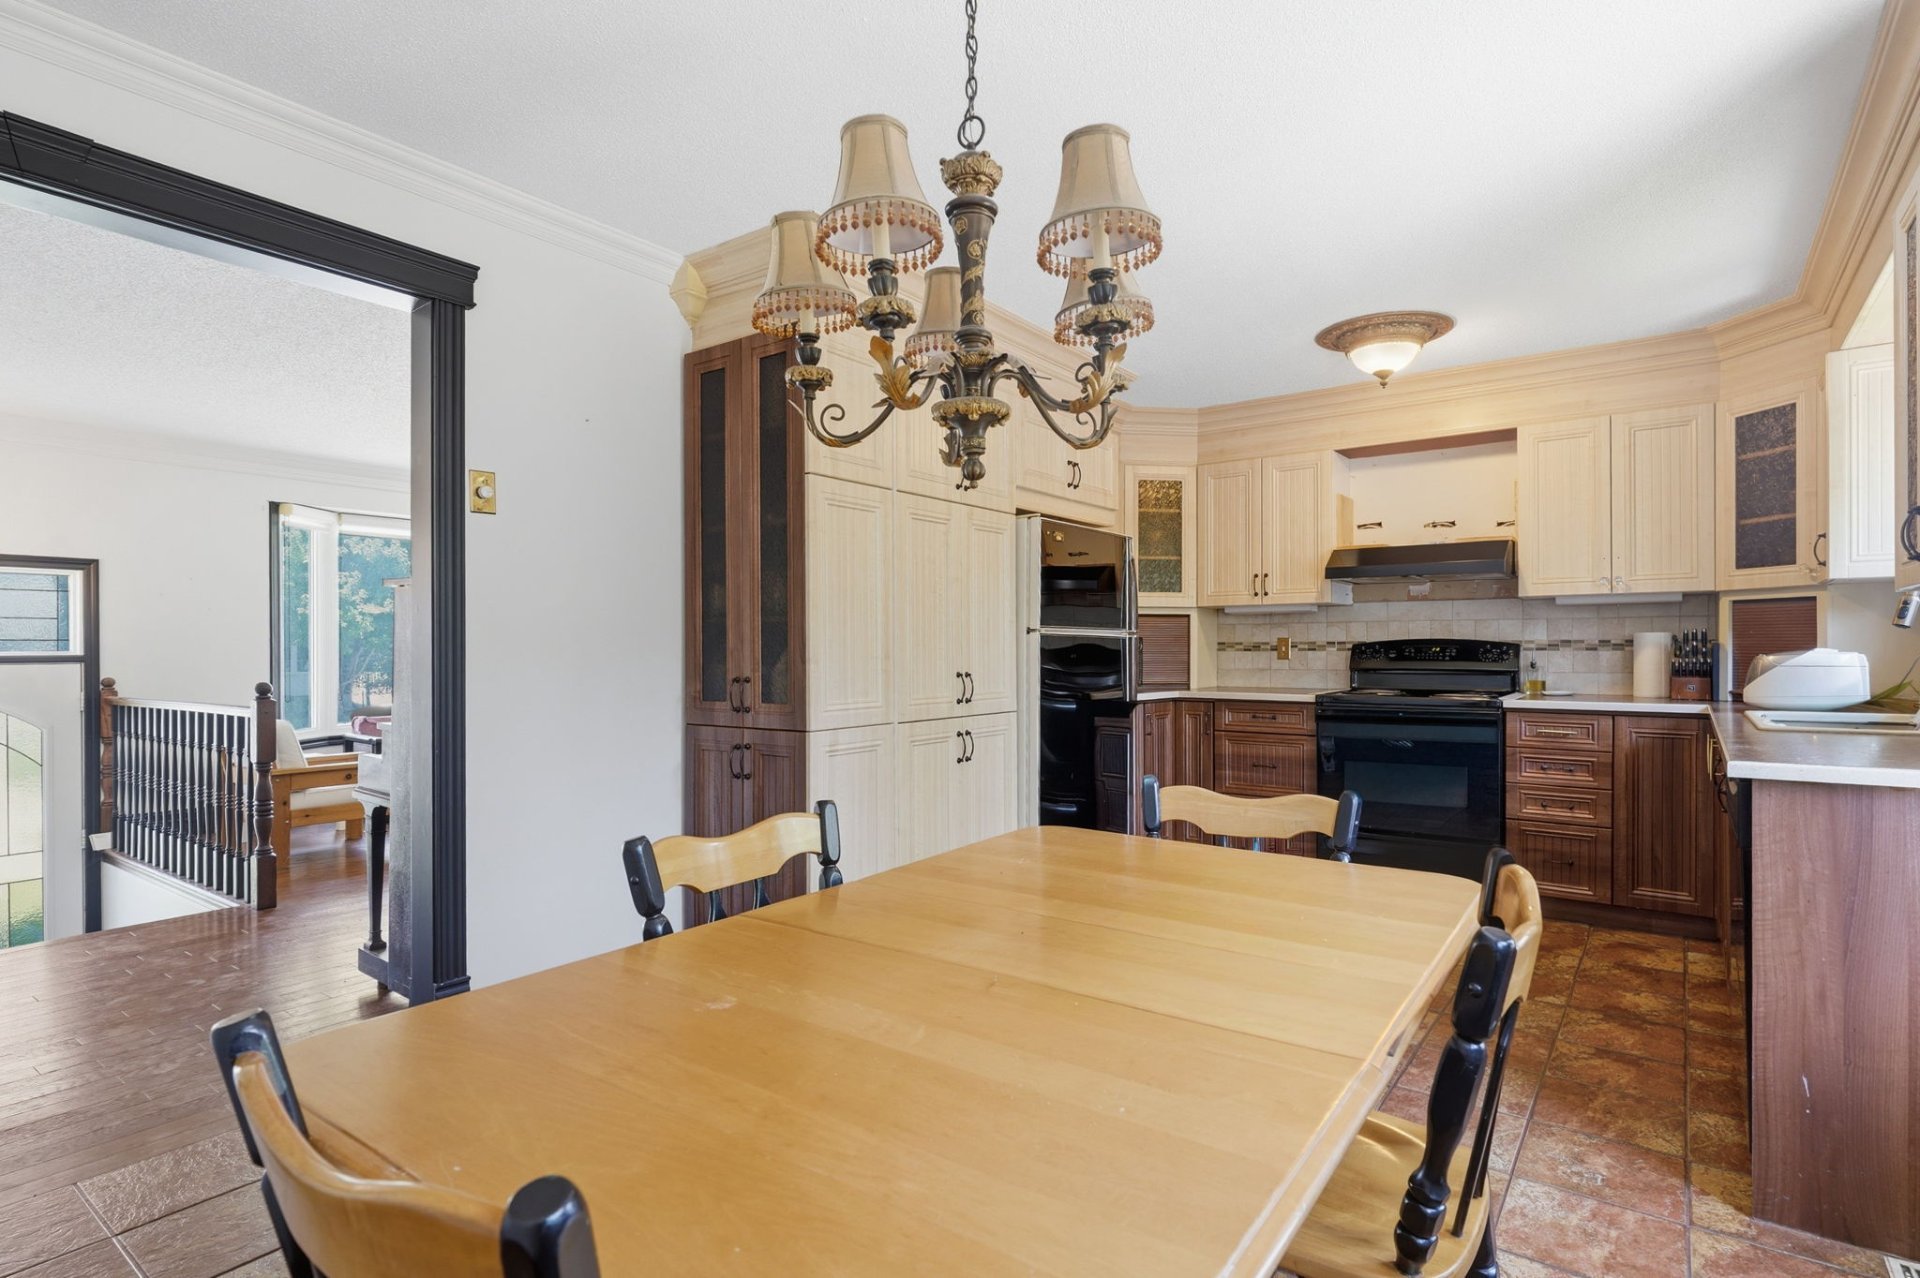
| Kitchen | 1st level/Ground floor | 11 X 11 ft / 3.35 X 3.35 m | Ceramic |
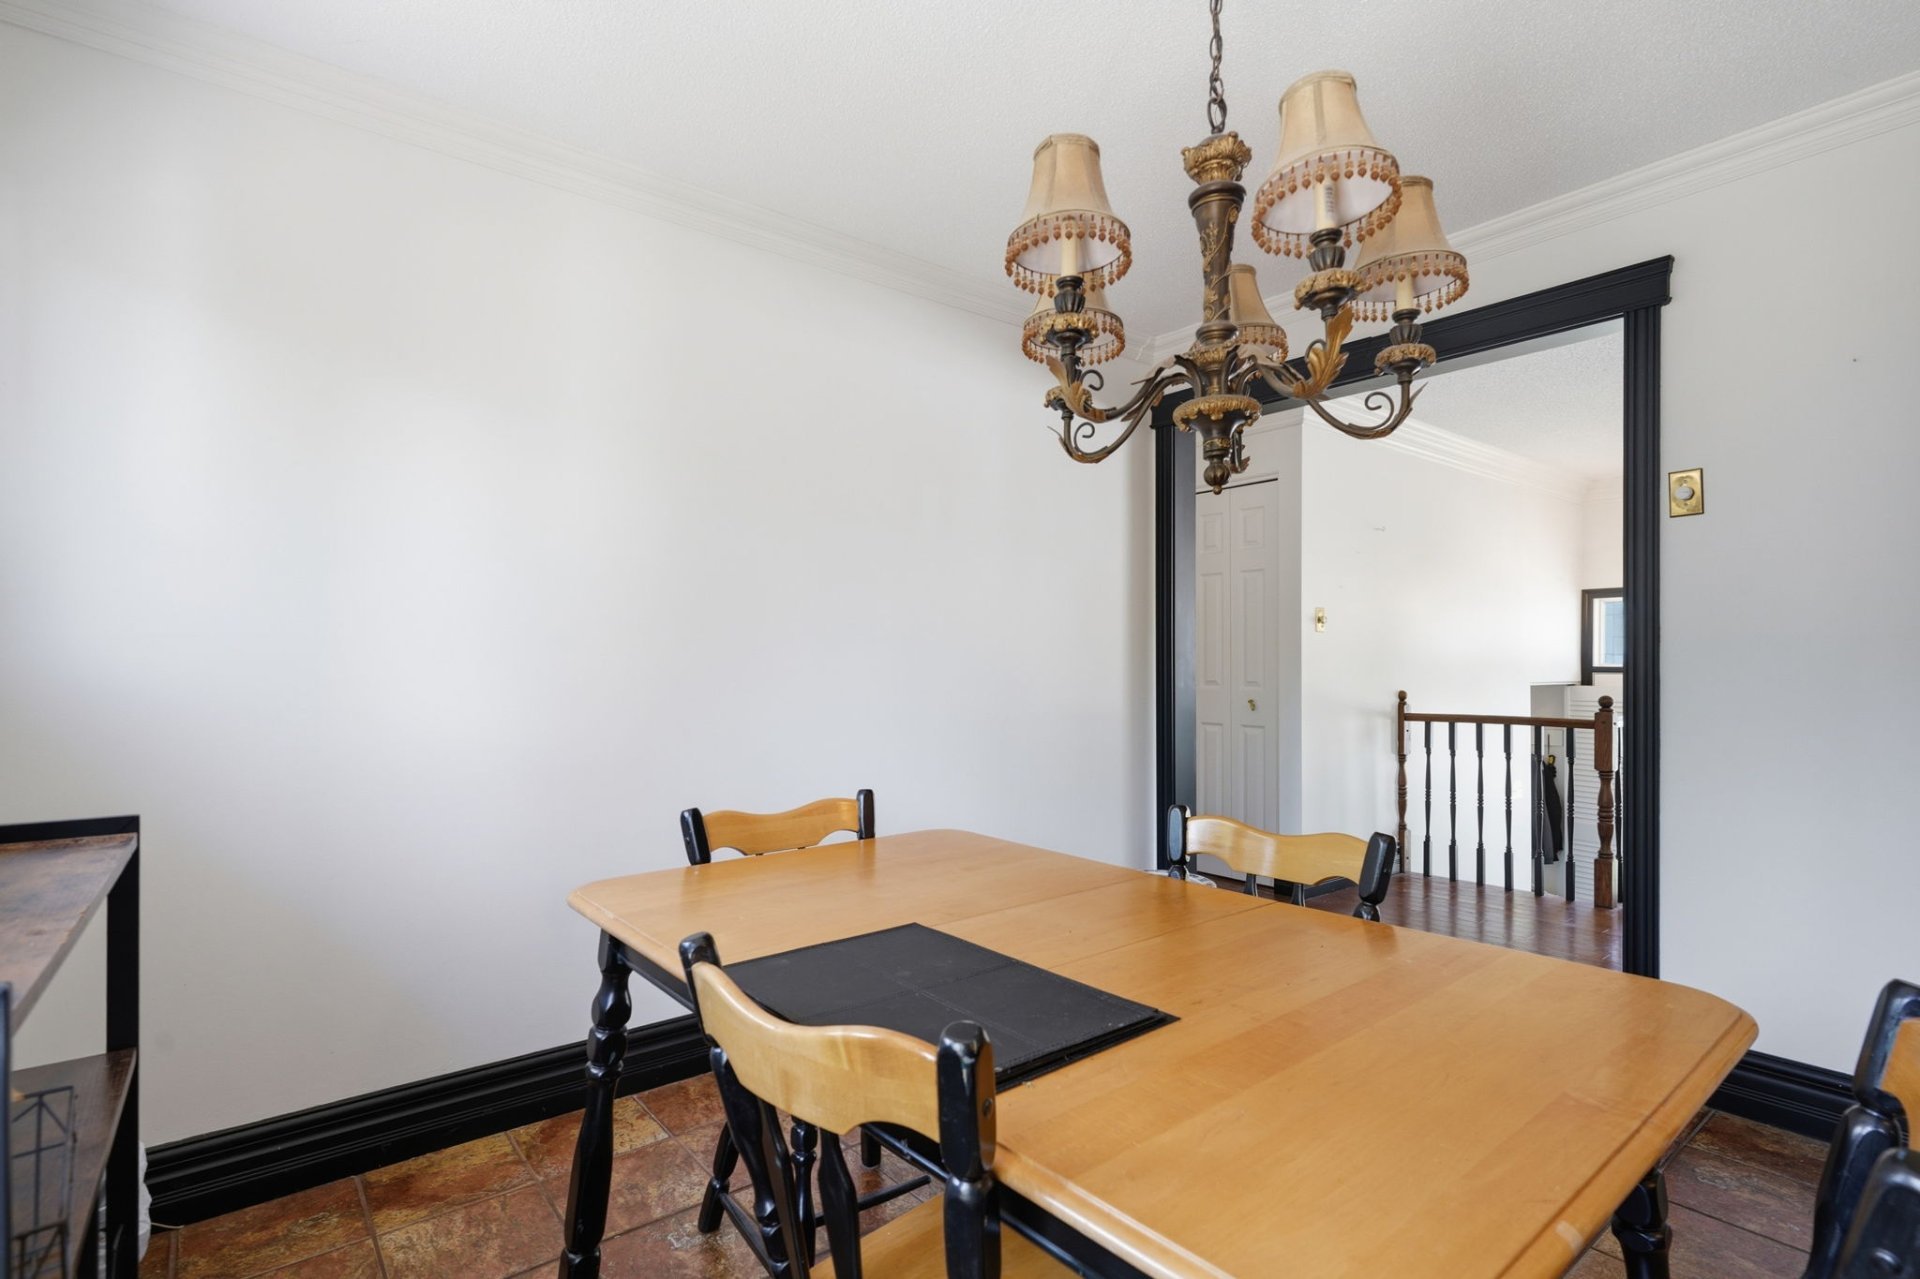
| Dining room | 1st level/Ground floor | 11 X 9 ft / 3.35 X 2.74 m | Ceramic |
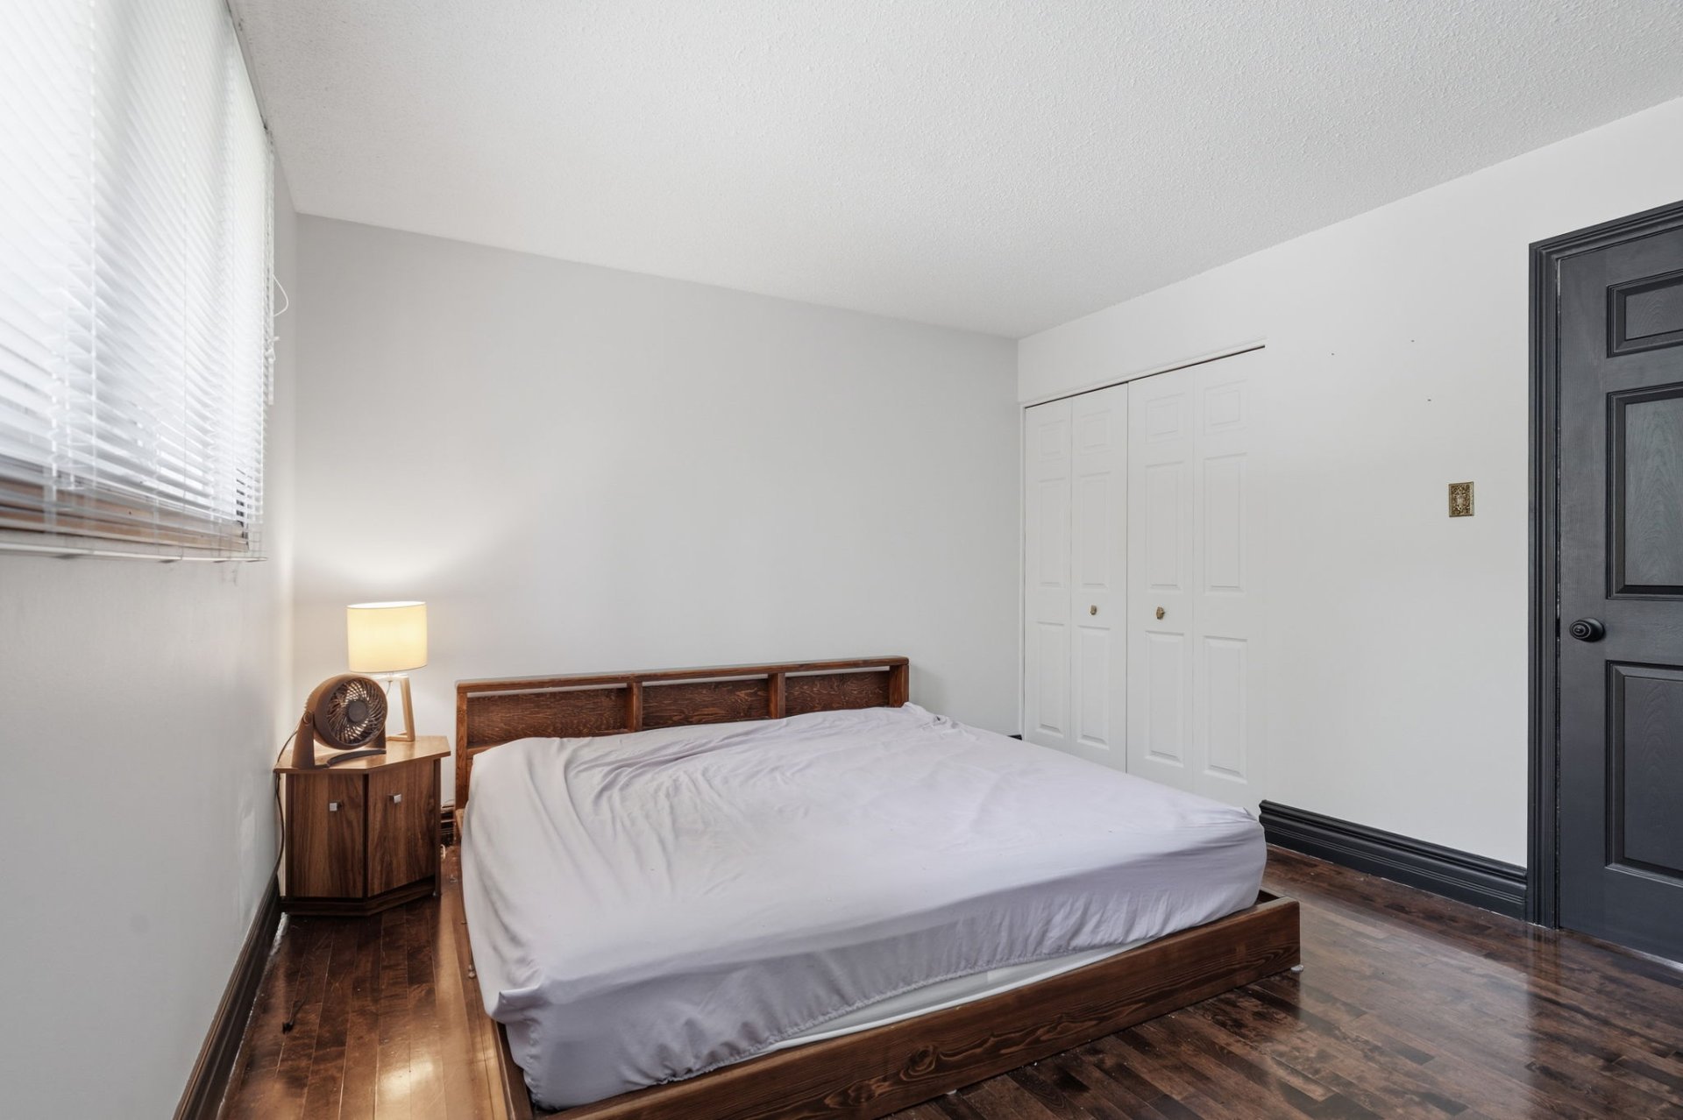
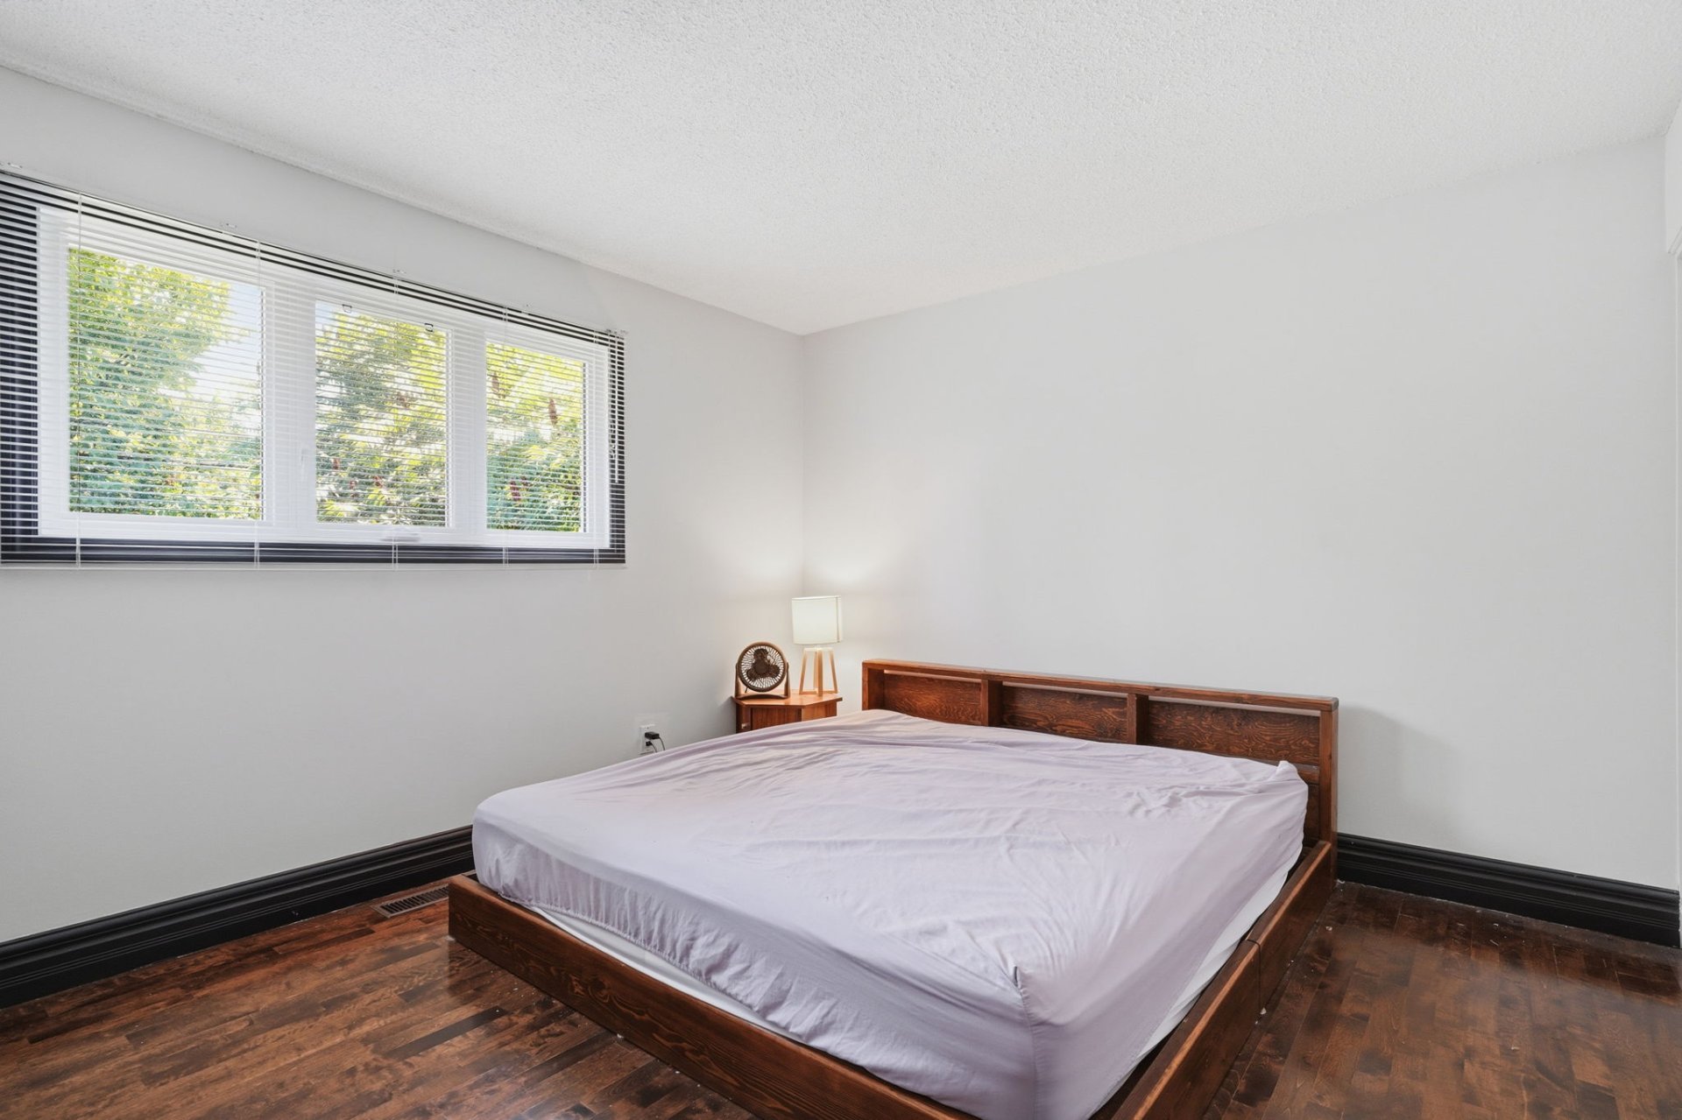
| Primary bedroom | 1st level/Ground floor | 13 X 11 ft / 3.96 X 3.35 m | Wood |
| Bathroom | 1st level/Ground floor | 11 X 5 ft / 3.35 X 1.52 m | Ceramic |
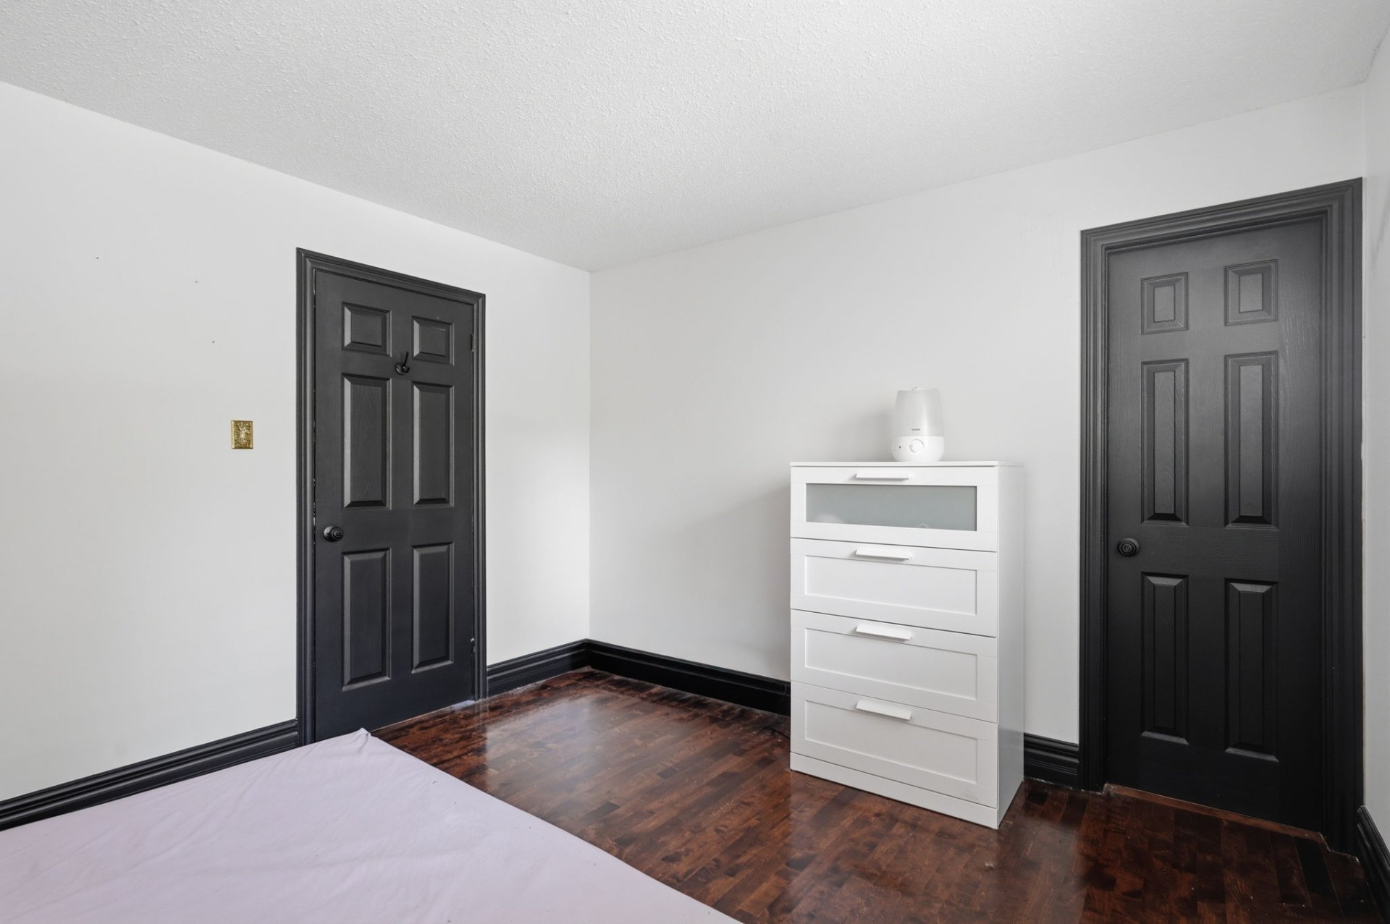
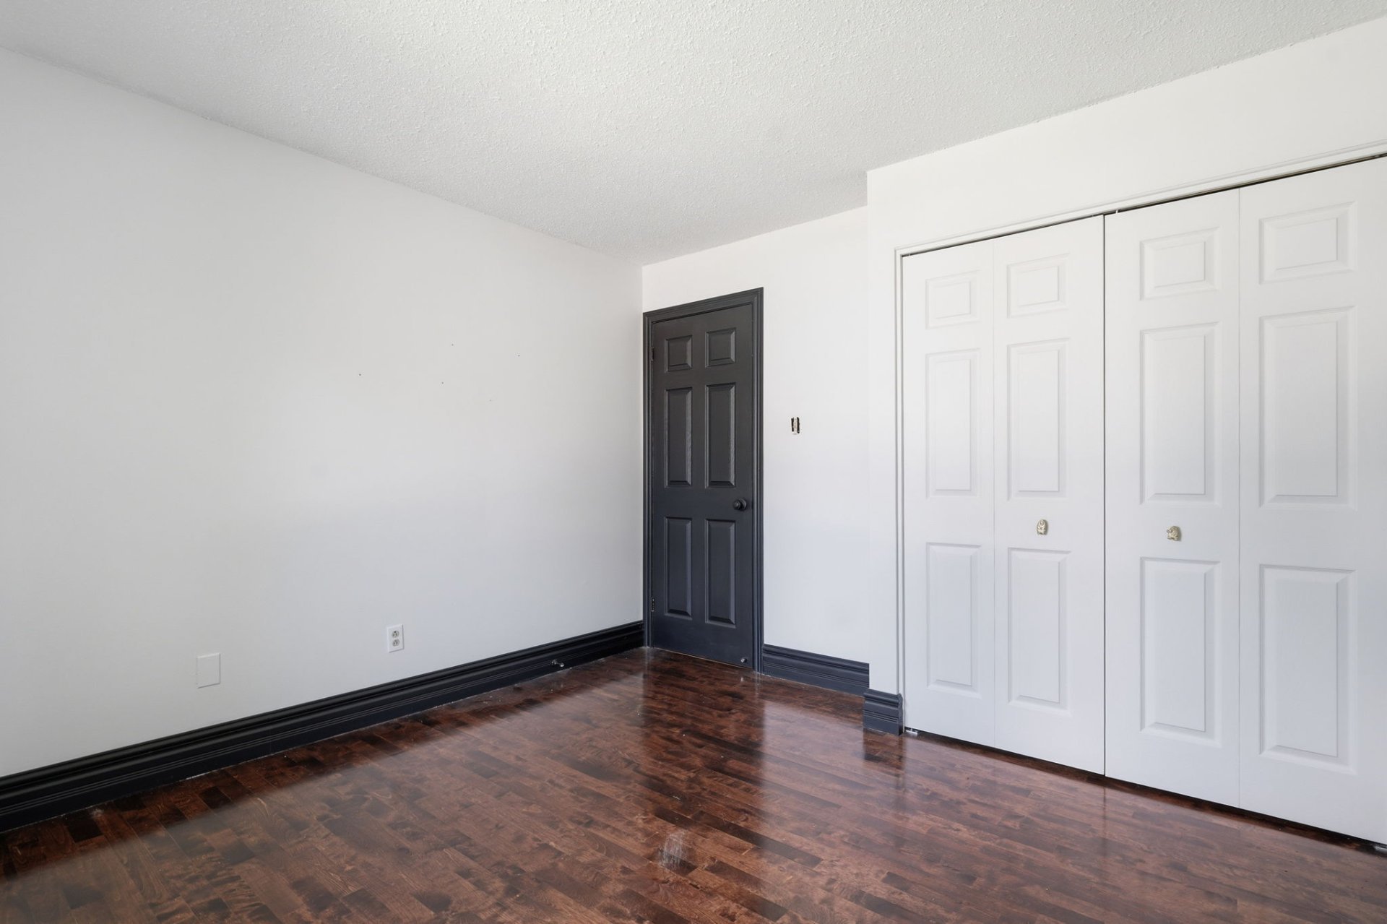
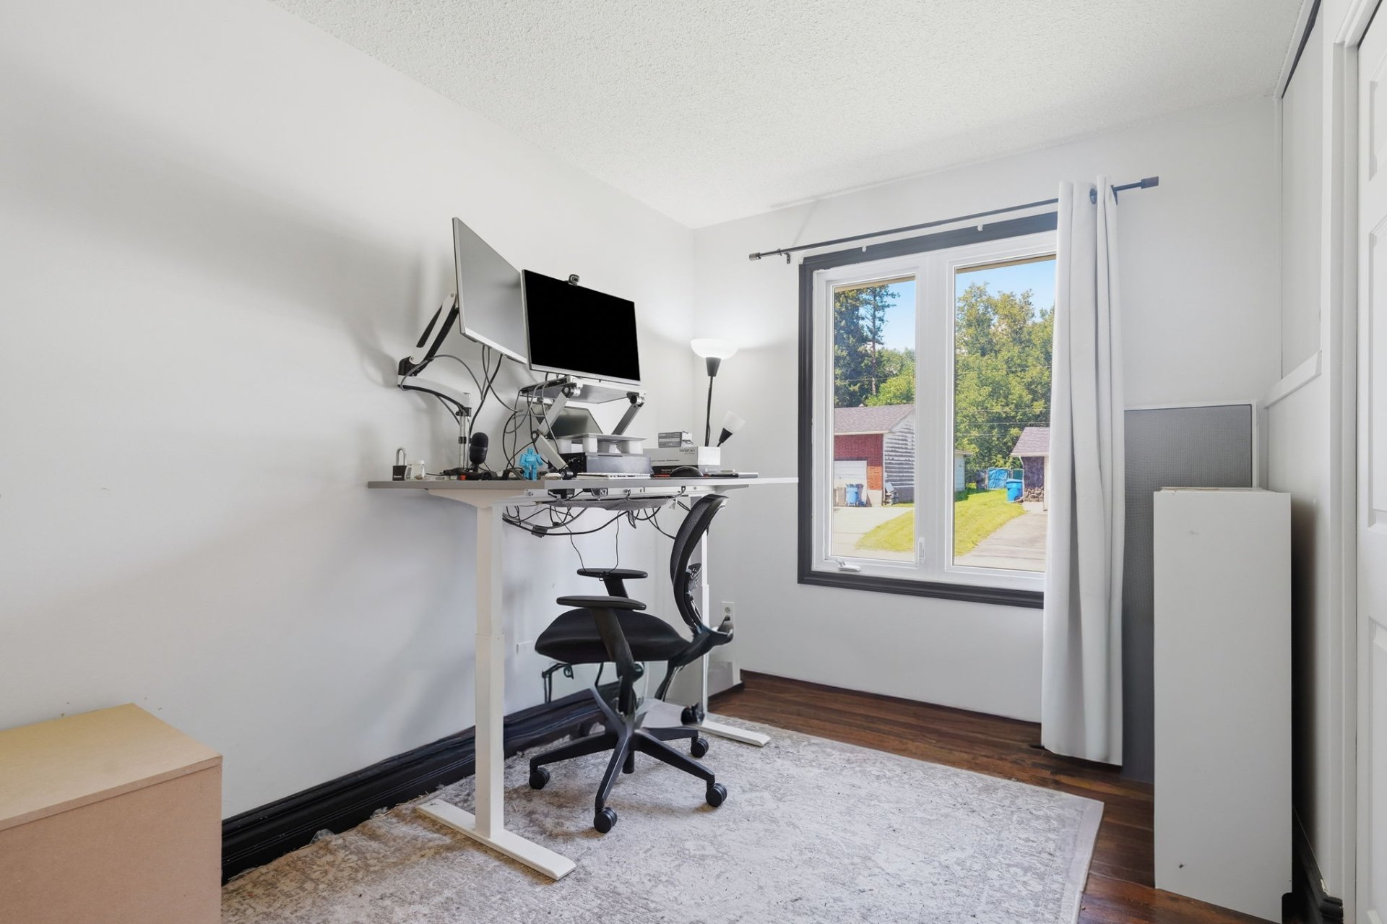
| Bedroom | 1st level/Ground floor | 12 X 8 ft / 3.66 X 2.44 m | Wood |
| Bedroom | 1st level/Ground floor | 12 X 11 ft / 3.66 X 3.35 m | Wood |
| Family room | Basement 1 | 26 X 11 ft / 7.92 X 3.35 m | Concrete |
| Laundry room | Basement 1 | 13 X 11 ft / 3.96 X 3.35 m | Concrete |
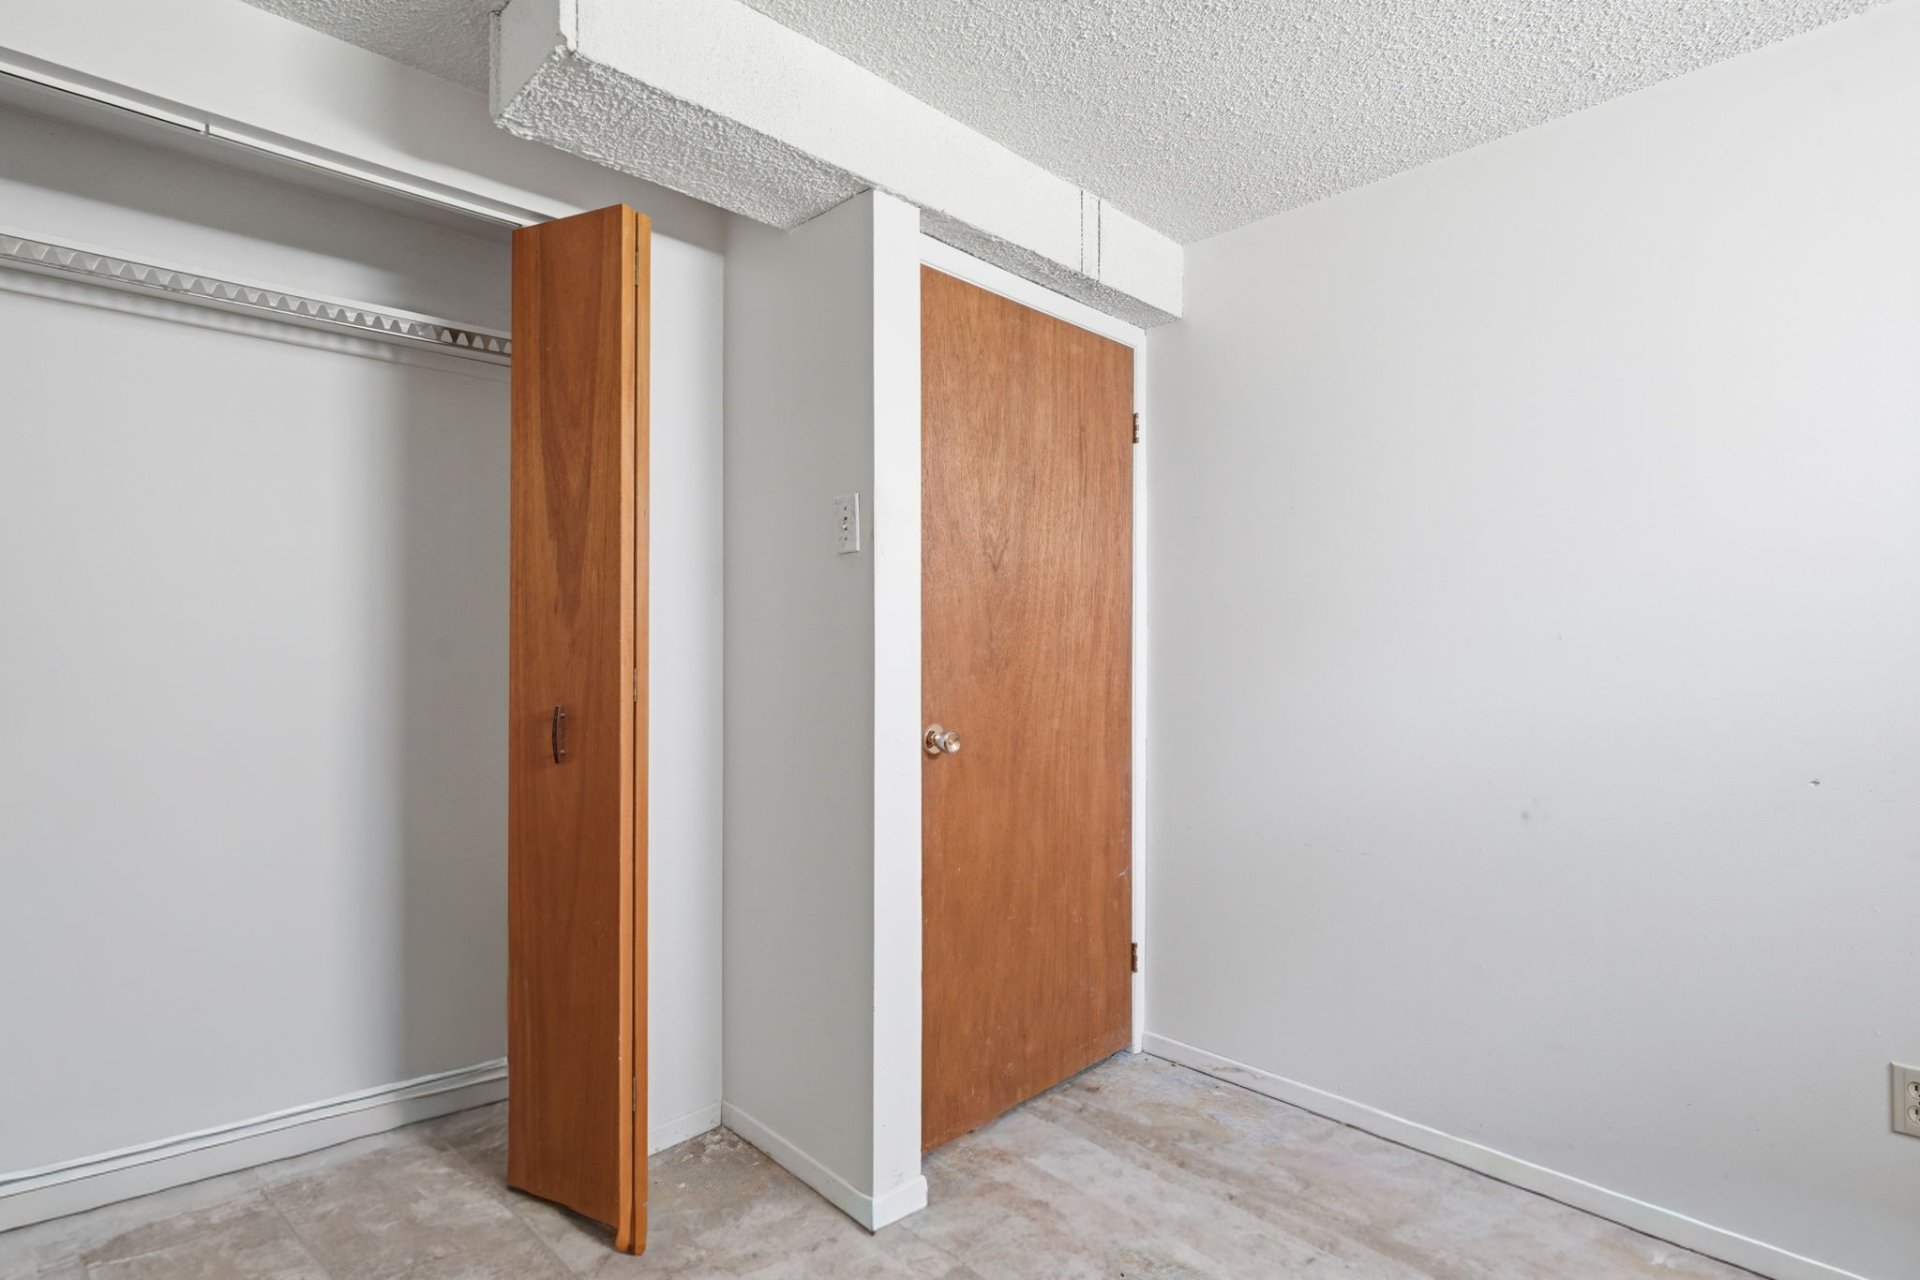
| Bedroom | Basement 1 | 10 X 10 ft / 3.05 X 3.05 m | Concrete |
| Bedroom | Basement 1 | 10 X 9 ft / 3.05 X 2.74 m | Concrete |
| Bathroom | Basement 1 | 9 X 8 ft / 2.74 X 2.44 m | Concrete |
| Bedroom | Basement 1 | 13 X 12 ft / 3.96 X 3.66 m | Concrete |
| Kitchen | Basement 1 | 10 X 70 ft / 3.05 X 21.34 m | Concrete |
Taxes and expenses
| Municipal | $3,729 |
| School | $356 |
Building and interior of the property
| Bedrooms | 6 |
| Bathrooms | 2 |
| Number of rooms | 15 |
| Number of rooms above ground | 3 |
| Number of basement bedrooms | 3 |
| Living area | 110 Square Meters |
| Expected delay of occupancy | 15 days |
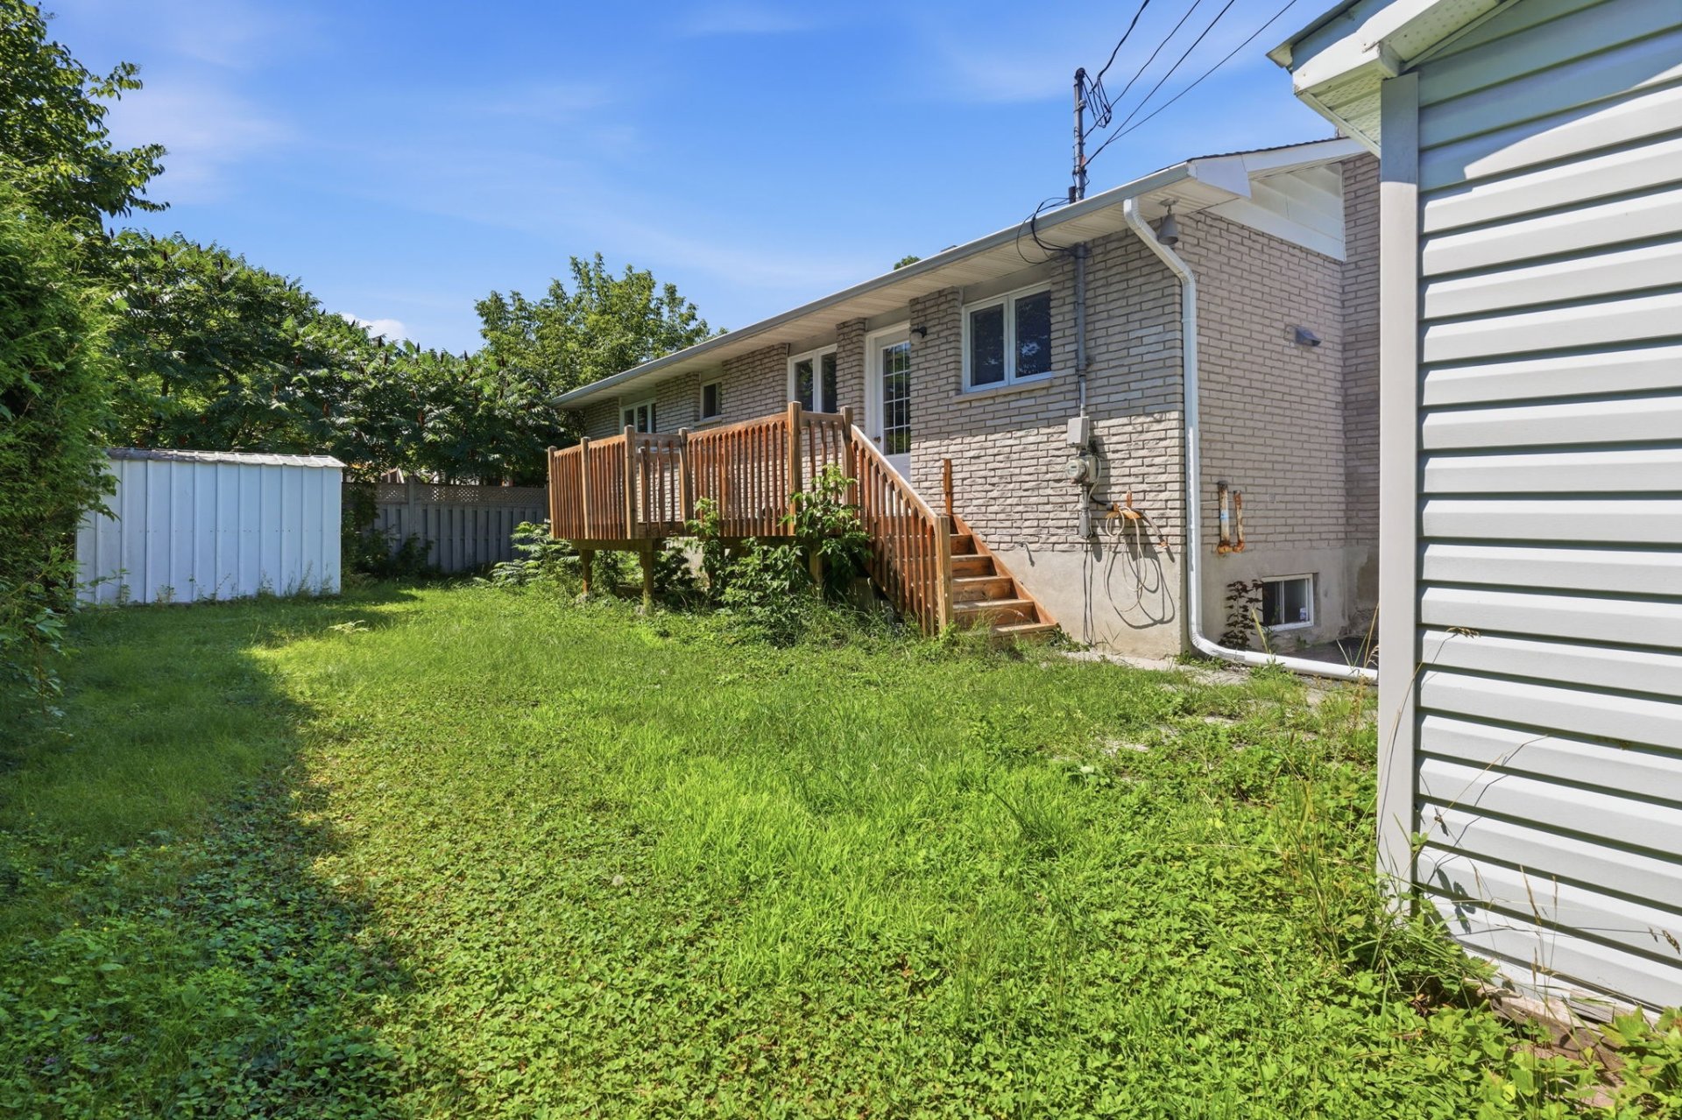
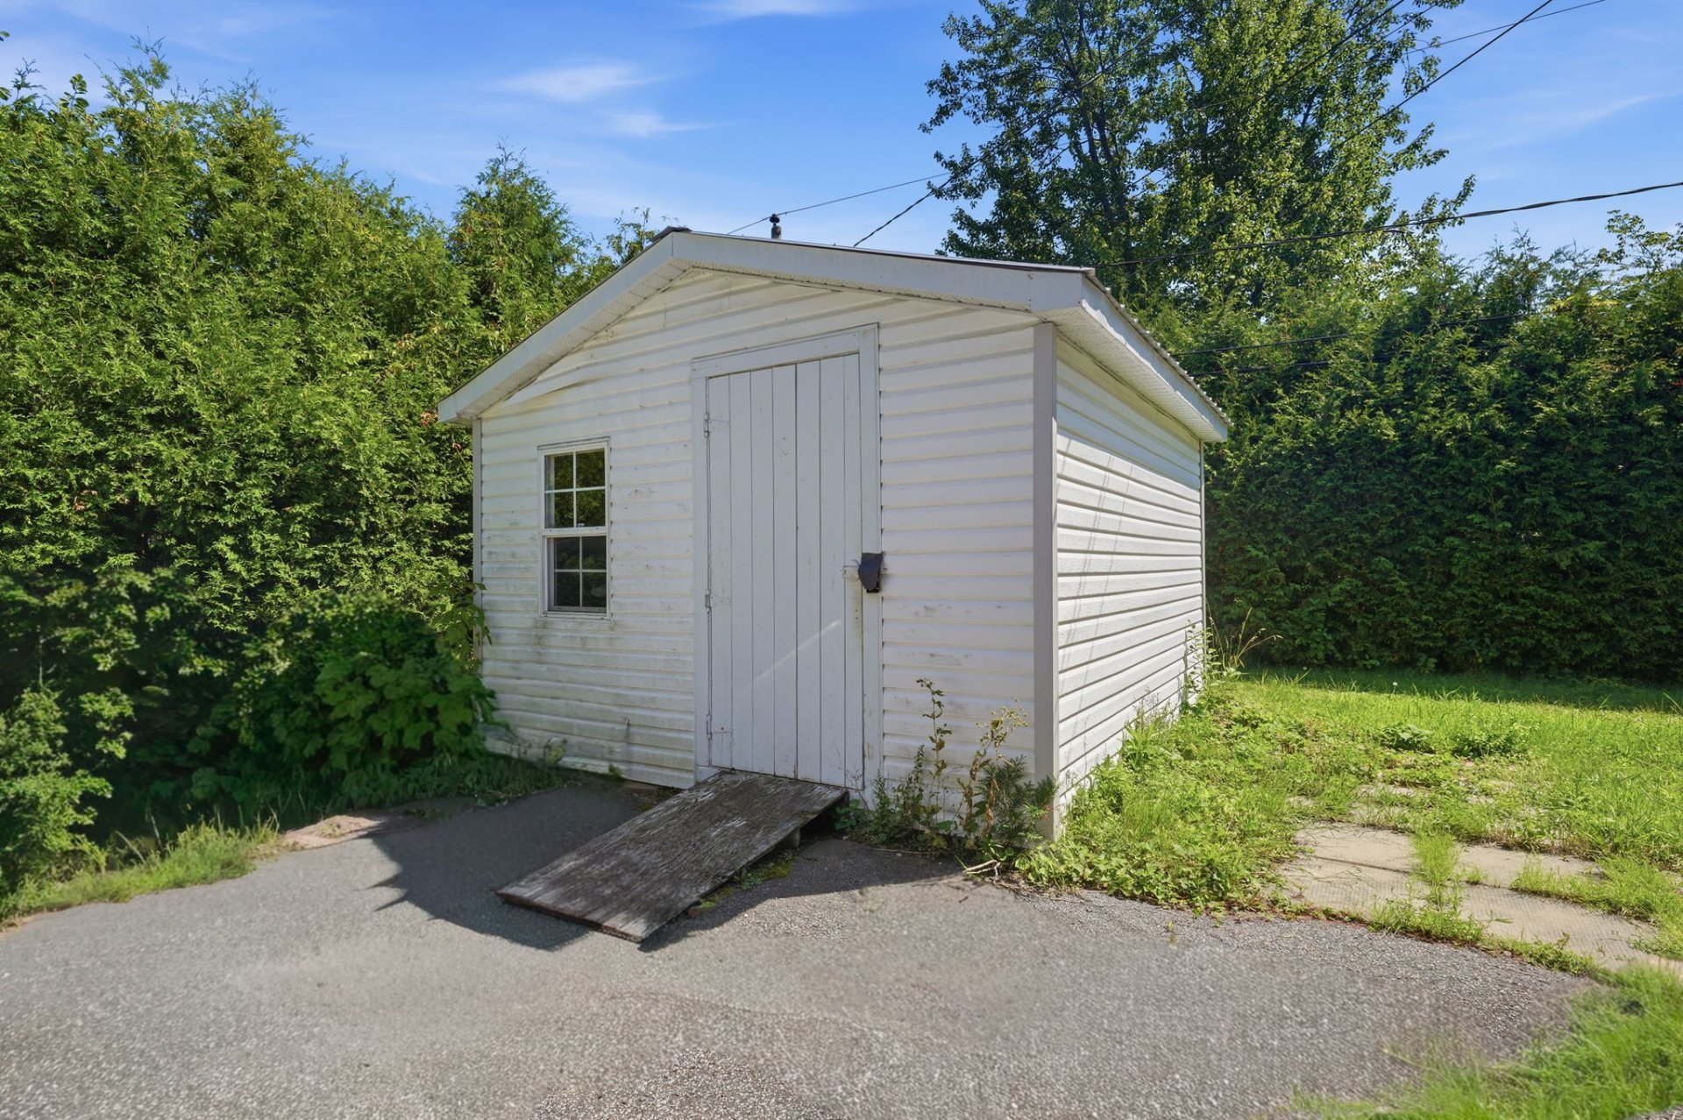
| Items included in the sale | Everything that is currently in the house and in the sheds |
| Dimension of the front of the building | 12.83 metres |
| Dimension of the depth of building | 8.58 metres |
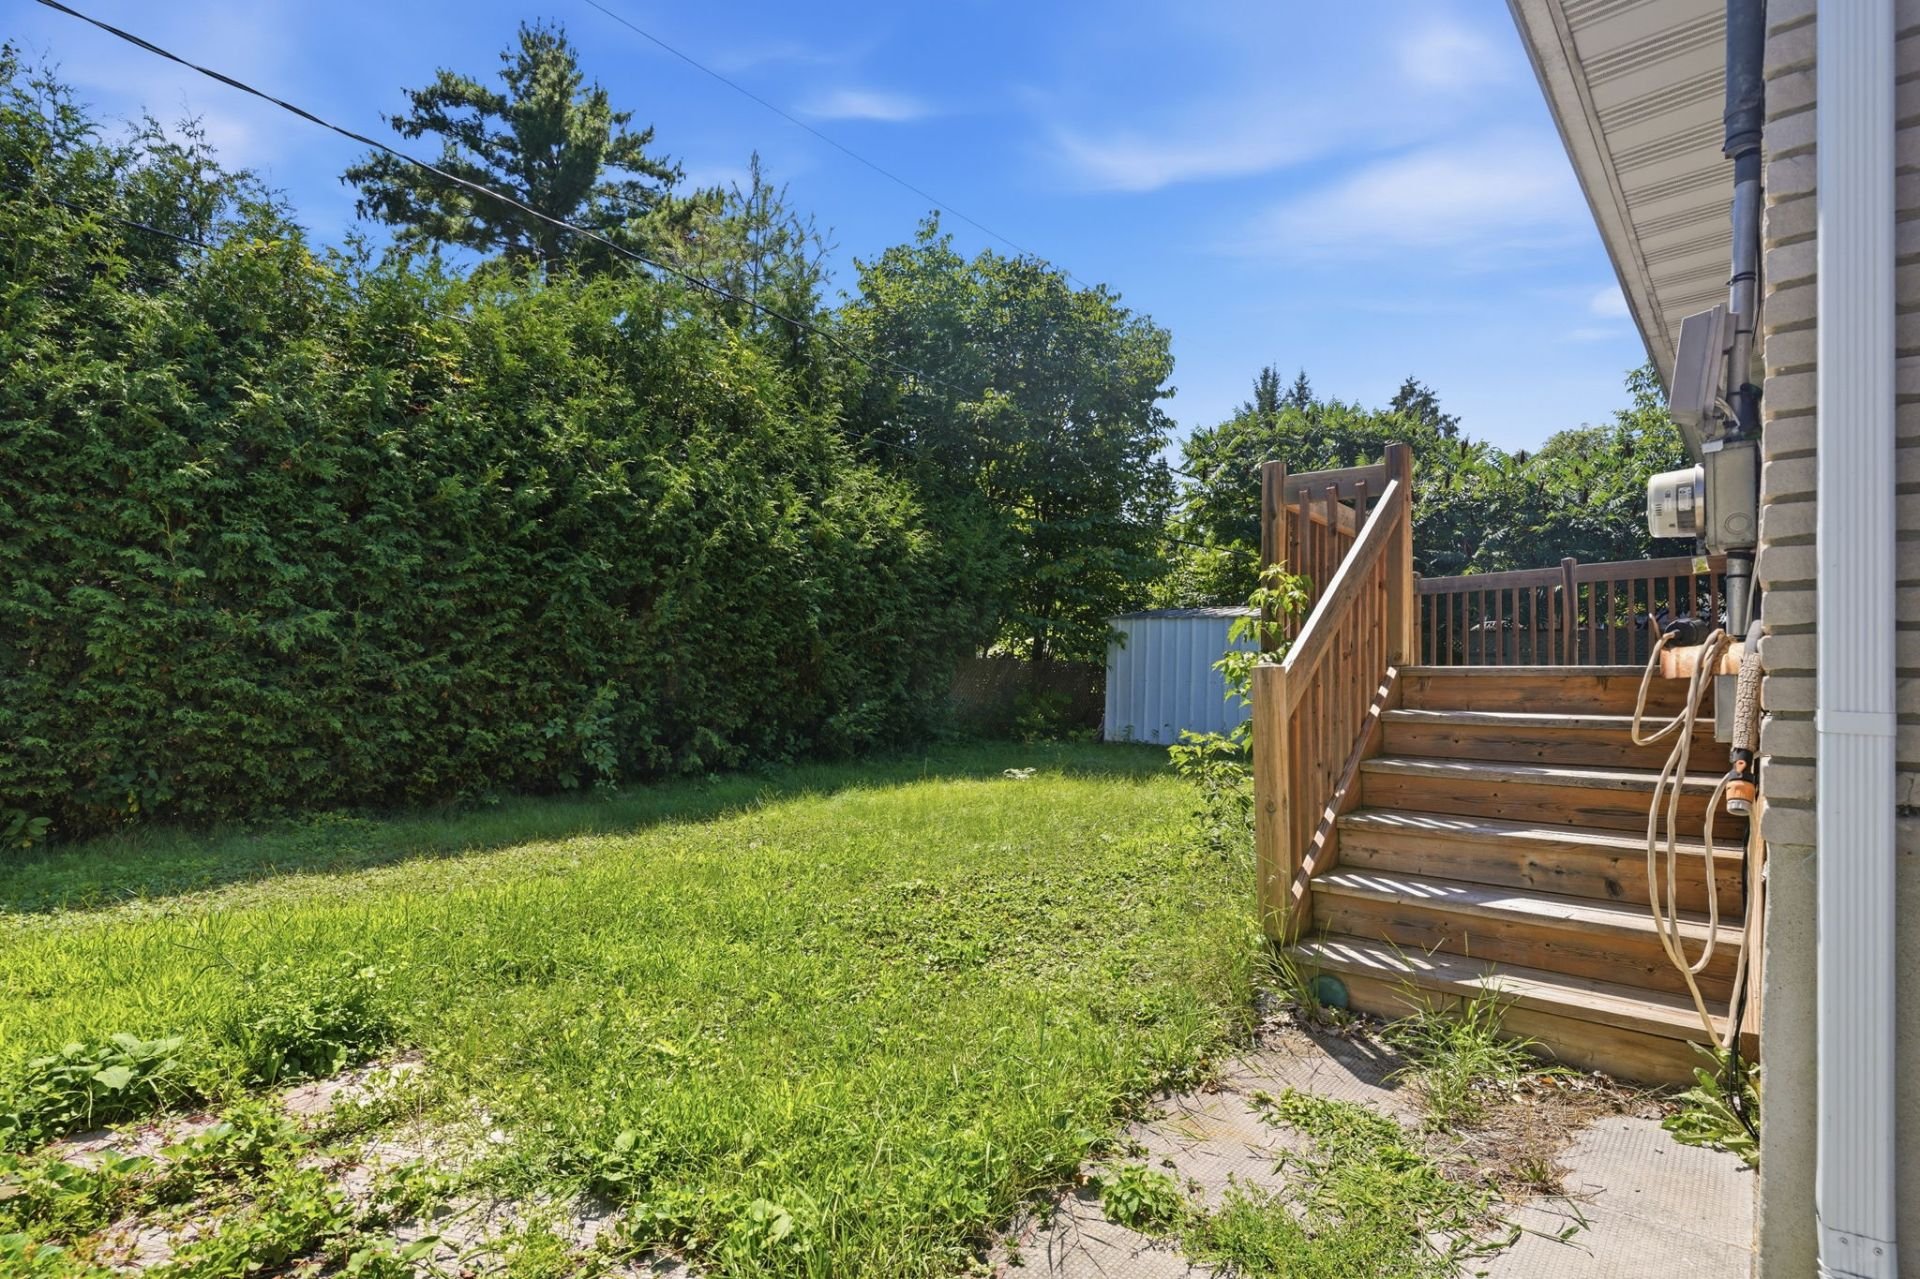
| Land area | 557.4 square metre |
| Dimension of the front of the land | 24.38 metres |
| Dimension of the depth of the land | 22.86 metres |
| Year built | 1973 |
| Municipal assessment (land) | $251,100 |
| Municipal assessment (building) | $223,500 |
| Municipal assessment (total) | $474,600 |
| Assessment year | 2026 |
| Available services | Electricity Connected, Sewer Connected, Water Connected |
| Basement | 6 feet and more, Partially finished |
| Bathroom / Washroom | Ensuite bathroom |
| Distinctive features | Detached |
| Equipment available | Central heat pump |
| Foundation | Poured concrete |
| Heating energy | Dual energy, Electricity |
| Heating system | Forced air |
| Landscaping | Bordered by hedges |
| Parking | Driveway |
| Roofing | Asphalt shingles |
| Sewage system | Municipality |
| Siding | Brick, Vinyl |
| Topography | Flat |
| Water supply | Municipality |
| Window type | Casement, Sliding |
| Windows | PVC |
