

$299,900
1985A-1985C Ch. du Tour-du-Lac
Lac-des-Plages
Lac-des-Plages
Type
Bungalow
Bedrooms
2
Living area
97.32 Square Meters
Bathrooms
2
MLS® 21402113
Property description
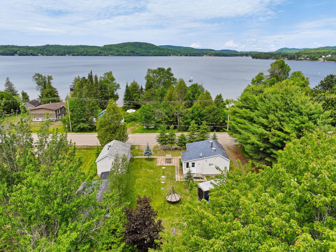
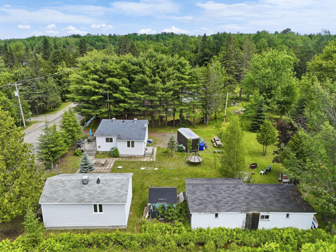
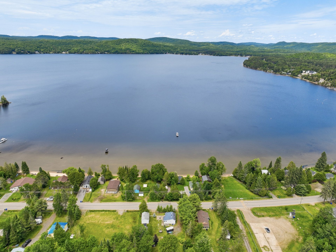
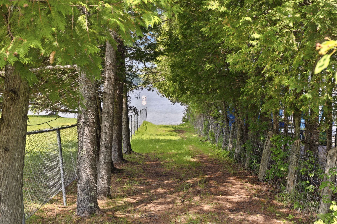
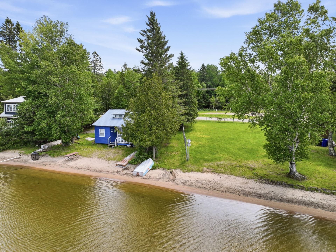
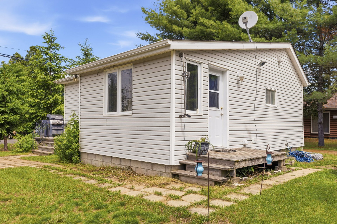
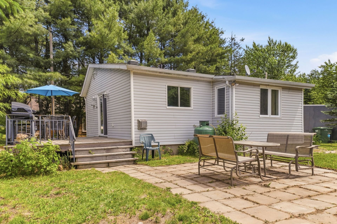
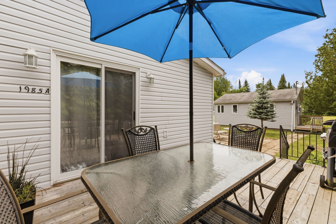
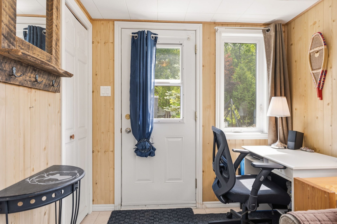
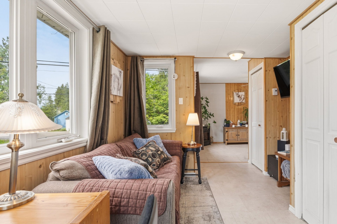
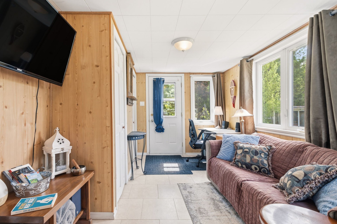
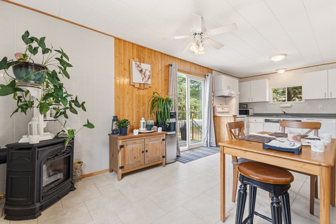
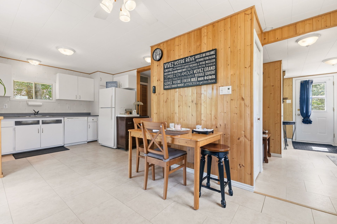
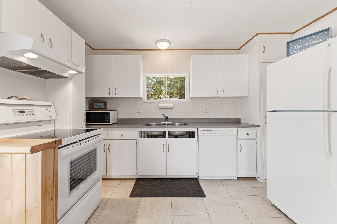
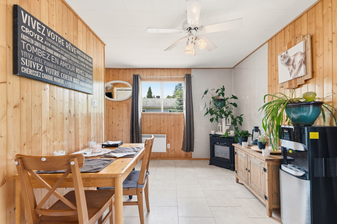
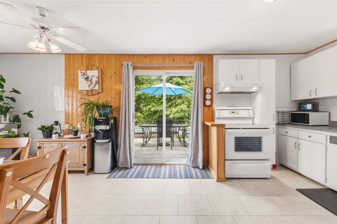
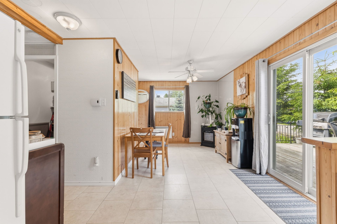
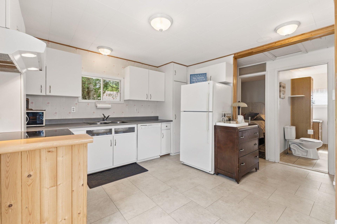
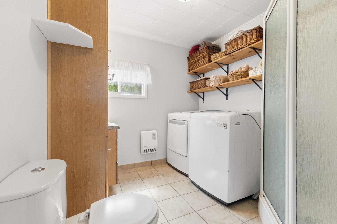
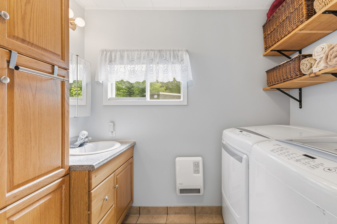
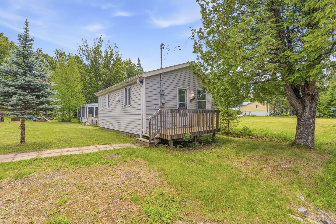
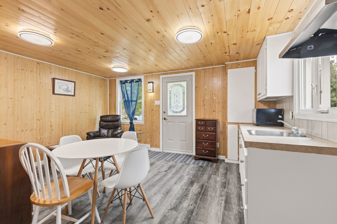
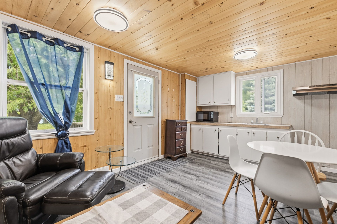
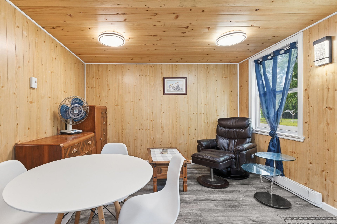
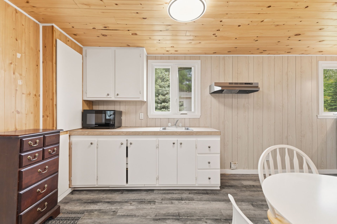
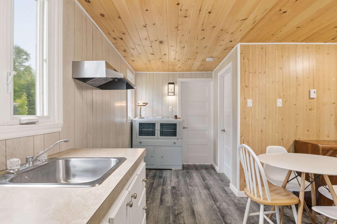
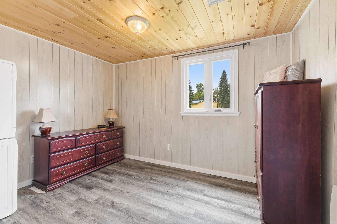
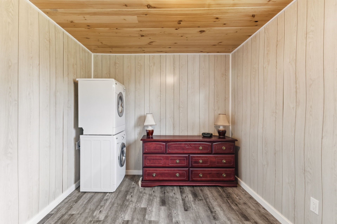
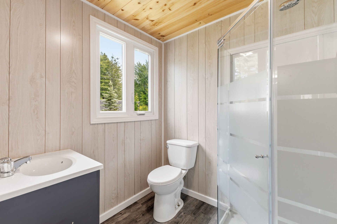
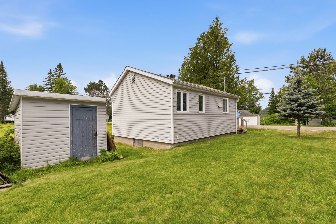
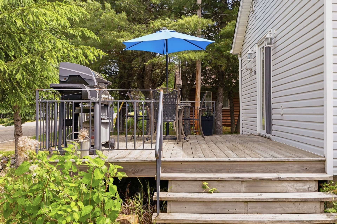
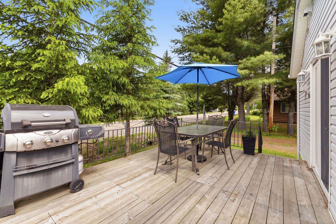
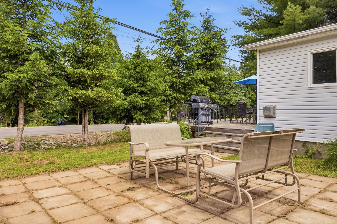
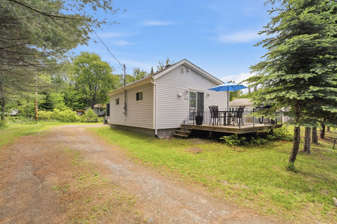
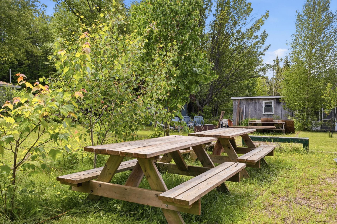
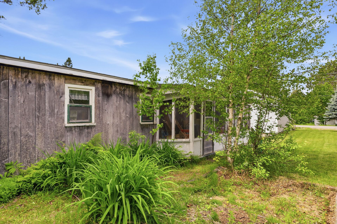
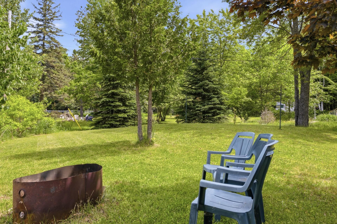
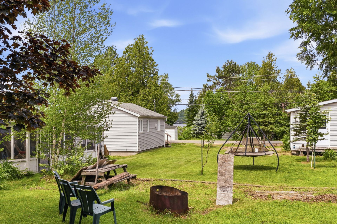
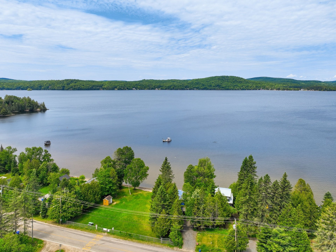
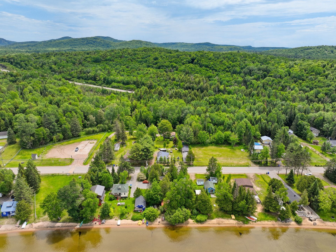
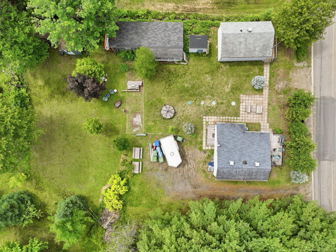
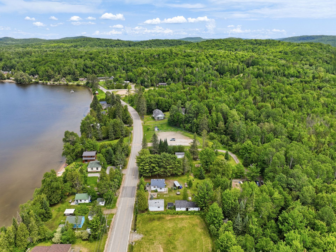
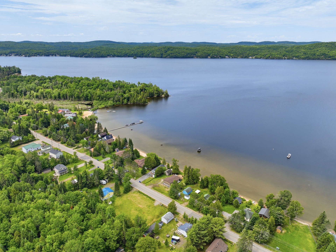
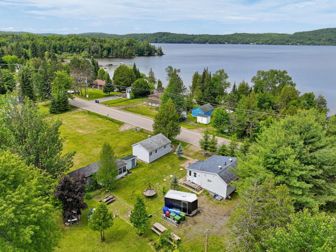
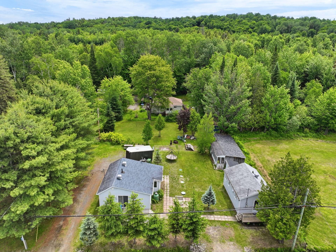
GREAT OPPORTUNITY! Annual rental income of $26,400 ($1,250 + $950/month). Two 4-season country homes for the price of one! Located in Lac-des-Plages, just 25 minutes from Mont-Tremblant, with deeded lake access less than a 2-minute walk away. The properties share a septic system (2011) and an artesian well (2015). Each home features a kitchen, bathroom and washer/dryer hookups. Easy year-round access, only 1 hour and 15 minutes from Gatineau/Ottawa. Direct access to ATV and snowmobile trails. Fibre-optic internet available. Bonus: a third 11' x 35' building to be demolished, potentially benefiting from acquired reconstruction rights.
Sold without legal warranty, at the risk and peril of the buyerDetails
Located near
ATV trail, Snowmobile trail
Room dimension
| Room | Floor | Dimensions | Floor covering |
|---|---|---|---|
| Hall | 1st level/Ground floor | 5 X 7.5 ft / 1.52 X 2.26 m | Linoleum |
| Living room | 1st level/Ground floor | 4.1 X 9.6 ft / 1.24 X 2.90 m | Linoleum |
| Dining room | 1st level/Ground floor | 8.1 X 10.4 ft / 2.46 X 3.15 m | Linoleum |
| Kitchen | 1st level/Ground floor | 7.2 X 11.5 ft / 2.18 X 3.48 m | Linoleum |
| Bathroom | 1st level/Ground floor | 8.5 X 7.6 ft / 2.57 X 2.29 m | Linoleum |
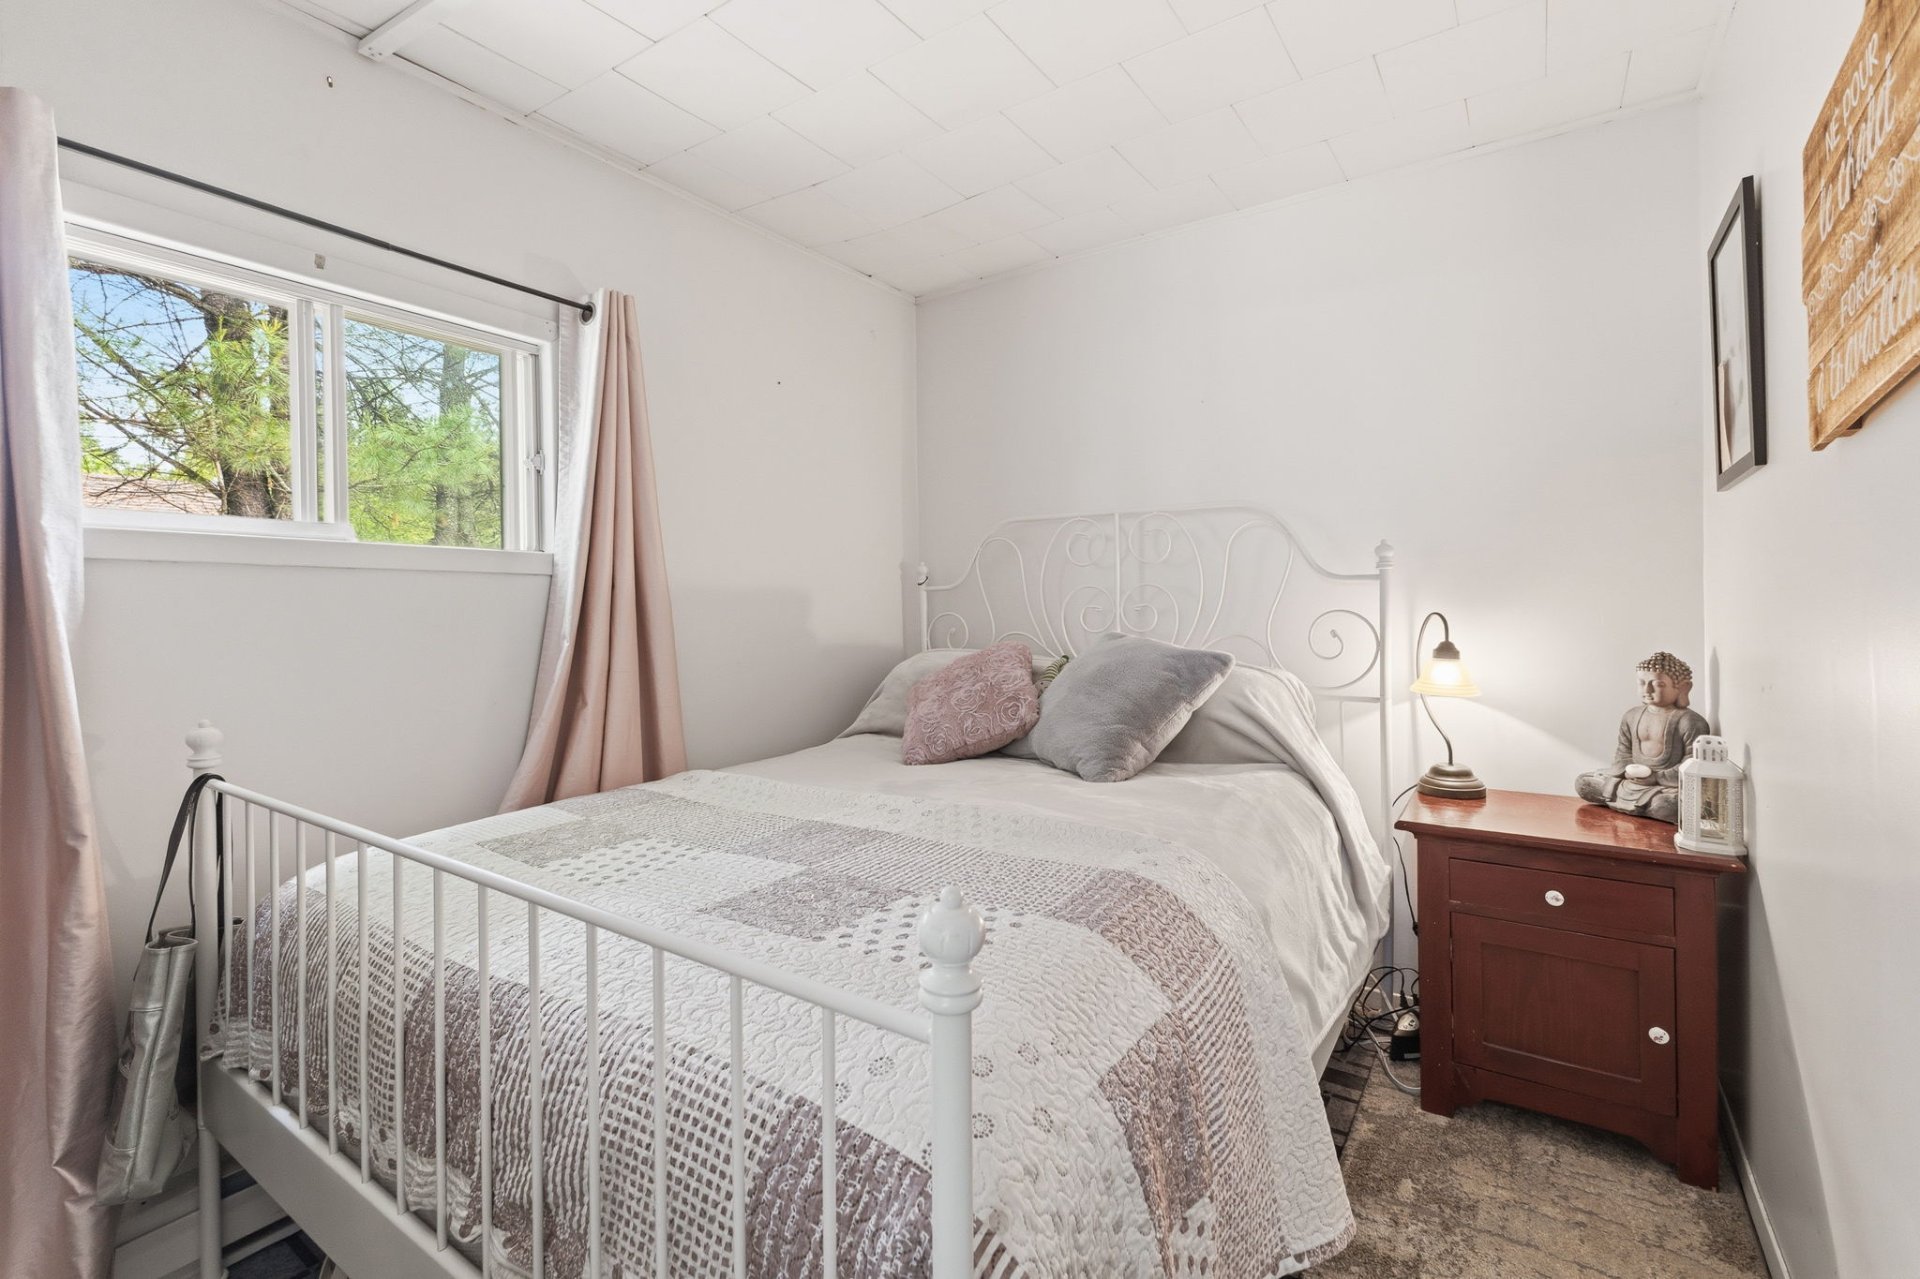
| Bedroom | 1st level/Ground floor | 8.5 X 7.7 ft / 2.57 X 2.31 m | Linoleum |
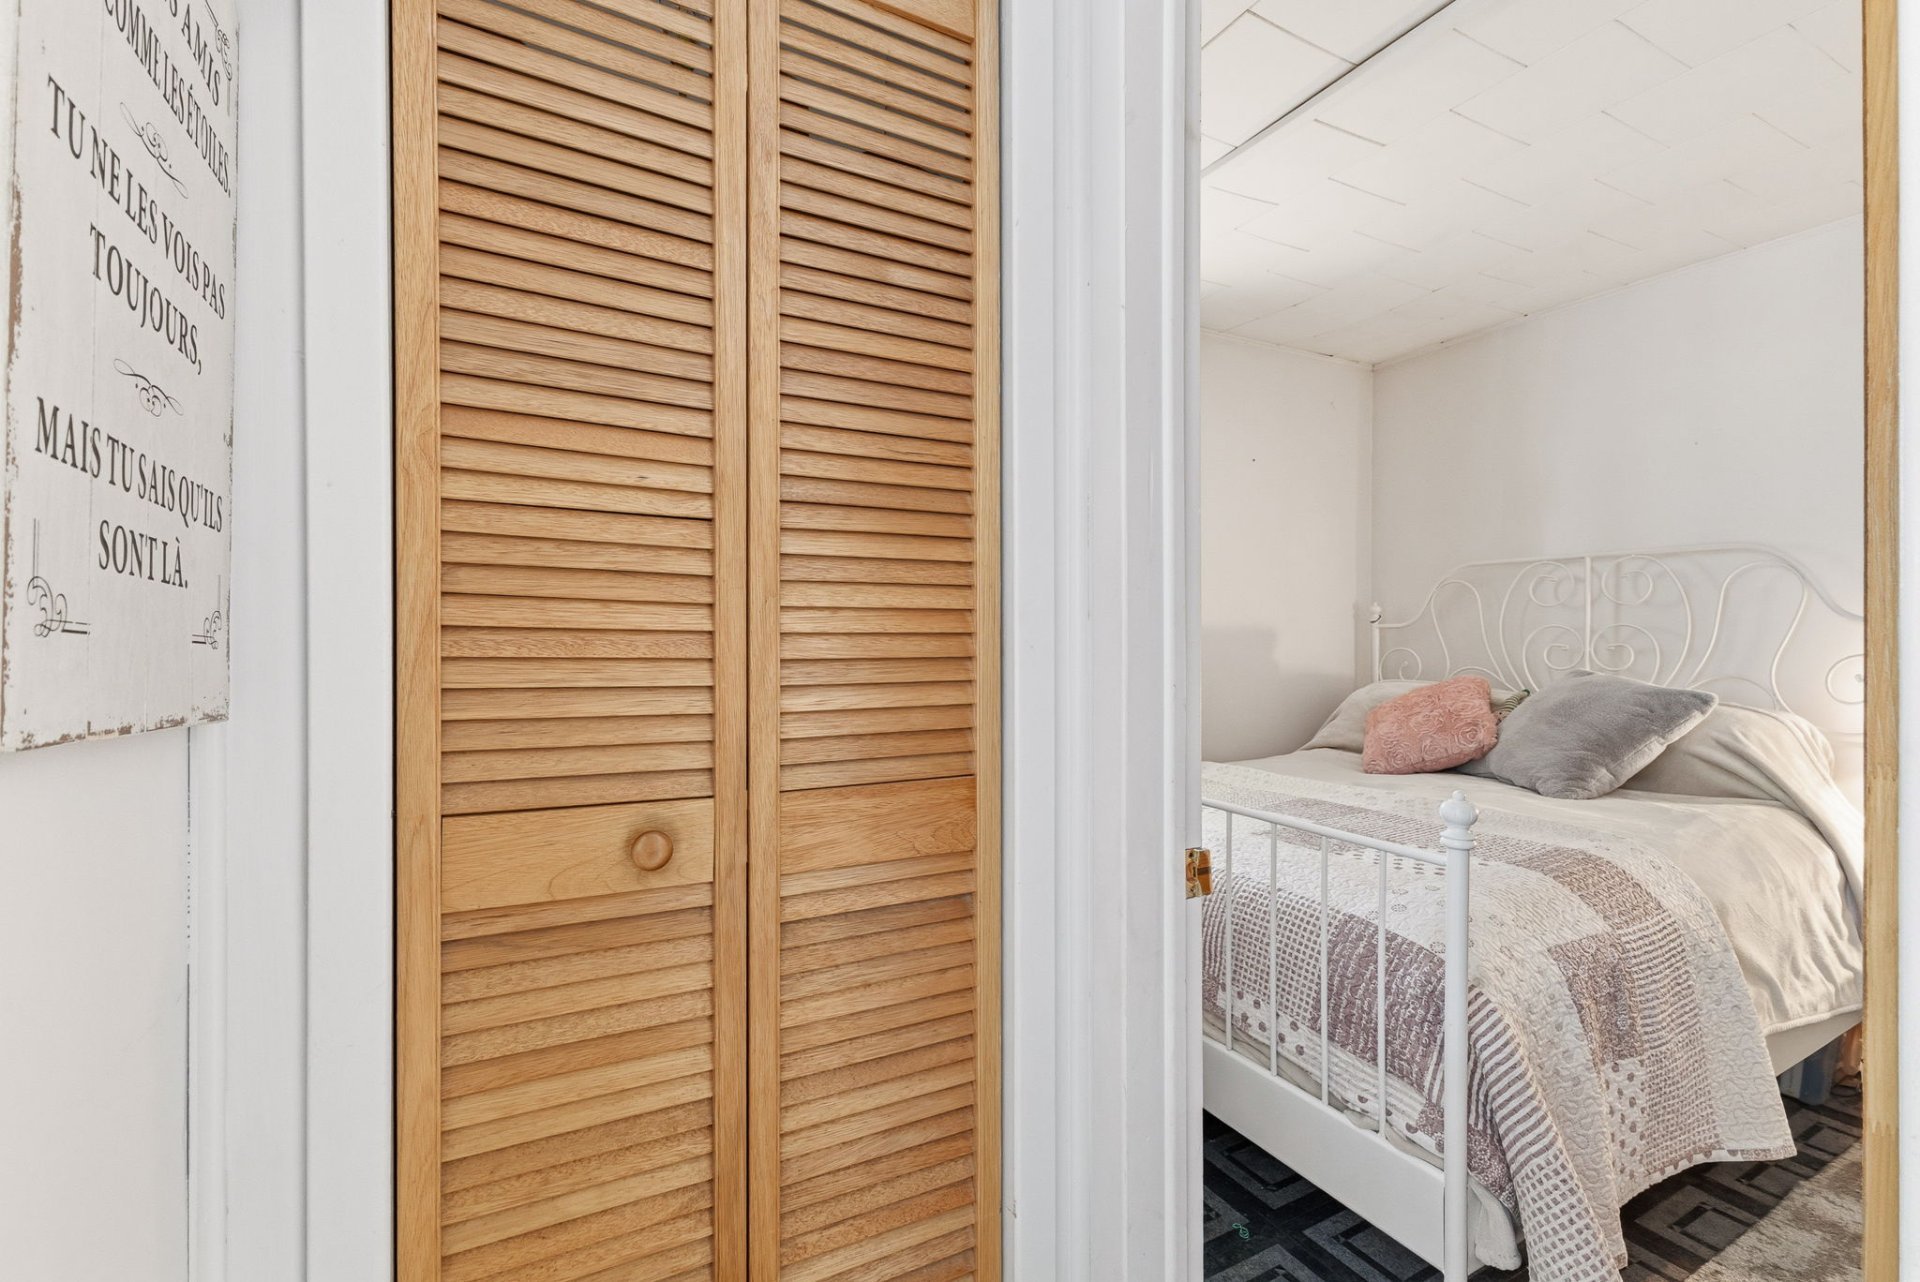
| Walk-in closet | 1st level/Ground floor | 2.5 X 5.4 ft / 0.74 X 1.63 m | Linoleum |
Taxes and expenses
| Municipal | $2,059 |
| School | $139 |
Building and interior of the property
| Bedrooms | 2 |
| Bathrooms | 2 |
| Number of rooms | 7 |
| Number of rooms above ground | 2 |
| Living area | 97.32 Square Meters |
| Items excluded in the sale | ranted propane tank |
| Dimension of the front of the building | 6.83 metres |
| Dimension of the depth of building | 7.44 metres |
| Land area | 1392.6 square metre |
| Dimension of the front of the land | 30.48 metres |
| Dimension of the depth of the land | 45.72 metres |
| Year built | 1963 |
| Municipal assessment (land) | $26,600 |
| Municipal assessment (building) | $184,000 |
| Municipal assessment (total) | $210,600 |
| Assessment year | 2026 |
| Available services | Electricity Connected |
| Basement | Crawl space |
| Bathroom / Washroom | Separate shower |
| Distinctive features | Access, Detached, Navigable |
| Driveway | Double width or more, Unpaved |
| Foundation | Concrete blocks |
| Hearth stove | Gas stove |
| Heating energy | Electricity |
| Heating system | Electric baseboard units |
| Landscaping | Landscaped |
| Laundry | 1st level/Ground floor, Bathroom, In bathroom ground level |
| Parking | Driveway |
| Roofing | Asphalt shingles |
| Sewage system | Disposal field, Sealed septic tank, Septic tank |
| Siding | Vinyl |
| Topography | Flat |
| View | View of the water |
| Water supply | Artesian well, Well |
| Waterfront | Lake |
| Windows | PVC |
