

$390,000
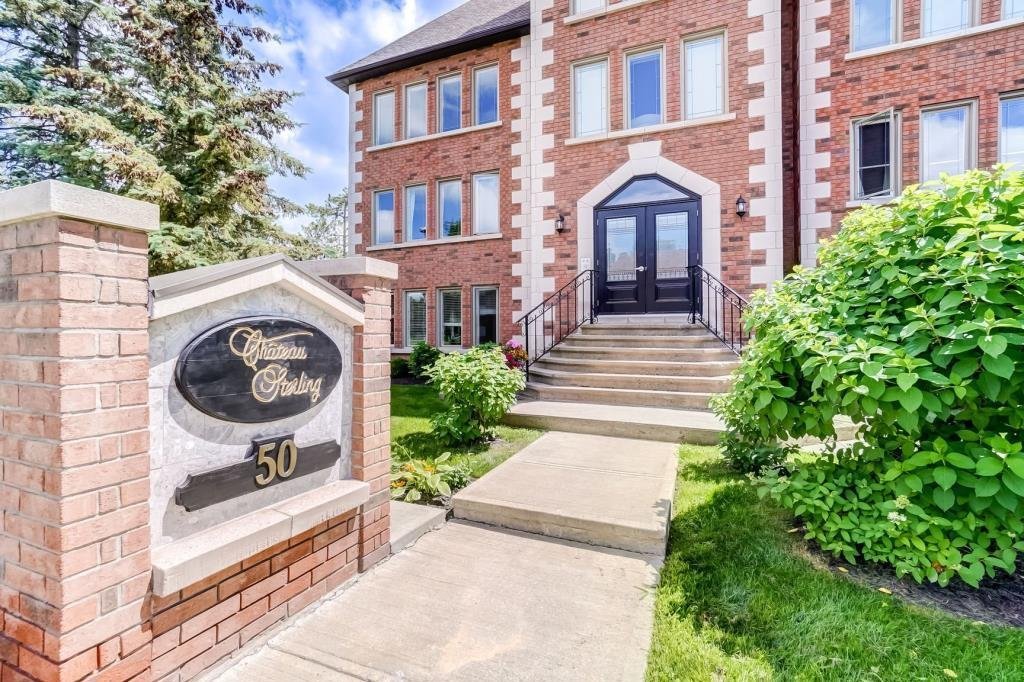
50 Rue des Châteaux-des-Bois 305
Gatineau (Aylmer)
Gatineau (Aylmer)
Type
Condominium
Bedrooms
3
Living area
1600 Square Feet
Bathrooms
2
MLS® 21442642
Property description
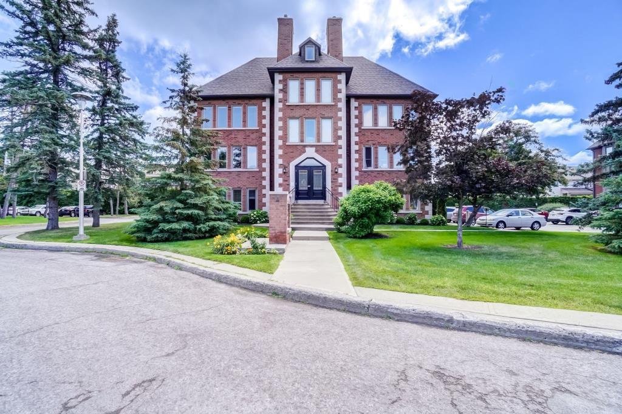
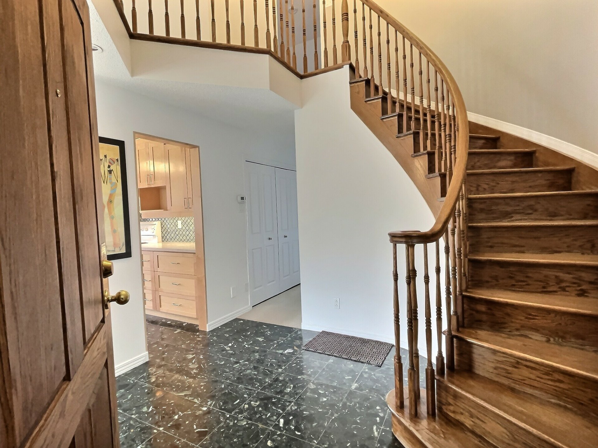
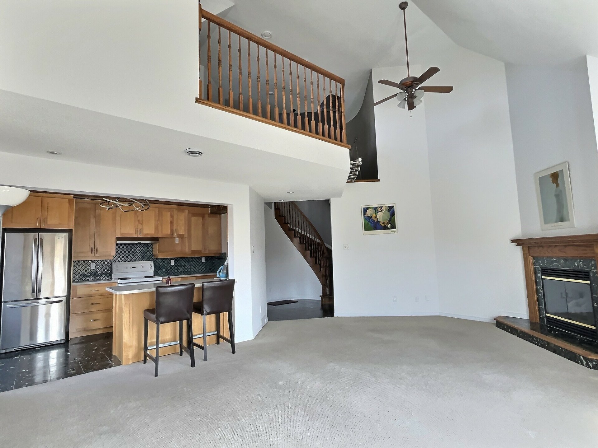
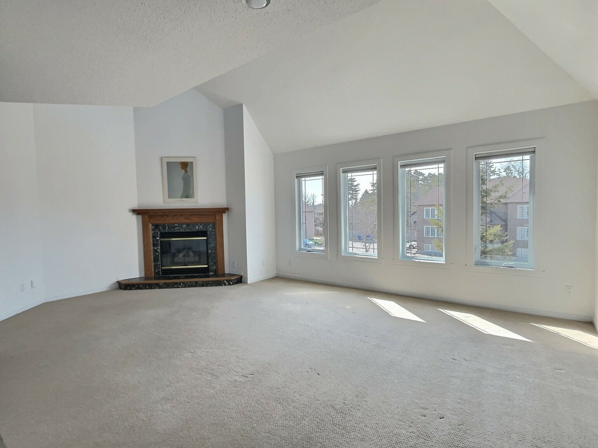
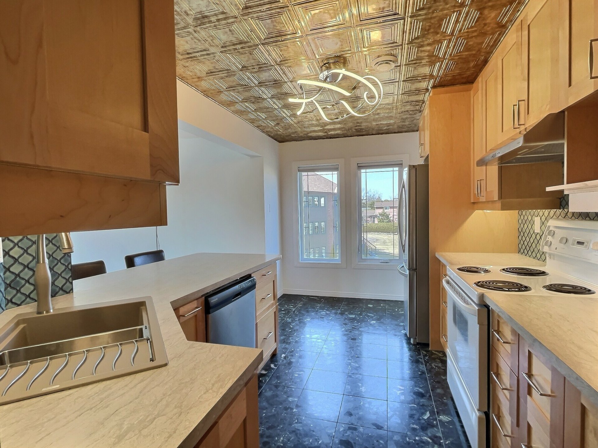
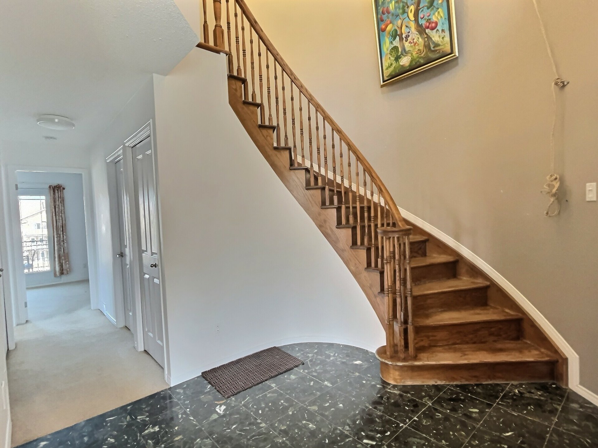
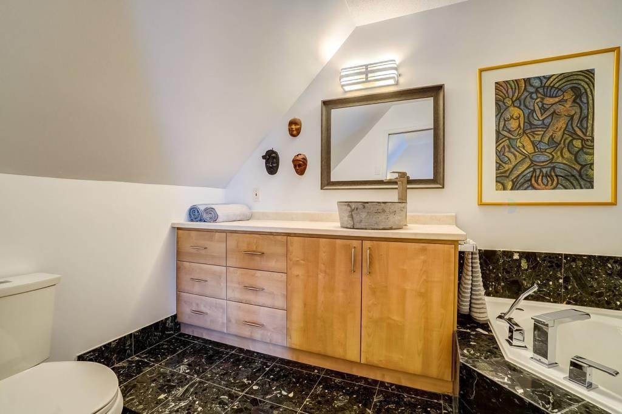
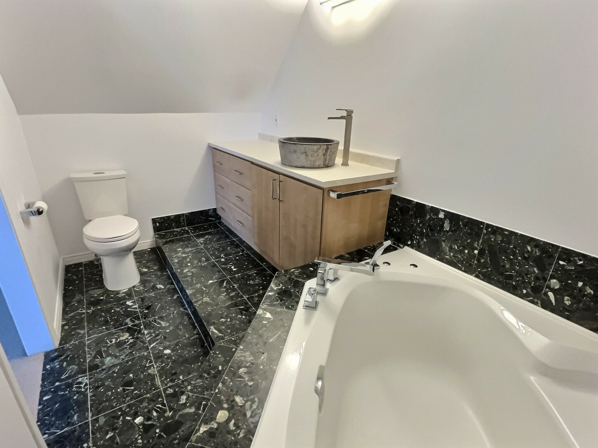
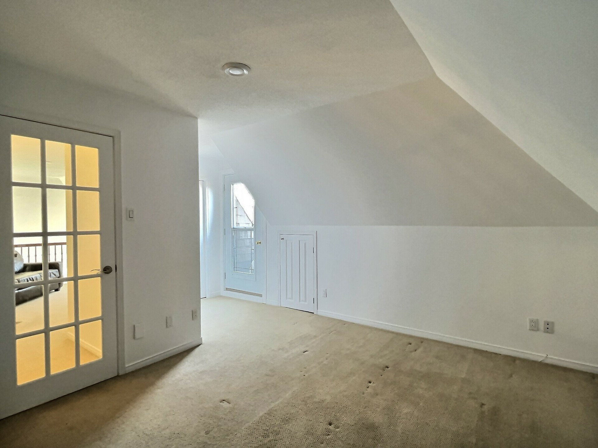
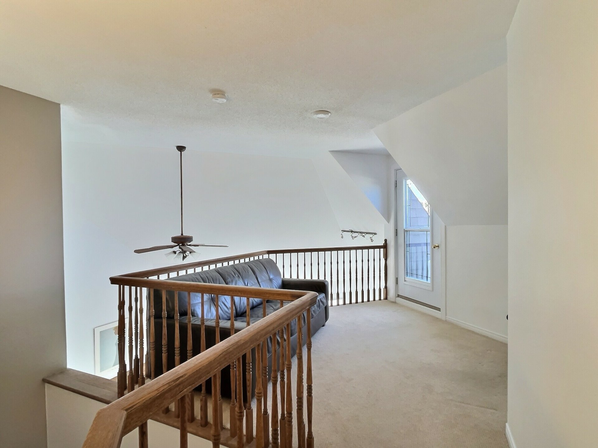
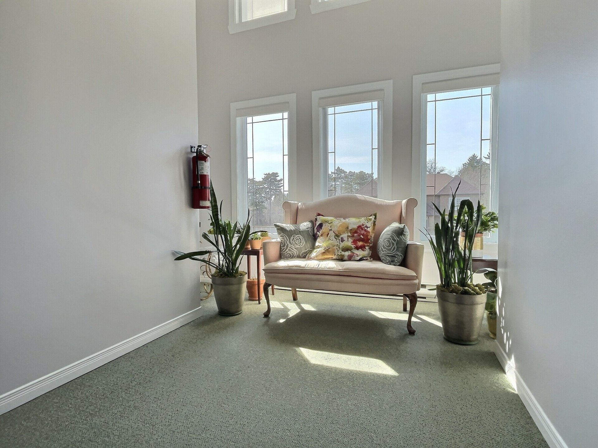
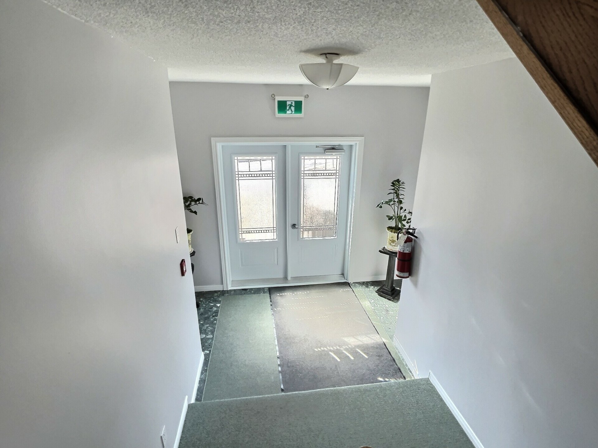
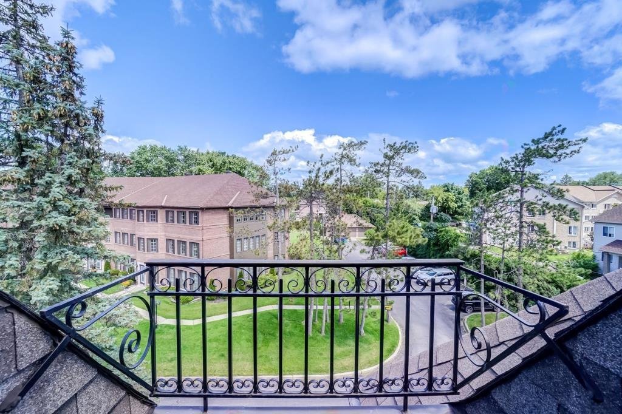
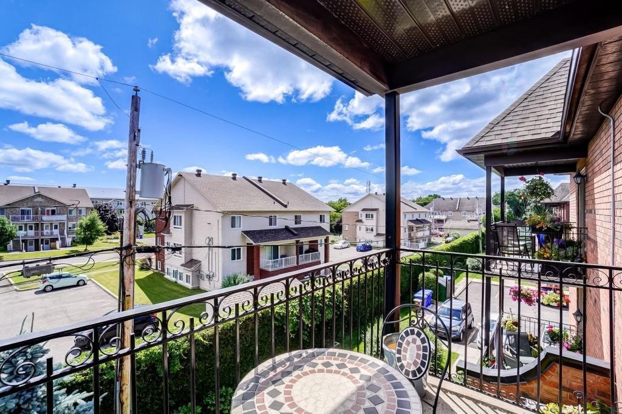
Exceptional two-storey penthouse offering space, elegance and an elevated lifestyle! This stunning residence offers nearly 1,600 sq. ft. of beautifully designed living space, filled with natural light through expansive windows and soaring cathedral ceilings. The impressive spiral staircase makes a striking first impression, leading to a spacious and inviting open-concept living area centered around a cozy propane fireplace. Featuring 3 bedrooms, 2 full bathrooms and a versatile loft-style office, this home offers both comfort and functionality.
Details
Located near
Bicycle path, Elementary school, Golf, High school, Highway, Public transportation
Room dimension
| Room | Floor | Dimensions | Floor covering |
|---|---|---|---|
| Hall | 3rd level | 9.1 X 10 ft / 2.77 X 3.05 m | Marble |
| Living room | 3rd level | 15.4 X 21.2 ft / 4.67 X 6.45 m | Carpet |
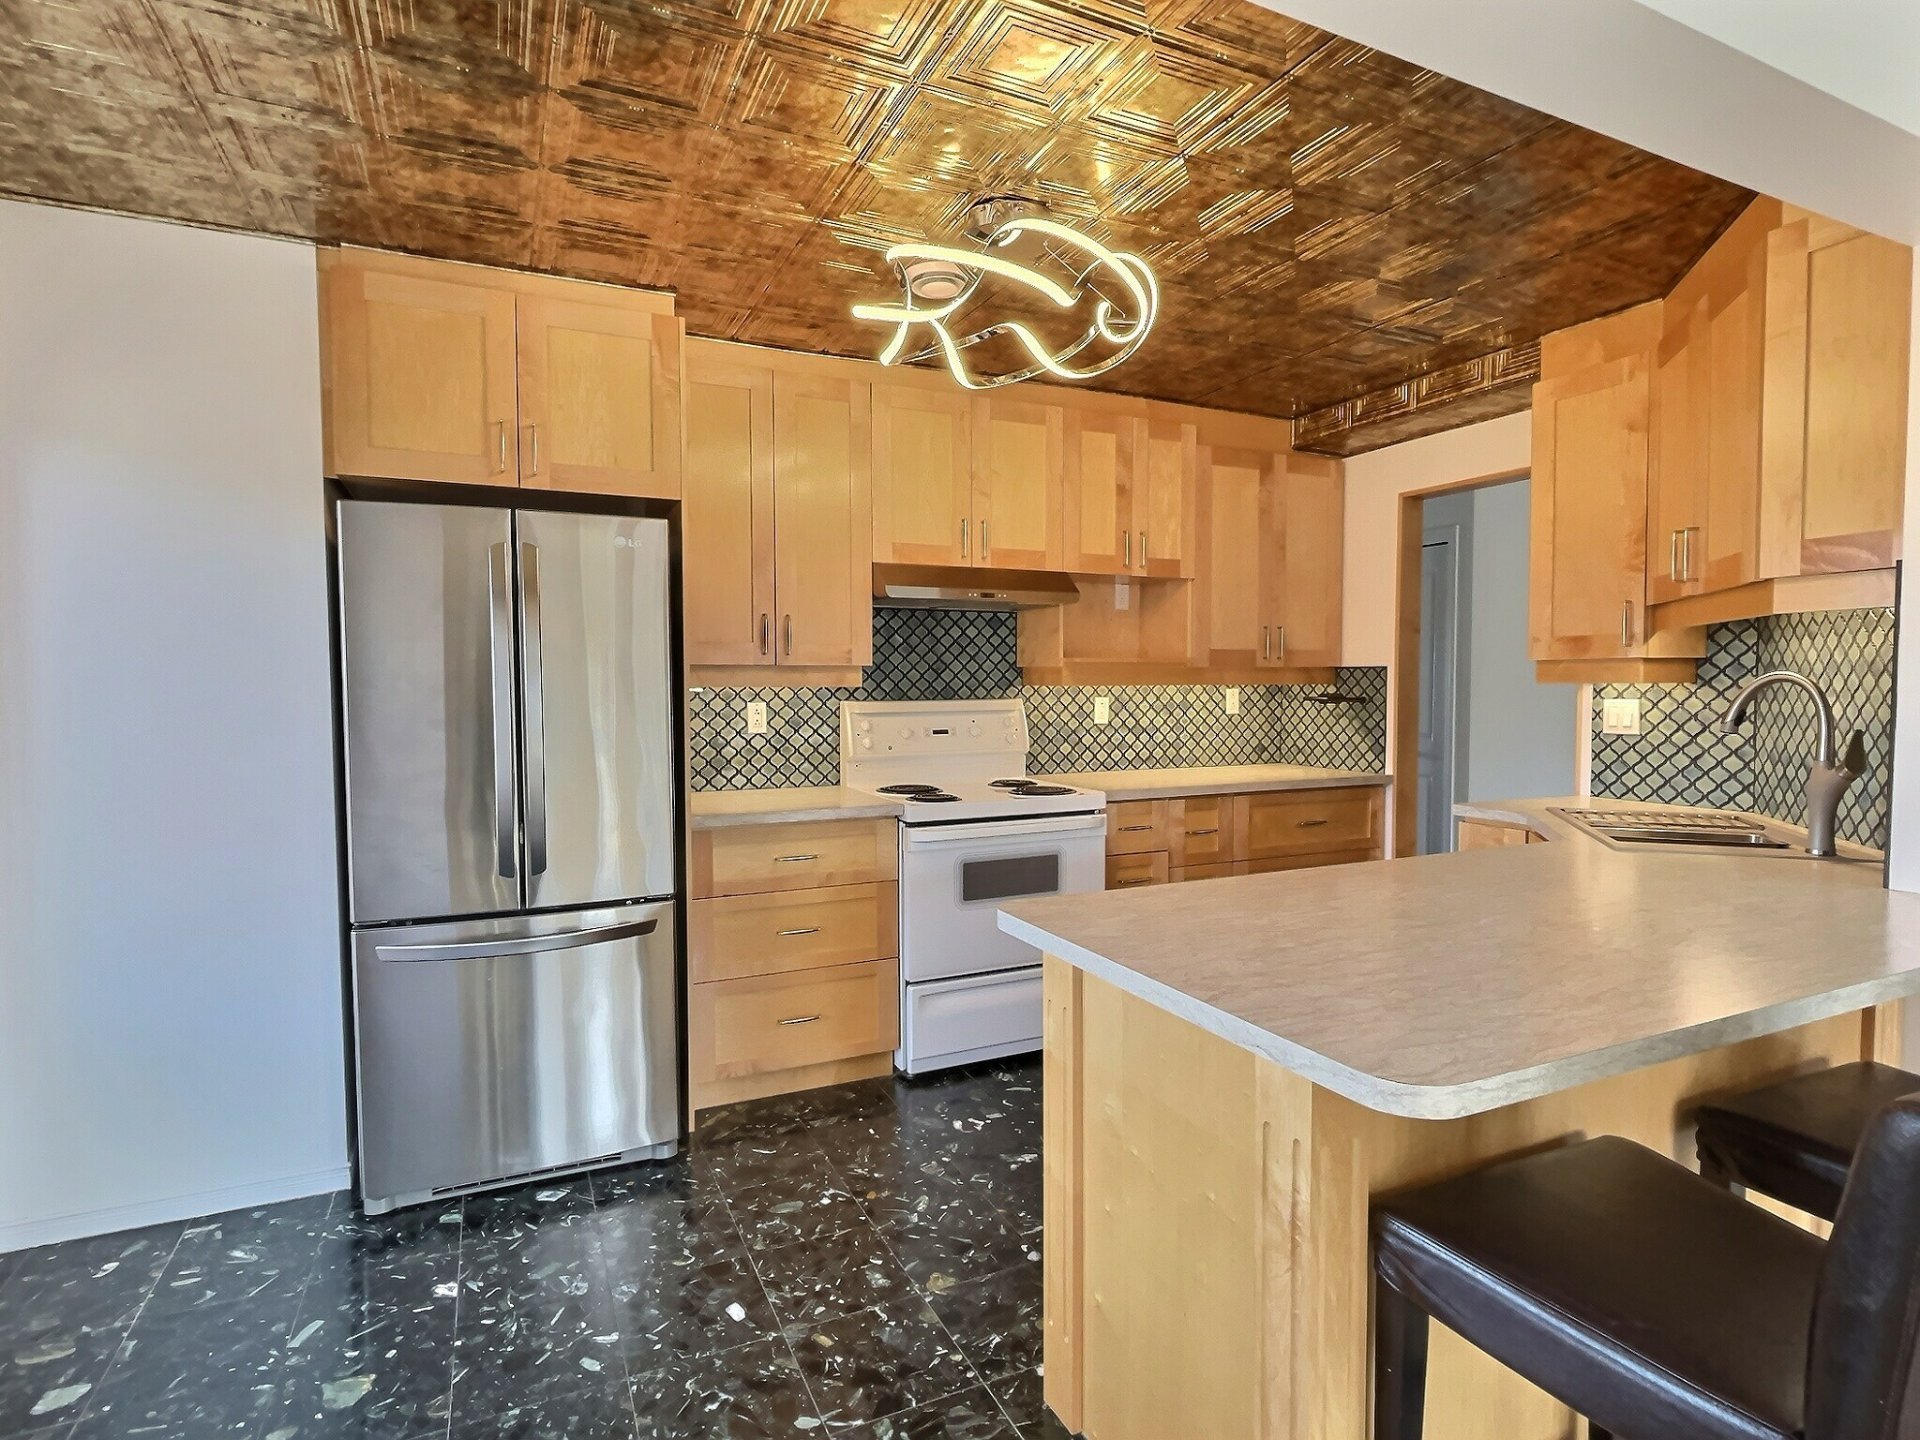
| Kitchen | 3rd level | 9 X 14.7 ft / 2.74 X 4.45 m | Marble |
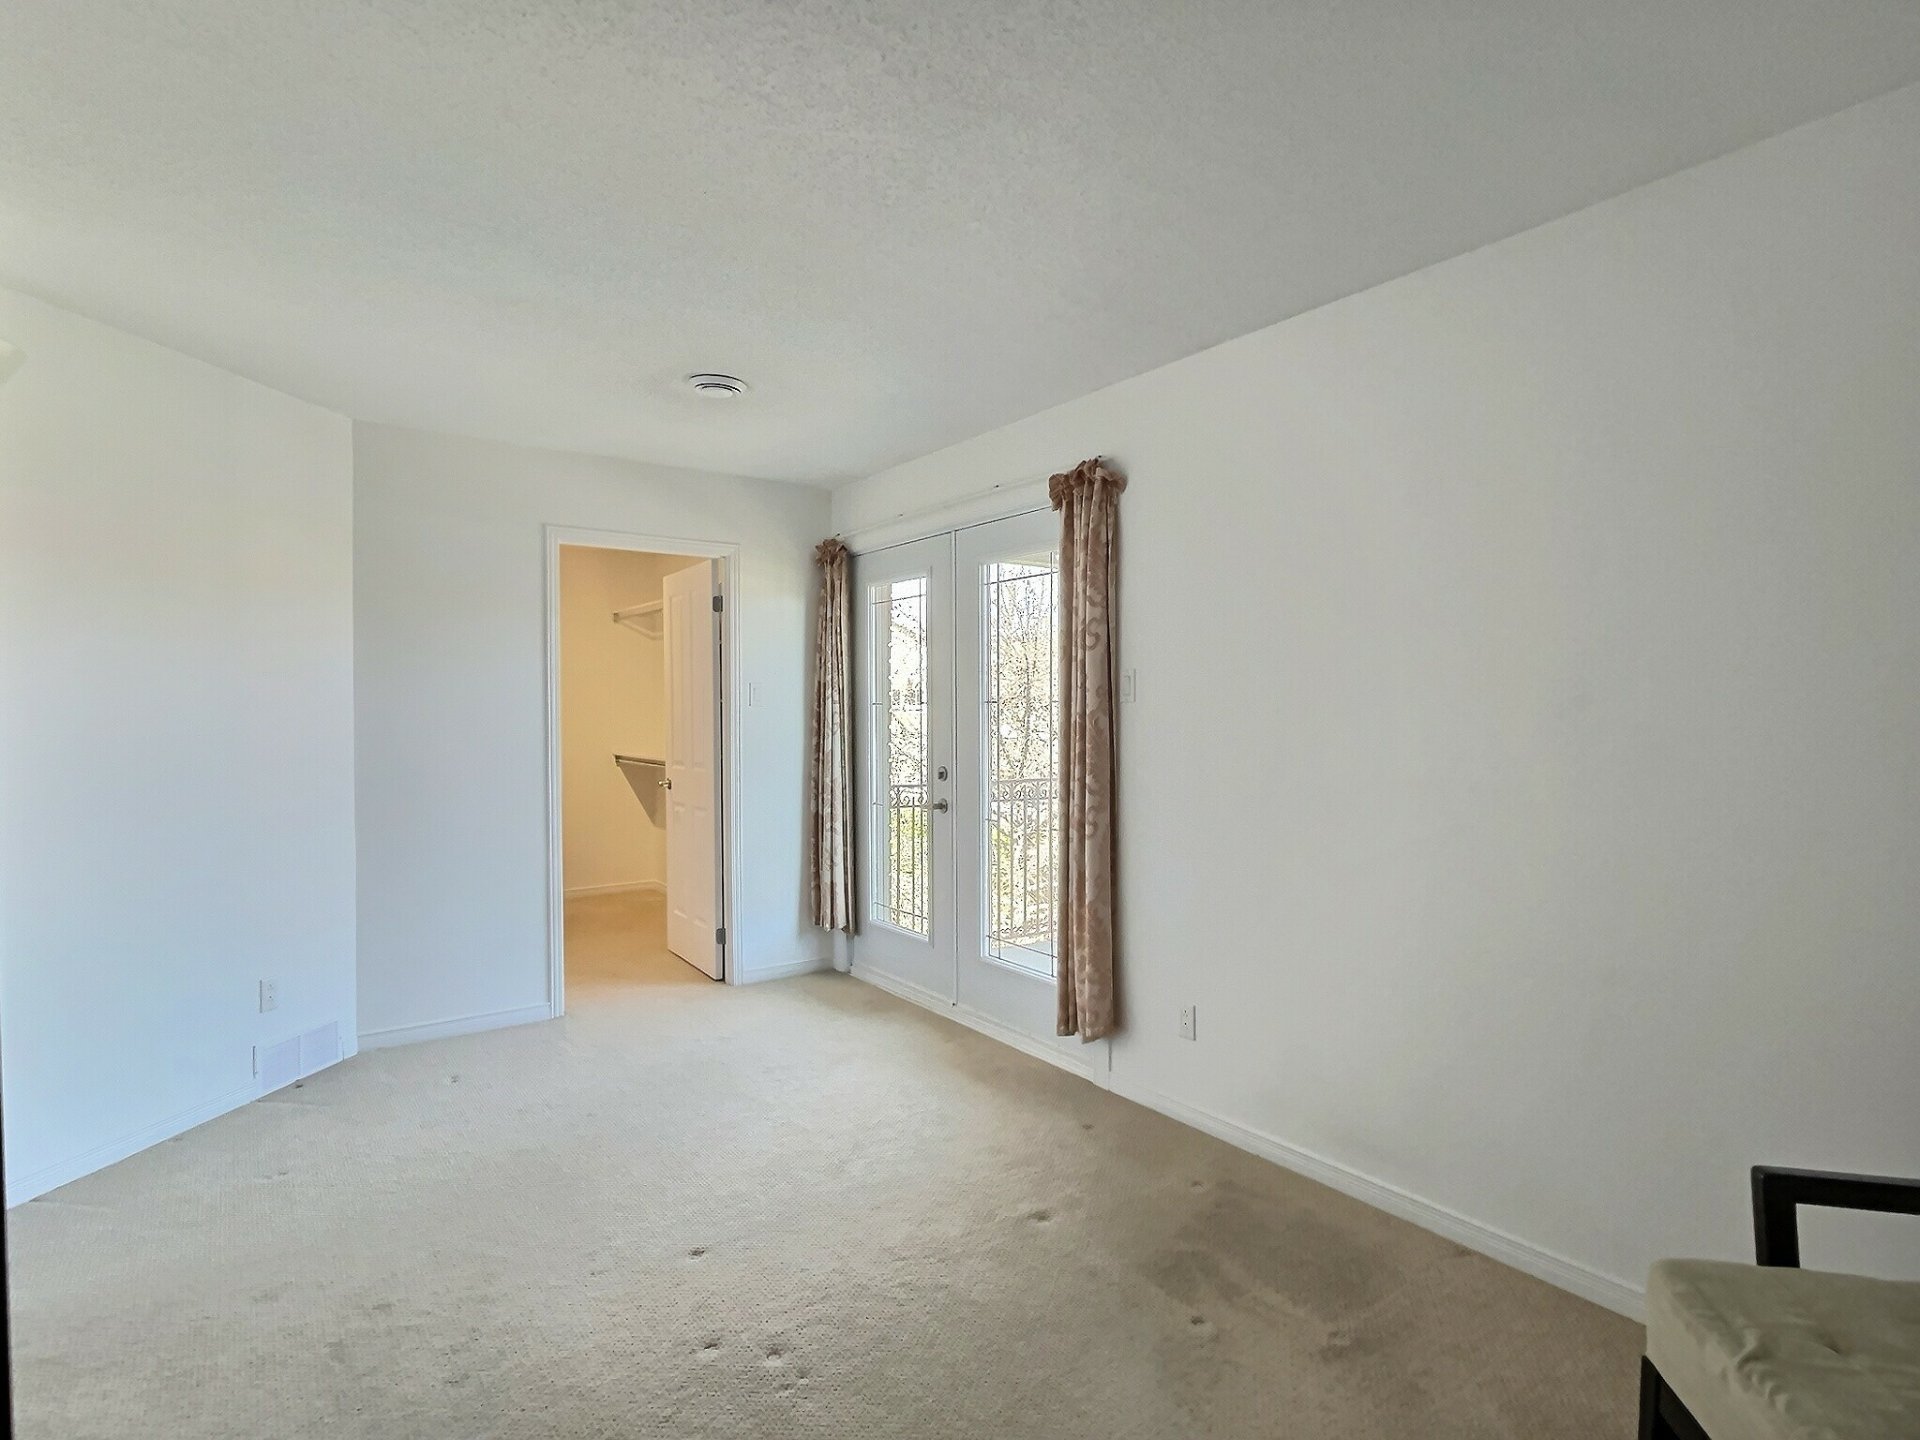
| Primary bedroom | 3rd level | 9.8 X 15.11 ft / 2.95 X 4.85 m | Carpet |
| Walk-in closet | 3rd level | 6.10 X 8.2 ft / 2.08 X 2.49 m | Carpet |
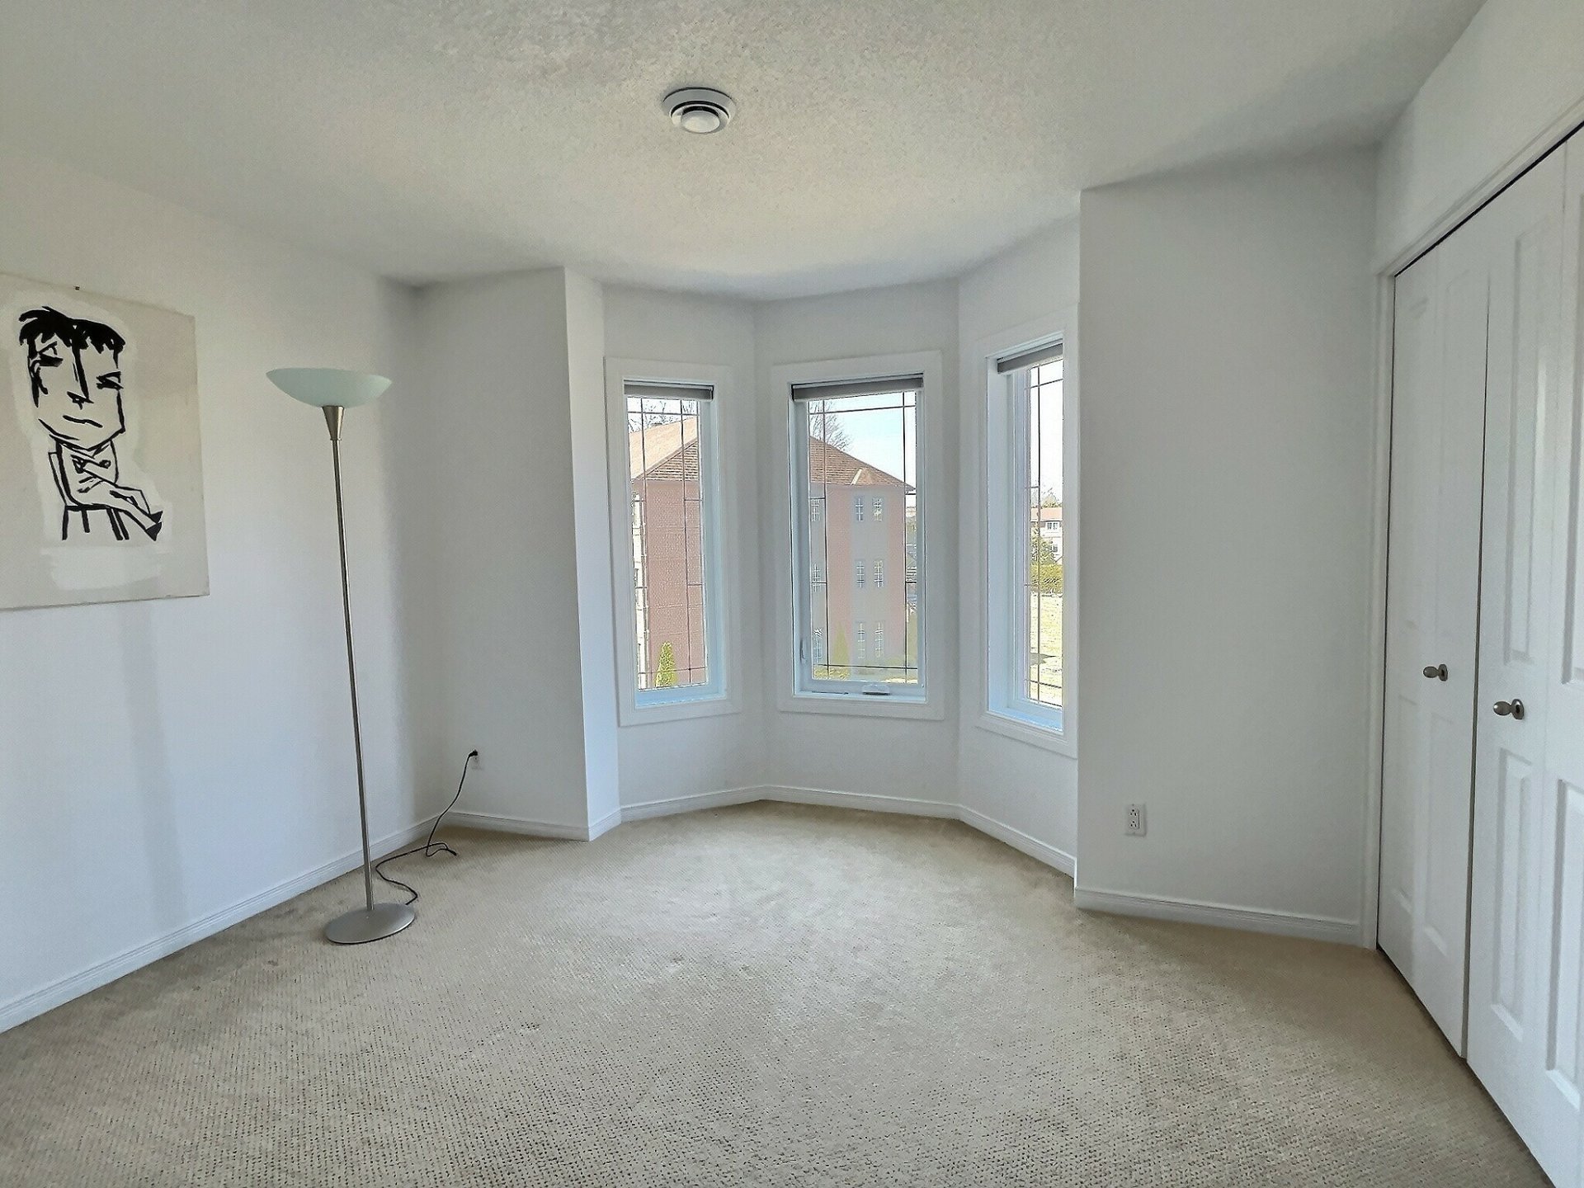
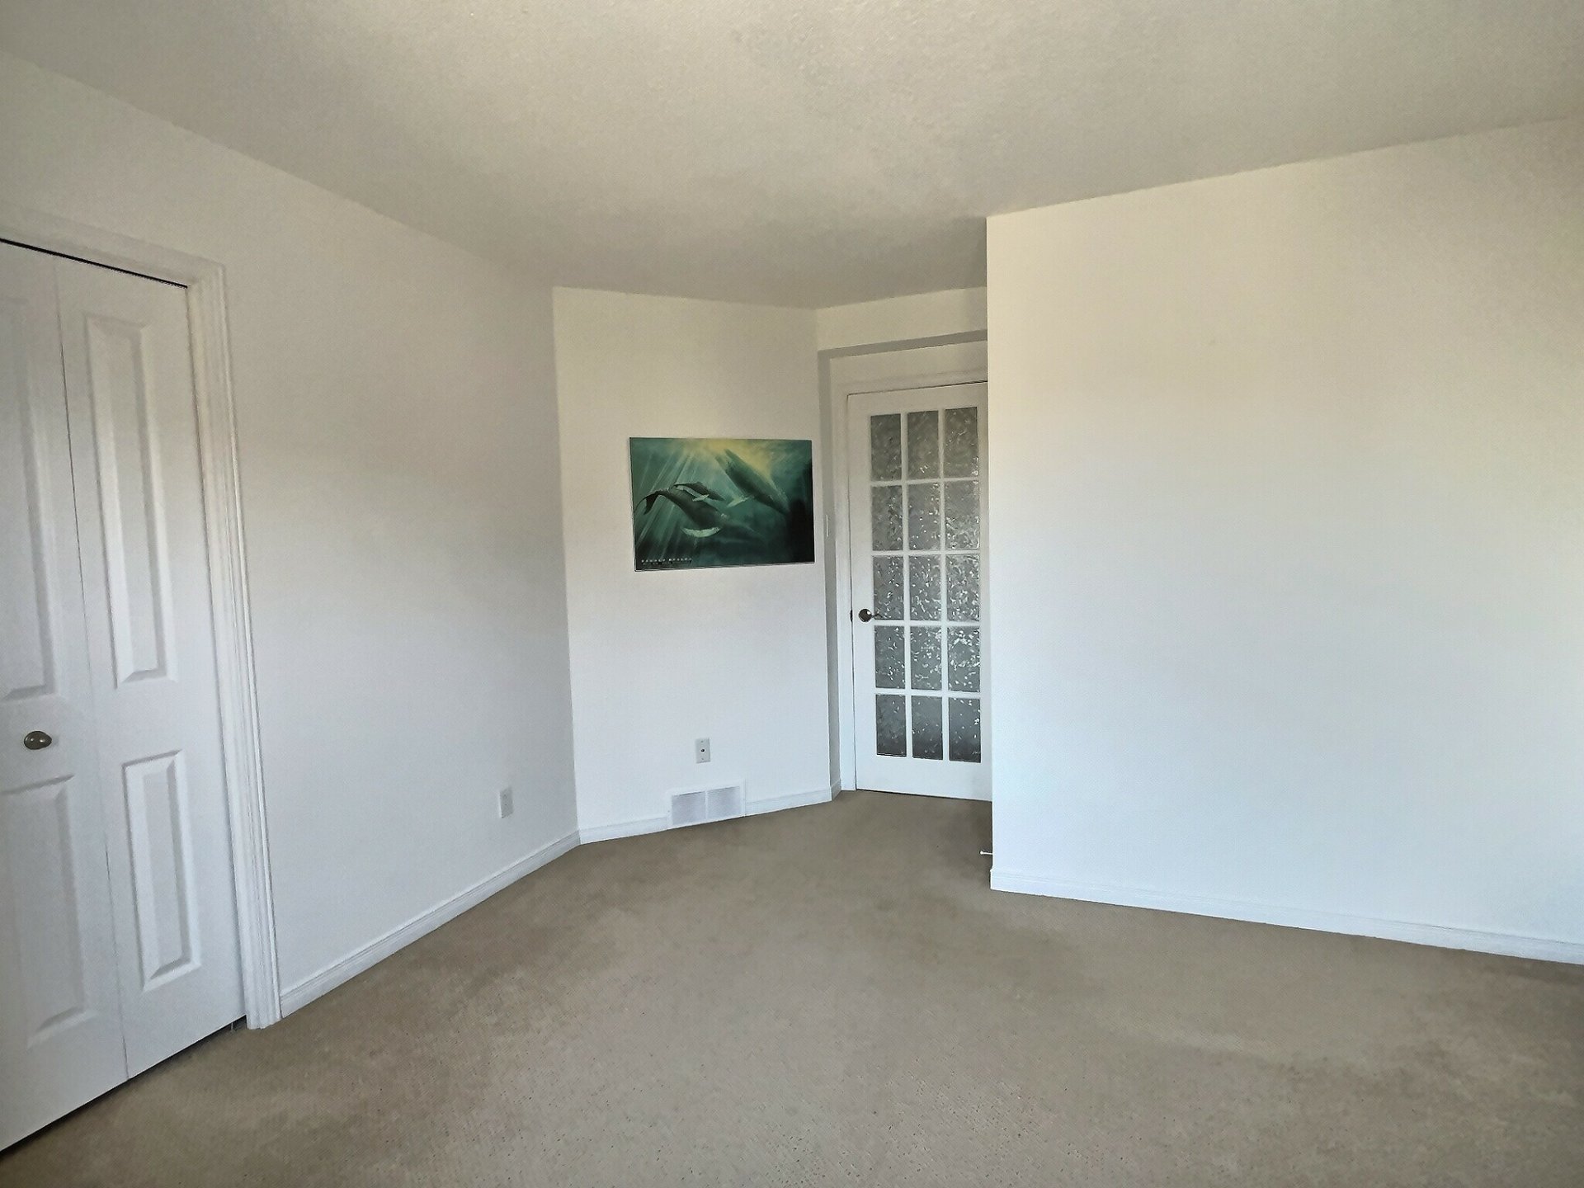
| Bedroom | 3rd level | 11.6 X 11.9 ft irr / 3.51 X 3.58 m irr | Carpet |
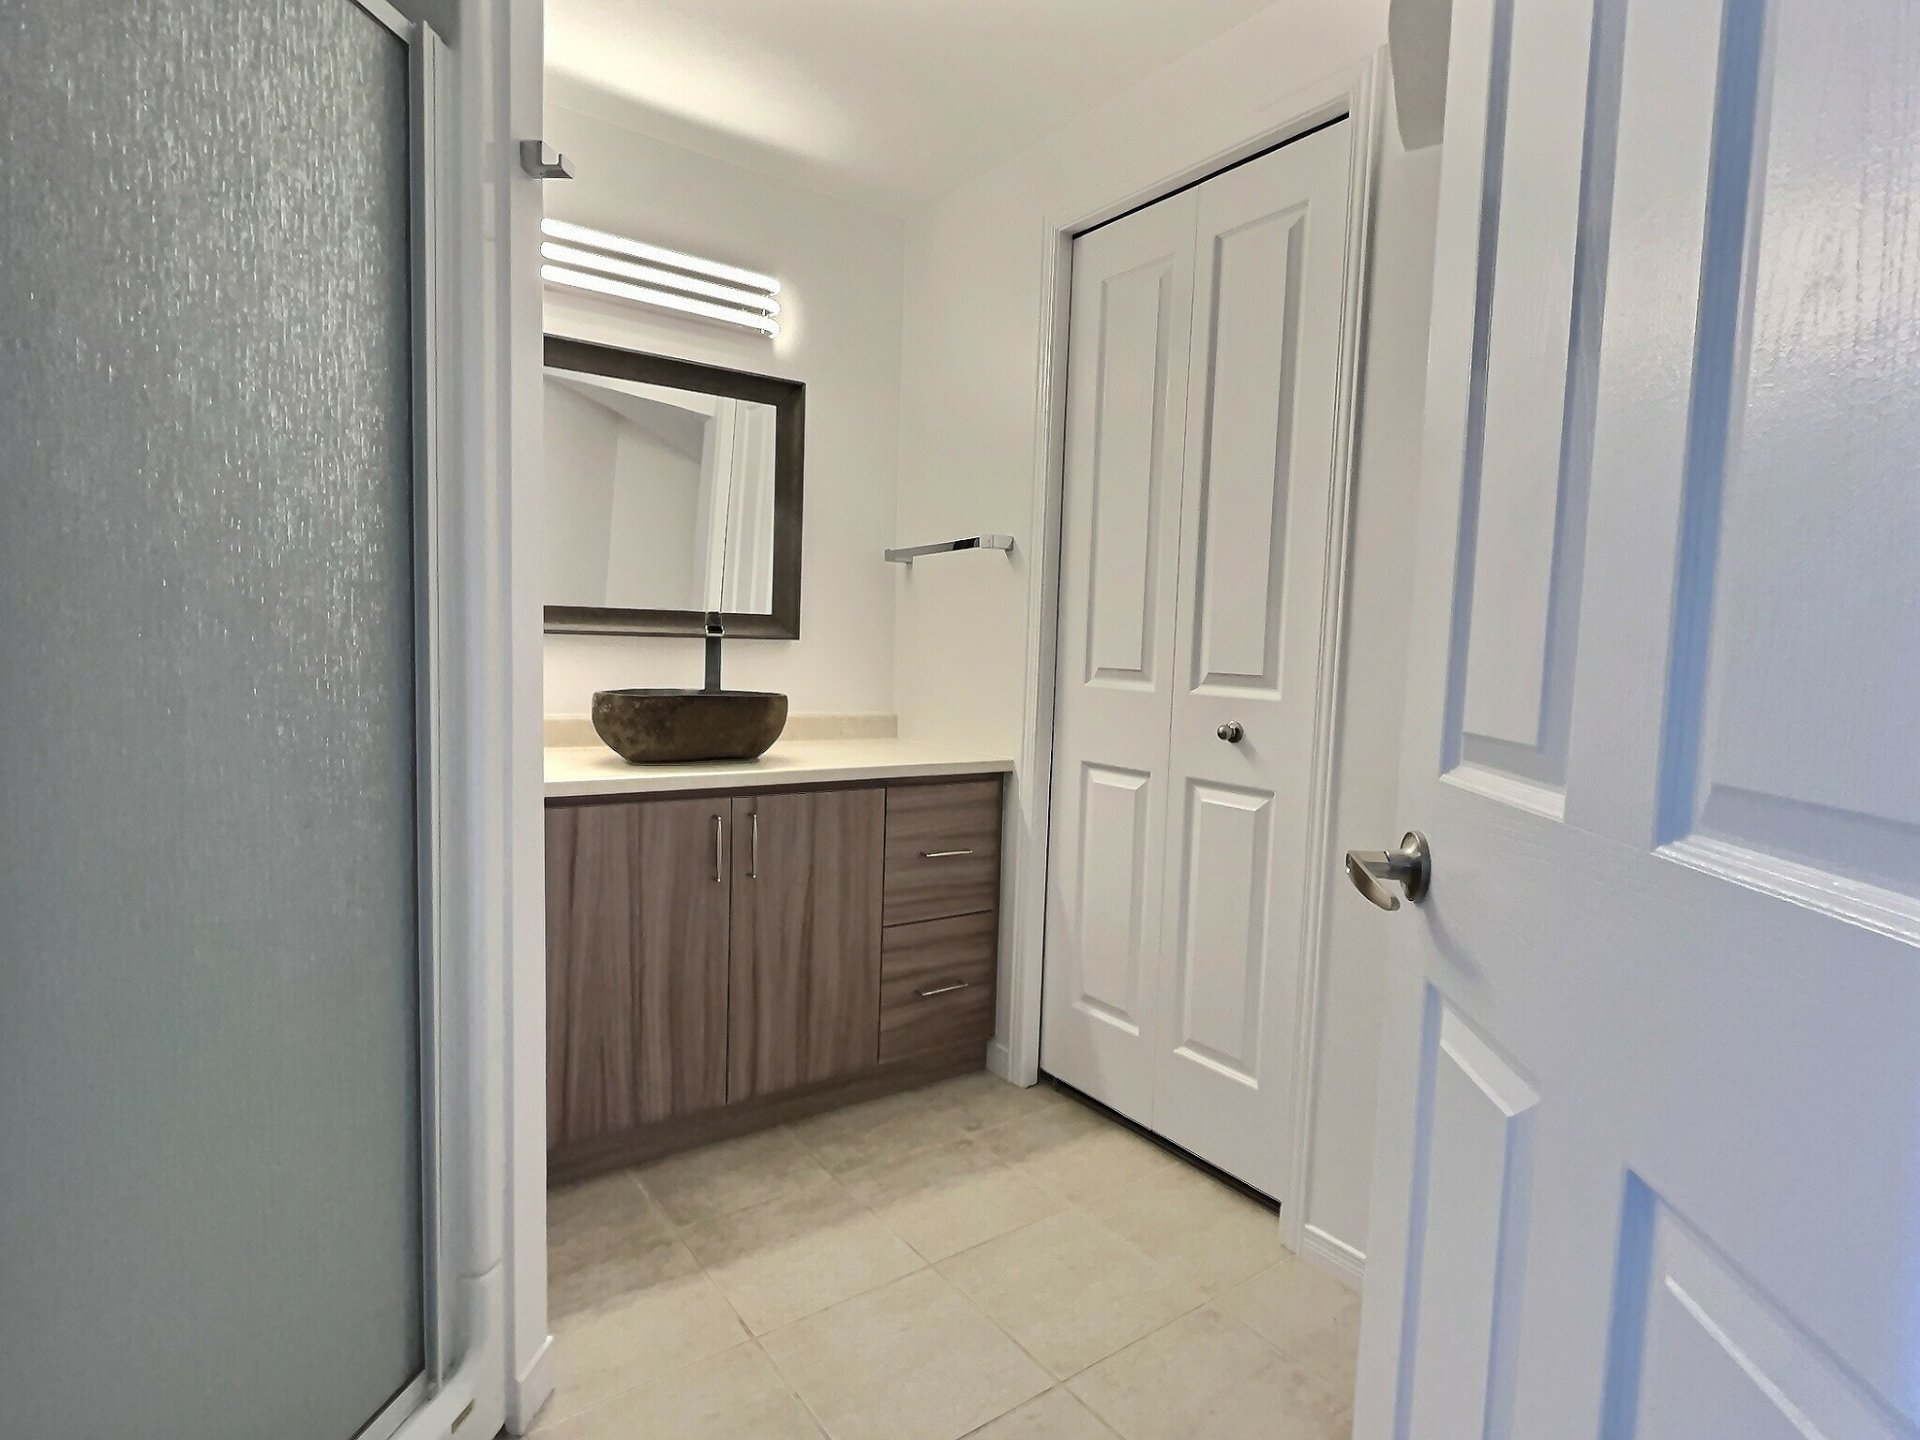
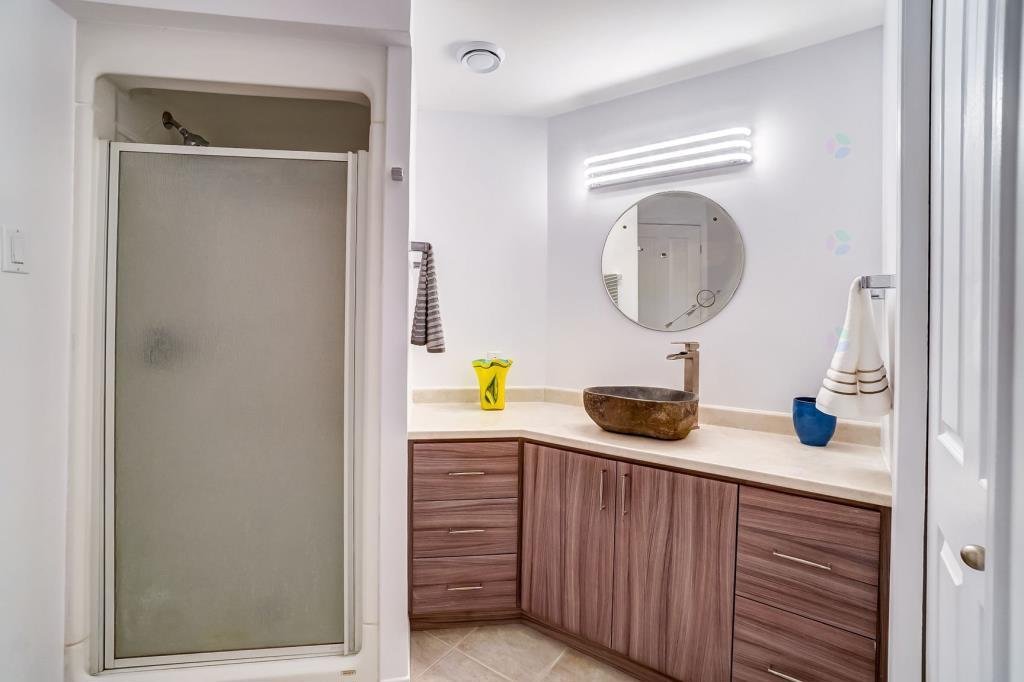
| Bathroom | 3rd level | 7.11 X 9.3 ft irr / 2.41 X 2.82 m irr | Ceramic |
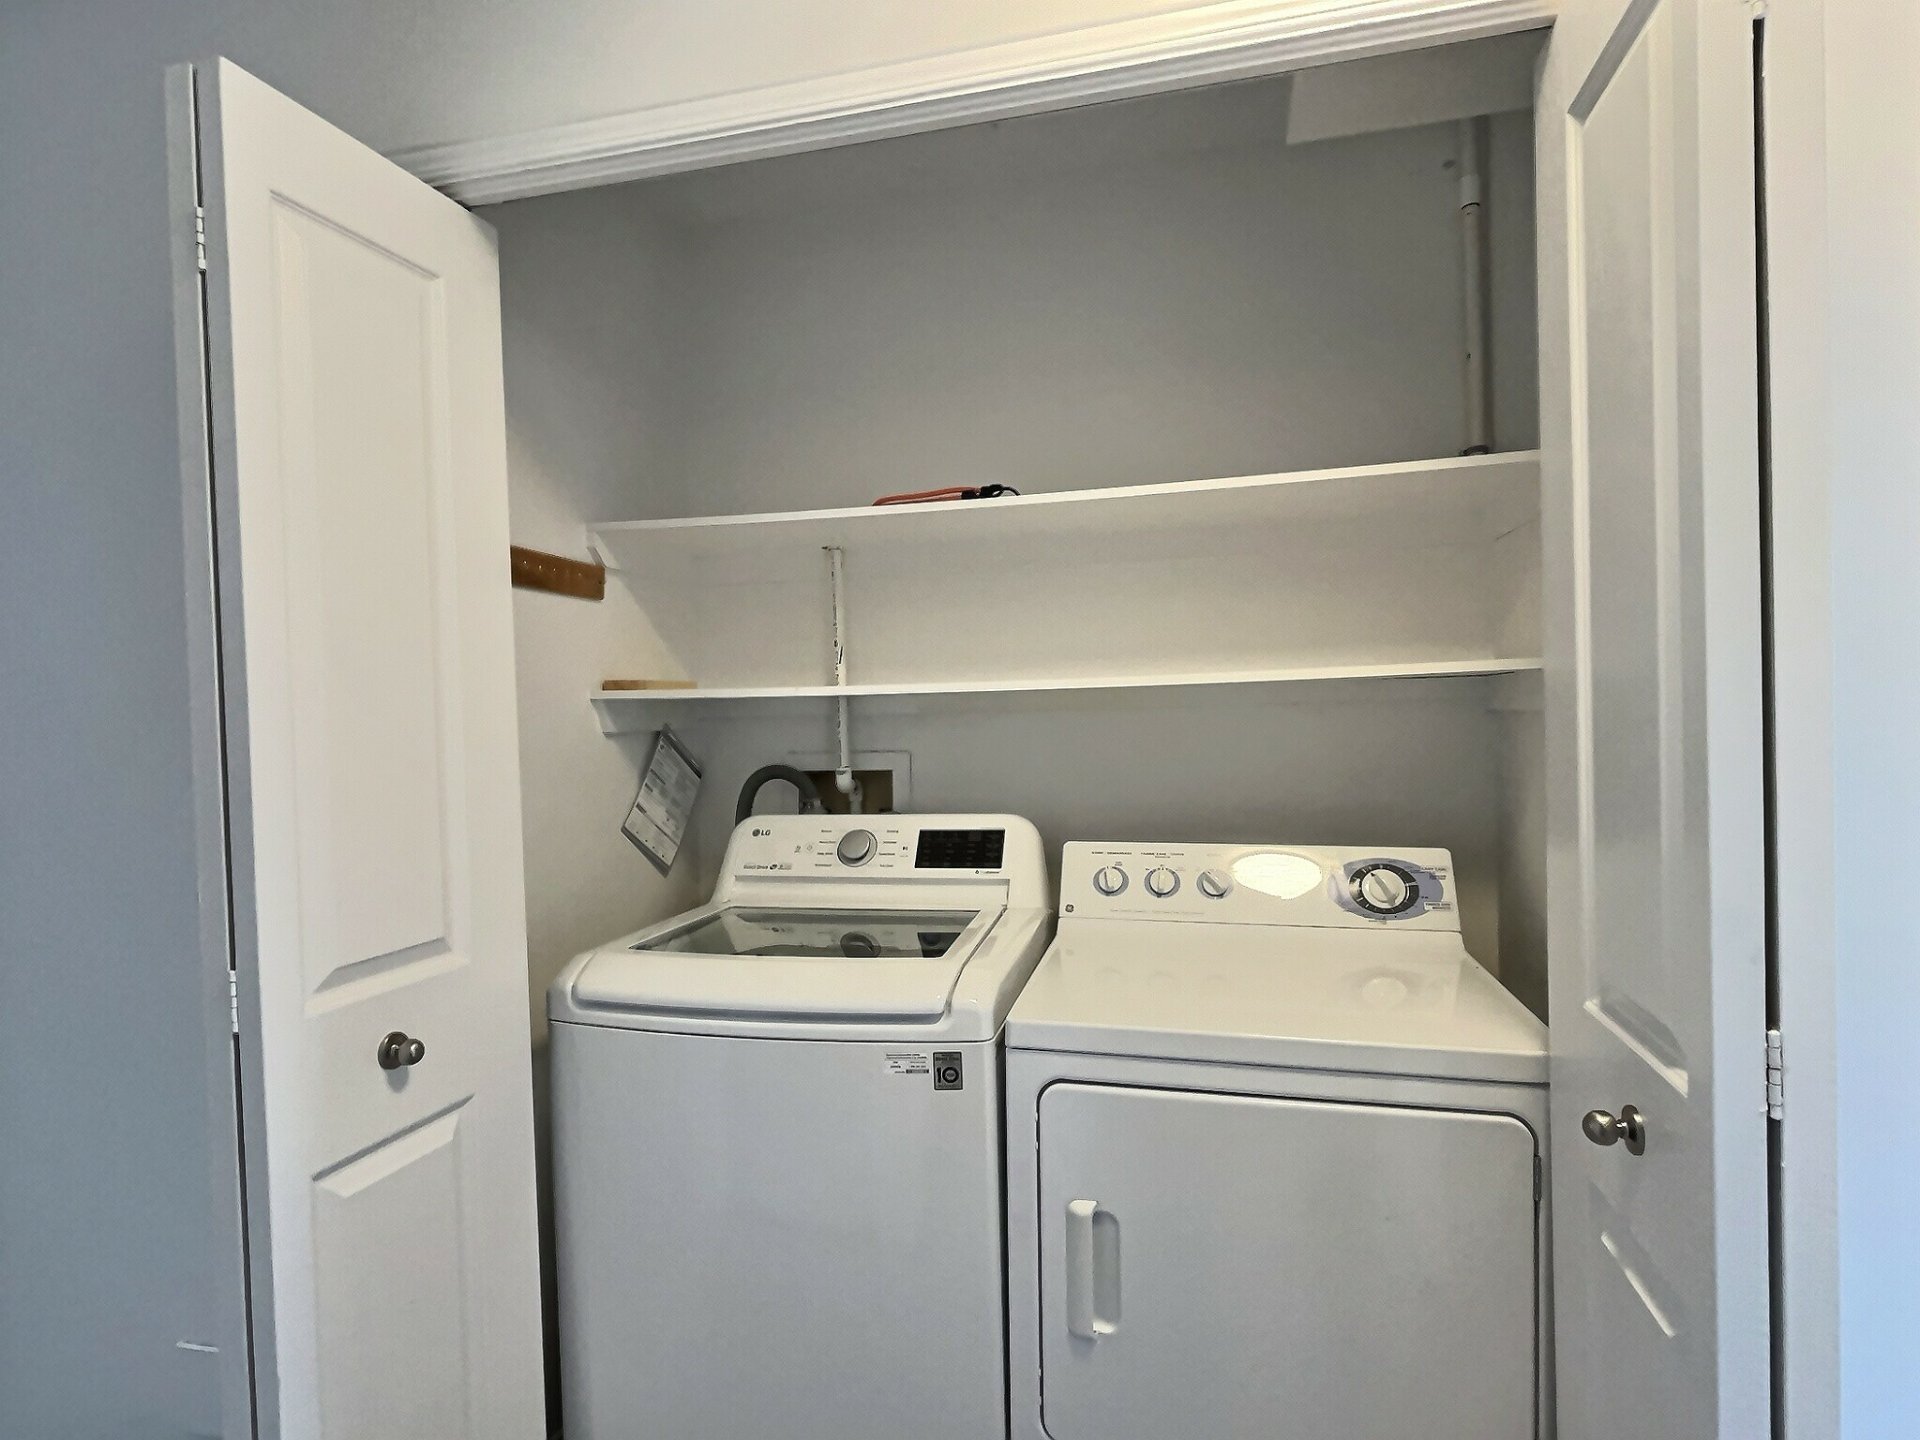
| Laundry room | 3rd level | 2.8 X 5.5 ft / 0.81 X 1.65 m | Tiles |
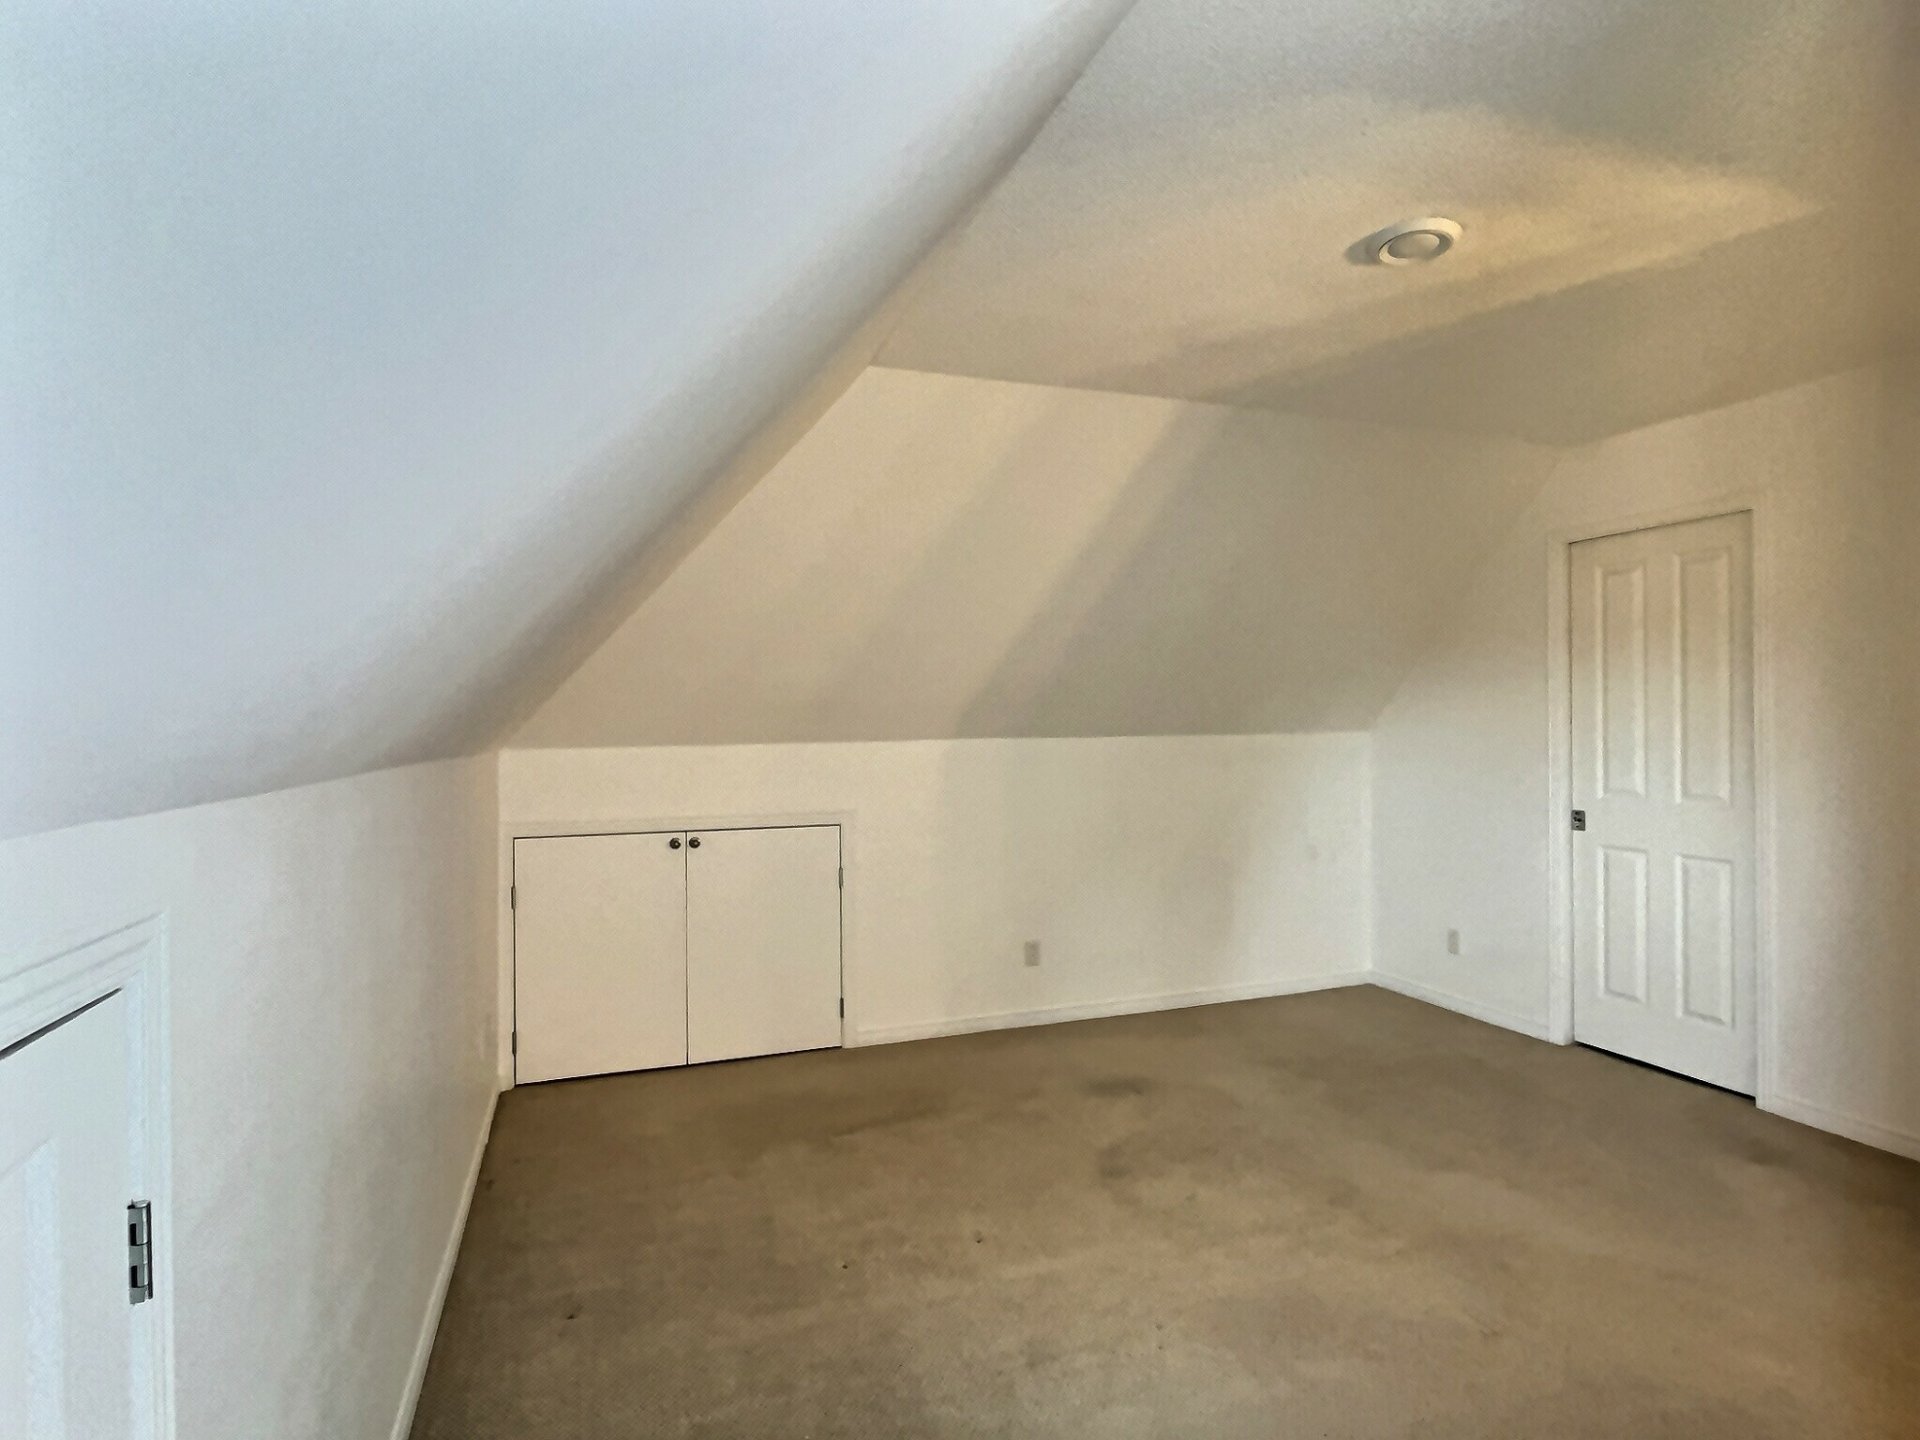
| Bedroom | 4th level | 11.1 X 13.1 ft / 3.38 X 3.99 m | Carpet |
| Bathroom | 4th level | 6.3 X 11.3 ft / 1.91 X 3.43 m | Marble |
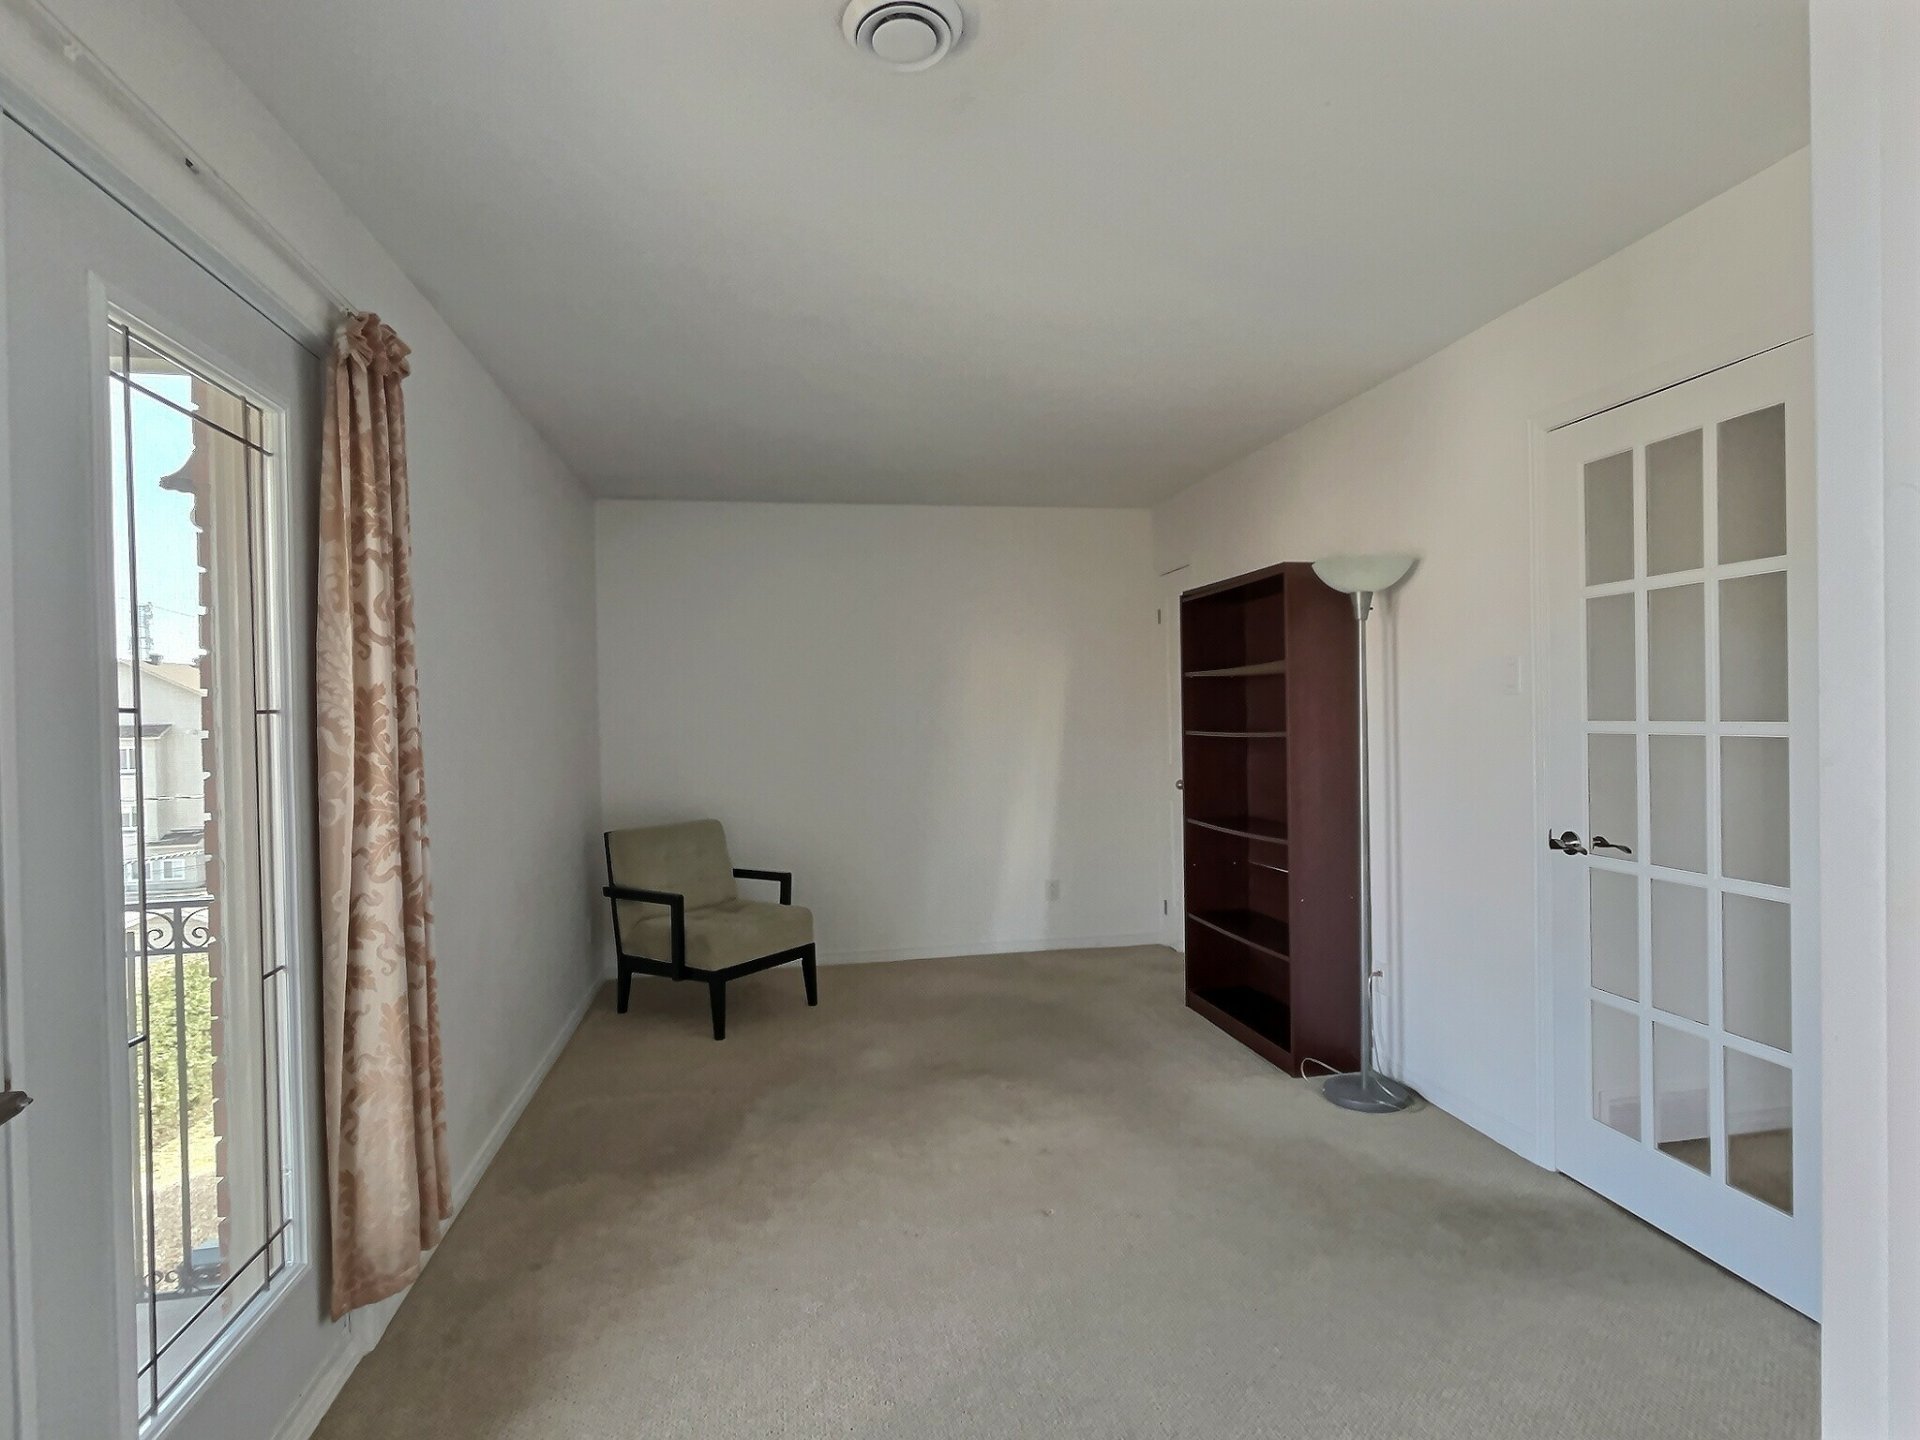
| Mezzanine | 4th level | 10 X 12 ft / 3.05 X 3.66 m | Carpet |
Taxes and expenses
| Municipal | $3,413 |
| School | $288 |
| Common expenses | $8,496 |
| Condominium fees | $8,496 |
Building and interior of the property
| Co-ownership fees | $8,496 |
| Bedrooms | 3 |
| Bathrooms | 2 |
| Number of rooms | 6 |
| Number of rooms above ground | 3 |
| Living area | 1600 Square Feet |
| Expected delay of occupancy | 20 days |
| Items included in the sale | Fridge, oven, dishwasher, washer, dryer, electric furnace, A/C unit, blinds |
| Items excluded in the sale | Propane tank rental |
| Dimension of the front of the building | 24 feet |
| Dimension of the depth of building | 42 feet |
| Year built | 1990 |
| Municipal assessment (land) | $63,000 |
| Municipal assessment (building) | $353,700 |
| Municipal assessment (total) | $416,700 |
| Assessment year | 2026 |
| Type of ownership | Divided |
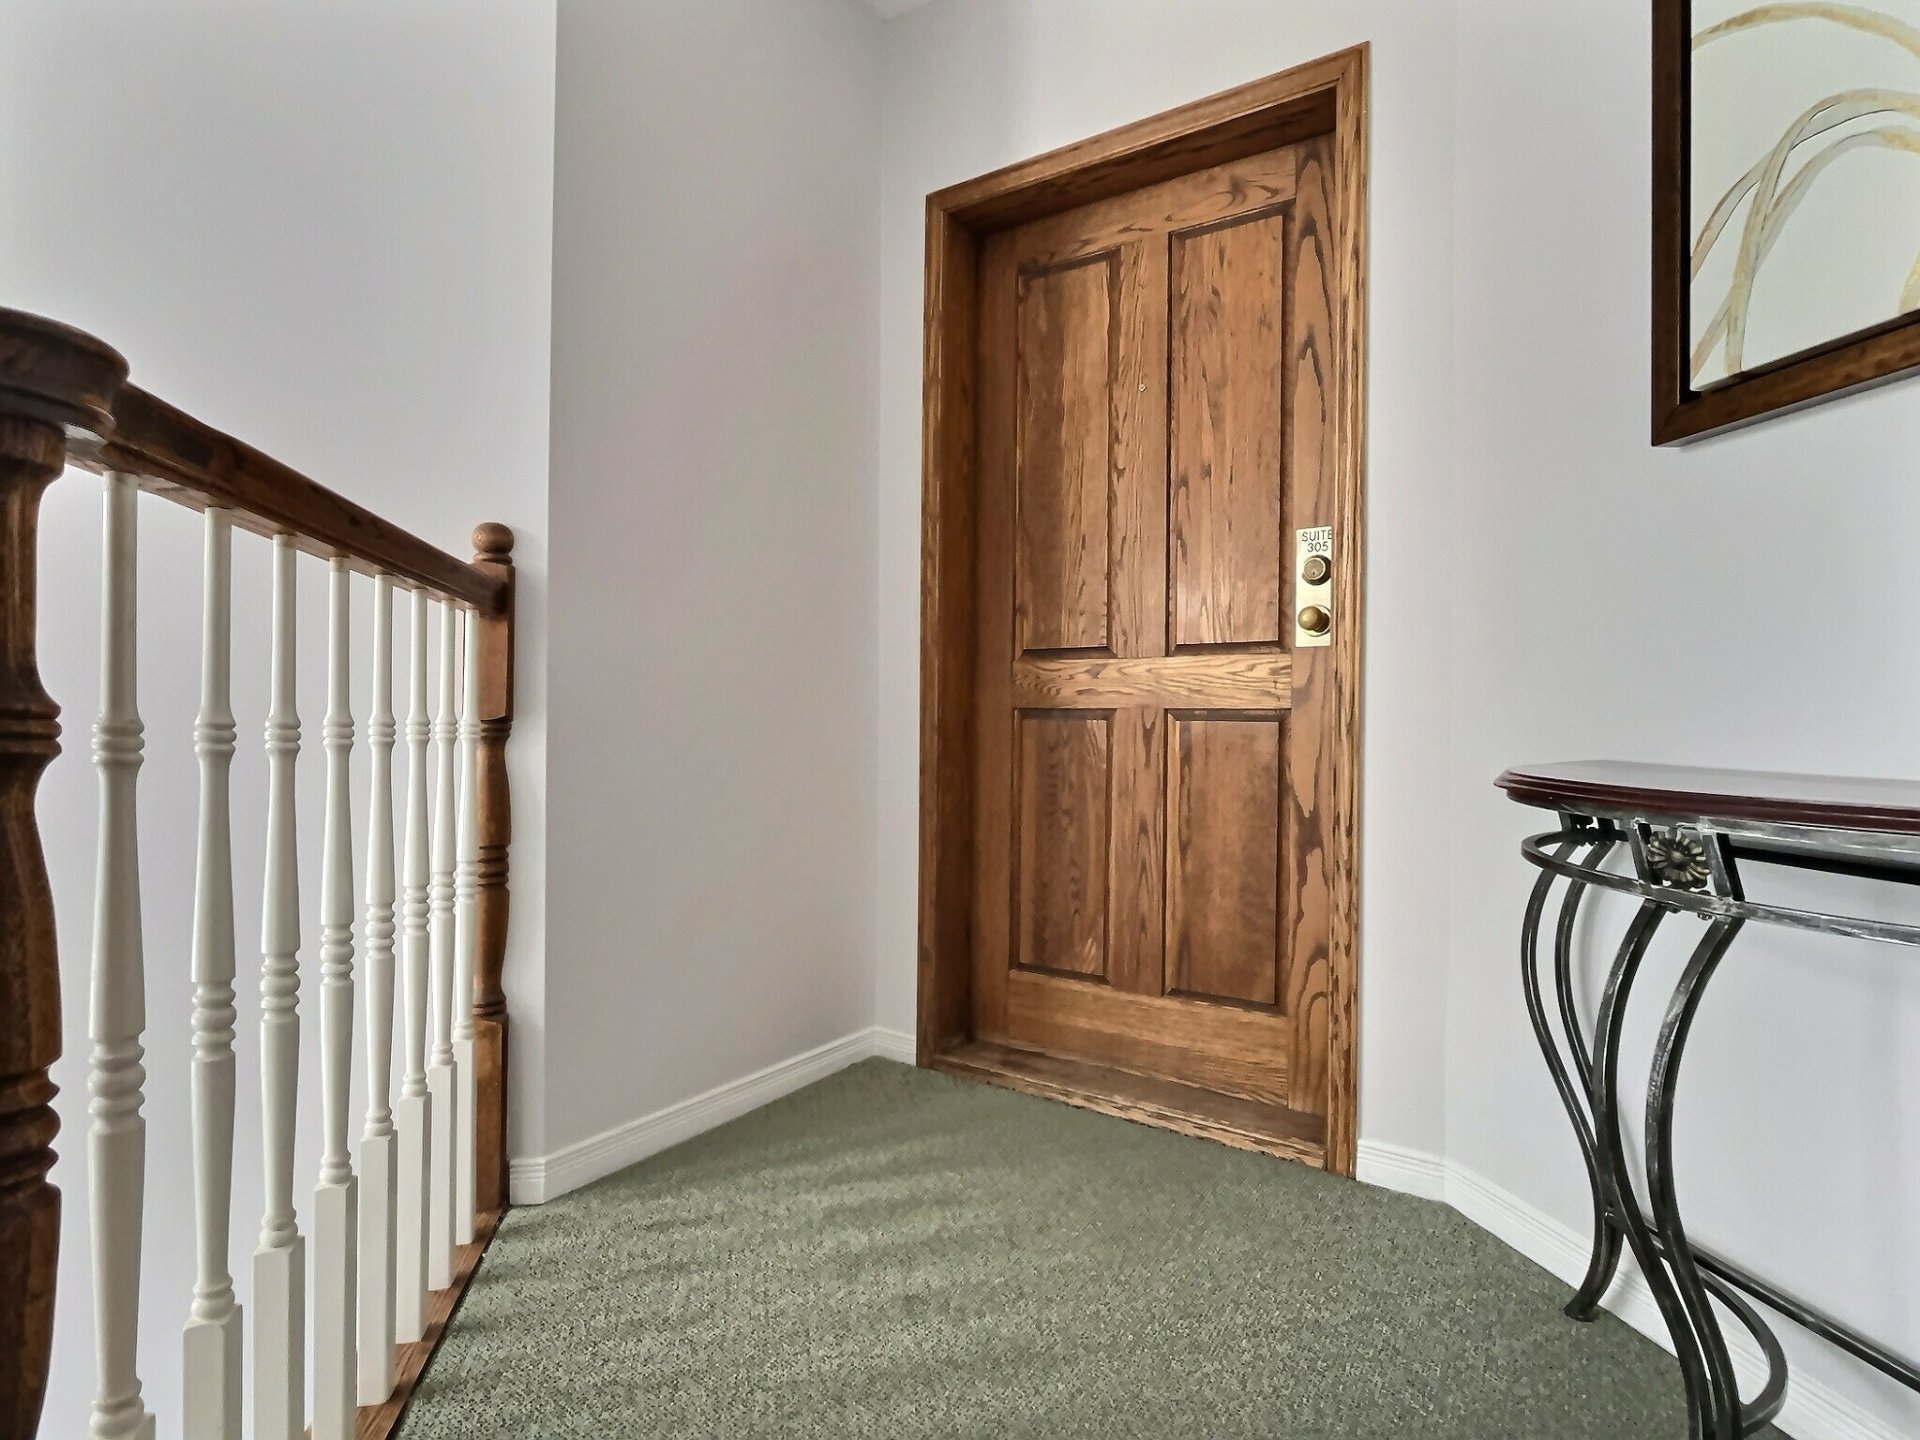
| Condo floor | 3rd |
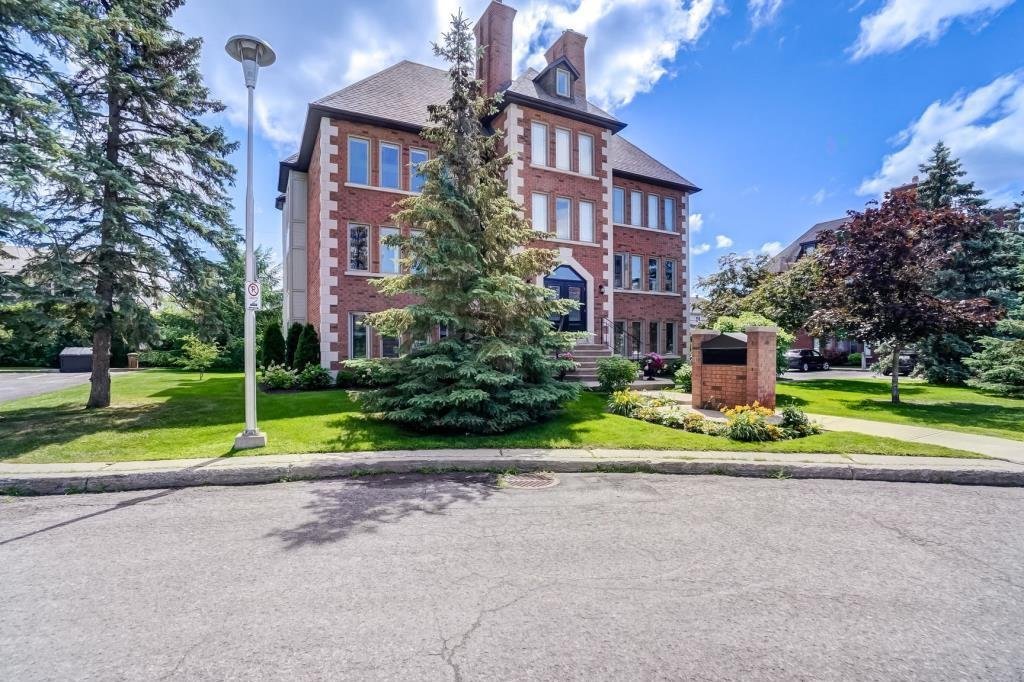
| Number of stories | 4 |
| Irregular building | Yes |
| Available services | Electricity Connected, Sewer Connected, Water Connected |
| Cupboard | Wood |
| Distinctive features | Detached |
| Hearth stove | Gas fireplace |
| Heating energy | Electricity |
| Heating system | Forced air |
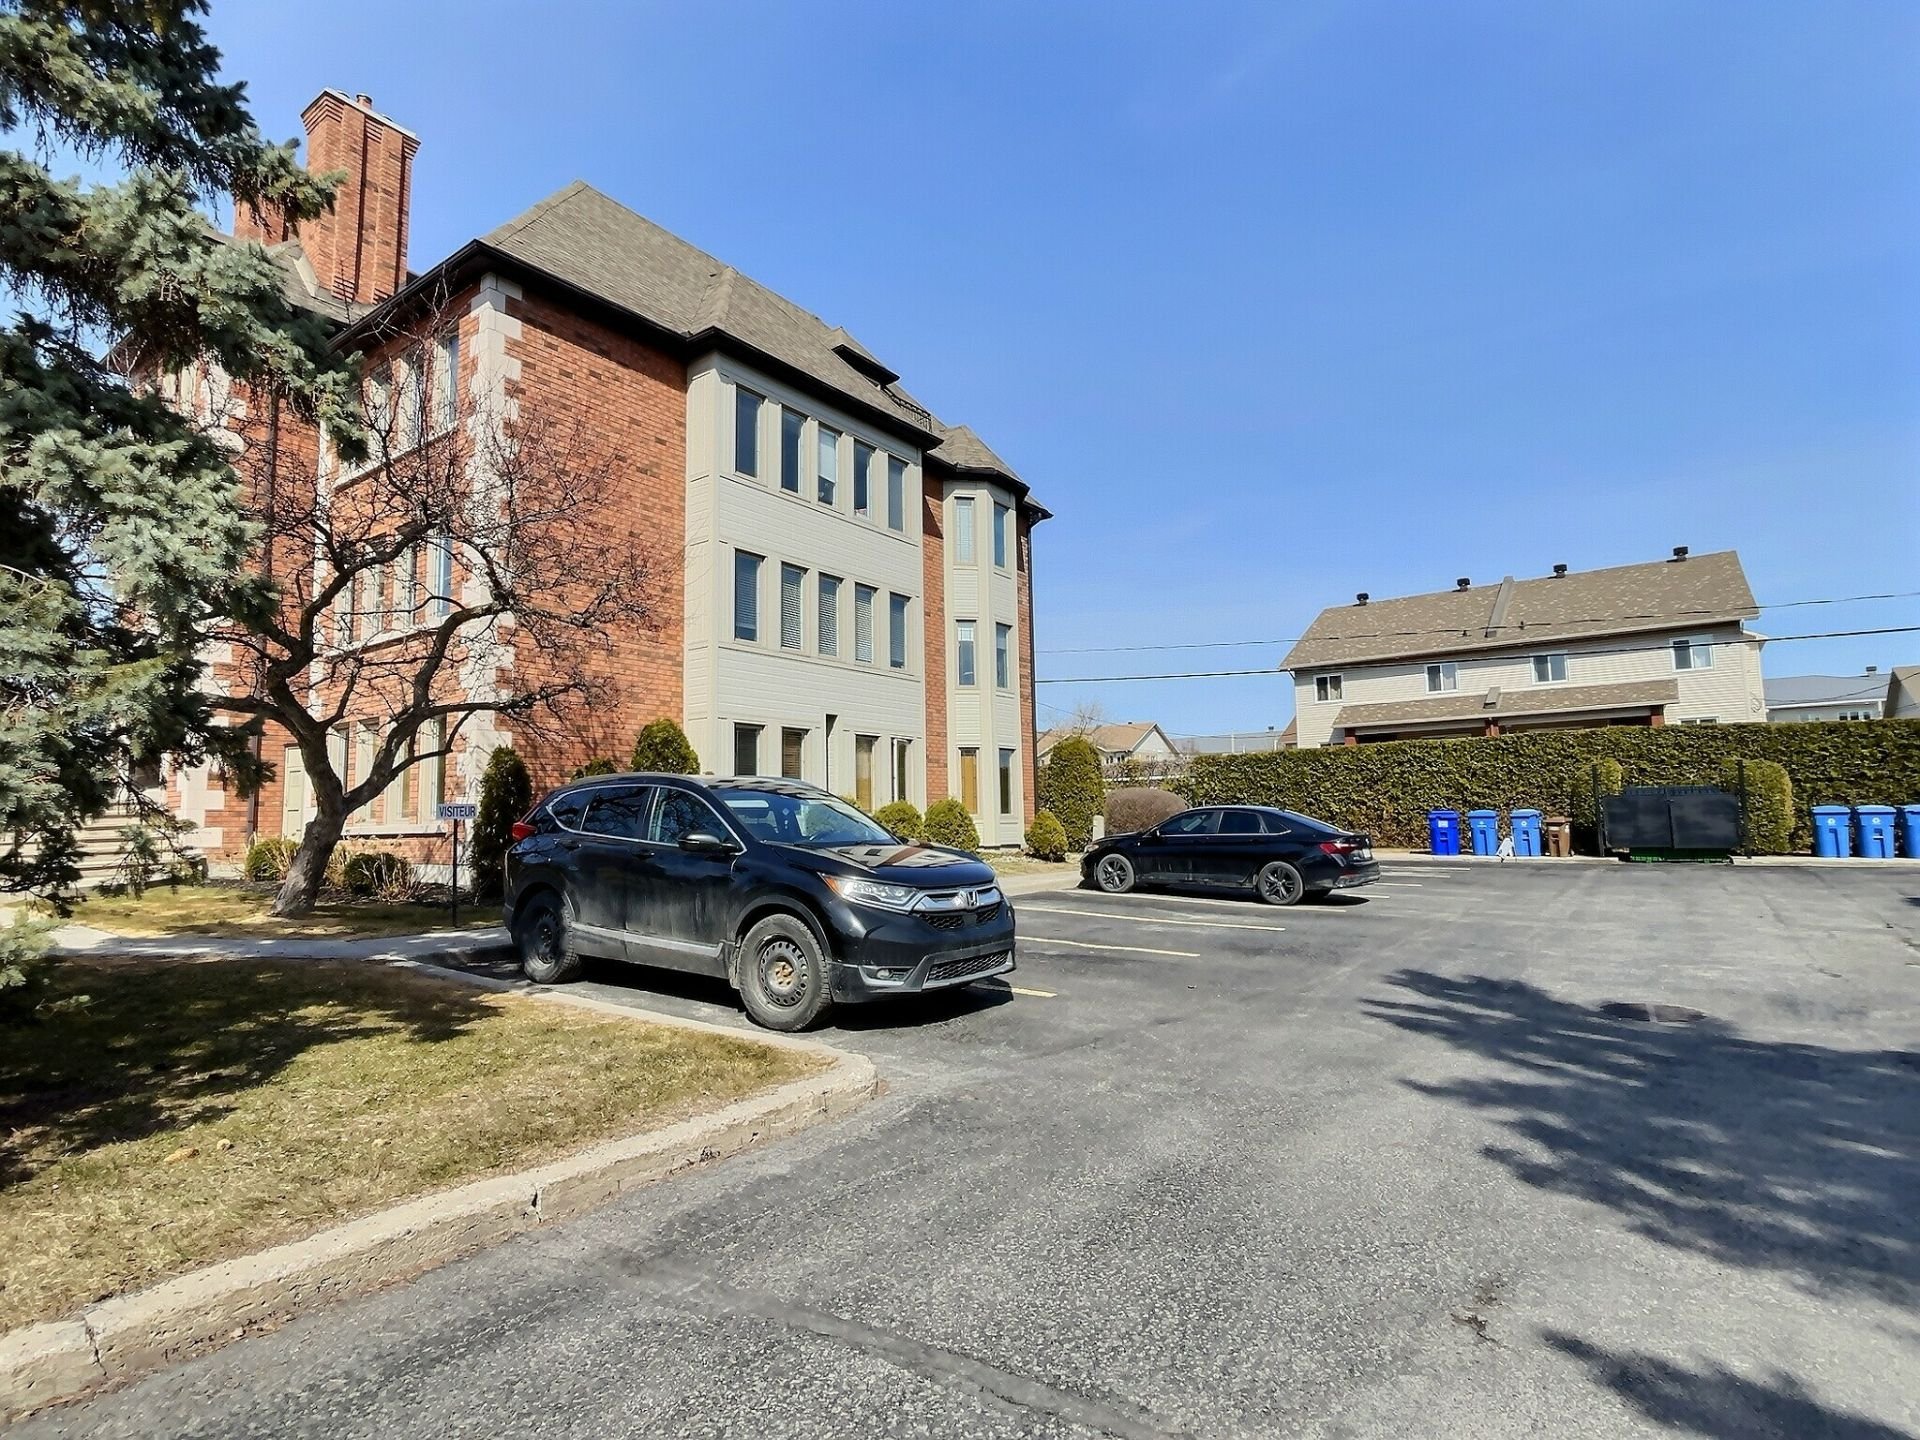
| Parking | Driveway |
| Rented equipment | Propane tank |
| Roofing | Asphalt shingles |
| Sewage system | Municipality |
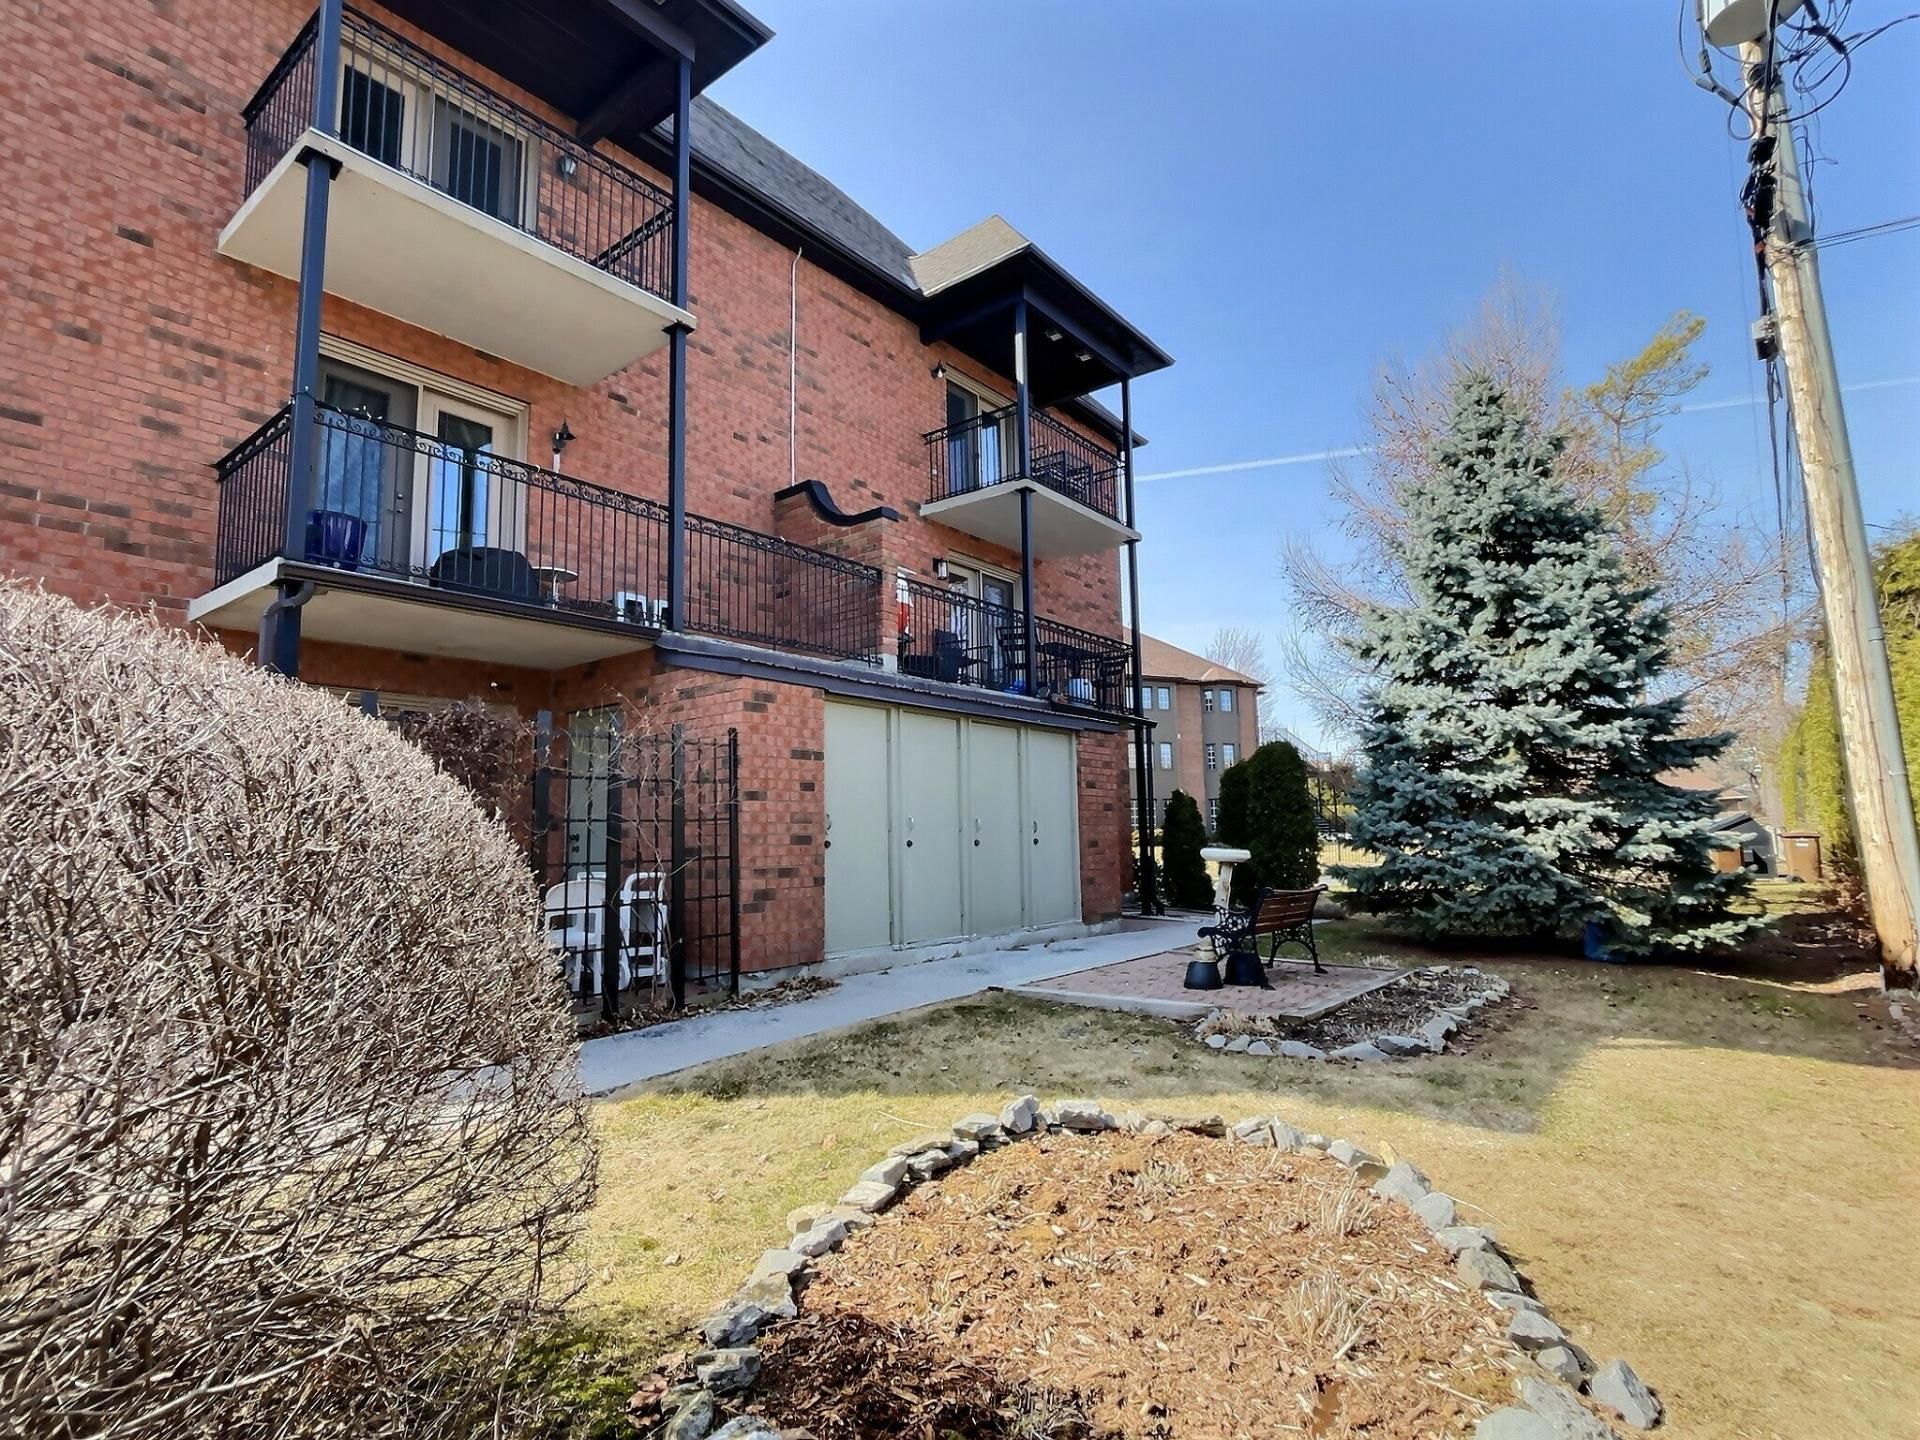
| Siding | Brick |
| Structure type | Apartment |
| Water supply | Municipality |
| Window type | Casement |
| Windows | PVC |
