

$325,000
13 Rue du Barsac
Gatineau (Aylmer)
Gatineau (Aylmer)
Type
Two or more stories
Bedrooms
3
Living area
1110 Square Feet
Bathrooms
2
MLS® 21487448
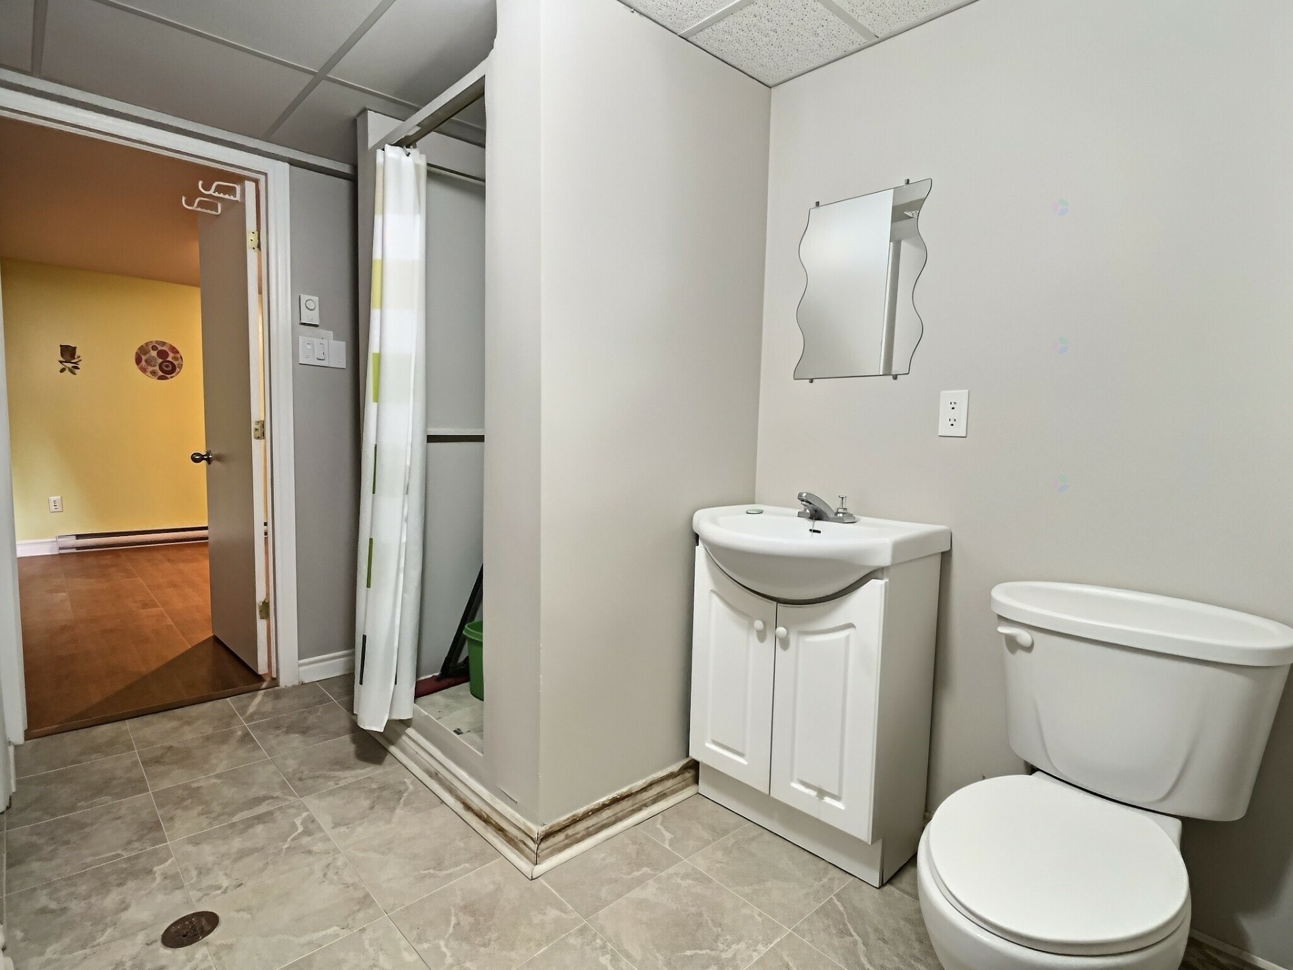
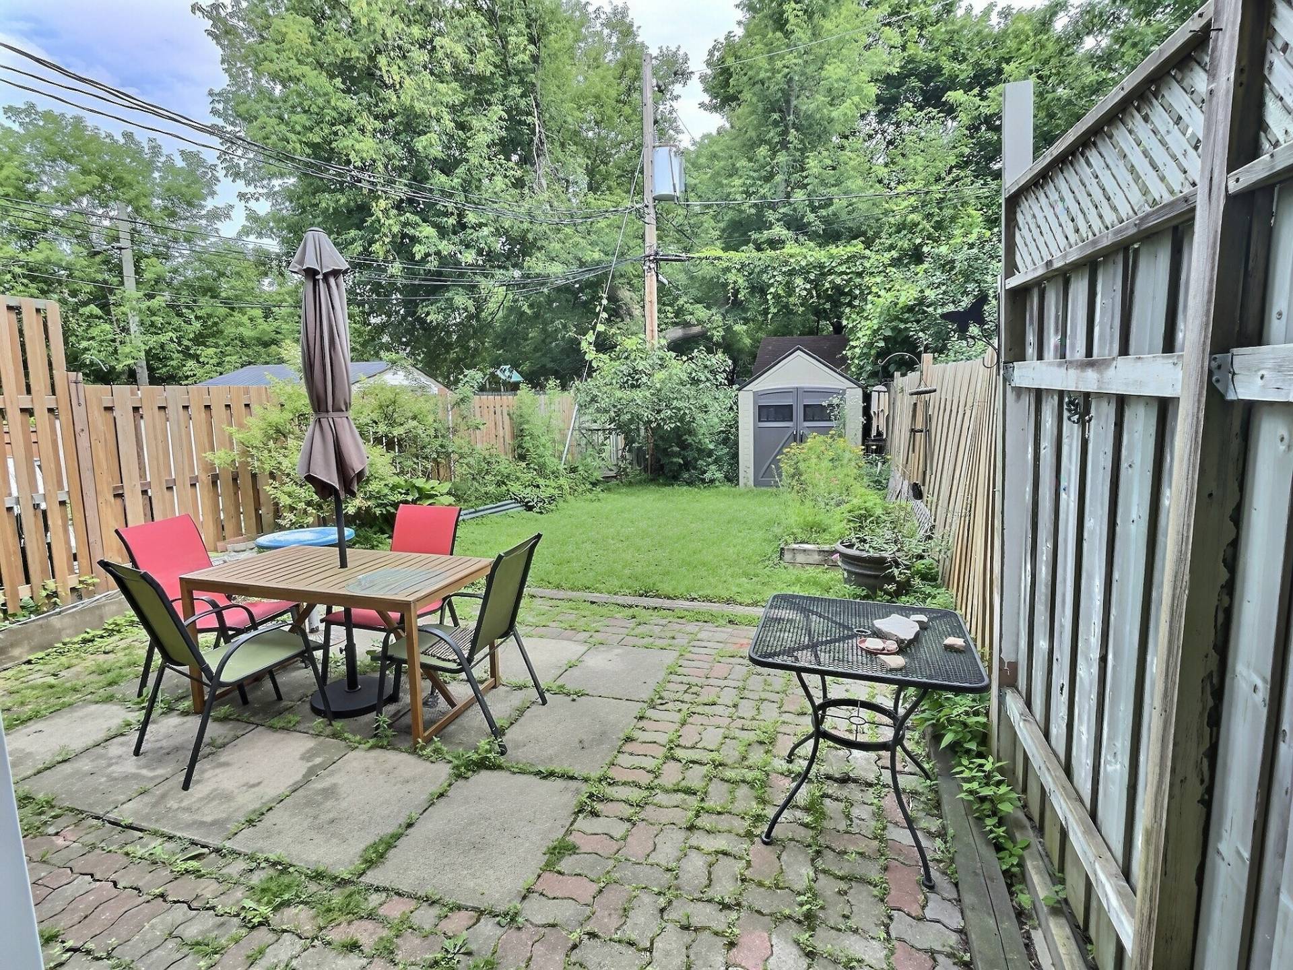
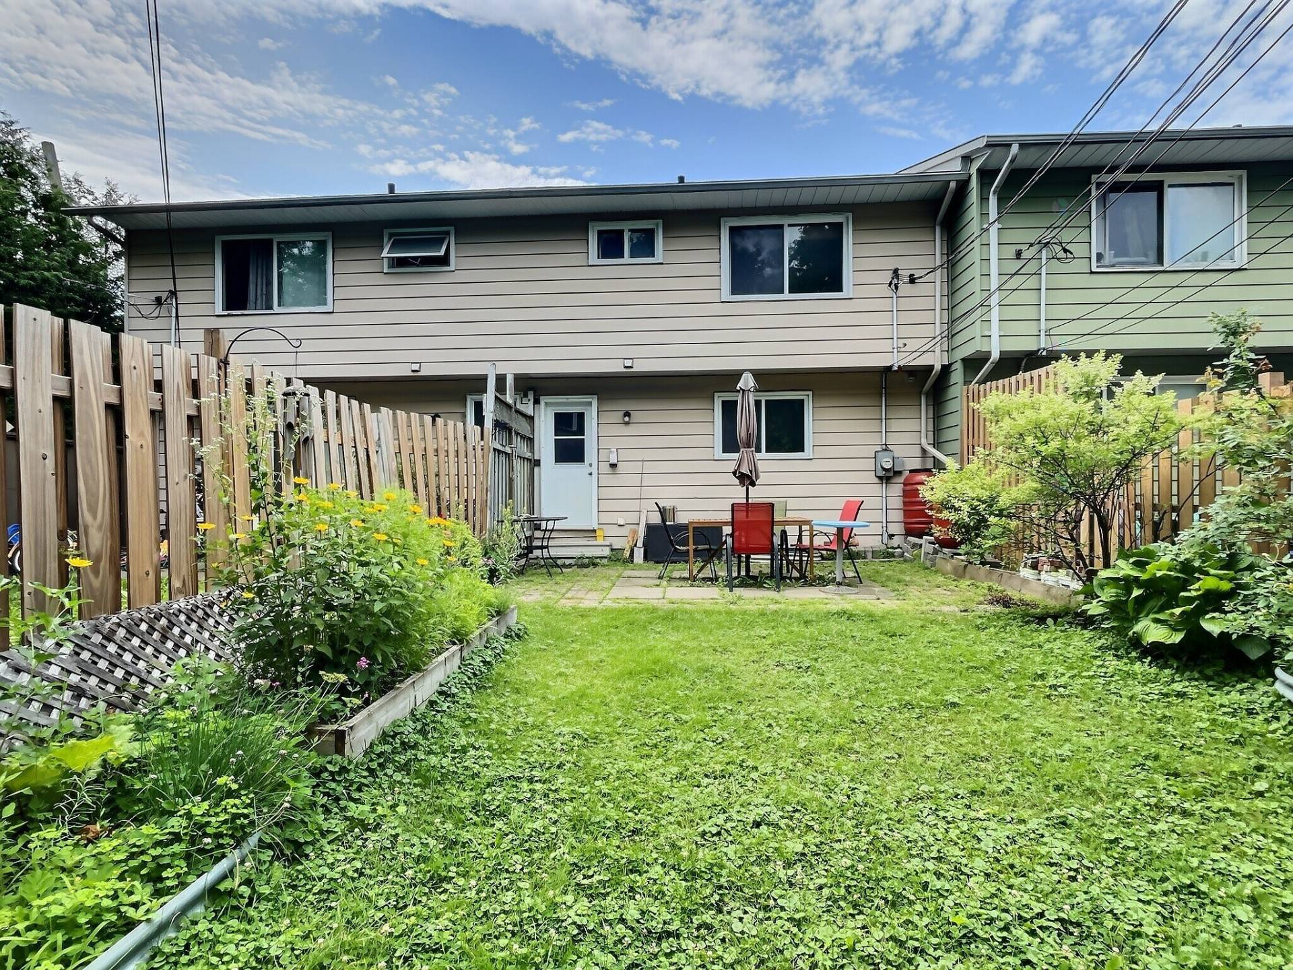
Property description
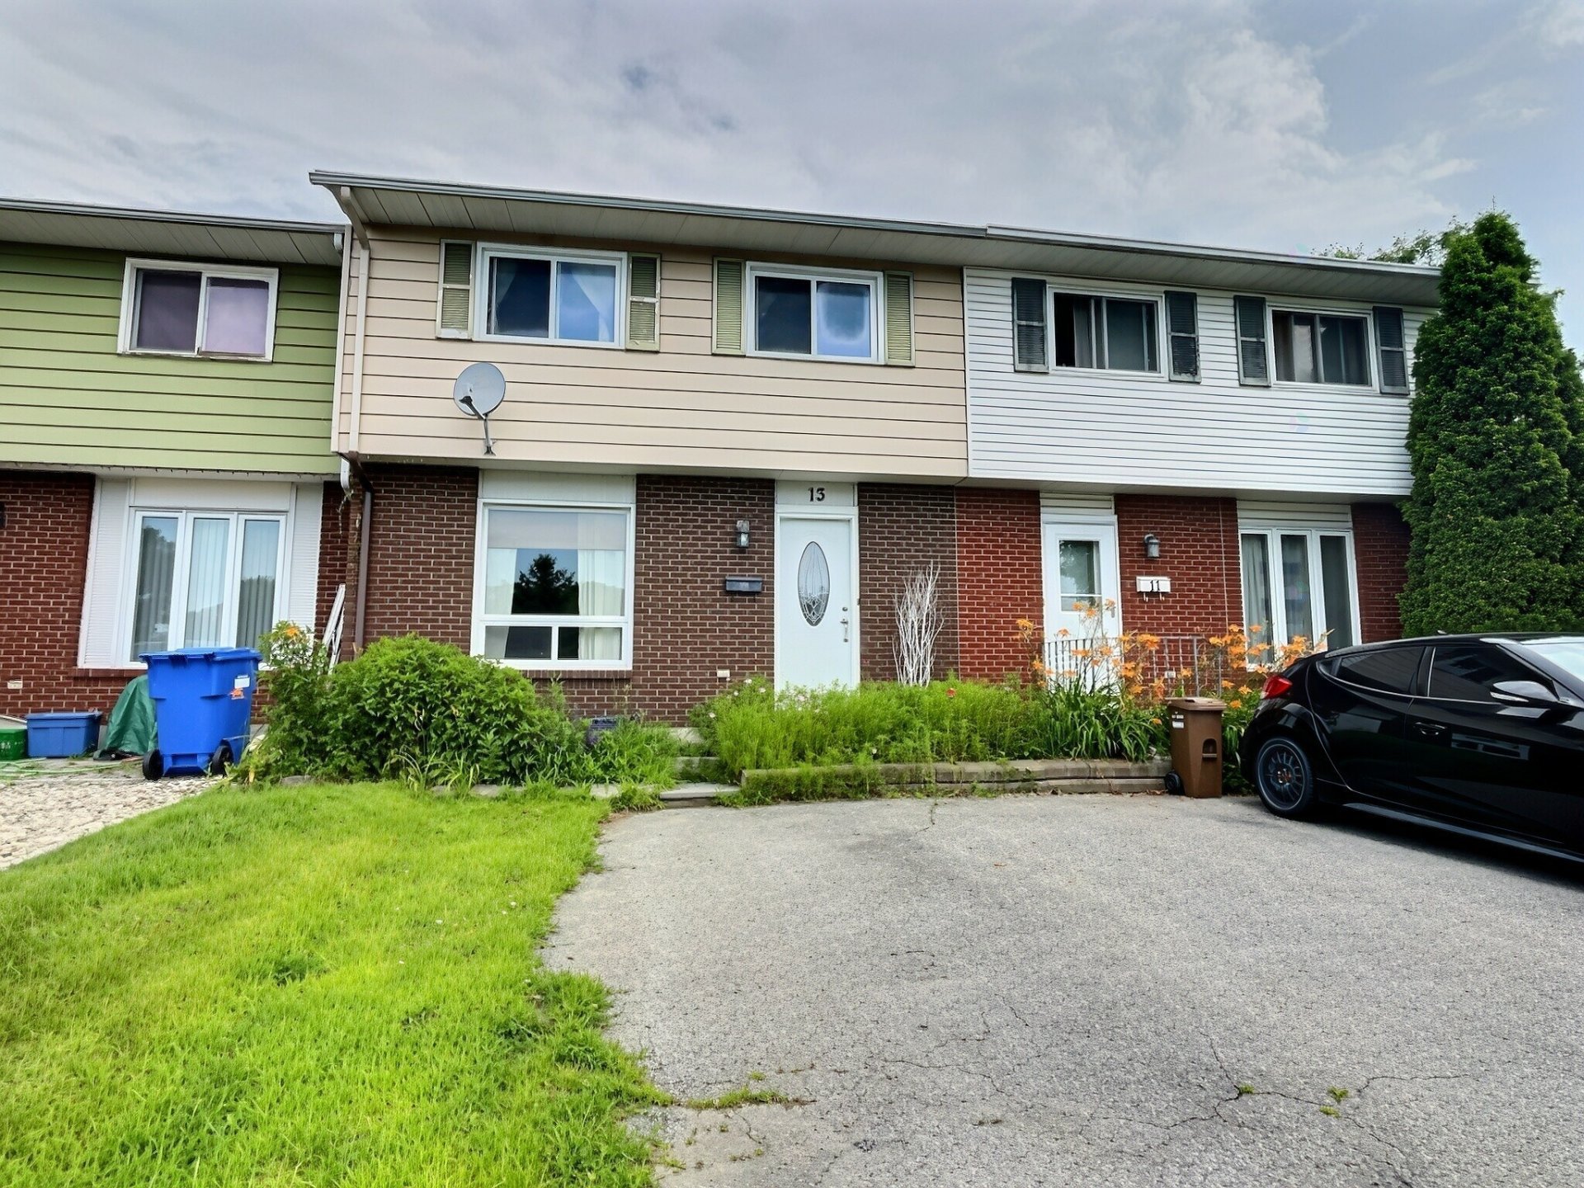
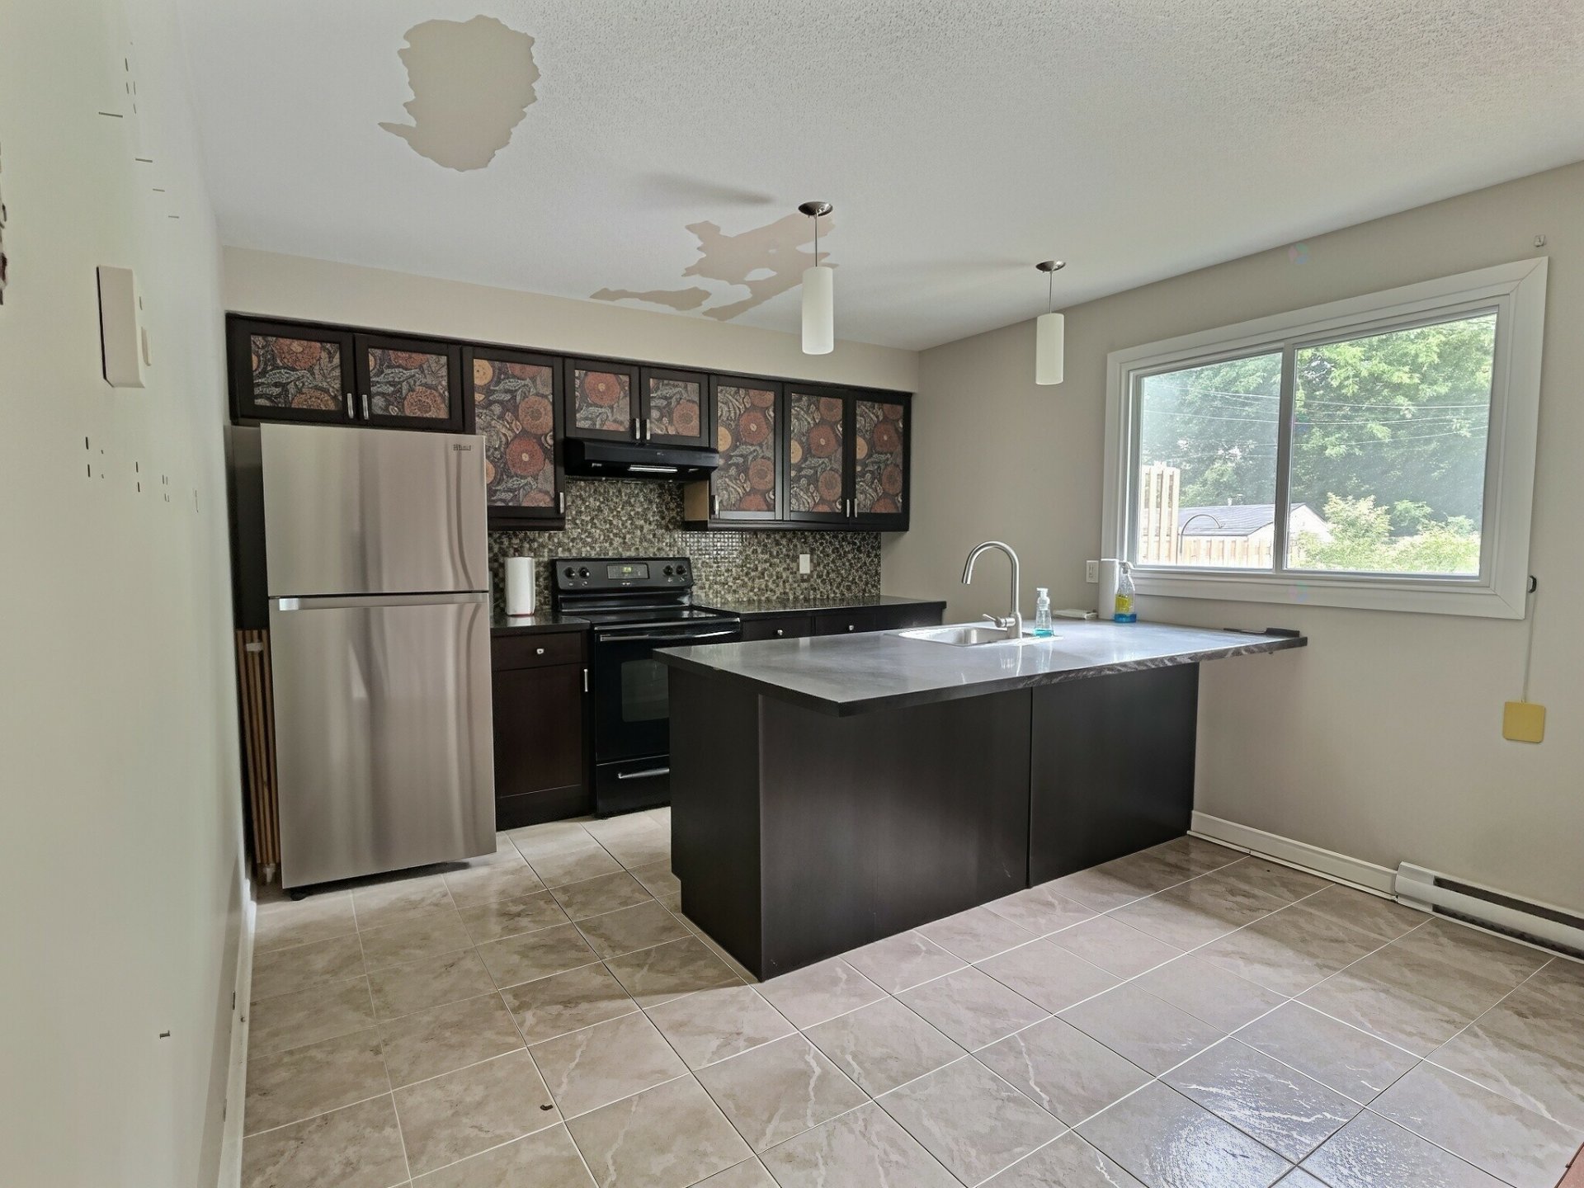
A great opportunity for first-time home buyers to become homeowners! Located at 13 Rue du Barsac, this 3-bedroom property is situated in a desirable family-friendly neighbourhood, close to services and amenities. It features a fully fenced backyard as well as a stone patio, perfect for enjoying the outdoors. While the home requires some updates and modernization, it offers excellent potential and represents a wonderful opportunity to create a space that reflects your style and needs.
Sold without legal warranty, at the risk and peril of the buyerDetails
Located near
Bicycle path, Daycare centre, Elementary school, High school, Highway, Park, Public transportation
Room dimension
| Room | Floor | Dimensions | Floor covering |
|---|---|---|---|
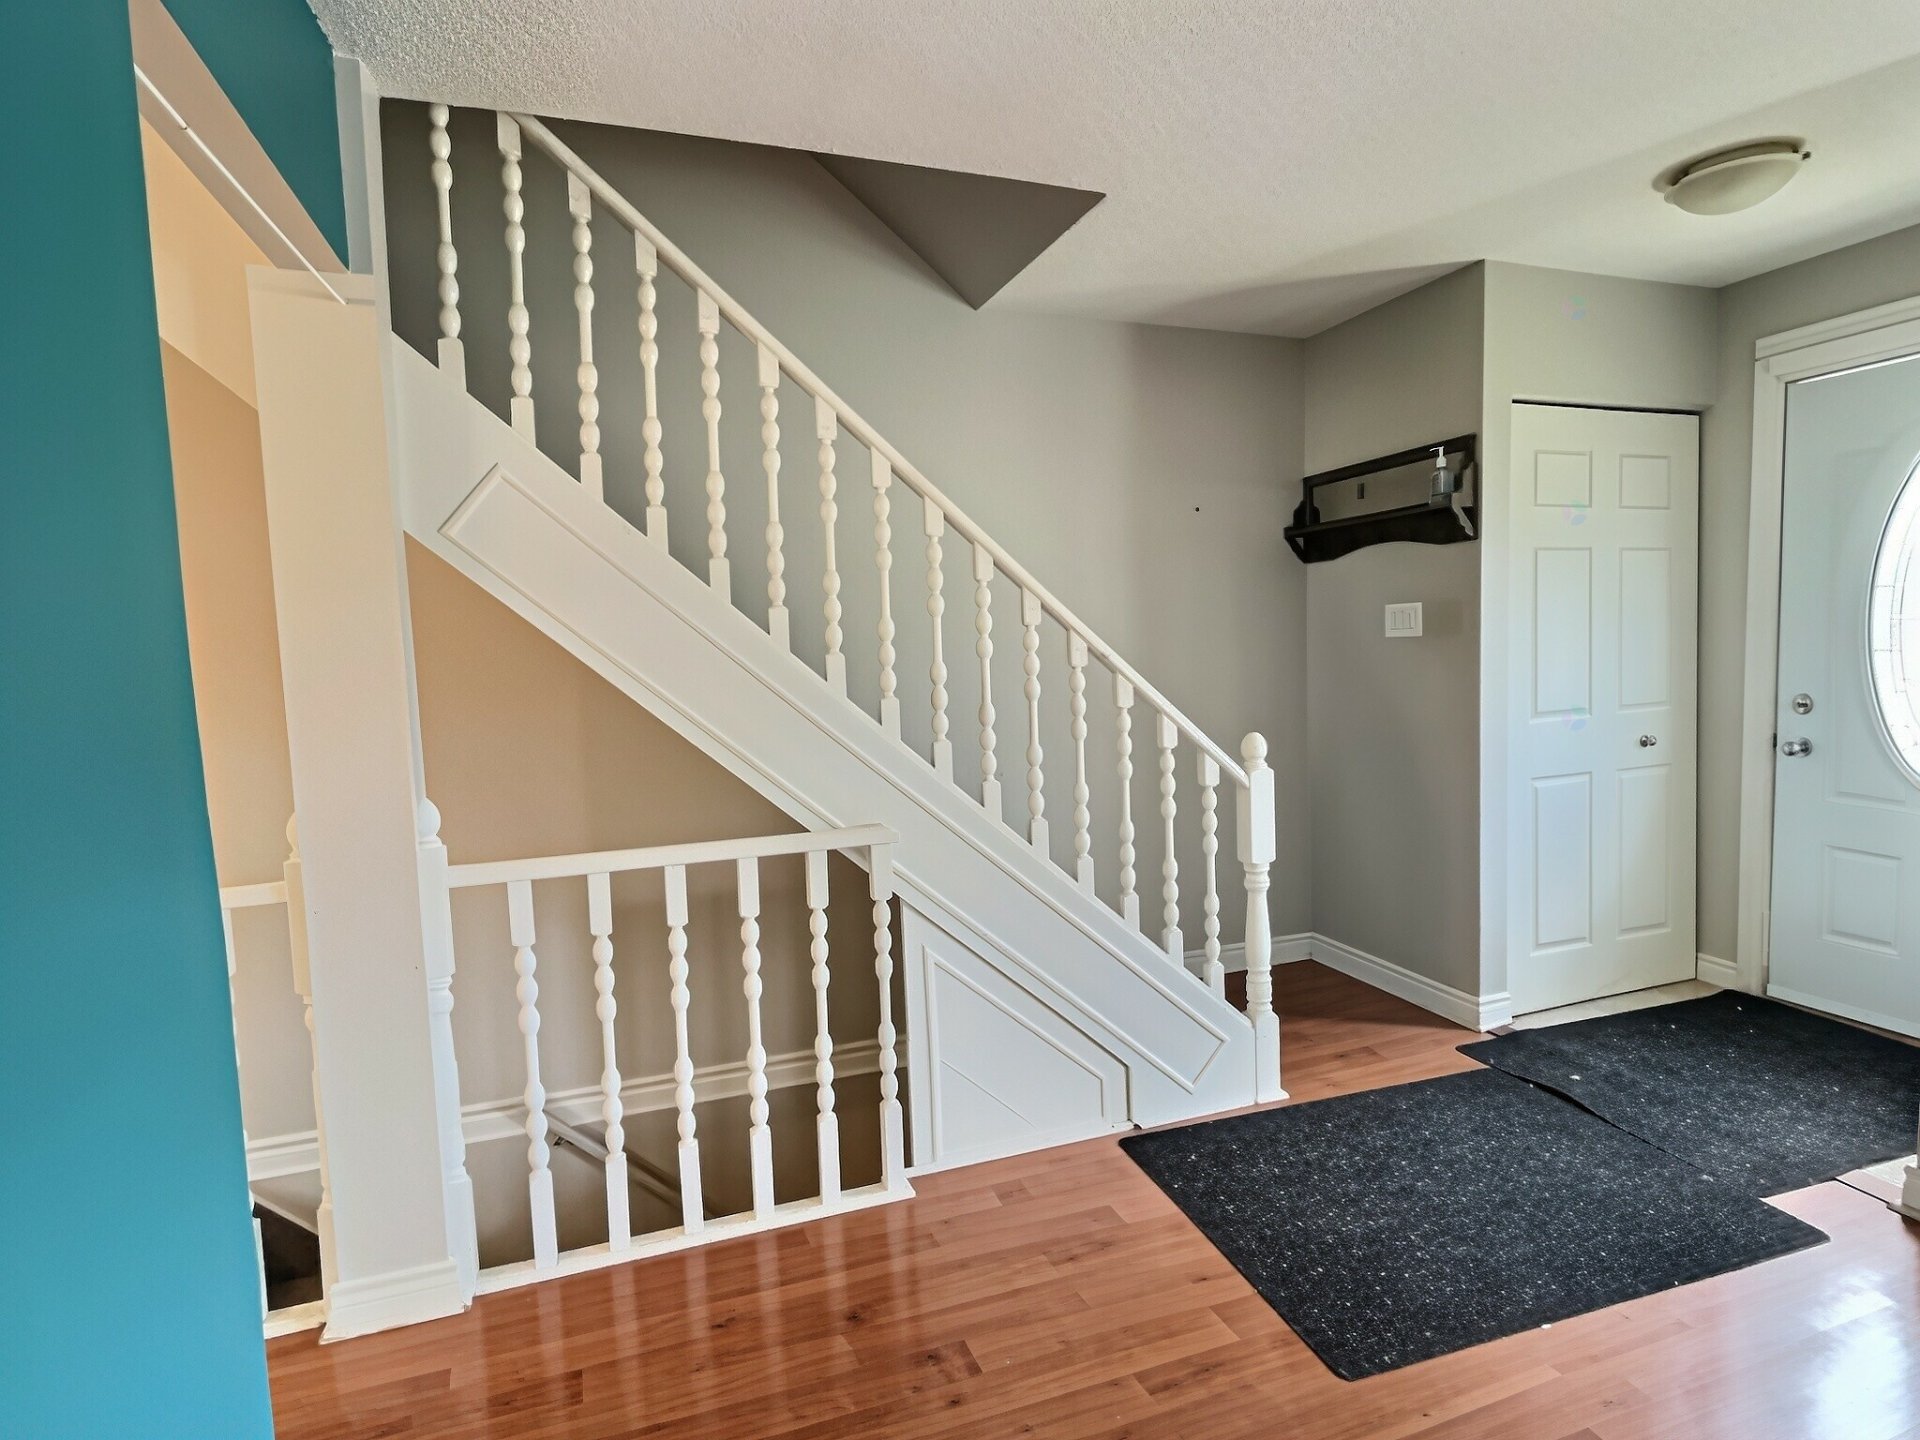
| Hall | 1st level/Ground floor | 3.5 X 3.9 ft / 1.04 X 1.14 m | Ceramic |
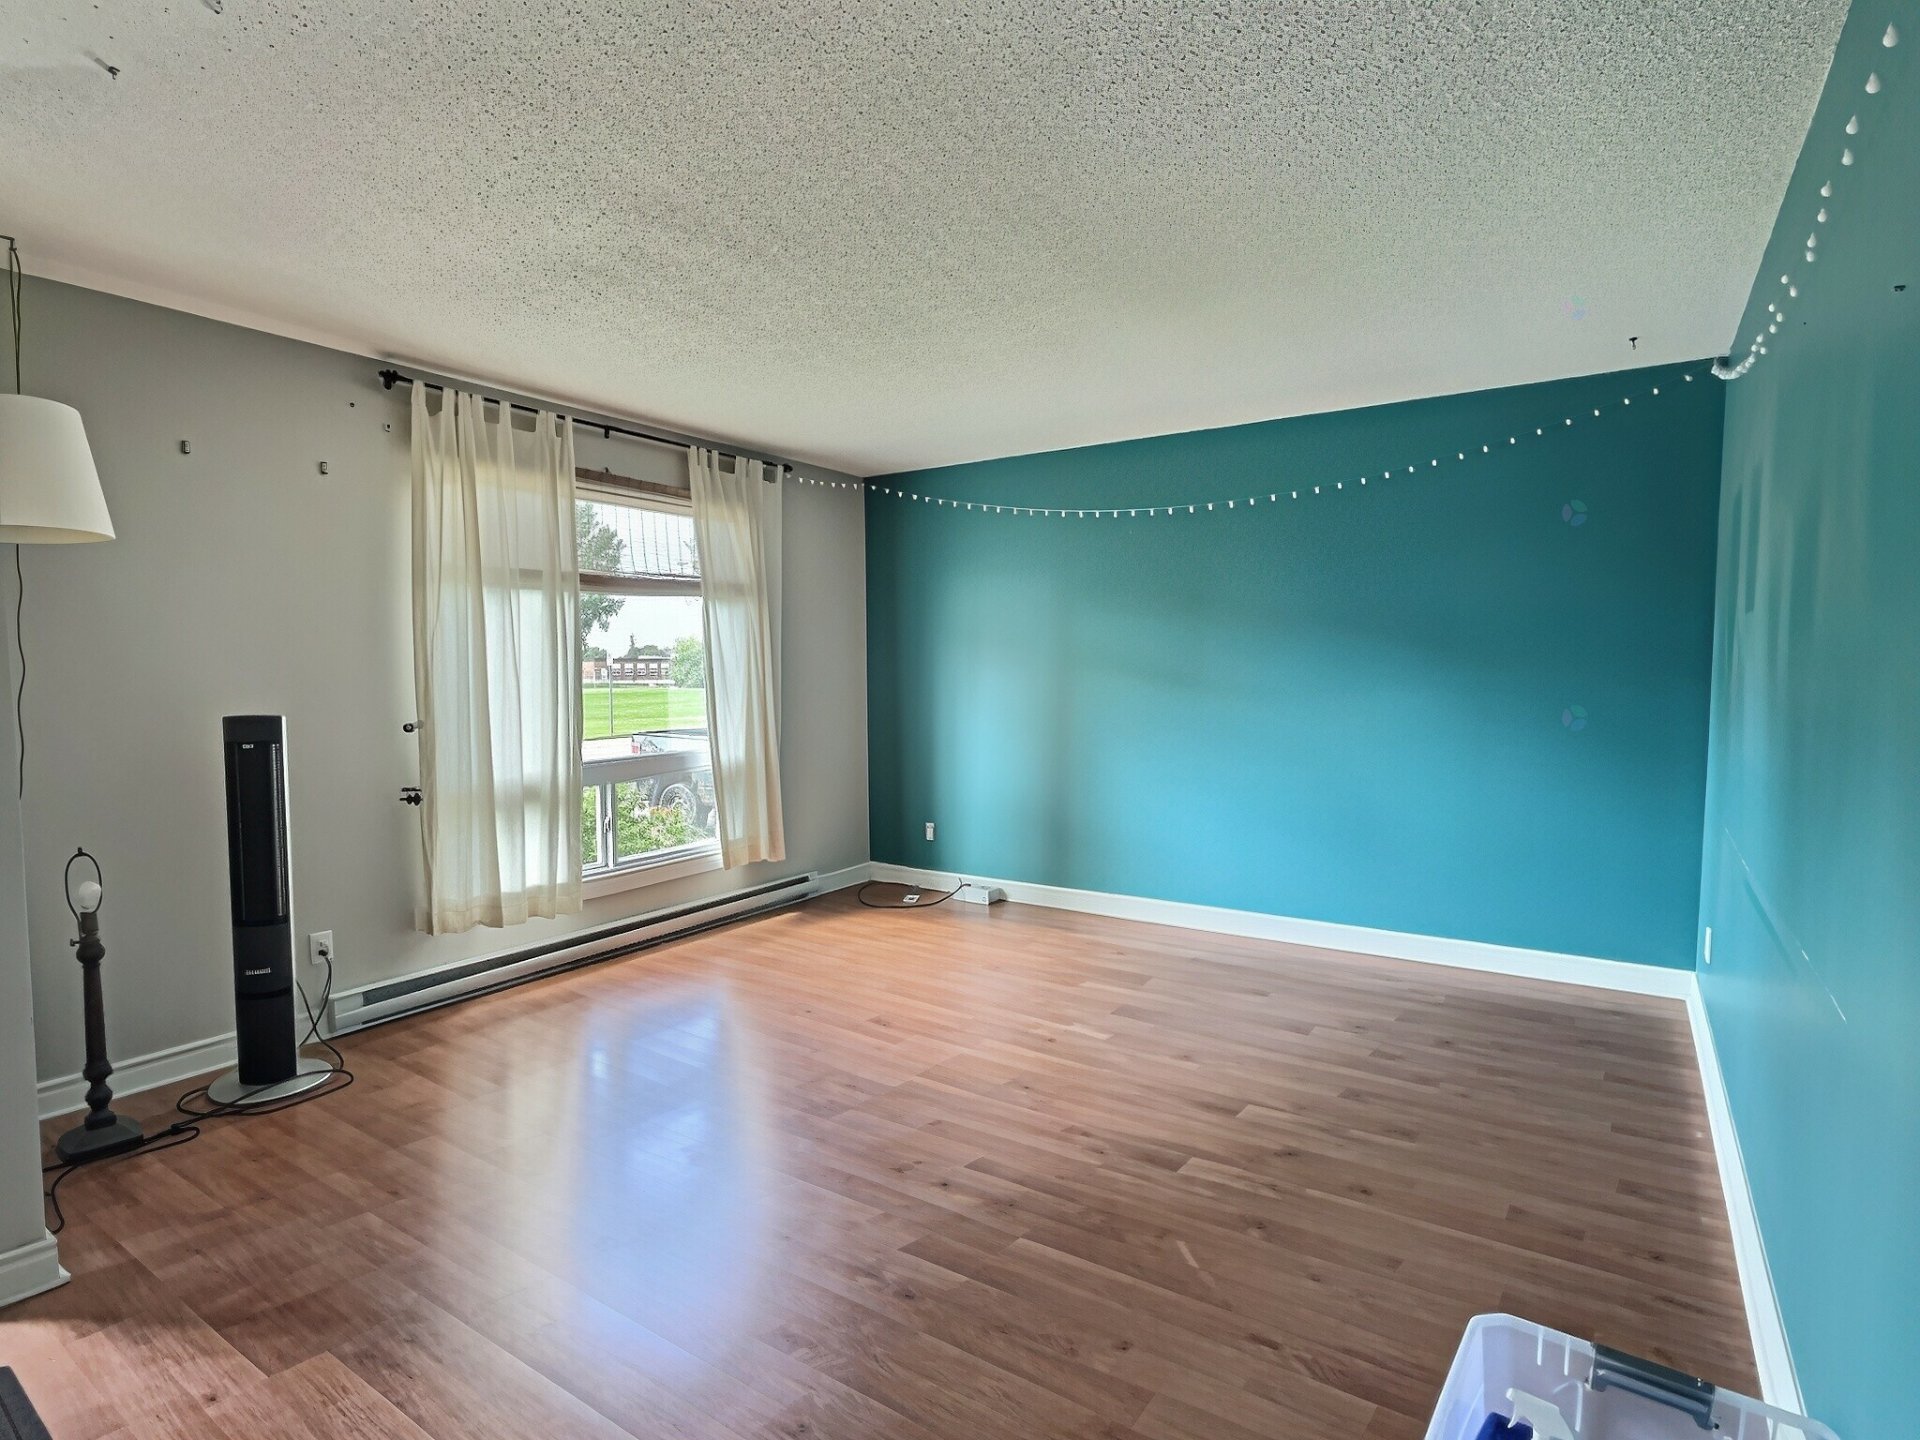
| Living room | 1st level/Ground floor | 13.4 X 13.5 ft / 4.06 X 4.09 m | Laminate floor |
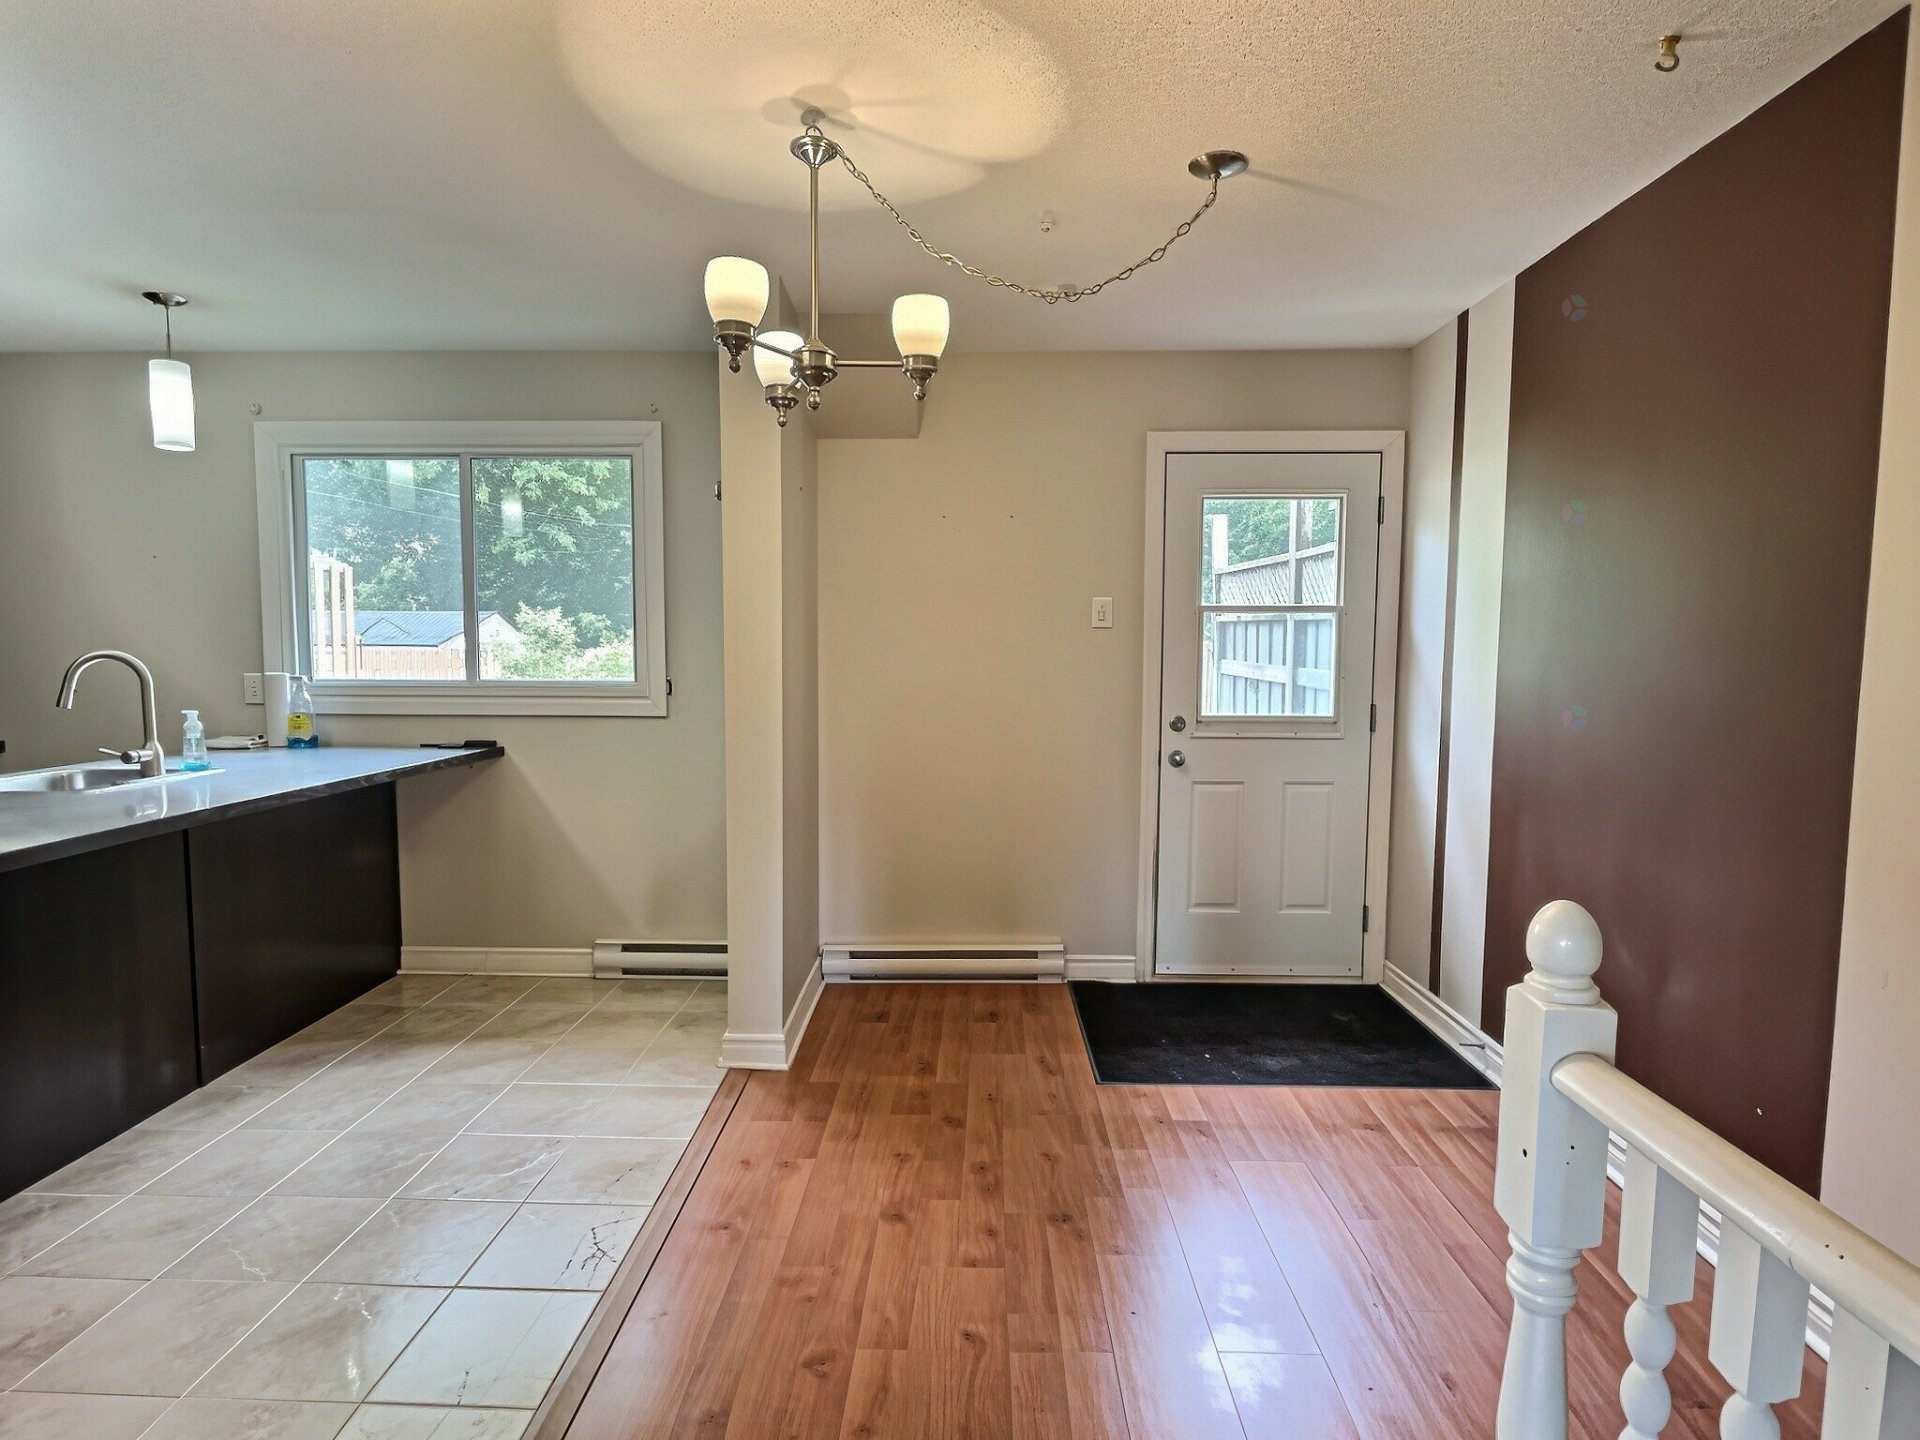
| Kitchen | 1st level/Ground floor | 11.5 X 12.1 ft / 3.48 X 3.68 m | Ceramic |
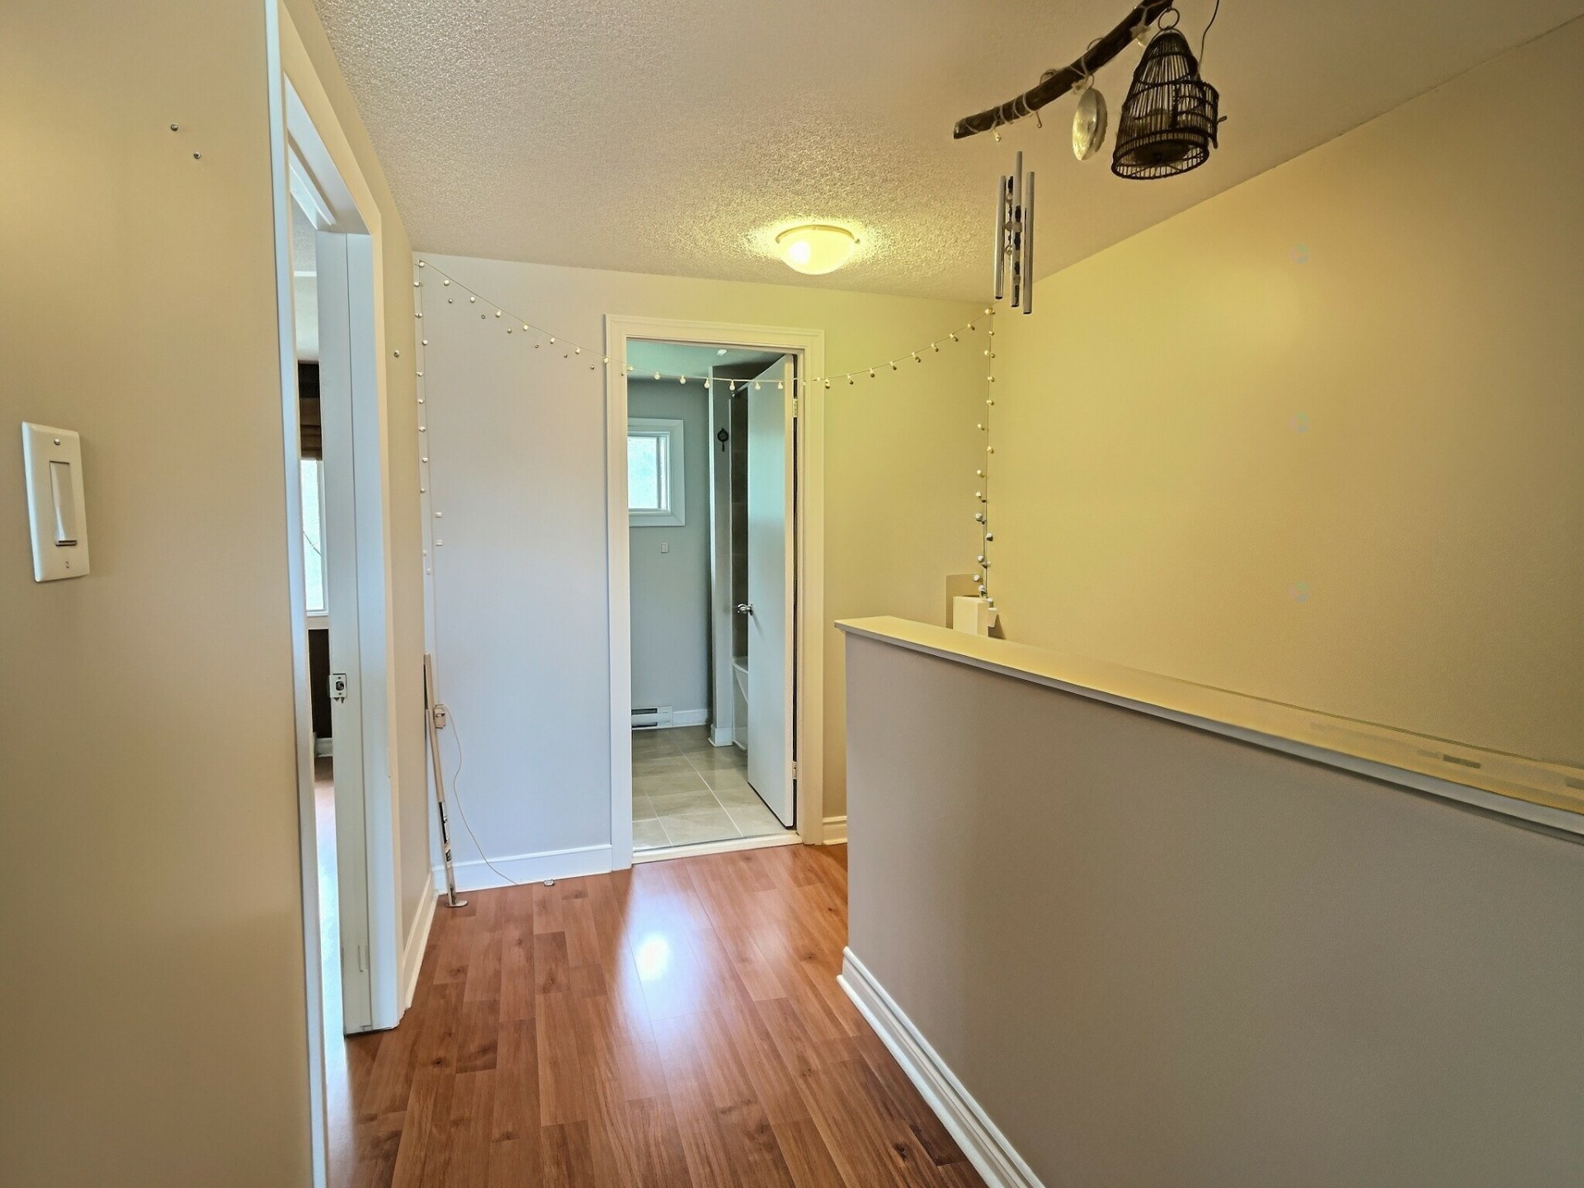
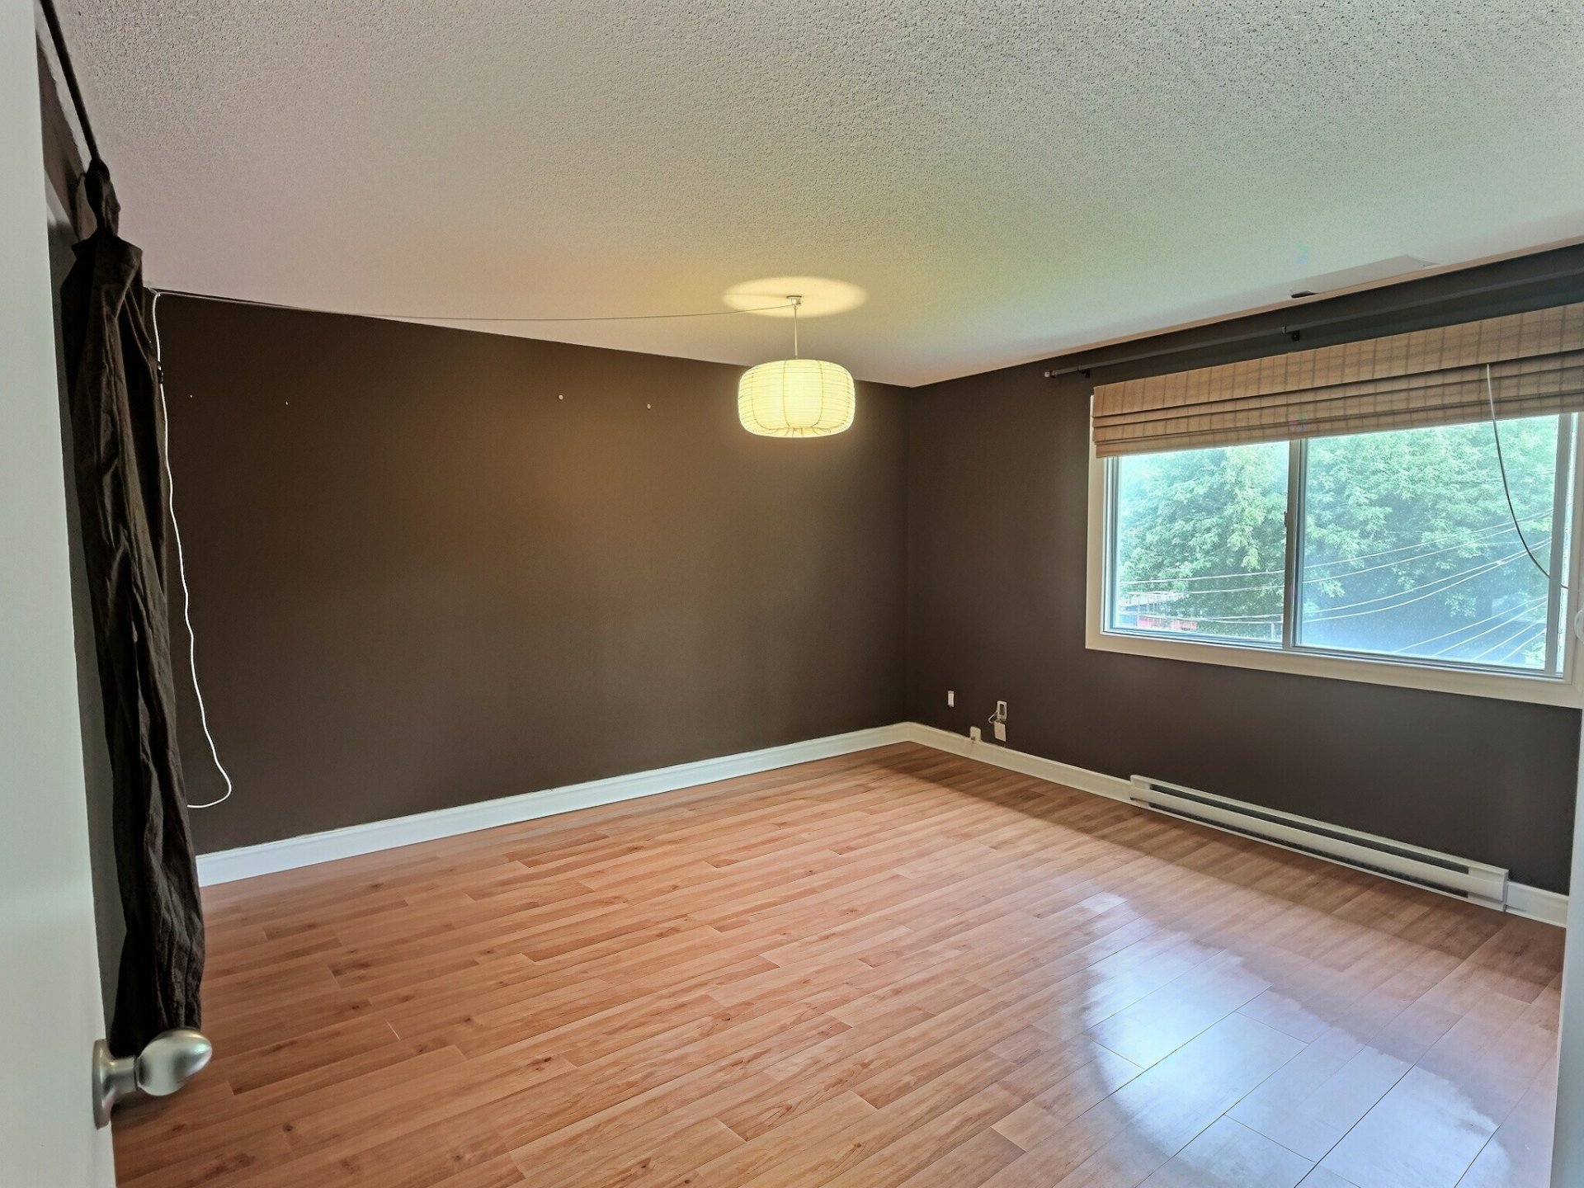
| Primary bedroom | 2nd level | 12.5 X 12.10 ft / 3.78 X 3.91 m | Laminate floor |
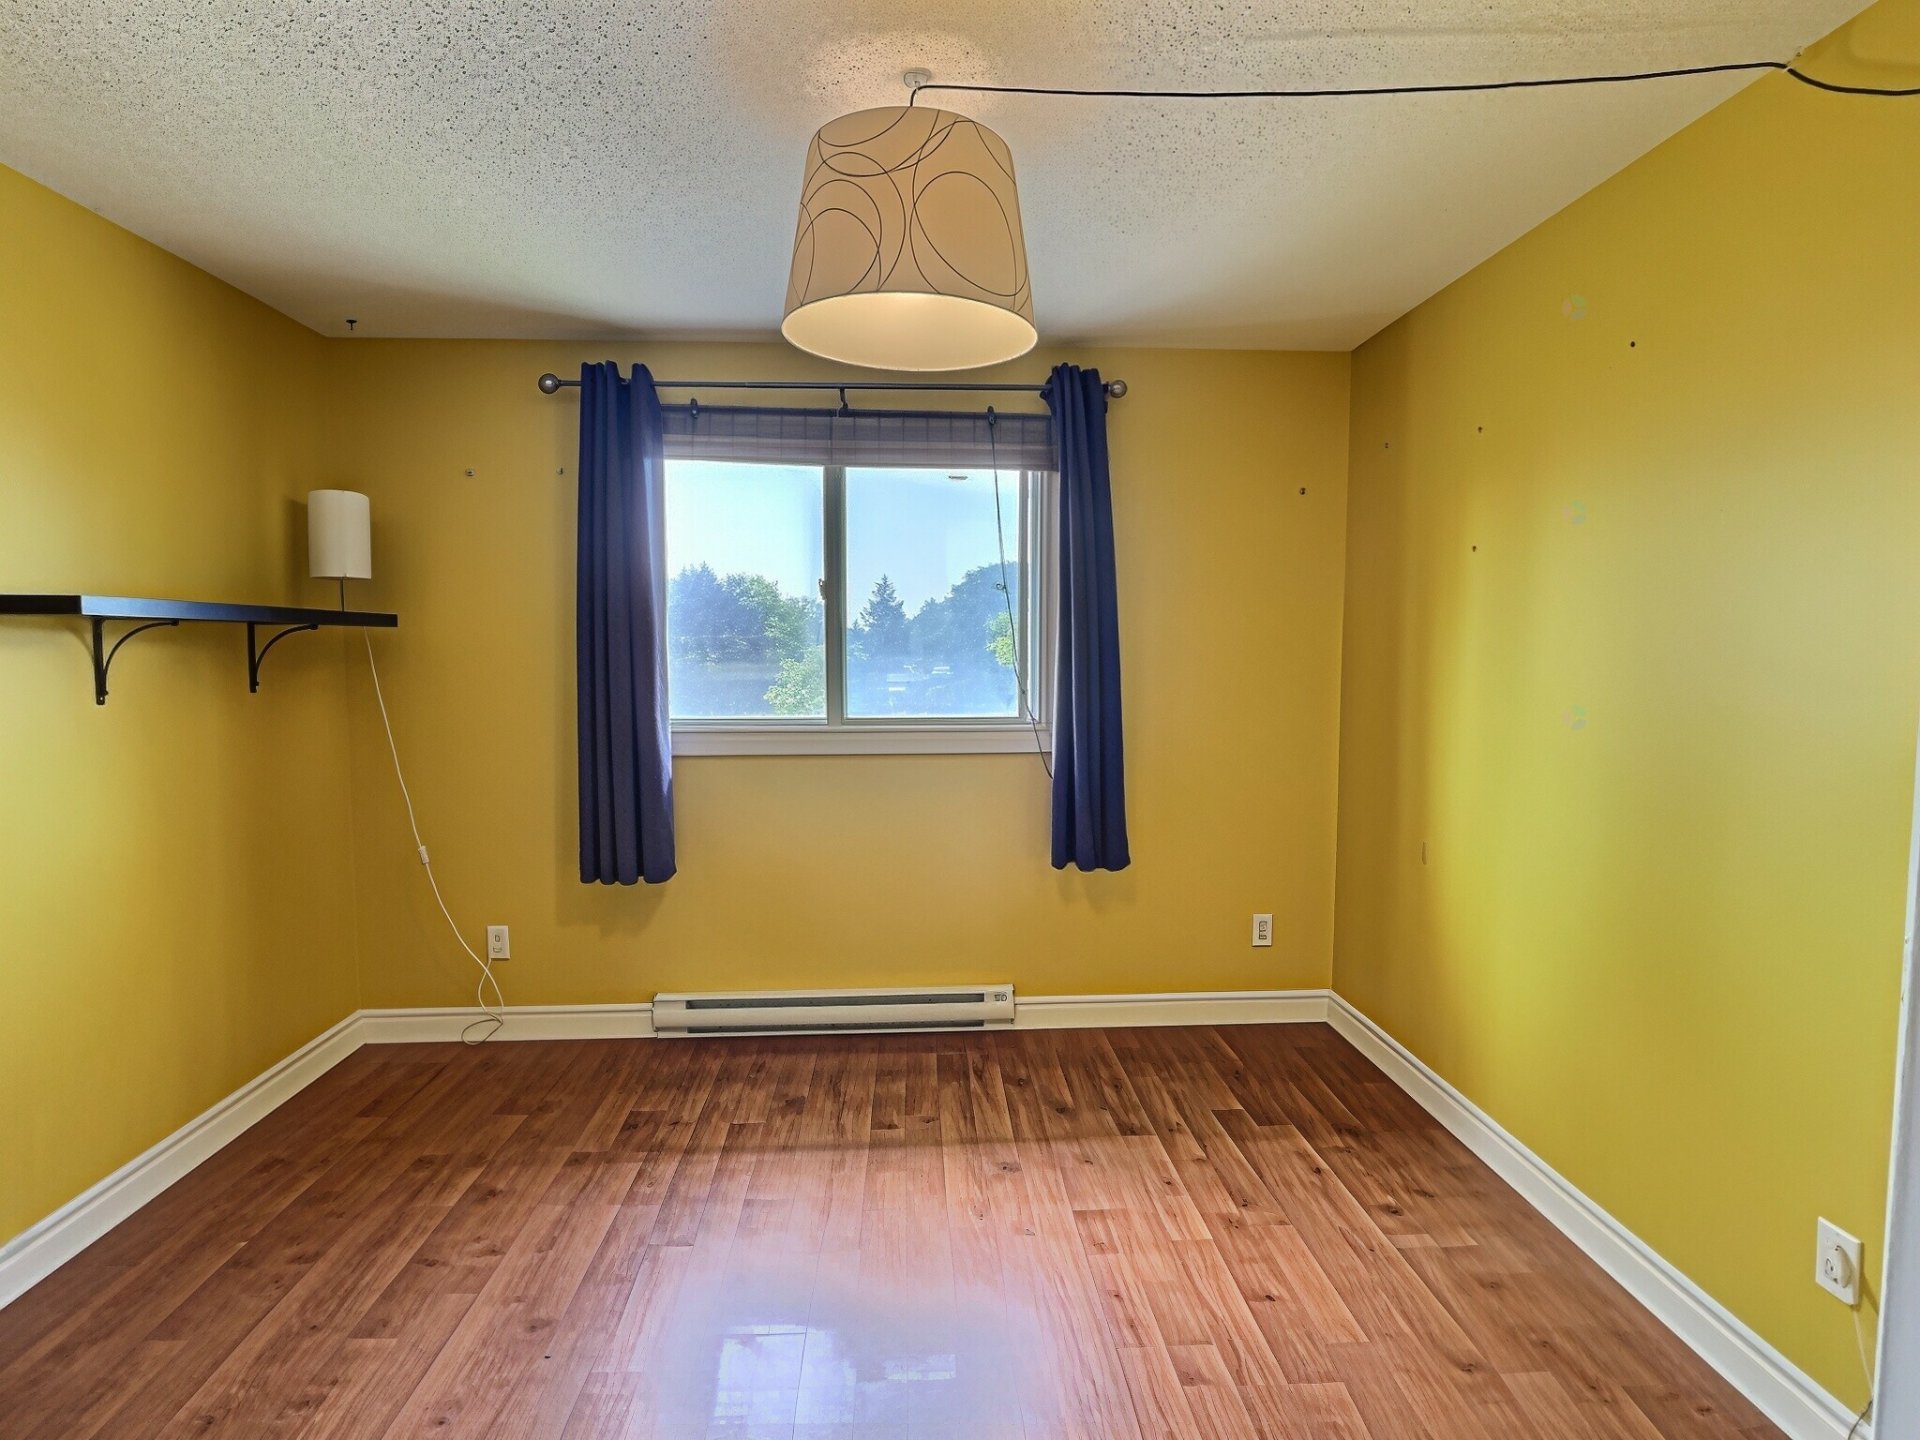
| Bedroom | 2nd level | 9 X 13.7 ft / 2.74 X 4.14 m | Laminate floor |
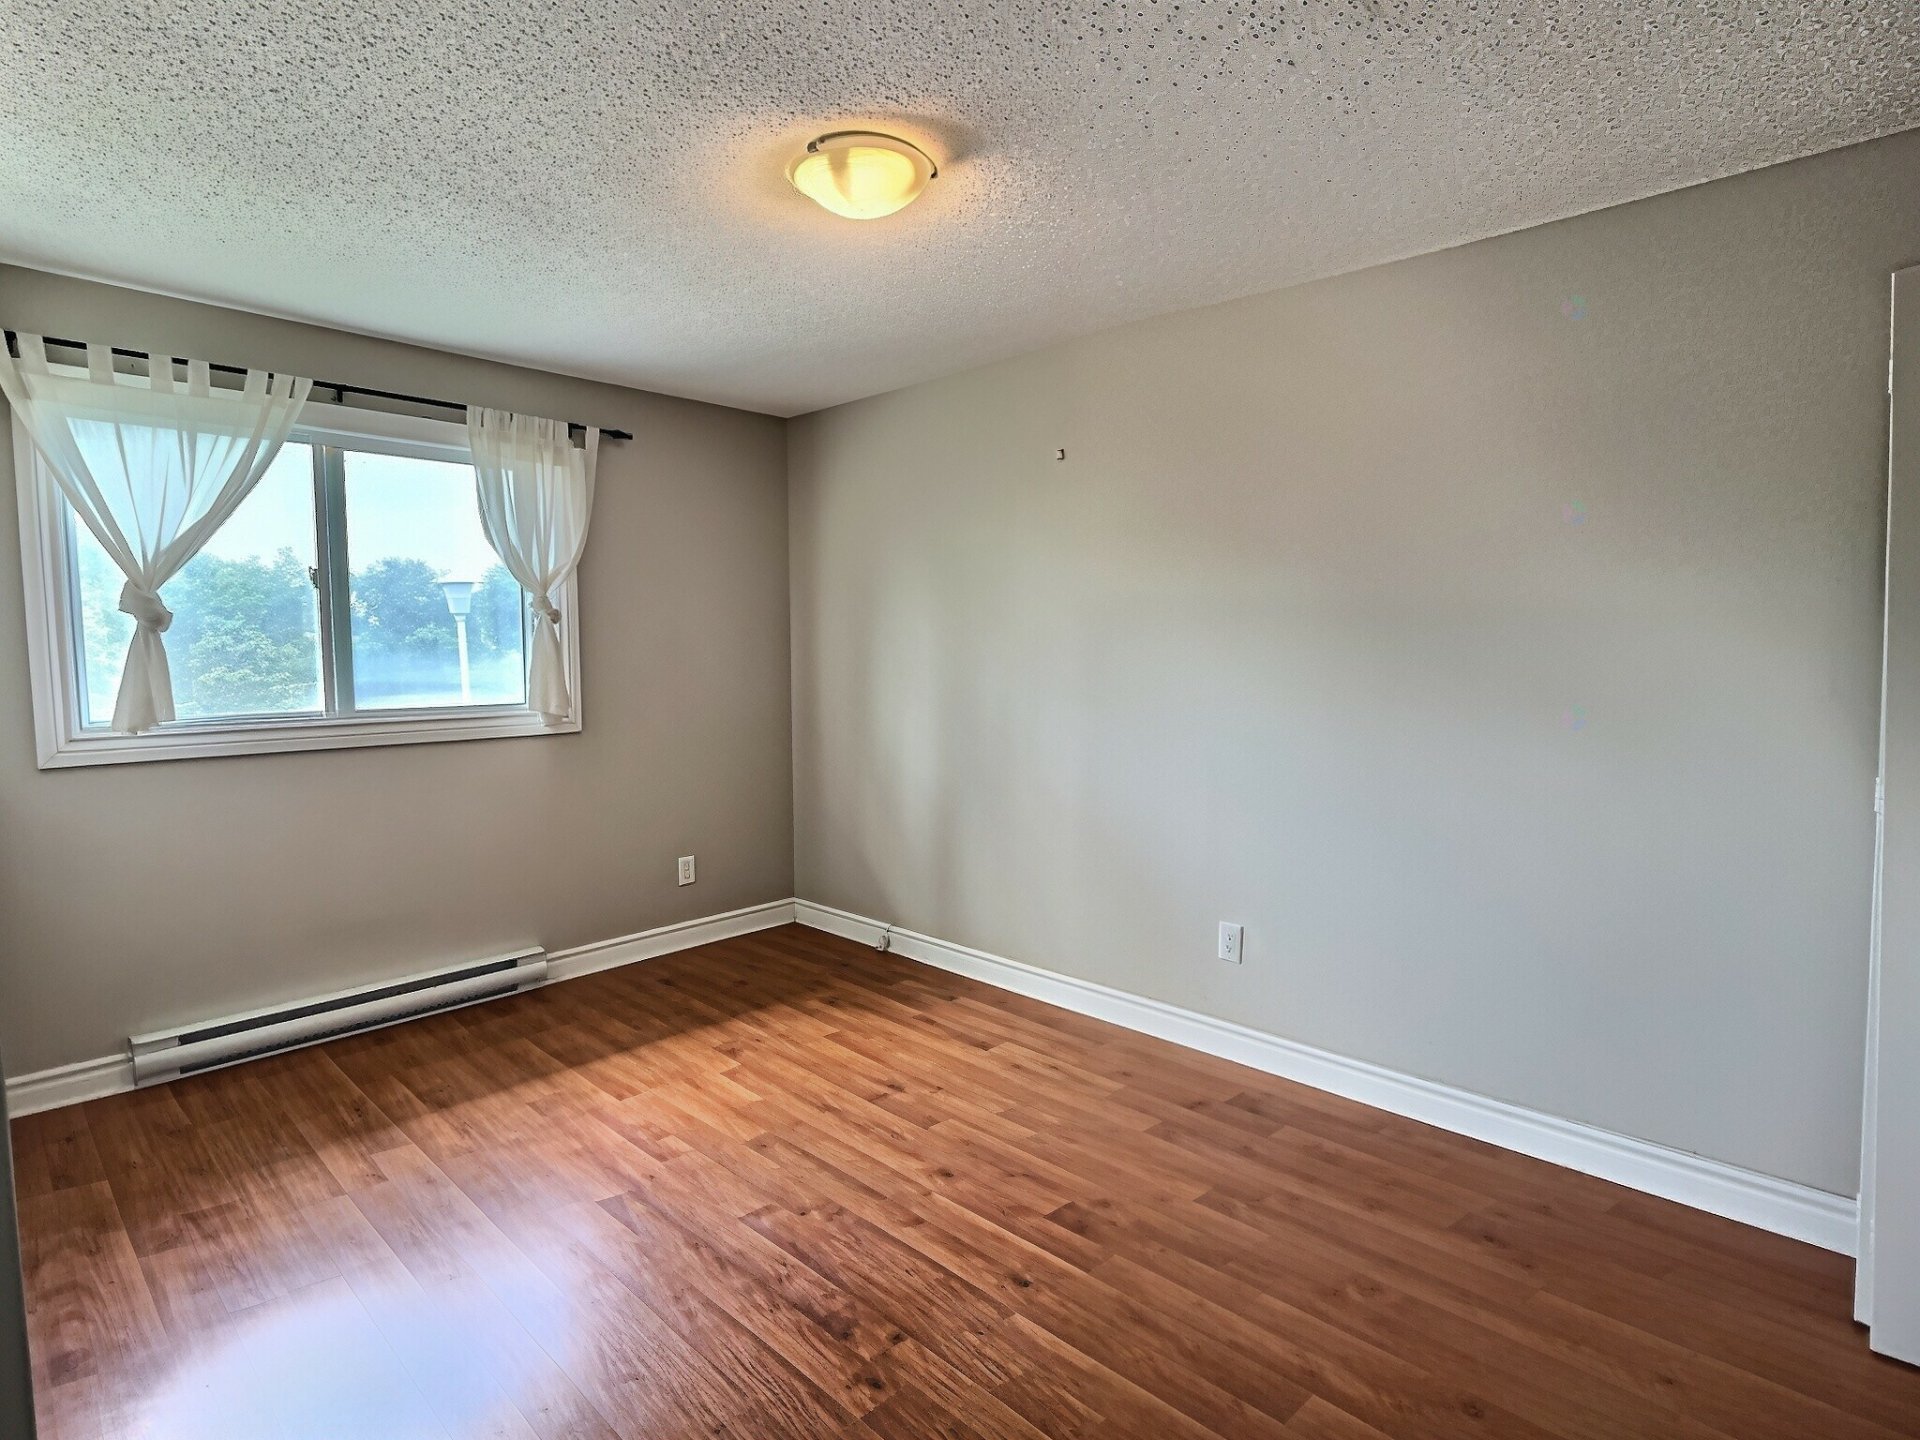
| Bedroom | 2nd level | 9.9 X 10.10 ft / 2.97 X 3.30 m | Laminate floor |
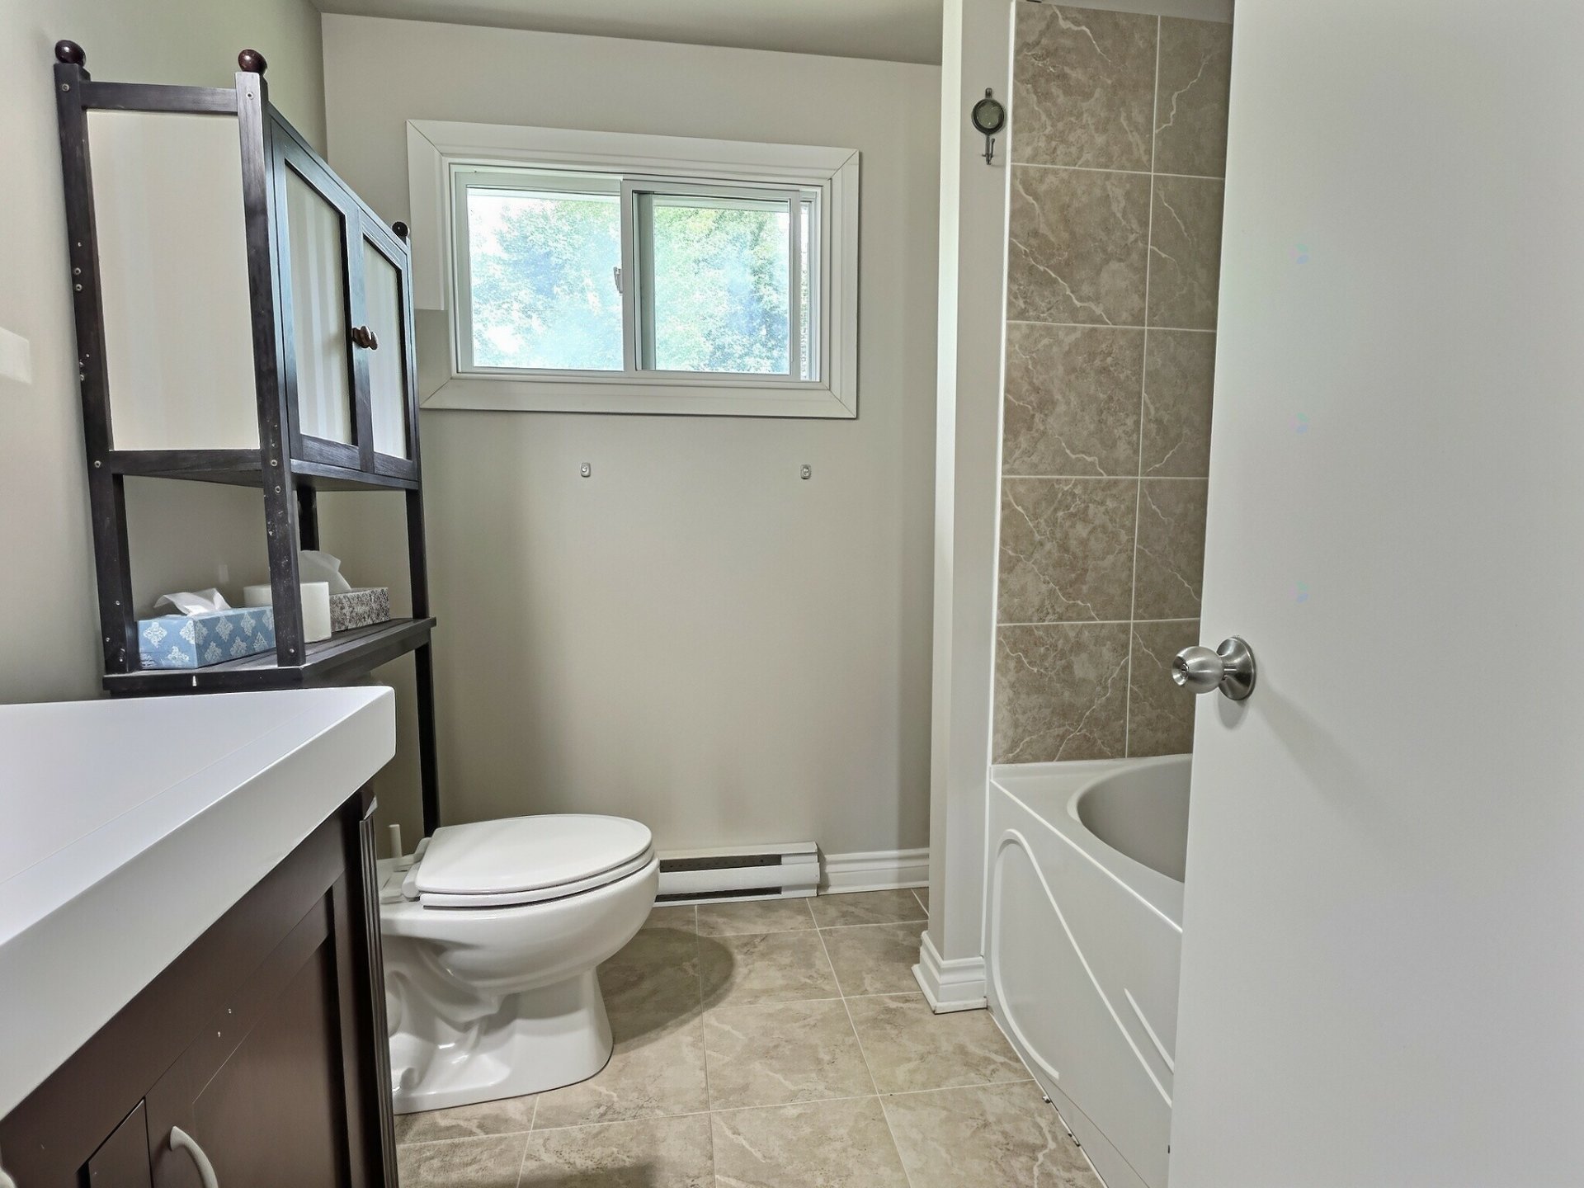
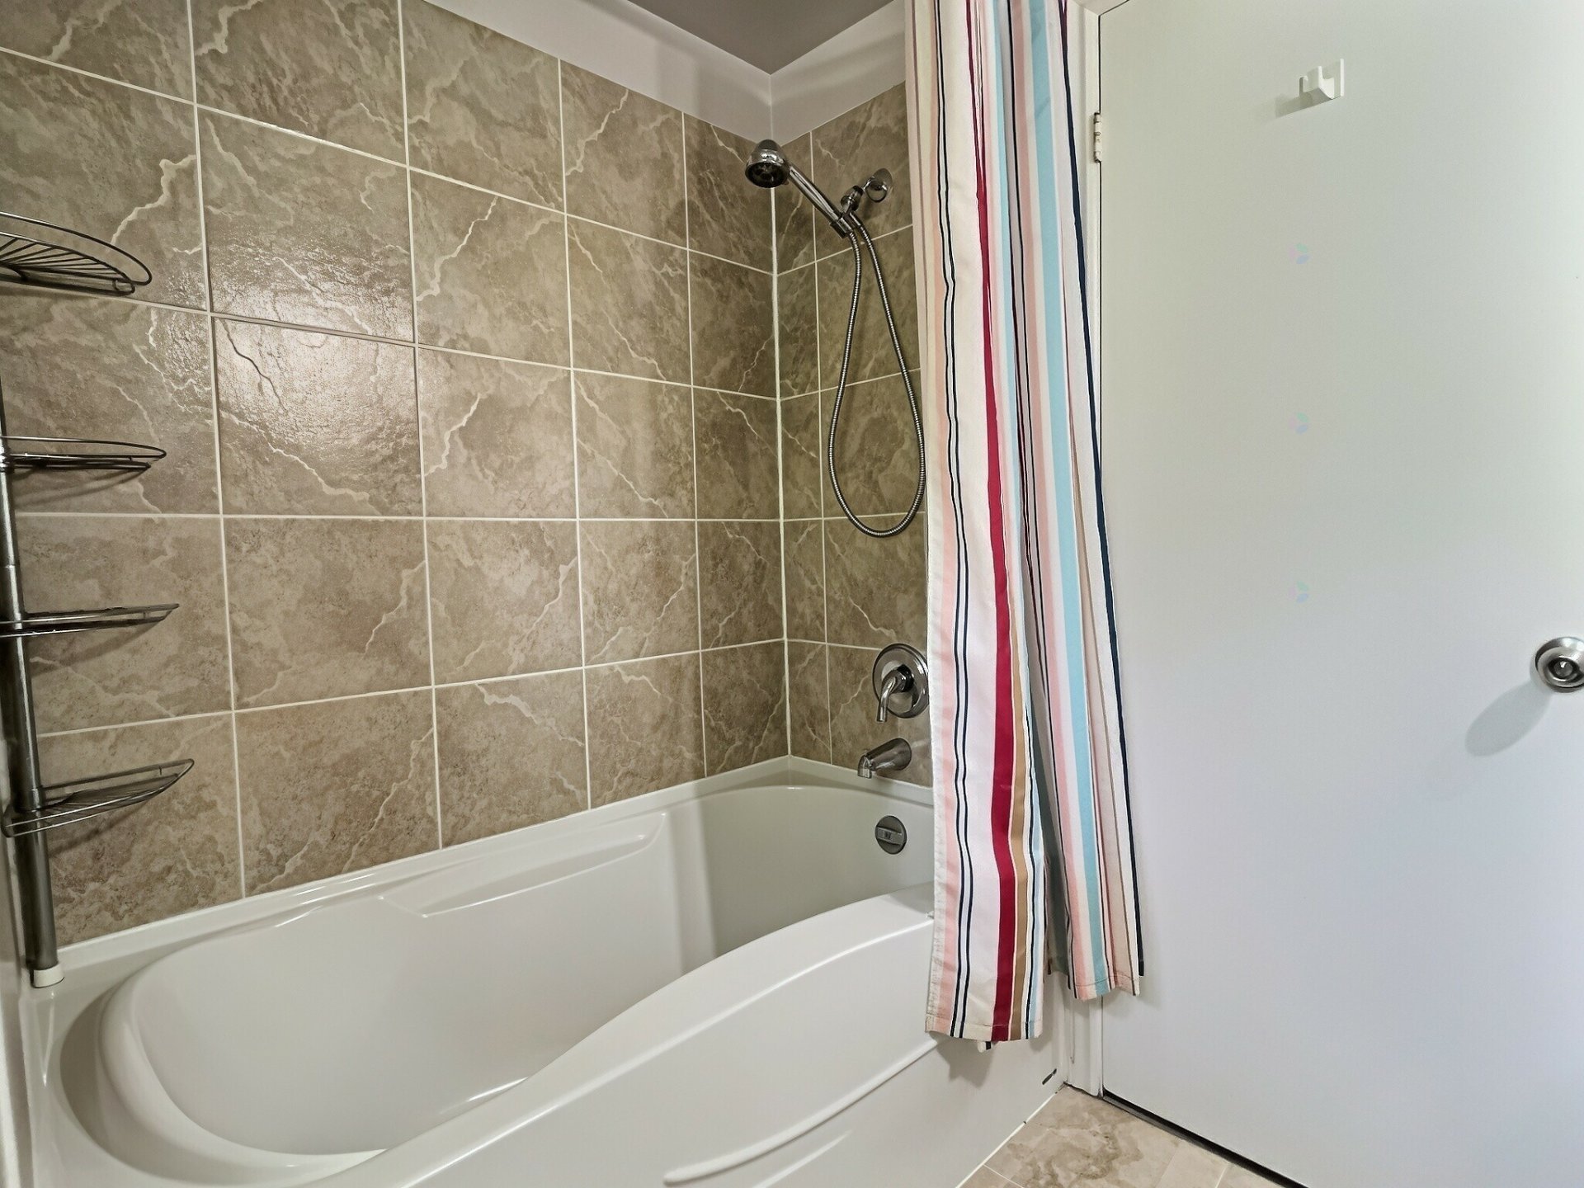
| Bathroom | 2nd level | 6 X 7 ft / 1.83 X 2.13 m | Ceramic |
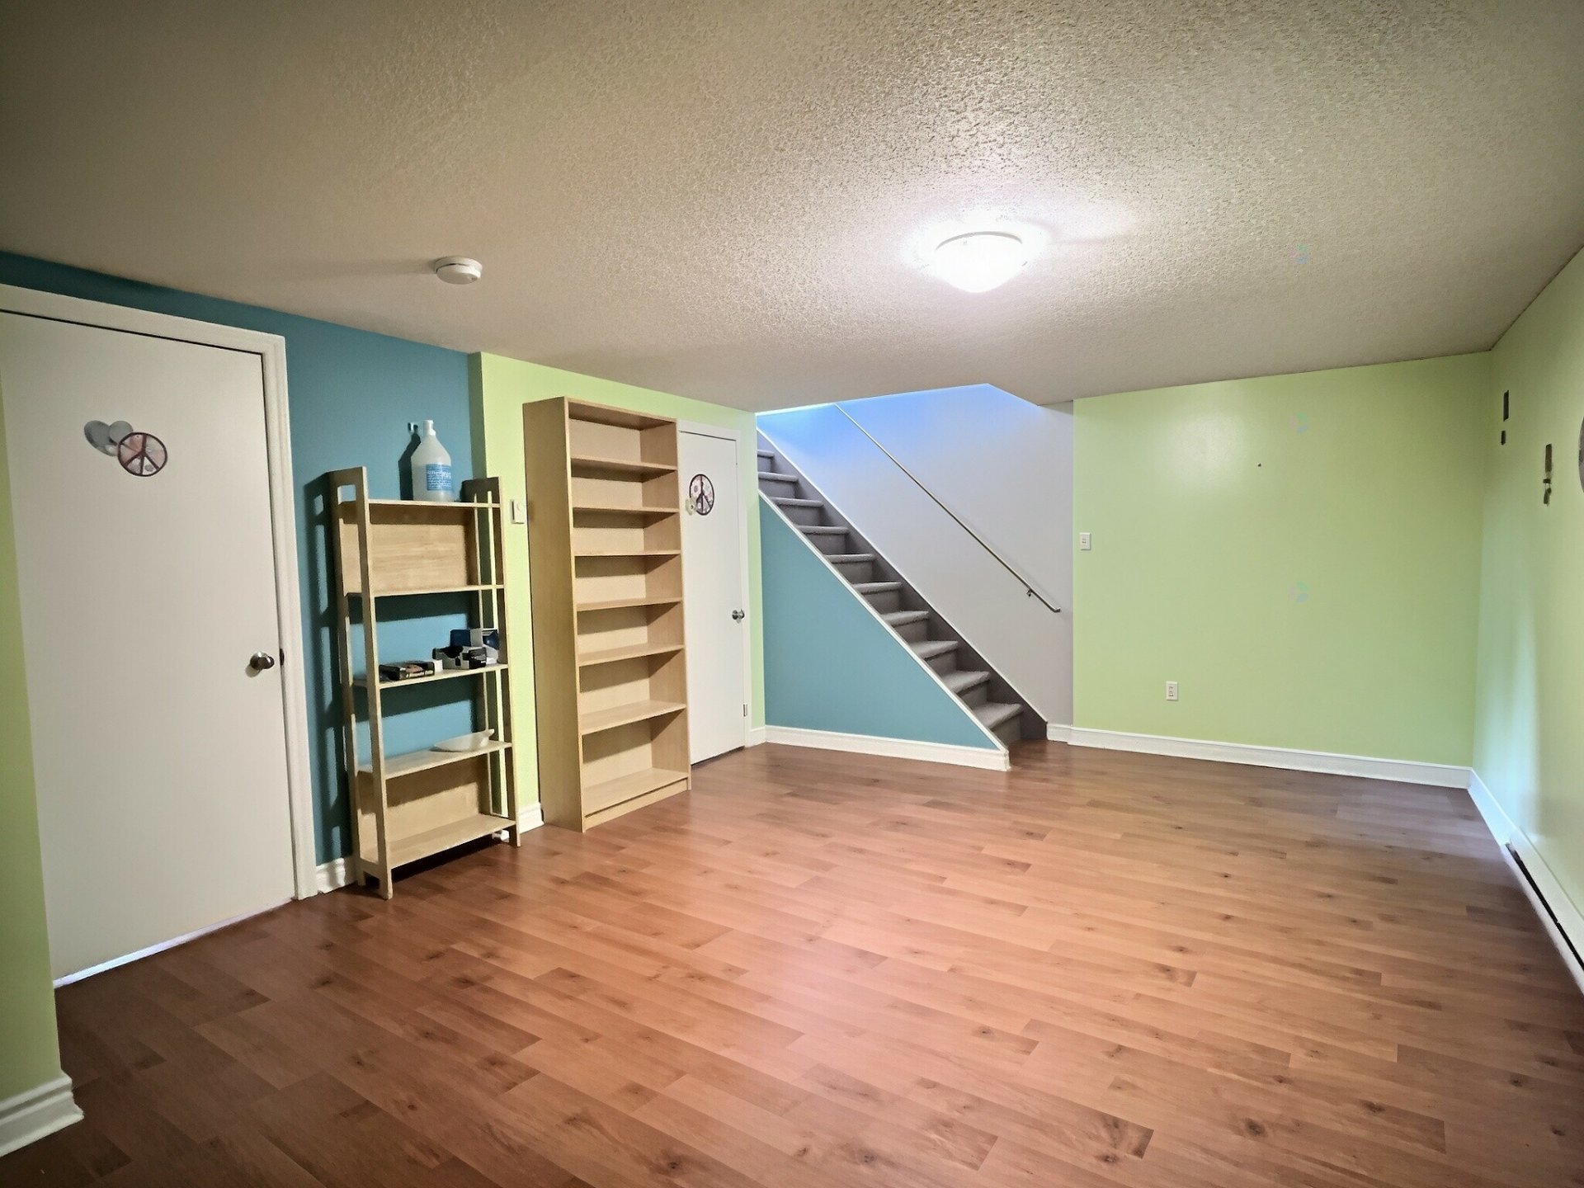
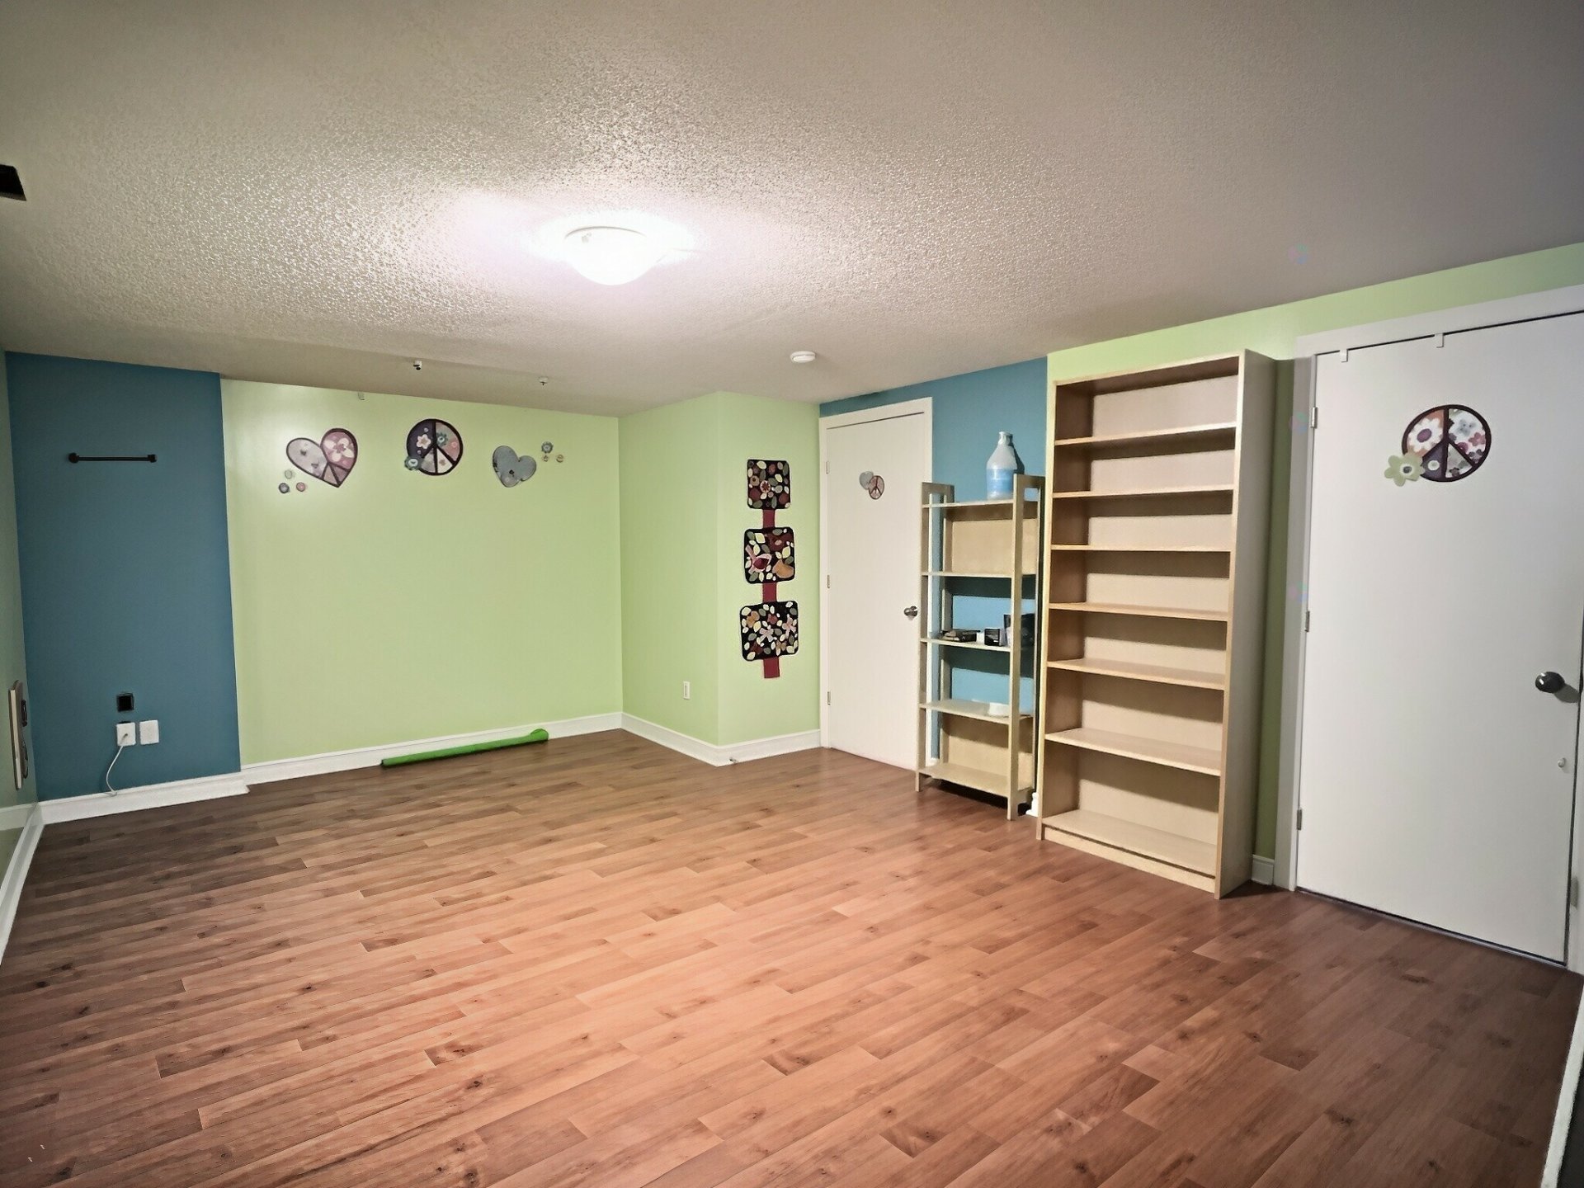
| Family room | Basement 1 | 12.8 X 17.3 ft / 3.86 X 5.26 m | Laminate floor |
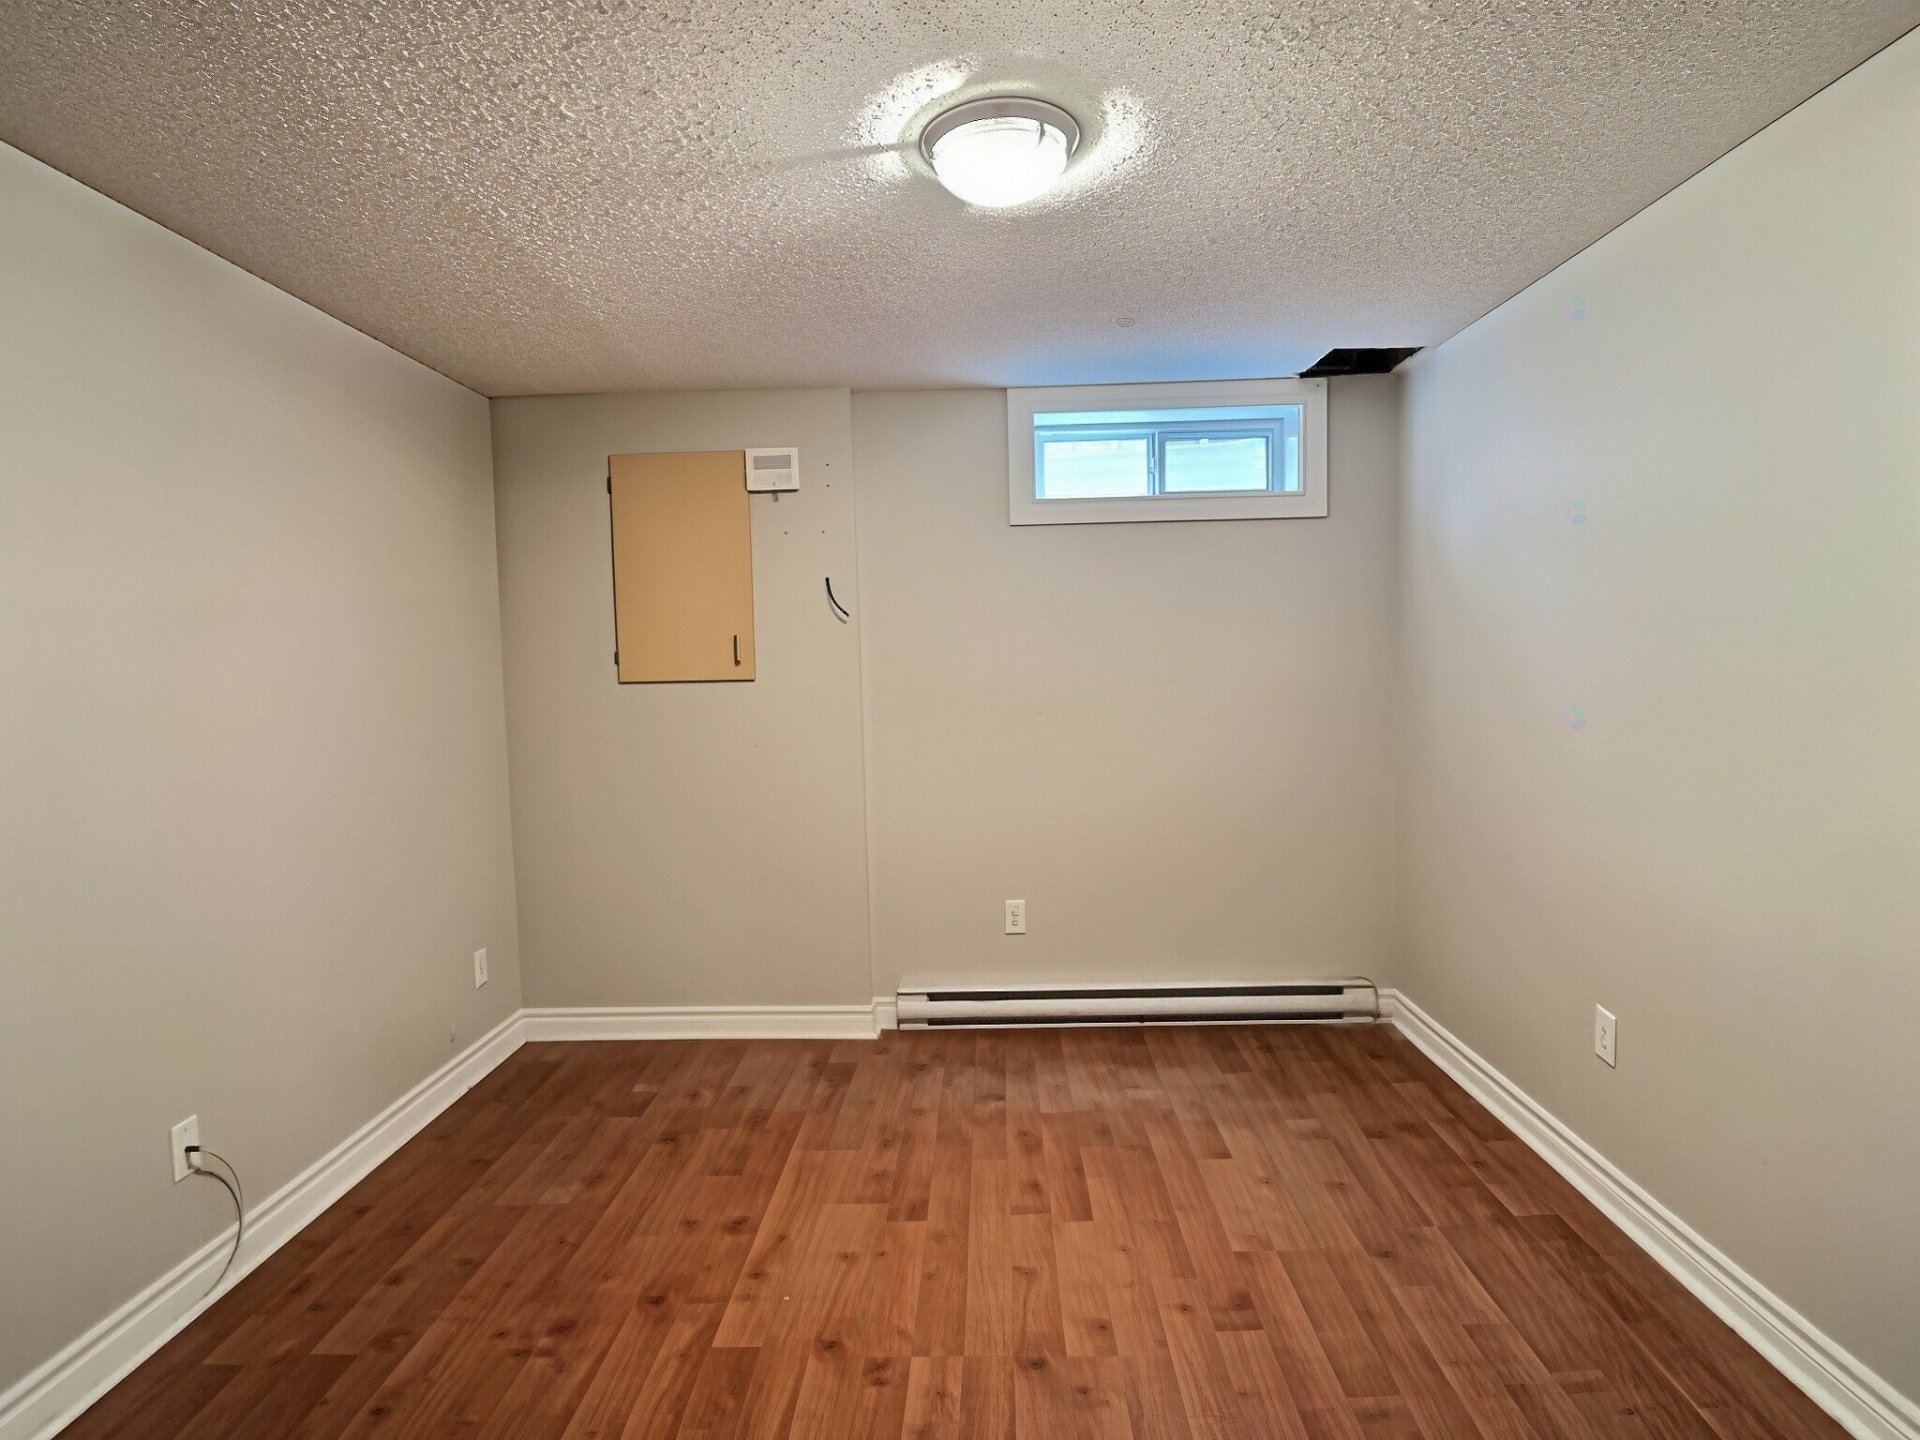
| Office | Basement 1 | 10.1 X 10.6 ft / 3.07 X 3.20 m | Laminate floor |
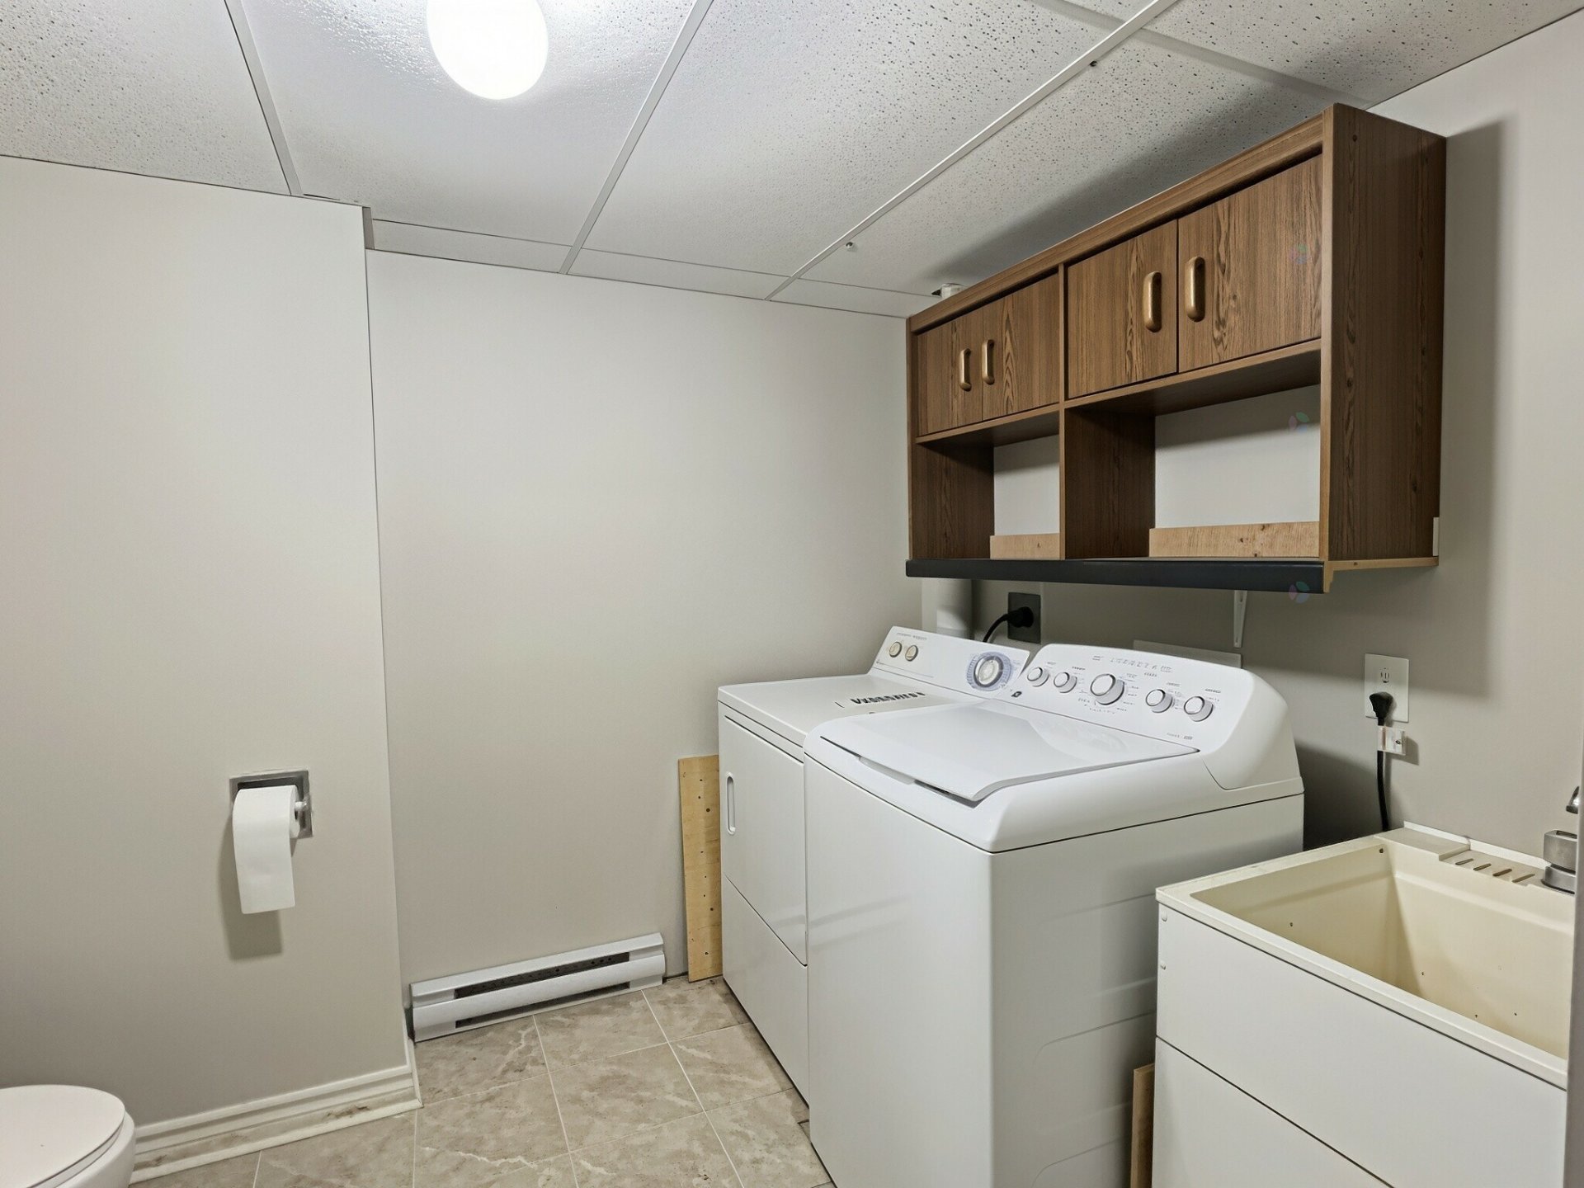
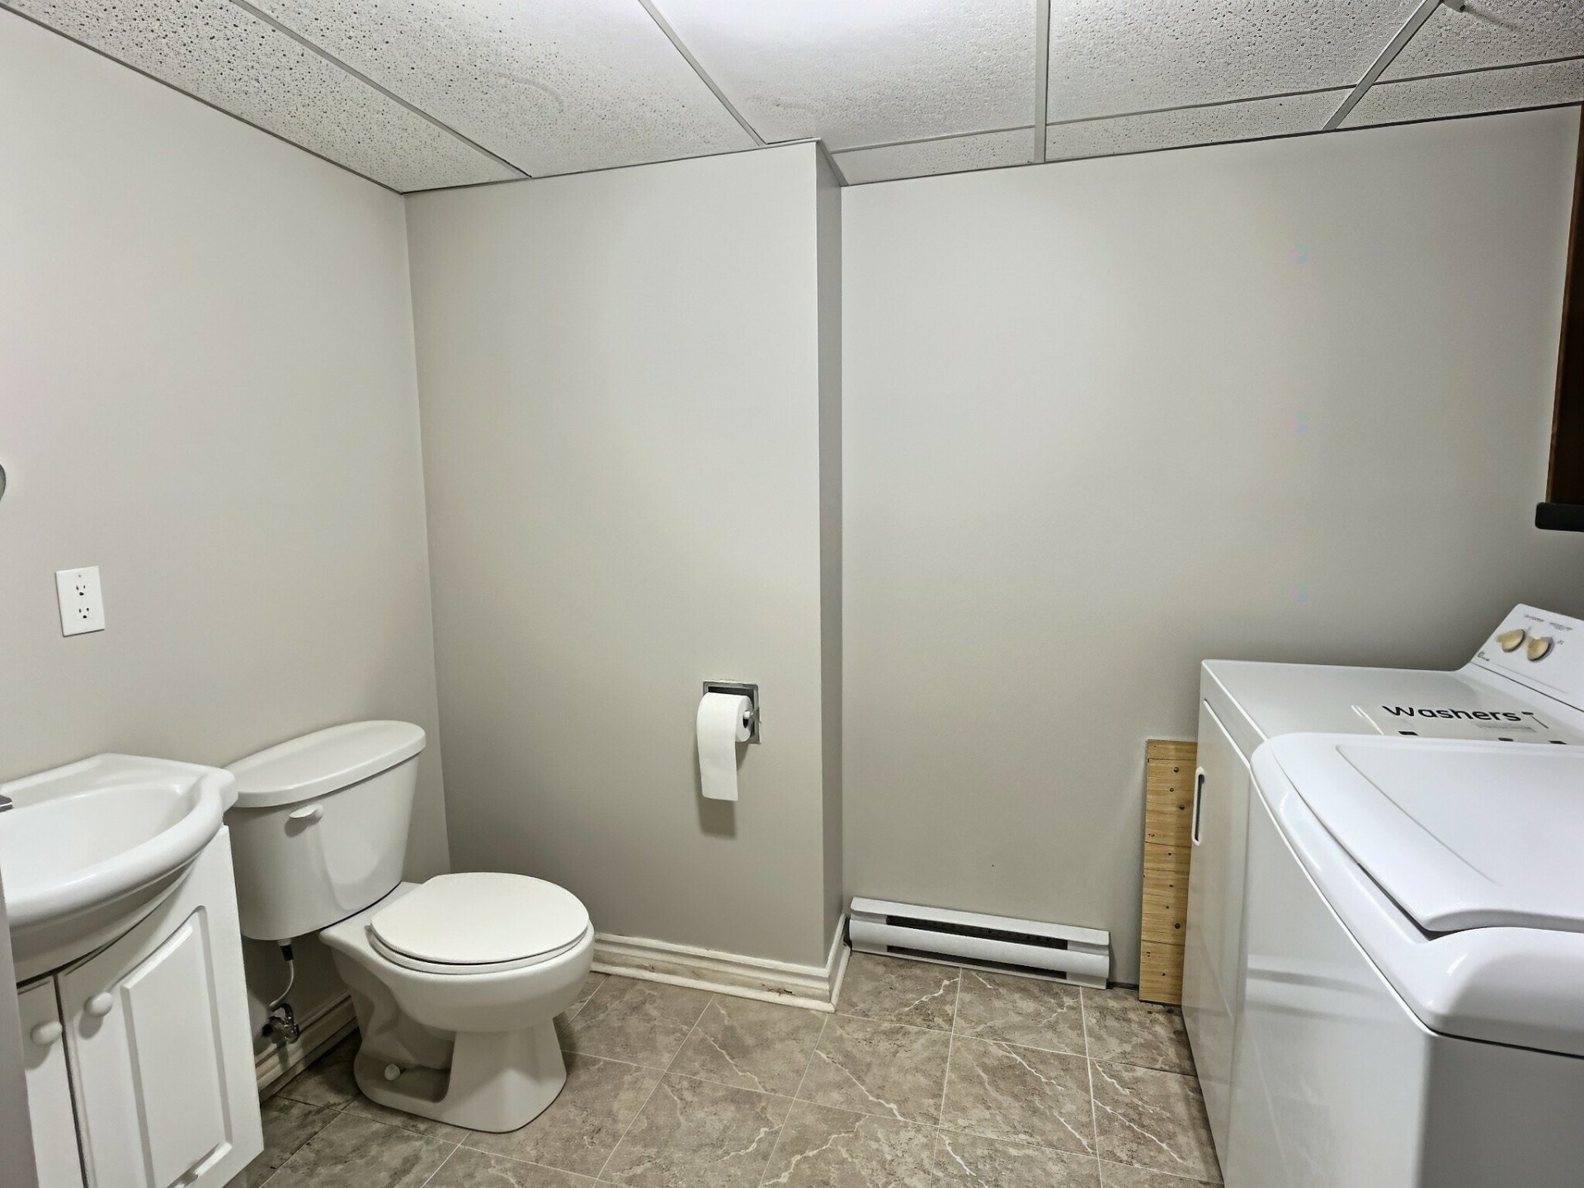
| Bathroom | Basement 1 | 8.9 X 9.3 ft / 2.67 X 2.82 m | Ceramic |
Taxes and expenses
| Municipal | $2,788 |
| School | $268 |
Building and interior of the property
| Bedrooms | 3 |
| Bathrooms | 2 |
| Number of rooms | 10 |
| Number of rooms above ground | 3 |
| Living area | 1110 Square Feet |
| Expected delay of occupancy | 21 |
| Items included in the sale | Stove, refrigerator, dishwasher, washer, dryer, all given without warranty |
| Dimension of the front of the building | 21 |
| Dimension of the depth of building | 26 |
| Land area | 2100 |
| Dimension of the front of the land | 21 |
| Dimension of the depth of the land | 100 |
| Year built | 1975 |
| Municipal assessment (land) | $87,800 |
| Municipal assessment (building) | $276,300 |
| Municipal assessment (total) | $364,100 |
| Assessment year | 2026 |
| Available services | Electricity Connected, Sewer Connected, Water Connected |
| Basement | 6 feet and more, Finished basement |
| Cupboard | Melamine |
| Distinctive features | Attached |
| Driveway | Asphalt |
| Foundation | Poured concrete |
| Heating energy | Electricity |
| Heating system | Electric baseboard units |
| Landscaping | Fenced |
| Parking | Driveway |
| Roofing | Asphalt shingles |
| Sewage system | Municipality |
| Siding | Aluminum, Brick |
| Water supply | Municipality |
| Windows | PVC |
