$339,900
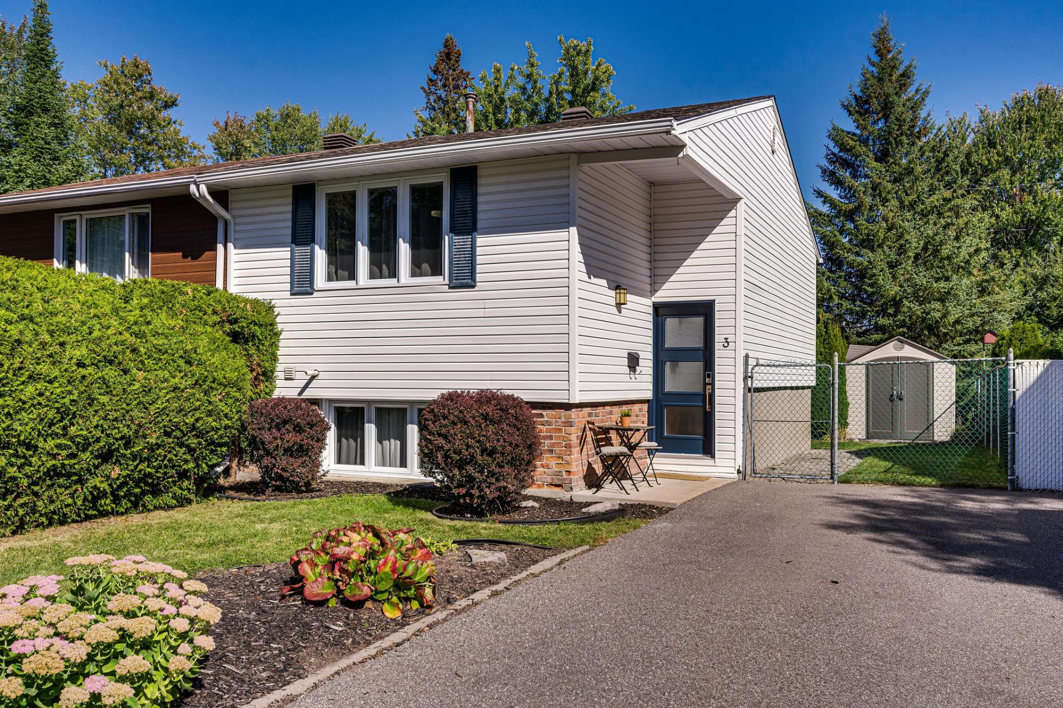
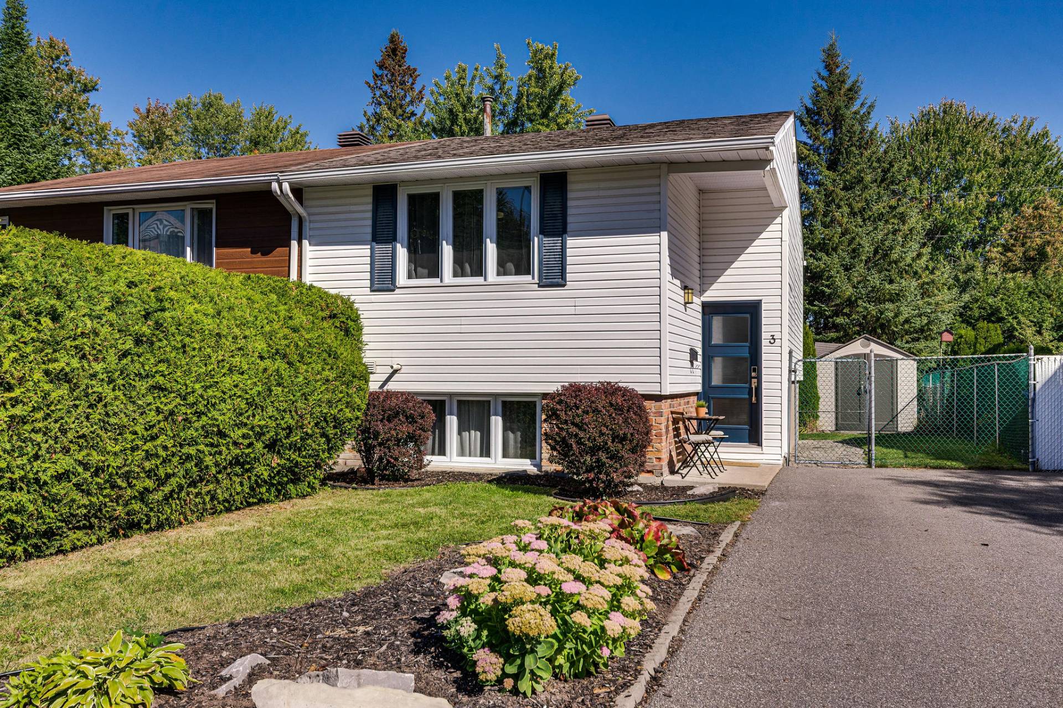
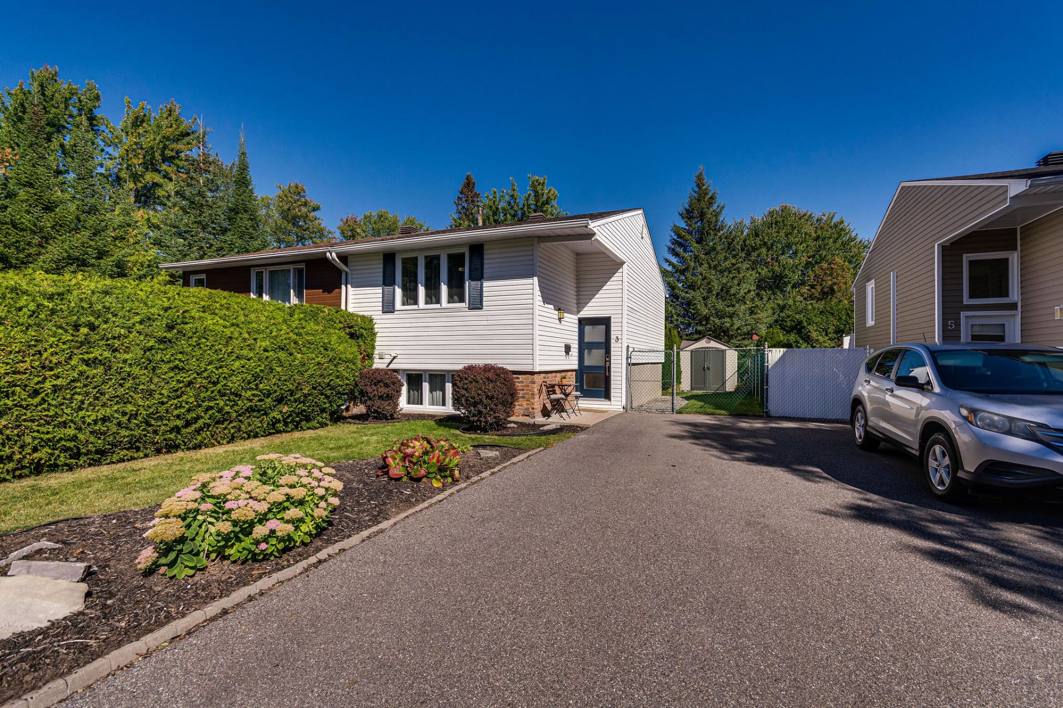
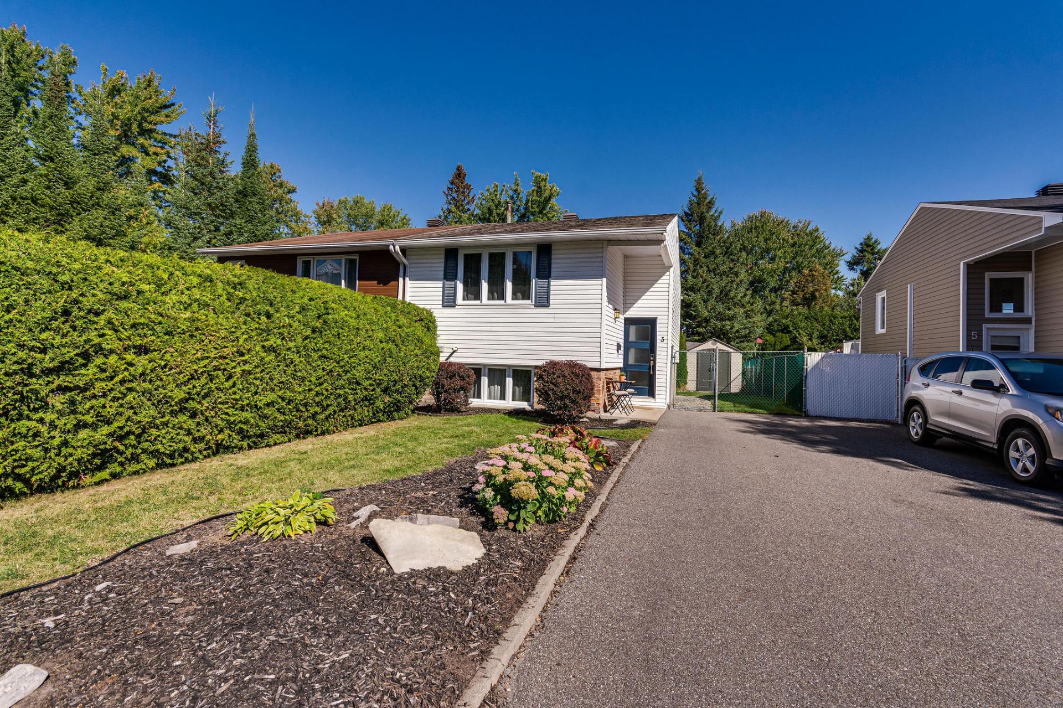
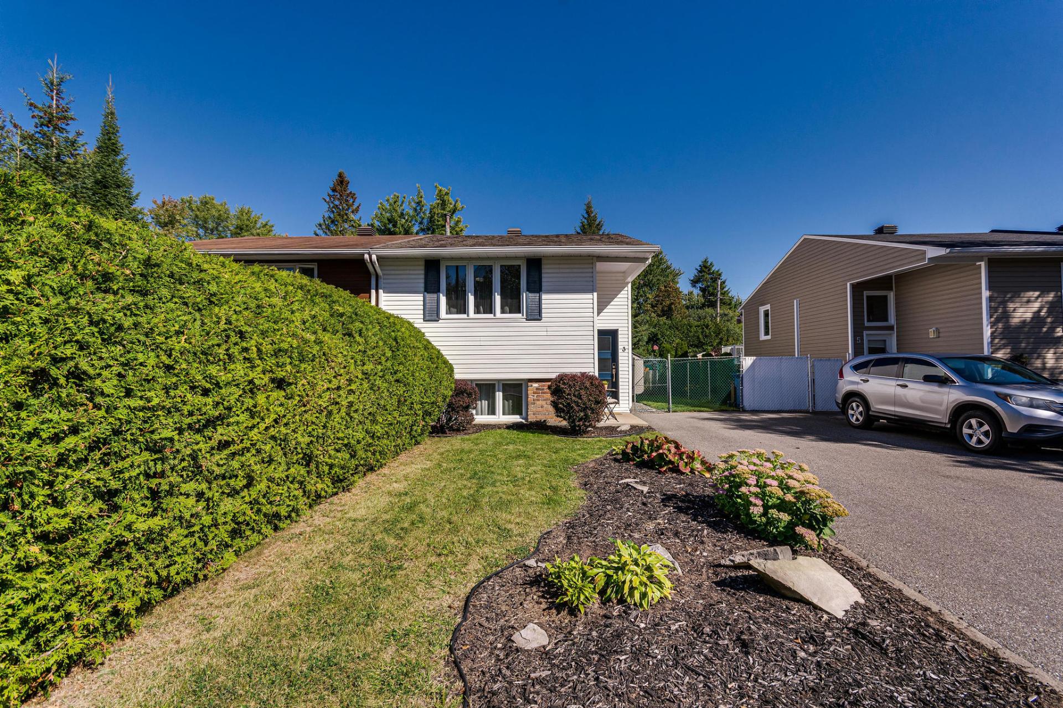
3 Rue des Ormes
Gatineau (Hull)
Gatineau (Hull)
Type
Bungalow
Bedrooms
2
Living area
54.33 Square Meters
Bathrooms
1
MLS® 21500286
Details
Located near
Bicycle path, CEGEP, Cross-country skiing, Daycare centre, Elementary school, Golf, High school, Highway, Hospital, Park, Public transportation, University
Room dimension
| Room | Floor | Dimensions | Floor covering |
|---|---|---|---|
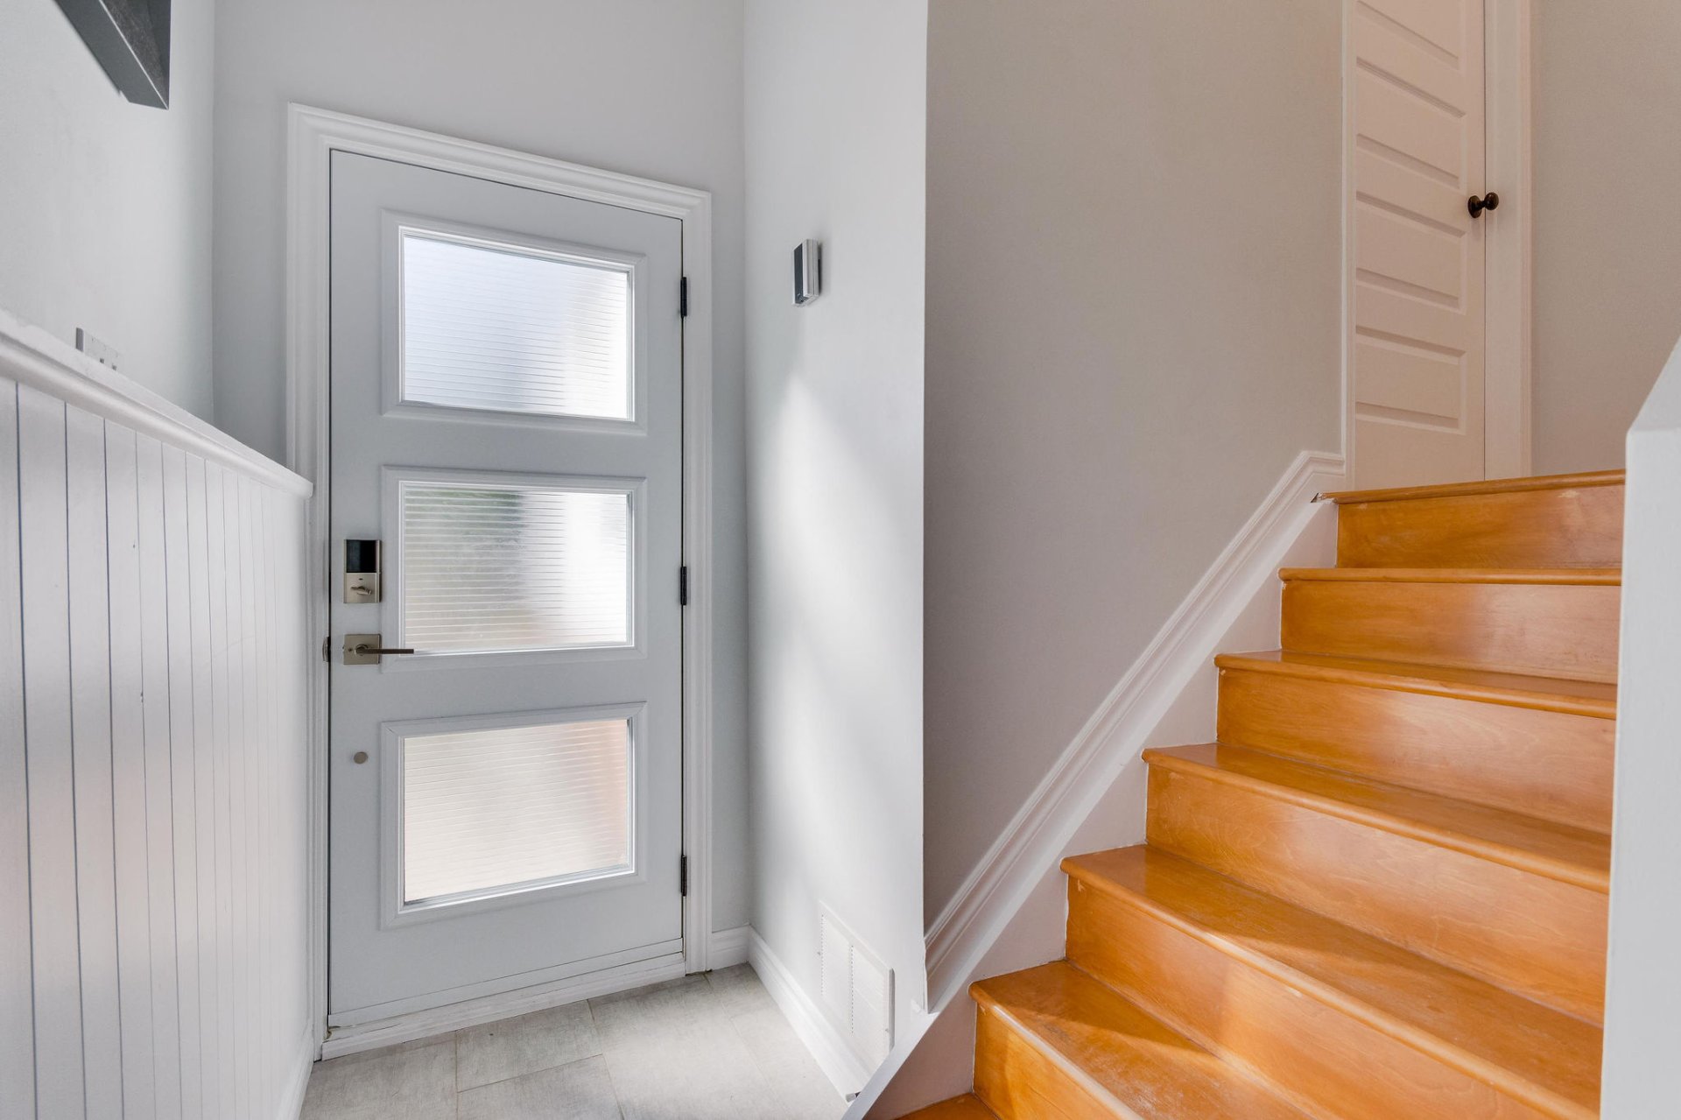
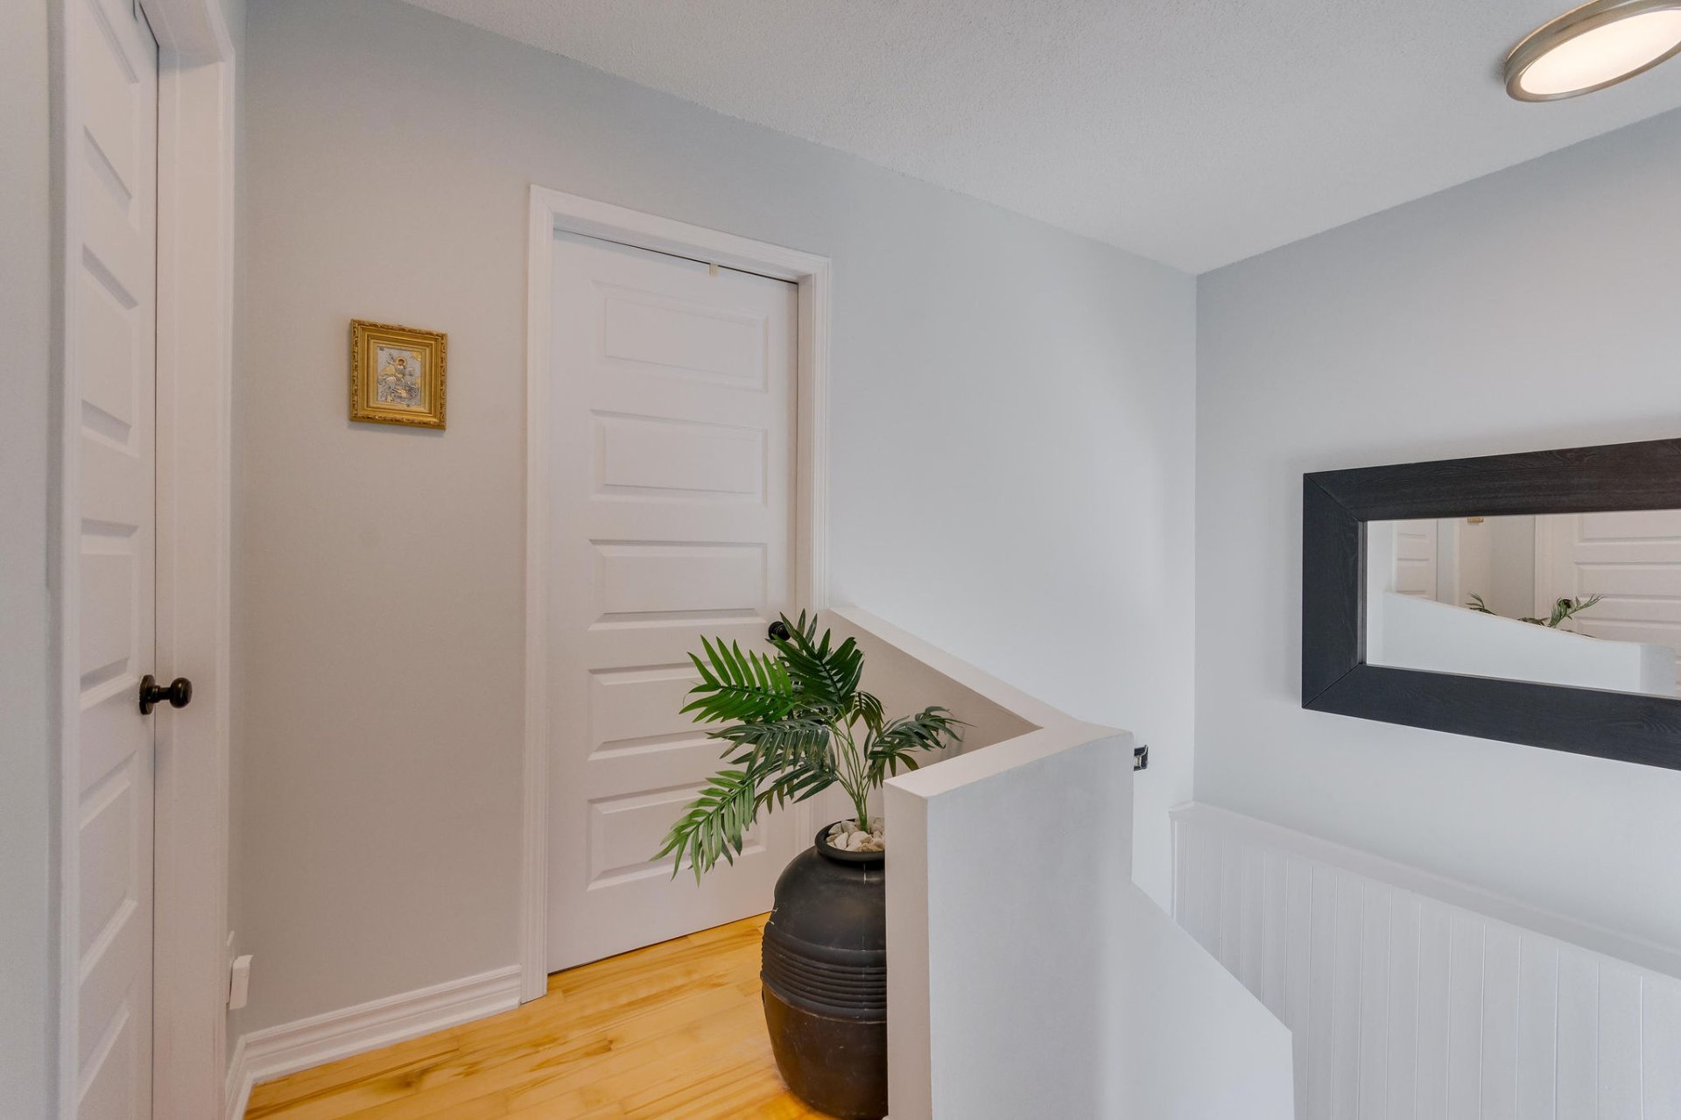
| Hall | 1st level/Ground floor | 9.8 X 6 ft irr / 2.94 X 1.83 m irr | Ceramic |
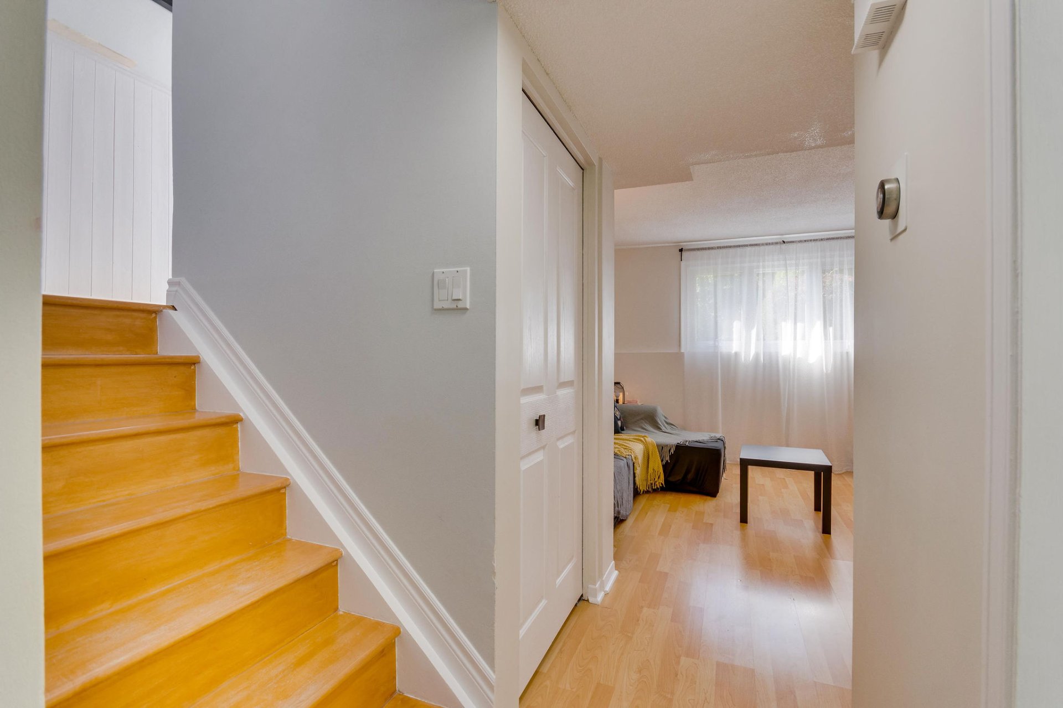
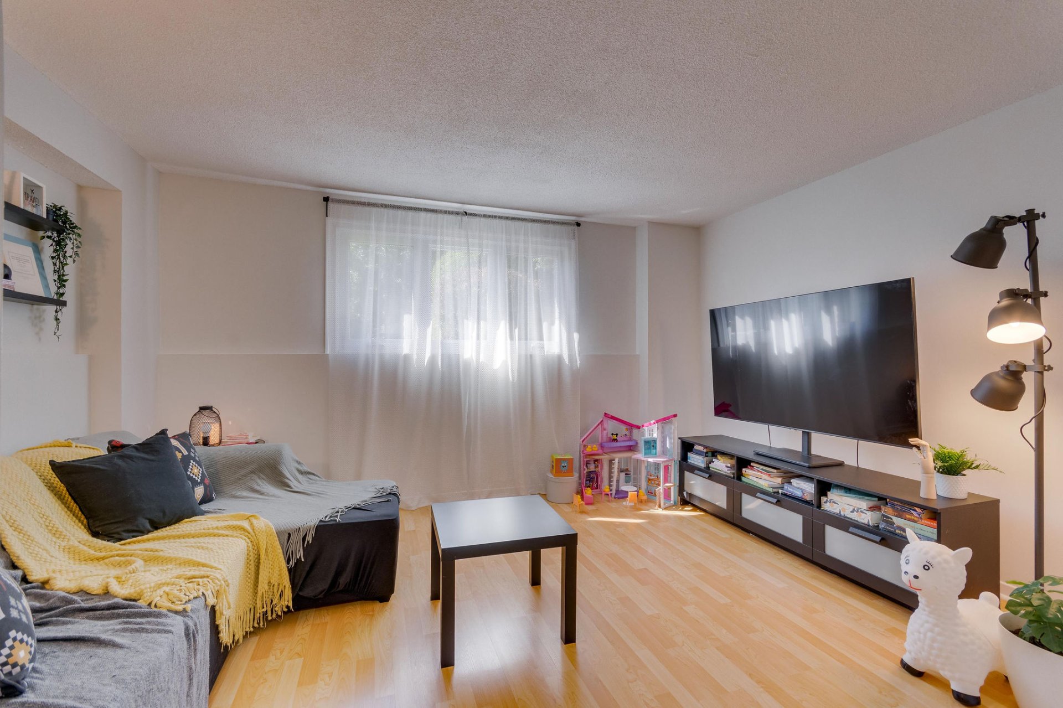
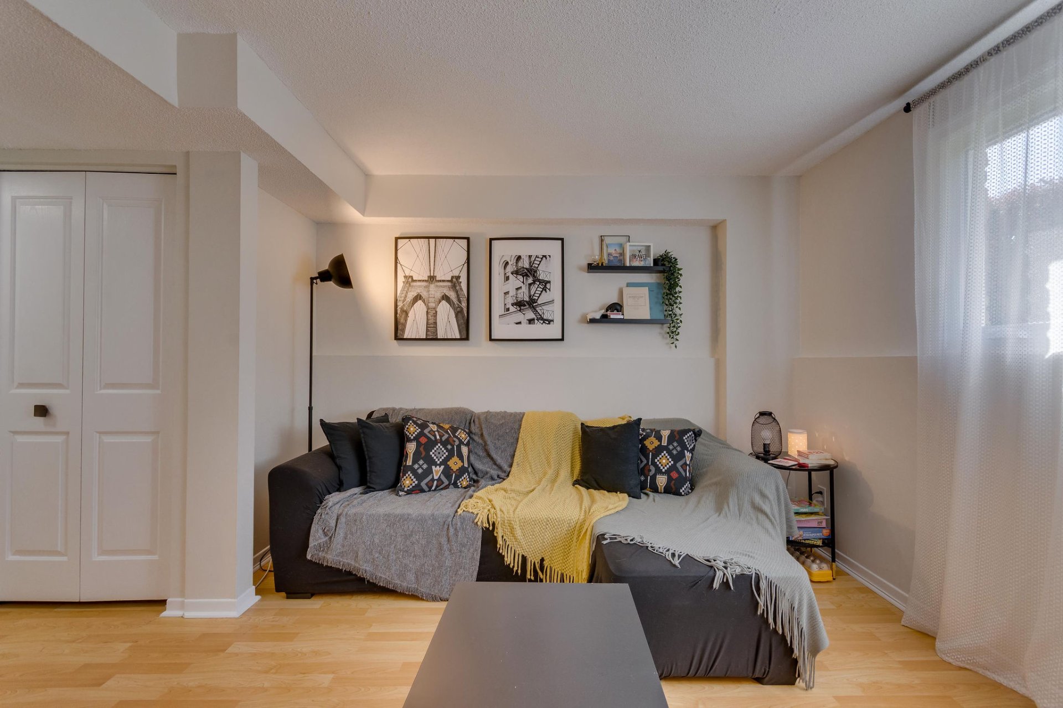
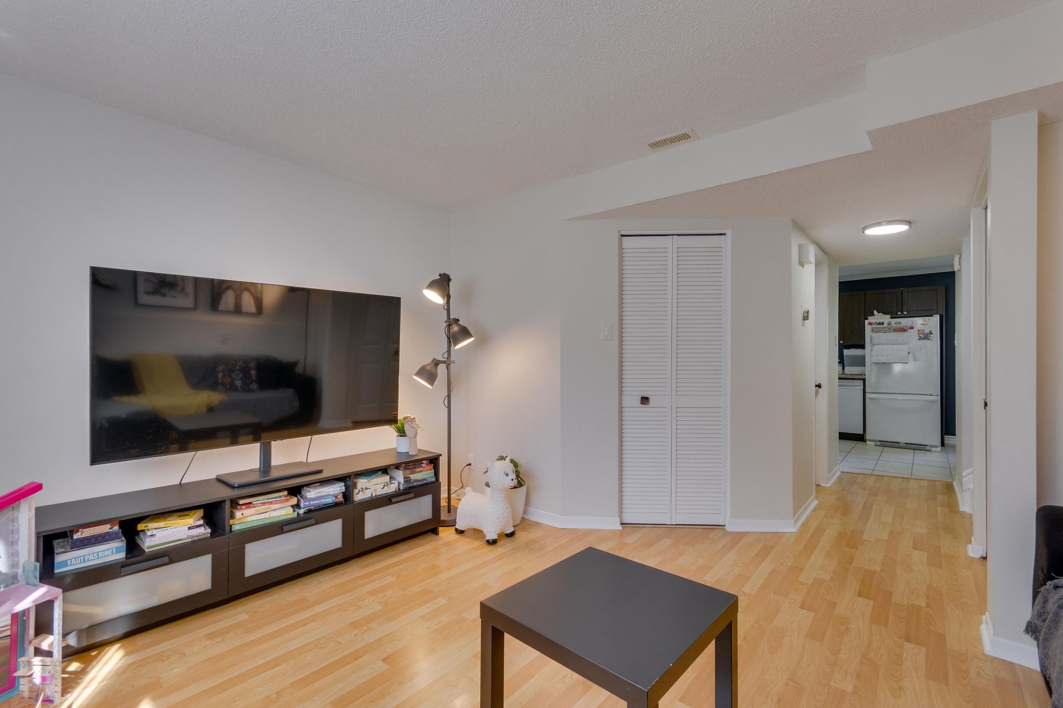
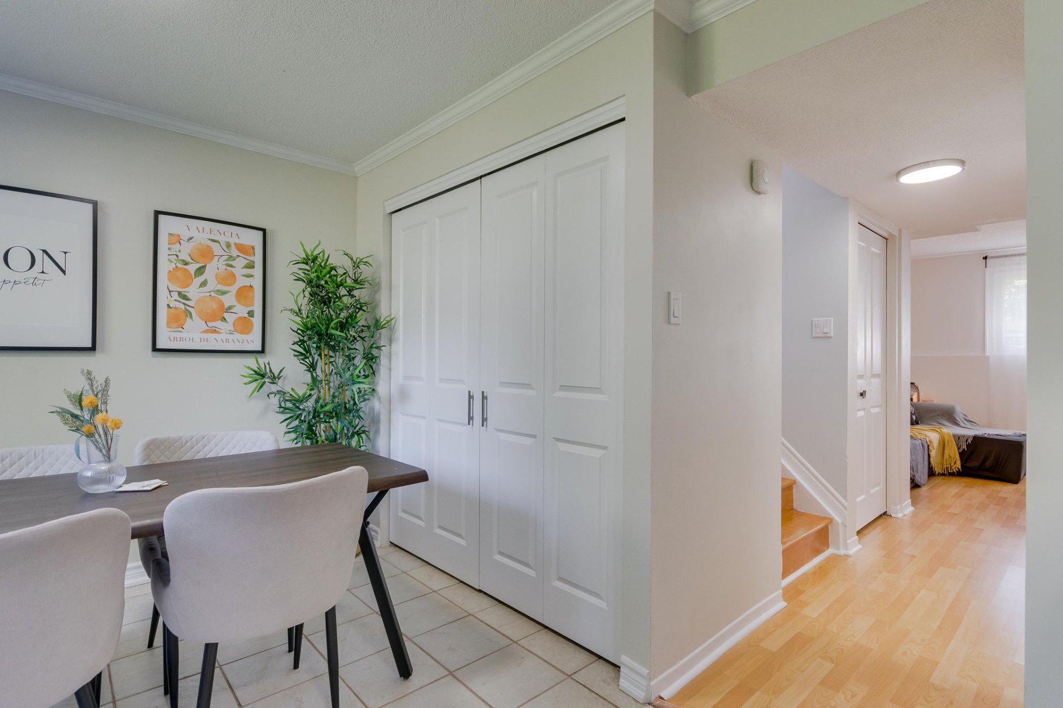
| Living room | Basement 1 | 14.7 X 10.11 ft irr / 4.44 X 3.32 m irr | Laminate floor |
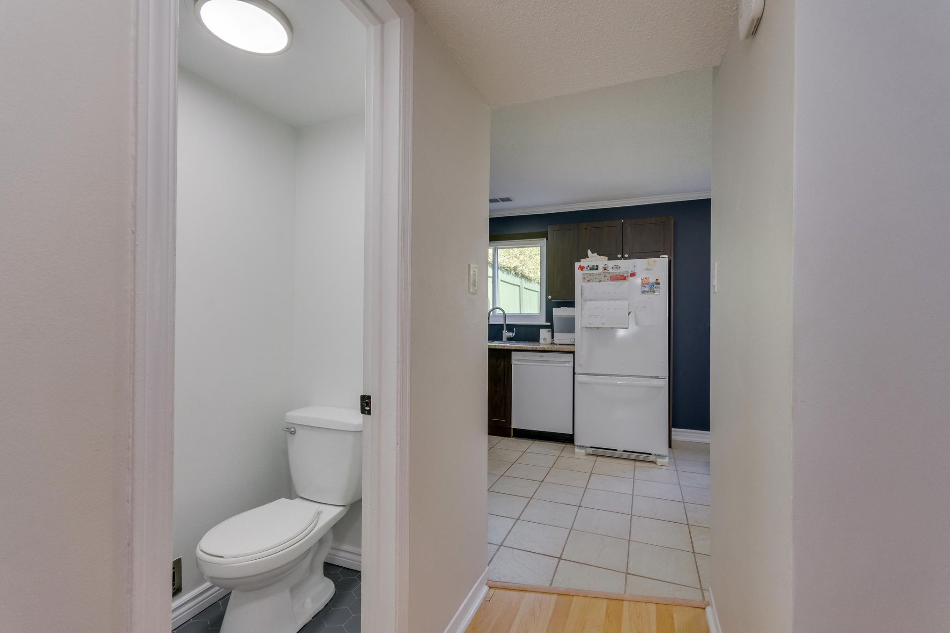
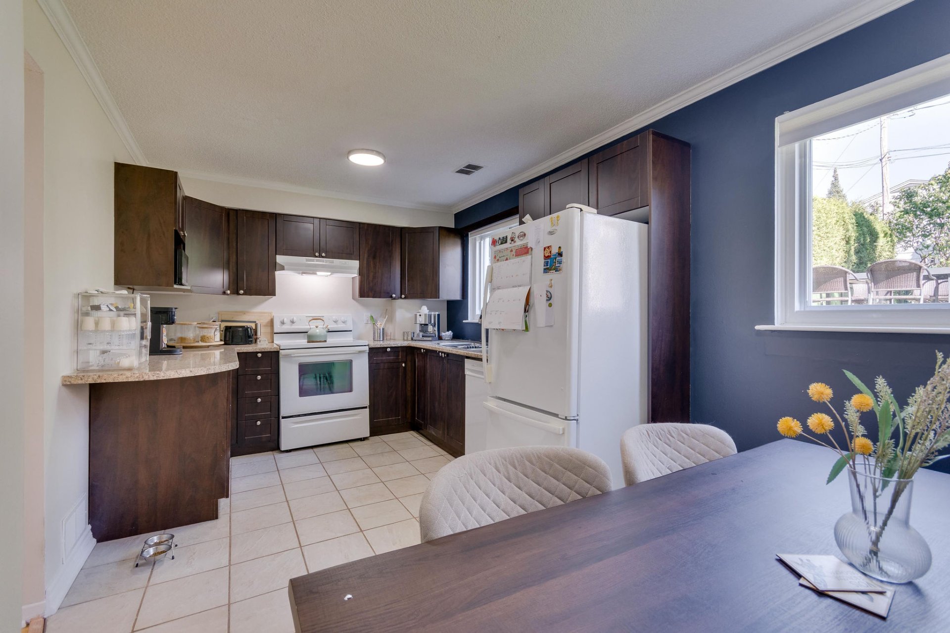
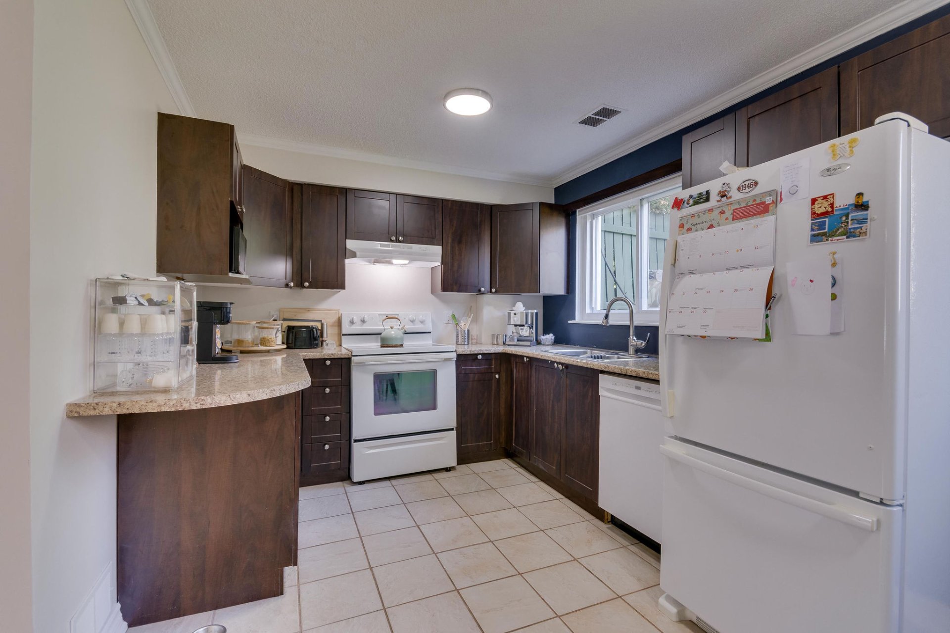
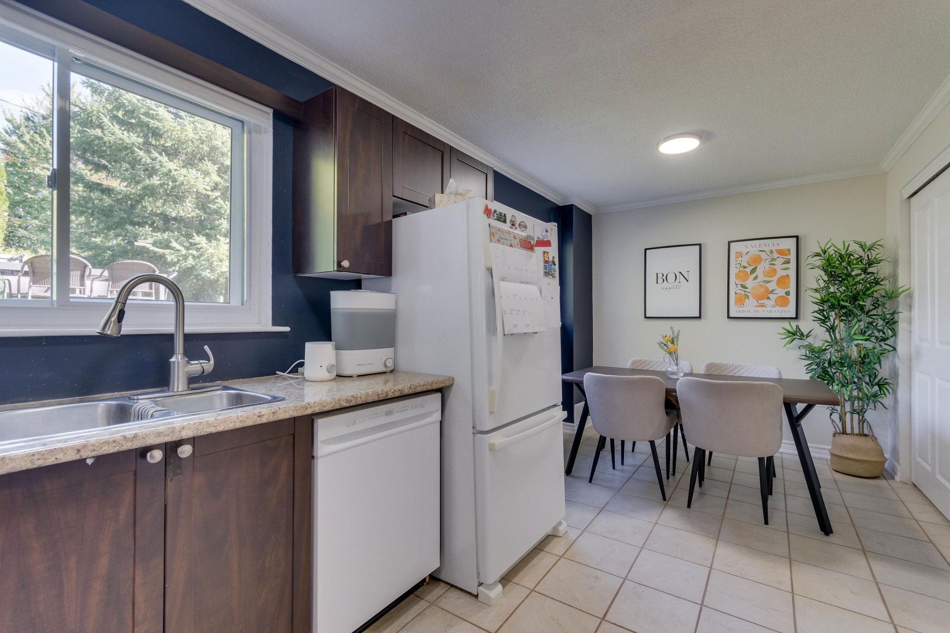
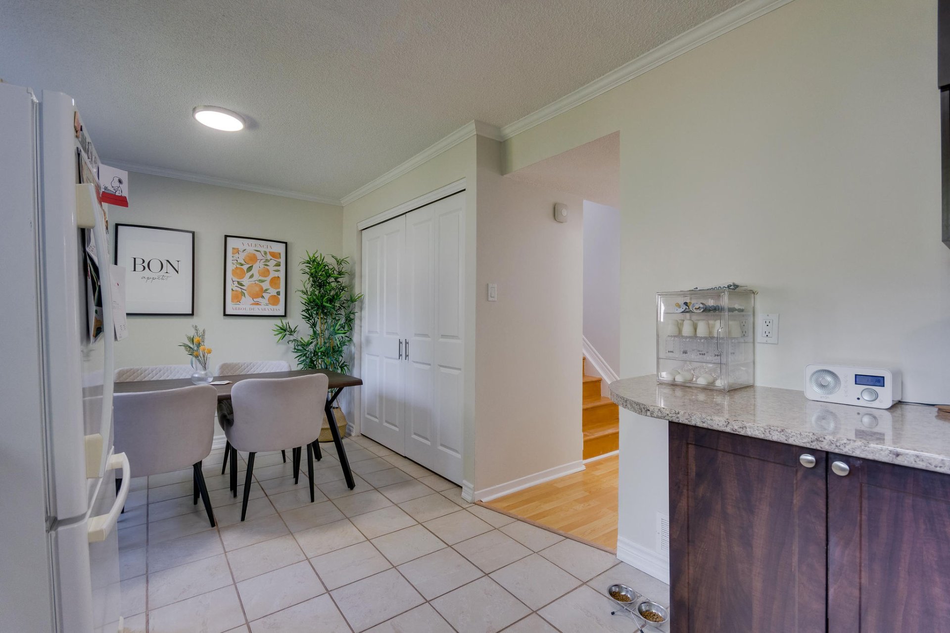
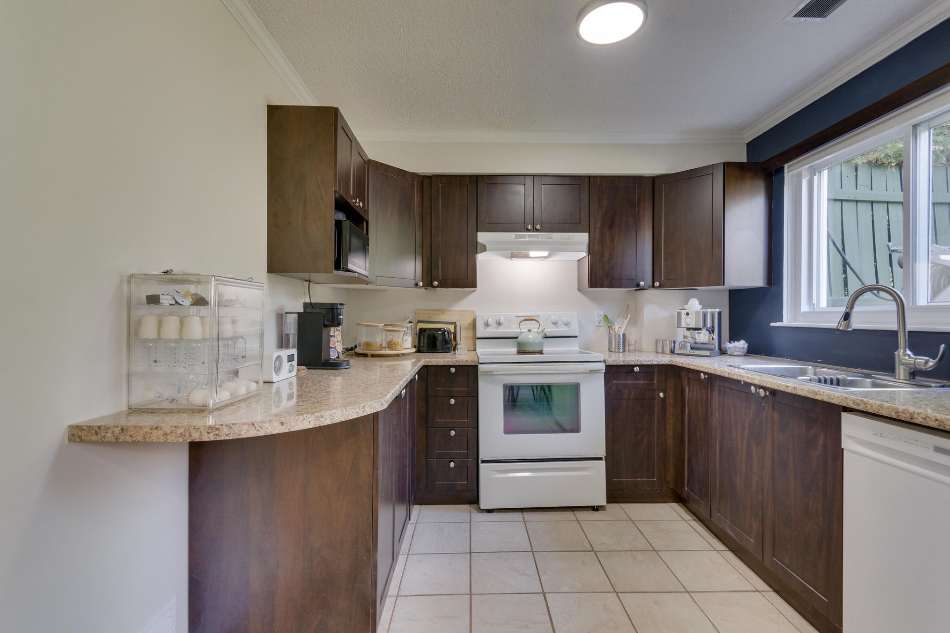
| Kitchen | Basement 1 | 9.1 X 8.6 ft irr / 2.78 X 2.60 m irr | Ceramic |
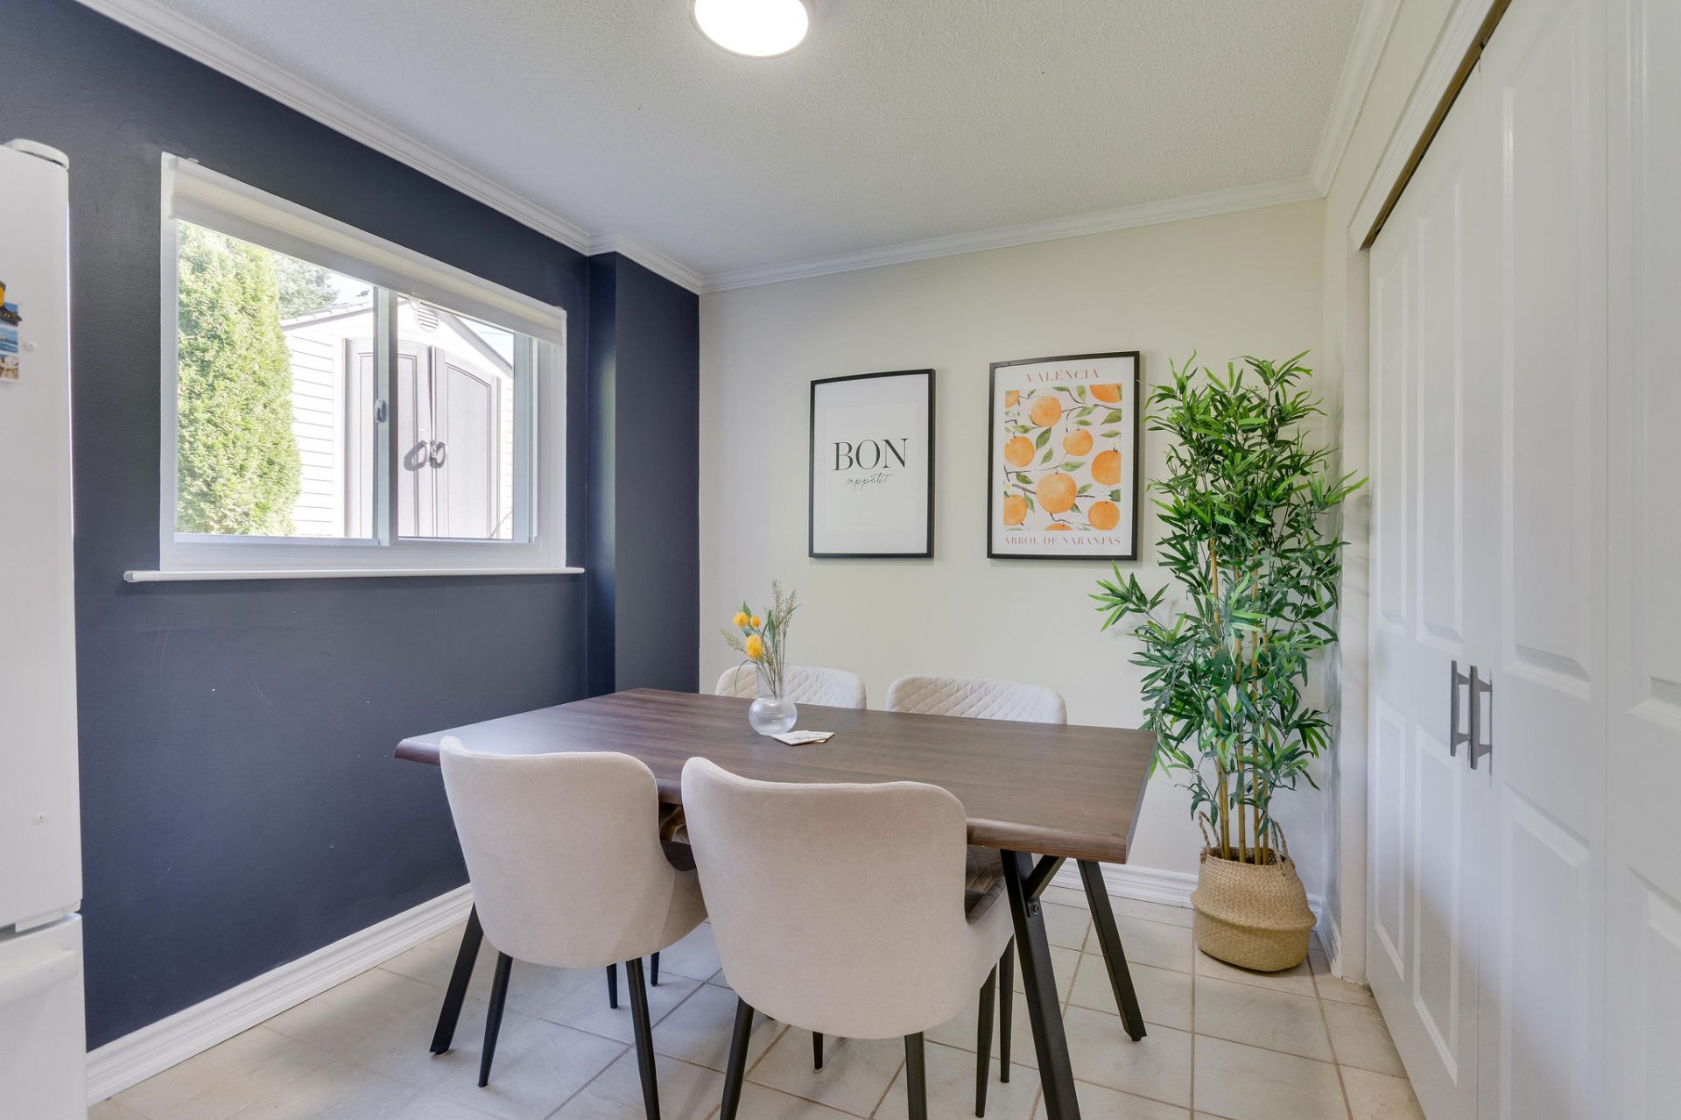
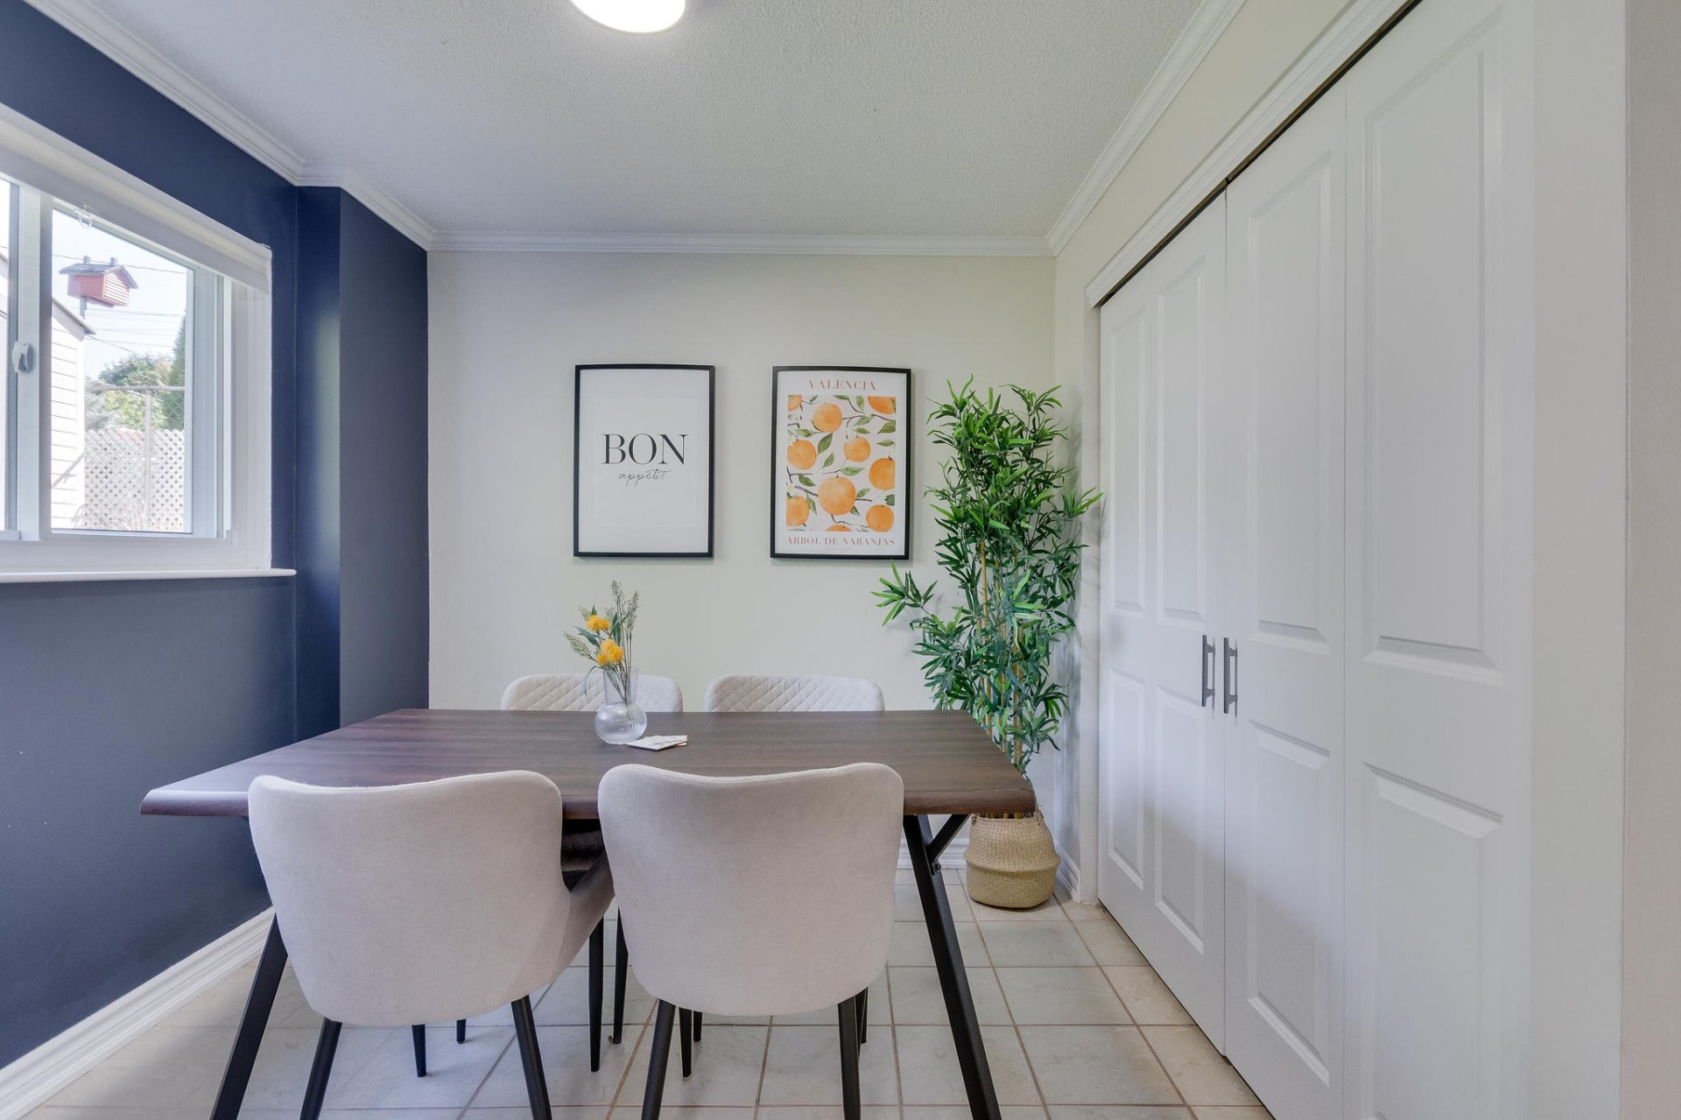
| Dining room | Basement 1 | 9.8 X 8.5 ft irr / 2.94 X 2.57 m irr | Ceramic |
| Powder room | Basement 1 | 4.2 X 3.3 ft / 1.28 X 1.00 m | Ceramic |
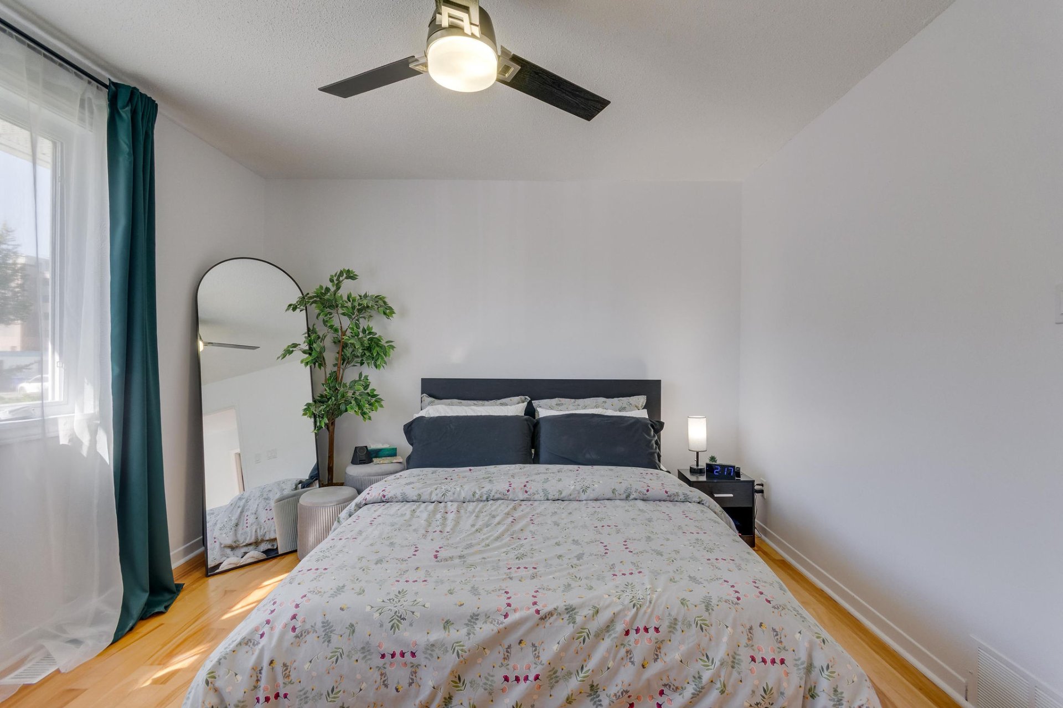
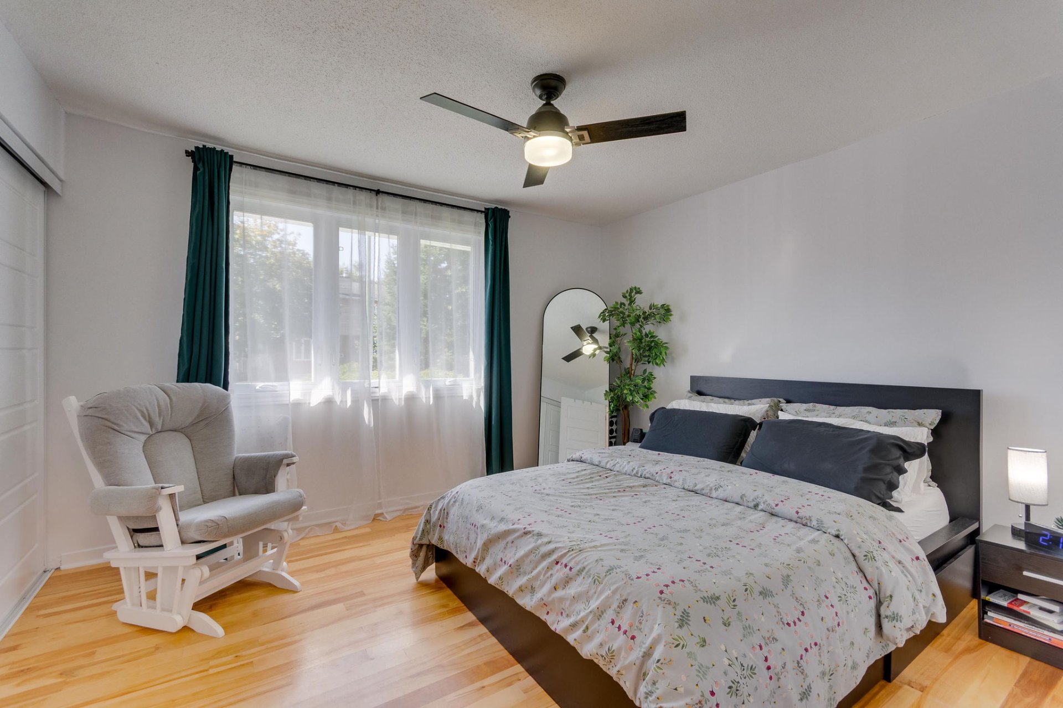
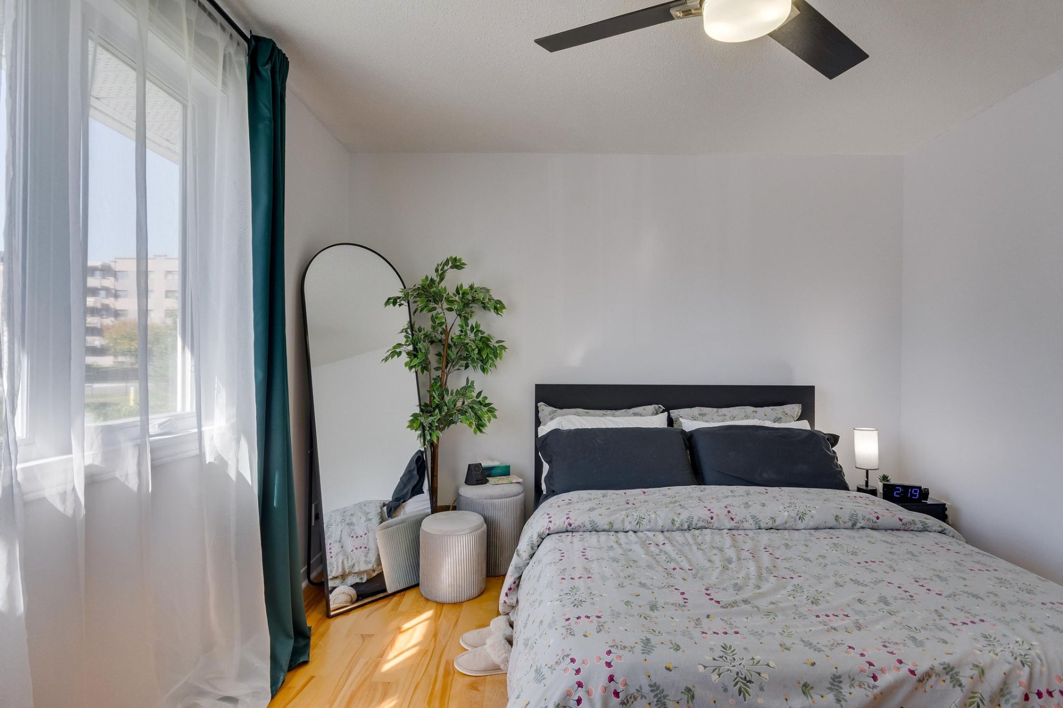
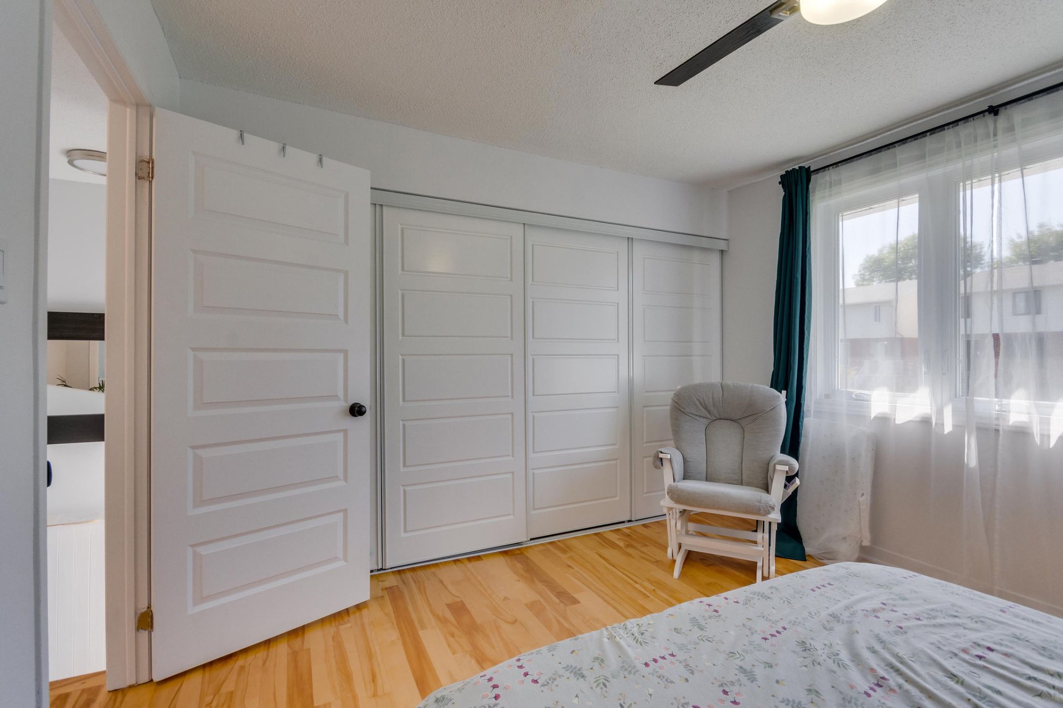
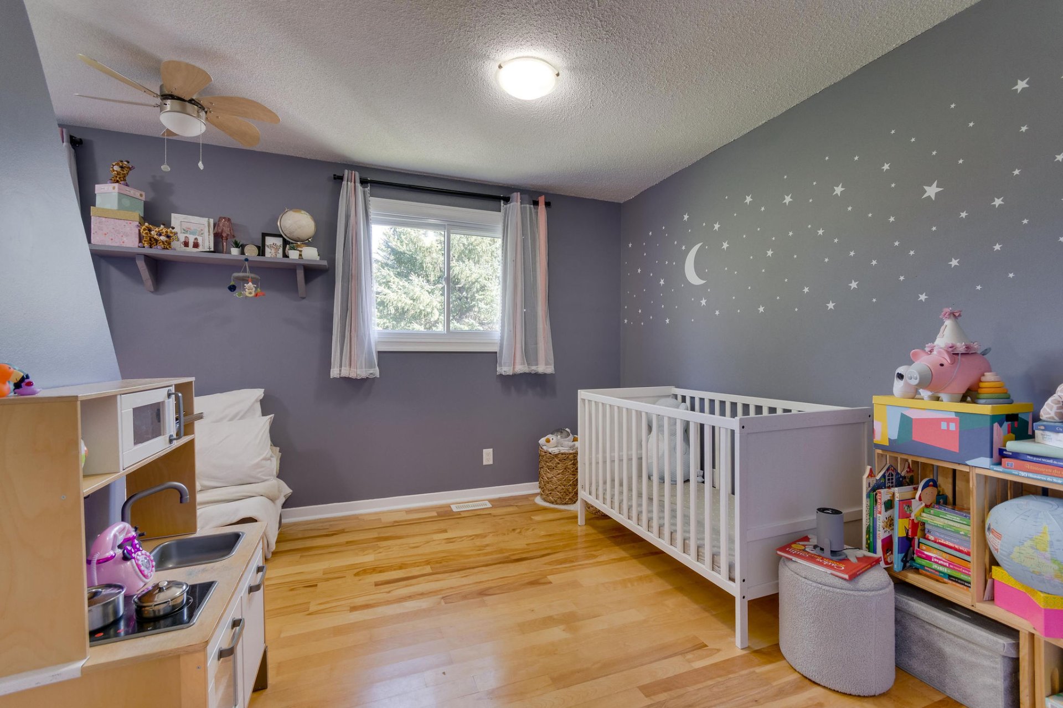
| Primary bedroom | 1st level/Ground floor | 12.6 X 11.4 ft / 3.81 X 3.46 m | Wood |
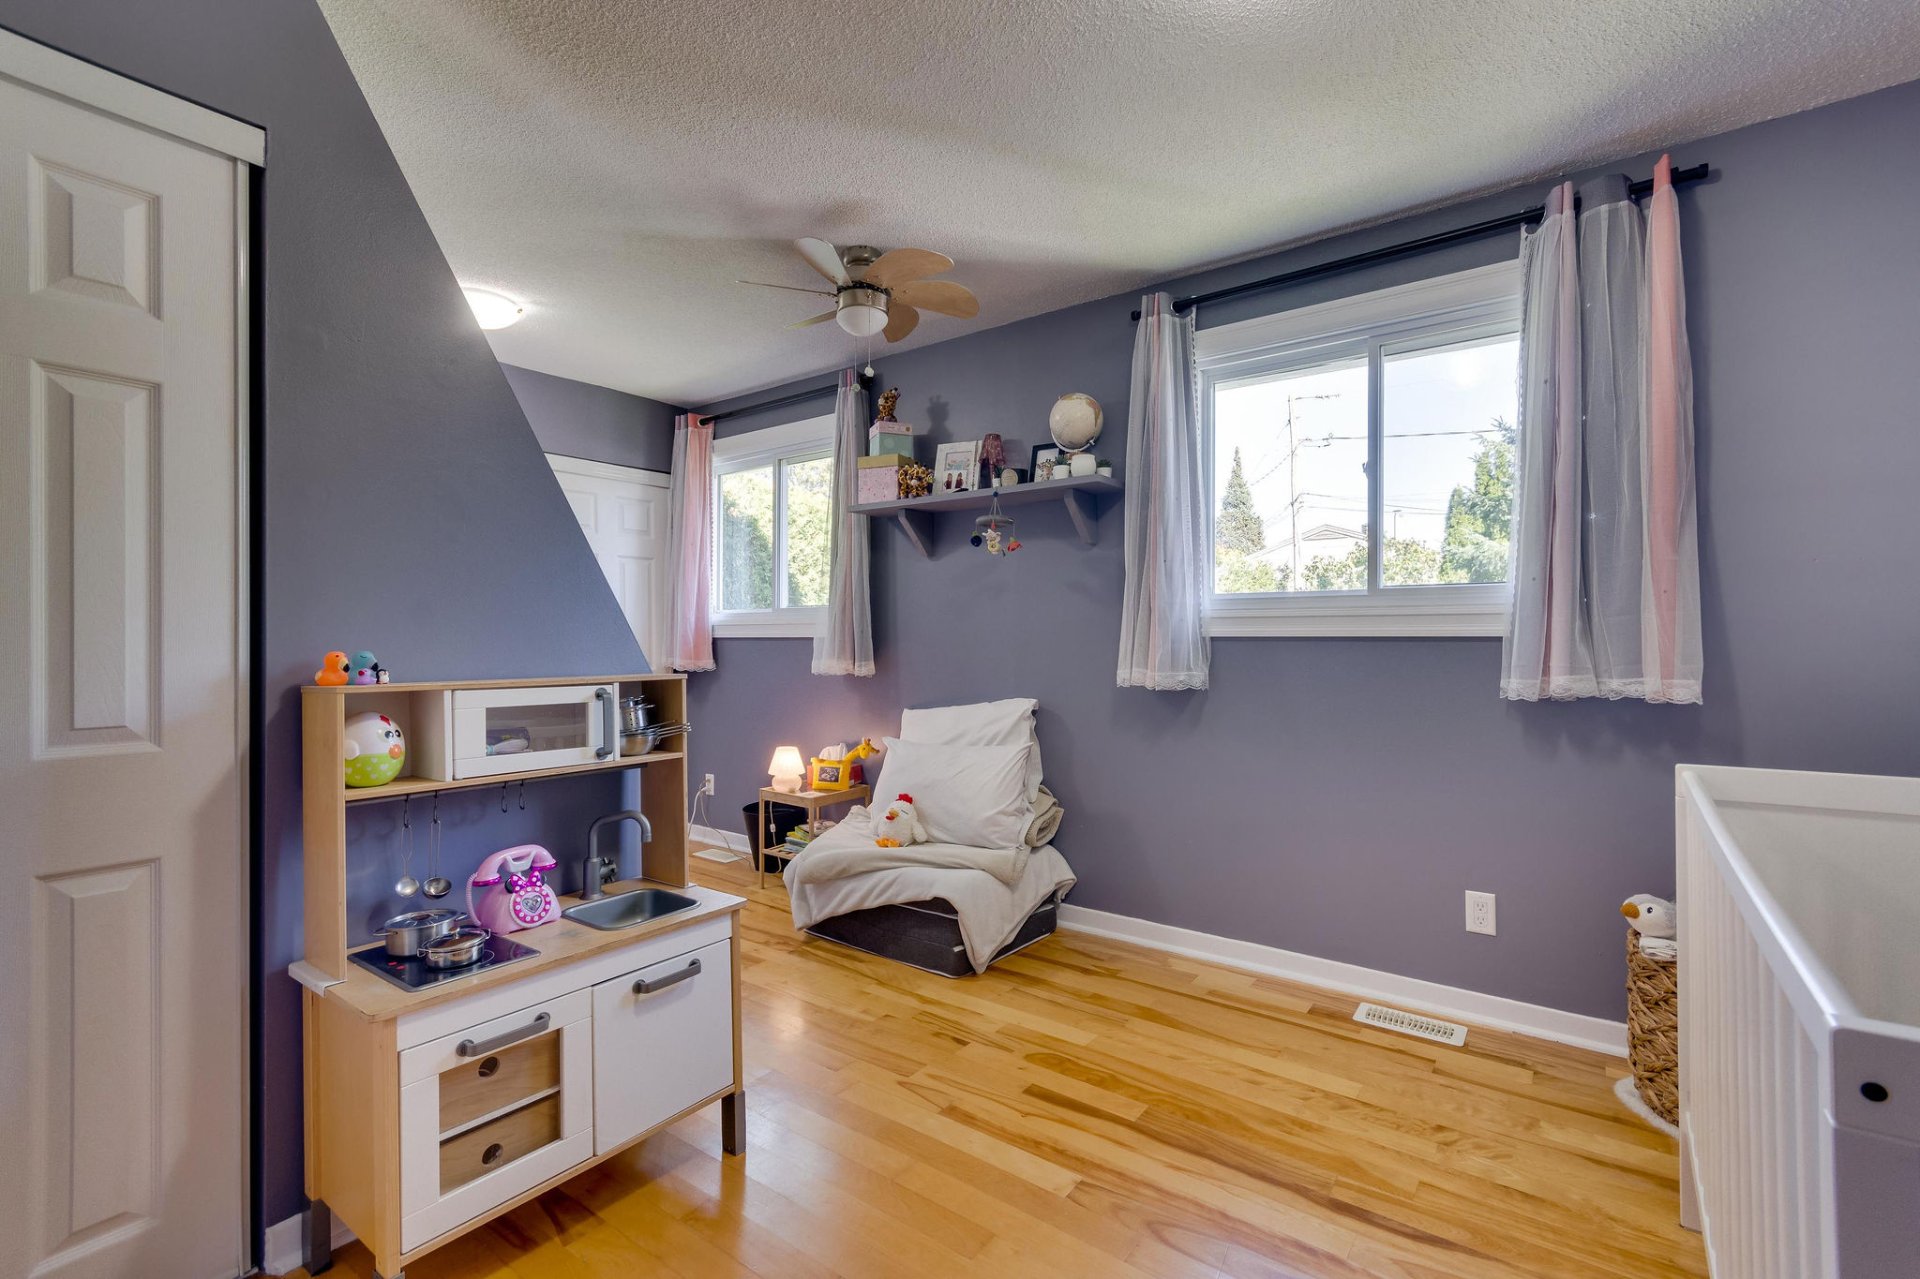
| Bedroom | 1st level/Ground floor | 18.4 X 11.11 ft irr / 5.60 X 3.63 m irr | Wood |
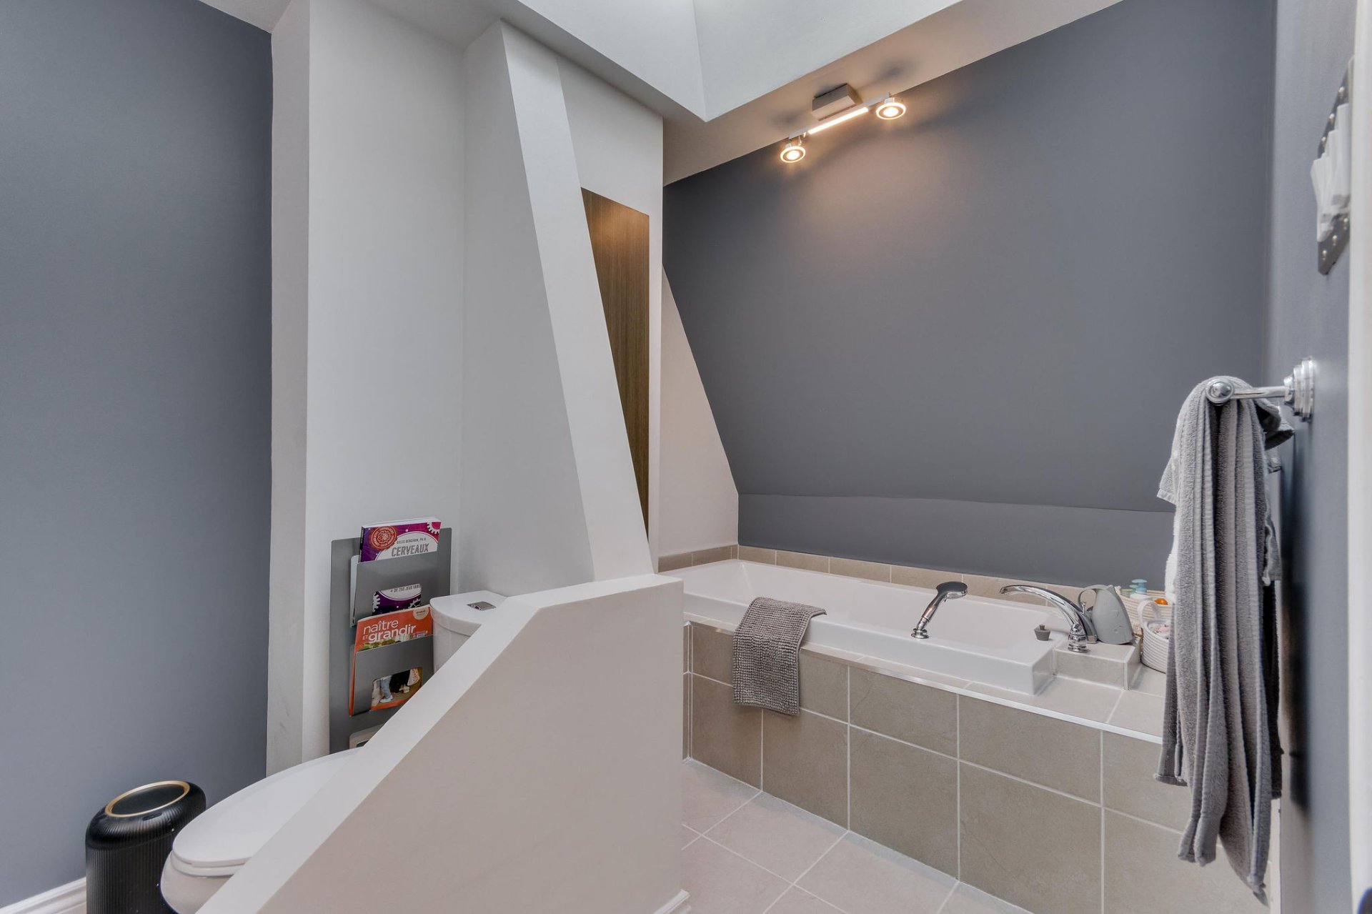
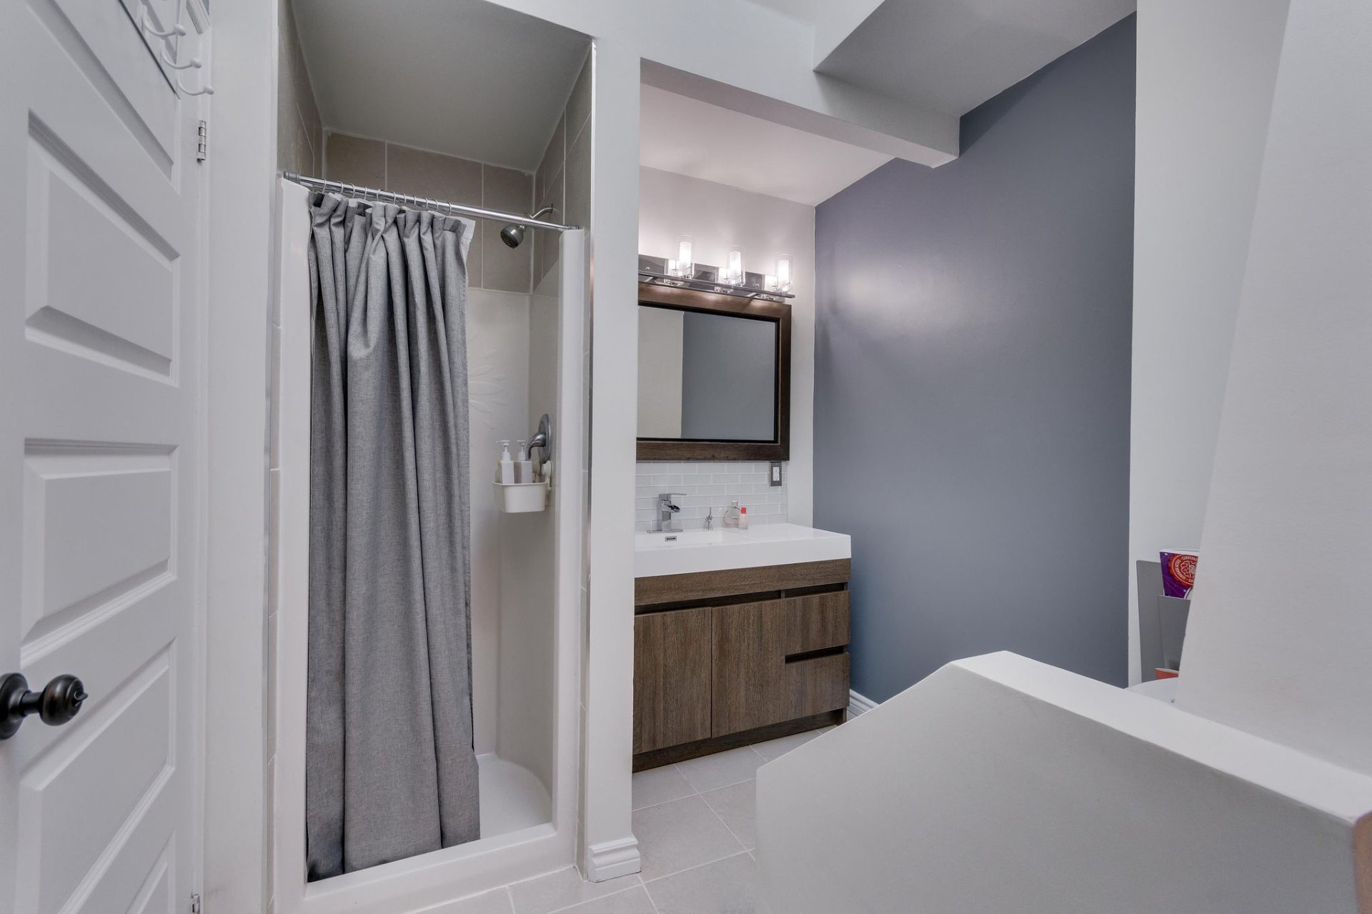
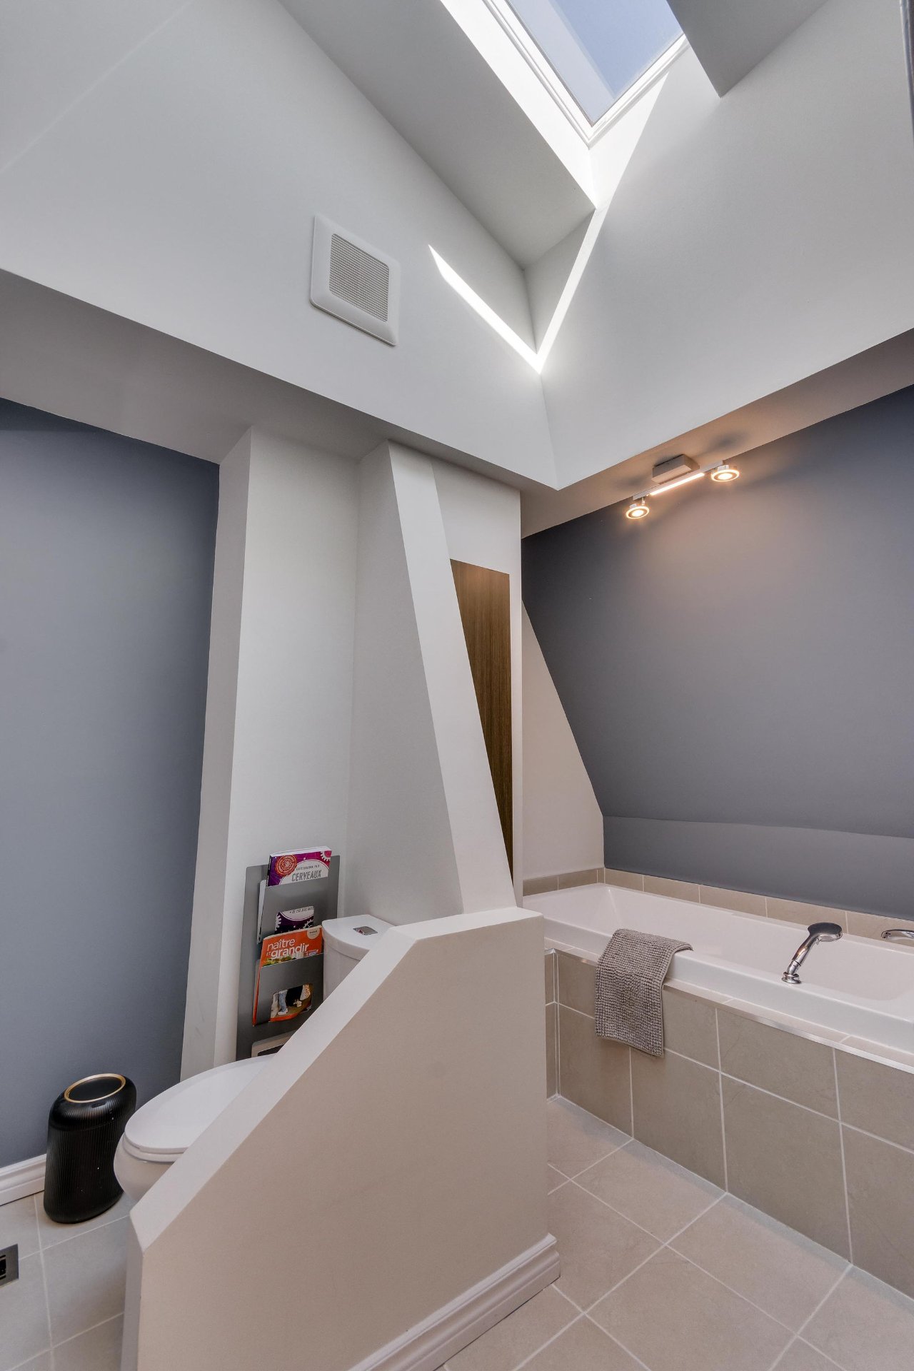
| Bathroom | 1st level/Ground floor | 13.1 X 7.4 ft irr / 4.00 X 2.24 m irr | Ceramic |
| Workshop | Basement 1 | 9.10 X 7.7 ft irr / 3.00 X 2.31 m irr | Concrete |
Taxes and expenses
| Municipal | $2,838 |
| School | $253 |
Building and interior of the property
| Bedrooms | 2 |
| Bathrooms | 1 |
| Washrooms | 1 |
| Number of rooms | 8 |
| Number of rooms above ground | 2 |
| Living area | 54.33 Square Meters |
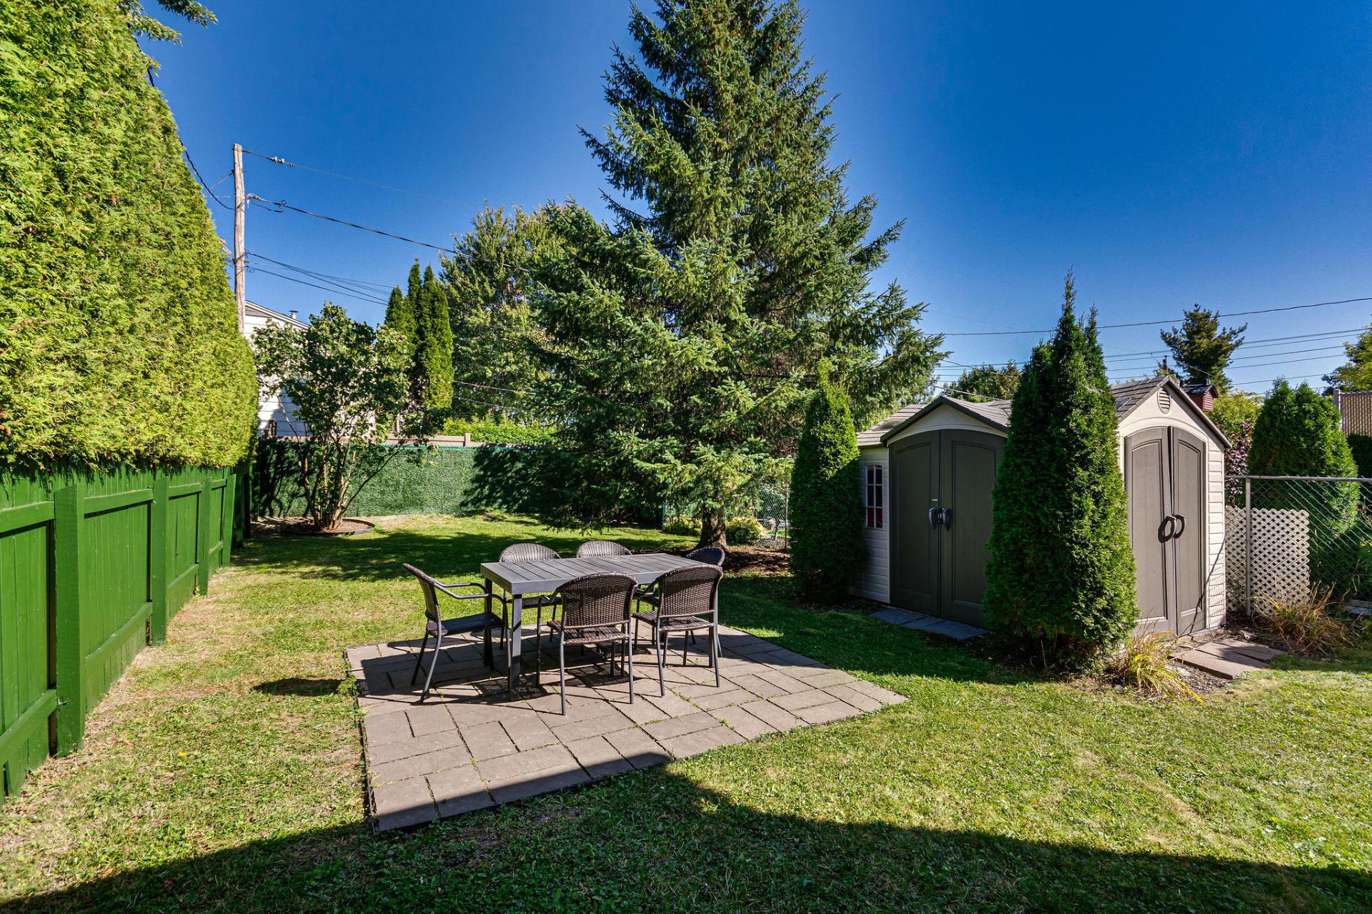
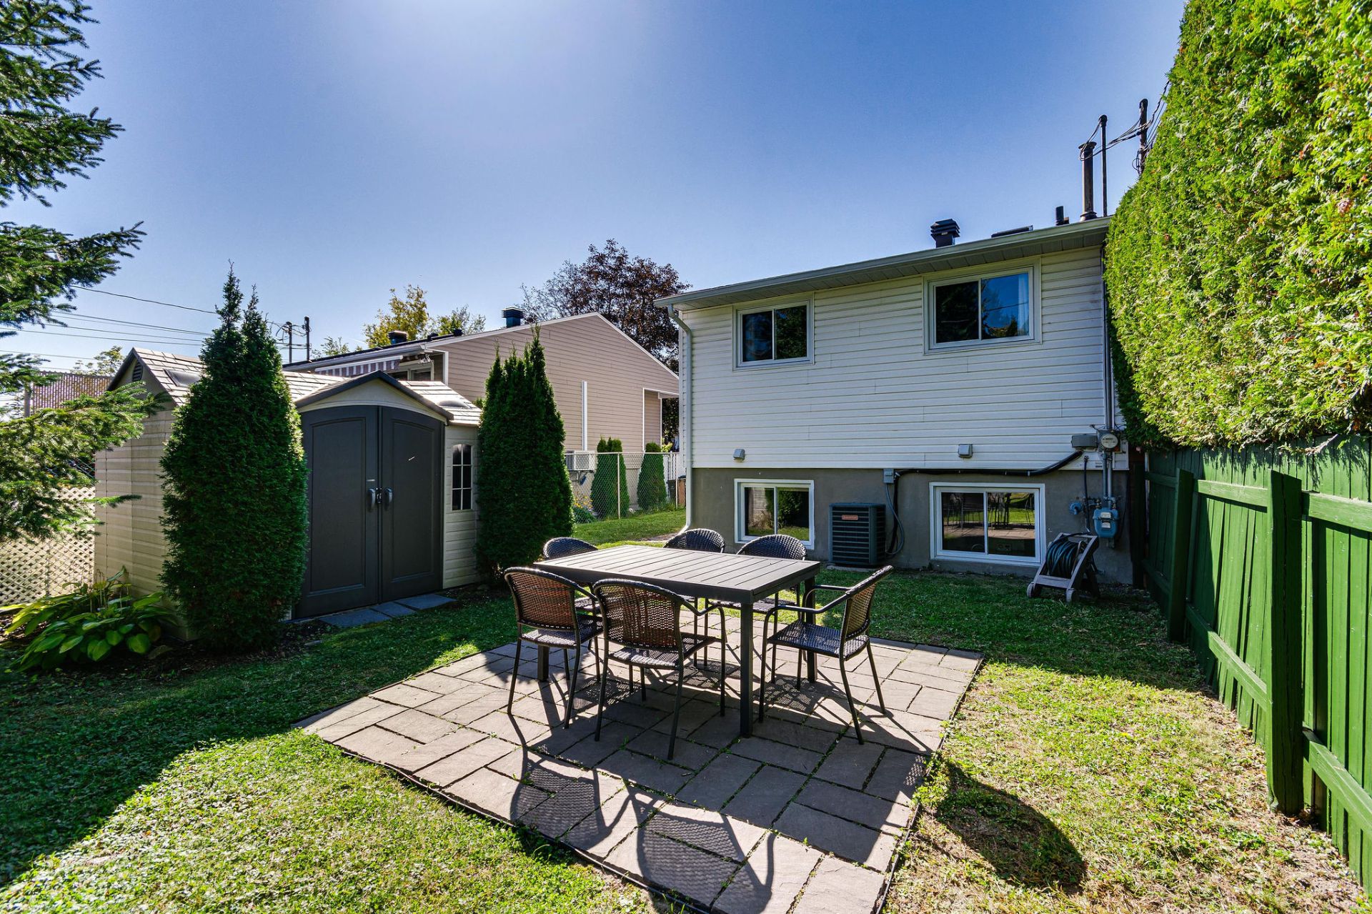
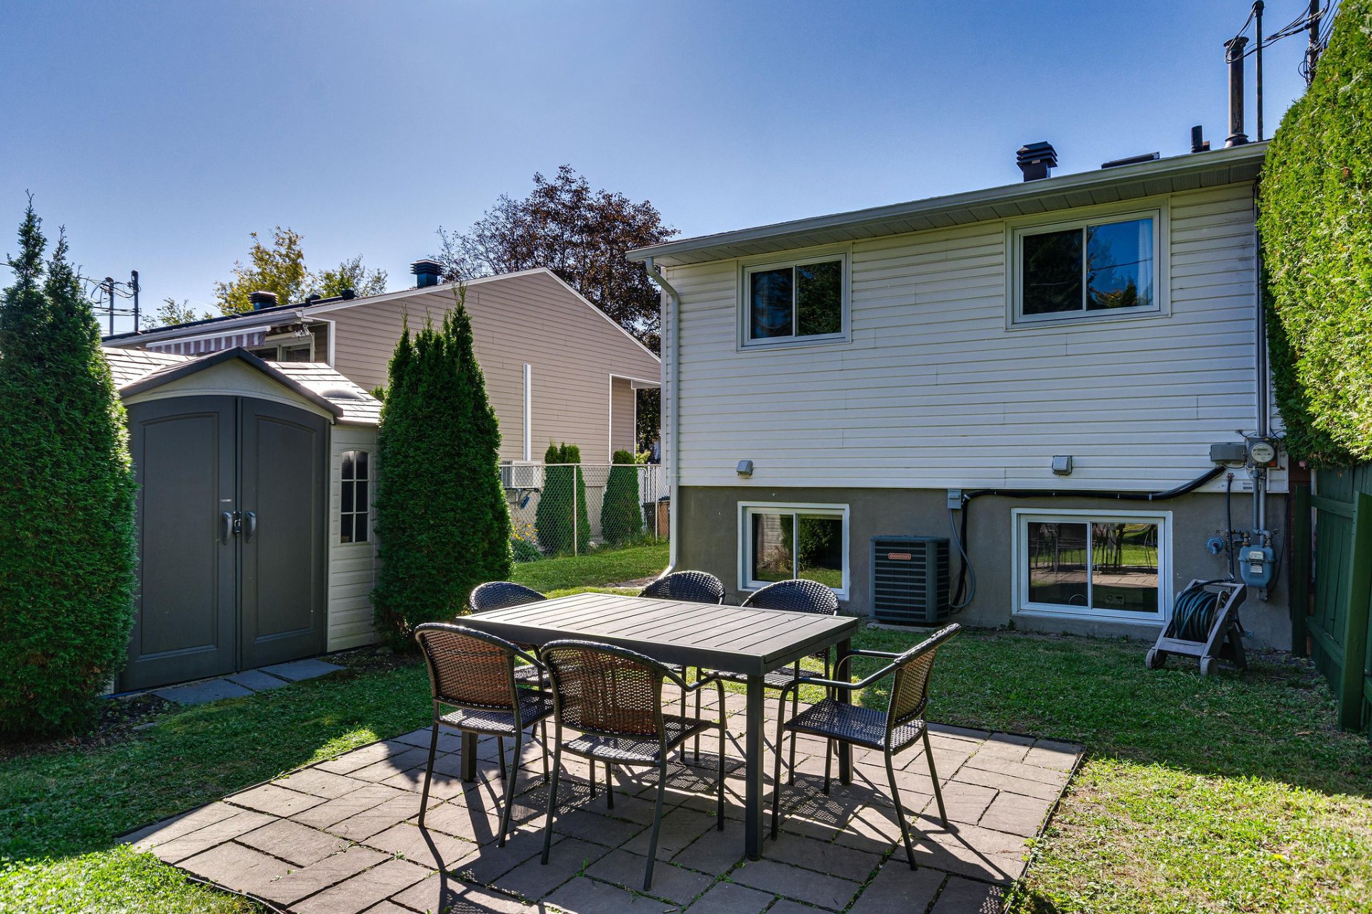
| Items included in the sale | Refrigerator, over, dishwasher, furnace, wastes bins, curtains rods, curtains, blinds, central air conditioning, exterior table, 6 exterior chairs with pillows |
| Items excluded in the sale | Hot water tank rented with Enbridge (18$ monthly) |
| Dimension of the front of the building | 4.78 metres |
| Dimension of the depth of building | 9.57 metres |
| Land area | 334.5 square metre |
| Dimension of the front of the land | 9.14 metres |
| Dimension of the depth of the land | 36.58 metres |
| Year built | 1971 |
| Municipal assessment (land) | $159,700 |
| Municipal assessment (building) | $185,500 |
| Municipal assessment (total) | $345,200 |
| Assessment year | 2026 |
| Irregular building | Yes |
| Available services | Natural Gas Connected, Sewer Connected, Water Connected |
| Basement | 6 feet and more, Finished basement |
| Bathroom / Washroom | Separate shower |
| Distinctive features | Semi-detached |
| Driveway | Asphalt |
| Equipment available | Central air conditioning |
| Foundation | Poured concrete |
| Heating energy | Natural gas |
| Heating system | Forced air |
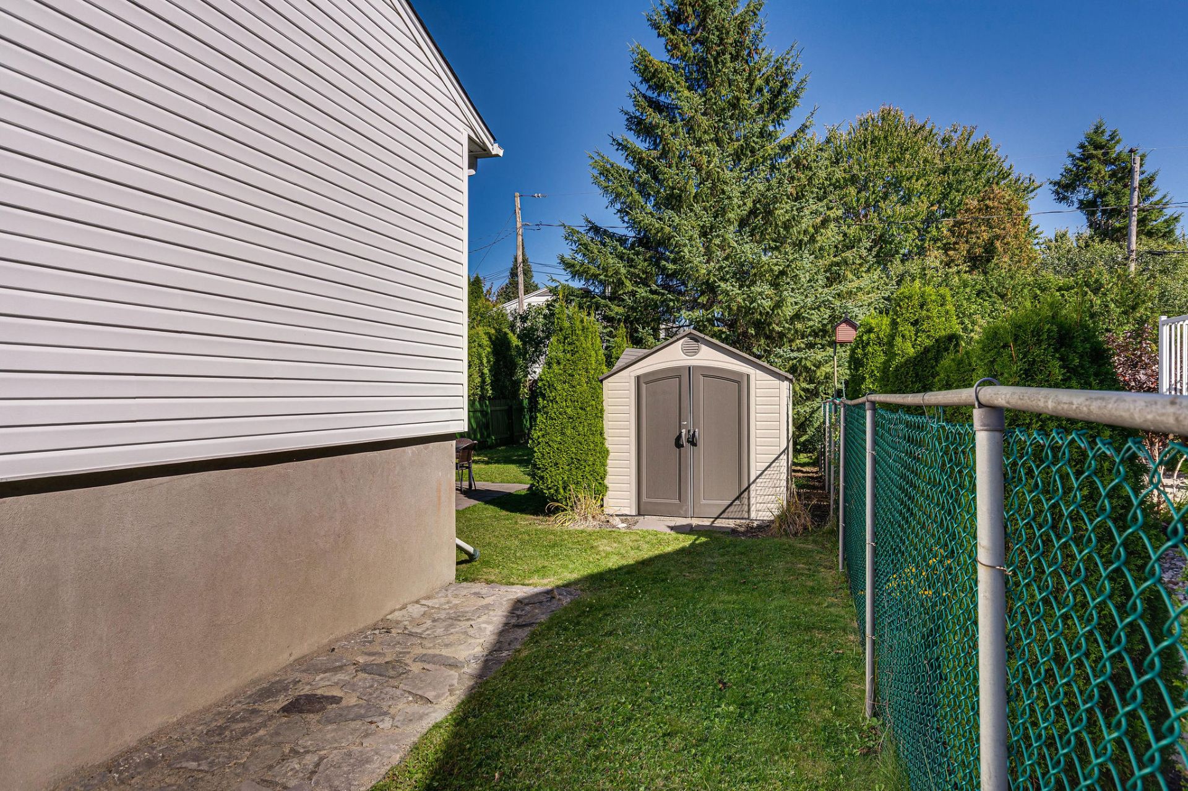
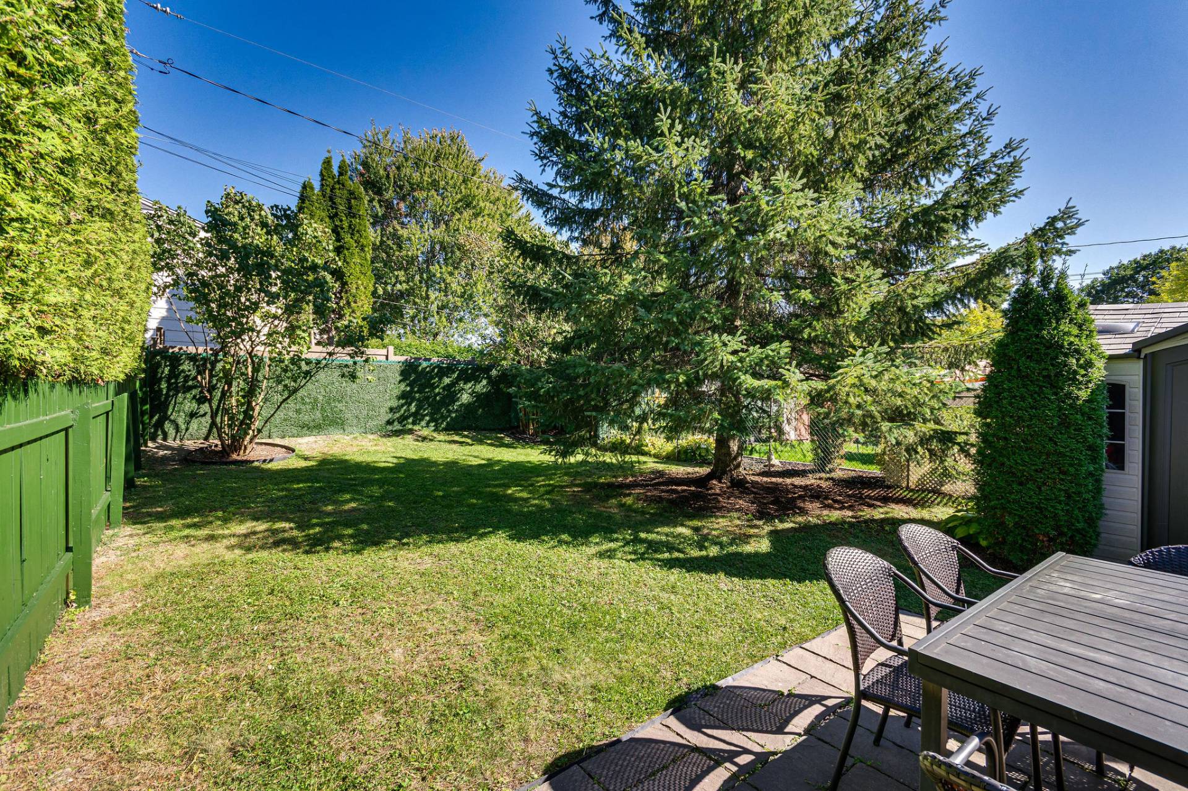
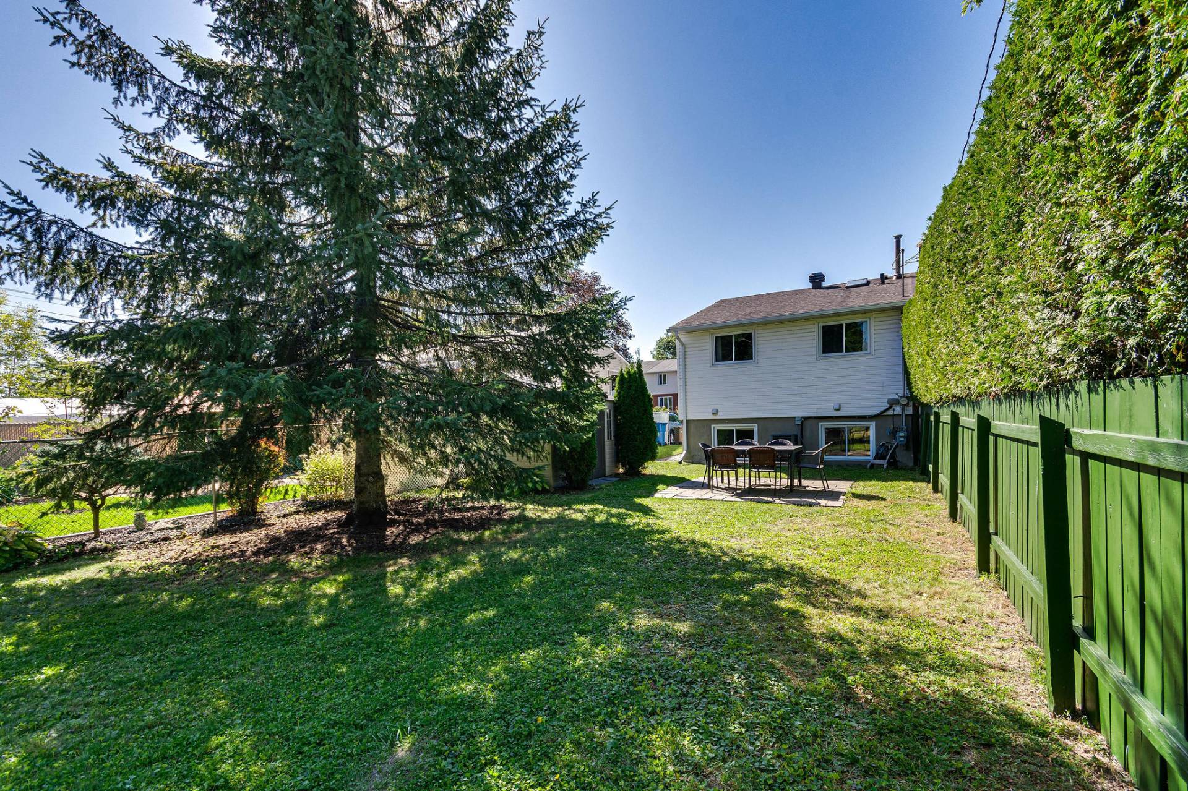
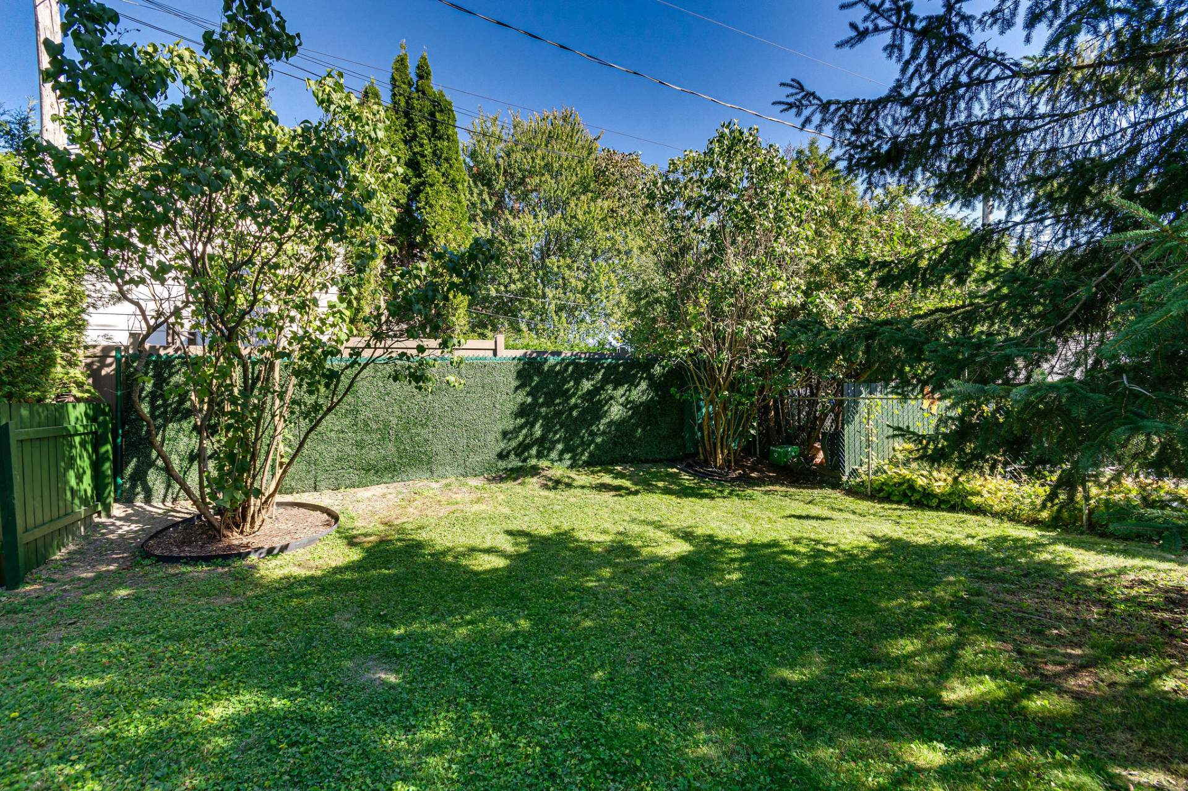
| Landscaping | Fenced |
| Parking | Driveway |
| Rental appliances | Water heater |
| Roofing | Asphalt shingles |
| Sewage system | Municipality |
| Siding | Vinyl |
| Topography | Flat |
| View | View of the mountain |
| Water supply | Municipality |
| Window type | Casement, Sliding |
| Windows | PVC |
Addendum
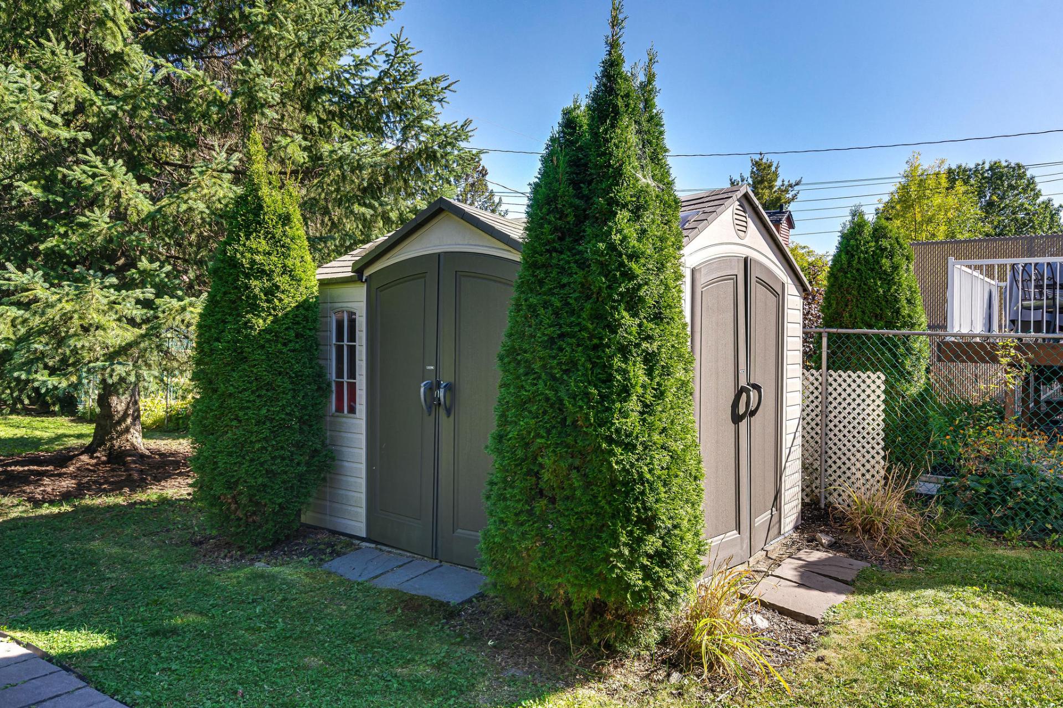
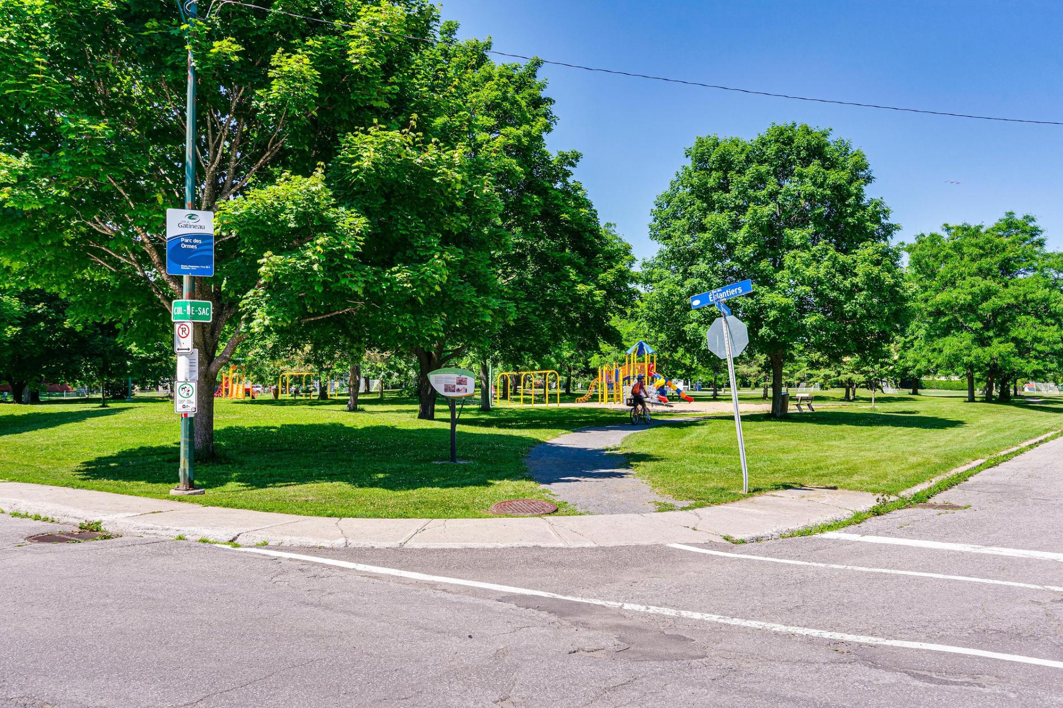
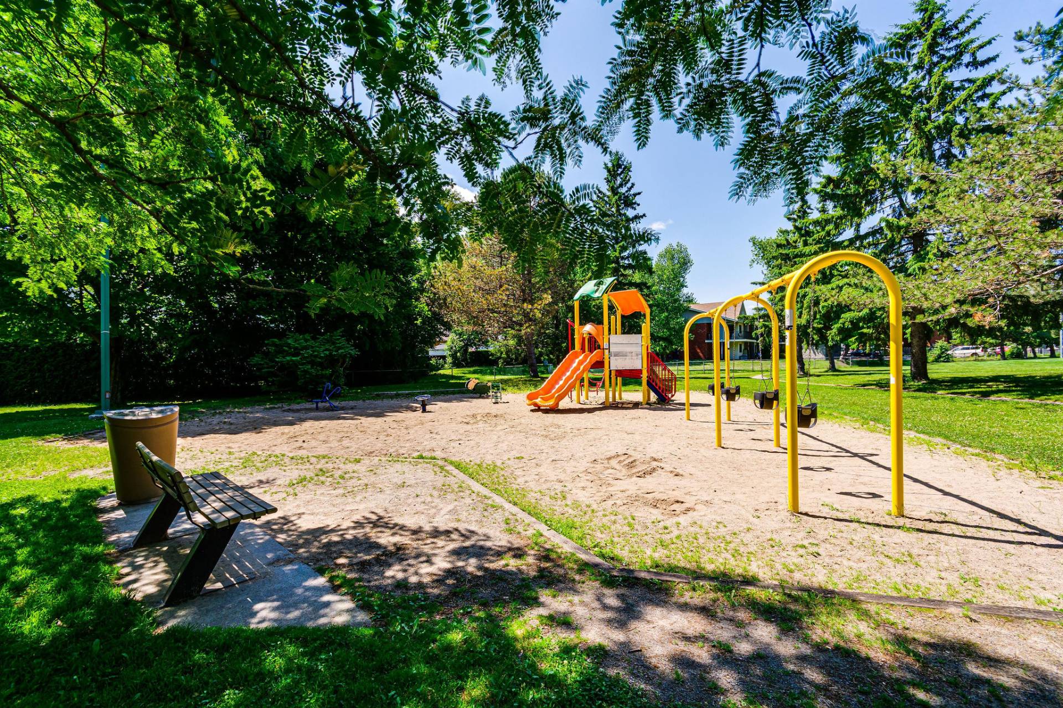
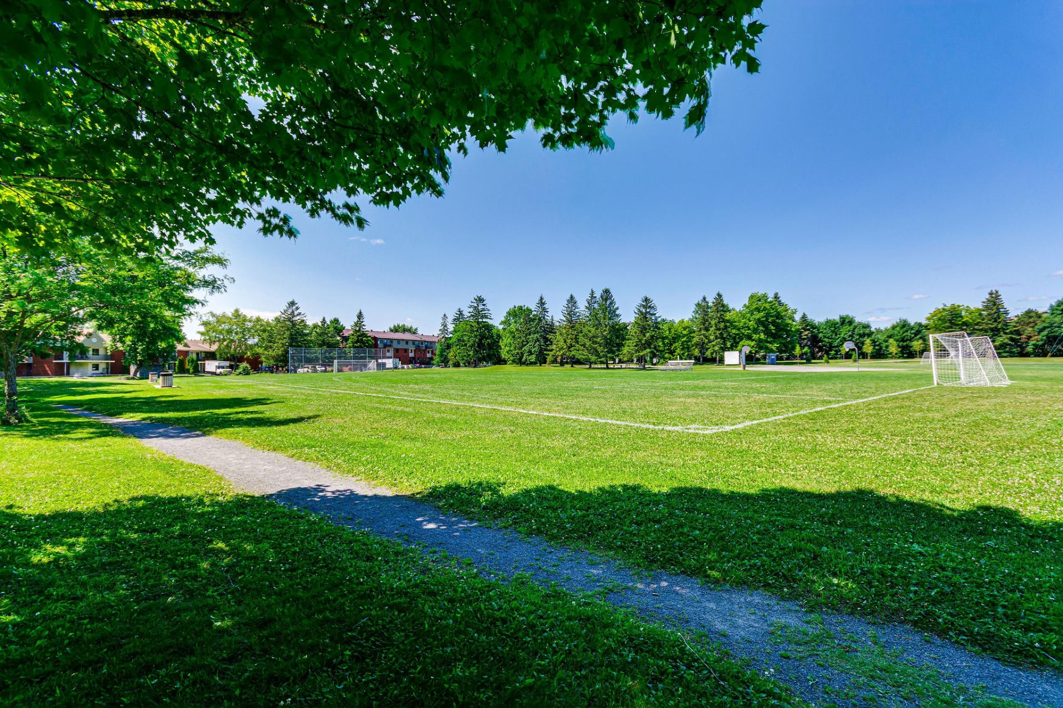
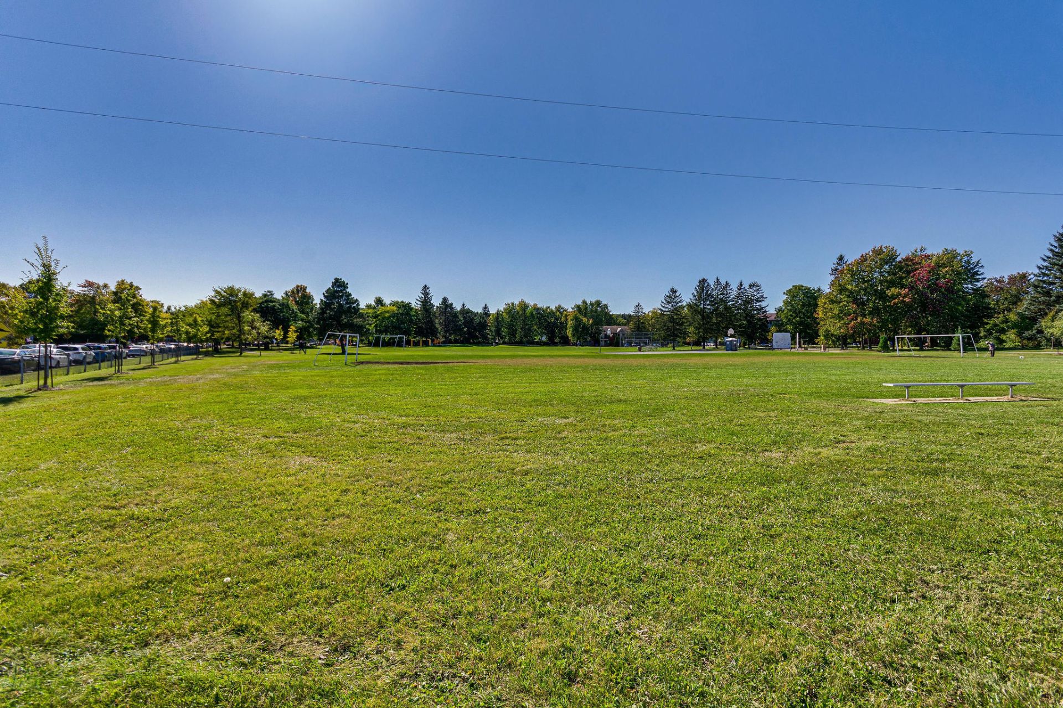
| - TURN KEY! - Easy on the finances - Very good neighborhood - Appliances included - Indoor doors recently replaced - Lot of storage - Windows and front door recently replaced - Window well in the bathroom - PVC shed recently installed - Mature trees - Close to the Gatineau park (bicycle, ski, etc.) - In front of the municipal Ormes park - Exterior walls insulated from outside - Siding recently replaced - Electrical fuses panel of 100 amps |