

$498,000
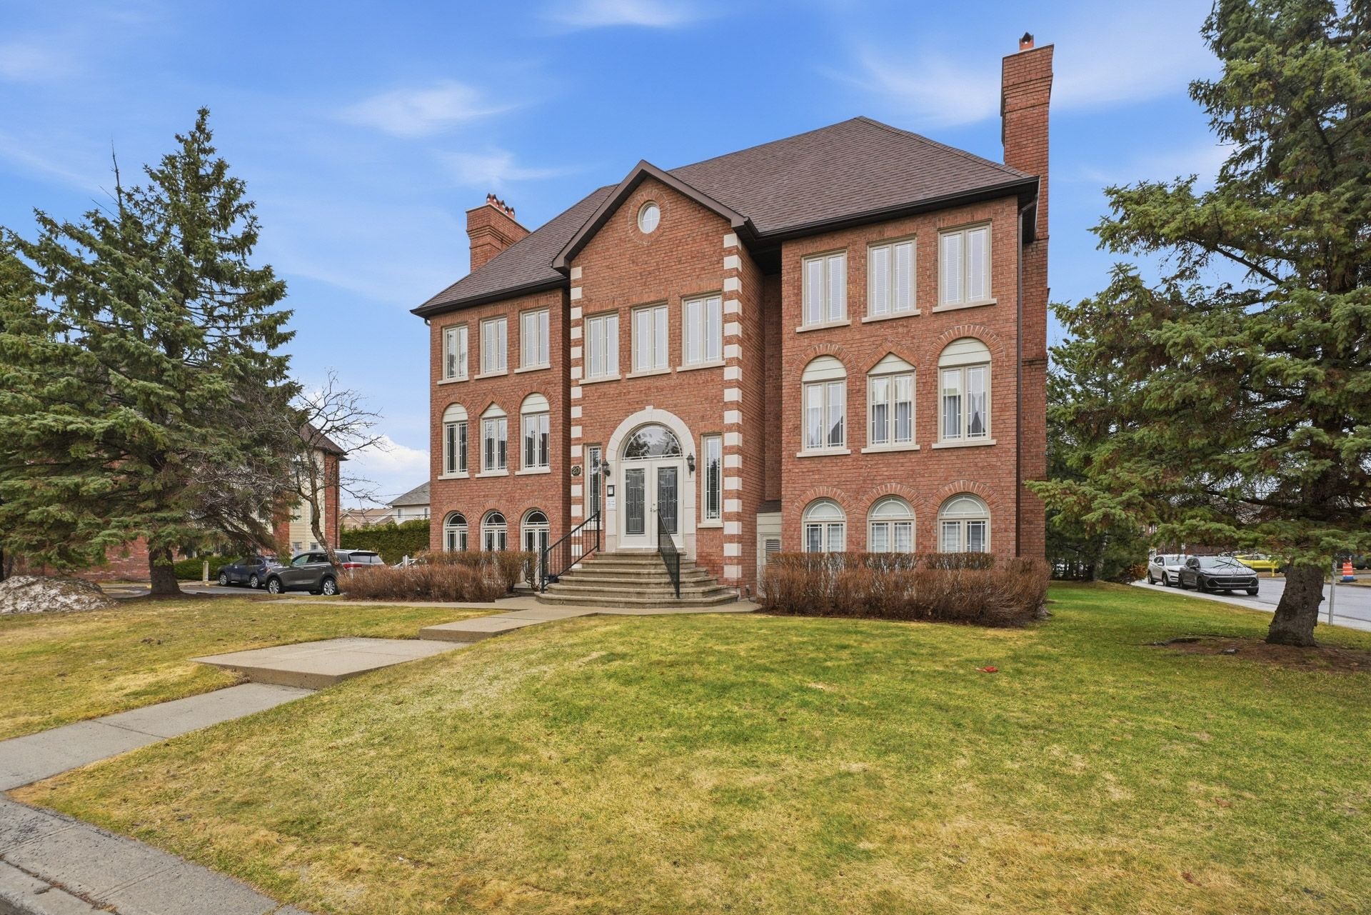
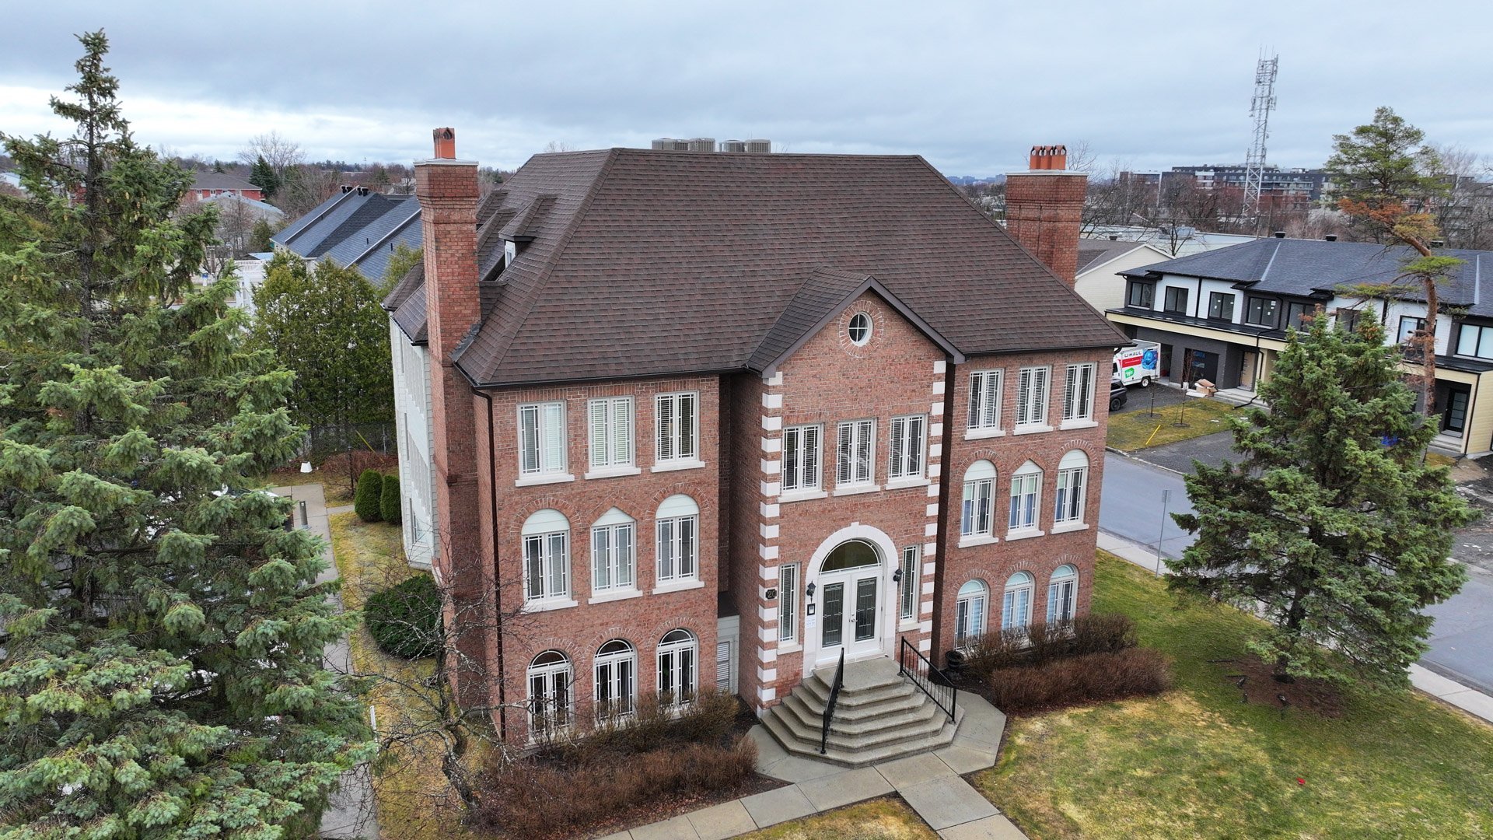
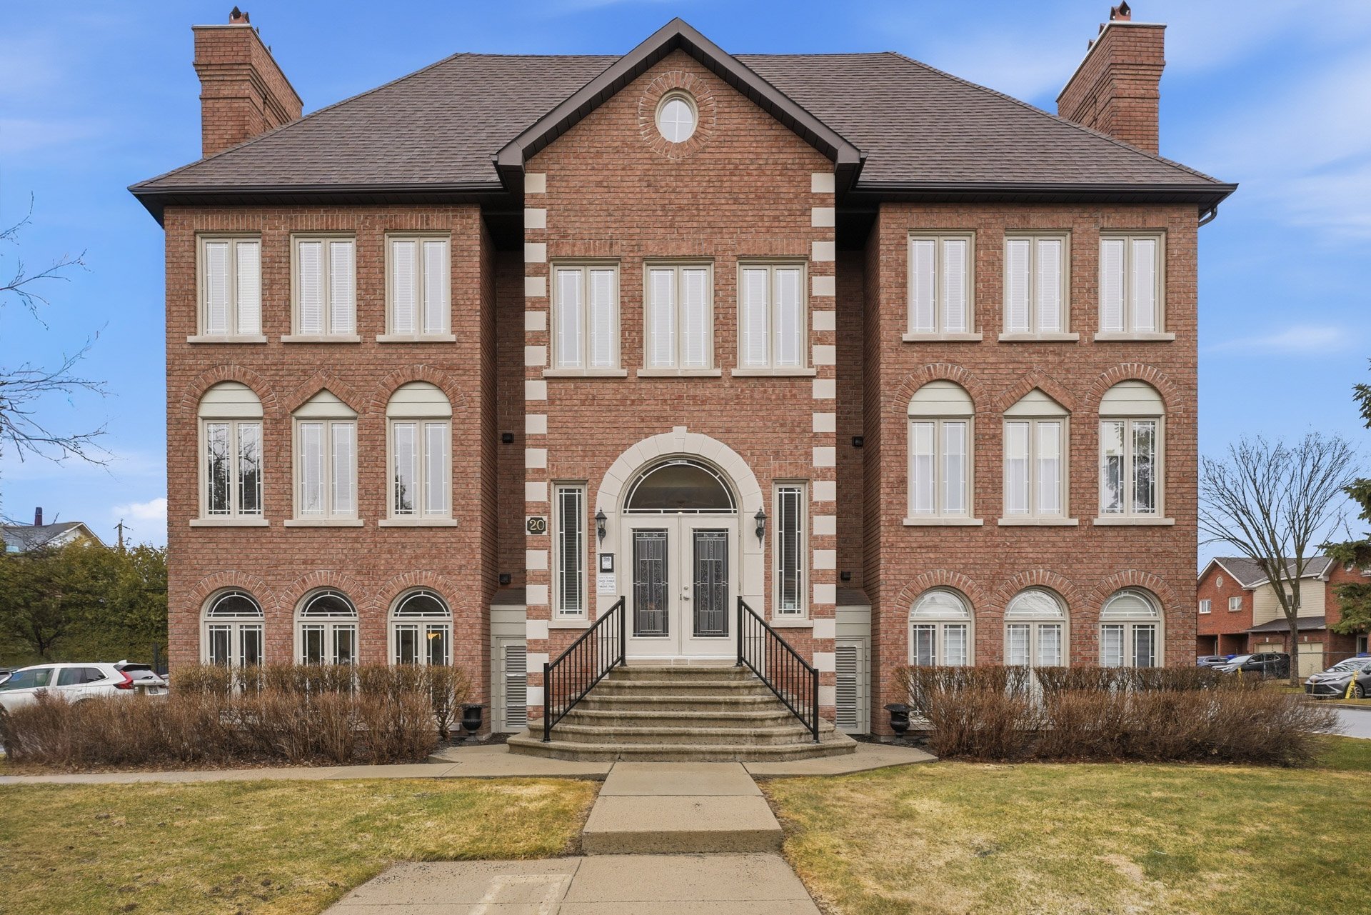
20 Rue des Châteaux-des-Bois 306
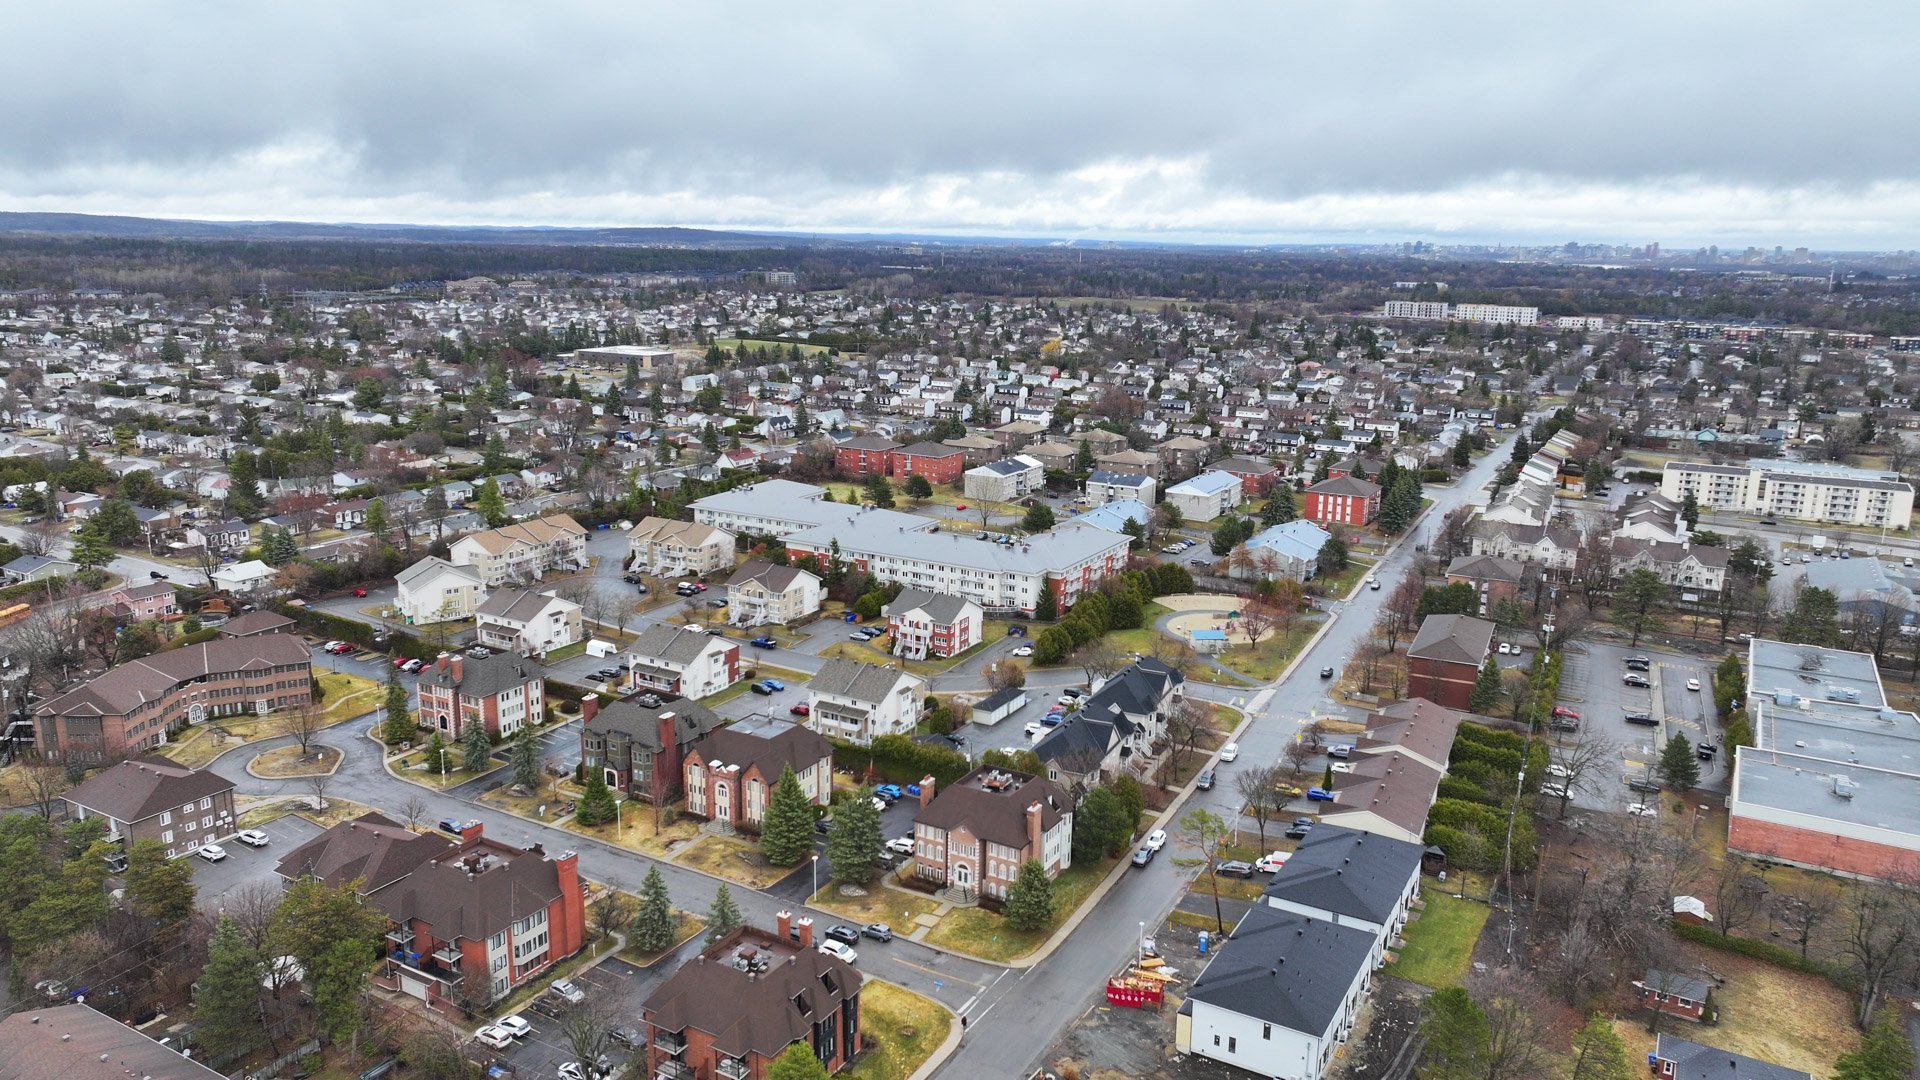
Gatineau (Aylmer)
Gatineau (Aylmer)
Type
Condominium
Bedrooms
3
Living area
1672 Square Feet
Bathrooms
2
MLS® 21501487
Property description
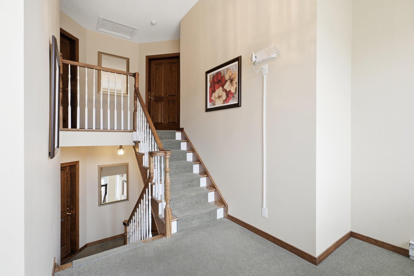
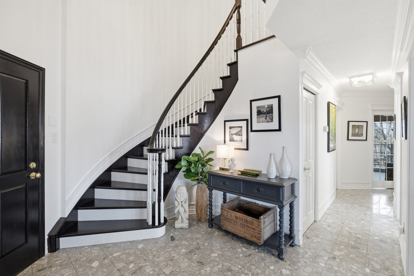
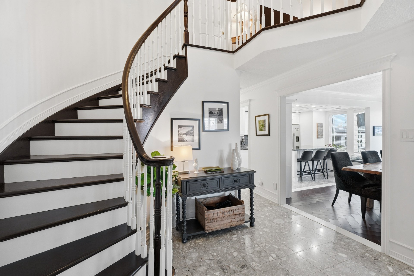
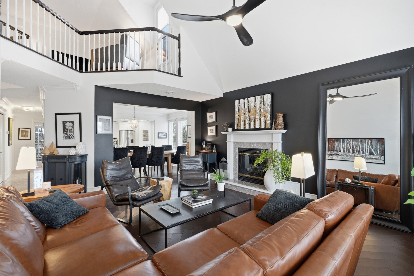
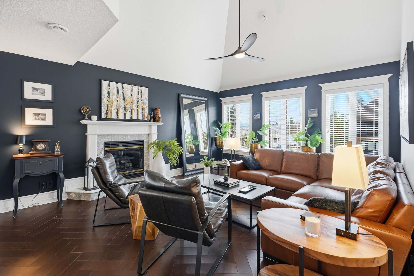
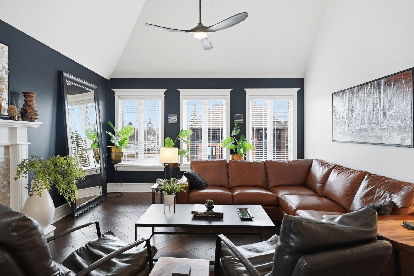
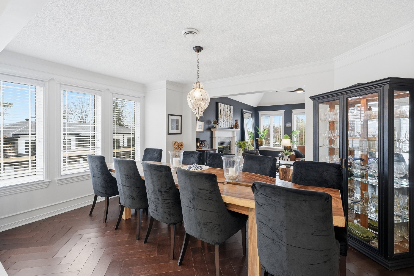
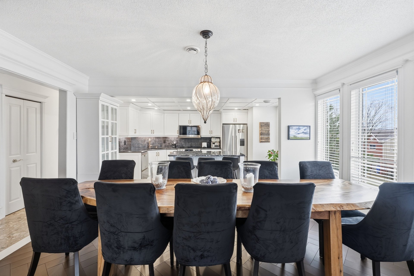
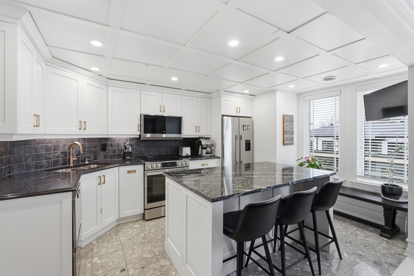
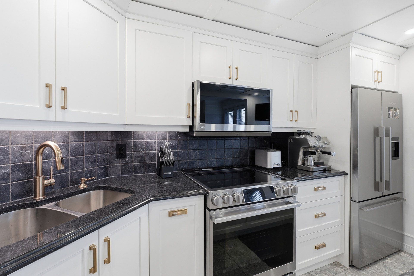
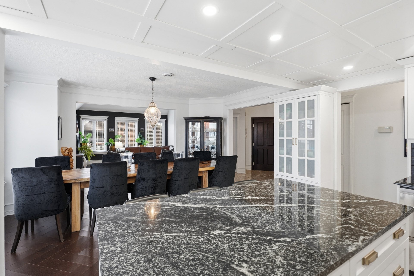
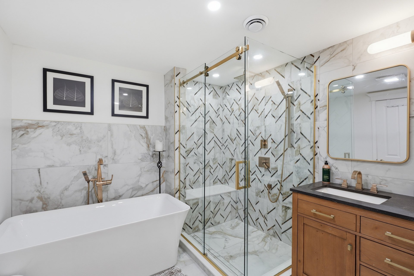
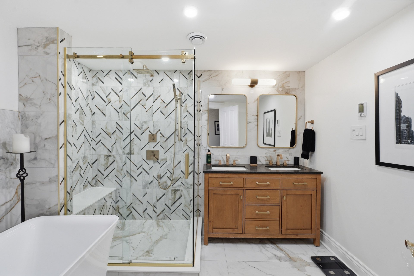
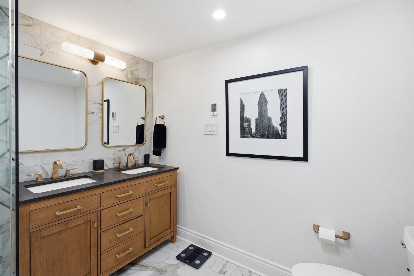
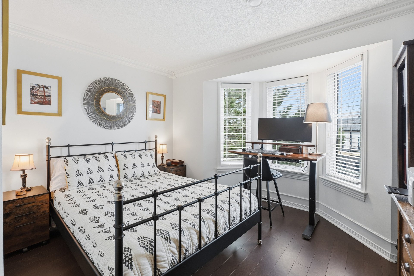
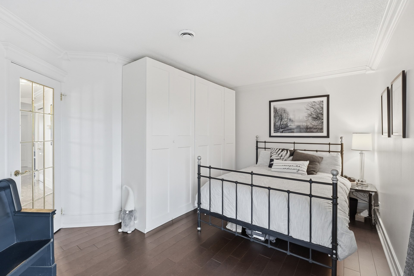
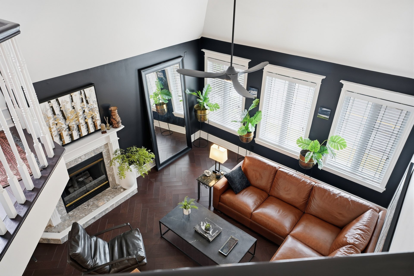
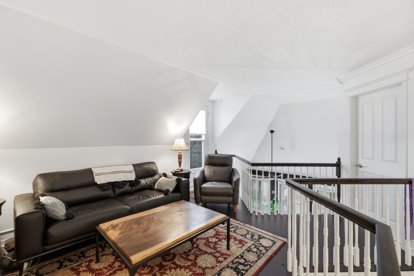
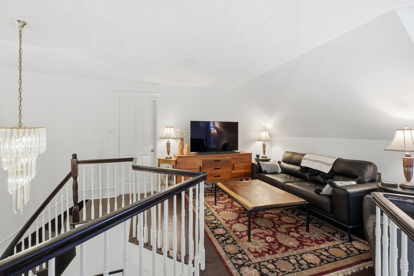
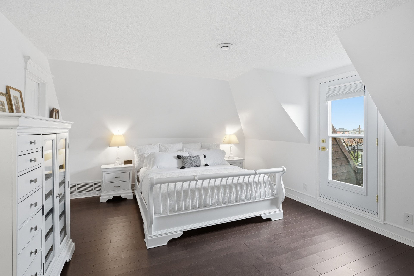
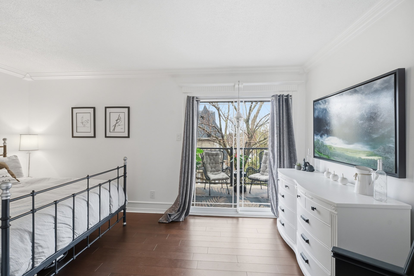
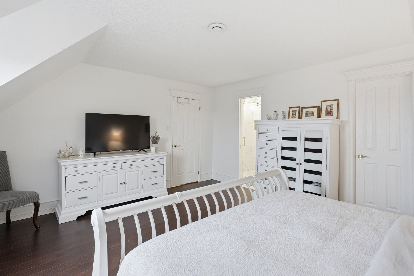
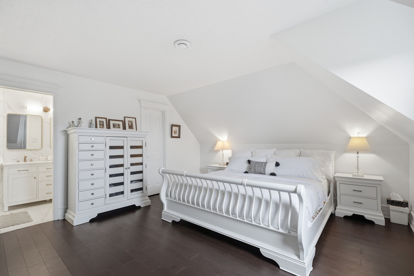
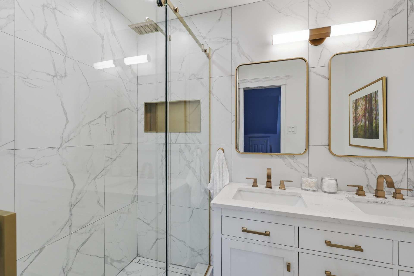
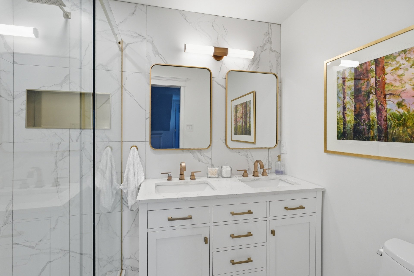
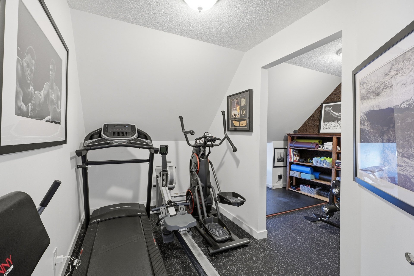
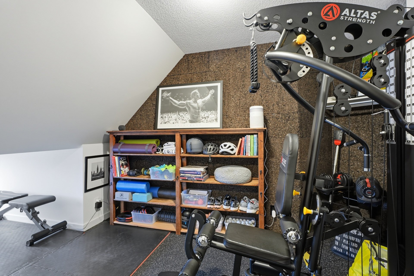
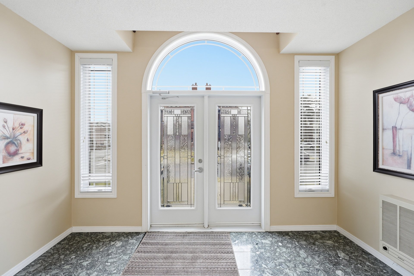
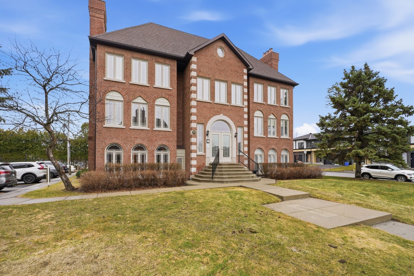
Attention: Condo fees paid by the seller for the first 6 months!Stunning 1,672 sq. ft. fully renovated condo, tastefully updated and spread over 2 levels offering space, elegance and comfort.The impressive foyer features a beautiful curved staircase.The living room's cathedral ceiling sets the tone for this magnificent living space, while the modern kitchen opens onto the dining and living areas all bathed in natural light thanks to abundant windows.The property offers 3 bedrooms and 2 bathrooms, including a superb master suite.The adjoining mezzanine features a sitting area, gym space. A condo offering all the comfort of a home. A must see !
Details
Located near
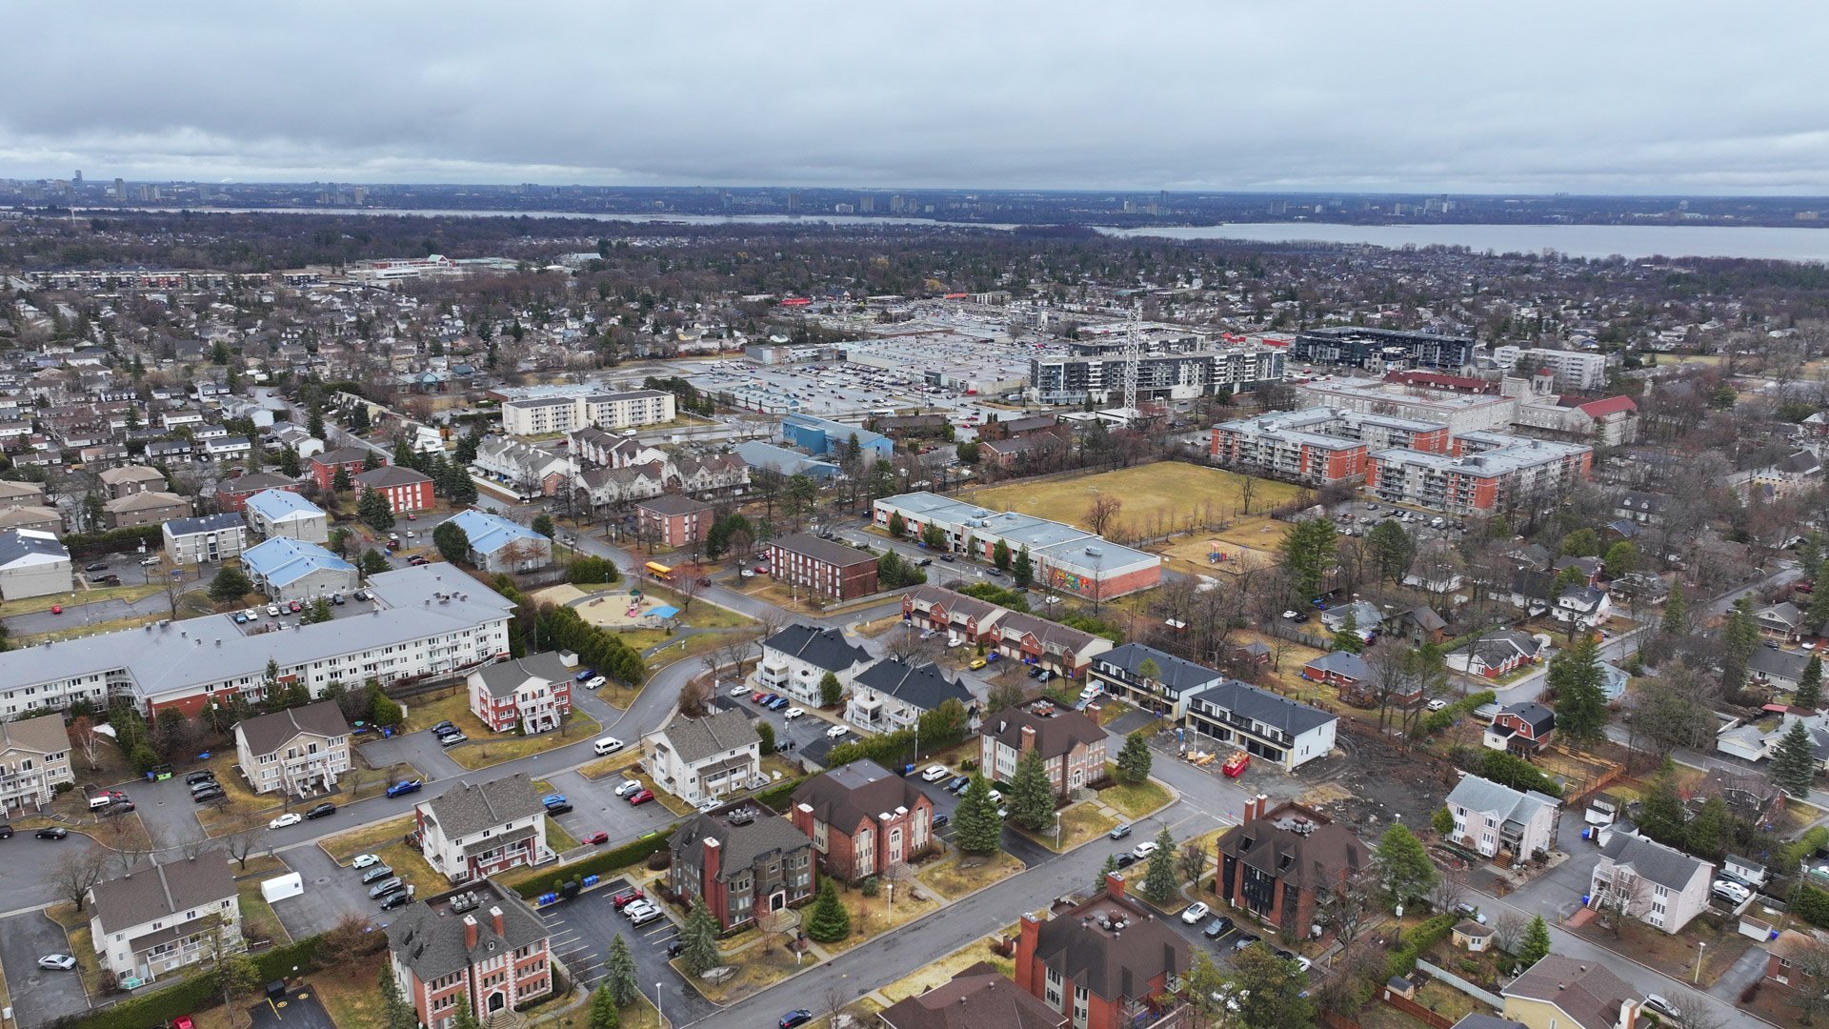
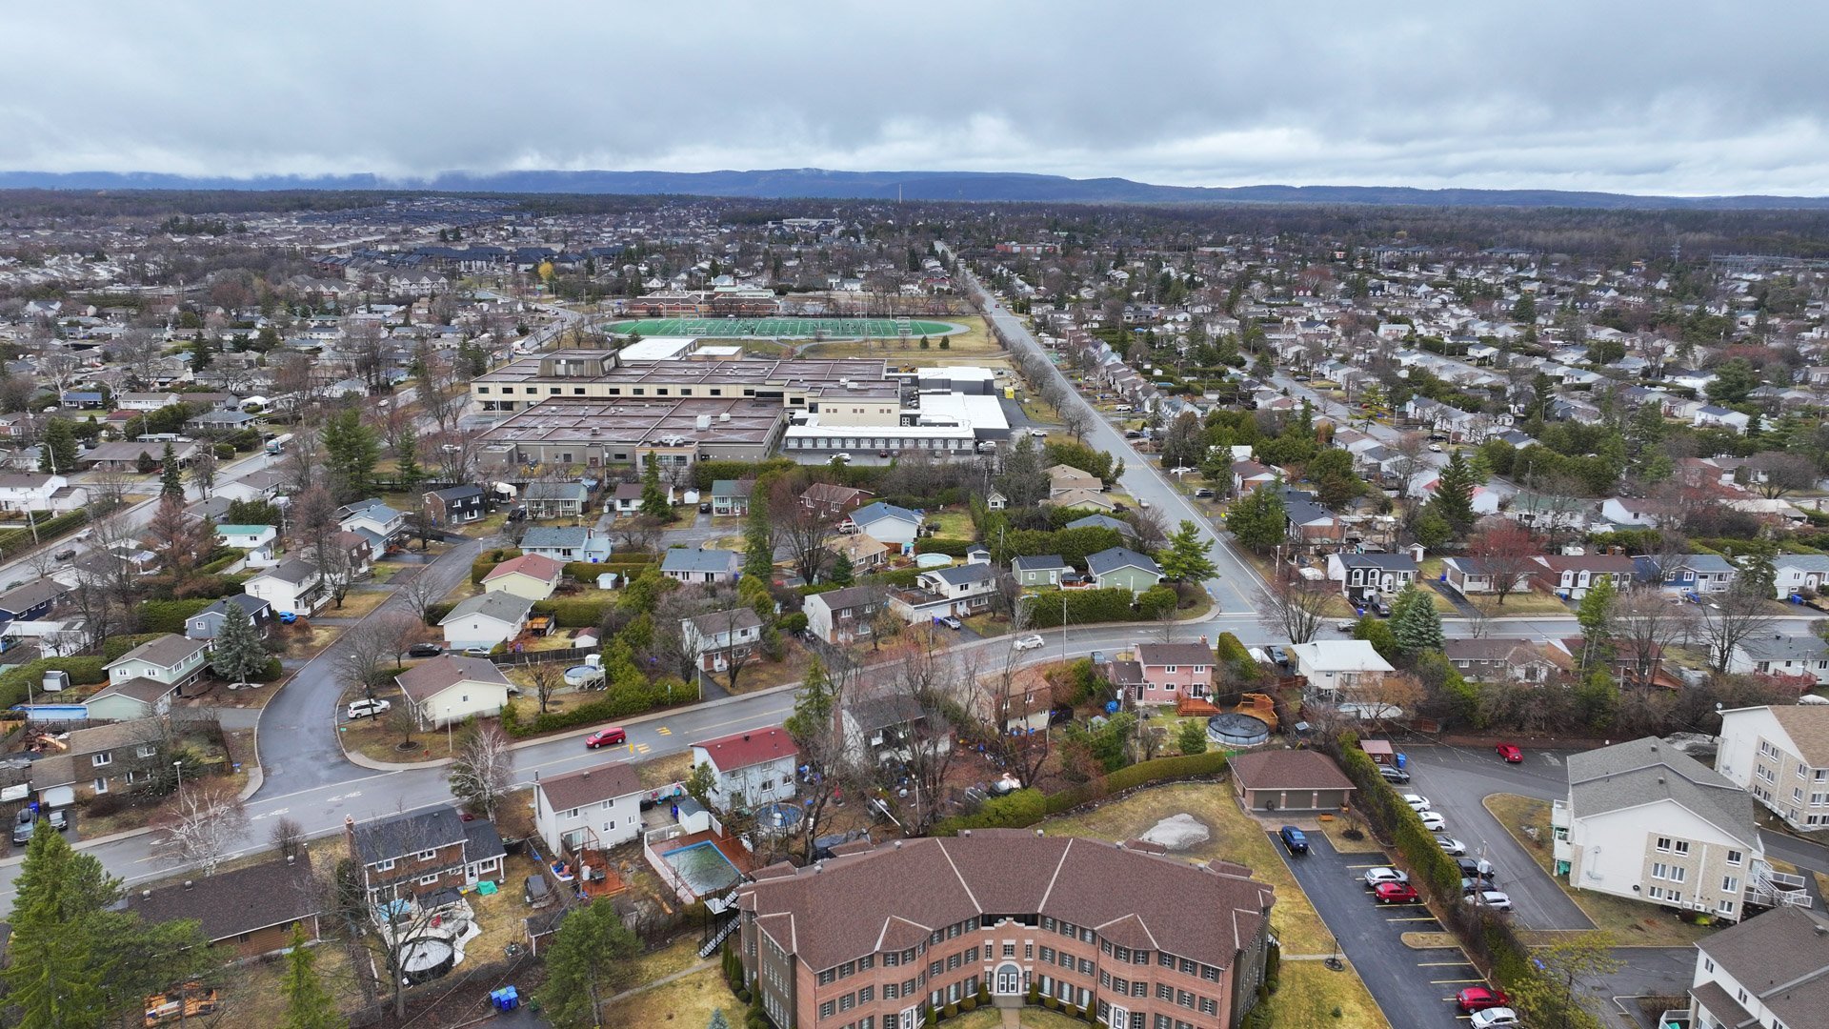
Bicycle path, Daycare centre, Elementary school, Golf, High school, Park, Public transportation
Room dimension
| Room | Floor | Dimensions | Floor covering |
|---|---|---|---|
| Hall | 3rd level | 11 X 9 ft irr / 3.35 X 2.74 m irr | Marble |
| Living room | 3rd level | 14.4 X 17.1 ft / 4.37 X 5.21 m | Other |
| Dining room | 3rd level | 14.9 X 8.4 ft / 4.50 X 2.54 m | Other |
| Kitchen | 3rd level | 14.9 X 10.3 ft irr / 4.50 X 3.12 m irr | |
| Bedroom | 3rd level | 16.2 X 10.2 ft irr / 4.93 X 3.10 m irr | Other |
| Bedroom | 3rd level | 10.10 X 12.2 ft irr / 3.30 X 3.71 m irr | Other |
| Bathroom | 3rd level | 10 X 8.7 ft / 3.05 X 2.62 m | Ceramic |
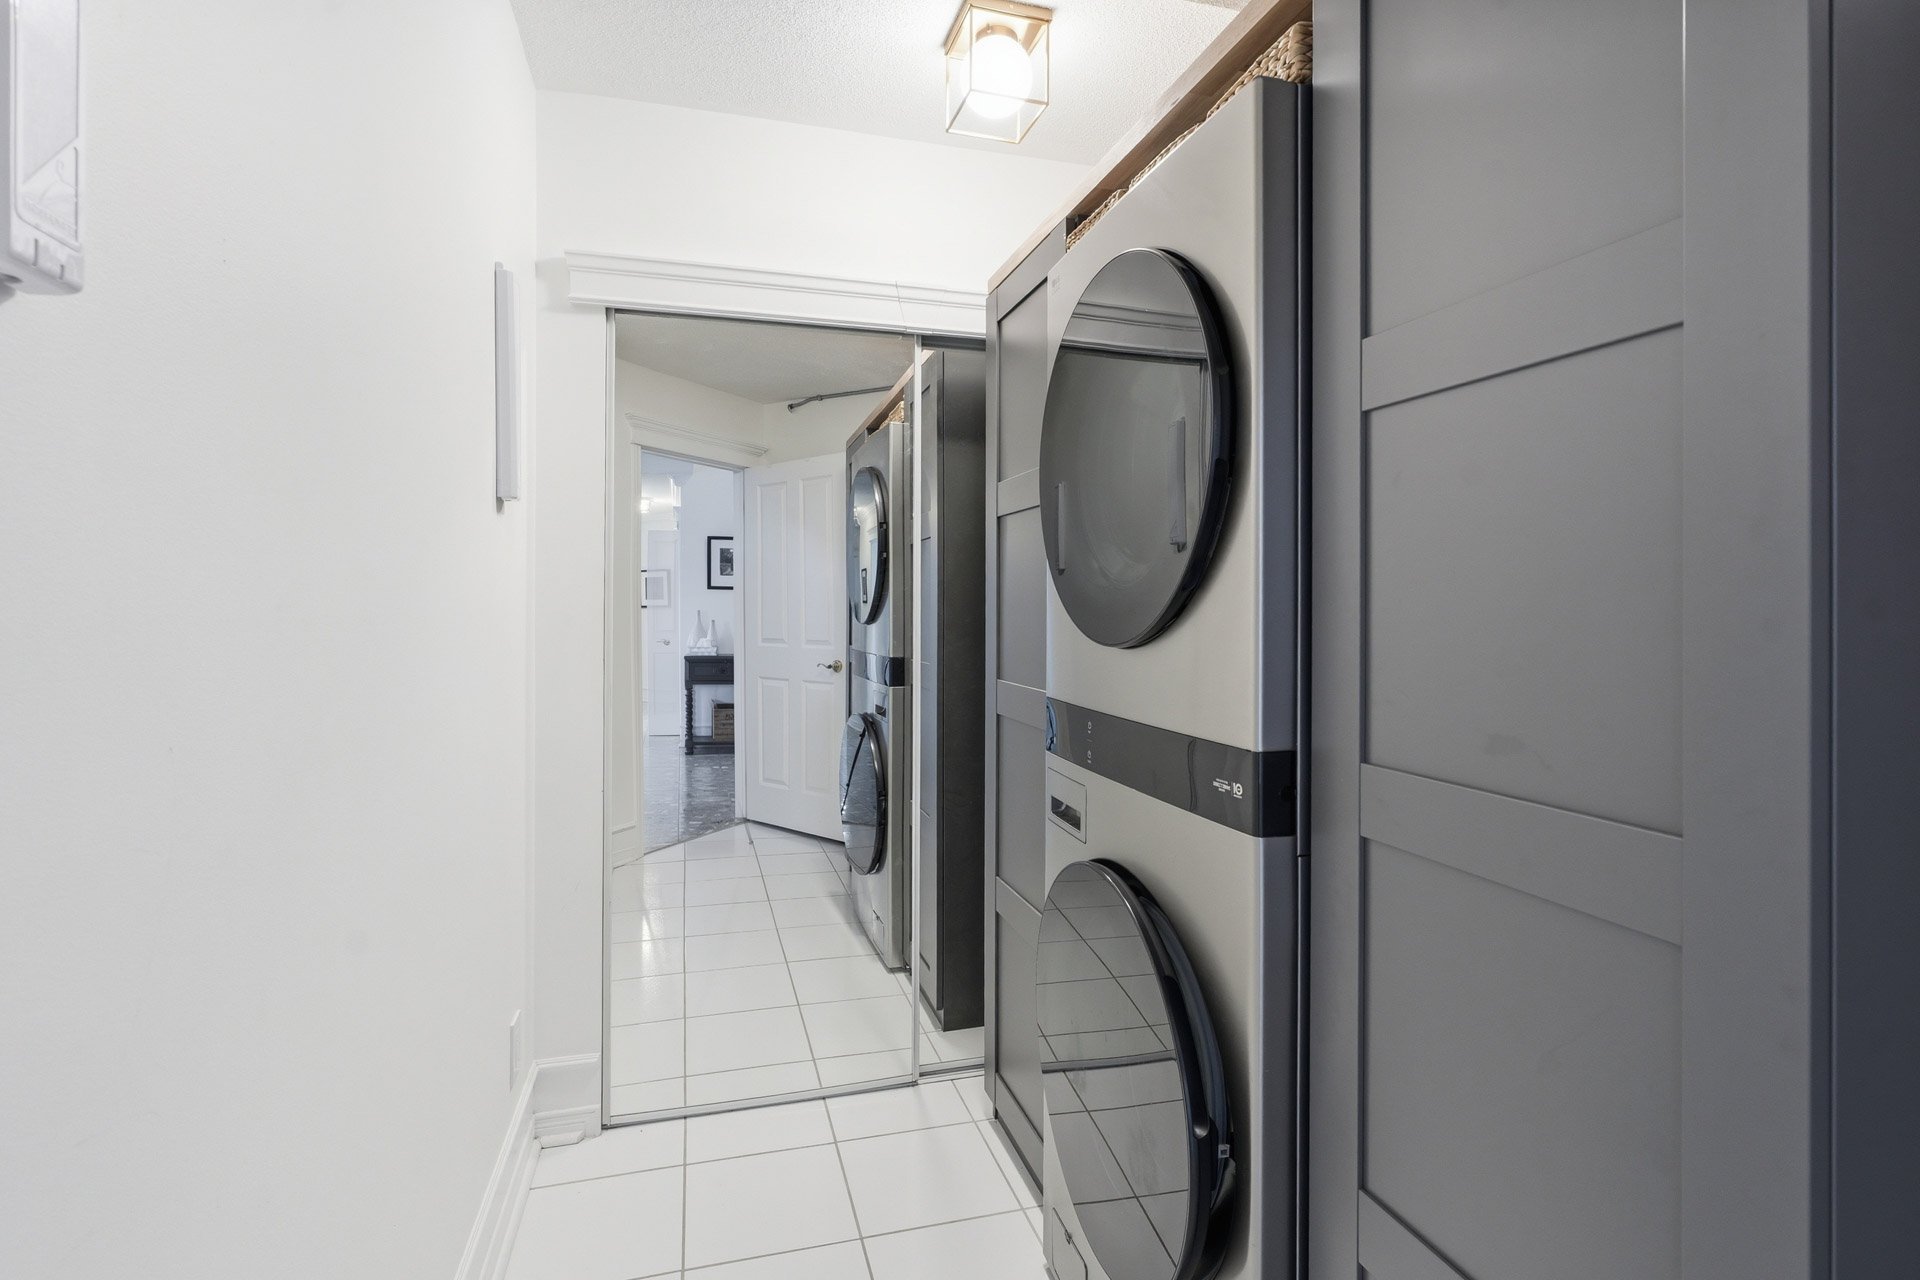
| Laundry room | 3rd level | 6 X 7.3 ft / 1.83 X 2.21 m | Marble |
| Mezzanine | 4th level | 13 X 11.4 ft irr / 3.96 X 3.45 m irr | Other |
| Primary bedroom | 4th level | 14.1 X 16.4 ft / 4.29 X 4.98 m | Other |
| Walk-in closet | 4th level | 6.8 X 8.2 ft / 2.03 X 2.49 m | Other |
| Bathroom | 4th level | 7.8 X 5.3 ft / 2.34 X 1.60 m | Ceramic |
| Other | 4th level | 6.6 X 10.10 ft irr / 1.98 X 3.30 m irr | Other |
| Other | 4th level | 7.4 X 18.6 ft irr / 2.24 X 5.64 m irr | Other |
Taxes and expenses
| Municipal | $3,041 |
| School | $326 |
| Condominium fees | $8,988 |
| Electricity | $1,827 |
Building and interior of the property
| Co-ownership fees | $8,988 |
| Bedrooms | 3 |
| Bathrooms | 2 |
| Number of rooms | 14 |
| Number of rooms above ground | 3 |
| Living area | 1672 Square Feet |
| Expected delay of occupancy | 15 days |
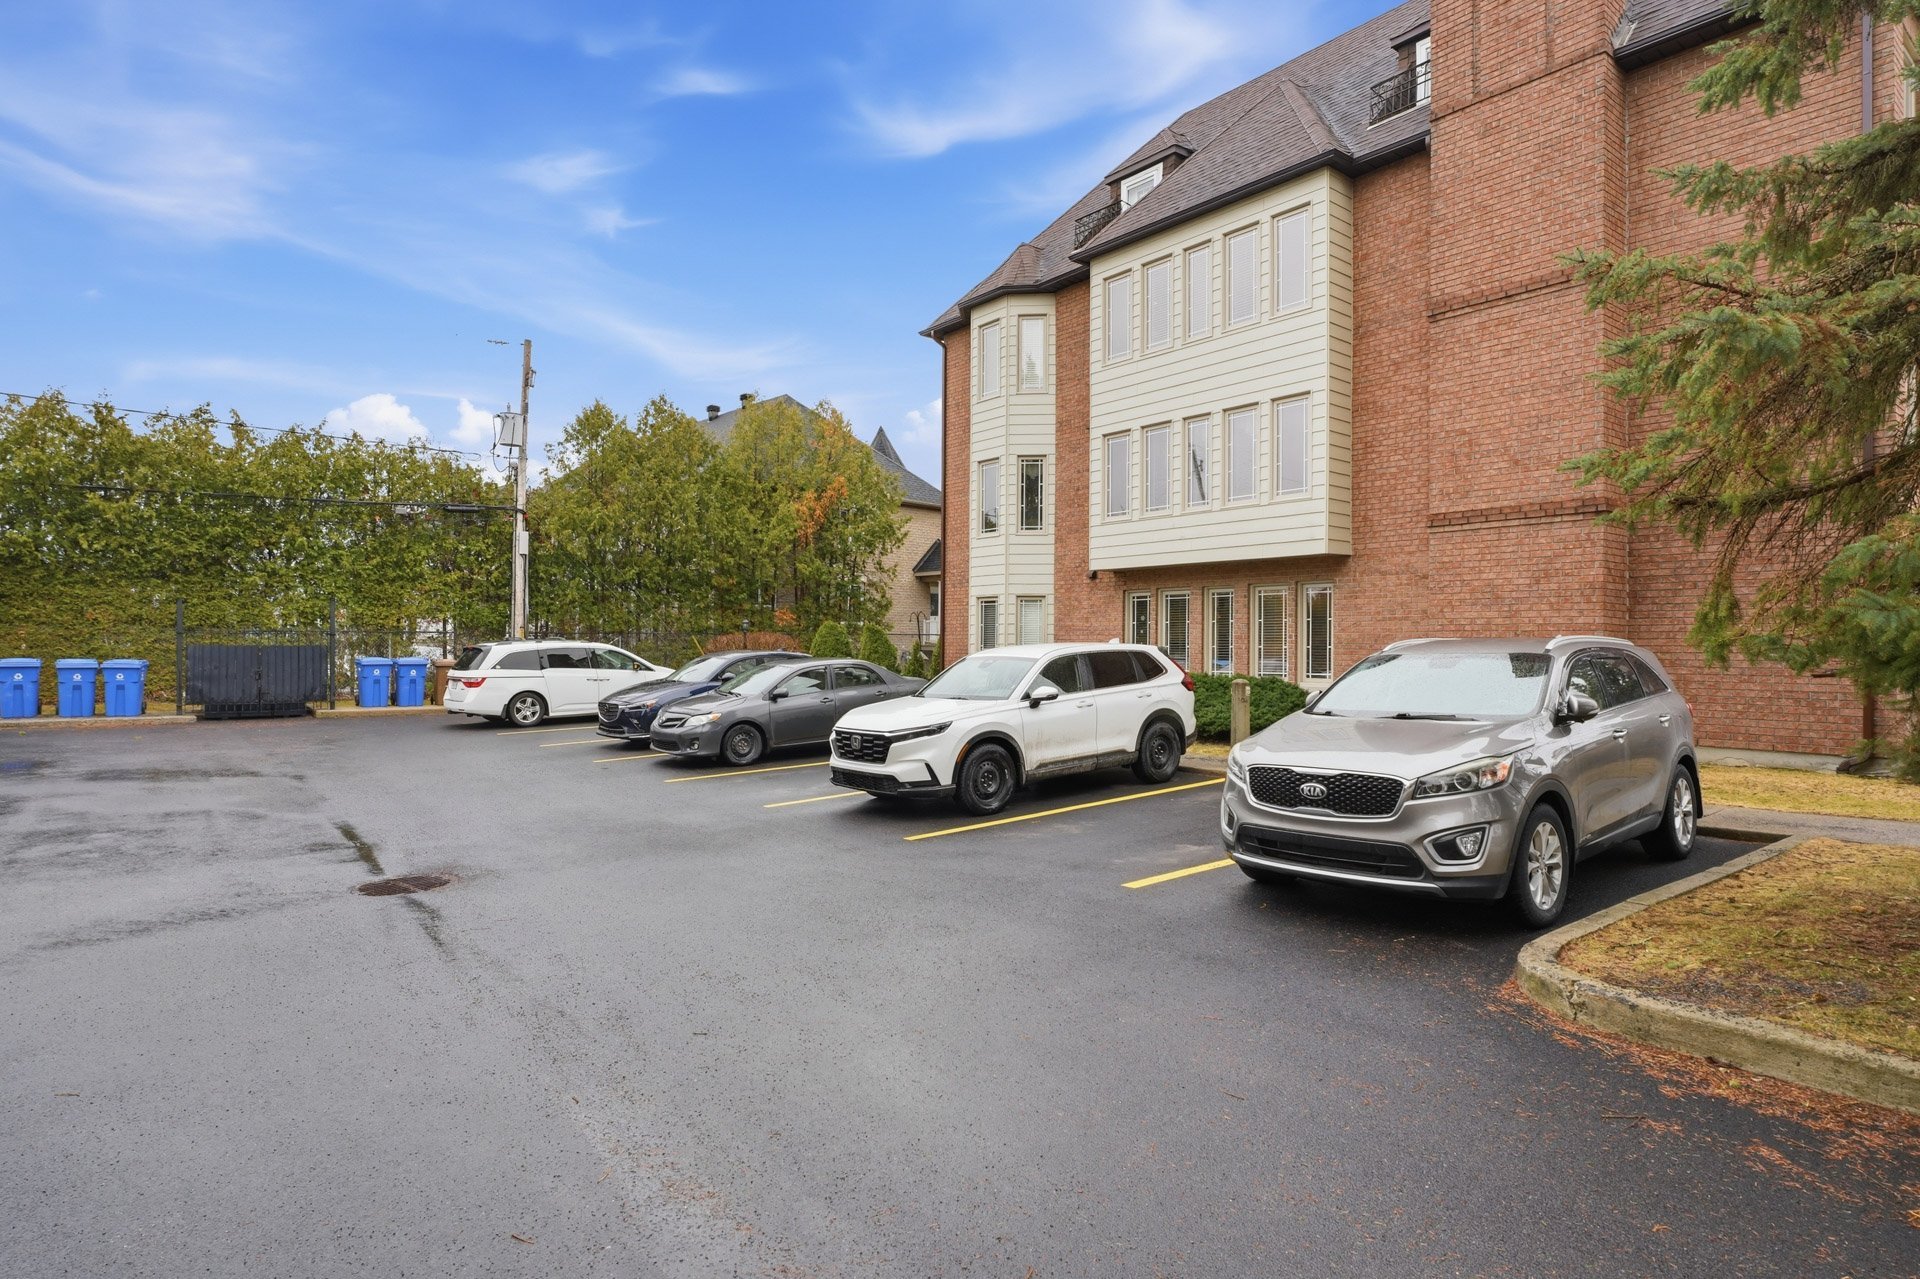
| Items included in the sale | 2 deeded parking spaces, dishwasher, washer, dryer with PAX storage unit, PAX storage unit in bedroom #2, all blinds, gym mat, electric furnace, propane tank for the fireplace, refrigerator, and stove. |
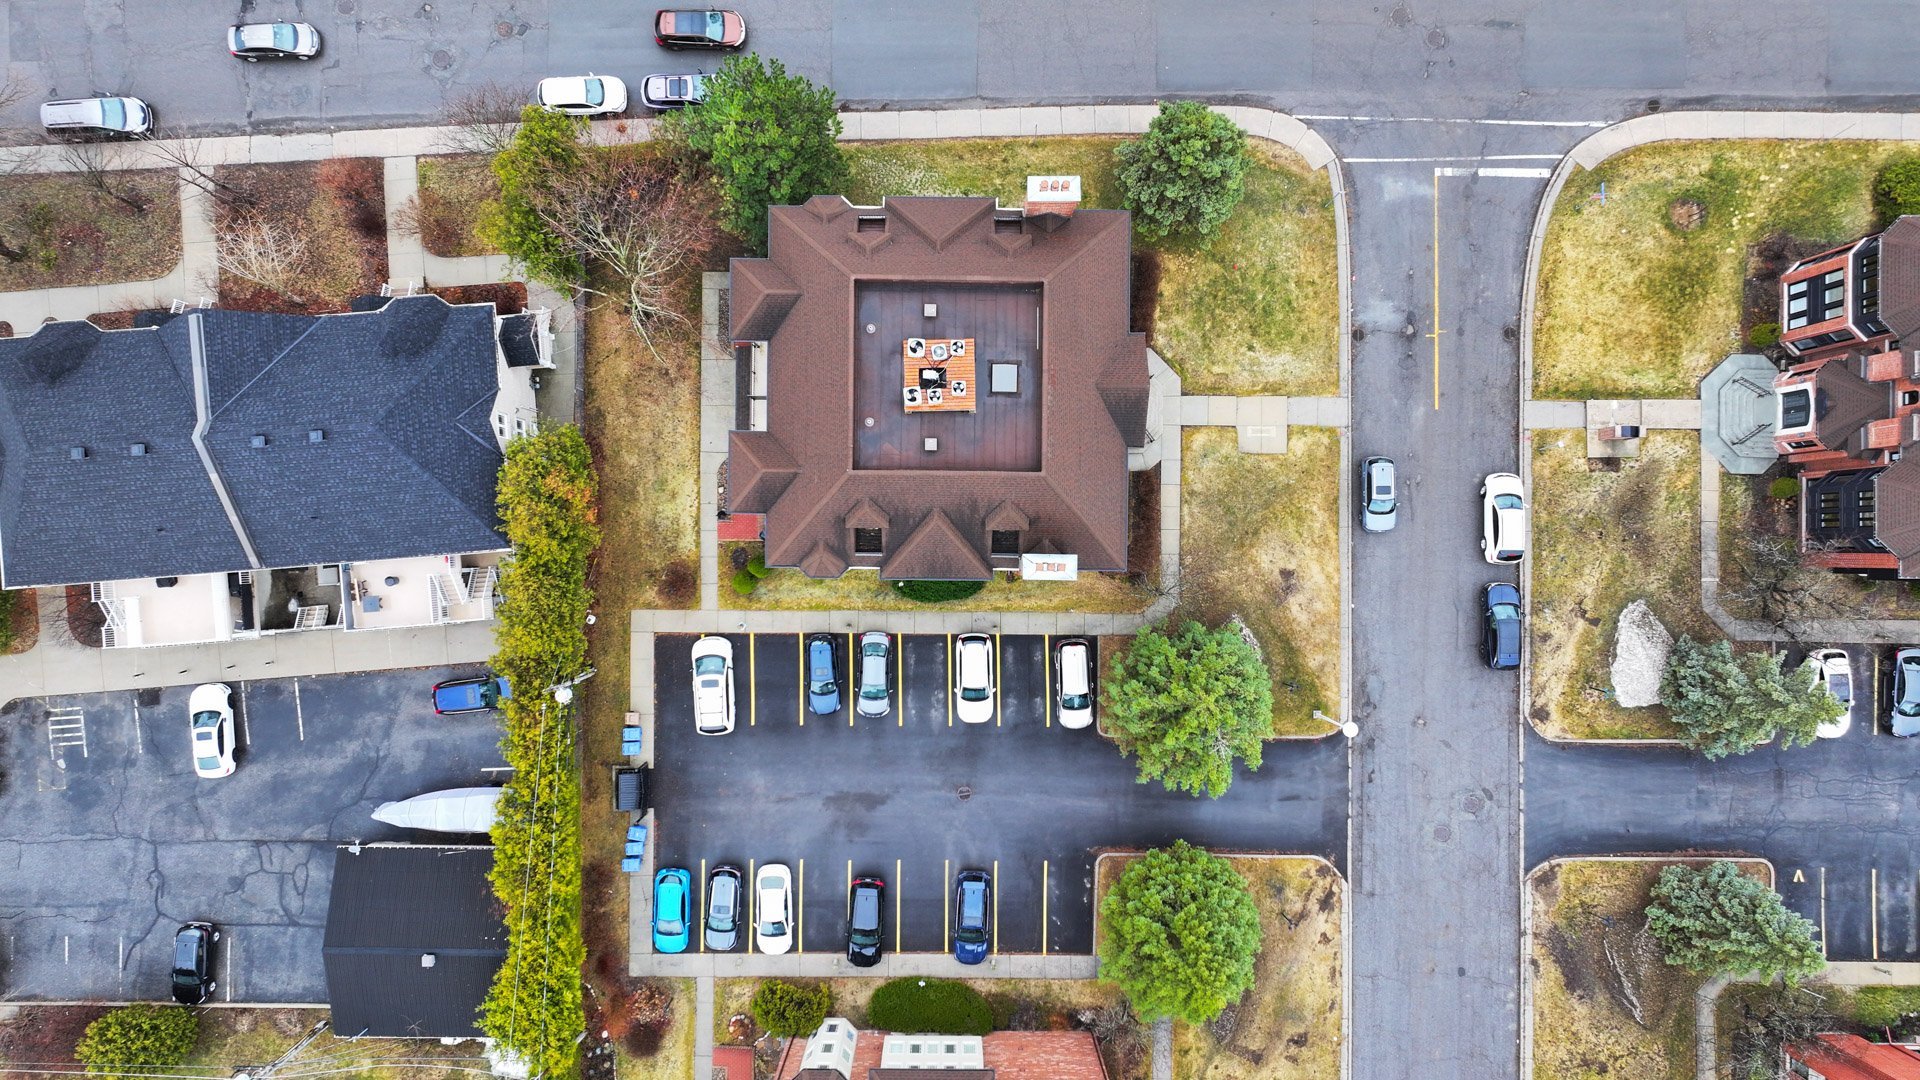
| Land area | 206.71 square metre |
| Year built | 1992 |
| Municipal assessment (land) | $63,000 |
| Municipal assessment (building) | $406,300 |
| Municipal assessment (total) | $469,300 |
| Assessment year | 2023 |
| Type of ownership | Divided |
| Condo floor | 3rd |
| Number of stories | 4 |
| Available services | Electricity Connected, Indoor storage space, Outdoor storage space, Sewer Connected, Water Connected |
| Bathroom / Washroom | Ensuite bathroom, Separate shower |
| Driveway | Asphalt |
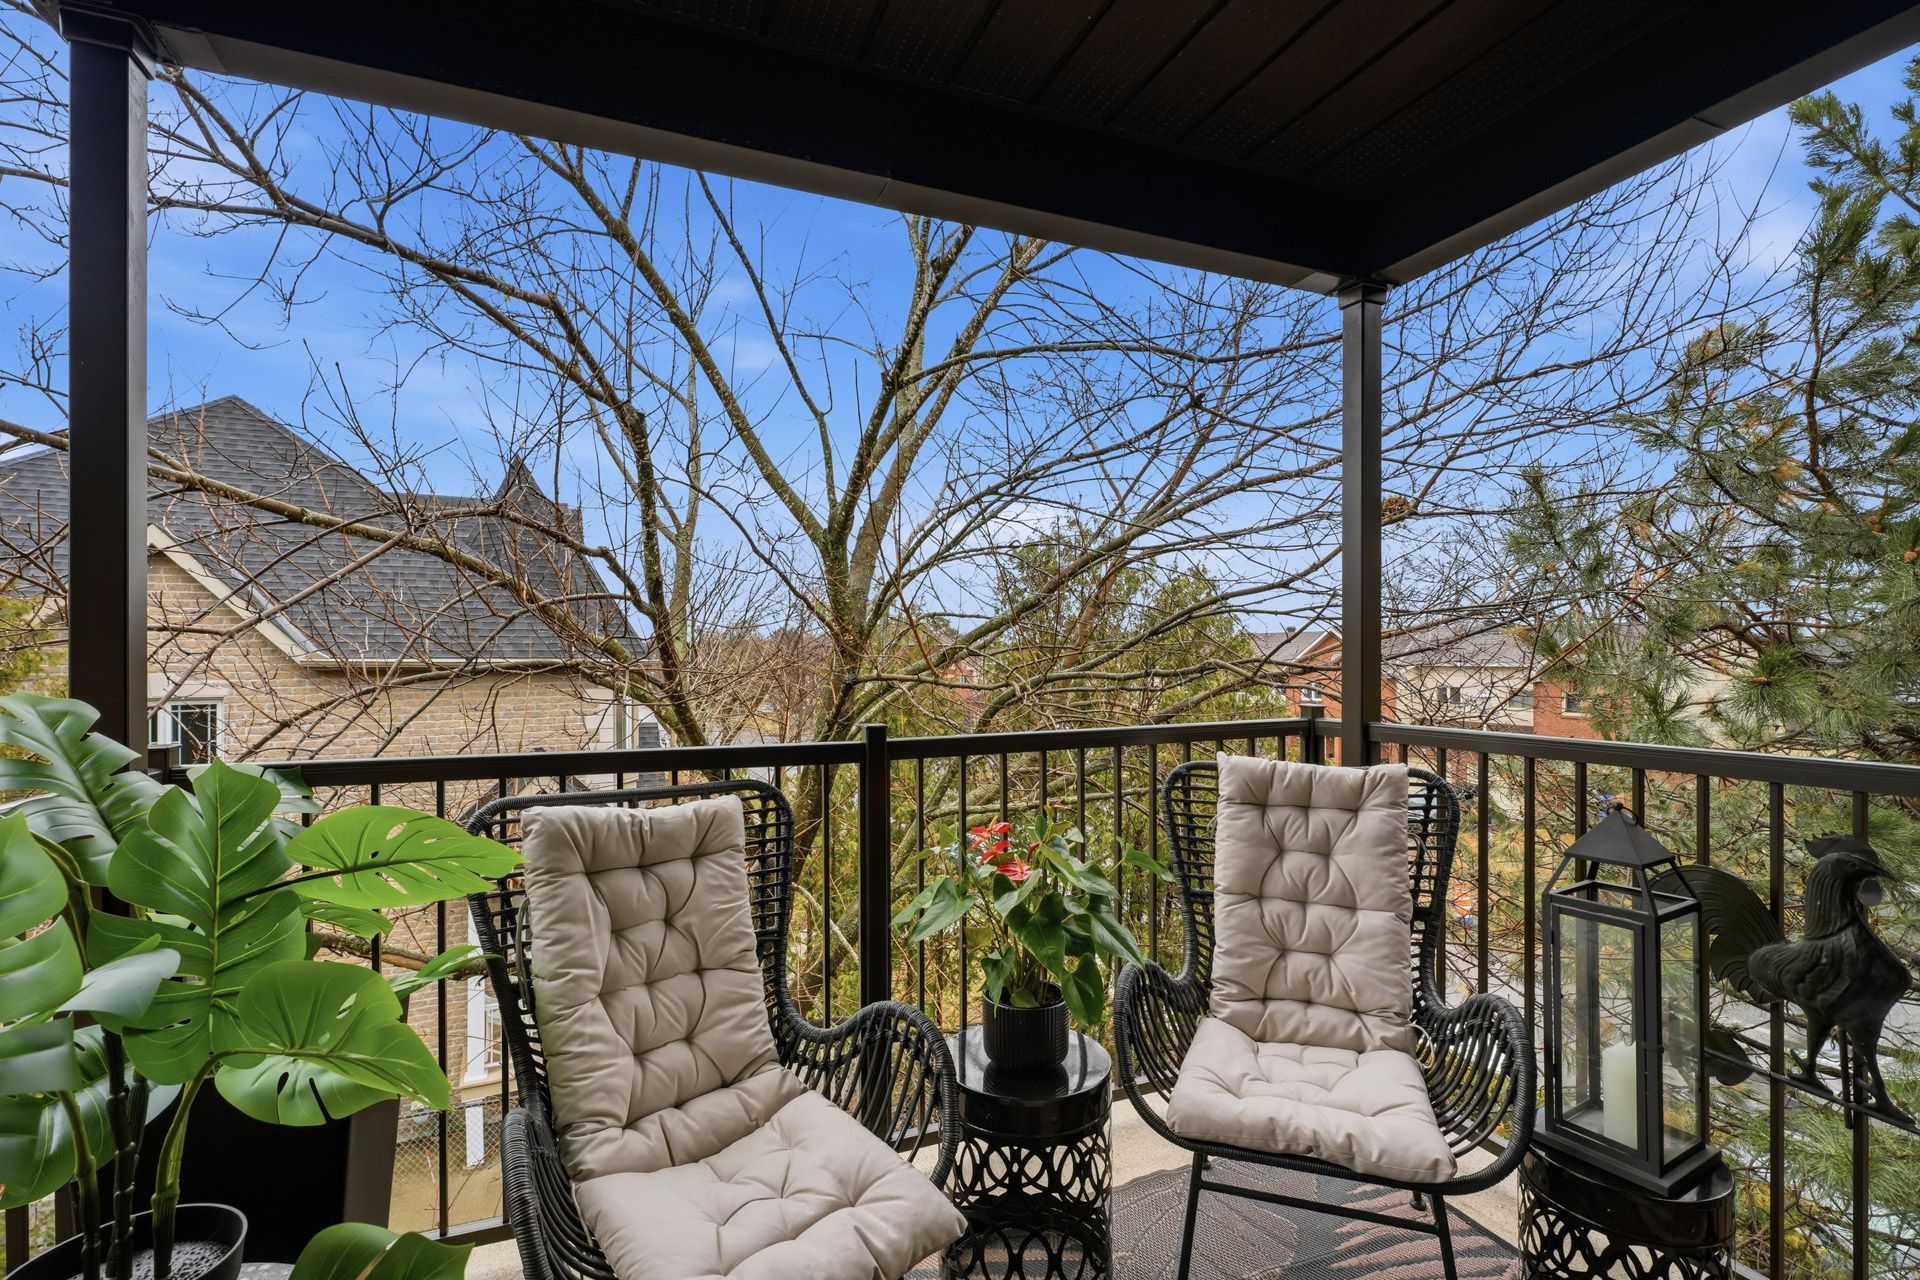
| Equipment available | Private balcony |
| Heating energy | Electricity |
| Heating system | Forced air |
| Parking | Driveway |
| Rental appliances | Water heater |
| Sewage system | Municipality |
| Siding | Brick |
| Structure type | Apartment |
| Topography | Flat |
| Water supply | Municipality |
| Window type | Casement |
| Windows | PVC |
