$489,000
59 Rue Hemlock
Gatineau (Aylmer)
Gatineau (Aylmer)
Type
Split-level
Bedrooms
3
Living area
110.9 Square Meters
Bathrooms
1
MLS® 21527475


Property description
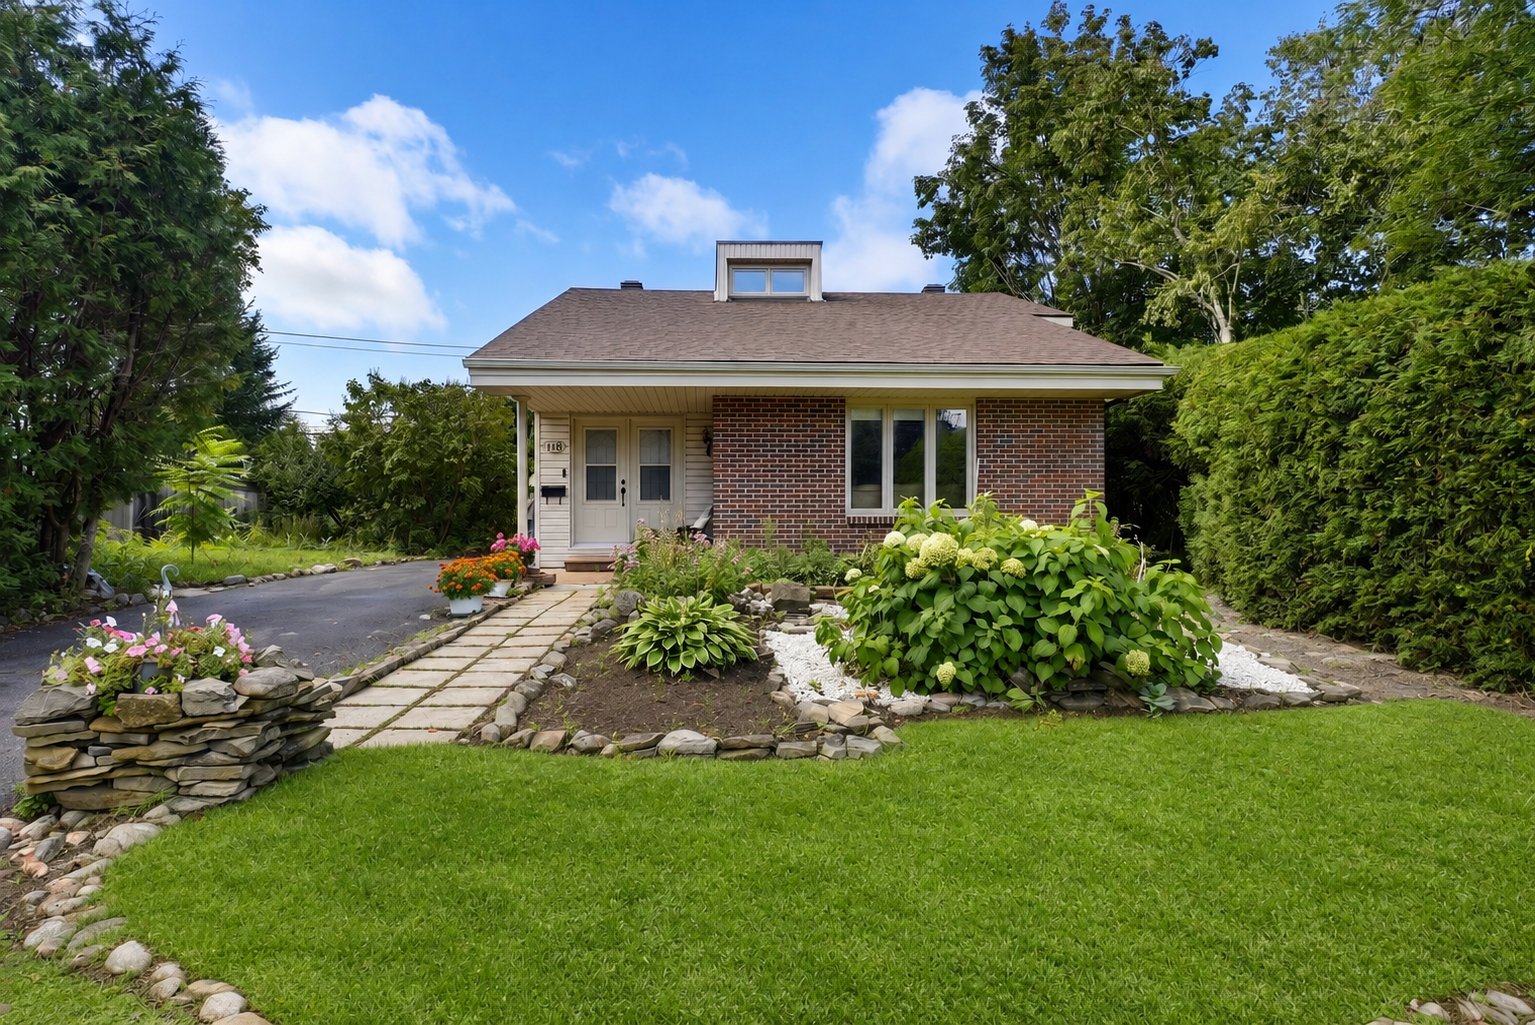
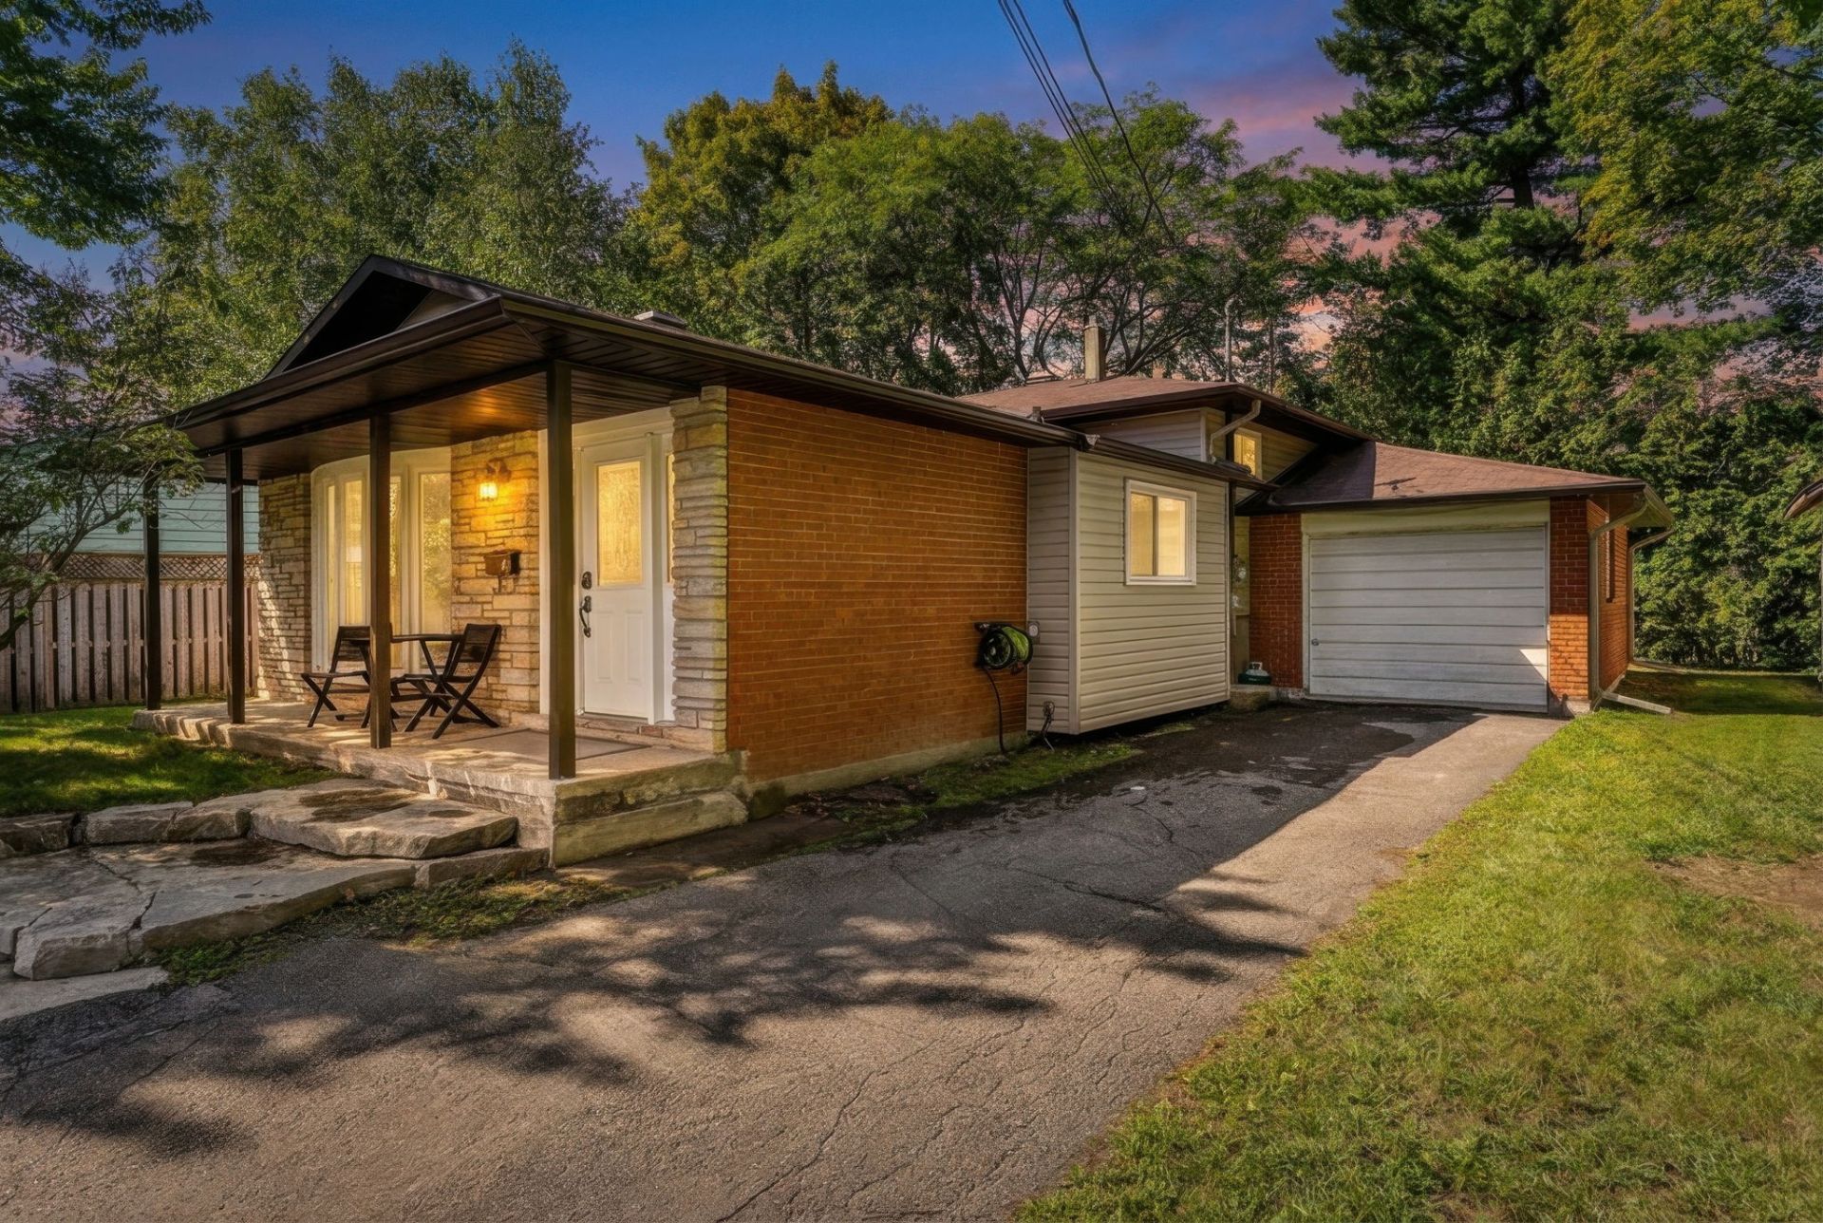
Located in the sought-after Wychwood area, at the end of a cul-de-sac and facing the bike path, this charming property offers a peaceful and desirable living environment. It features 3 bedrooms and 1 bathroom. You'll appreciate its recently renovated, functional kitchen and bright dining room, ideal for entertaining family and friends. The cozy living room, complete with a pellet stove, invites you to relax. The property also benefits from an attached garage and a shed providing additional storage space. A prime location!
Details
Room dimension
| Room | Floor | Dimensions | Floor covering |
|---|---|---|---|
| Hall | 1st level/Ground floor | 6.3 X 9.1 ft / 1.91 X 2.77 m | Ceramic |
| Kitchen | 1st level/Ground floor | 12.8 X 11.9 ft / 3.86 X 3.58 m | Ceramic |
| Dining room | 1st level/Ground floor | 13 X 11.4 ft / 3.96 X 3.45 m | Parquetry |
| Living room | 1st level/Ground floor | 13.4 X 15.3 ft / 4.06 X 4.65 m | Parquetry |
| Bathroom | 2nd level | 8.9 X 7.4 ft / 2.67 X 2.24 m | Ceramic |
| Primary bedroom | 2nd level | 12.7 X 9.8 ft / 3.84 X 2.95 m | Laminate floor |
| Bedroom | 2nd level | 9.9 X 13.5 ft / 2.97 X 4.09 m | Laminate floor |
| Bedroom | 2nd level | 9.5 X 8.8 ft / 2.87 X 2.64 m | Laminate floor |
| Family room | Basement 1 | 16.4 X 14.5 ft / 4.98 X 4.39 m | Laminate floor |
| Laundry room | Basement 1 | 12.7 X 15.9 ft / 3.84 X 4.80 m | Concrete |
Taxes and expenses
| Municipal | $3,406 |
| School | $318 |
Building and interior of the property
| Bedrooms | 3 |
| Bathrooms | 1 |
| Number of rooms | 10 |
| Number of rooms above ground | 3 |
| Living area | 110.9 Square Meters |
| Items included in the sale | Refrigerator, dishwasher, stove, microwave, light fixtures, water heater, furnace, pellet stove, washer, dryer, heat pump, basement freezer, electric backup for the pellet stove. |
| Land area | 6637 square foot |
| Year built | 1973 |
| Municipal assessment (land) | $238,300 |
| Municipal assessment (building) | $189,200 |
| Municipal assessment (total) | $427,500 |
| Assessment year | 2022 |
| Available services | Electricity Connected, Sewer Connected, Water Connected |
| Basement | 6 feet and more, Partially finished |
| Distinctive features | Detached |
| Foundation | Poured concrete |
| Garage | Attached |
| Hearth stove | Pellet stove |
| Heating energy | Electricity |
| Heating system | Forced air |
| Parking | Attached, Driveway, Garage |
| Roofing | Asphalt shingles |
| Sewage system | Municipality |
| Siding | Brick, Vinyl |
| Water supply | Municipality |
Addendum
| - Located in the sought-after Wychwood area - Situated on a quiet cul-de-sac. - Directly across from the bike path -- perfect for outdoor enthusiasts - Offers 3 bedrooms and a full bathroom. - Bright dining room and functional kitchen - Cozy living room with a pellet stove - Includes a garage and a large shed. - Peaceful setting, close to amenities, schools, and green spaces - A must-see for those seeking charm, convenience, and location. |