

New price
$199,900
21 Rue Boucher
Ripon
Ripon
Type
Two or more stories
Bedrooms
2
Living area
52.3 Square Meters
Bathrooms
1
MLS® 21530558


Property description
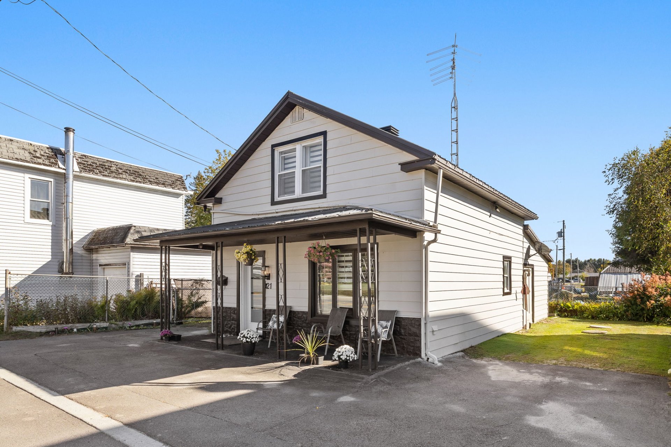
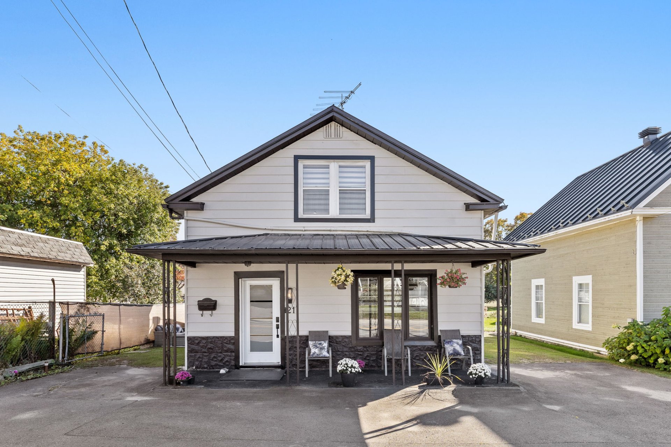
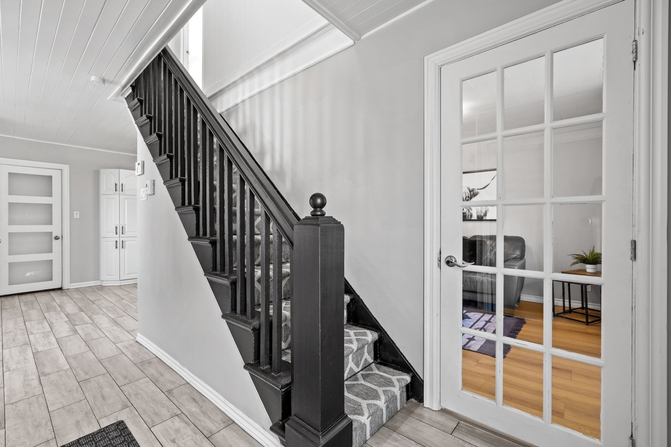
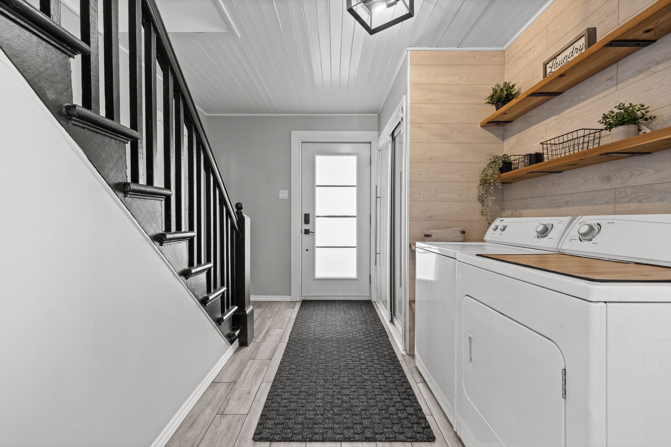
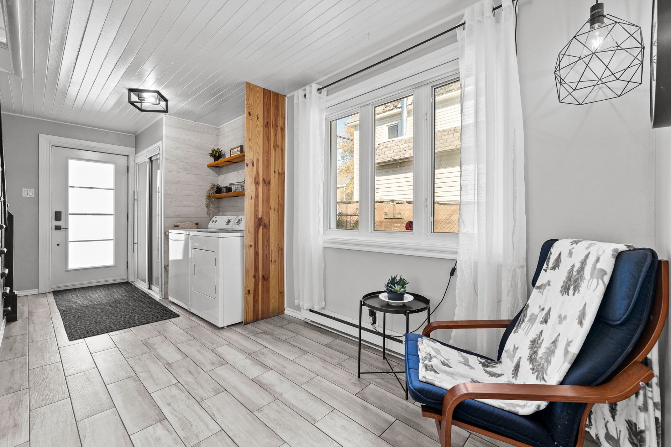
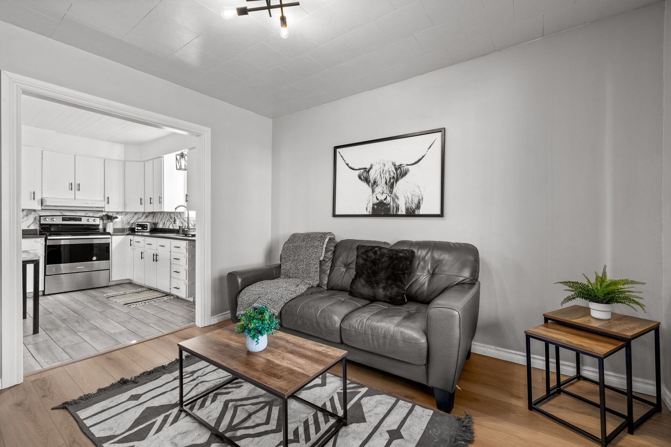
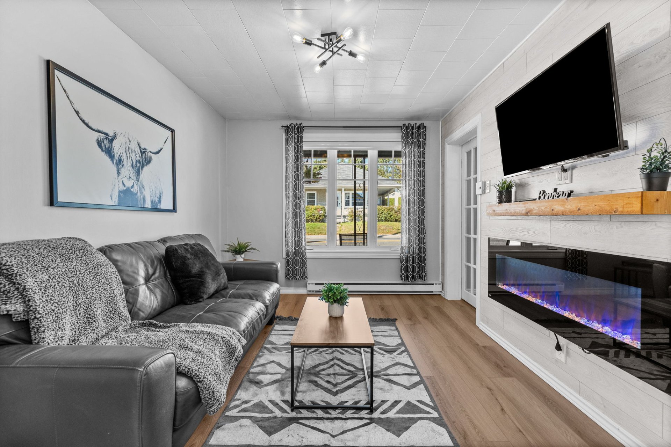
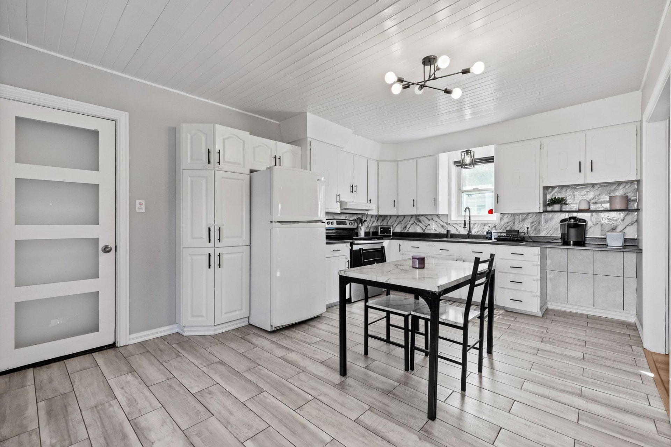
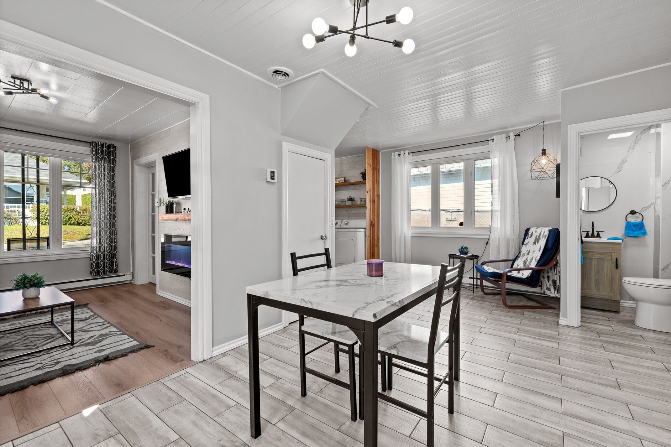
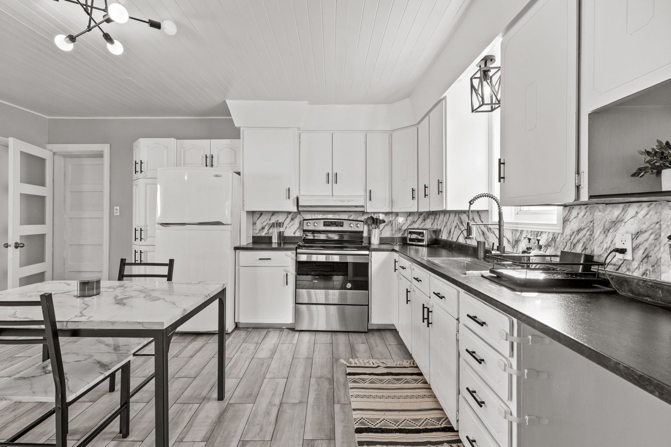
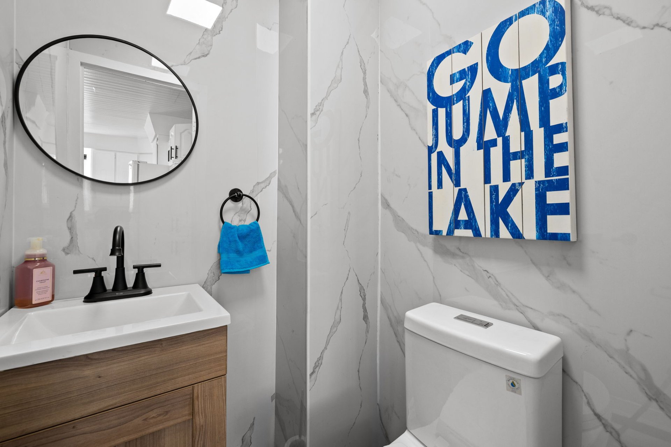
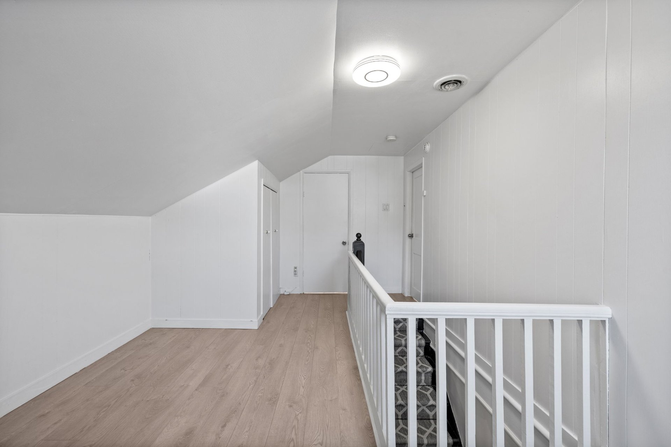
This charming two-story home will captivate you with its renovated style, functionality, and prime location in the heart of Ripon. Situated within walking distance of the school, daycare, park, and grocery store, it features two bedrooms, a full bathroom, a powder room, and an upstairs sitting area that could serve as an office or relaxation nook. A spacious 13 x 21-foot attached workshop and a paved driveway with parking for two vehicles add to the property's convenience. A warm, practical, and well-located home, just 45 minutes from Gatineau. A wonderful opportunity worth discovering!
Sold without legal warranty, at the risk and peril of the buyerDetails
Located near
ATV trail, Daycare centre, Elementary school, Golf, Highway, Snowmobile trail
Room dimension
| Room | Floor | Dimensions | Floor covering |
|---|---|---|---|
| Hall | 1st level/Ground floor | 4.2 X 7.5 ft / 1.27 X 2.26 m | Ceramic |
| Kitchen | 1st level/Ground floor | 20.3 X 11.4 ft / 6.17 X 3.45 m | Ceramic |
| Living room | 1st level/Ground floor | 9.8 X 11.6 ft / 2.95 X 3.51 m | Laminate floor |
| Powder room | 1st level/Ground floor | 3.10 X 3.9 ft / 1.17 X 1.14 m | Ceramic |
| Primary bedroom | 2nd level | 10.1 X 11.5 ft / 3.07 X 3.48 m | Laminate floor |
| Bedroom | 2nd level | 9.11 X 11.7 ft / 3.02 X 3.53 m | Laminate floor |
| Bathroom | 2nd level | 6.10 X 7.9 ft / 2.08 X 2.36 m | Laminate floor |
| Den | 2nd level | 10.2 X 11.5 ft / 3.10 X 3.48 m | Laminate floor |
| Workshop | Basement 1 | 13 X 21.7 ft / 3.96 X 6.58 m | Concrete |
Taxes and expenses
| Municipal | $1,344 |
| School | $48 |
Building and interior of the property
| Bedrooms | 2 |
| Bathrooms | 1 |
| Washrooms | 1 |
| Number of rooms | 9 |
| Number of rooms above ground | 2 |
| Living area | 52.3 Square Meters |
| Expected delay of occupancy | 15 days |
| Items included in the sale | Washer, dryer, refrigerator, stove, dishwasher, window coverings, living room shelves, TV mount, hot water tank. |
| Dimension of the front of the building | 6.9 metres |
| Dimension of the depth of building | 11.84 metres |
| Land area | 293.5 square metre |
| Year built | 1940 |
| Municipal assessment (land) | $4,800 |
| Municipal assessment (building) | $111,200 |
| Municipal assessment (total) | $116,000 |
| Assessment year | 2026 |
| Available services | Electricity Connected, Water Connected |
| Basement | Low (less than 6 feet), Unfinished |
| Basement foundation | Concrete slab on ground |
| Distinctive features | Detached |
| Driveway | Asphalt, Double width or more |
| Foundation | Concrete blocks, Stone |
| Heating energy | Electricity |
| Heating system | Electric baseboard units |
| Parking | Driveway, With outside socket |
| Roofing | Sheet metal |
| Sewage system | Septic tank |
| Topography | Flat |
| Water supply | Municipality |
Addendum
| - 2 bedrooms - Beautiful, modern ground-floor unit - 2 parking spaces - Close to all amenities - 45 minutes from Gatineau |
