$699,800
17 Ch. du Marécage
Val-des-Monts
Val-des-Monts
Type
Two or more stories
Bedrooms
3
Living area
2010 Square Feet
Bathrooms
2
MLS® 21600200
Property description
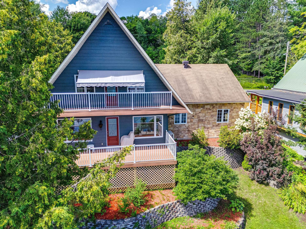
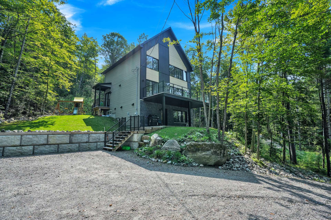
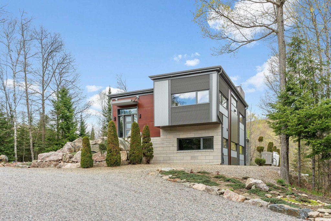
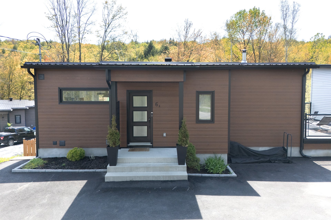
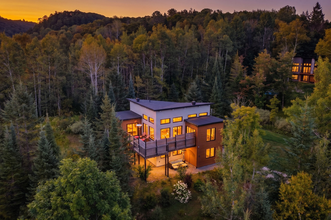
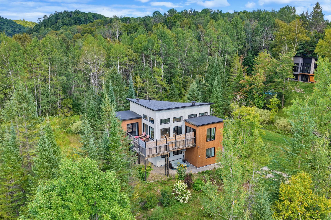
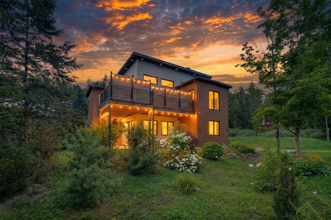
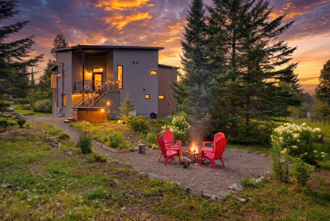
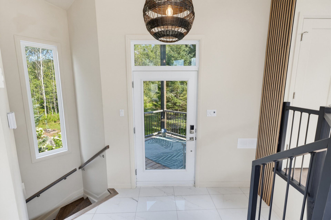
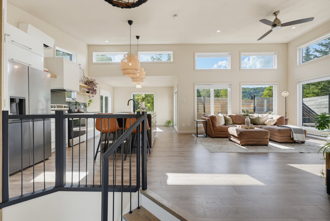
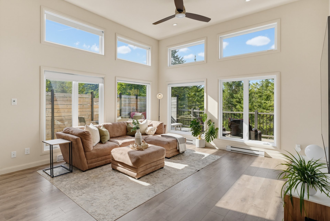
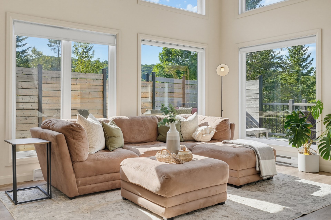
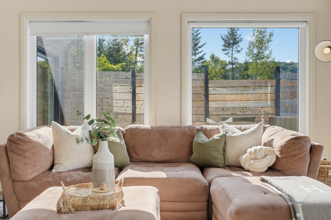
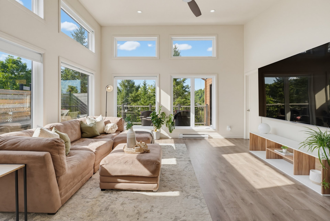
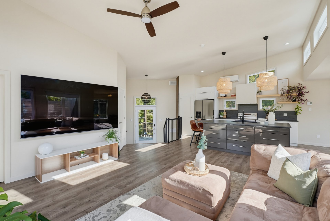
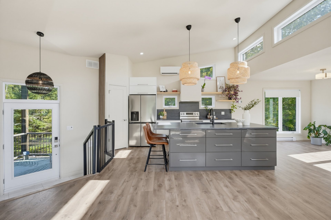
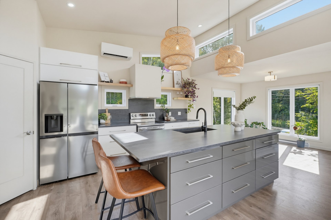
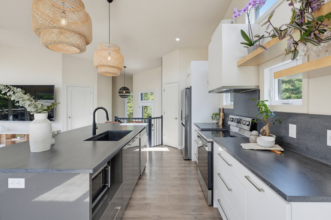
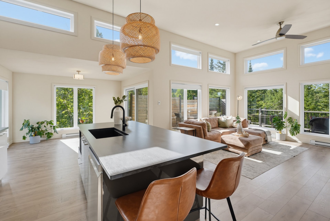
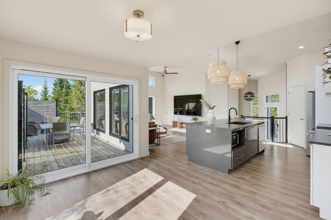
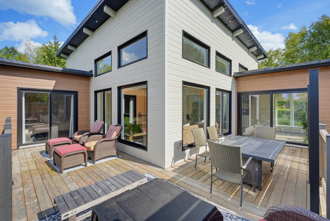
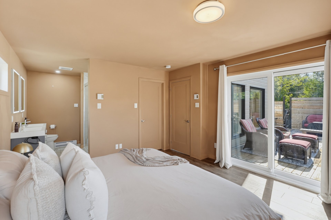
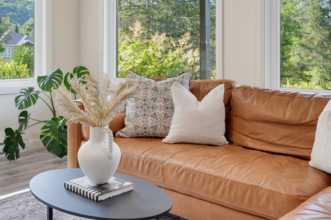
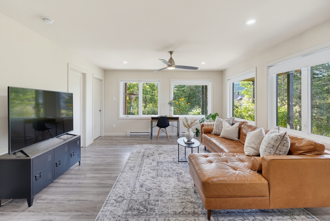
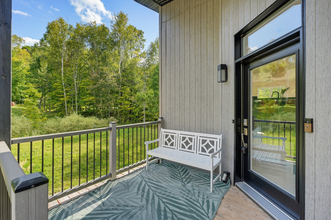
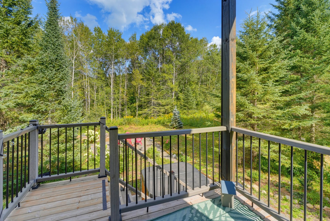
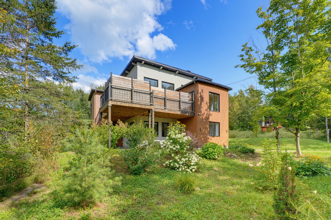
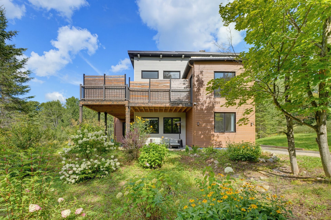
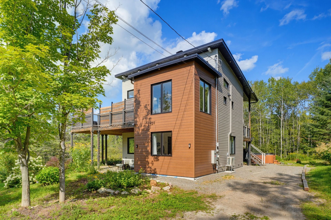
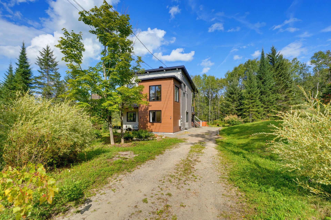
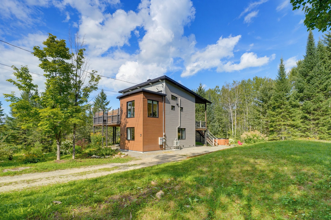
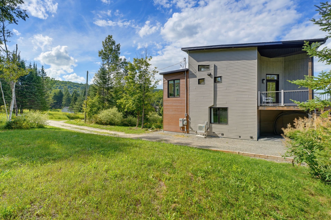
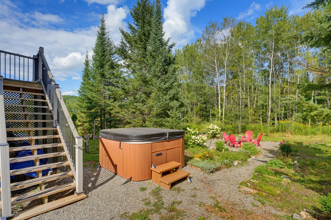
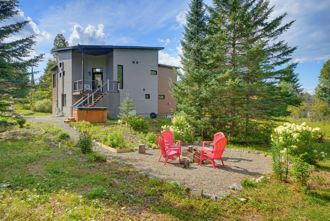
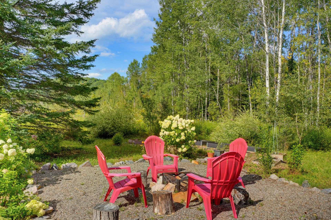
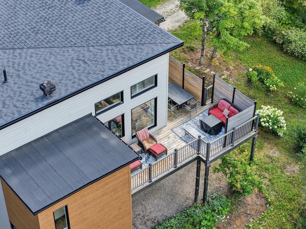
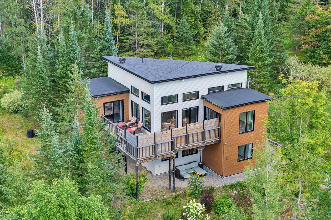
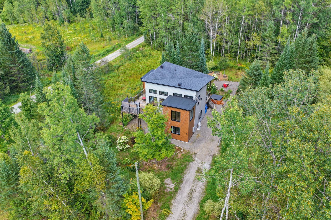
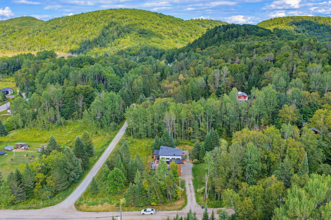
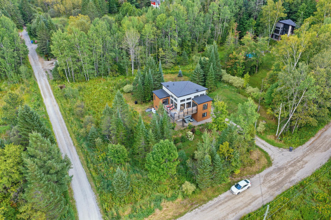
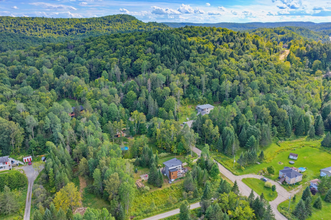
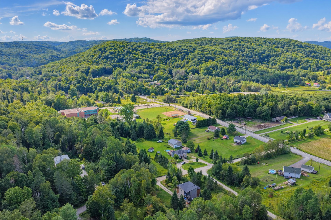
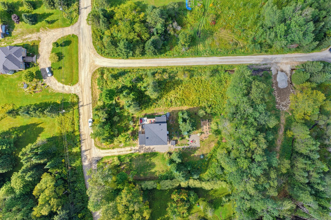
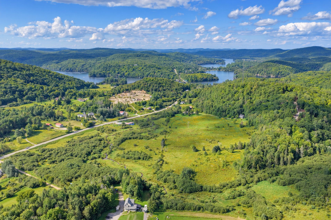
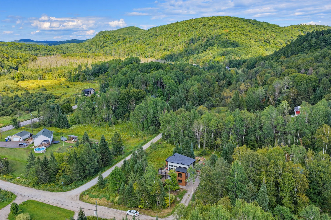
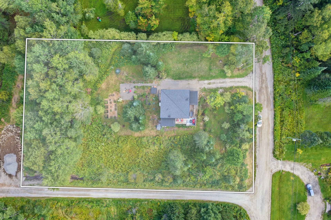
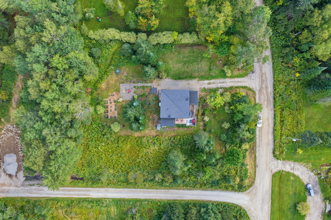
Set on a wooded 31,331 sq. ft. lot, this striking 2022-built home blends contemporary design with serene privacy -- just 25--30 min to Gatineau and 39 min to Ottawa. Nearly 2,010 sq. ft. of light-filled living space features cathedral ceilings, panoramic mountain views, and a chef-inspired kitchen. Enjoy 3 bedrooms, 2+1 baths, a wraparound deck, outdoor spa, and fire pit amid mature trees. Steps from Lac Saint-Pierre beach, Mont Cascades, and Wakefield's village charm. A rare offering where privacy, city access, and elegance meet.
Details
Located near
ATV trail, Cross-country skiing, Elementary school, Golf, Park, Snowmobile trail
Room dimension
| Room | Floor | Dimensions | Floor covering |
|---|---|---|---|
| Other | 2nd level | 5.9 X 10.5 ft / 1.75 X 3.18 m | Ceramic |
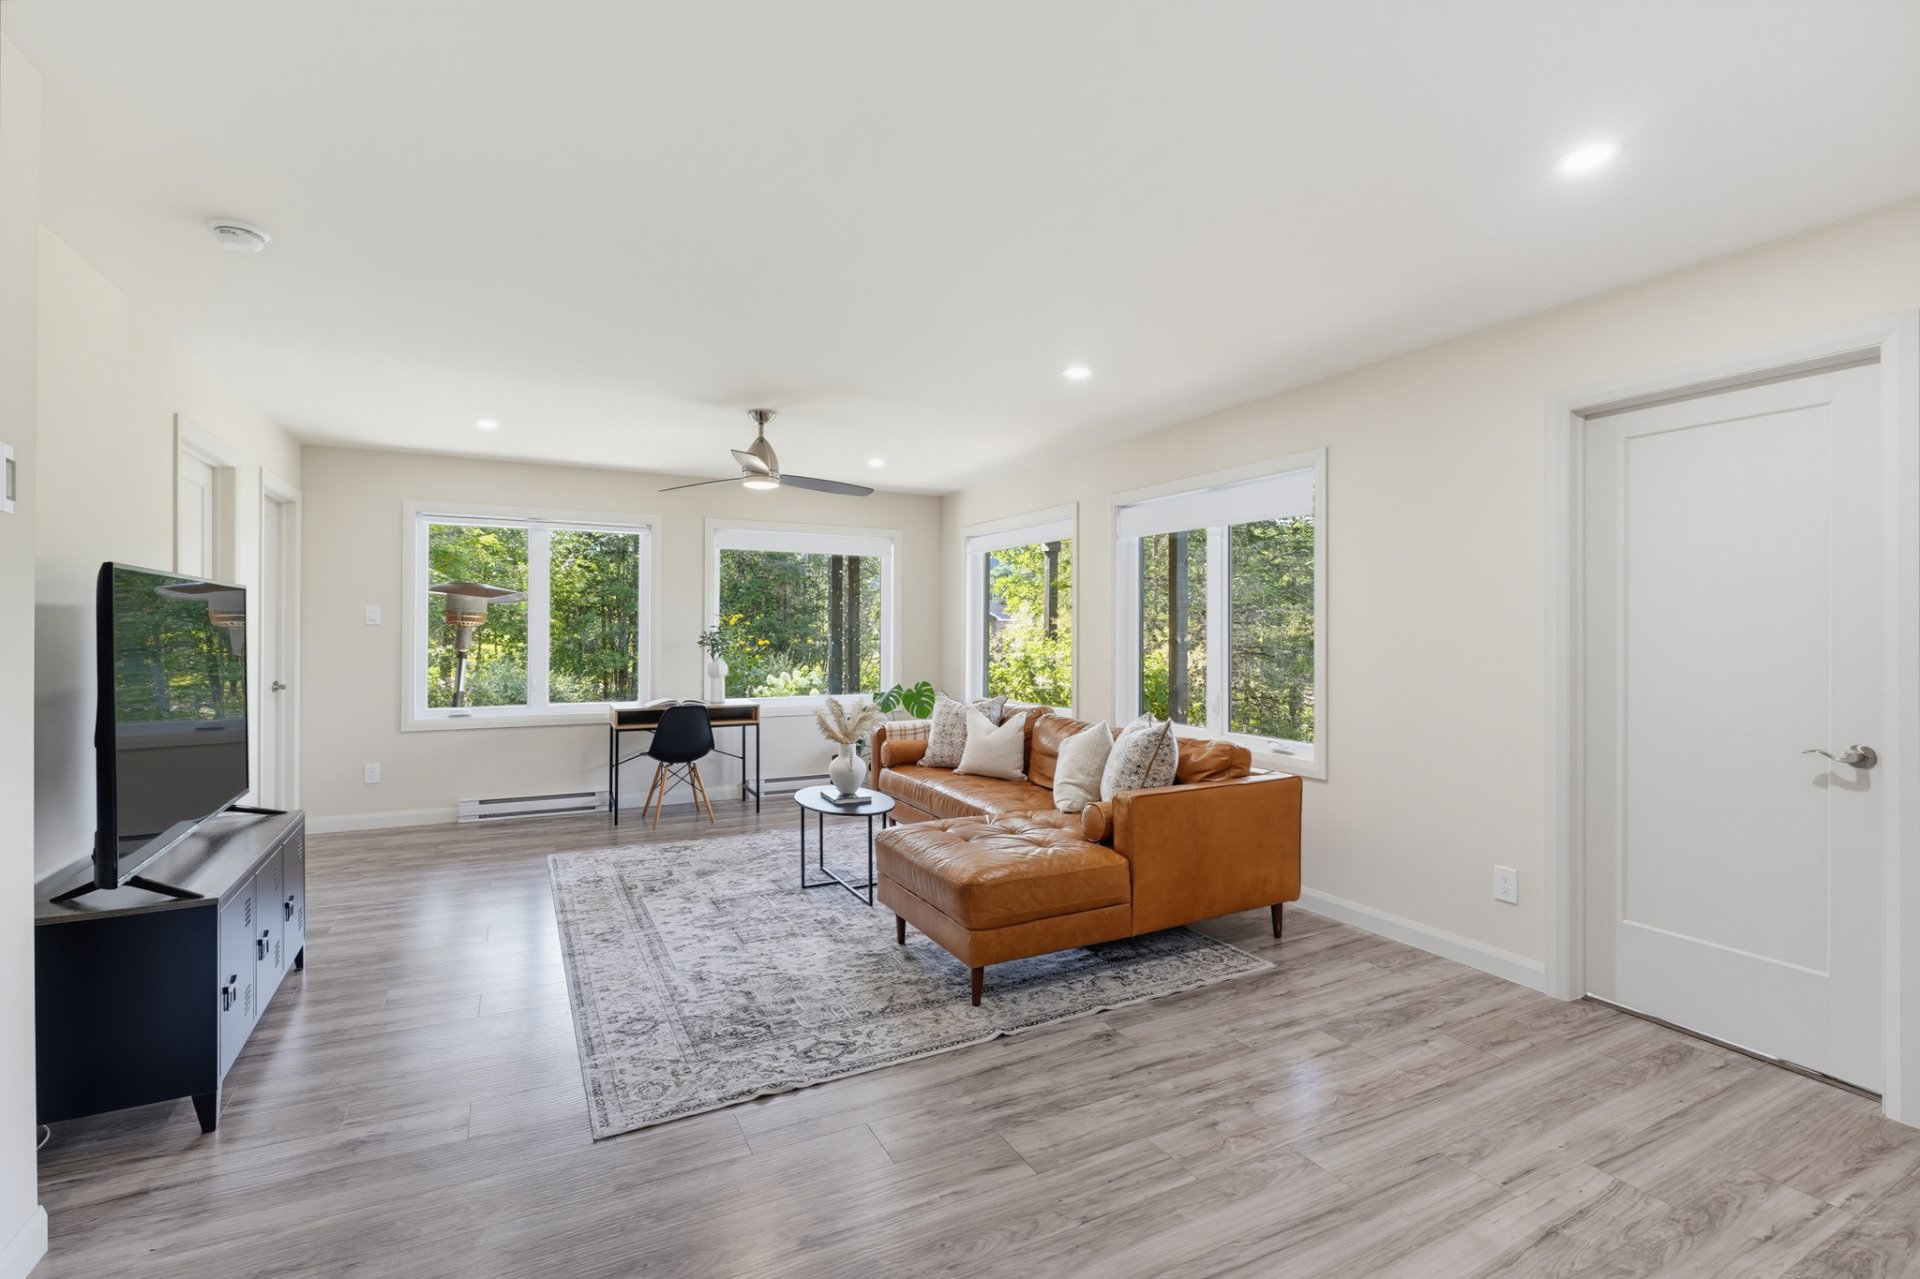
| Living room | 2nd level | 17.9 X 15.9 ft / 5.41 X 4.80 m | Laminate floor |
| Kitchen | 2nd level | 9.6 X 14.6 ft / 2.90 X 4.42 m | Laminate floor |
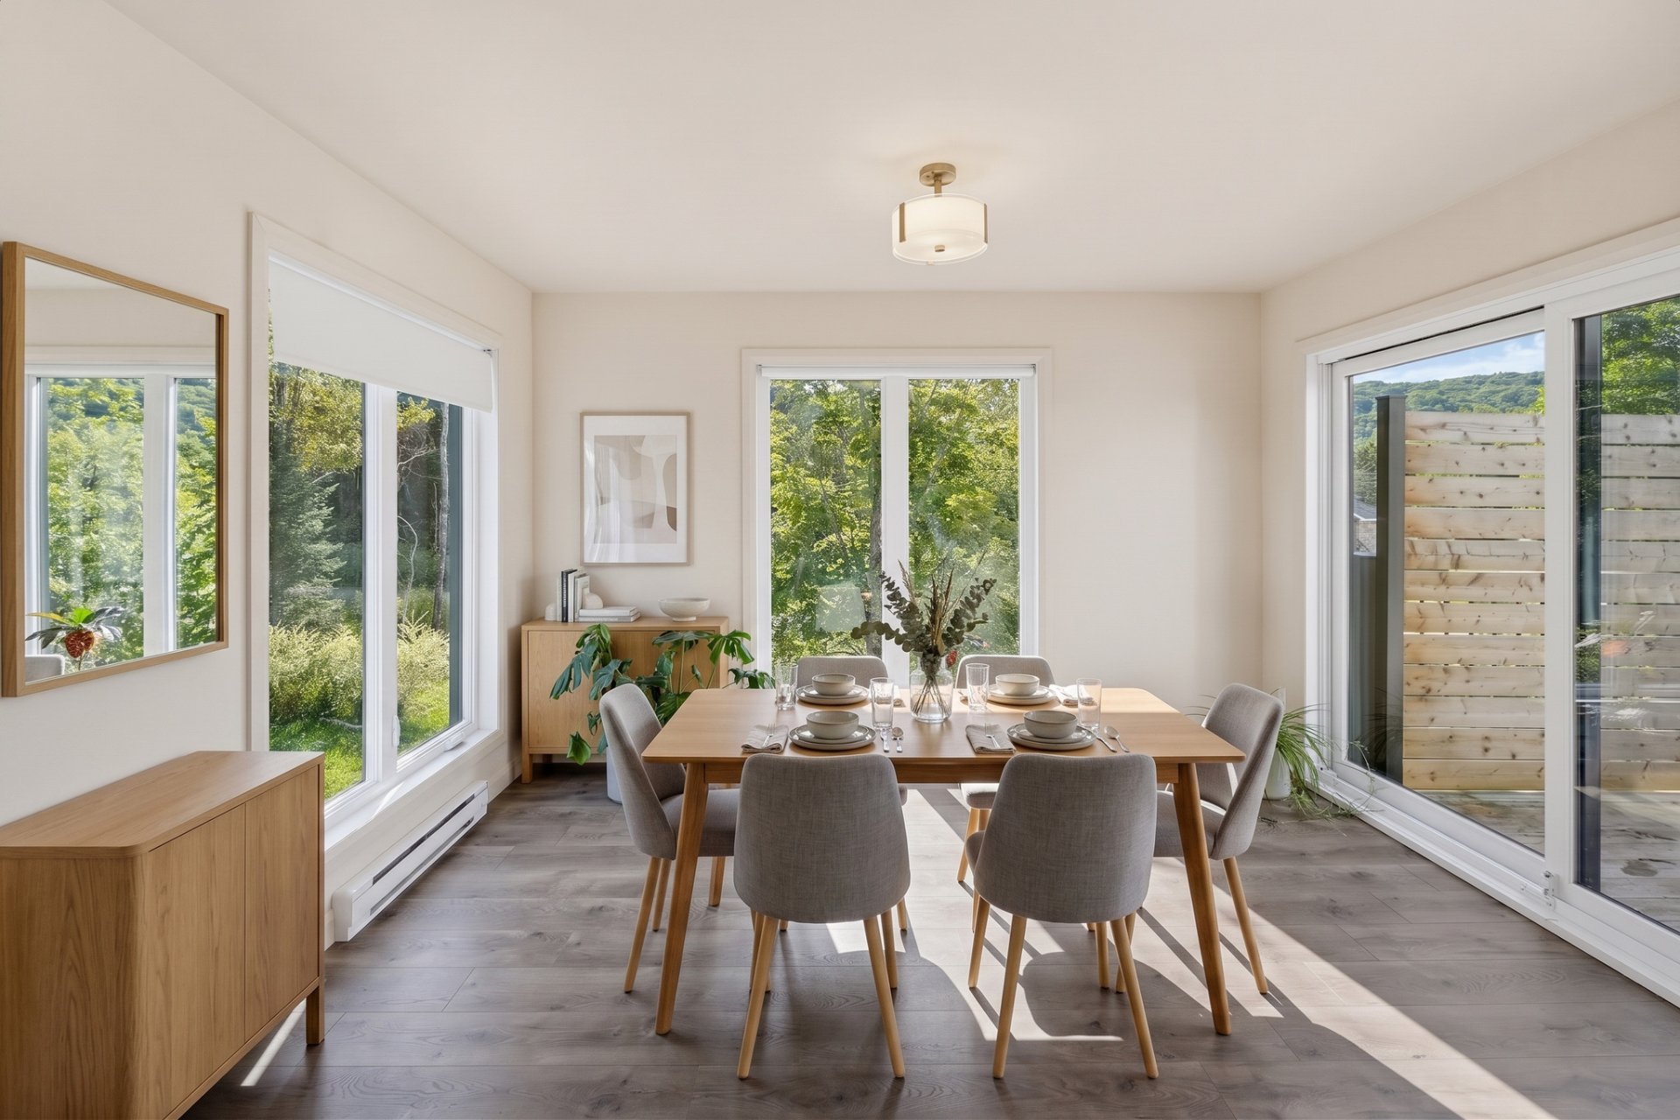
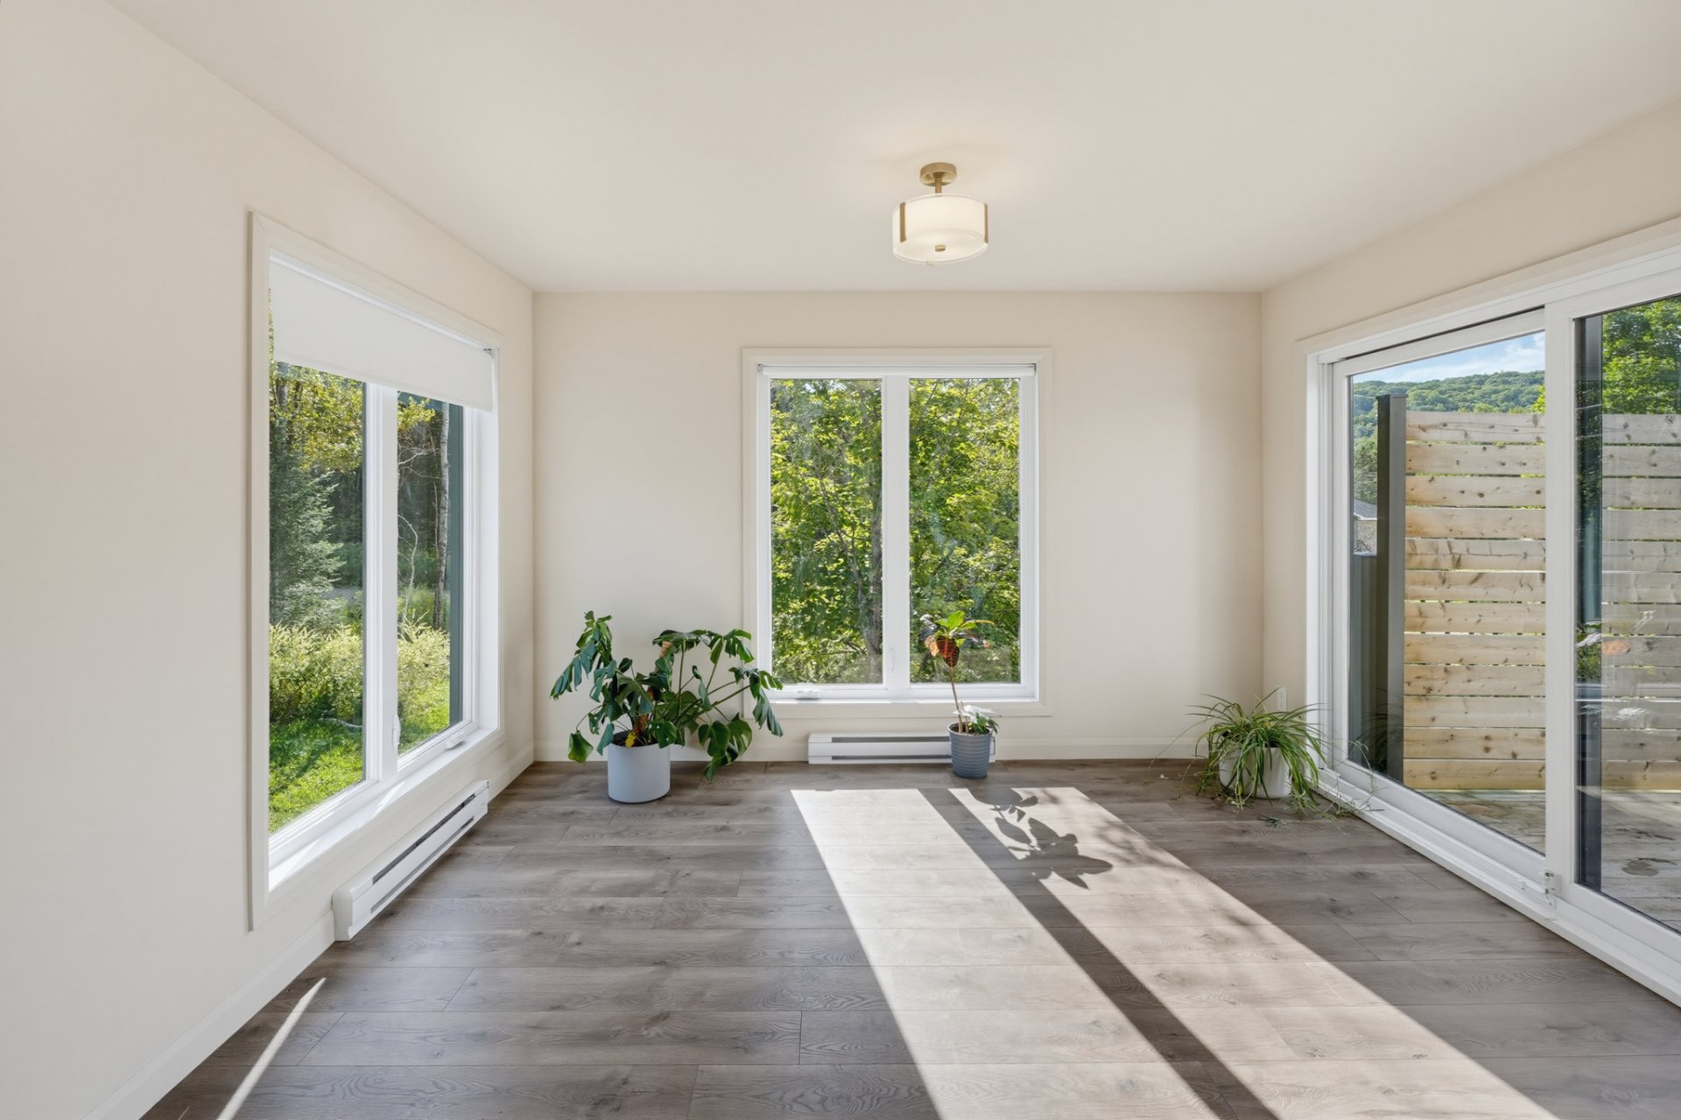
| Dining room | 2nd level | 11.11 X 12.5 ft / 3.63 X 3.78 m | Laminate floor |
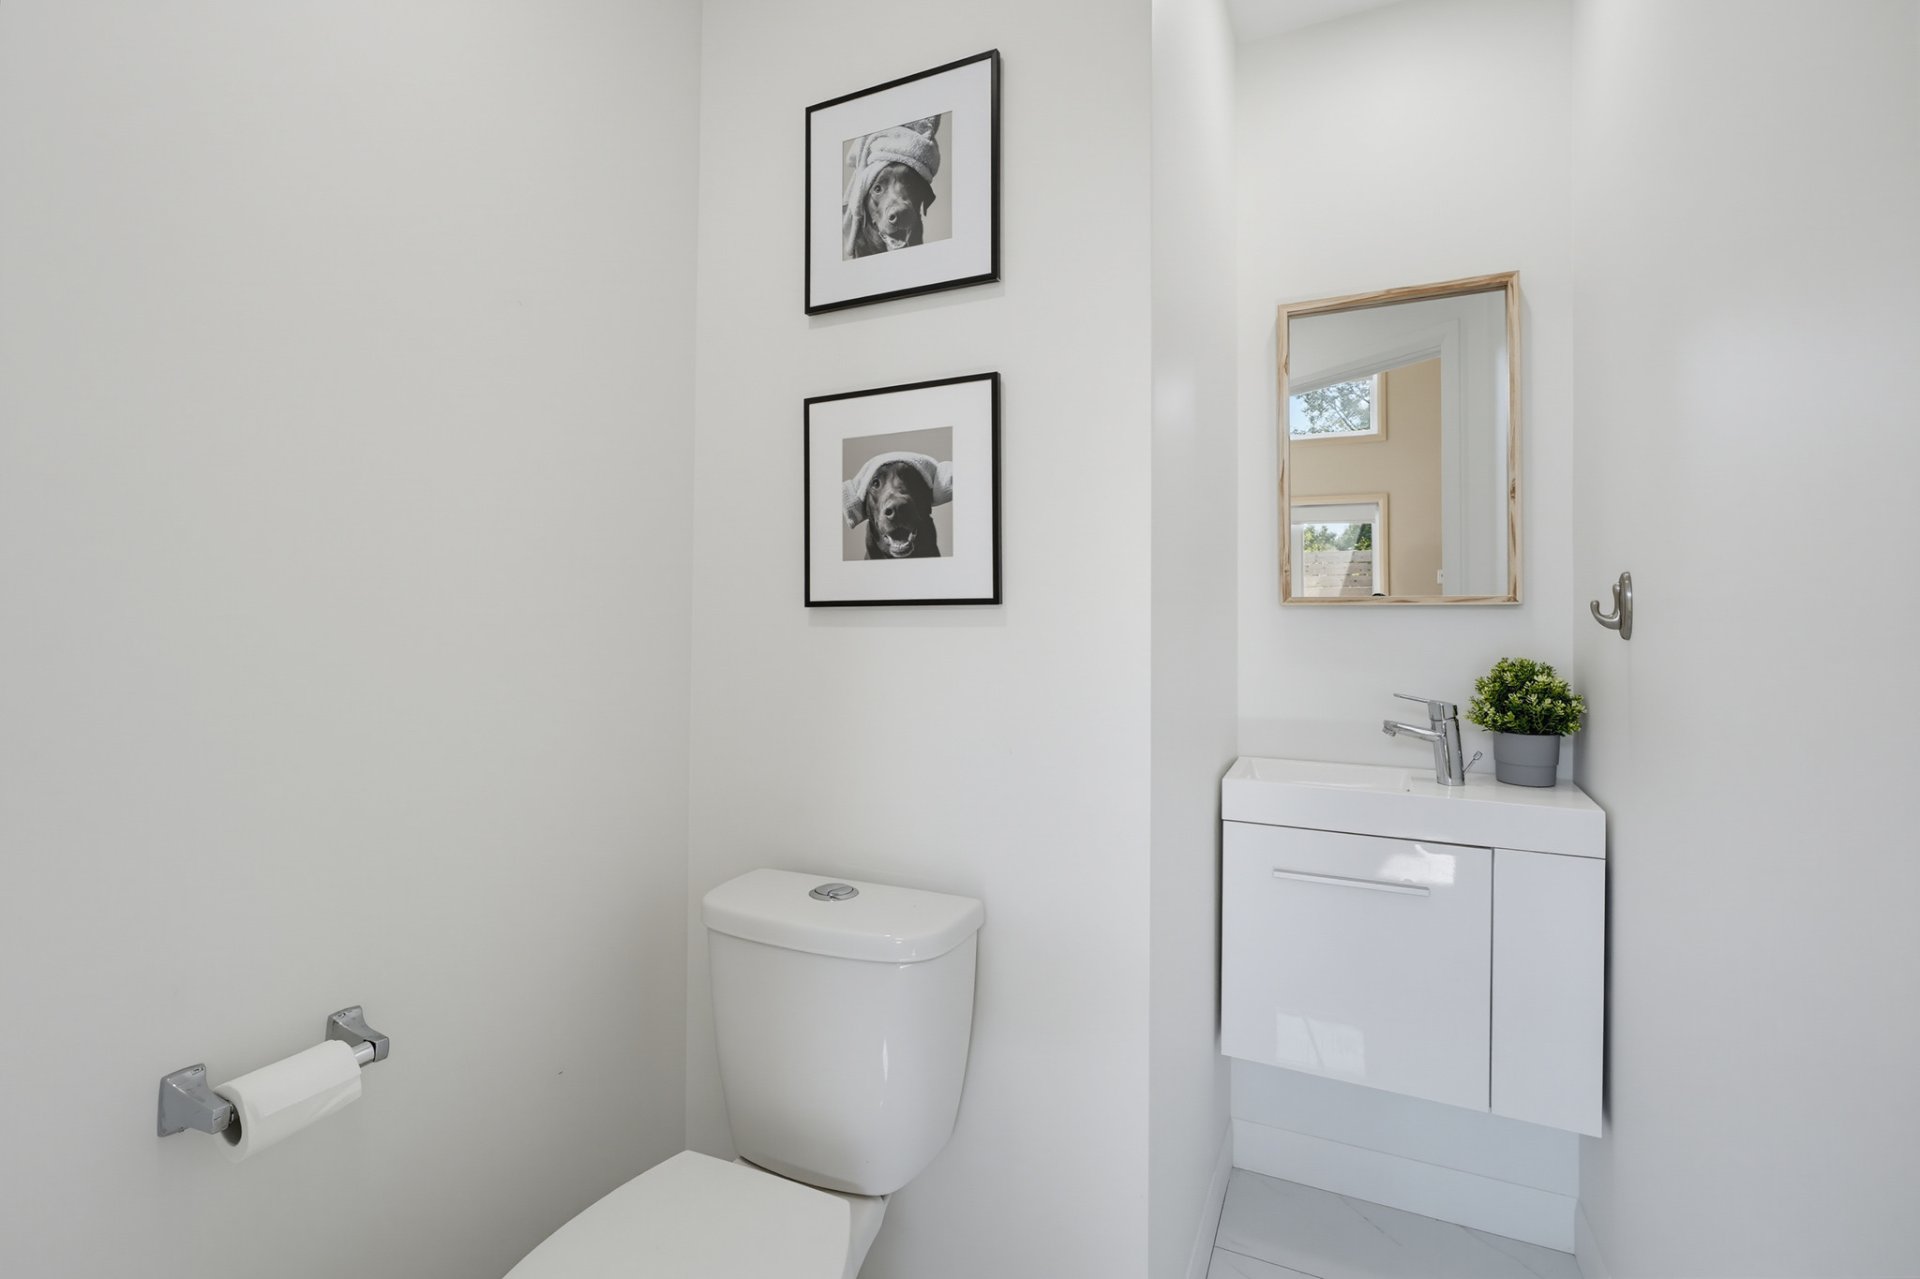
| Powder room | 2nd level | 6.6 X 4.7 ft / 1.98 X 1.40 m | Ceramic |
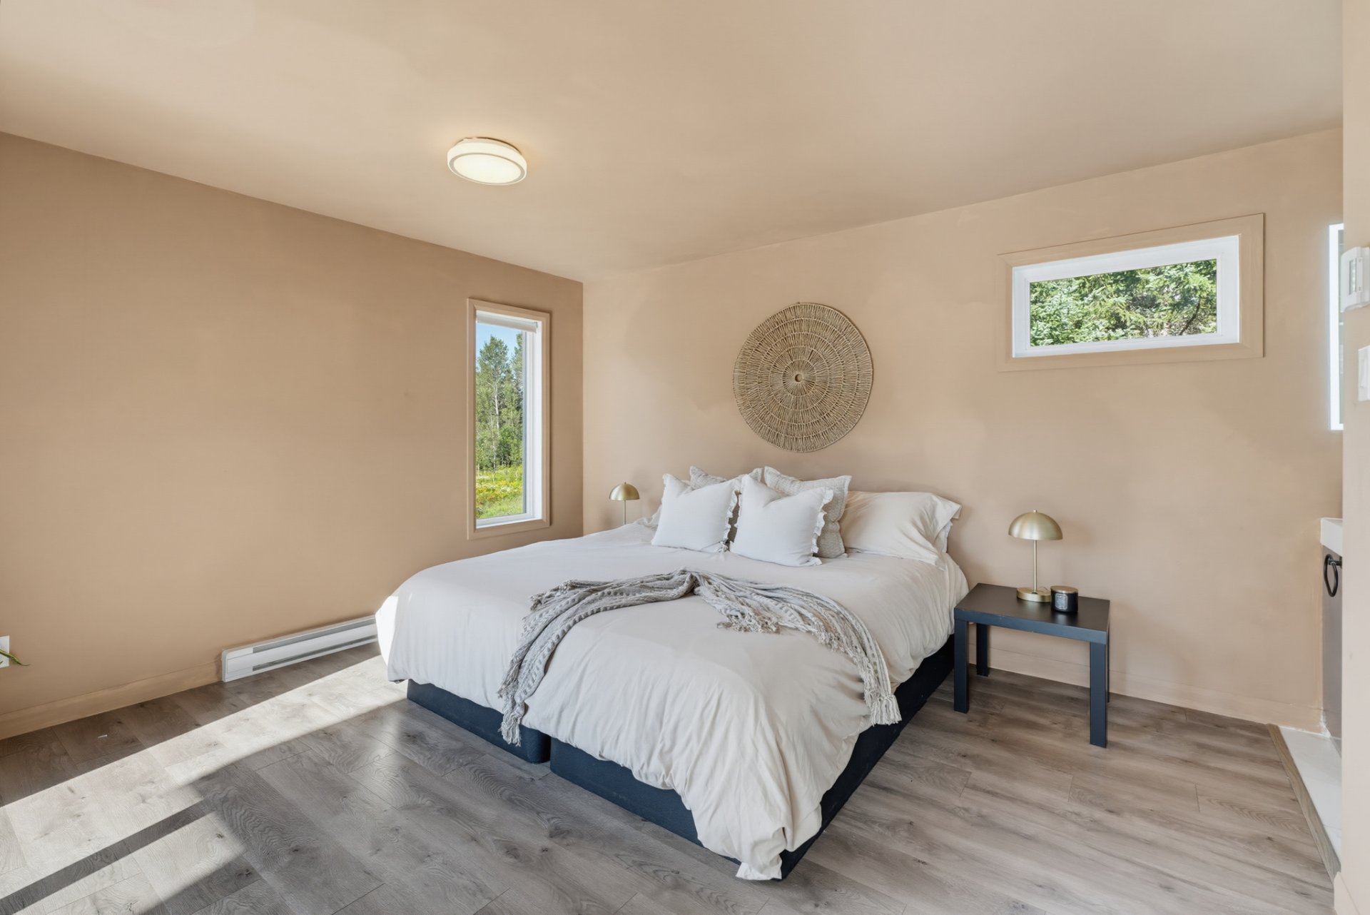
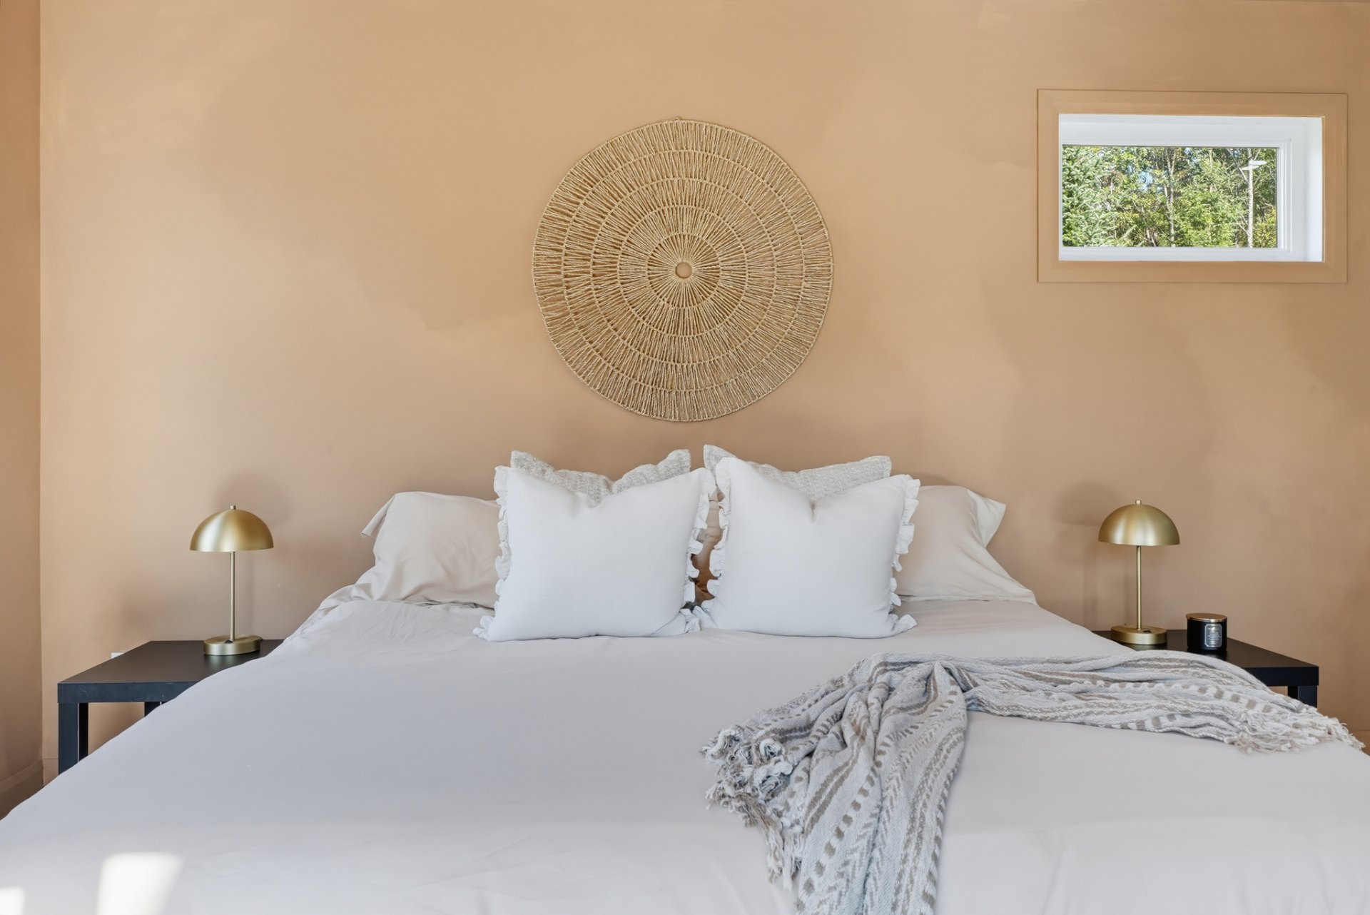
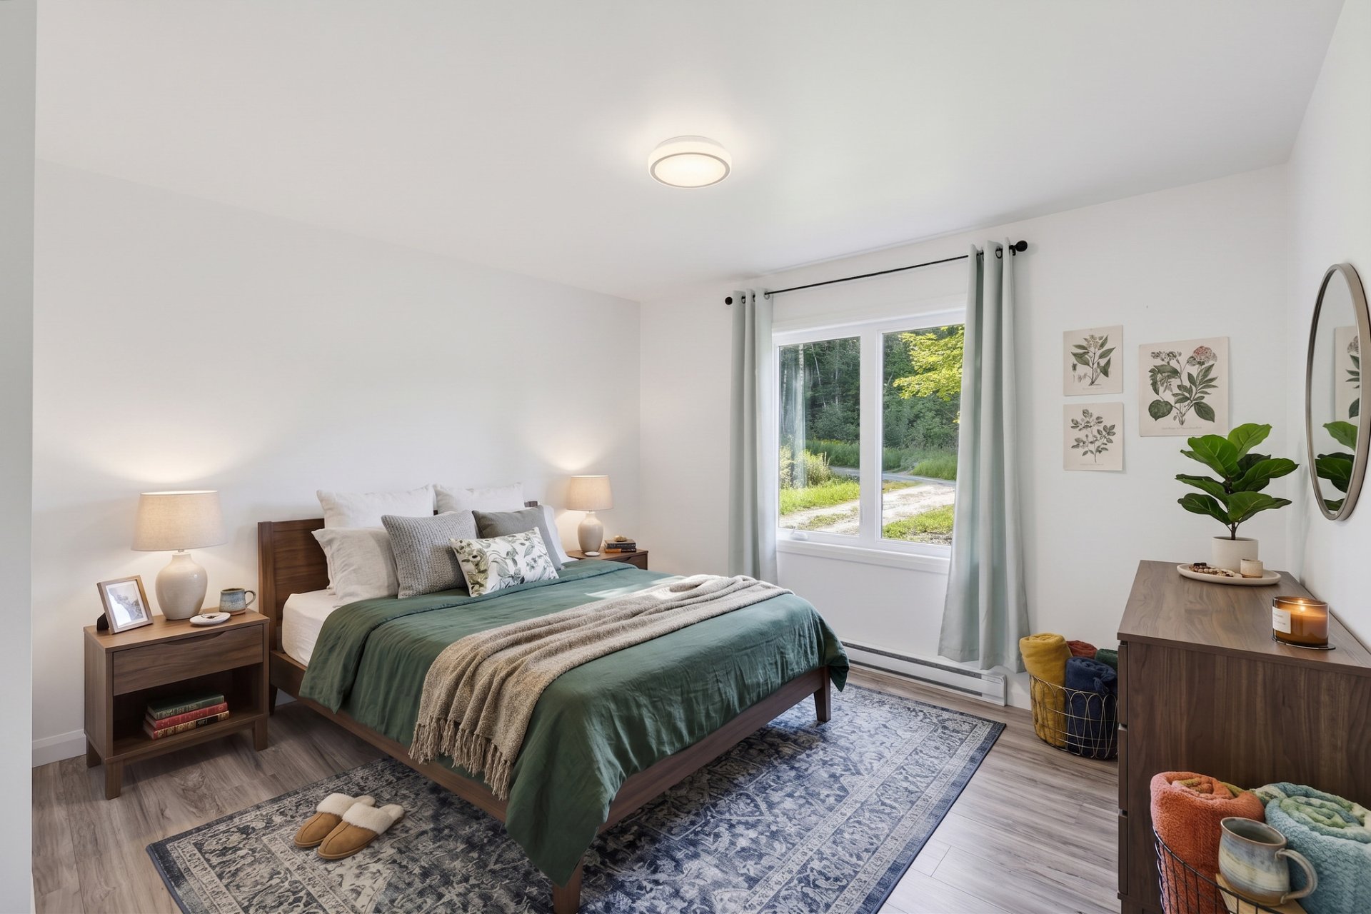
| Primary bedroom | 2nd level | 12.6 X 13.2 ft / 3.81 X 4.01 m | Laminate floor |
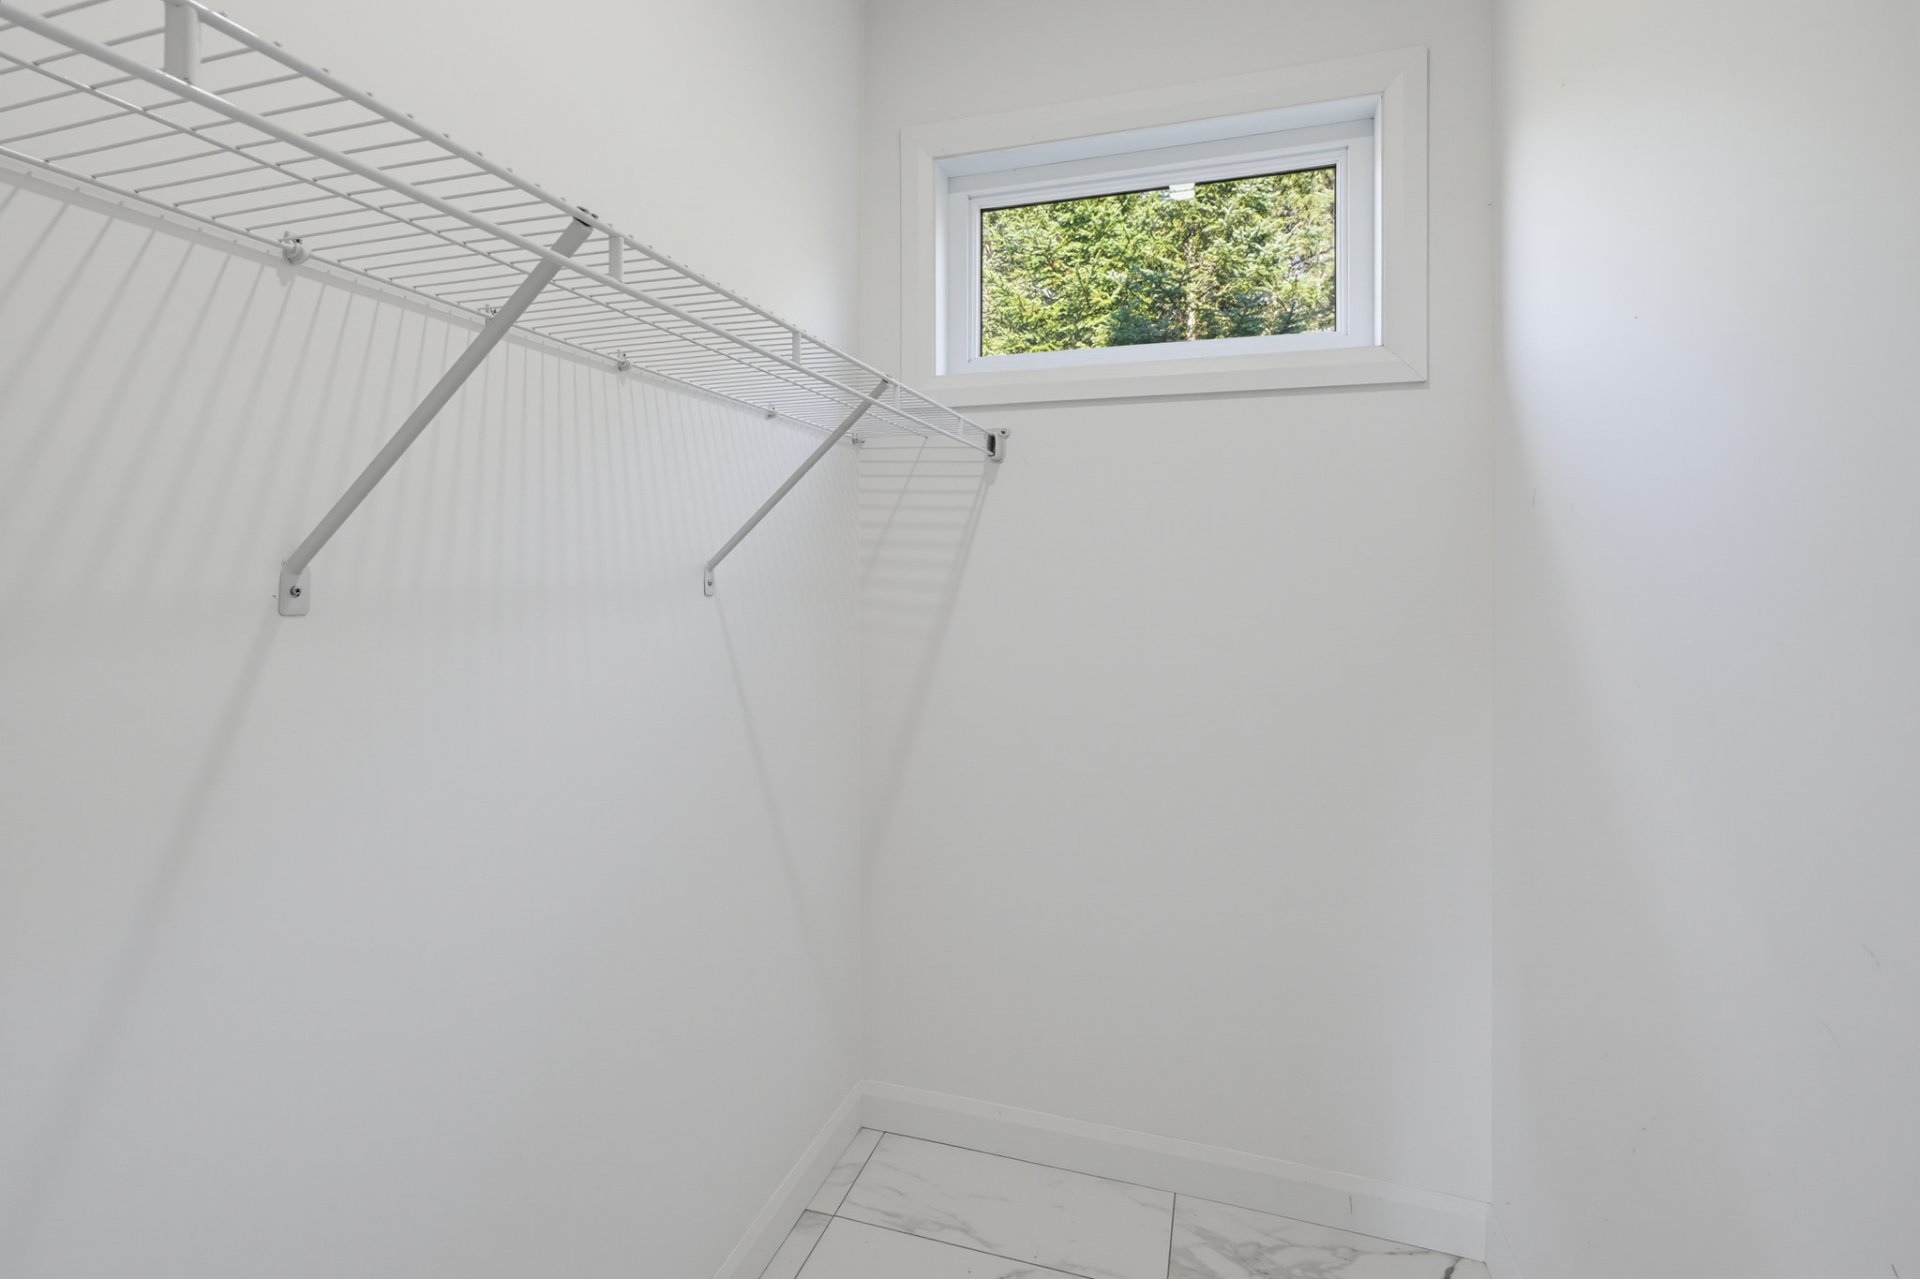
| Walk-in closet | 2nd level | 4.11 X 3.10 ft / 1.50 X 1.17 m | Laminate floor |
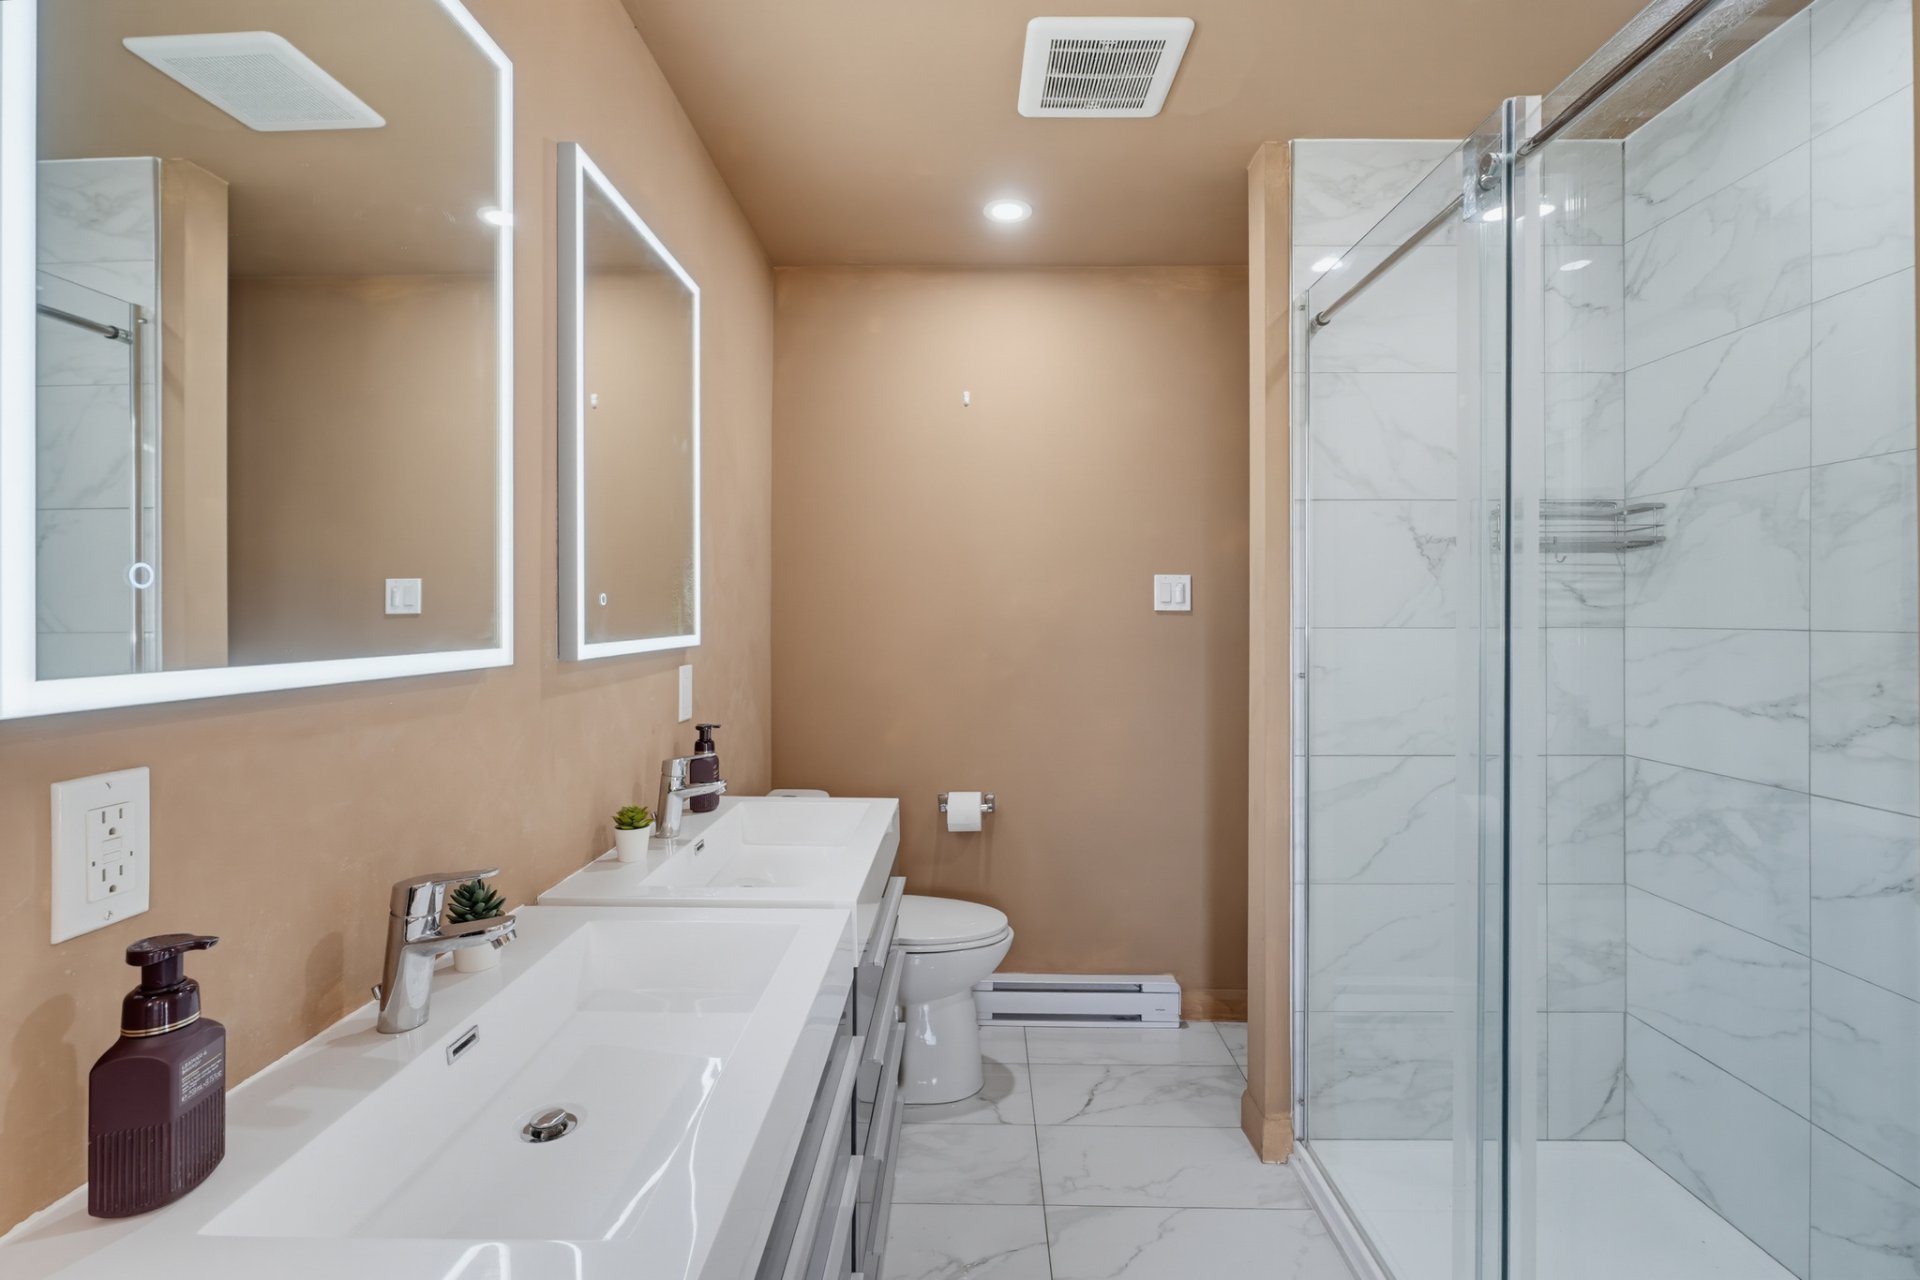
| Bathroom | 2nd level | 7.11 X 7.1 ft / 2.41 X 2.16 m | Ceramic |
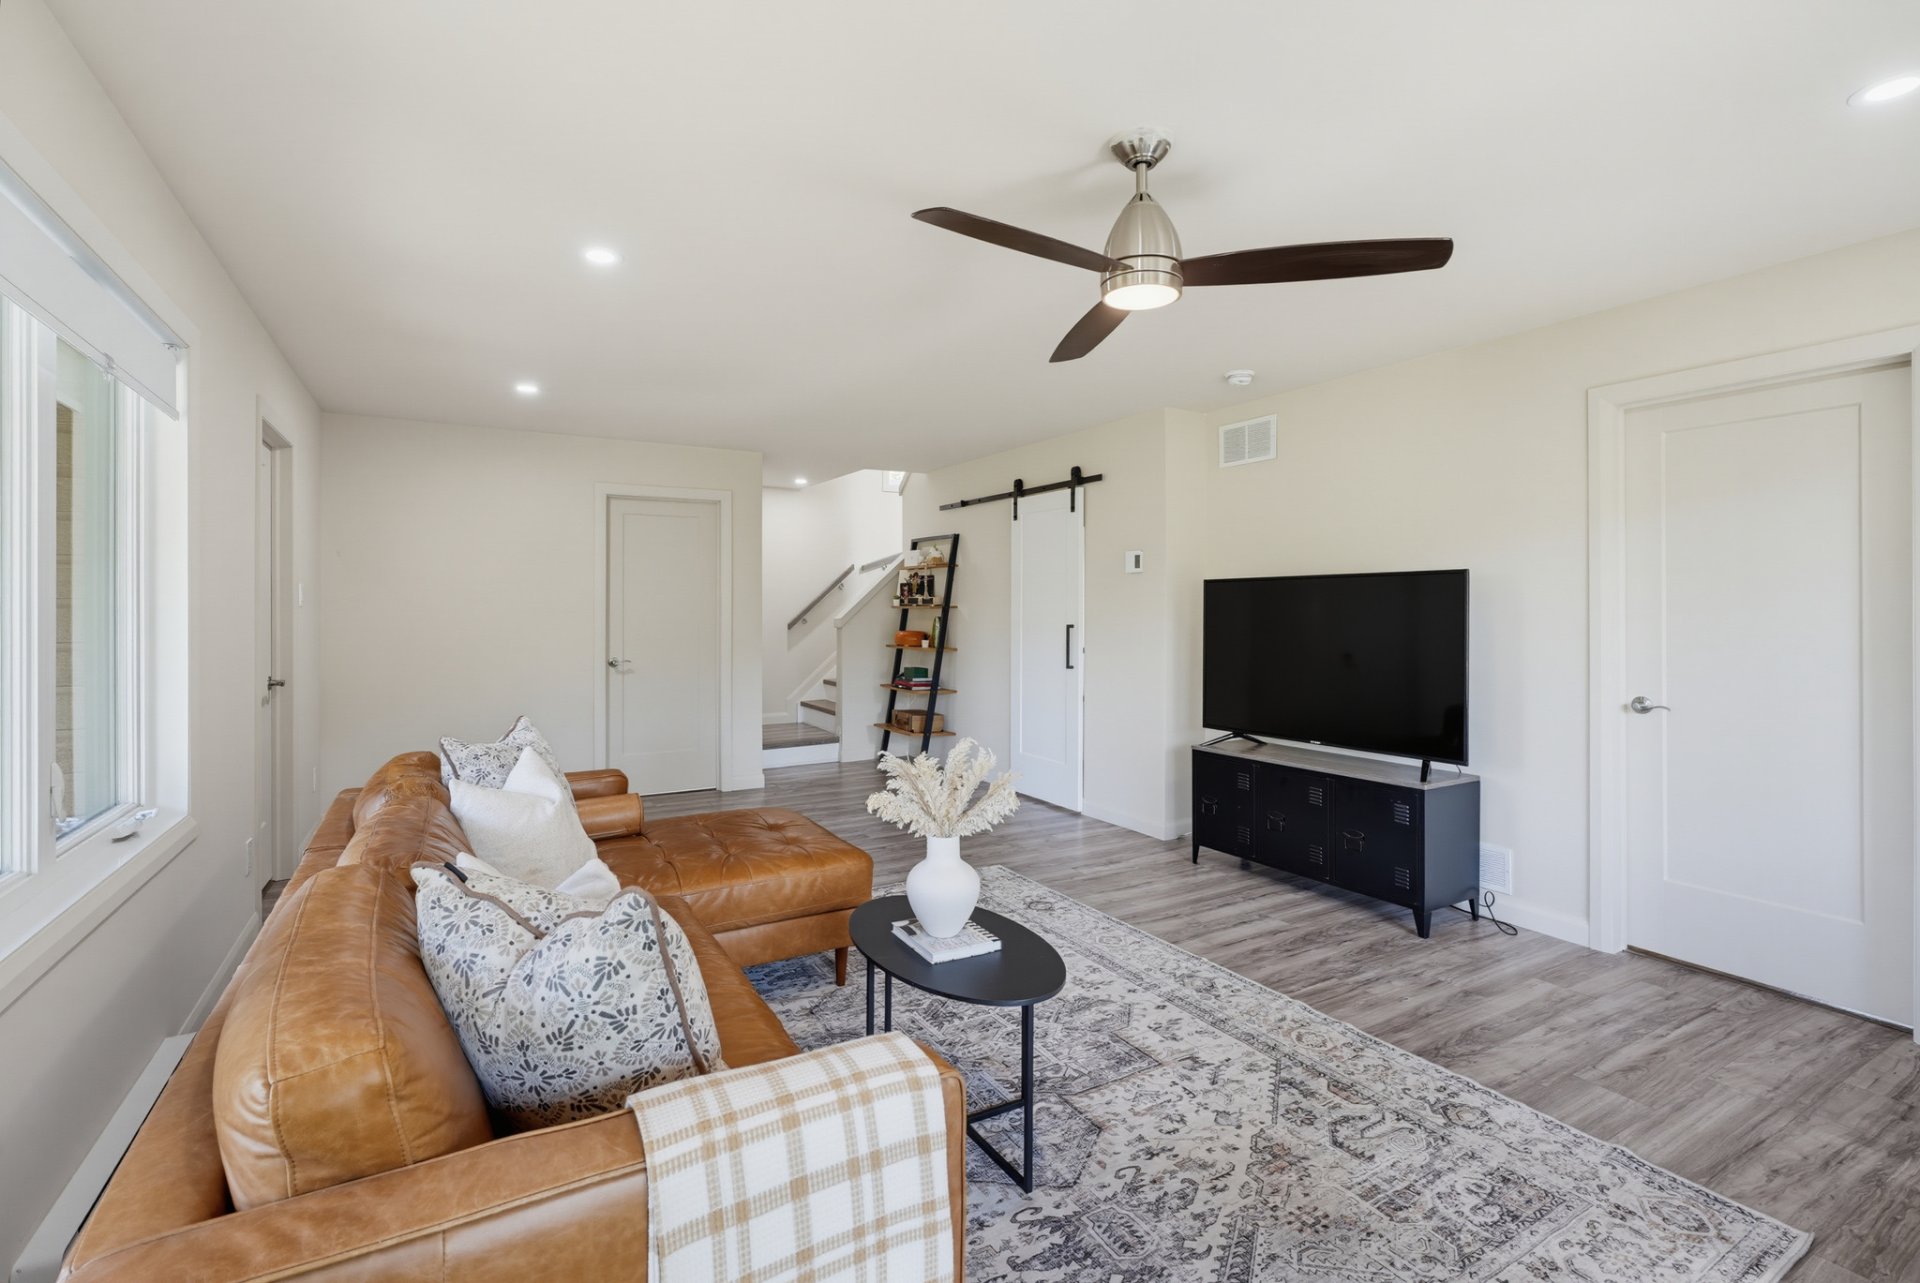
| Family room | 1st level/Ground floor | 21.10 X 13.6 ft / 6.65 X 4.11 m | Laminate floor |
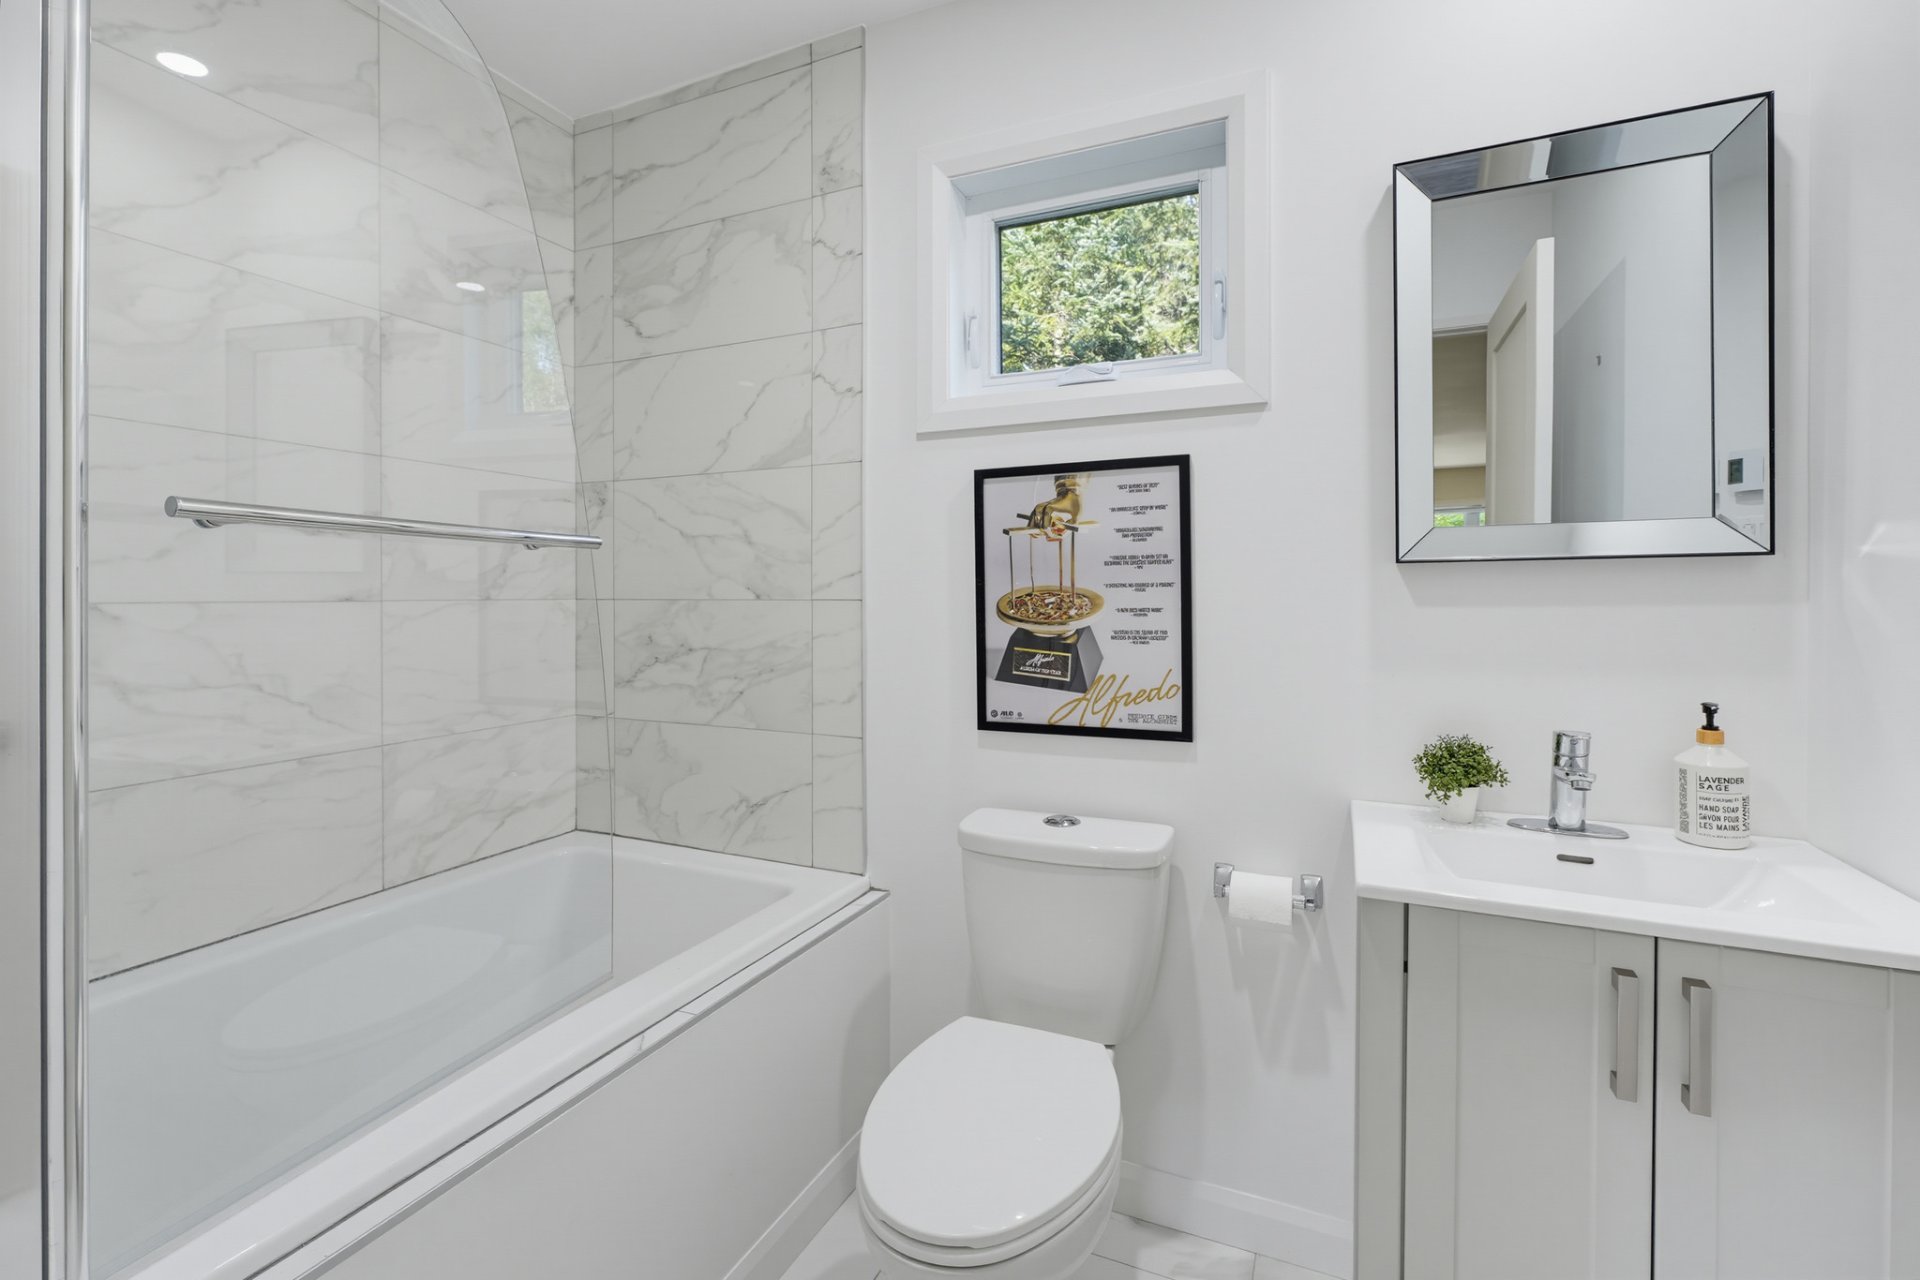
| Bathroom | 1st level/Ground floor | 5.4 X 7.11 ft / 1.63 X 2.41 m | Laminate floor |
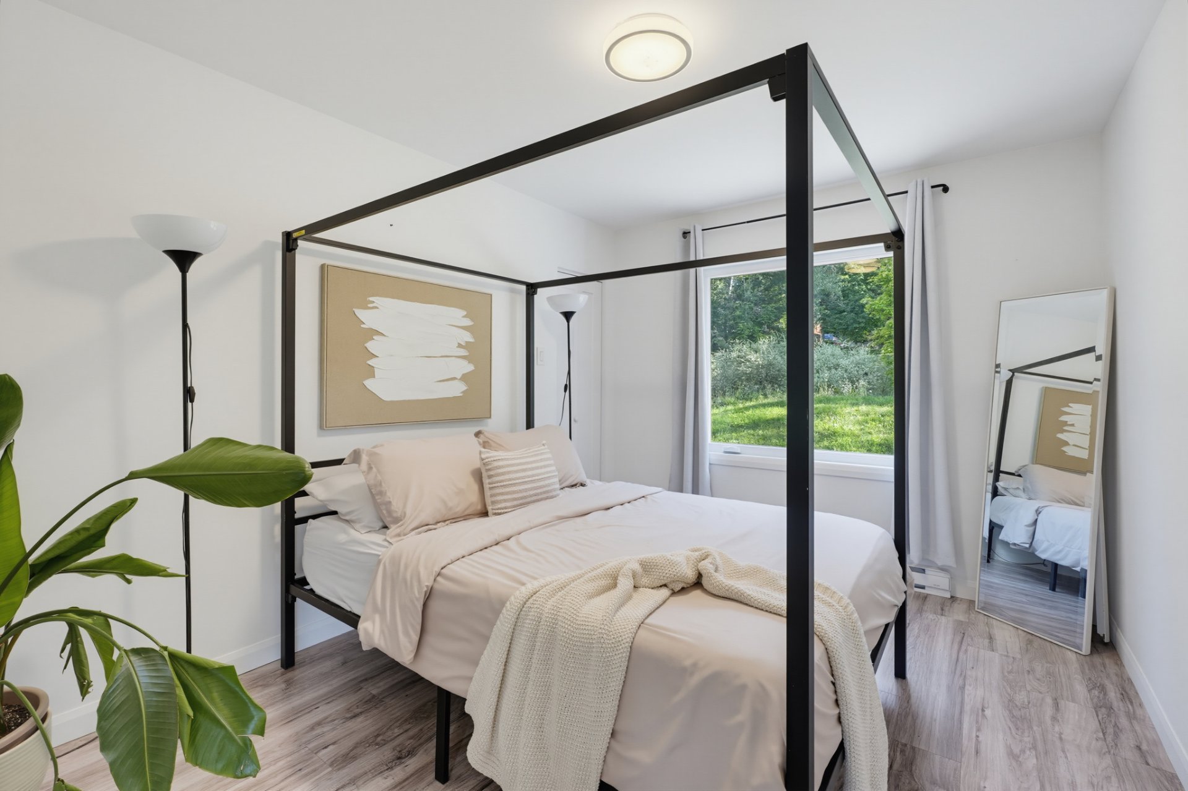
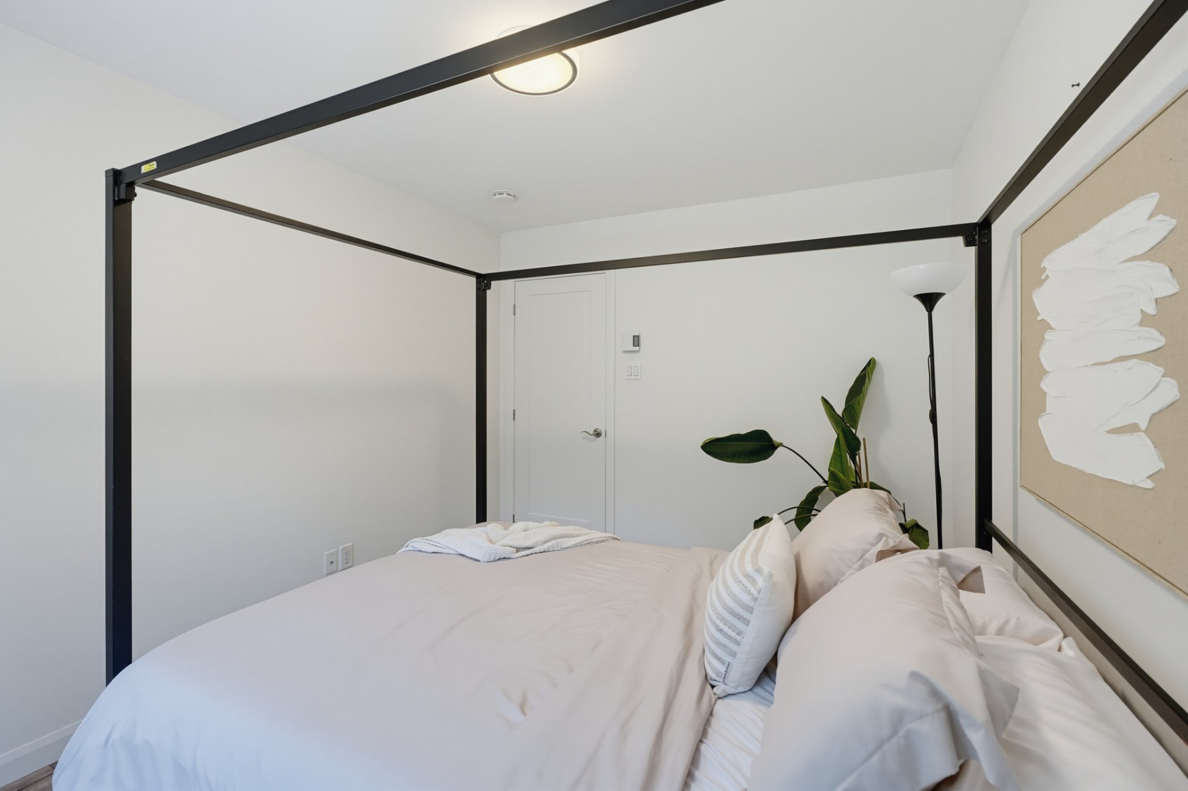
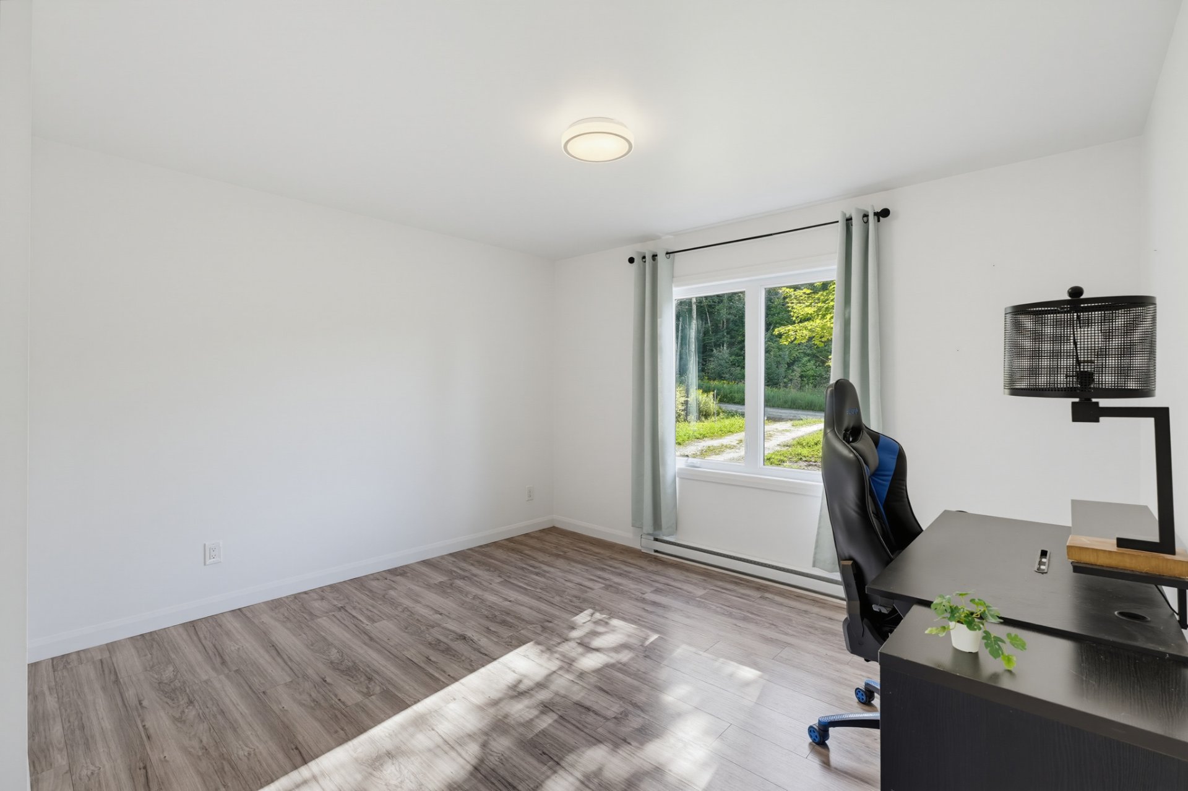
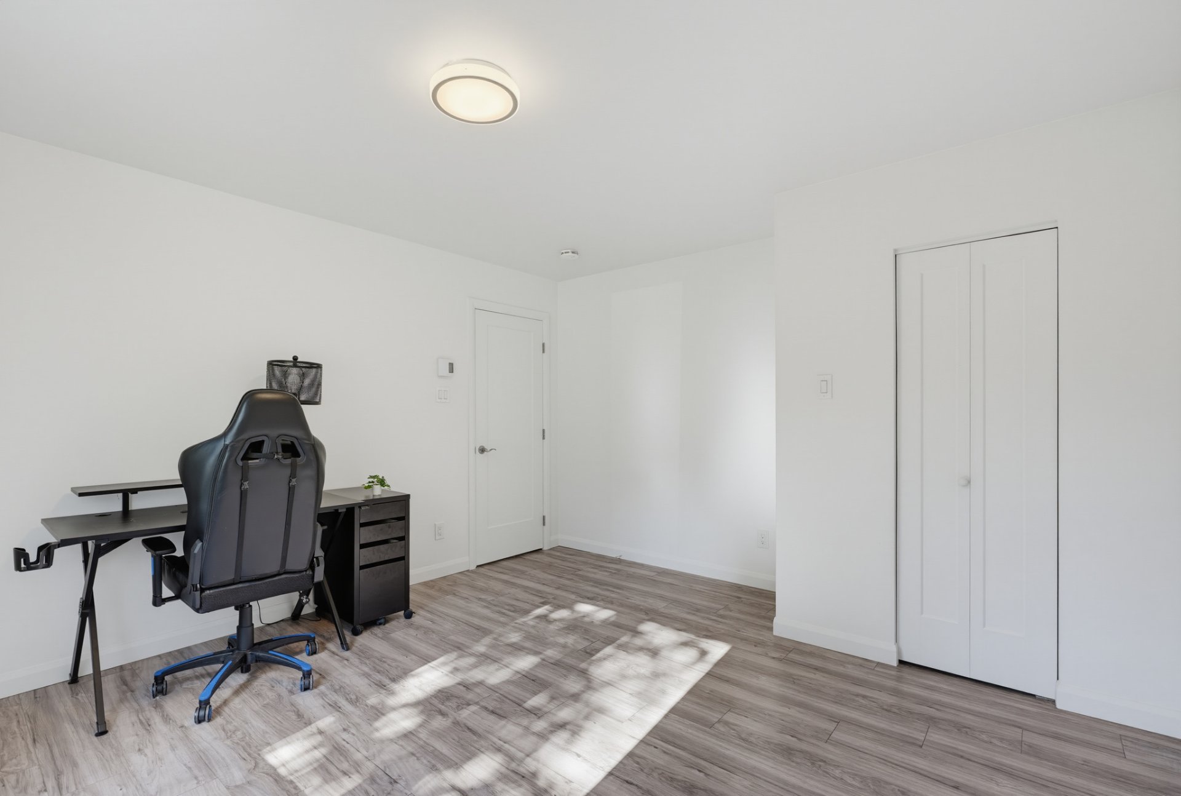
| Bedroom | 1st level/Ground floor | 12.6 X 13.5 ft / 3.81 X 4.09 m | Laminate floor |
| Bedroom | 1st level/Ground floor | 12.6 X 9.7 ft / 3.81 X 2.92 m | Laminate floor |
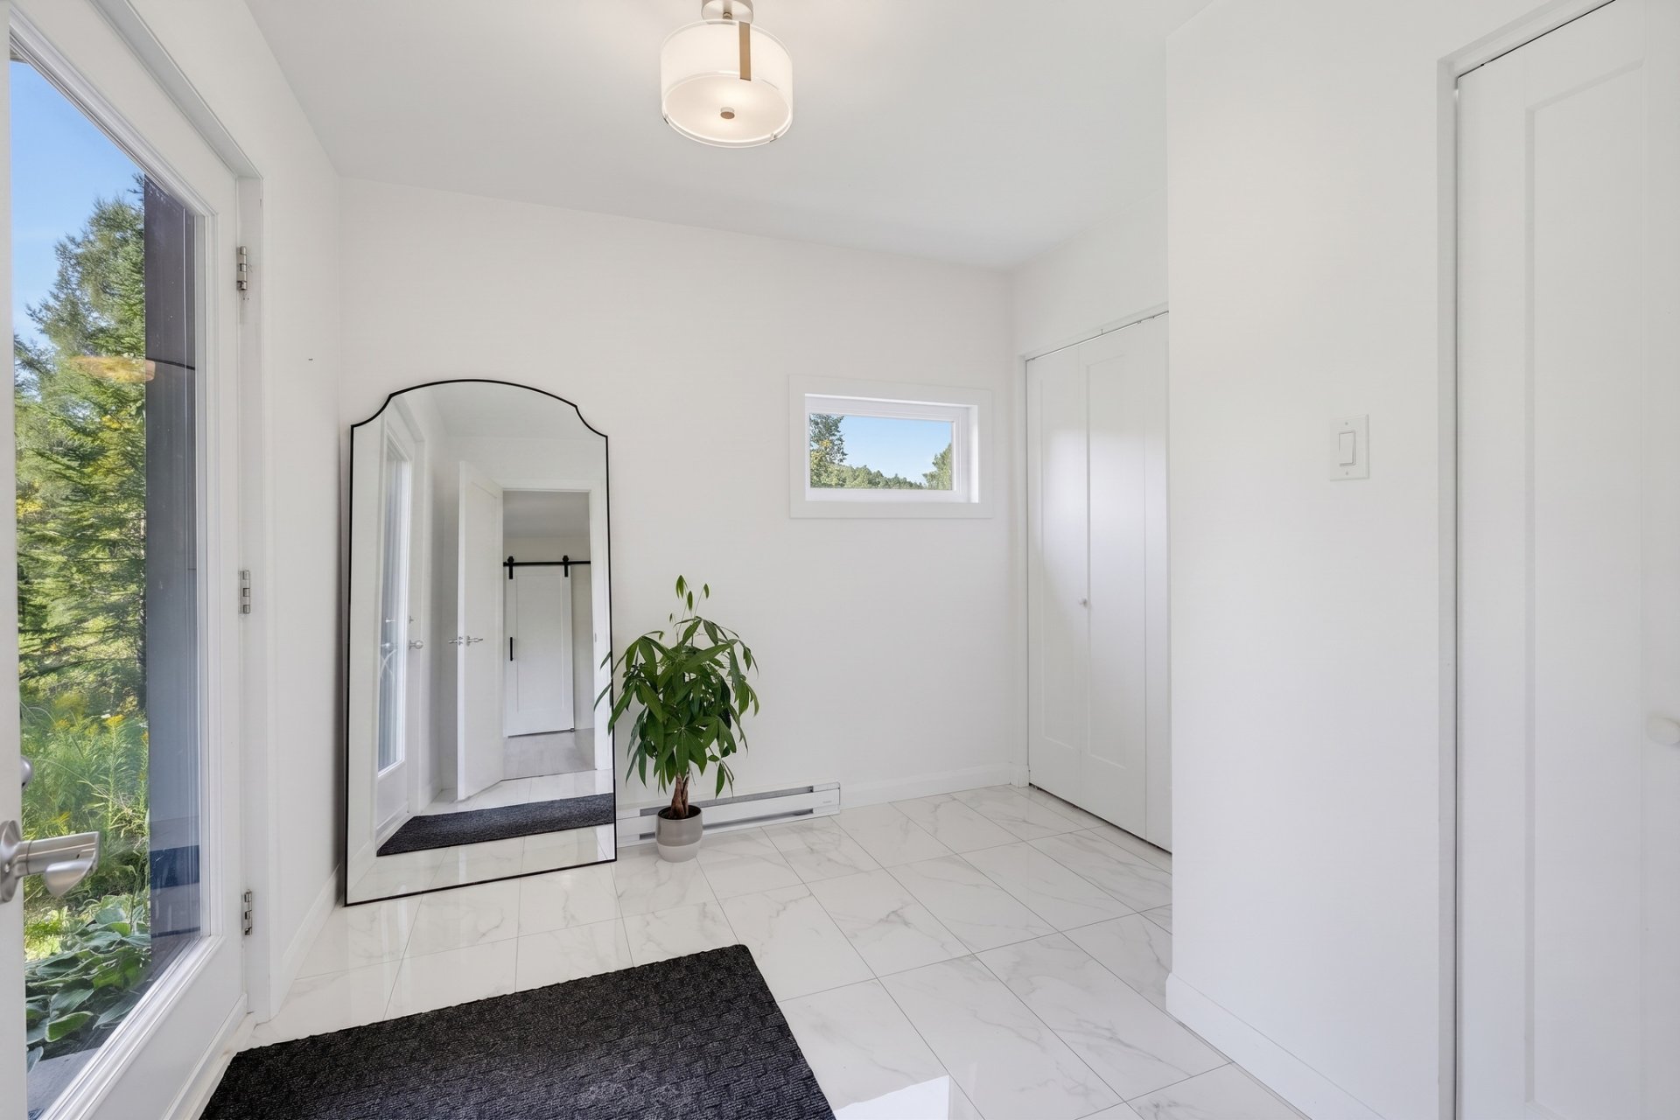
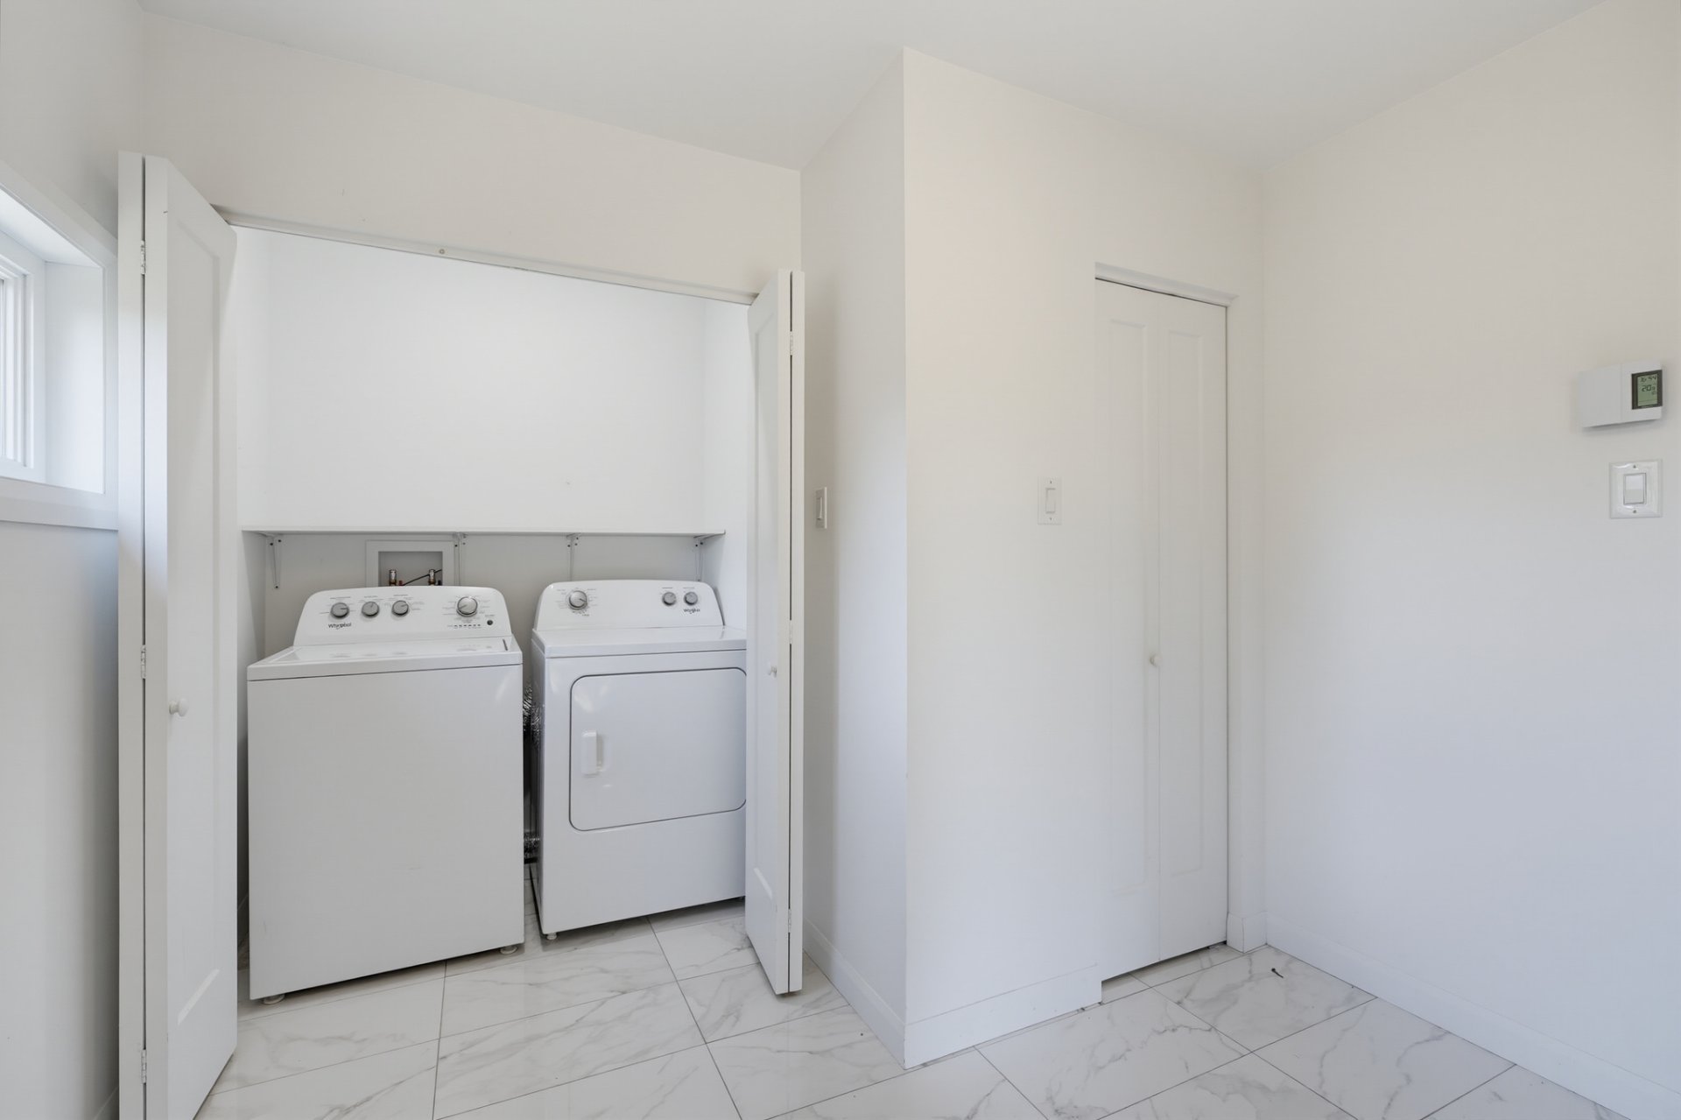
| Other | 1st level/Ground floor | 9.7 X 8.11 ft / 2.92 X 2.72 m | Ceramic |
| Storage | 1st level/Ground floor | 5.4 X 3.11 ft / 1.63 X 1.19 m | Ceramic |
| Workshop | Basement 1 | 39 X 39 ft / 11.89 X 11.89 m | Concrete |
Taxes and expenses
| Municipal | $4,377 |
| Other | $200 |
| School | $396 |
Building and interior of the property
| Bedrooms | 3 |
| Bathrooms | 2 |
| Washrooms | 1 |
| Number of rooms | 15 |
| Number of rooms above ground | 3 |
| Living area | 2010 Square Feet |
| Expected delay of occupancy | 15 |
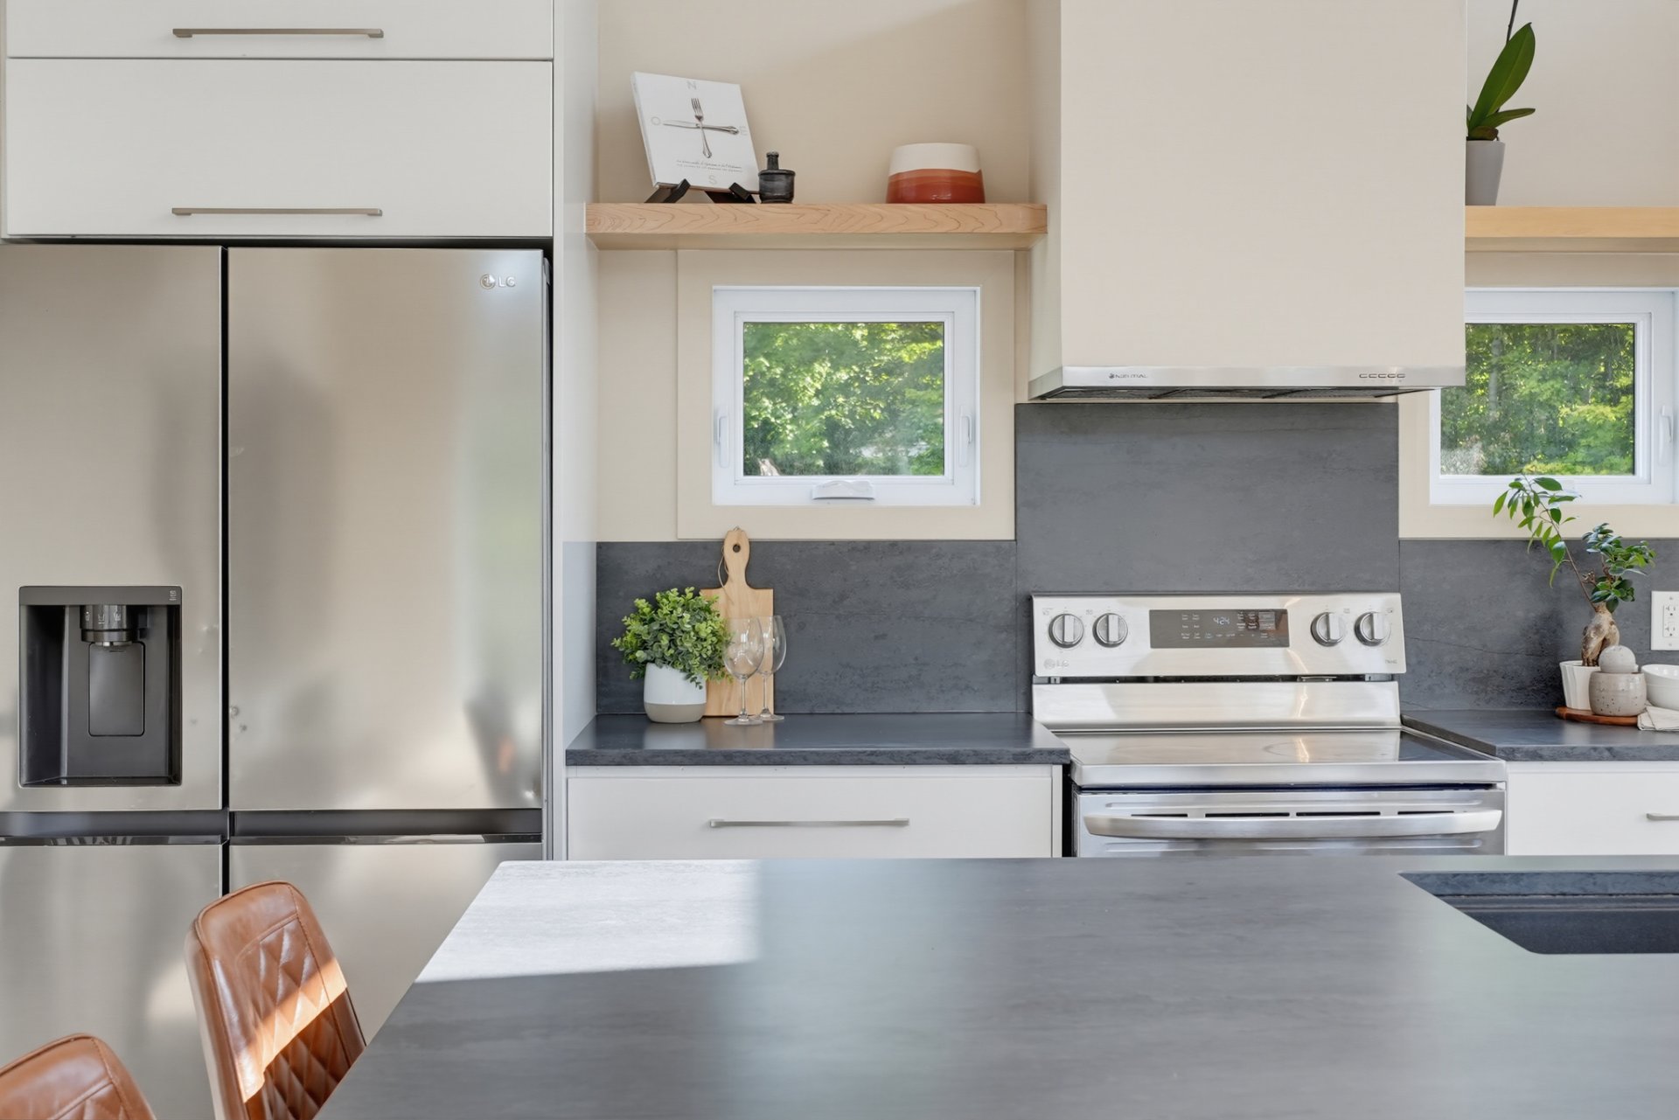
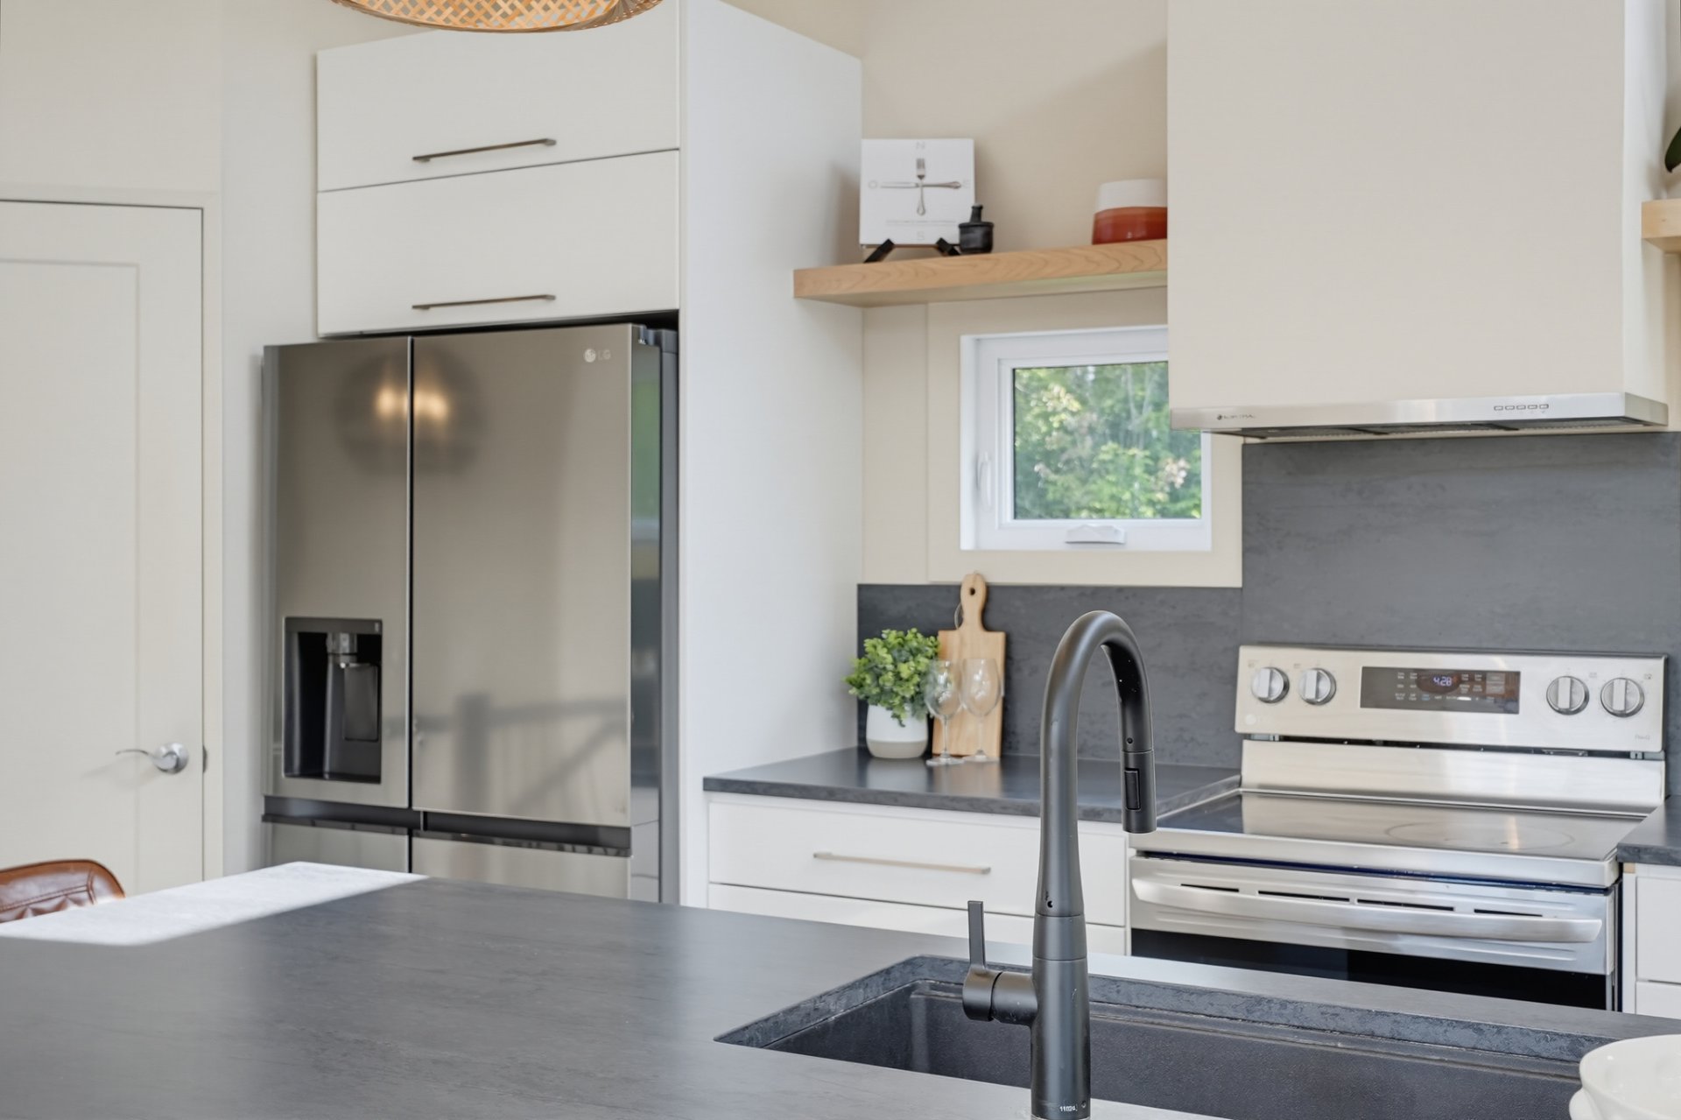
| Items included in the sale | Hot Water Tank, Air Exchanger, Washer, Dryer, Dishwasher, Fridge, Stove, Microwave, Hood Fan, Outdoor Spa, GENERAC Generator, Wall Mounted Air Conditioning, Custom Blinds, Central Vacuum. |
| Items excluded in the sale | Propane Tanks (Rented). |
| Dimension of the front of the building | 8.8 |
| Dimension of the depth of building | 4.25 |
| Land area | 2910.8 |
| Dimension of the front of the land | 59.12 |
| Dimension of the depth of the land | 49 |
| Year built | 2022 |
| Municipal assessment (land) | $38,000 |
| Municipal assessment (building) | $494,900 |
| Municipal assessment (total) | $532,900 |
| Assessment year | 2026 |
| Irregular building | Yes |
| Irregular land | Yes |
| Available equipment | Outdoor storage space |
| Available services | Electricity Connected |
| Basement | Low (less than 6 feet), Unfinished |
| Bathroom / Washroom | Separate shower |
| Cupboard | Laminate, Thermoplastic |
| Distinctive features | Detached |
| Driveway | Unpaved |
| Equipment available | Central vacuum cleaner system installation, Private balcony, Private yard, Wall-mounted air conditioning |
| Foundation | Poured concrete |
| Heating energy | Electricity |
| Heating system | Electric baseboard units |
| Landscaping | Landscaped |
| Laundry | 1st level/Ground floor, Other, Other ground level |
| Parking | Driveway |
| Rented equipment | Propane tank |
| Roofing | Asphalt shingles |
| Sewage system | Disposal field, Other, Septic tank |
| Siding | Vinyl |
| Topography | Flat |
| View | Panoramic, View of the mountain |
| Water supply | Artesian well, Well |
| Window type | Casement |
| Windows | PVC |
Addendum
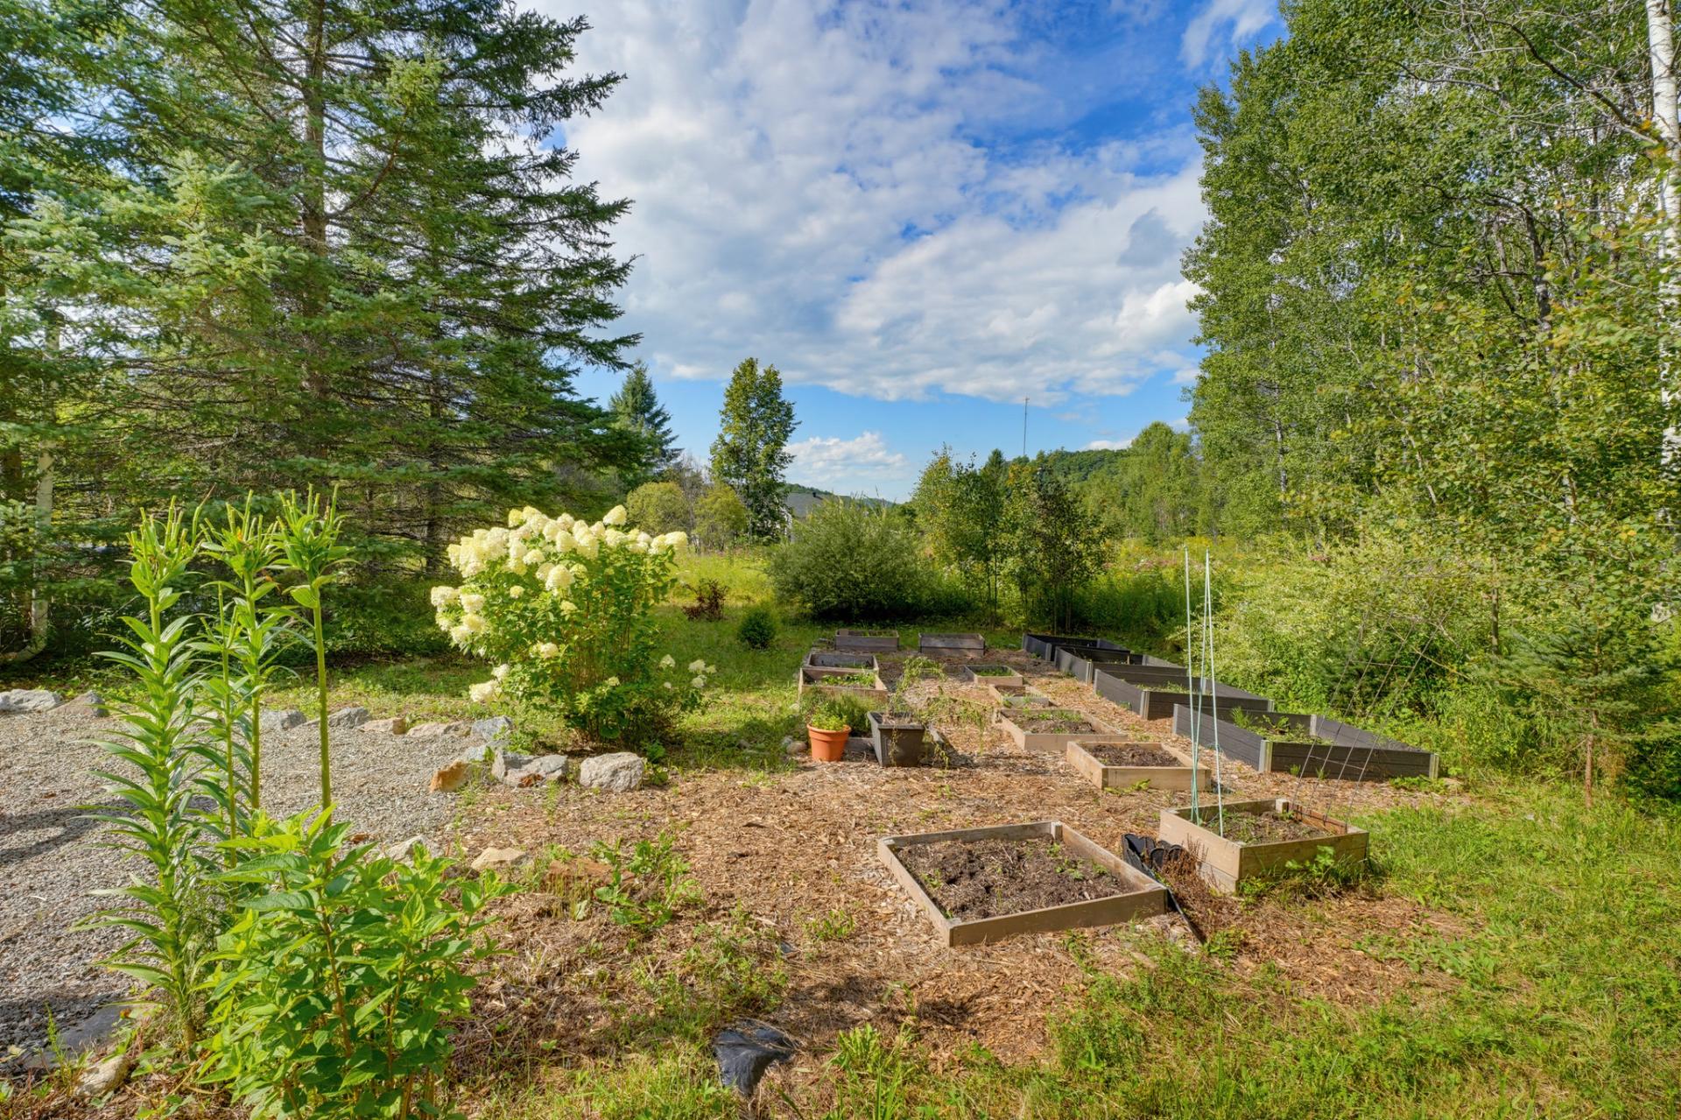
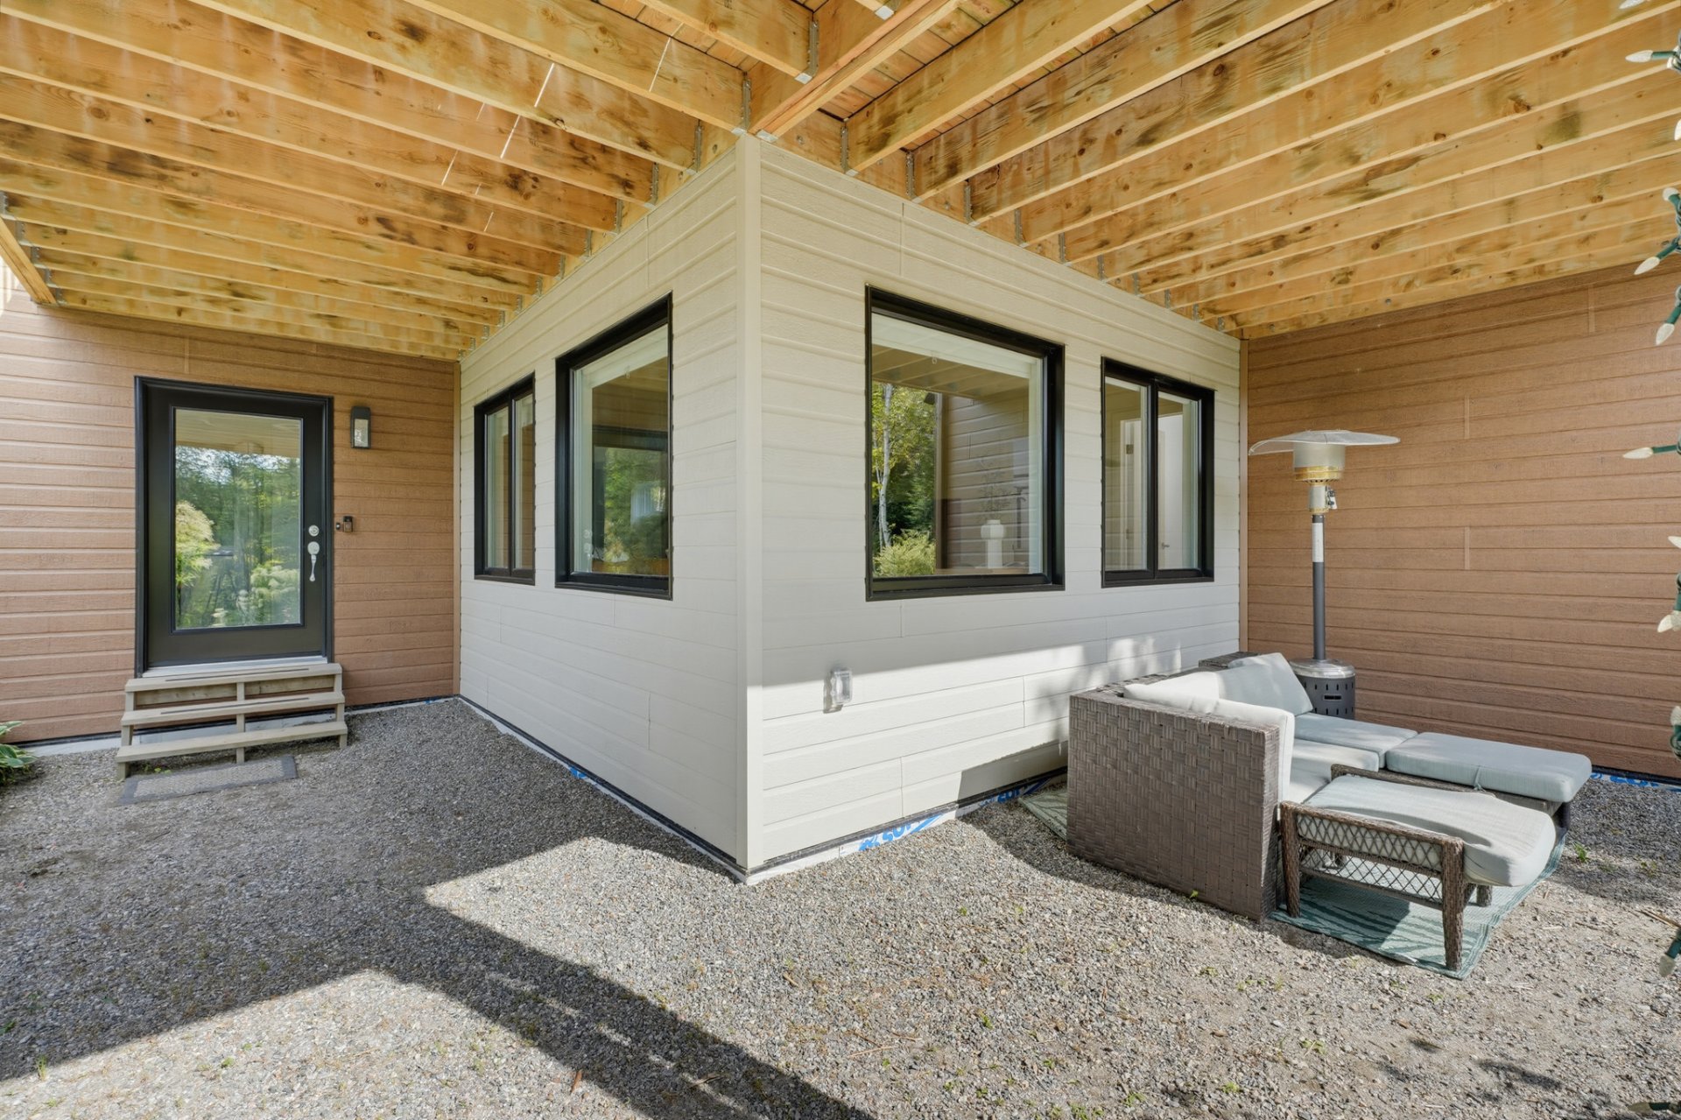
| Set on a beautifully wooded 31,331 sq. ft. lot, this striking 2022-built residence offers a rare blend of contemporary design and serene privacy -- while remaining remarkably close to both Gatineau and Ottawa. Enjoy the tranquility of nature without sacrificing an easy commute: Gatineau is approximately 25--30 minutes away, with downtown Ottawa just 39 minutes further. From the moment you arrive, the home's clean architectural lines and dramatic cathedral ceilings signal a thoughtfully crafted living experience. Inside, nearly 2,010 sq. ft. of light-filled living space unfolds across an open-concept main floor, where oversized windows frame panoramic mountain views. The chef-inspired kitchen -- finished in sleek laminate and thermoplastic cabinetry -- anchors a stylish dining and living area, ideal for both quiet evenings and entertaining. A charming dinette off the kitchen opens directly onto the wraparound deck, blurring the line between indoor and outdoor living. The main level also offers a versatile family room and two additional bedrooms, while the upper level is dedicated entirely to a serene primary suite complete with a walk-in closet and spa-inspired ensuite bathroom. In total, the home offers 3 bedrooms and 2+1 bathrooms across thoughtfully designed levels. Step outside to discover your own private retreat: a wraparound deck with sweeping mountain views, a dedicated spa area, garden space, and a fire pit -- all framed by mature trees for complete privacy. A partially finished basement adds valuable additional storage and flexibility. Practical luxury features include a Generac generator, central vacuum system, wall-mounted air conditioning, and custom blinds -- offering comfort and peace of mind in every season. Nestled in the picturesque lakeside village of Saint-Pierre-de-Wakefield, the property enjoys a relaxed cottage-country atmosphere while staying close to everyday conveniences. Lac Saint-Pierre's municipal beach is nearby for swimming, kayaking, and fishing, while Mont Cascades offers year-round recreation with skiing in winter and a water park in summer. Outdoor enthusiasts will also appreciate proximity to Eco-Odyssée's wetland trails and the vast trail network of Gatineau Park. For a taste of village charm, the boutiques, cafés, and restaurants of nearby Wakefield are just a short drive away. A rare offering where privacy, city access, and elegance meet. |