

$524,900
118 Rue des Marronniers
Gatineau (Aylmer)
Gatineau (Aylmer)
Type
Split-level
Bedrooms
3
Living area
103.5 Square Meters
Bathrooms
2
MLS® 21633509


Property description
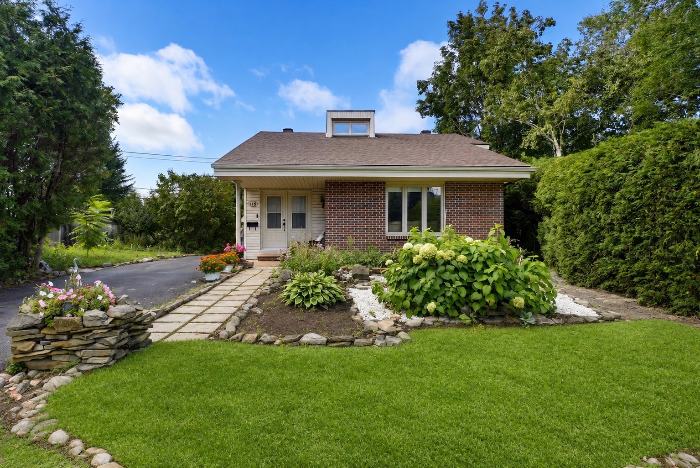
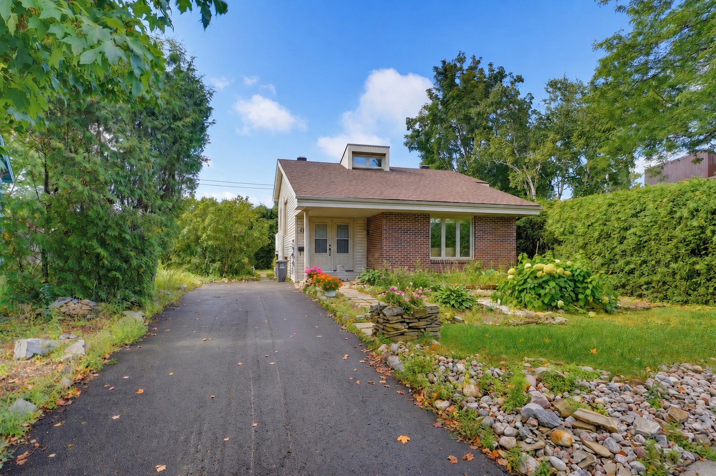
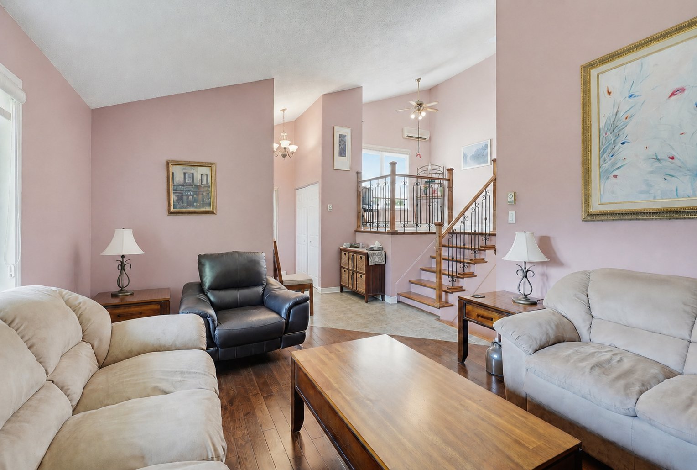
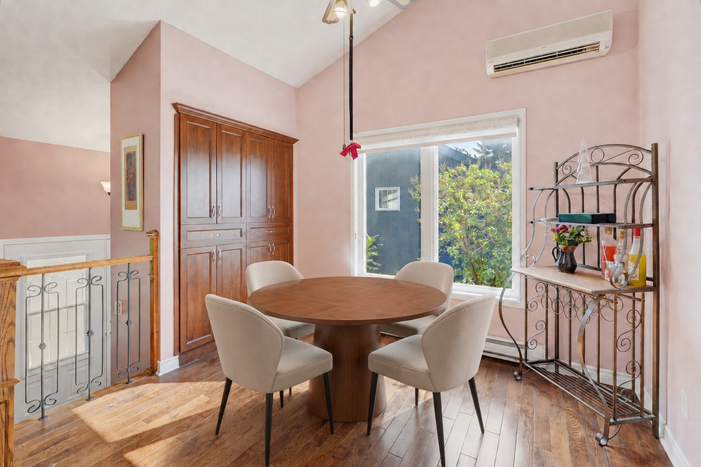
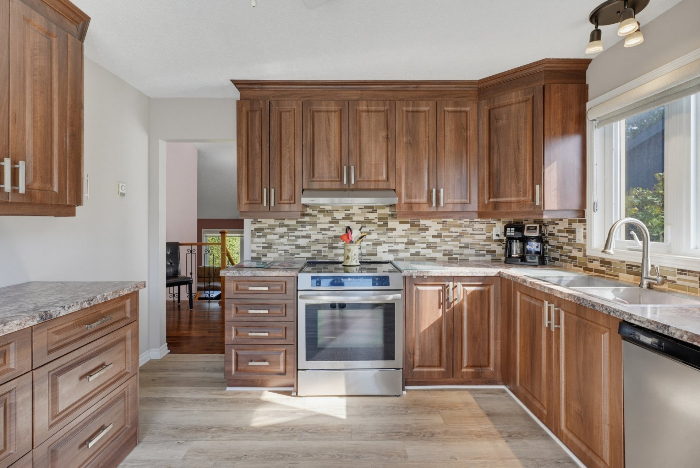
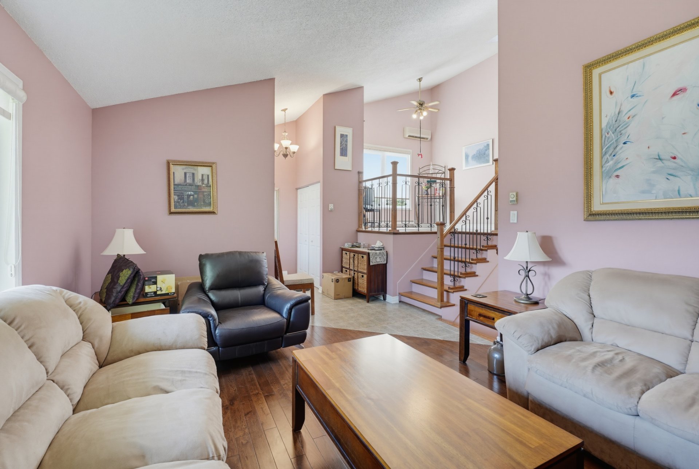
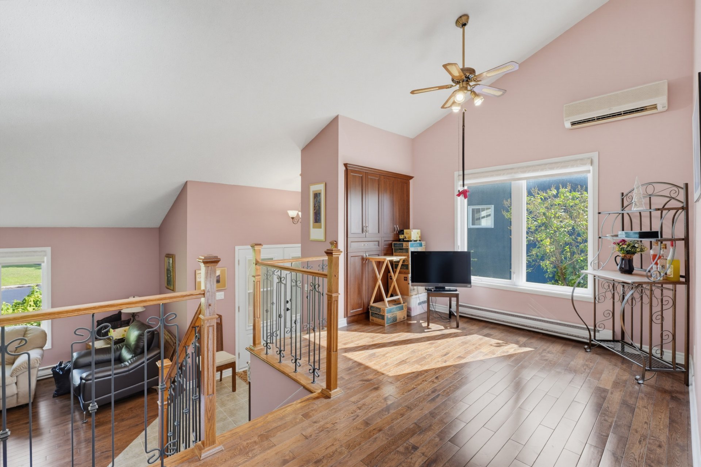
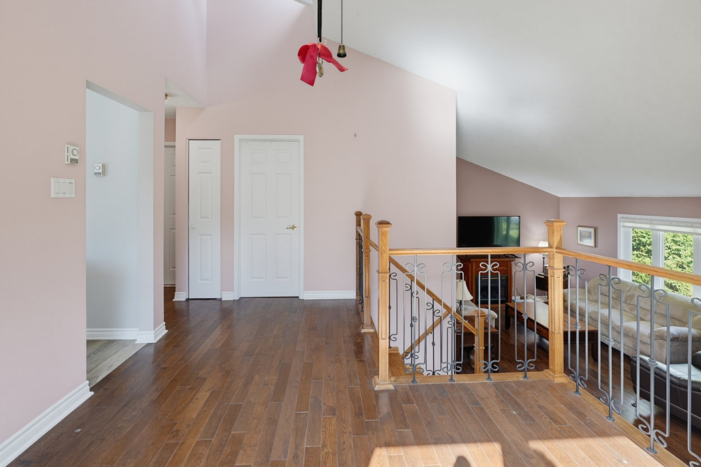
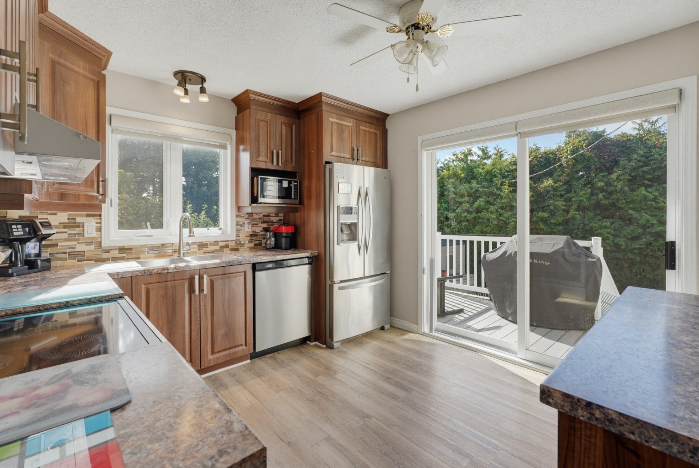
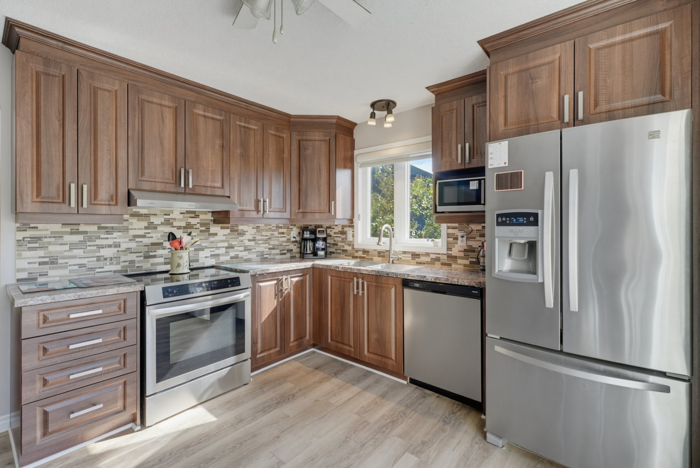
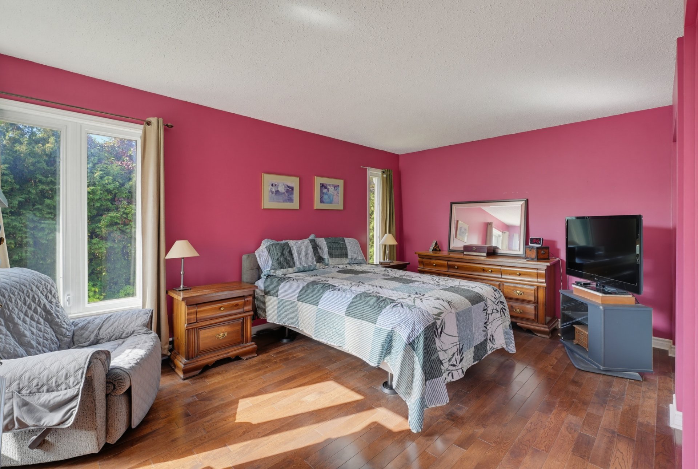
This 1,100 sq. ft. detached home offers three bedrooms and is located in a sought-after area. Bright and welcoming, it features comfortable living spaces, hardwood floors and a functional kitchen with direct access to the deck. The bathroom offers a contemporary layout. The basement includes a spacious family room that can be adapted as a relaxation, play or work area, depending on your needs. A wall-mounted air conditioner provides added comfort during the summer. Outside, enjoy the large, green and private lot, ideal for gardening, family activities and relaxing. A must-see!
Details
Located near
Bicycle path, Daycare centre, Elementary school, High school, Highway, Park, Public transportation
Room dimension
| Room | Floor | Dimensions | Floor covering |
|---|---|---|---|
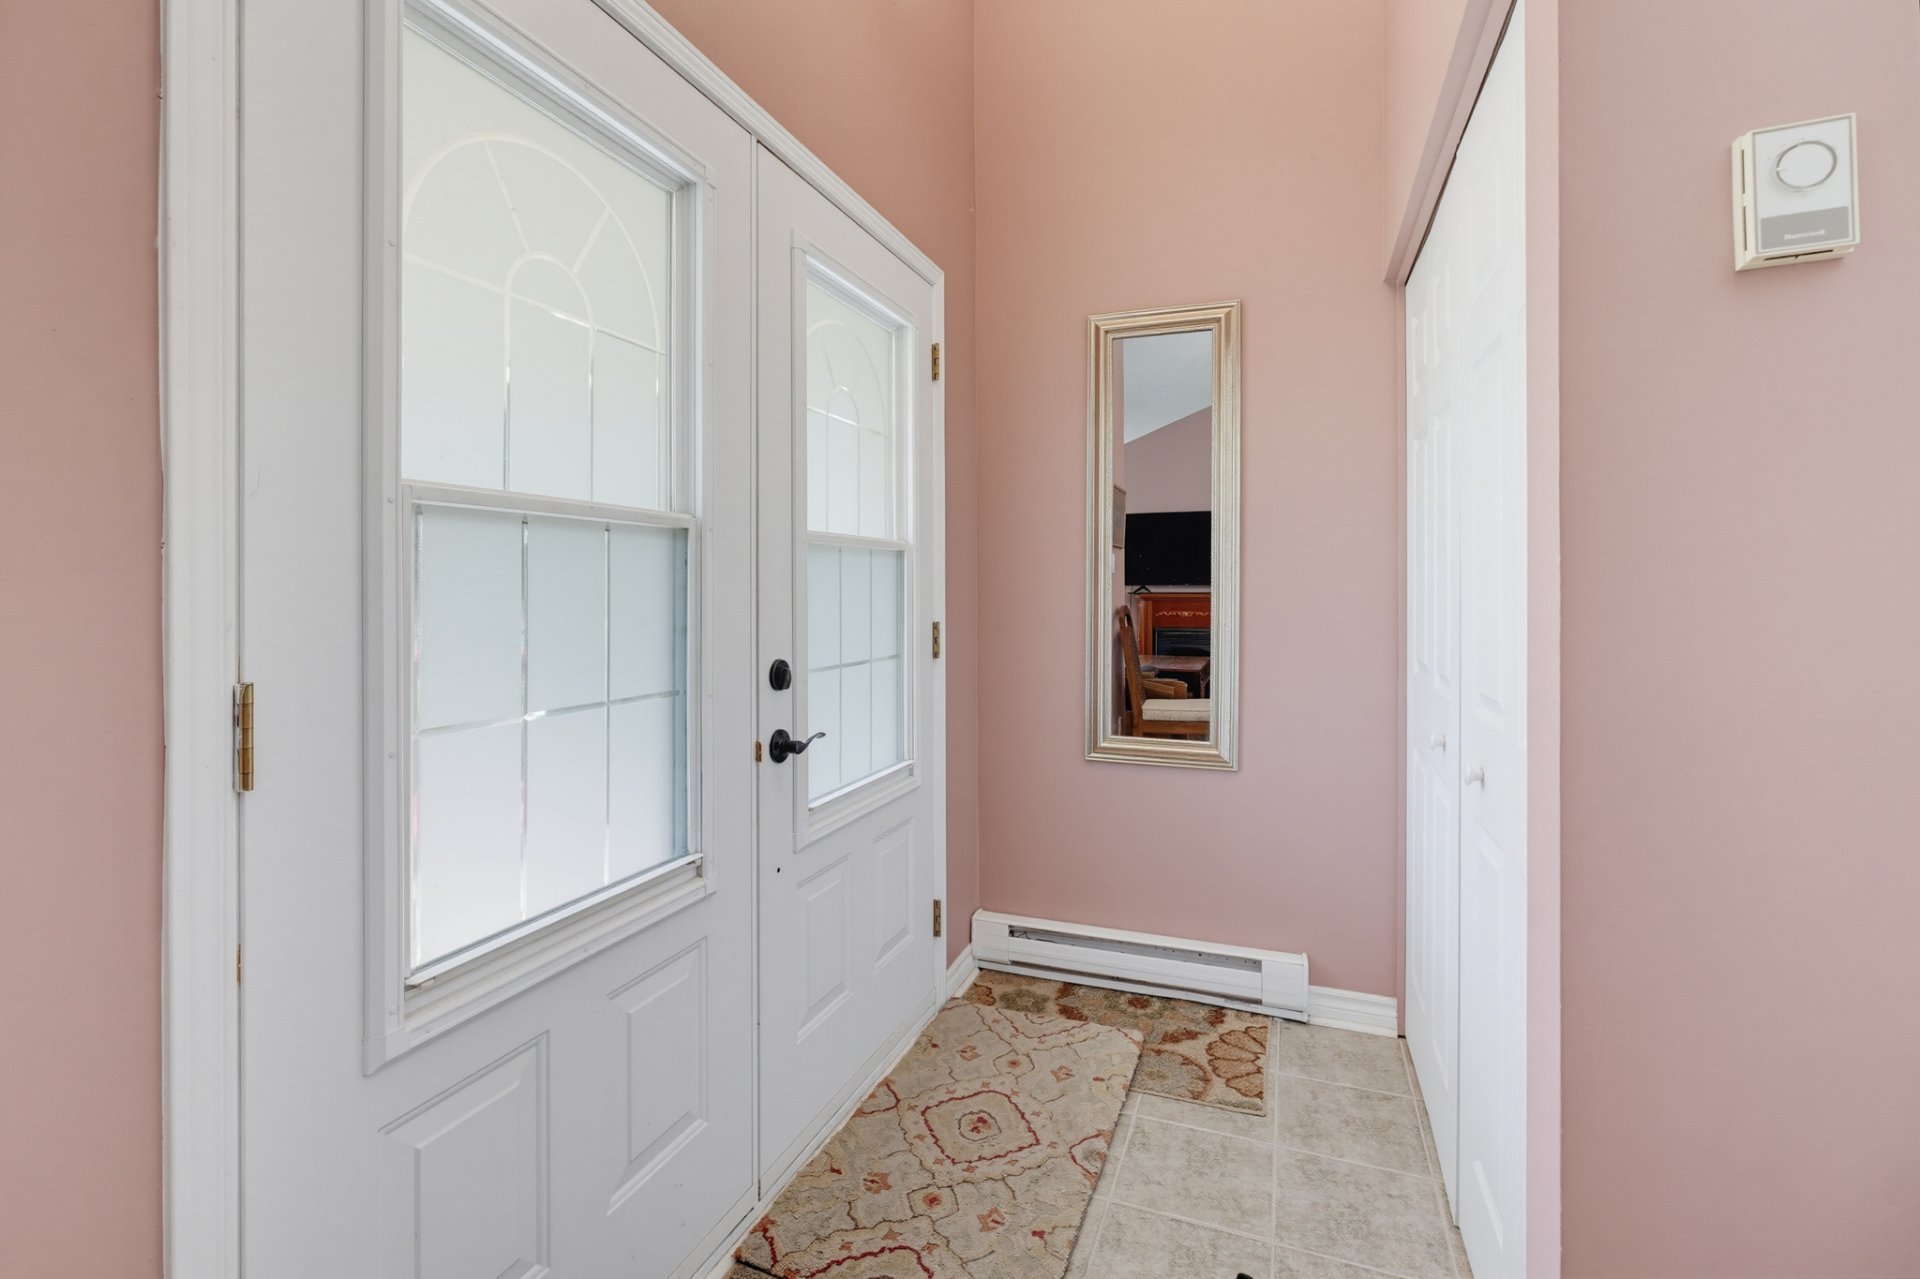
| Hall | 1st level/Ground floor | 9.6 X 6 ft irr / 2.90 X 1.83 m irr | Ceramic |
| Living room | 1st level/Ground floor | 14.1 X 12.1 ft irr / 4.29 X 3.68 m irr | Wood |
| Dining room | 1st level/Ground floor | 14 X 9.5 ft irr / 4.27 X 2.87 m irr | Wood |
| Kitchen | 1st level/Ground floor | 10.5 X 11.4 ft / 3.18 X 3.45 m | Laminate floor |
| Primary bedroom | 1st level/Ground floor | 12.6 X 16.1 ft irr / 3.81 X 4.90 m irr | Wood |
| Bedroom | 1st level/Ground floor | 13 X 8.8 ft / 3.96 X 2.64 m | Wood |
| Bathroom | 1st level/Ground floor | 10.9 X 4.5 ft / 3.28 X 1.35 m | Ceramic |
| Family room | Basement 1 | 26.9 X 15.9 ft irr / 8.15 X 4.80 m irr | Carpet |
| Bedroom | Basement 1 | 11.2 X 12.6 ft irr / 3.40 X 3.81 m irr | Linoleum |
| Bathroom | Basement 1 | 10.9 X 7.2 ft irr / 3.28 X 2.18 m irr | Ceramic |
| Storage | Basement 1 | 12.5 X 16.2 ft irr / 3.78 X 4.93 m irr | Concrete |
Taxes and expenses
| Municipal | $3,701 |
| School | $373 |
| Electricity | $1,913 |
Building and interior of the property
| Bedrooms | 3 |
| Bathrooms | 2 |
| Number of rooms | 11 |
| Number of rooms above ground | 2 |
| Number of basement bedrooms | 1 |
| Living area | 103.5 Square Meters |
| Items included in the sale | Light fixtures, shed, dishwasher, blinds, curtains and rods, two ceiling fans (dining room and kitchen), awning, hot water tank, Tempo garage (given as is, without legal warranty, at the buyer's risk and peril), and electric vehicle charging station, central vacuum and accessories. |
| Dimension of the front of the building | 8.36 metres |
| Dimension of the depth of building | 8.98 metres |
| Land area | 666.8 square metre |
| Dimension of the front of the land | 36.48 metres |
| Dimension of the depth of the land | 14.33 metres |
| Year built | 1983 |
| Municipal assessment (land) | $234,600 |
| Municipal assessment (building) | $262,500 |
| Municipal assessment (total) | $497,100 |
| Assessment year | 2026 |
| Irregular building | Yes |
| Irregular land | Yes |
| Available services | Electricity Connected, Sewer Connected, Water Connected |
| Basement | 6 feet and more, Finished basement |
| Bathroom / Washroom | Ensuite bathroom |
| Cupboard | Thermoplastic |
| Distinctive features | Detached |
| Driveway | Asphalt |
| Equipment available | Level 2 charging station, Wall-mounted air conditioning |
| Foundation | Poured concrete |
| Heating energy | Electricity |
| Heating system | Electric baseboard units |
| Landscaping | Bordered by hedges, Landscaped |
| Laundry | Basement 1, Bathroom, In bathroom in basement |
| Parking | Driveway |
| Roofing | Asphalt shingles |
| Sewage system | Municipality |
| Siding | Brick, Vinyl |
| Topography | Flat |
| Water supply | Municipality |
| Window type | French door, Guillotine, Sliding |
| Windows | PVC |
Addendum
| - Located near services; - Wall-mounted air conditioner; - Gutters with leaf guards. - Parking for up to three vehicles. |
