

$525,000
24 Rue Armstrong
Shawville
Shawville
Type
Bungalow
Bedrooms
3
Living area
1802 Square Feet
Bathrooms
2
MLS® 21723128
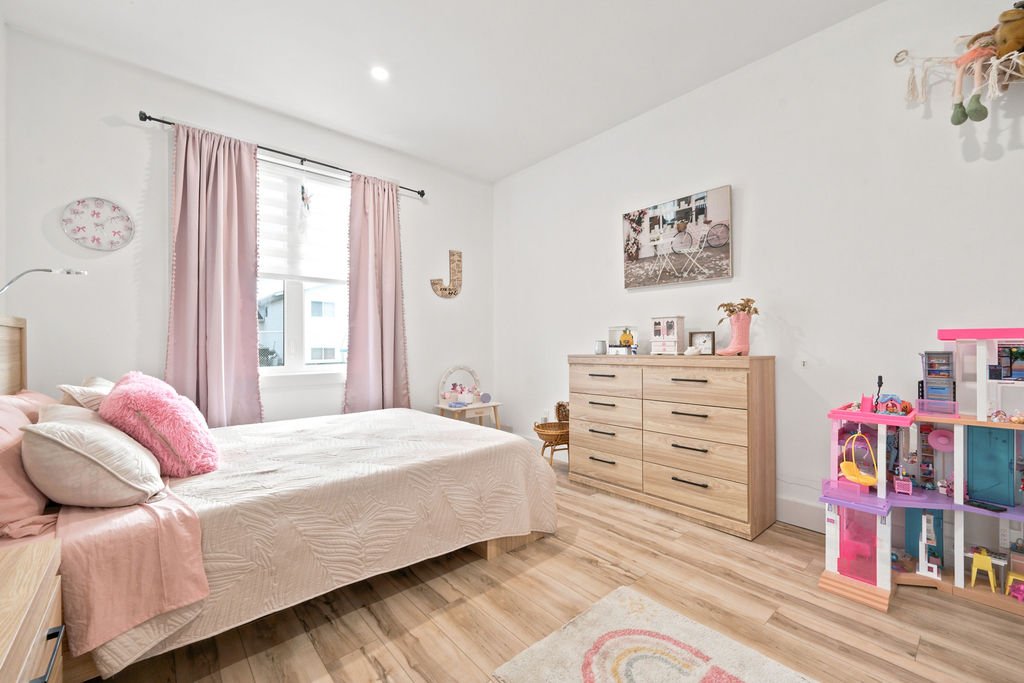
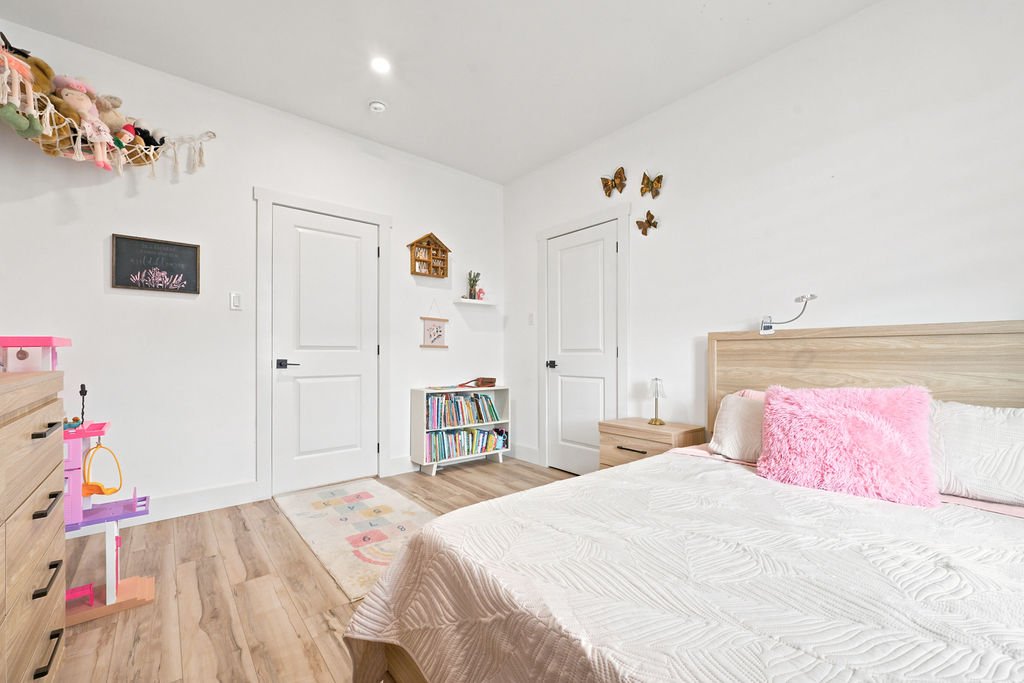
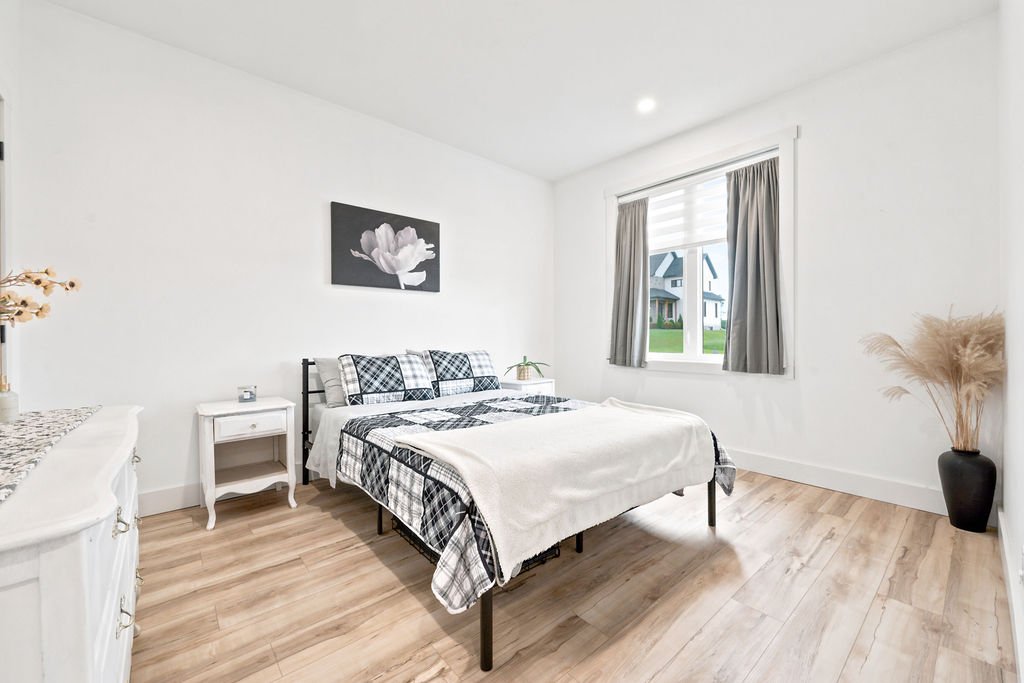
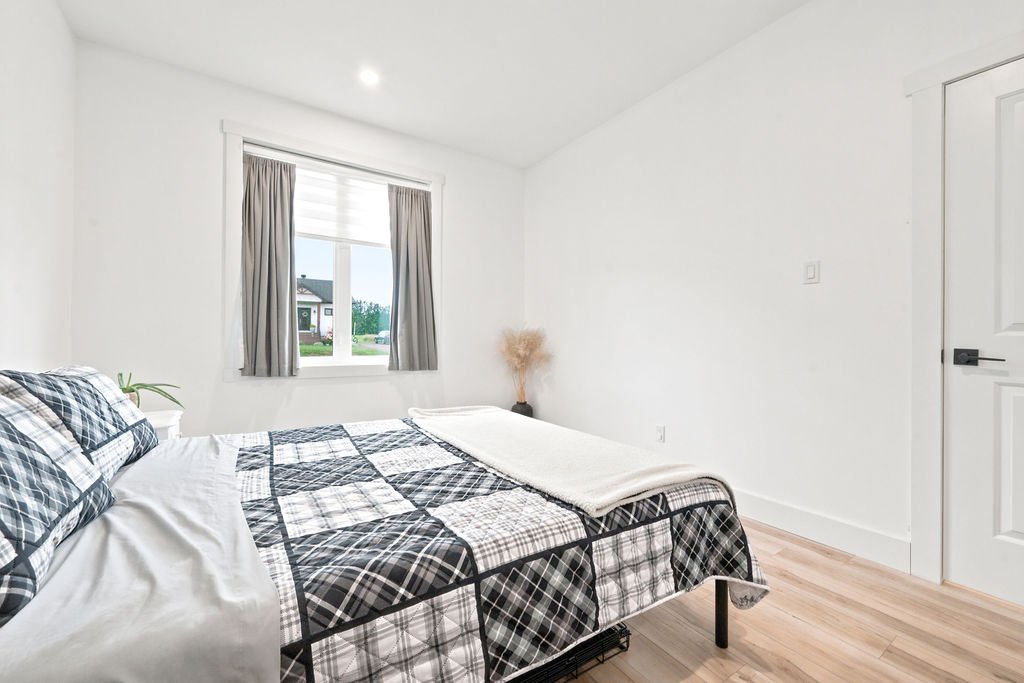
Property description
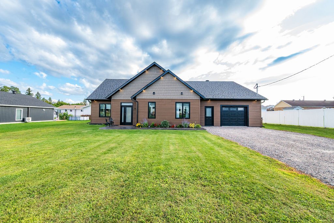
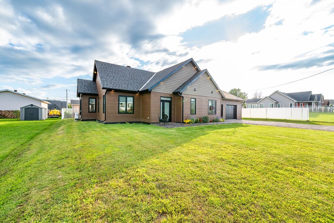
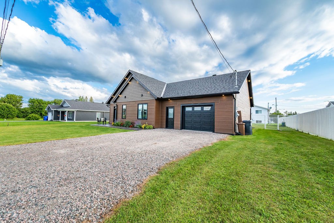
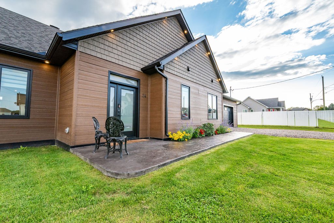
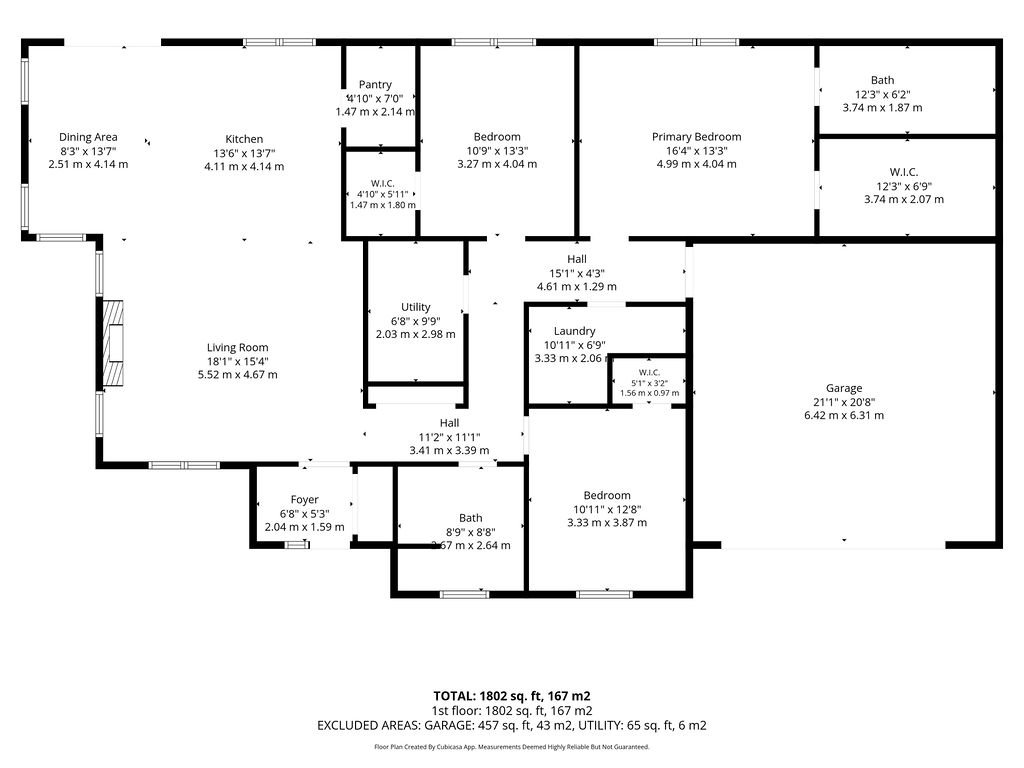
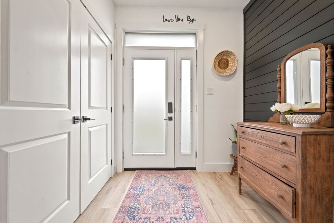
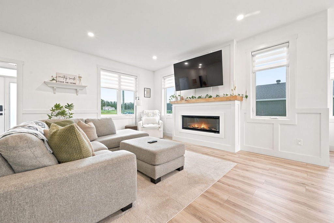
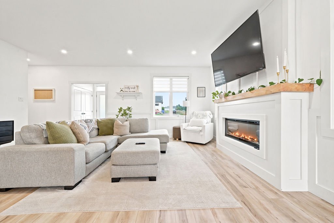
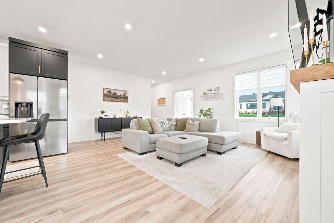
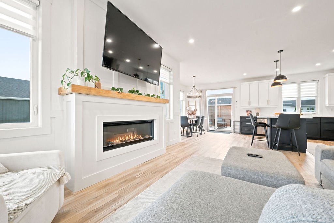
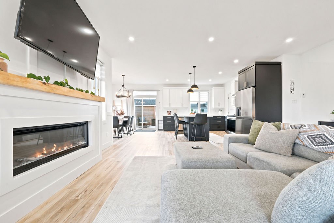
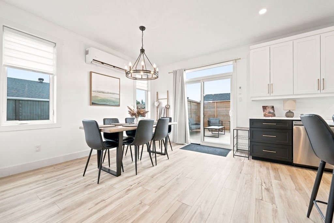
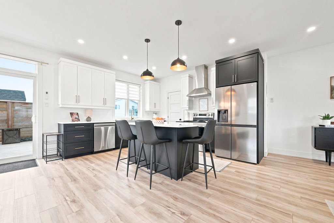
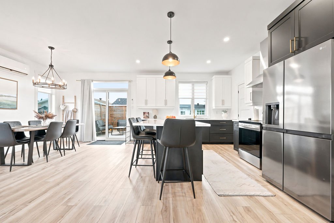
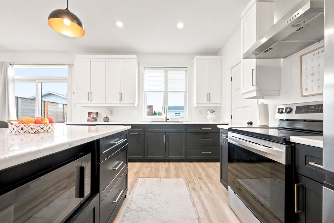
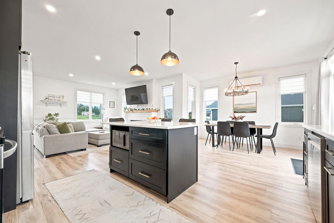
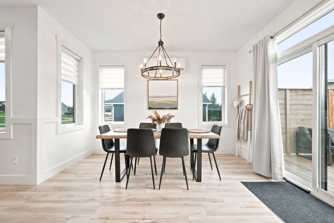
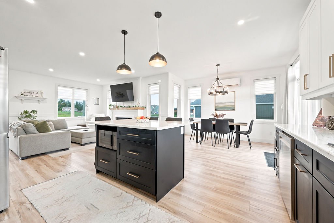
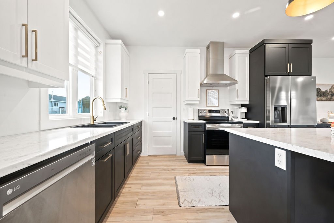
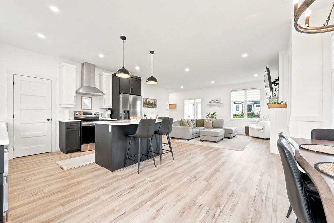
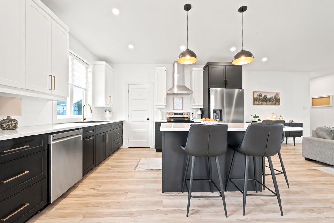
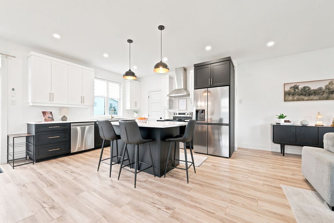
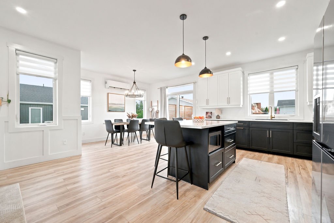
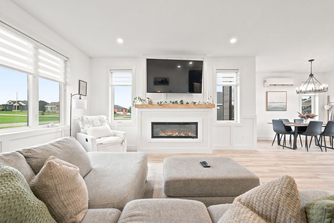
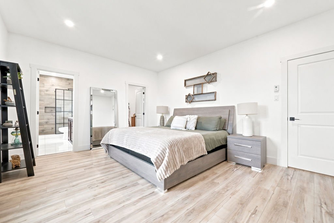
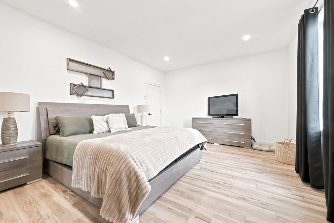
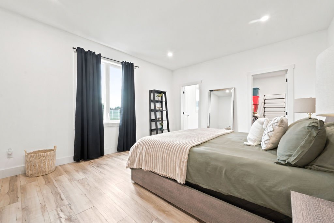
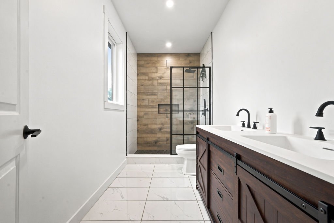
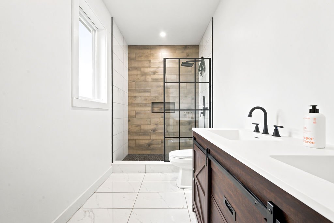
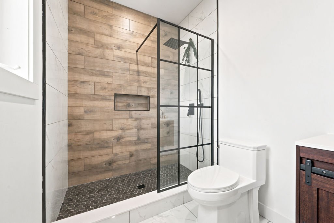
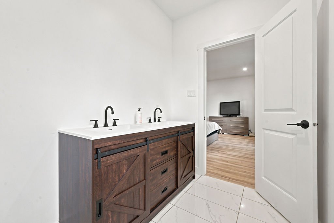
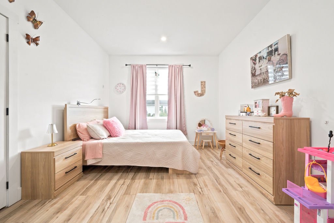
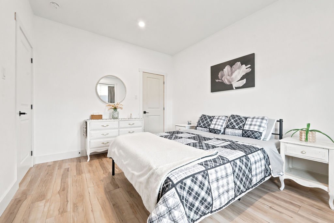
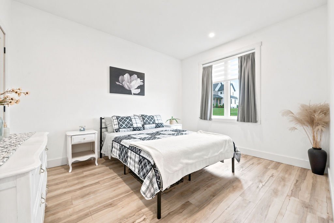
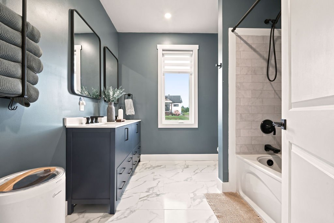
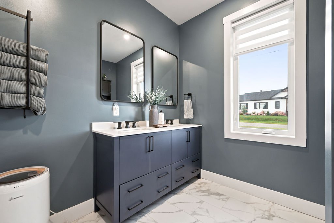
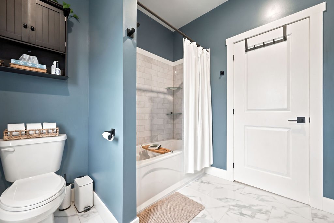
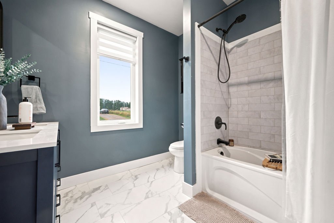
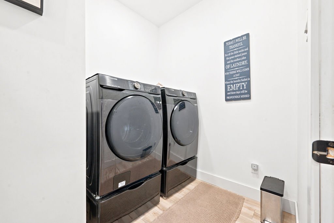
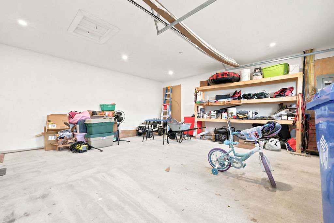
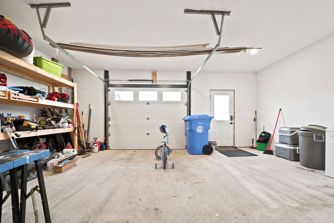
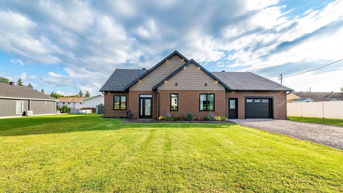
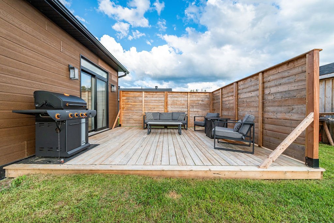
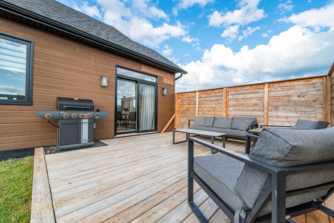
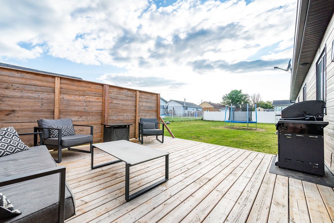
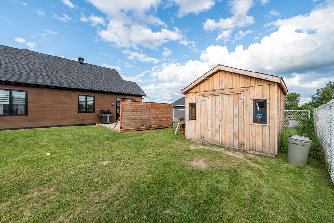
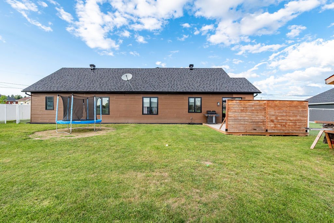
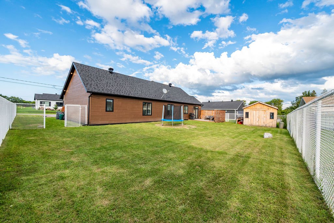
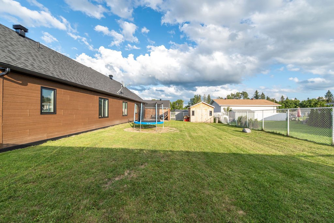
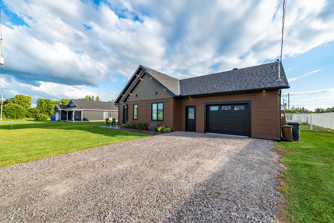
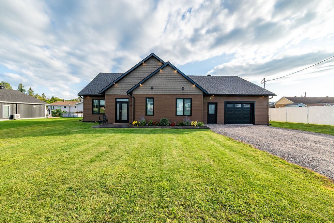

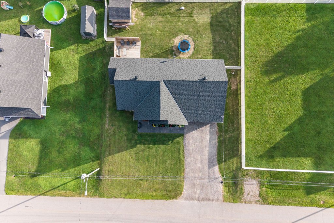
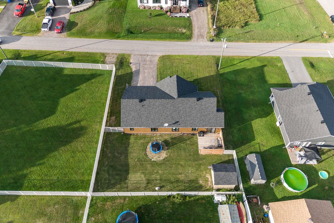
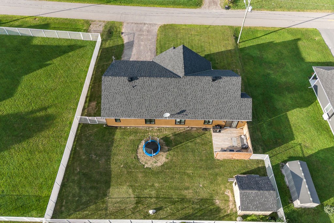
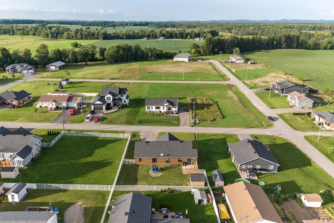
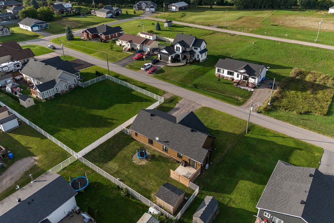
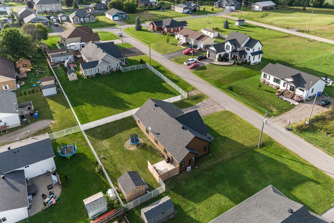
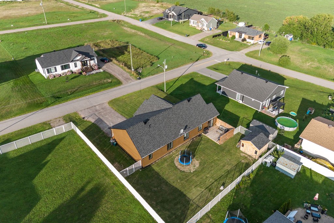
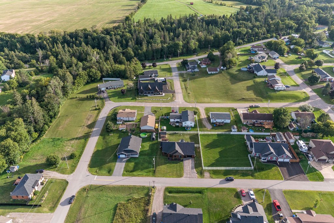
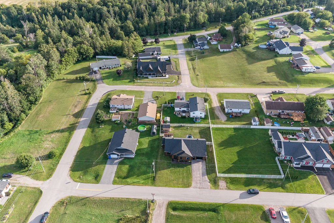
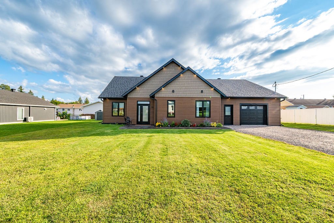
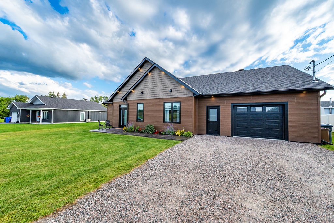
Built in 2022, this beautiful bungalow offers over 1,800 sq. ft. of spacious one-level living in a highly sought-after neighbourhood. Featuring 3 bedrooms and 2 bathrooms, large walk-in closets, including a gorgeous ensuite, spacious laundry room, radiant floor heating, an attached garage that can accommodate 2 vehicles and plenty of storage throughout. Outside, enjoy a fully fenced backyard, beautiful patio off the dining room, bonus storage shed and a beautifully stamped concrete walkway. An ideal home for retirees, downsizers or growing families looking for modern comfort, quality and the convenience of one-level living. A must see!
Details
Located near
Bicycle path, Daycare centre, Elementary school, High school, Highway, Hospital, Park, Snowmobile trail
Room dimension
| Room | Floor | Dimensions | Floor covering |
|---|---|---|---|
| Kitchen | 1st level/Ground floor | 13.6 X 13.7 ft / 4.11 X 4.14 m | Laminate floor |
| Dining room | 1st level/Ground floor | 8.3 X 13.7 ft / 2.51 X 4.14 m | Laminate floor |
| Living room | 1st level/Ground floor | 18.1 X 15.4 ft / 5.51 X 4.67 m | Laminate floor |
| Bathroom | 1st level/Ground floor | 12.3 X 6.2 ft / 3.73 X 1.88 m | Marble |
| Primary bedroom | 1st level/Ground floor | 16.4 X 13.3 ft / 4.98 X 4.04 m | Laminate floor |
| Bedroom | 1st level/Ground floor | 10.9 X 13.3 ft / 3.28 X 4.04 m | Laminate floor |
| Bedroom | 1st level/Ground floor | 10.11 X 12.8 ft / 3.33 X 3.86 m | Laminate floor |
| Bathroom | 1st level/Ground floor | 8.9 X 8.8 ft / 2.67 X 2.64 m | Laminate floor |
| Laundry room | 1st level/Ground floor | 10.11 X 6.9 ft / 3.33 X 2.06 m | Laminate floor |
Taxes and expenses
| Municipal | $2,600 |
| School | $314 |
Building and interior of the property
| Bedrooms | 3 |
| Bathrooms | 2 |
| Number of rooms | 9 |
| Number of rooms above ground | 3 |
| Living area | 1802 Square Feet |
| Expected delay of occupancy | 60 days |
| Items included in the sale | Fridge, stove, dishwasher, microwave, kitchen bar/island chairs. |
| Items excluded in the sale | Washer, dryer, pink curtains in bedroom |
| Land area | 939.5 square metre |
| Dimension of the front of the land | 28 metres |
| Dimension of the depth of the land | 33.53 metres |
| Year built | 2021 |
| Municipal assessment (land) | $46,300 |
| Municipal assessment (building) | $380,300 |
| Municipal assessment (total) | $426,600 |
| Assessment year | 2026 |
| Available services | Electricity Connected, Sewer Connected, Water Connected |
| Basement | None |
| Basement foundation | Concrete slab on ground |
| Bathroom / Washroom | Ensuite bathroom |
| Distinctive features | Detached |
| Exterior cladding | Other |
| Foundation | Poured concrete |
| Garage | Attached |
| Hearth stove | Fireplace - Other |
| Heating energy | Electricity |
| Heating system | Radiant |
| Landscaping | Fenced, Landscaped |
| Parking | Attached, Driveway, Garage |
| Roofing | Asphalt shingles |
| Sewage system | Municipality |
| Siding | Other |
| Topography | Flat |
| Water supply | Municipality |
| Windows | PVC |
