$344,995
4 Ch. Léonard-Martin
Val-des-Monts
Val-des-Monts
Type
Bungalow
Bedrooms
3
Living area
634 Square Feet
Bathrooms
1
MLS® 21759193


Property description
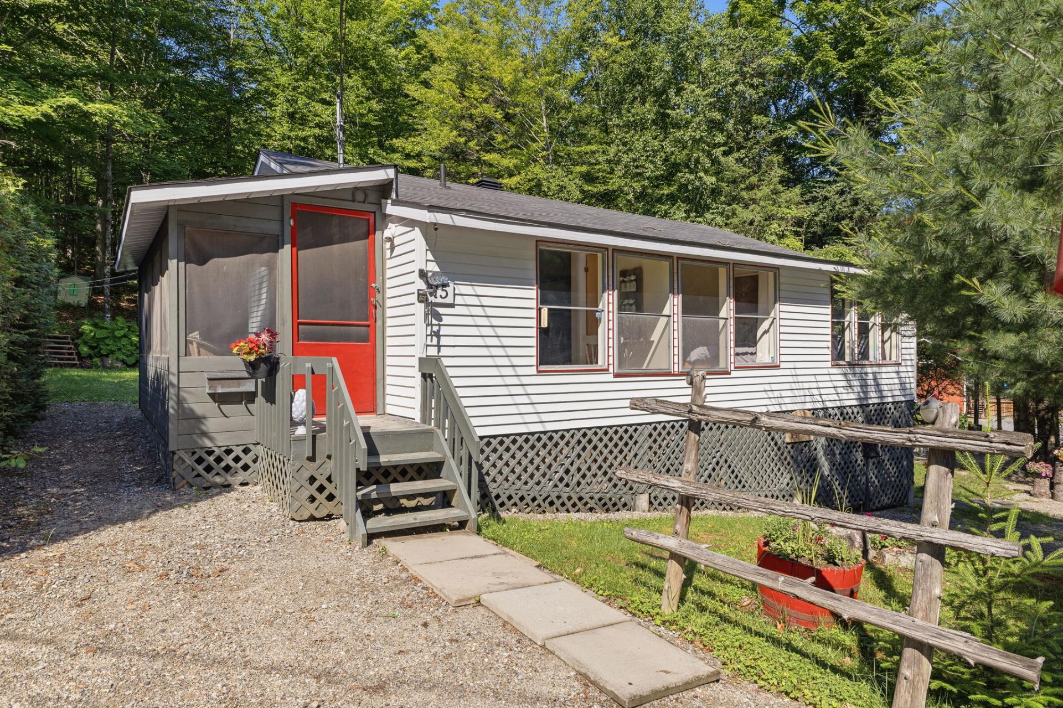
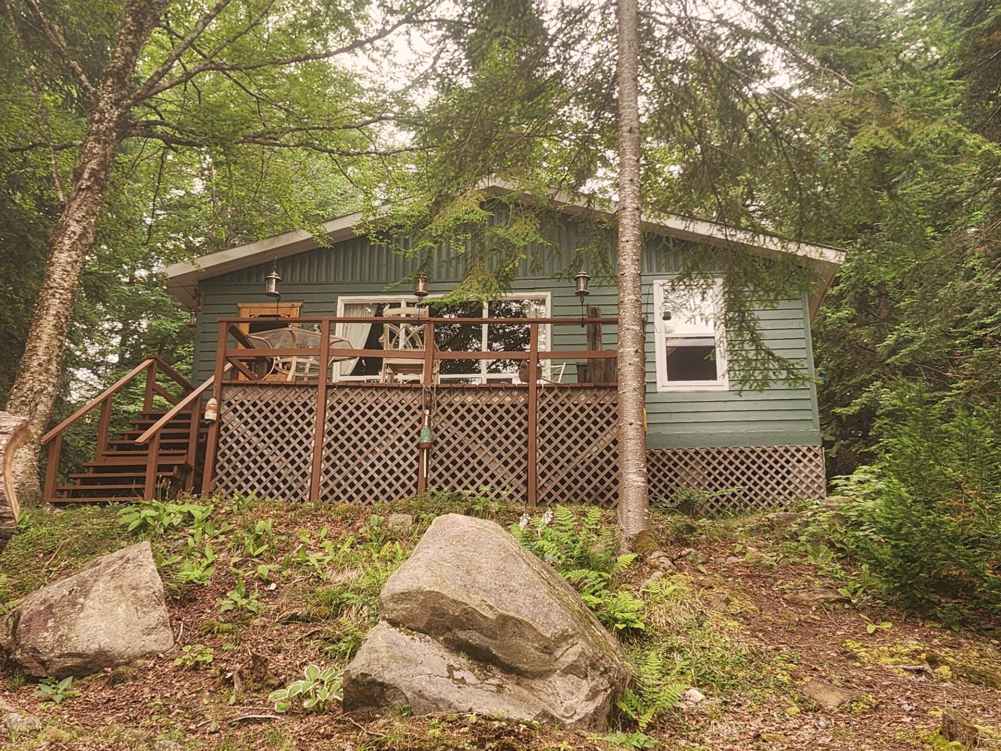
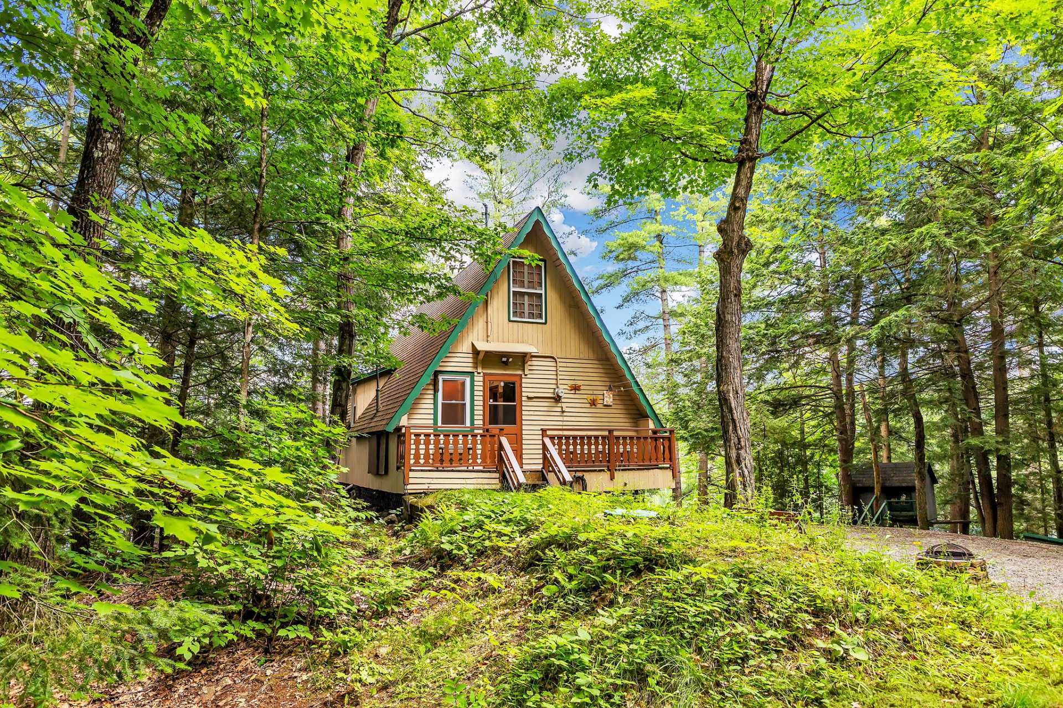
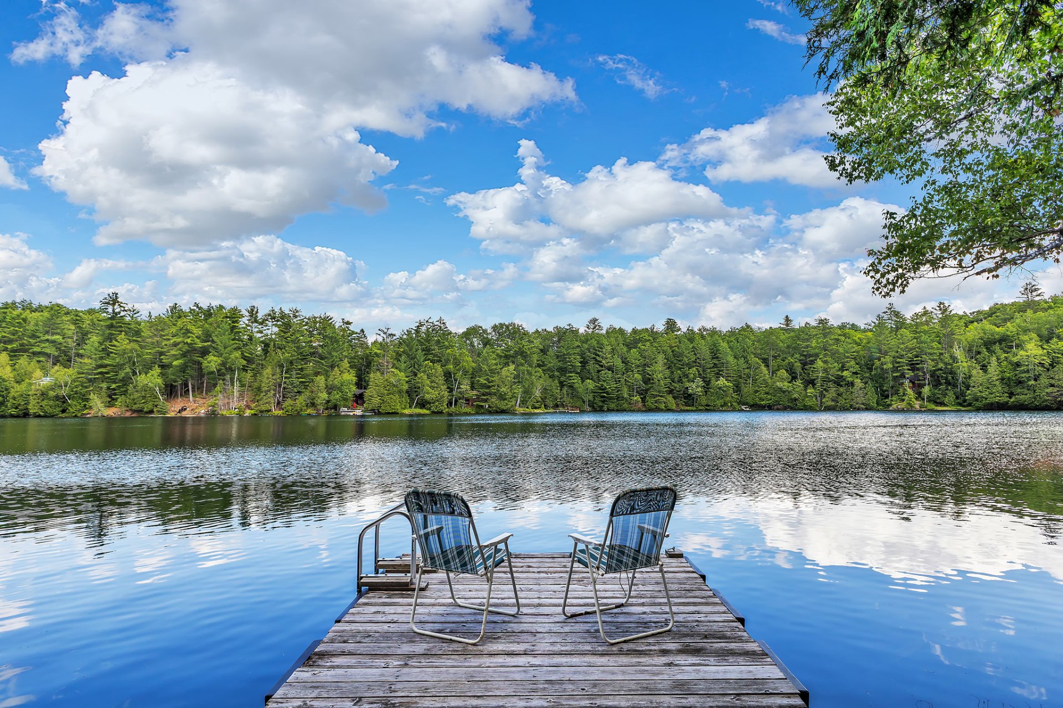
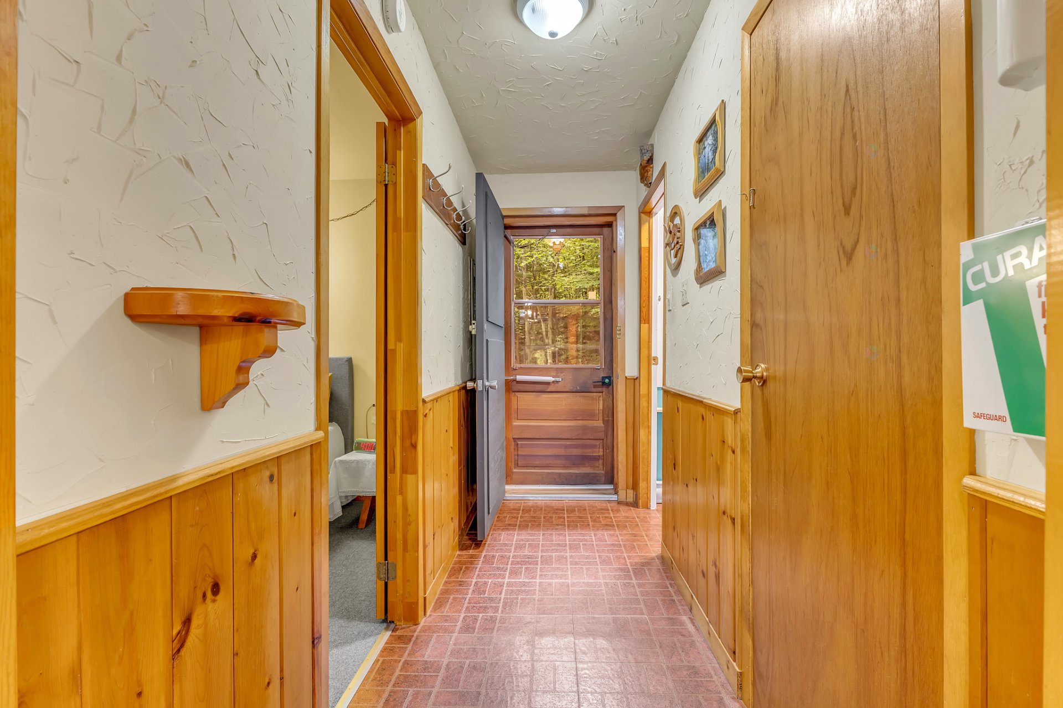
Imagine waking up to the peaceful waters of Hardwood Lake. This charming 3.5 season waterfront retreat offers 3 bedrooms, an inviting open-concept living area with a wood stove, a spacious lakeside deck, and a private dock to fully enjoy life on the water. Nestled on a beautifully wooded lot offering privacy and tranquility, it's the perfect escape for kayaking, swimming, fishing, or simply unwinding in nature. Less than an hour from Ottawa, this is a rare opportunity to own your own lakeside getaway.
Details
Room dimension
| Room | Floor | Dimensions | Floor covering |
|---|---|---|---|
| Hall | 1st level/Ground floor | 3.7 X 10 ft / 1.09 X 3.05 m | Linoleum |
| Bathroom | 1st level/Ground floor | 5.5 X 5.11 ft / 1.65 X 1.80 m | Linoleum |
| Bedroom | 1st level/Ground floor | 9.1 X 10 ft / 2.77 X 3.05 m | Carpet |
| Storage | 1st level/Ground floor | 5.6 X 3.9 ft / 1.68 X 1.14 m | Linoleum |
| Kitchen | 1st level/Ground floor | 9.5 X 7.6 ft / 2.87 X 2.29 m | Flexible floor coverings |
| Dinette | 1st level/Ground floor | 9.5 X 9.5 ft / 2.87 X 2.87 m | Flexible floor coverings |
| Living room | 1st level/Ground floor | 9.5 X 16.11 ft / 2.87 X 5.16 m | Flexible floor coverings |
| Bedroom | 2nd level | 10.10 X 10 ft / 3.30 X 3.05 m | Carpet |
| Bedroom | 2nd level | 10.10 X 16.1 ft / 3.30 X 4.90 m | Carpet |
| Veranda | 2nd level | 10.10 X 3.4 ft / 3.30 X 1.02 m | Wood |
Taxes and expenses
| Municipal | $2,320 |
| School | $172 |
| Electricity | $281 |
Building and interior of the property
| Bedrooms | 3 |
| Bathrooms | 1 |
| Number of rooms | 7 |
| Number of rooms above ground | 3 |
| Living area | 634 Square Feet |
| Expected delay of occupancy | 30 |
| Items included in the sale | Int/Ext Furniture and accessories(to be discussed) |
| Items excluded in the sale | kitchen table and all tools and hardware in the utility room and outside shed |
| Dimension of the front of the building | 18.8 |
| Dimension of the depth of building | 26.9 |
| Land area | 2770.6 |
| Dimension of the front of the land | 113.08 |
| Dimension of the depth of the land | 21.34 |
| Year built | 1981 |
| Municipal assessment (land) | $84,600 |
| Municipal assessment (building) | $179,400 |
| Municipal assessment (total) | $264,000 |
| Assessment year | 2022 |
| Irregular land | Yes |
| Available services | Electricity Connected |
| Basement | Crawl space |
| Cupboard | Laminate, Melamine |
| Distinctive features | Detached, Navigable, Non navigable, Waterfront |
| Driveway | Unpaved |
| Foundation | Piling |
| Hearth stove | Wood stove |
| Heating energy | Electricity |
| Heating system | Electric baseboard units |
| Roofing | Asphalt shingles |
| Sewage system | Disposal field, Septic tank |
| Siding | Wood |
| View | View of the water |
| Water supply | Lake water |
| Waterfront | Lake |
| Windows | PVC |