$544,900
100 Rue Beauvais
Gatineau (Gatineau)
Gatineau (Gatineau)
Type
Two or more stories
Bedrooms
3
Living area
1446 Square Feet
Bathrooms
1
MLS® 21790977


Property description
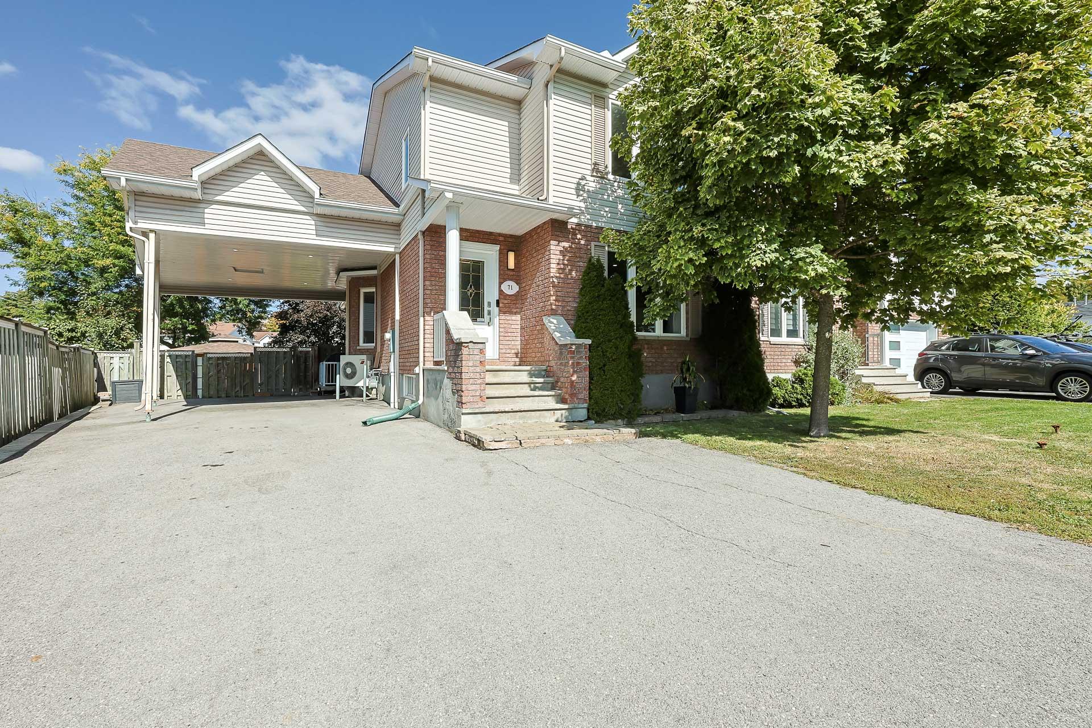
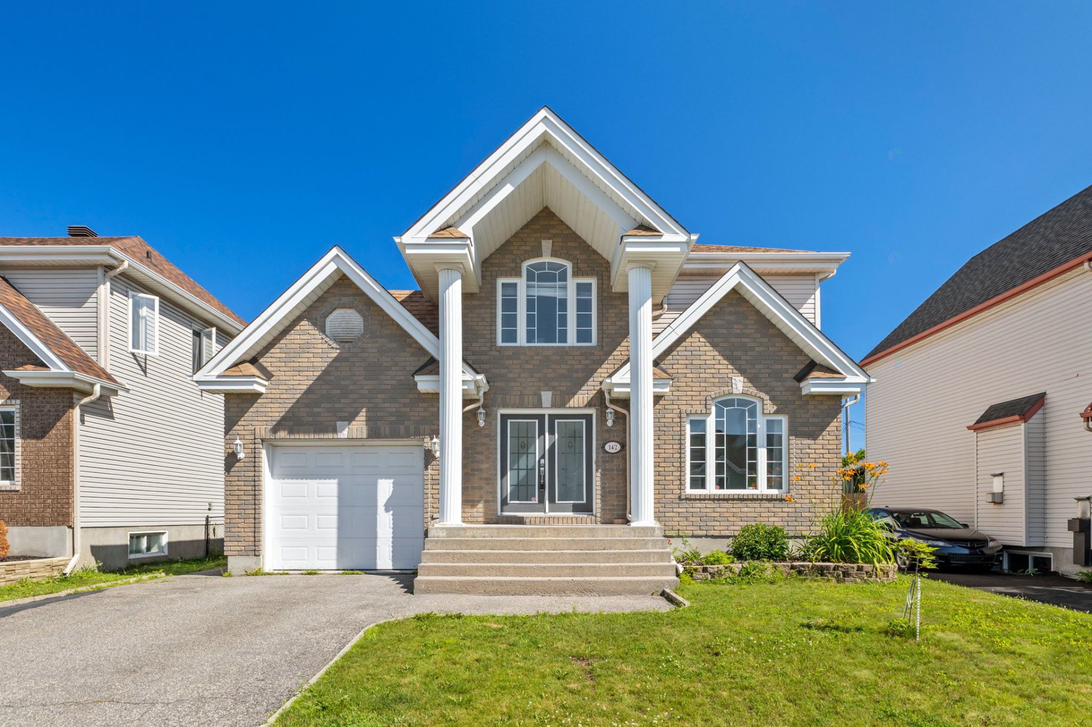
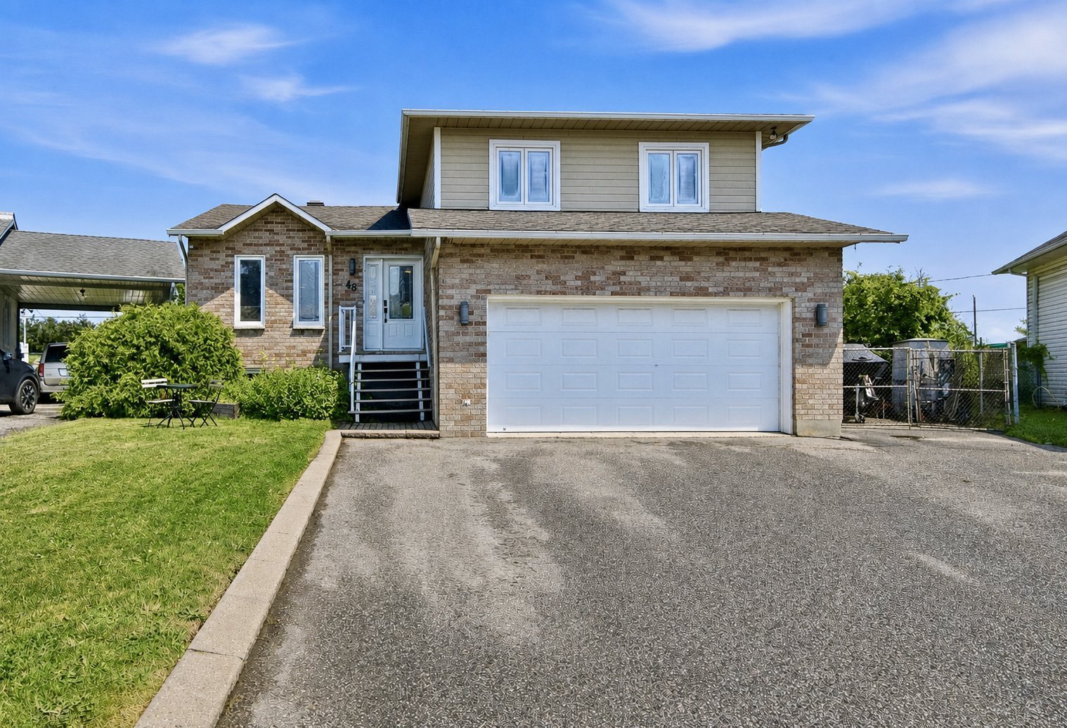
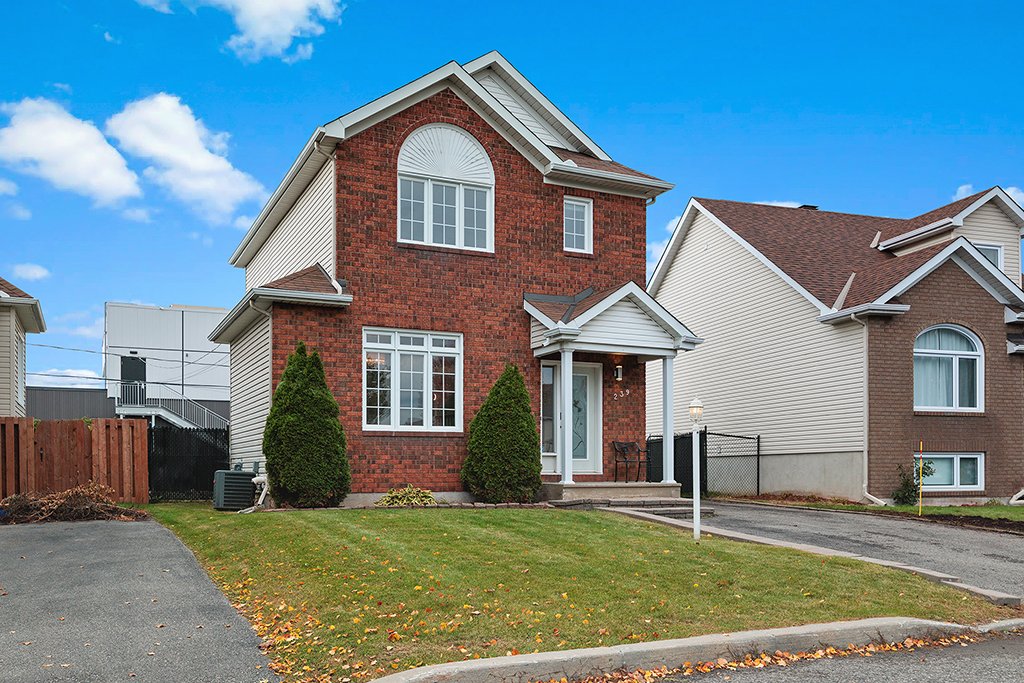
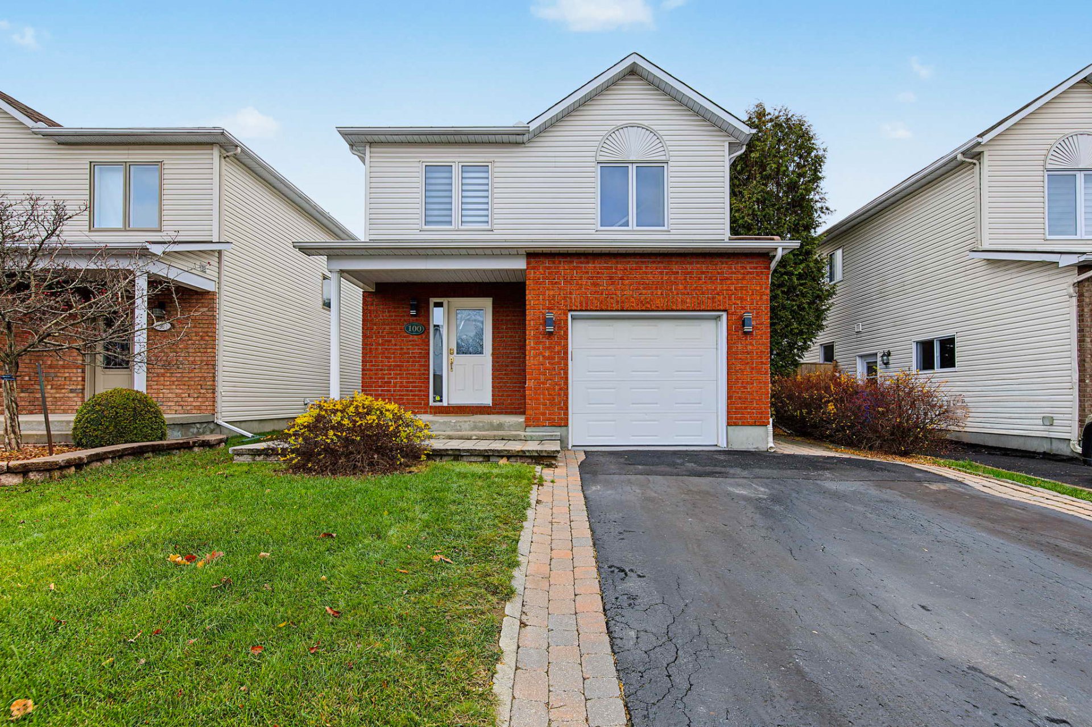
In the sought-after Val Boisé Hospital neighborhood, this 3-bedroom home has everything to win you over! At the heart of the home, the renovated kitchen features white cabinets and quartz countertops. The redesigned bathroom invites you to relax with its large bathtub and separate glass-enclosed shower. Hardwood floors, a fully finished basement, a garage, and plenty of storage space make everyday life easier. In the summer, enjoy the private backyard or go for a bike ride on the area's trails. Schools, parks, and shops are nearby. Info Yannickarseneault.com
Details
Located near
Bicycle path, CEGEP, Cross-country skiing, Daycare centre, Elementary school, Golf, High school, Highway, Hospital, Park, Public transportation, University
Room dimension
| Room | Floor | Dimensions | Floor covering |
|---|---|---|---|
| Kitchen | 1st level/Ground floor | 8.5 X 11.5 ft / 2.57 X 3.48 m | Ceramic |
| Dining room | 1st level/Ground floor | 9.5 X 11 ft / 2.87 X 3.35 m | Wood |
| Living room | 1st level/Ground floor | 12 X 12 ft / 3.66 X 3.66 m | Wood |
| Powder room | 1st level/Ground floor | 6 X 5.7 ft / 1.83 X 1.70 m | Ceramic |
| Primary bedroom | 2nd level | 12 X 13 ft / 3.66 X 3.96 m | Laminate floor |
| Bedroom | 2nd level | 12.5 X 9.3 ft / 3.78 X 2.82 m | Laminate floor |
| Bedroom | 2nd level | 11 X 10 ft / 3.35 X 3.05 m | Laminate floor |
| Bathroom | 2nd level | 11 X 9.7 ft / 3.35 X 2.92 m | Ceramic |
| Storage | 2nd level | 9.3 X 6 ft / 2.82 X 1.83 m | Laminate floor |
| Family room | Basement 1 | 13.2 X 21 ft / 4.01 X 6.40 m | Laminate floor |
| Laundry room | Basement 1 | 14.7 X 8 ft / 4.45 X 2.44 m | Ceramic |
Taxes and expenses
| Municipal | $3,901 |
| School | $386 |
Building and interior of the property
| Bedrooms | 3 |
| Bathrooms | 1 |
| Washrooms | 1 |
| Number of rooms | 11 |
| Number of rooms above ground | 3 |
| Living area | 1446 Square Feet |
| Expected delay of occupancy | 45 days |
| Items included in the sale | Central air conditioning, air exchanger, dishwasher, oven, blinds, curtains (except those listed as exclusions), storage shed, refrigerator in the basement, snow removal contract paid through January 1, 2027, valued at $255.07. |
| Items excluded in the sale | Water heater and furnace rented through Embridge; blackout curtains in the children's bedroom. |
| Dimension of the front of the building | 7.02 metres |
| Dimension of the depth of building | 12.2 metres |
| Land area | 363 square metre |
| Dimension of the front of the land | 11 metres |
| Dimension of the depth of the land | 33 metres |
| Year built | 1996 |
| Municipal assessment (land) | $195,400 |
| Municipal assessment (building) | $336,700 |
| Municipal assessment (total) | $532,100 |
| Assessment year | 2026 |
| Irregular building | Yes |
| Available services | Natural Gas Connected, Sewer Connected, Water Connected |
| Basement | 6 feet and more, Finished basement |
| Bathroom / Washroom | Separate shower |
| Cupboard | Other, Thermoplastic |
| Distinctive features | Detached |
| Driveway | Asphalt |
| Equipment available | Air exchange system, Central air conditioning |
| Foundation | Poured concrete |
| Garage | Attached, Single width |
| Hearth stove | Fireplace - Other, Gas fireplace |
| Heating energy | Natural gas |
| Heating system | Forced air |
| Landscaping | Bordered by hedges, Landscaped |
| Laundry | Basement 1, Other, Other in basement |
| Parking | Attached, Driveway, Garage |
| Rental appliances | Water heater |
| Rented equipment | Heating unit |
| Roofing | Asphalt shingles |
| Sewage system | Municipality |
| Siding | Brick, Vinyl |
| Topography | Flat |
| Water supply | Municipality |
| Window type | Casement, French door |
| Windows | PVC |
Addendum
| In the sought-after Hôpital--Val-Boisé neighborhood, this three-bedroom home features modern, renovated spaces, a private backyard, and a location that makes family life easier. Fully renovated, the kitchen stands out with its white cabinets and quartz countertops. Its sleek style complements the warmth of the hardwood floors. In the bathroom--also fully renovated--a spacious bathtub invites you to unwind at the end of the day, while the freestanding glass-enclosed shower makes rushed mornings a breeze. The fully finished basement offers space for leisure activities and plenty of storage to keep sports equipment and seasonal items within easy reach. The garage provides a convenient space for your car and everyday essentials. On sunny days, the private backyard becomes the perfect spot for outdoor meals or family afternoons. Nearby parks and bike paths let you explore the neighborhood on foot or by bike. Schools, grocery stores, shops, restaurants, and public transportation are also easily accessible. |