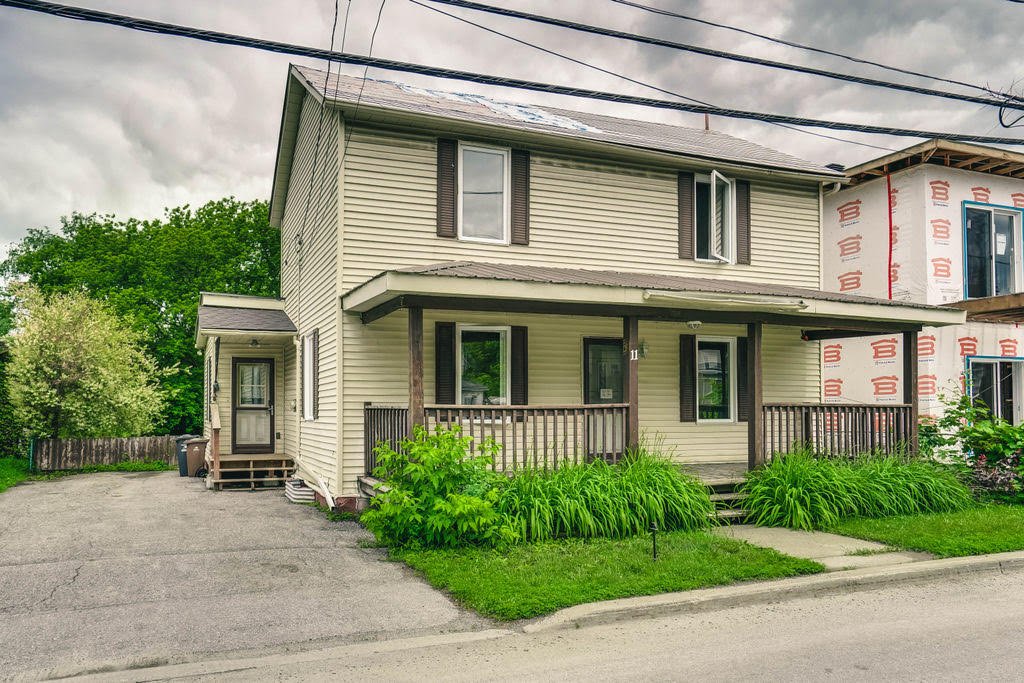
$349,900
272 Rue des Bouleaux
Gatineau (Masson-Angers)
Gatineau (Masson-Angers)
Type
Two or more stories
Bedrooms
3
Living area
89.34 Square Meters
Bathrooms
2
MLS® 21823092
Property description
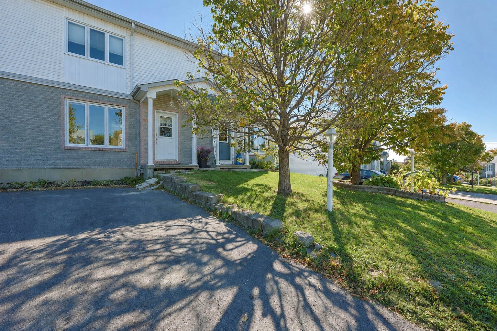
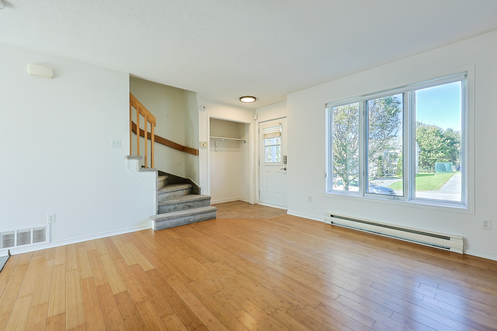
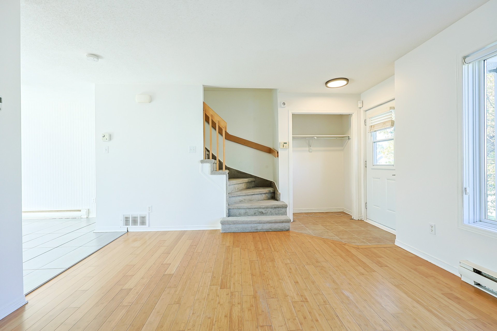
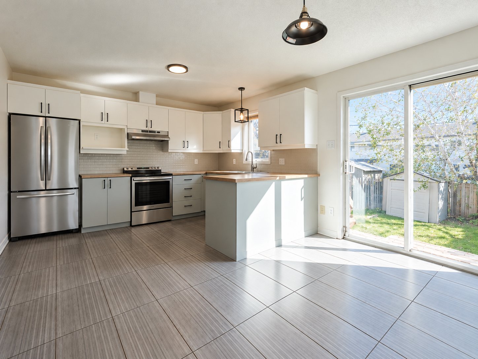
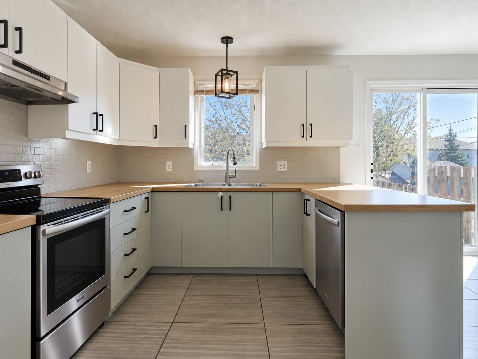
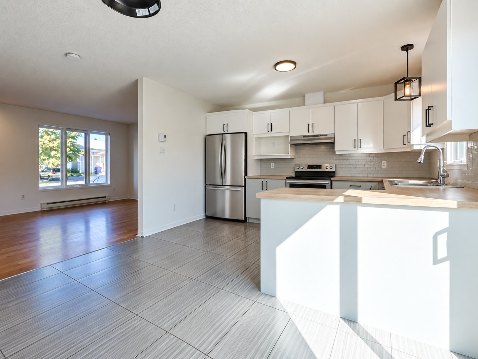
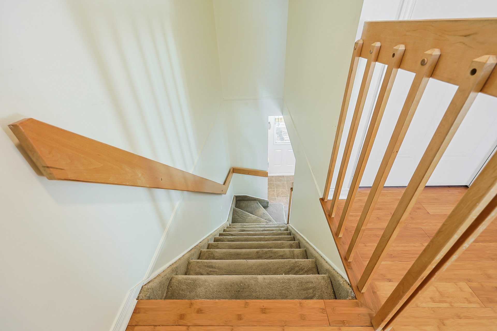
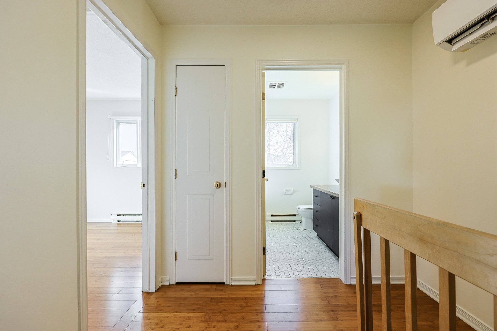
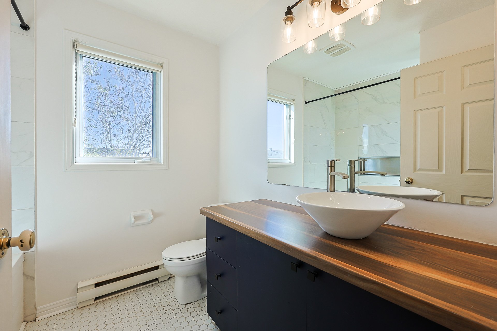
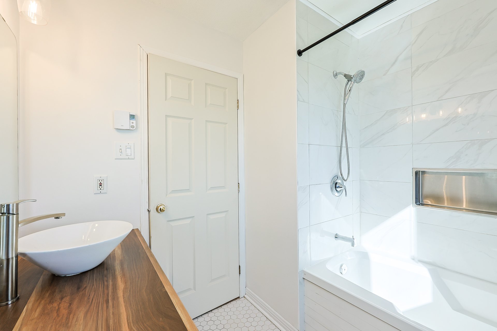
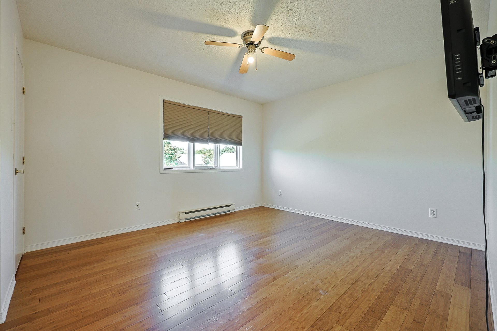
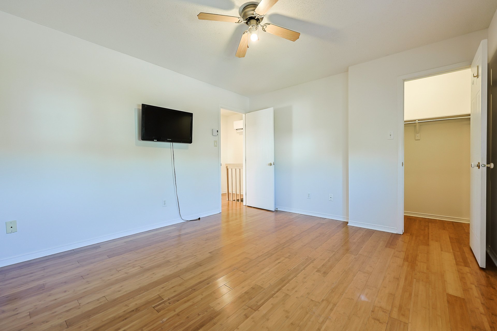
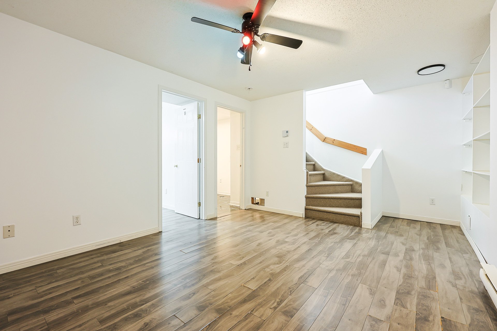
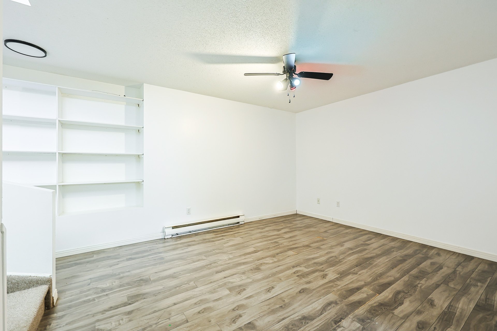
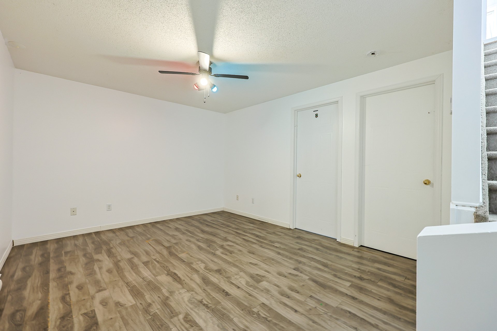
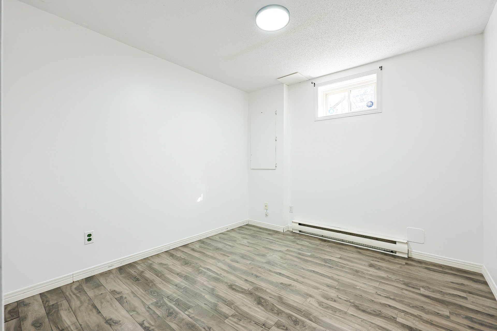
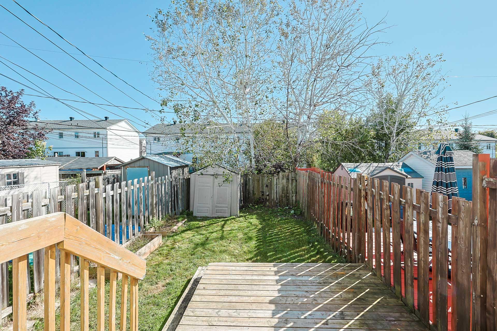
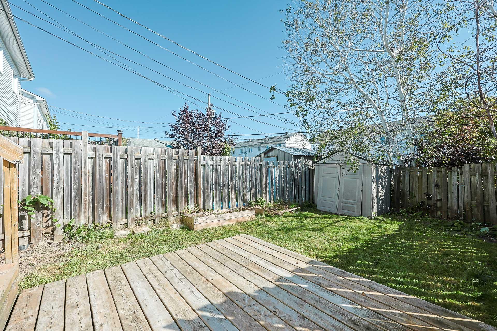
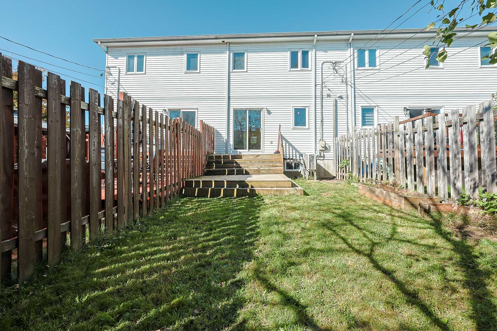
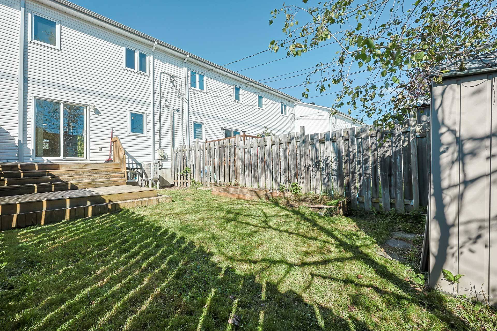
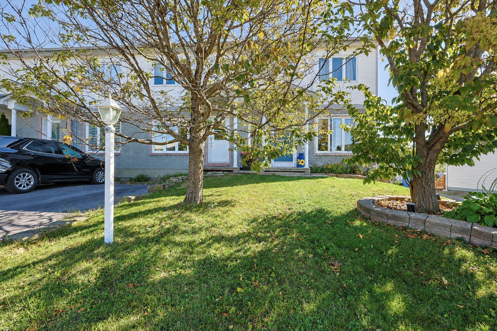
Gatineau - Masson neighbourhood. IMMEDIATE OCCUPANCY - An opportunity not to be missed! Beautiful townhouse offering 3 bedrooms, 2 full bathrooms, bright, spacious living areas and a finished basement. Roof 2020, heat pump 2021, paved parking for 2 vehicles and fenced backyard with shed. Family-friendly neighbourhood close to all services: elementary school 550 m, daycare 280 m, parks, grocery stores, restaurants and public transit 450 m away. Great option for first-time buyers or investors. 2 min from Hwy 50 via George St. and 25 min from downtown Ottawa.
Details
Located near
Bicycle path, Daycare centre, Elementary school, High school, Highway, Hospital, Park, Public transportation
Room dimension
| Room | Floor | Dimensions | Floor covering |
|---|---|---|---|
| Hall | 1st level/Ground floor | 4.1 X 3.6 ft / 1.24 X 1.07 m | Ceramic |
| Living room | 1st level/Ground floor | 14 X 12.1 ft / 4.27 X 3.68 m | Wood |
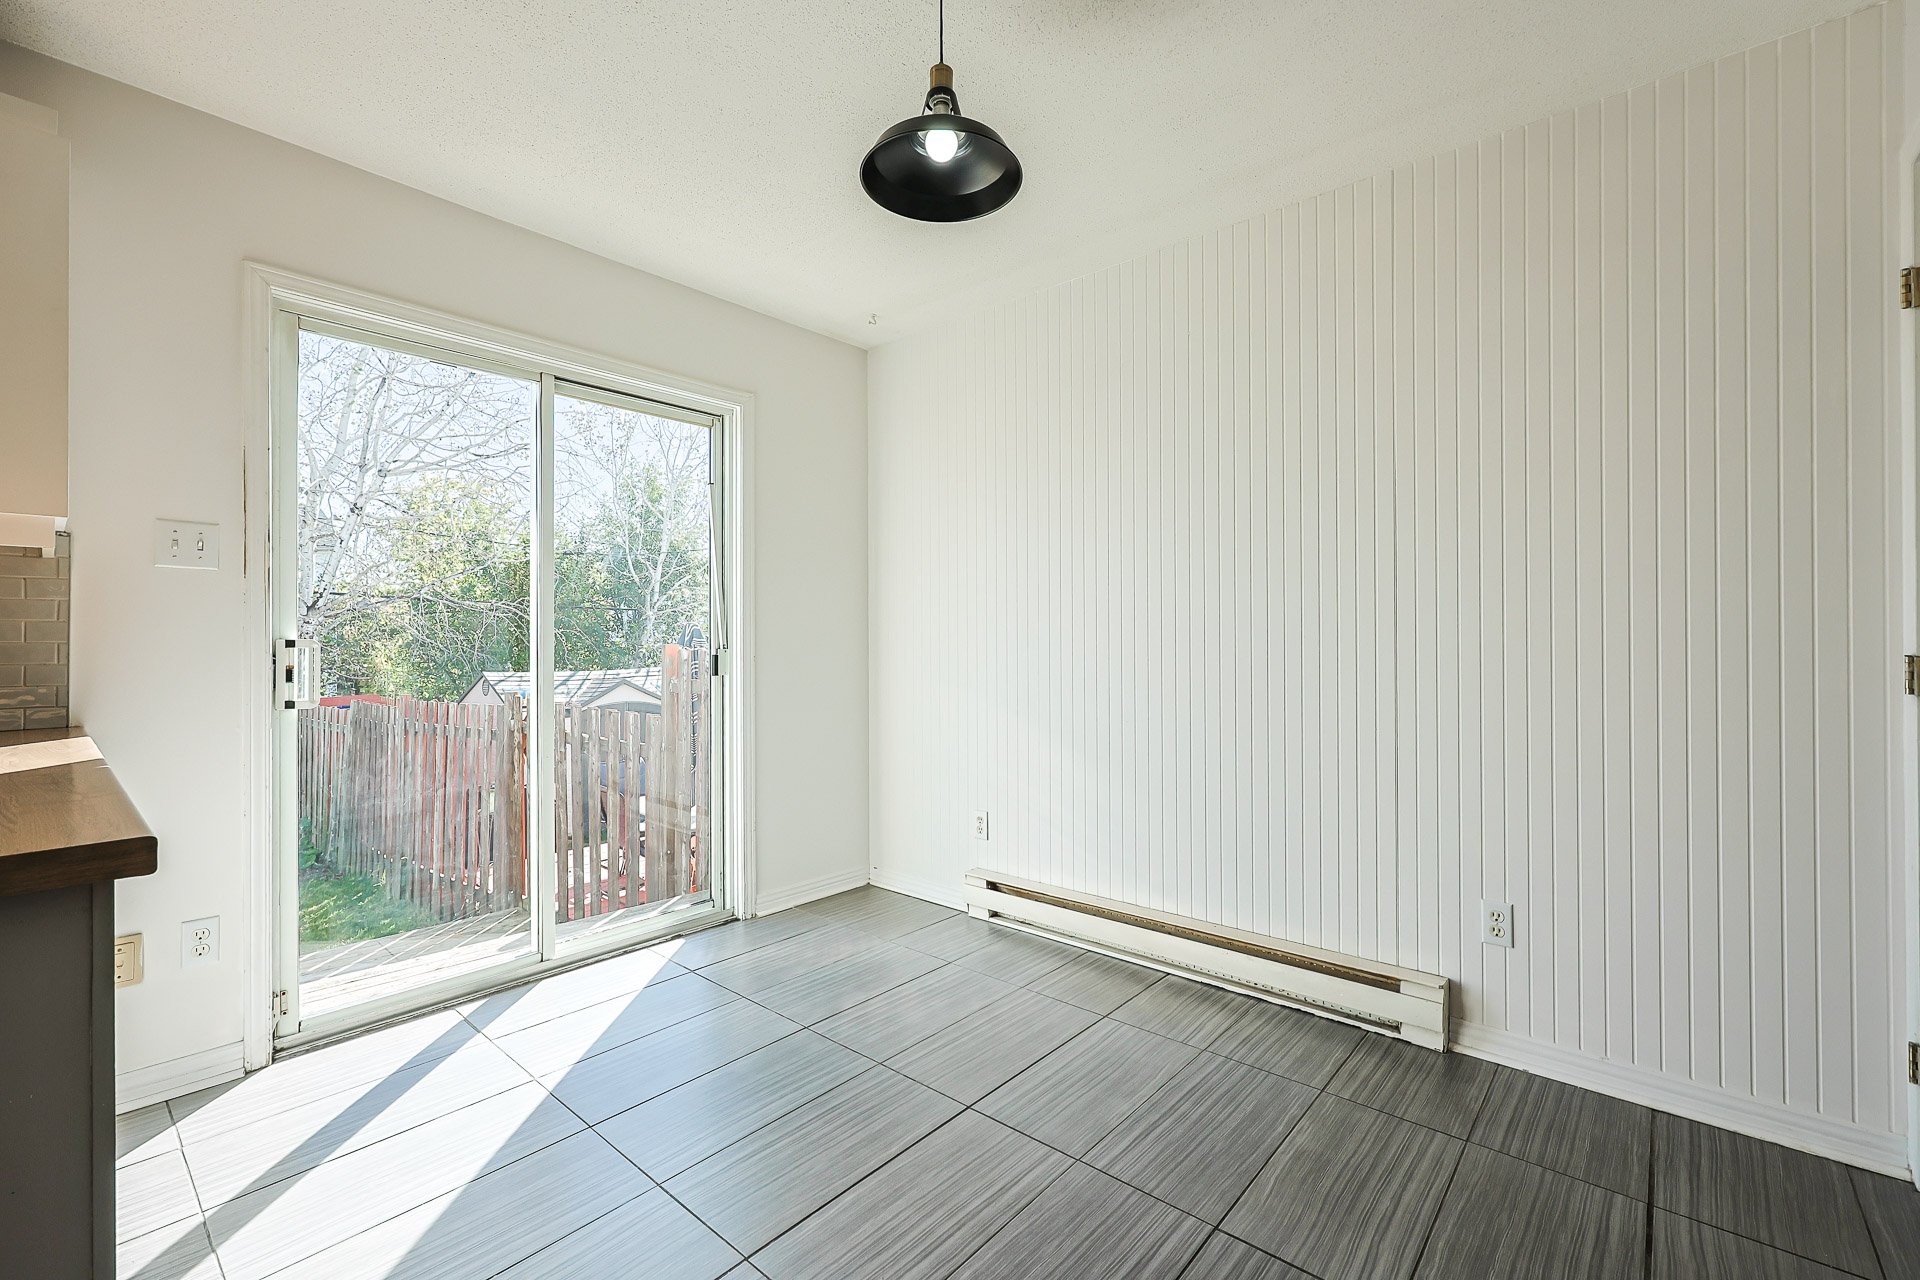
| Dining room | 1st level/Ground floor | 7.8 X 11.4 ft / 2.34 X 3.45 m | Ceramic |
| Kitchen | 1st level/Ground floor | 9.1 X 11.4 ft / 2.77 X 3.45 m | Ceramic |
| Primary bedroom | 2nd level | 13.2 X 10.1 ft / 4.01 X 3.07 m | Wood |
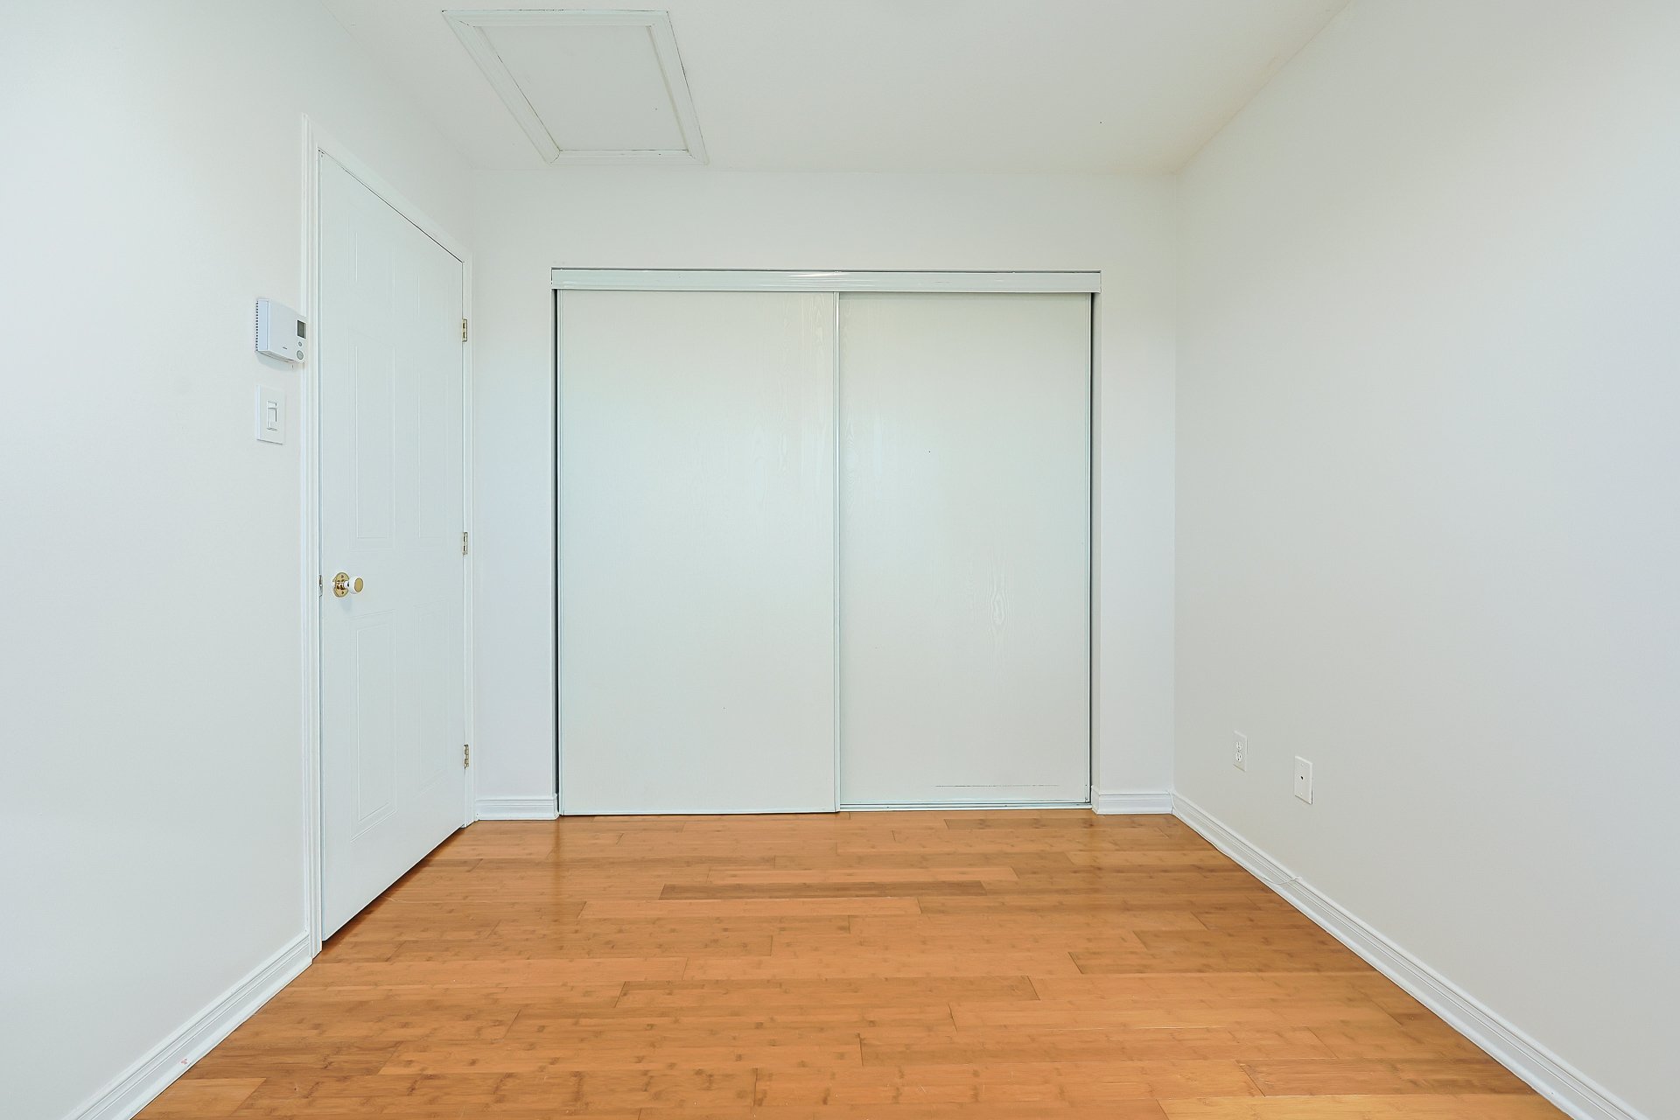
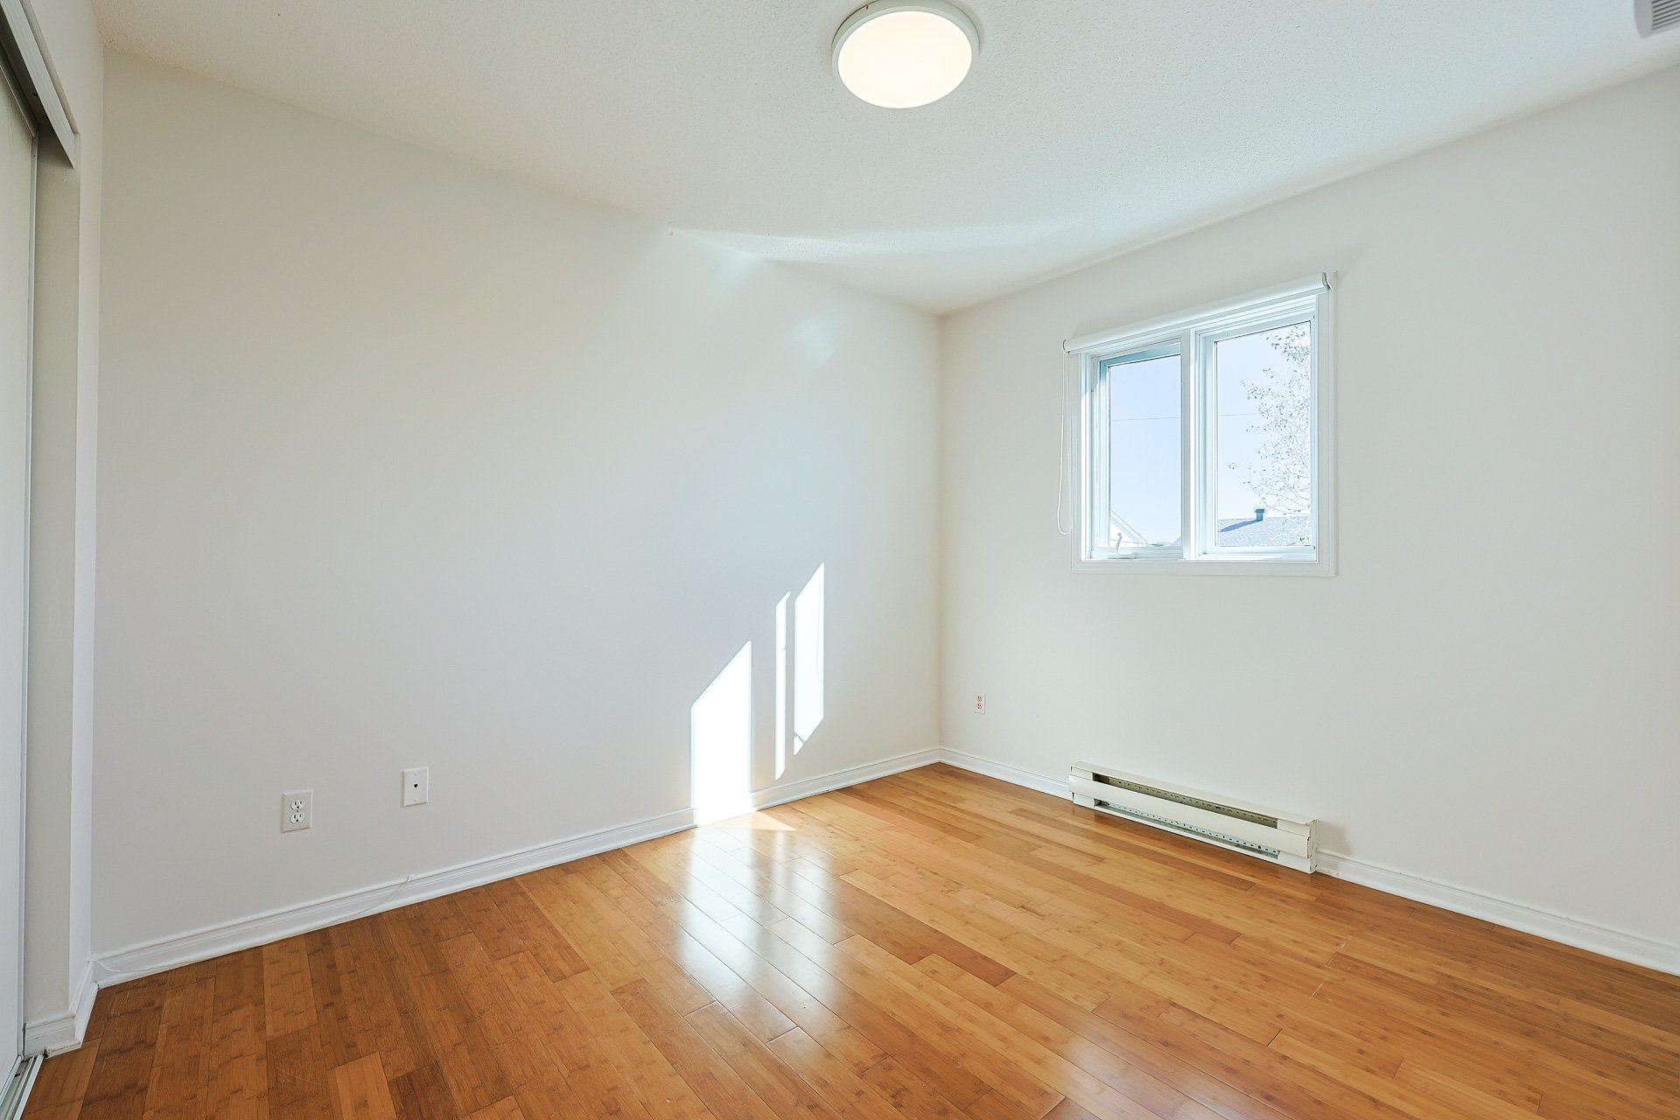
| Bedroom | 2nd level | 8.6 X 9.7 ft / 2.59 X 2.92 m | Wood |
| Bathroom | 2nd level | 7.10 X 6.4 ft / 2.39 X 1.93 m | Ceramic |
| Family room | Basement 1 | 16.9 X 11.8 ft / 5.11 X 3.56 m | Laminate floor |
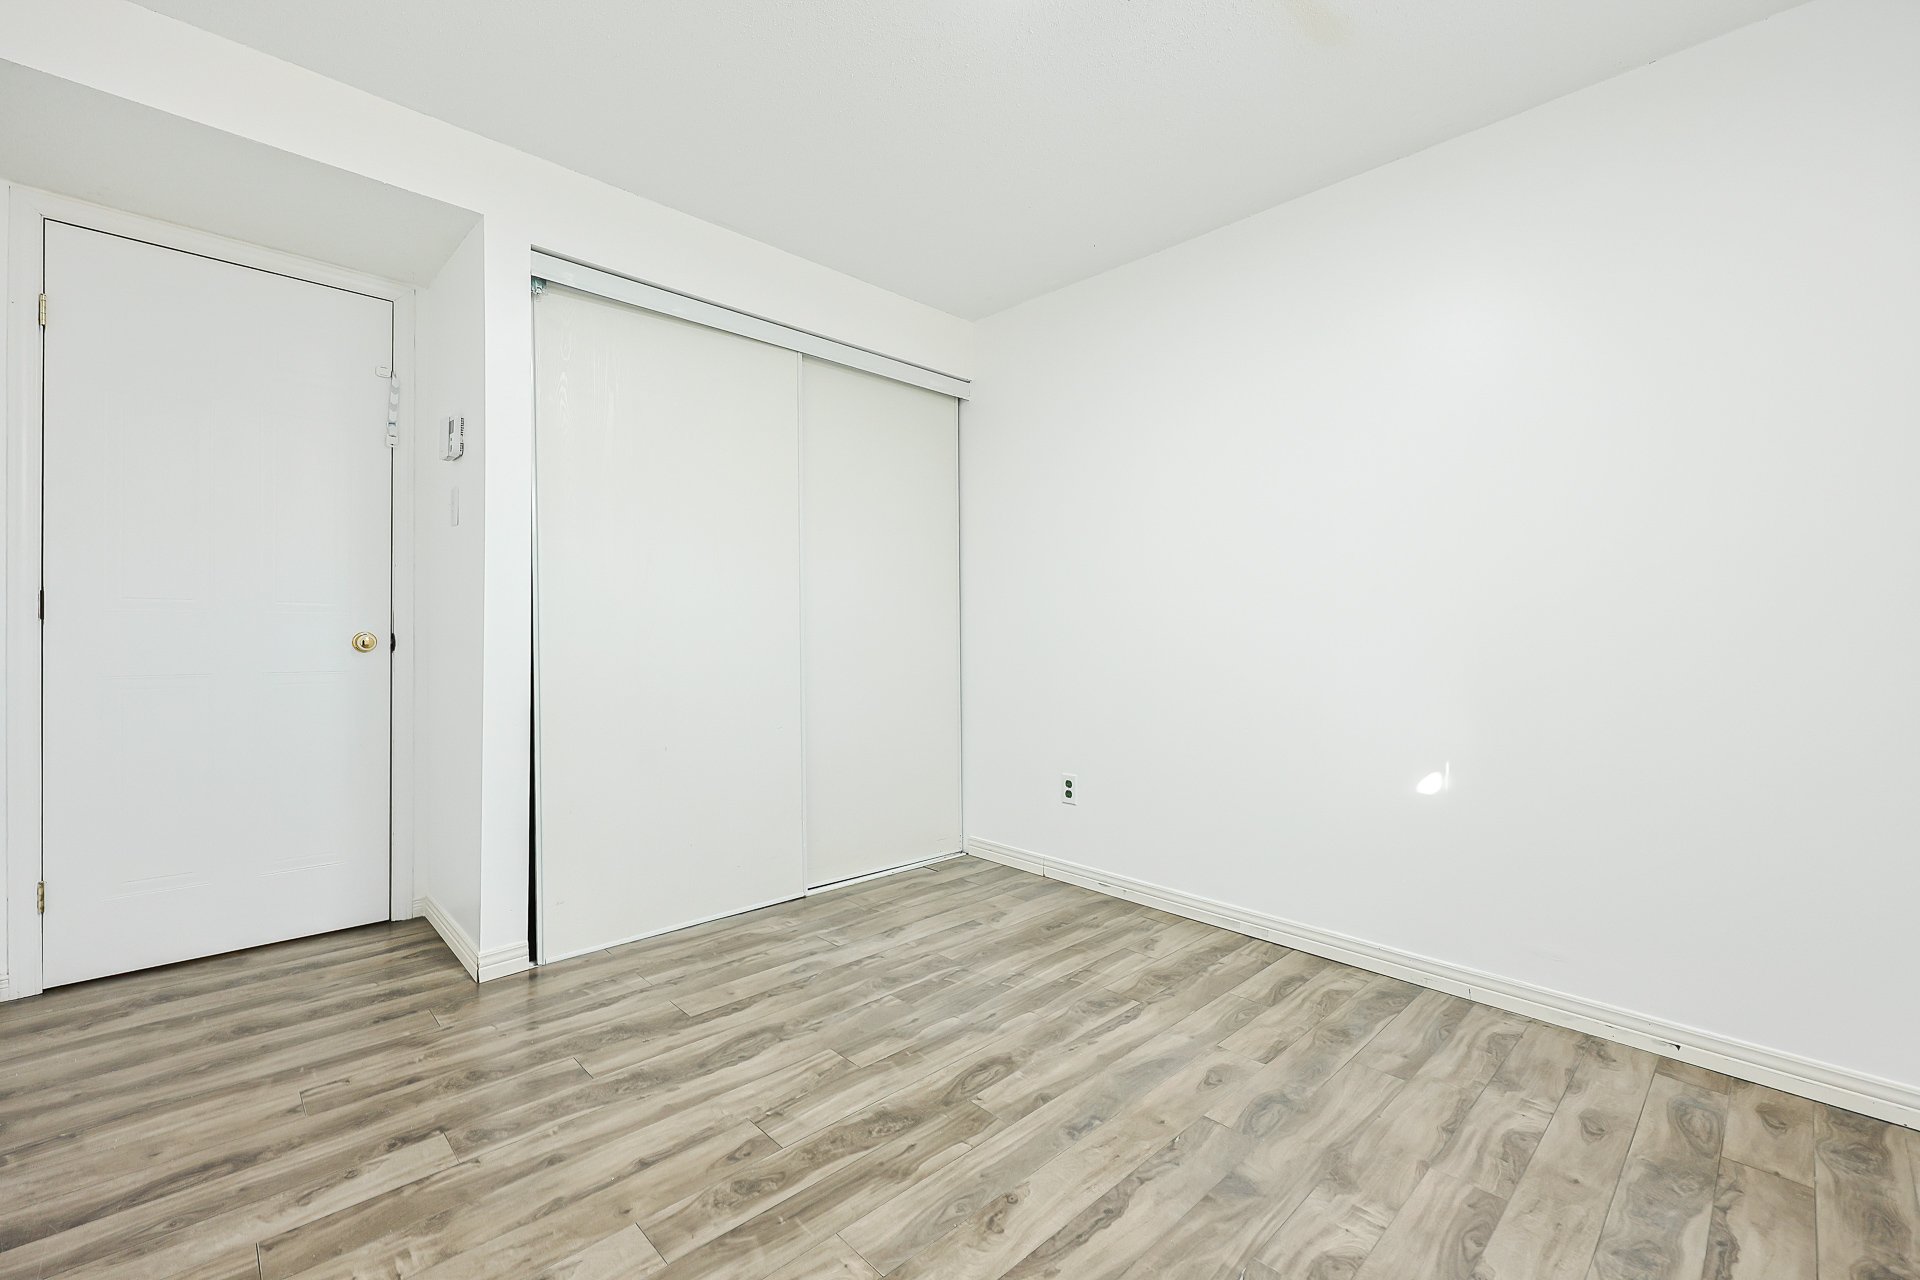
| Bedroom | Basement 1 | 9.4 X 12.4 ft / 2.84 X 3.76 m | Laminate floor |
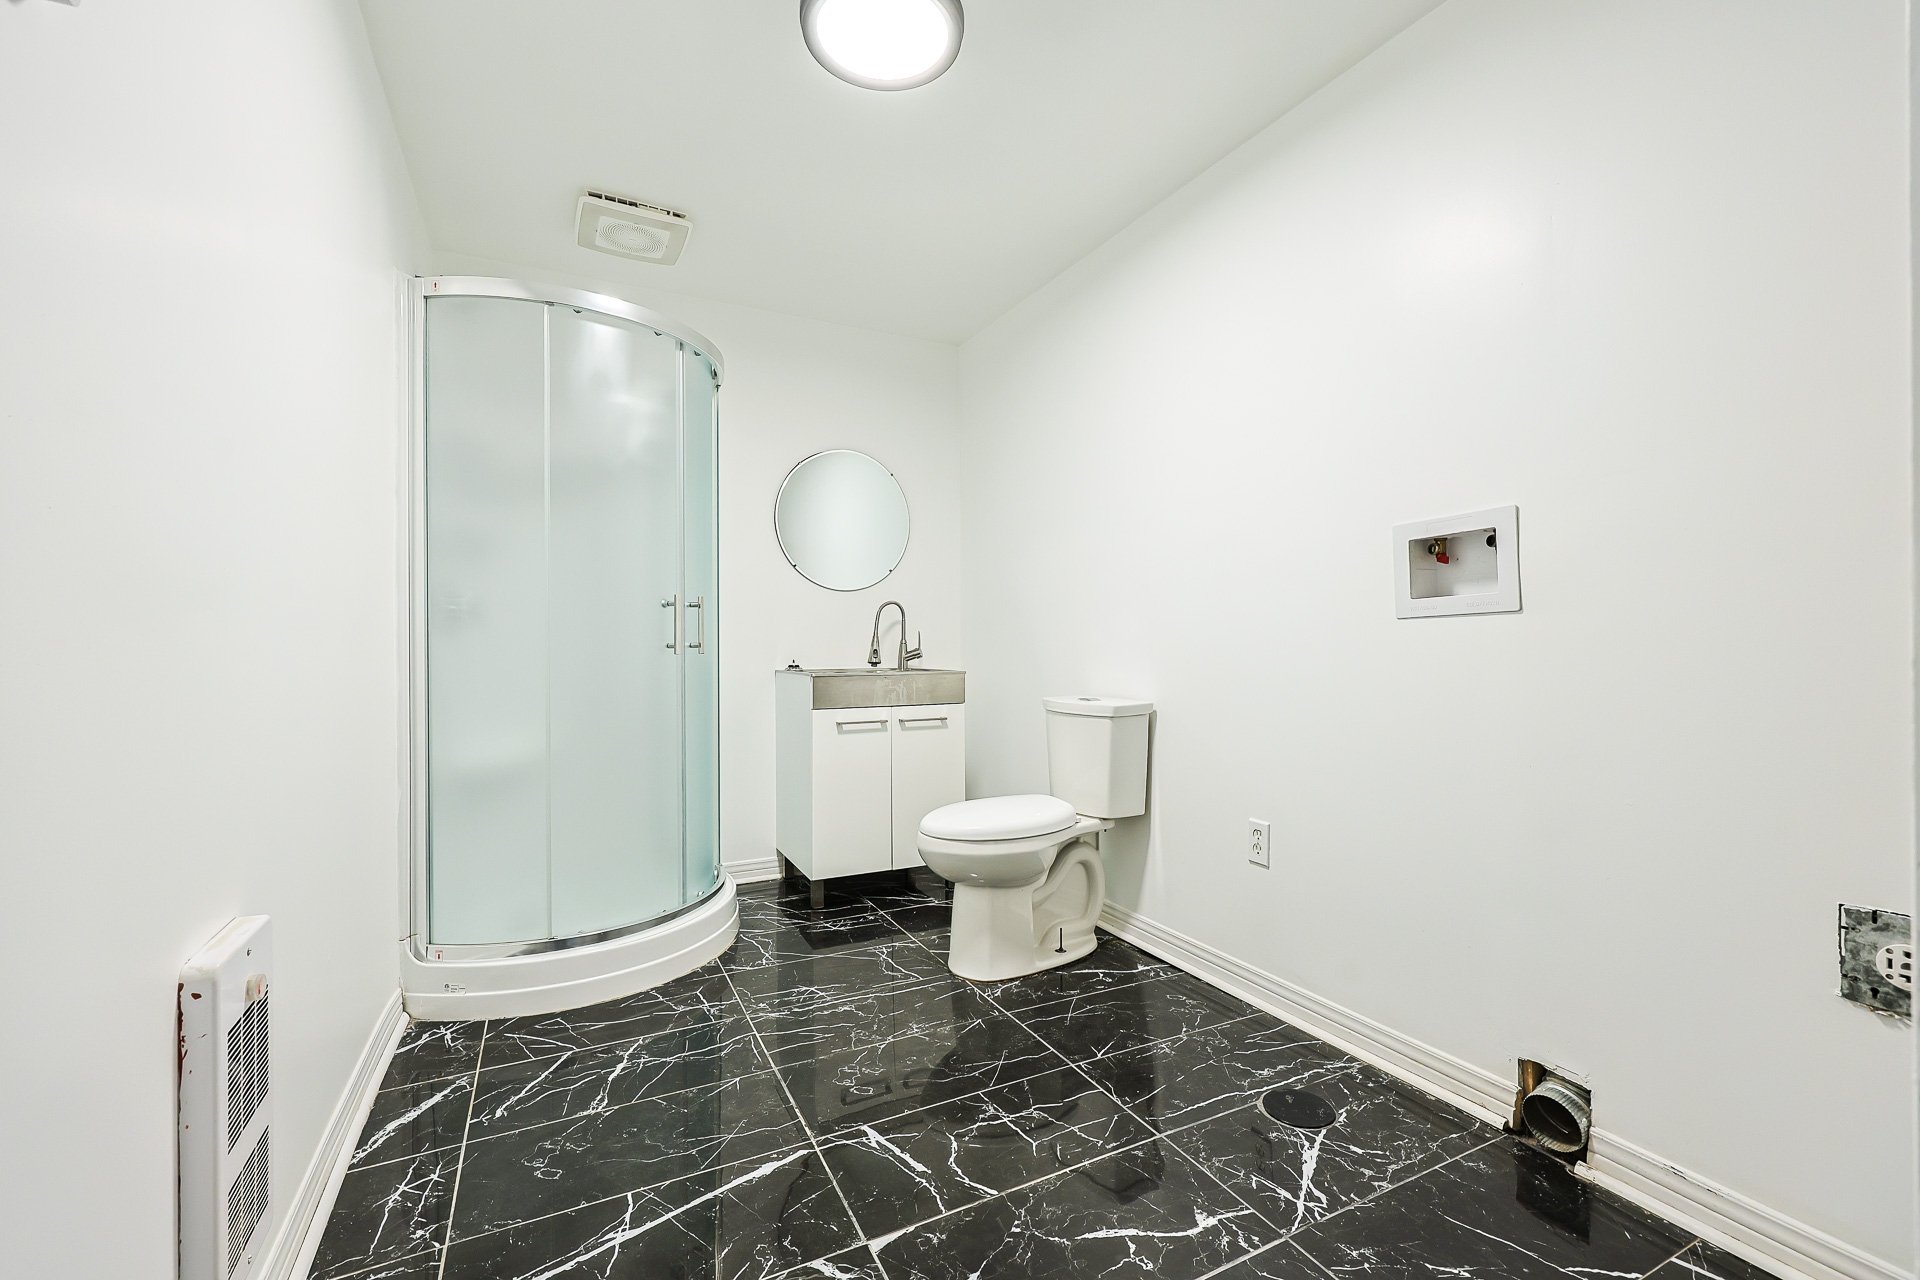
| Bathroom | Basement 1 | 7.1 X 12.3 ft / 2.16 X 3.73 m | Ceramic |
Taxes and expenses
| Municipal | $2,229 |
| School | $220 |
Building and interior of the property
| Bedrooms | 3 |
| Bathrooms | 2 |
| Number of rooms | 9 |
| Number of rooms above ground | 2 |
| Number of basement bedrooms | 1 |
| Living area | 89.34 Square Meters |
| Expected delay of occupancy | 30 days |
| Items included in the sale | 2021 Wall-Mounted Heat Pump |
| Items excluded in the sale | Hydro-Solution rented water heater: $19/month |
| Dimension of the front of the building | 5.79 metres |
| Dimension of the depth of building | 7.99 metres |
| Land area | 165 square metre |
| Dimension of the front of the land | 5.5 metres |
| Dimension of the depth of the land | 30 metres |
| Year built | 2000 |
| Municipal assessment (land) | $69,300 |
| Municipal assessment (building) | $233,600 |
| Municipal assessment (total) | $302,900 |
| Assessment year | 2026 |
| Irregular building | Yes |
| Available services | Electricity Connected, Sewer Connected, Water Connected |
| Basement | 6 feet and more, Finished basement |
| Distinctive features | Attached |
| Driveway | Asphalt |
| Equipment available | Air exchange system, Wall-mounted heat pump |
| Foundation | Poured concrete |
| Heating energy | Electricity |
| Heating system | Electric baseboard units |
| Landscaping | Fenced, Landscaped |
| Laundry | Basement 1, Bathroom, In bathroom in basement |
| Parking | Driveway |
| Rental appliances | Water heater |
| Roofing | Asphalt shingles |
| Sewage system | Municipality |
| Siding | Brick, Vinyl |
| Topography | Flat |
| Water supply | Municipality |